Calgary, Alberta
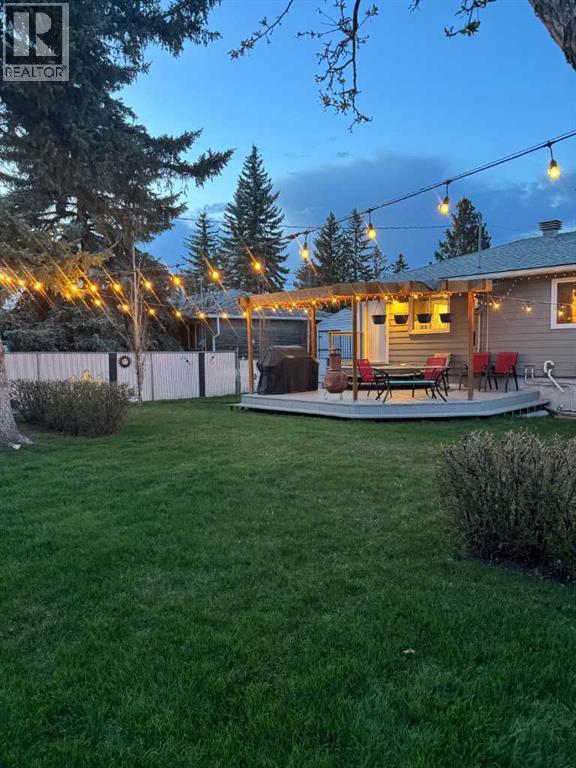
Welcome to this charming and thoughtfully updated bungalow, tucked away on a quiet street in a well-established community. Full of warmth and character, this quaint home offers comfortable living today with the added benefit of an expansive 10,592 sq. ft. lot and flexible R-CG zoning.Over the past few years, the property has seen numerous valuable upgrades, providing both style and peace of mind for years to come. Improvements include new Hardie Board siding (2022), new shingles (2023), new furnace and HVAC system (2023), central air conditioning (2023), new washer and dryer (2023), new fridge/freezer (2023), and a beautifully refreshed kitchen completed in 2021.Outside, the expansive yard creates a truly special setting. Surrounded by mature trees for added privacy and beauty, the property features a huge garden area, an abundance of established perennials, and plenty of space to relax, entertain, or simply enjoy the extra room rarely found in the city. The spacious detached garage, gas heated, adds exceptional functionality and comfort year-round.The location is equally impressive, situated close to a wide variety of schools, grocery stores, churches, and everyday amenities. Enjoy quick access to WinSport, COP, the Calgary Farmers' Market West, and the natural beauty of Bowness Park — offering year-round recreation, pathways, and family-friendly outdoor spaces.Whether you’re looking for a cozy place to call home, a property with long-term flexibility, or simply a large and private lot in an increasingly sought-after location, this home offers a rare combination of character, updates, land value, and opportunity. (id:51540)
Calgary, Alberta
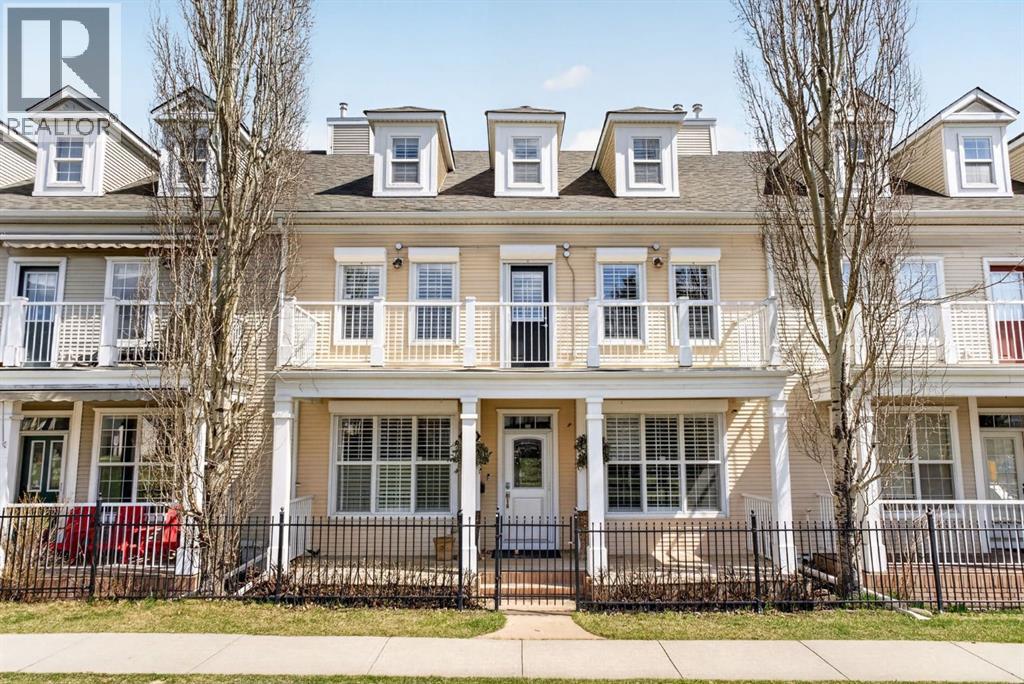
Welcome to this extraordinary park facing 3 storey executive townhouse in the heart of highly sought after Garrison Woods, offering over 3,118 sq.ft. of refined living space. Rarely does a home of this calibre and character become available. Perfectly positioned facing a quiet green space, this meticulously upgraded home features a charming front veranda, upper park view balcony, and an exceptional blend of luxury finishes and timeless craftsmanship throughout. Over $500,000 has been invested into the property over the years, showcasing an extraordinary level of detail and customization rarely found in the market. The open concept main floor showcases 9’ ceilings, rich hardwood flooring, a marble faced gas fireplace, and a chef inspired kitchen complete with a gas cooktop, built in oven & microwave, newer French door refrigerator, waterfall marble island detail, corner pantry, and extensive pull out cabinetry. The second level offers three spacious bedrooms including an impressive primary retreat with private balcony access, custom walk in closet built ins, and a lavish spa inspired ensuite wrapped in Carrera marble with jetted tub and extensive custom detailing. Two additional oversized bedrooms feature newer premium carpet and underlay, while the convenient upper laundry room includes newer front load washer/dryer and built in storage.The third floor is truly one of a kind, an architecturally distinctive Egyptian inspired flex space featuring custom built ins, dormer windows, marble finished bathroom, and built in desk area. Ideal as a bonus room, executive office, guest retreat, fourth bedroom, or even an additional primary suite. The fully developed basement is equally impressive with reclaimed fir wood from a historic grain elevator, custom built ins, hidden storage room, walk in closet, and an incredible 10 foot steam shower creating a true spa experience. Additional upgrades include air conditioning, advanced air circulation system, alarm system, security ro ll shutters for added peace of mind, newer furnace and hot water tank (2024), plus newer refrigerator, washer, and dryer (2025). The oversized double attached garage is insulated and uniquely finished with tiled flooring, custom accents, and hot/cold water access. Adding to the appeal, this property offers NO strata fees and NO condo board restrictions, a rare opportunity for inner city living without monthly condo costs or management limitations. Exterior maintenance is minimal with no grass to cut, while the entire triplex recently received a new hail resistant roof. Located just steps from Marda Loop amenities, parks, restaurants, schools, and major access routes including Crowchild Trail, this home offers a rare opportunity to own a substantially upgraded executive property in one of Calgary’s most desirable inner city communities. A truly unmatched combination of size, craftsmanship, privacy, and value. (id:51540)
High River, Alberta
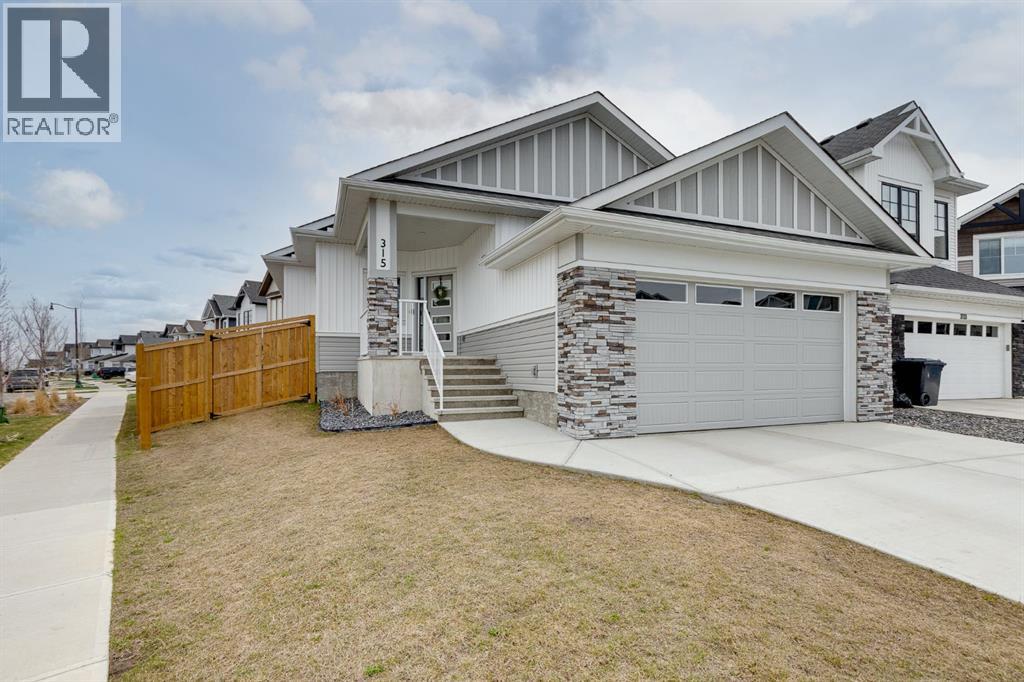
Welcome to Montrose — High River’s premier new community where modern luxury meets everyday functionality. This fully finished bungalow delivers over 2,800 sq. ft. of professionally designed living space, combining elevated finishes, oversized windows, and a layout built for real life.Set on a sprawling 5,560 sq. ft corner lot, this home immediately stands apart with its commanding presence, oversized garage, and refined curb appeal. Inside, the main level offers 1,424 sq. ft. of open-concept living with soaring 9’ ceilings, wide-plank LVP flooring, and a bright, expansive layout designed to entertain effortlessly.The kitchen feels straight out of a designer showcase — quartz countertops, premium appliances, under-cabinet lighting, elevated tilework, an undermount sink, and exceptional storage all anchor the heart of the home. Every finish has been intentionally selected to create a clean, modern aesthetic with timeless appeal.This home features four large bedrooms plus a fifth bedroom or dedicated office space, making it ideal for growing families, multigenerational living, or professionals working from home. The primary retreat is a true escape, complete with custom built-ins in the walk-in closet and a spa-inspired ensuite featuring a fully tiled glass shower and deep soaker tub.Downstairs, the fully developed lower level offers an additional 1,379 sq. ft. with oversized windows that flood the space with natural light — creating a lower level that feels anything but below grade. A massive family room with a built-in wet bar becomes the ultimate entertaining zone, surrounded by three additional bedrooms and endless flexibility.Additional highlights include two fireplaces, a spacious laundry room, full concrete steps, a 12’ x 10’ deck, and an oversized 20’11” x 23’2” garage designed to accommodate larger vehicles, storage, or workshop space. (id:51540)
Calgary, Alberta
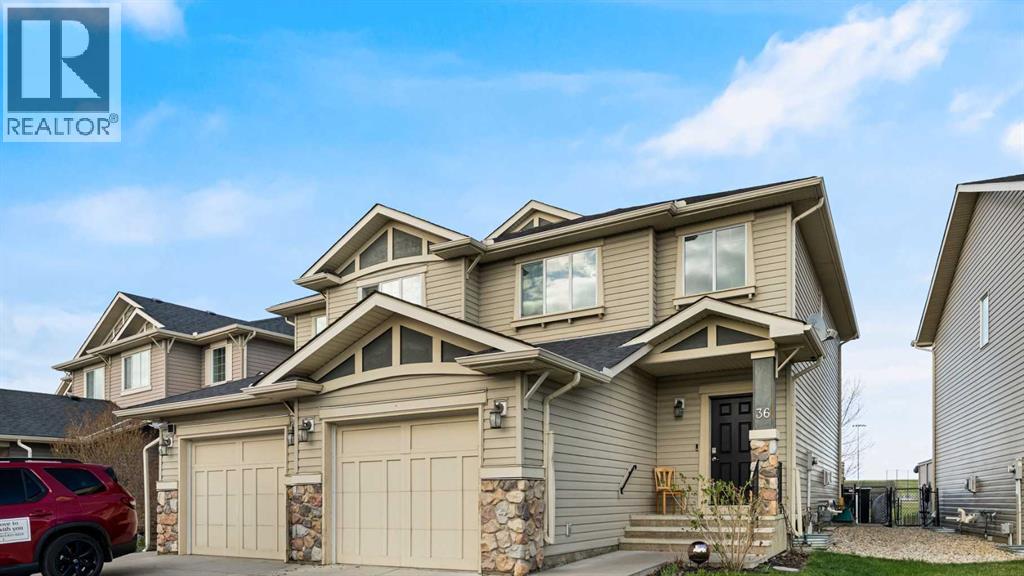
OPEN HOUSE SUNDAY 12-4 PM...Step into this beautifully maintained home in the heart of New Brighton, offering a perfect blend of comfort, style, and convenience. Located on a quiet, family friendly street, this property delivers exceptional value with thoughtful upgrades (New Vinyl plank floors) and a layout designed for modern living. The main floor features an open concept design with a bright living area with a new electric fireplace, spacious dining space, and a well appointed kitchen complete with NEW stainless steel appliances, ample cabinetry, and a functional island ideal for meal prep or casual gatherings. Large windows fill the home with natural light, creating a warm and inviting atmosphere throughout. Upstairs, you’ll find three generously sized bedrooms, including a primary suite with a walk in closet and private ensuite. The additional bedrooms are perfect for kids, guests, or a home office.. The fully landscaped backyard offers a private outdoor retreat ideal for summer BBQs, gardening, or relaxing evenings. With a single attached garage, you’ll have plenty of room for vehicles, storage, or hobbies. Located just minutes from New Brighton’s community clubhouse, parks, playgrounds, schools, and shopping, this home provides easy access to everything you need. Whether you're a growing family, first time buyer, or investor, this property delivers comfort, convenience, and long term value. (id:51540)
Calgary, Alberta
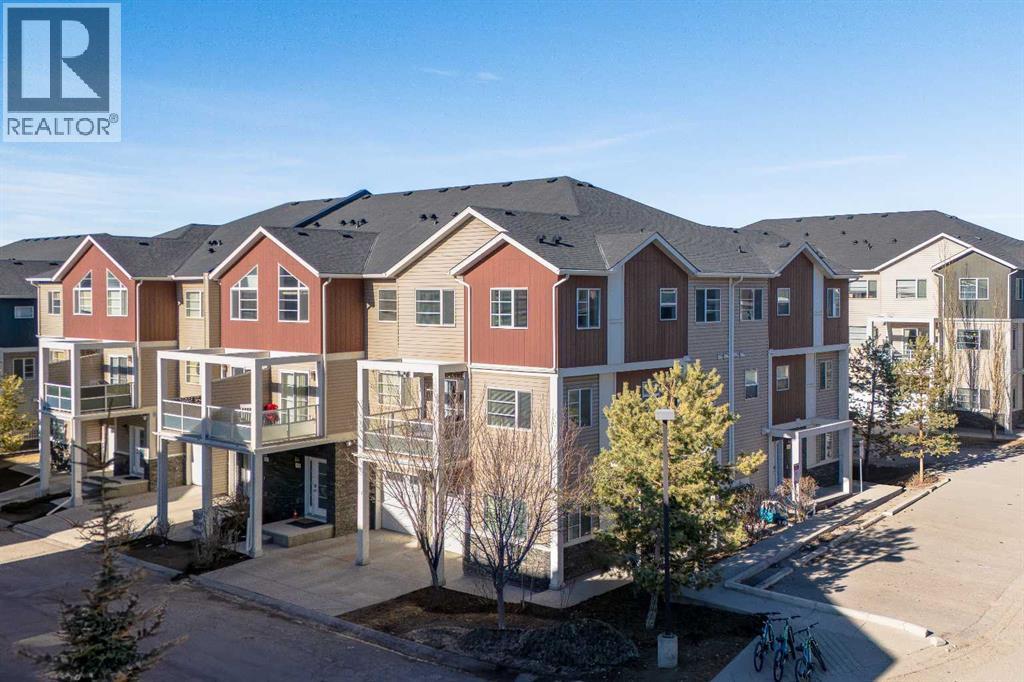
Welcome to this bright and well-maintained corner end-unit townhome in the growing community of Redstone, offering 4 bedrooms, 2.5 bathrooms, a single attached garage, and a full driveway for additional parking. With extra windows throughout and only one shared wall, this corner unit provides a more open, private, and sun-filled feel compared to many other townhomes in the area.The ground level features a versatile fourth bedroom that works perfectly as a home office, guest room, workout space, or playroom, giving the home added flexibility for families, professionals, or investors.Upstairs, the open-concept main floor is designed for both everyday living and entertaining, featuring wide plank flooring, a functional kitchen with island seating, stainless steel appliances, ample cabinet space, and a spacious dining area that flows seamlessly into the bright living room. Step out onto the private balcony, perfect for summer BBQs, morning coffee, or relaxing after a long day.The upper level offers three additional bedrooms, including a spacious primary retreat complete with its own ensuite bathroom, while the additional full bathroom provides convenience for family or guests.Visitor parking is conveniently located right beside the unit, making hosting easy. The location also offers quick access to Metis Trail, Stoney Trail, and Deerfoot Trail, allowing for an easy commute anywhere in the city. Calgary International Airport, CrossIron Mills, parks, schools, shopping, and Saddletowne LRT are all just minutes away.Whether you’re a first-time buyer, investor, or growing family, this is a fantastic opportunity to own a functional and low-maintenance home in one of Calgary’s most accessible communities. (id:51540)
Calgary, Alberta
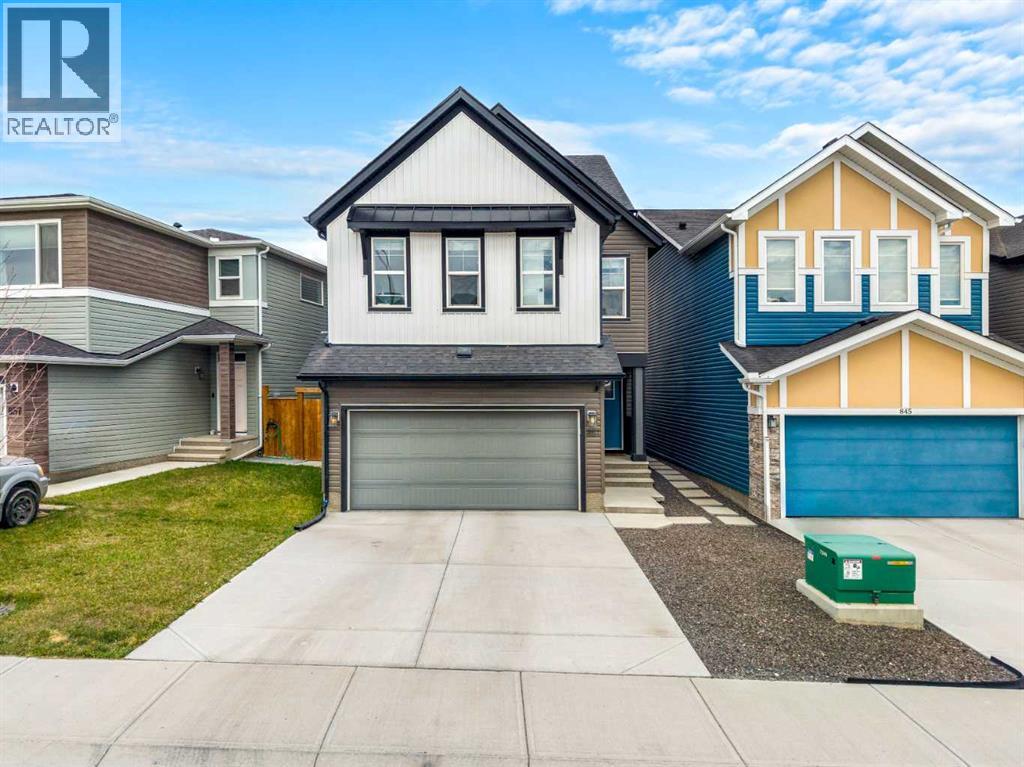
Welcome to 851 Seton Circle SE, a residence that effortlessly blends modern sophistication with everyday functionality, perfectly positioned in the vibrant community of Seton. This impressive four-level split home offers over 2,200 square feet of thoughtfully designed living space, where contemporary finishes and an open-concept layout create a refined yet welcoming atmosphere from the moment you arrive.The main level is designed for both entertaining and daily living, featuring a striking chef-inspired kitchen complete with sleek white cabinetry, high-end stainless steel appliances including a gas cooktop and built-in oven, and an oversized island adorned with waterfall granite countertops. The adjoining dining area accommodates gatherings with ease and opens seamlessly to the outdoor deck, extending your living space into the private backyard. A sunlit living room anchors the space with expansive rear windows and a stylish fireplace, creating a warm and inviting focal point.Upstairs, the home continues to impress with a thoughtfully separated layout. A dedicated upper level hosts a serene primary retreat, complete with a spacious walk-in closet, a beautifully appointed ensuite, and a versatile sitting area ideal for relaxation, reading, or quiet mornings. The secondary level provides two additional bedrooms, a full bathroom, and a convenient laundry room—perfectly suited for family living or guests.The lower level enhances the home’s versatility, offering additional functional space that can adapt to your lifestyle, whether used as a home gym, recreation area, or future development opportunity. An attached double garage and ample storage throughout ensure practicality matches the home’s elevated design. Outdoors, enjoy a low-maintenance front yard and a generously sized backyard with both deck and green space, ideal for entertaining, children, or pets.Living in Seton means embracing a dynamic and forward-thinking community in southeast Calgary, thoughtfull y designed to combine residential comfort with urban convenience. Seton is a master-planned neighbourhood known for its modern amenities, walkable design, and access to major destinations like the South Health Campus, one of Calgary’s largest healthcare facilities. The area continues to grow as a vibrant hub with shopping, dining, entertainment, and future transit connectivity, offering a lifestyle where everything you need is close at hand.Imagine waking up each day in a community that brings together convenience, innovation, and a true sense of connection. Living in Seton means enjoying a lifestyle where modern amenities, green spaces, and everyday essentials are all within reach, creating an environment that feels both energetic and effortlessly livable—an ideal place to call home. (id:51540)
Calgary, Alberta
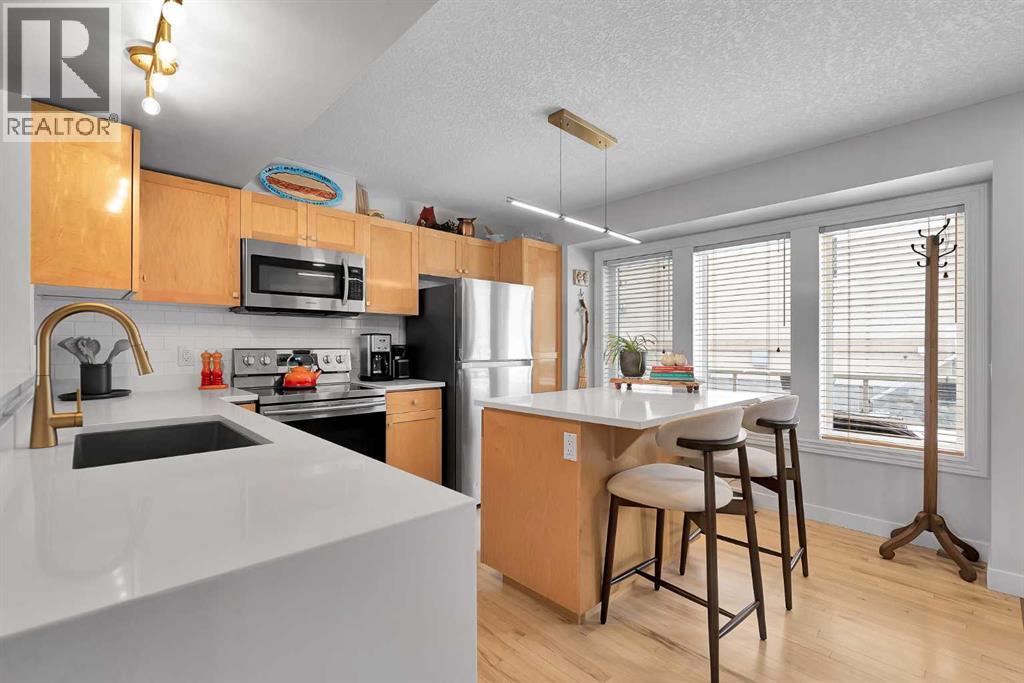
(OPEN HOUSE SUNDAY MAY 17TH 2 - 4 PM) Here it is! A beautifully renovated townhome in a quiet, well-managed Patterson complex with an oversized tandem garage and two outdoor living spaces! This property offers exceptional privacy and convenient access to downtown, major routes, and nearby pathways. The home features a fully updated kitchen with quartz countertops, stainless steel appliances, and modern fixtures. Hardwood flooring extends through the main level and staircase, leading to a bright, open-concept living and dining area complete with a gas fireplace. Enjoy both an east-facing front deck for morning sun and a west-facing rear deck backing directly onto the central green space. Upstairs, the home continues to impress with updated railings and a professionally renovated bathroom featuring a soaker tub, separate tiled shower, upgraded fixtures, and stone counters. The primary bedroom faces east, while a second bedroom and a spacious bonus room complete the upper level. The bonus room offers straightforward potential to be converted into a third bedroom. The tandem attached garage accommodates two vehicles plus storage and includes epoxy flooring and insulation, making it suitable for a home gym or workspace. This complex is known for its peaceful setting, mature landscaping, and proximity to natural areas. This well-maintained, move-in-ready property in one of Calgary’s most desirable west-side communities checks all the boxes! Book your private showing! (id:51540)
Calgary, Alberta
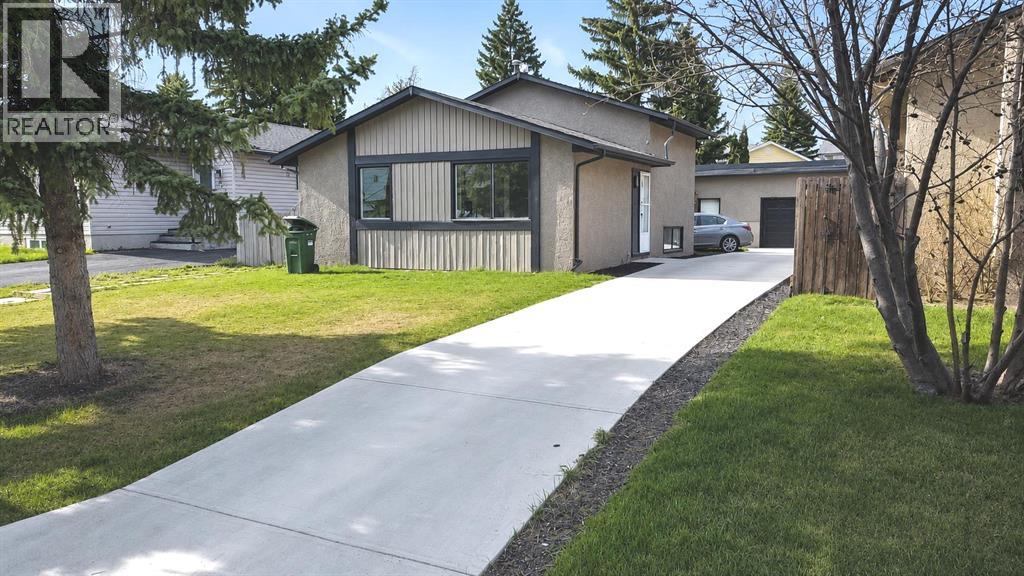
Fully renovated 3-bedroom 3-level split in Pineridge with concrete driveway, oversized detached garage, and RV parking. Features include new flooring, matte black finishes, modern lighting, and a stylish kitchen with new stainless steel appliances and white quartz countertops. Offers over 1,170 sq ft of living space with 2 bedrooms up, 1 bedroom down, ample storage, and convenient main-floor access to the driveway. Close to parks and schools. (id:51540)
Calgary, Alberta
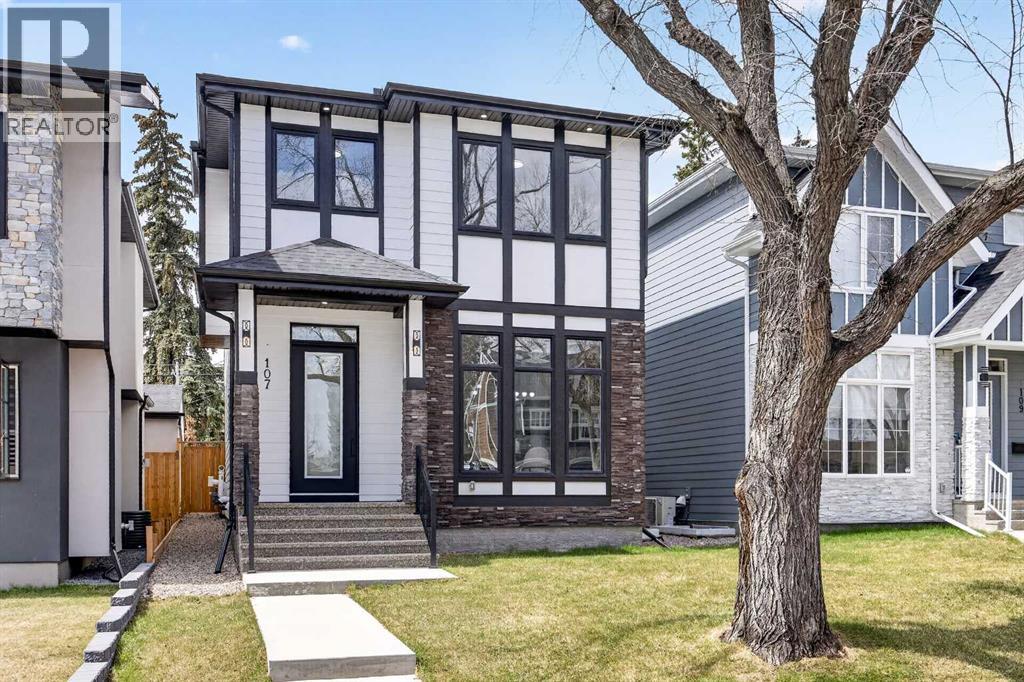
BRAND NEW DETACHED Custom Built Executive home in the heart of sought-after "Highwood". Designer craftsmanship is showcased in every area of this exquisite home! With over 2,800 sq. ft. of luxurious living space, this "modern masterpiece" two storey offers 4 bedrooms in total, 3.5 bathrooms, plus a fully finished basement. The main level boasts 10’ ceilings and high-end finishes throughout, including a dedicated study/work desk, a spacious dining area - perfect for impressive entertaining - and a gourmet kitchen with a quartz waterfall island, plus high-end stainless steel appliances, including a 36” gas cooktop. The spacious living area showcases a custom "floor to ceiling" fireplace and this area is extended by a private sanctuary of "outdoor living space", via large patio doors. The upper level features an elegant master suite, with a sun-tunnel-lit walk-in closet, plus a spa-inspired ensuite with freestanding tub, floating double vanity with under-valance lighting and a custom tiled shower. Two additional bedrooms - each with a walk-in closet - are adjacent to a spacious 4-piece bathroom. A private laundry room completes the upper level. The fully developed lower level features 9’ ceilings, large windows, a spacious recreation area with a feature wall that connects the decor from the rest of the home, plus an upgraded wet bar, a fourth bedroom (walk-in closet) and a 4-piece bathroom—perfect for guests or multi-generational living. Additional highlights include rough-ins for central A/C, security system, built-in speakers, central vac, basement hydronic in-floor heating and a projector setup. The insulated/fully finished double garage offers rear lane access. The west-facing yard is fully landscaped and fenced, perfect for summer entertaining. This home is ideally located minutes from McKnight Blvd, Deerfoot Trail, downtown, schools, parks, and amenities. Also included are comprehensive warranty protections of up to 10 years, and the home has been expertly built by a seasoned team of professionals with over a decade of experience. (id:51540)
Calgary, Alberta
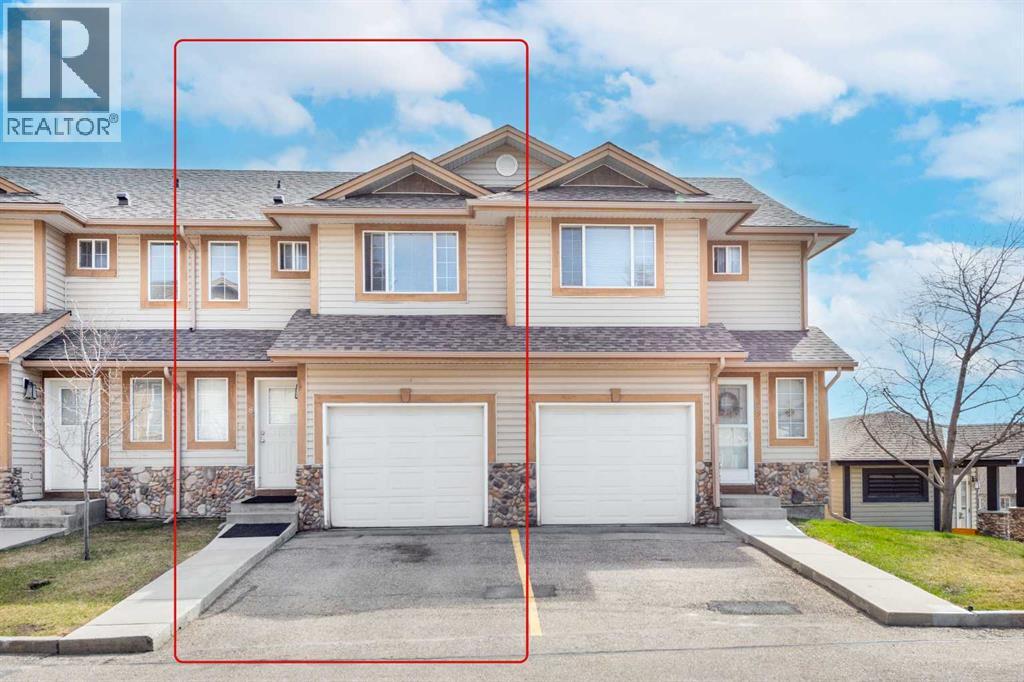
Welcome to this beautifully maintained 4-bedroom, 2.5-bath townhouse in the highly sought-after community of Citadel, offering an exceptional location backing directly onto a peaceful ravine and green space with walking paths. The main floor features a functional and inviting layout with a bright kitchen equipped with refrigerator, electric range, hood fan, and dishwasher, along with a spacious dining area. 2 additional closets provide extra storage. The cozy living room is highlighted by a fireplace and large patio doors that open onto a private deck overlooking the serene ravine, perfect for relaxing or entertaining. BBQ line on the deck provides add convenience , while a convenient 2-piece bathroom completes this level. Laminate floor through out the home and carpet in the basement. Upstairs, you’ll find three generously sized bedrooms, including a large primary bedroom, along with a full 4-piece bathroom. The fully developed walk-out basement adds valuable living space with a 4th bedroom and a 3-piece ensuite, and direct access to the backyard that seamlessly connects to the ravine and scenic walking paths. Lot of storage space throughout the home. The condo board allows pets however this unit has never been occupied by pets. Located just a one-minute walk to St. Brigid School, serving both elementary and junior high students, and close to other schools in the community, this home is ideal for families, with a bus stop just steps away for easy commuting. Citadel Pointe is a well-managed complex offering visitor parking, landscaped green spaces, and low-maintenance living with snow removal, garbage removal and lawn care included, all within a quiet, family-friendly environment. Residents of Citadel enjoy access to parks, playgrounds, tennis courts, and an extensive pathway system, along with close proximity to Crowfoot Crossing, where you’ll find shopping, restaurants, grocery stores, a movie theatre, and recreational facilities including the YMCA and public libr ary. With quick access to Stoney Trail and other major routes, excellent public transit options, and a walkable location near schools, parks, and daily amenities, this home offers outstanding accessibility and convenience in one of NW Calgary’s most established communities. (id:51540)
Calgary, Alberta
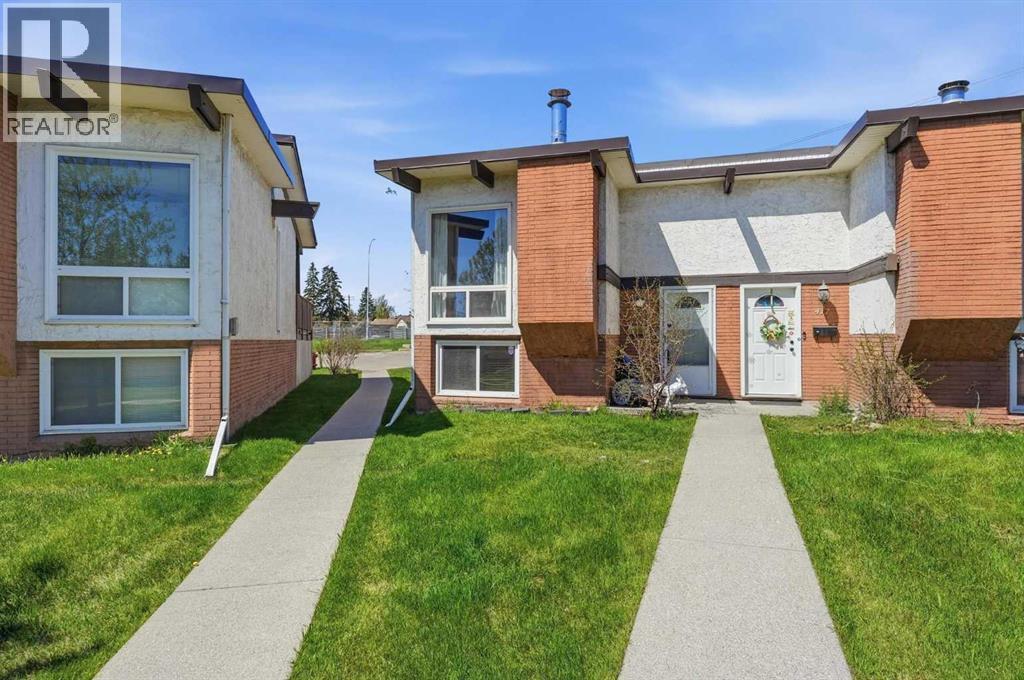
Downsizing? First Time buyer? Investor? Looking for a beautifully well maintained townhouse in a prime location? This is it! Located in a well-managed complex with easy access to shopping centers, transit, schools, and minutes from the downtown core. Commuting is convenient with quick connections to Highway 1 and Stoney Trail. This stylish home has been freshly updated with new paint throughout, main level floor replaced to luxury vinyl plank flooring and stainless steel kitchen appliances, giving it a modern, move-in-ready appeal. Enjoy a spacious rear deck and assigned parking directly behind the unit. Whether you're looking for affordable living or a smart investment—this property is a must-see! Call today to book your private viewing. (id:51540)
Calgary, Alberta
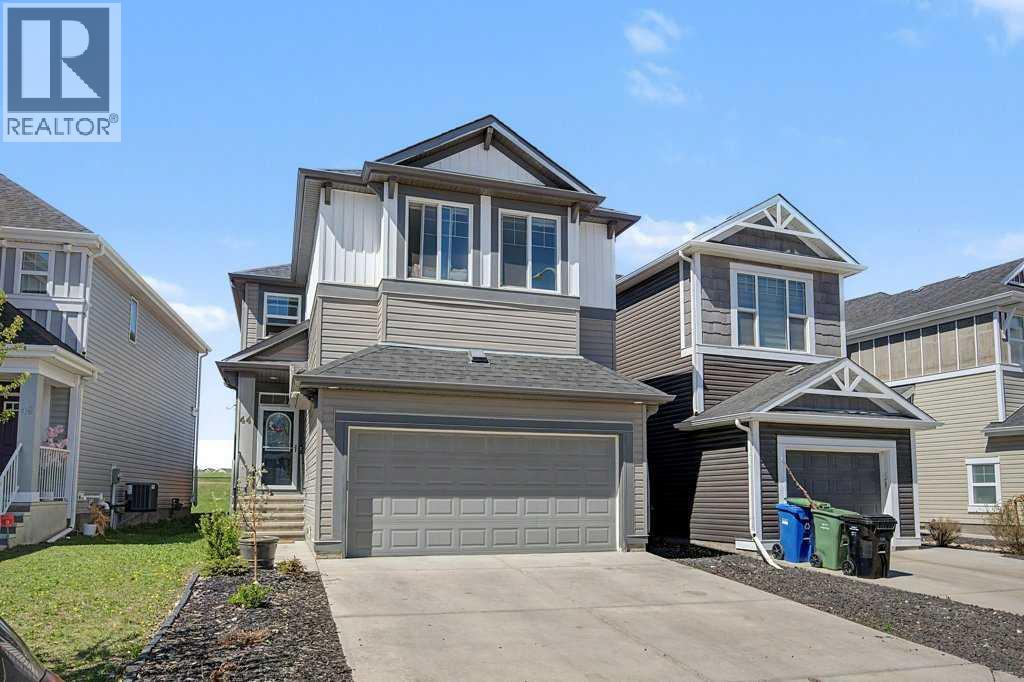
OPEN HOUSE SUNDAY MAY 17TH 1:00 PM TILL 3:00 PM Location, Location and Location. You'll love the balance between lifestyle, privacy, and an abundance of natural light. The property backs directly onto a beautiful green space with walking paths, creating an open and peaceful atmosphere while being connected to the city. Major routes are extremely convenient including: Stoney Trail, 52nd Street, and Deerfoot Trail. Living in Auburn Bay you'll enjoy all and every amenity of Mahogany and Seton at your finger tip. The biggest of them all is the South Health Campus and YMCA Sportsplex. The year-round lake access is something truly special. From swimming, paddle boarding, and kayaking in the summer to skating and ice fishing in the winter, it completes the lifestyle you deserve. There is also quick access to bike paths, green spaces, and dog parks. For families, the location is extremely convenient to Lakeshore School, Auburn Bay School, and Prince of Peace School all within walking distance. The backyard will be one of your favorite parts of the home featuring a large deck, pergola, gazebo, outdoor fire pit, and seating area designed for relaxing and entertaining, especially cause you back onto green space. The Sunny West back yard features an outdoor kitchen and grilling area, dining room under the stars and you can relax with beverages as the sun sets. The full day of sunlight makes the back yard ideal for gardening, flowers, herbs, or simply enjoying the outdoors. The residence includes front and rear yard misting systems with four mature apple trees that produce fruit. Inside this modern and bright residence you'll enjoy the plethora of large windows. The kitchen features premium GE Café appliances, gas range with double ovens to discover your passion for cuisine. The main floor offers an executive 11 foot island with great room concept. There is a main floor office/den that could be used as a small bedroom. The livingroom is great to cozy up to watch movies with a liner fireplace. There is and 8" x 8' patio door that blends the indoors and outdoors in a flowing design. Upstairs you'll find three well appointed bedrooms with a large central bonus room. There is also a double computer station beside the 4 piece bathroom. The Primary Bedroom offers a charcoal feature wall and offers mountain top views to the west. It features a functional walkin closet, dual sinks with granite counters and a walkin shower with seat. The basement is ready for your design ideas and is completely open with a roughed in four piece bath. So, what are you waiting for? Come and start living the life you deserve in Auburn Bay. (id:51540)
