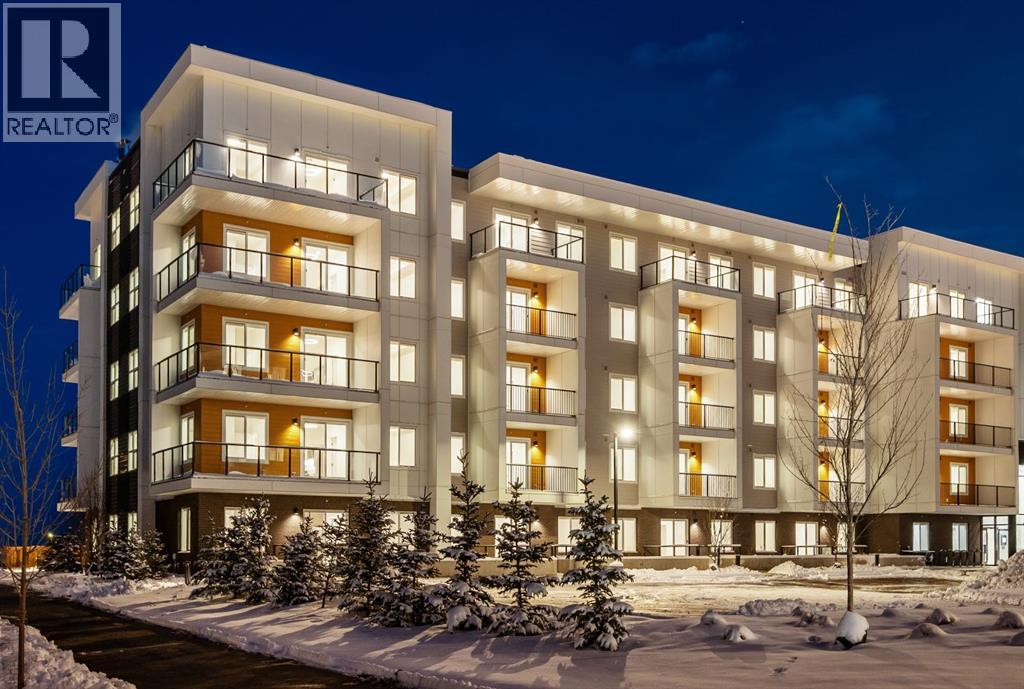
Calgary, Alberta
Welcome to Myne in the vibrant community of Cornerstone! This well-designed main-floor 2-bedroom, 2-bathroom condo offers modern finishes, a functional open-concept layout, and the convenience of walk-in level access. The bright living area flows seamlessly into the contemporary kitchen and dining space, creating an ideal setup for everyday living and entertaining. The primary bedroom features a 3-piece ensuite, while the second bedroom and full bath offer flexibility for guests, roommates, or a home office. Enjoy your private patio, in-suite laundry, and 1 underground parking stall. Located close to parks, pathways, shopping, schools, dining, and major routes including Stoney Trail and Metis Trail. Ideal for first-time buyers, downsizers, or investors seeking low-maintenance living in a growing NE Calgary community. (id:51540)
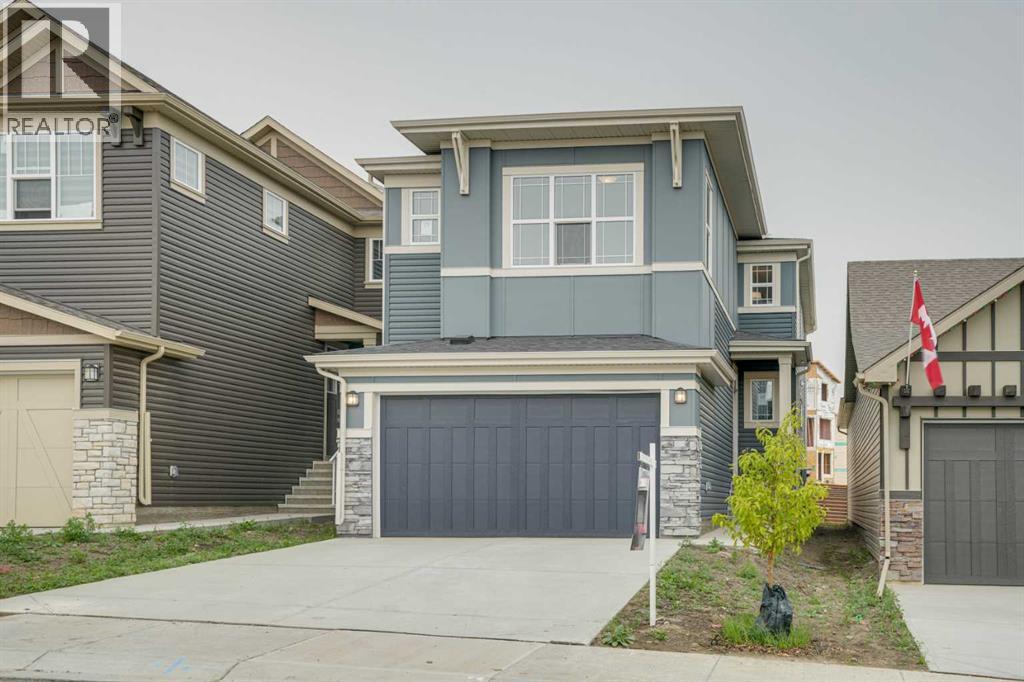
Calgary, Alberta
GORGEOUS 2231 SQ. FT DETACHED HOME WITH DOUBLE FRONT ATTACHED GARAGE IN LIVINGSTON , GREAT LOCATION , DESIRABLE COMMUNITY OF LIVINGSTON , LOTS OF UPGRADES AND BEAUTIFUL LAY OUT, LVP FLOORING, GRANITE COUNTER TOPS, NICE GOURMET KITCHEN WITH FULL HEIGHT CABINTES, BUILT IN WALL OVEN, BUILT IN MICROWAVE, COOKTOP, CHIMNEY STYLE HOOD FAN, 3 GOOD SIZE BEDROOMS AND BONUS ROOM ON UPPER FLOOR, THIS HOME SHOWS VERY WELL. A MUST SEE ! (id:51540)
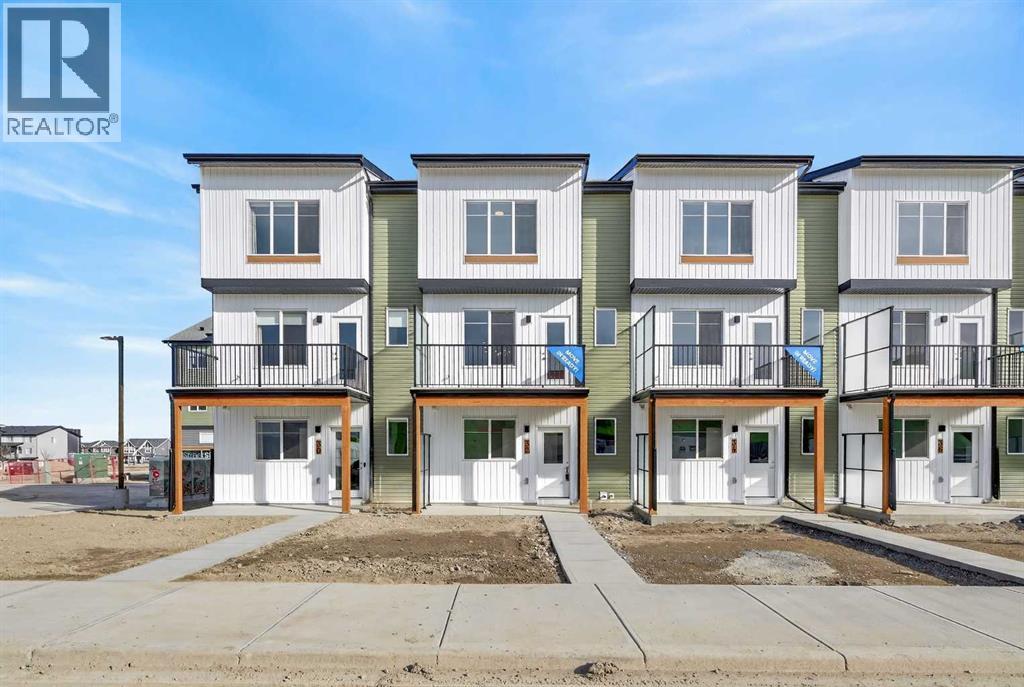
Calgary, Alberta
OPEN HOUSE on Saturday and Sunday from 12-5pm. Please go to the show home located at 101, 28 Red Embers Plaza NE for access. StreetSide proudly presents this exceptionally popular interior-unit townhome, where expansive living areas meet modern comforts and sophisticated finishes. The thoughtfully designed floorplan features three spacious upper-level bedrooms and two and a half well appointed bathrooms, complemented by a versatile lower-level den perfect for a home office or quiet retreat. The heart of the home is an inviting open-concept main floor, anchored by a large gourmet kitchen featuring a functional breakfast bar for casual dining. This bright living space transitions seamlessly to a private balcony, offering a perfect setting for outdoor relaxation. The interior showcases high end craftsmanship, including modern white slab-style cabinetry with a full bank of drawers for maximum storage. The kitchen is further elevated by polished white quartz countertops and a full suite of premium stainless steel appliances. Durable luxury vinyl flooring runs throughout the primary living areas, while the stairs and upper level are finished with plush carpet over an 8lb underlay for superior comfort. Additional conveniences include an attached double car garage, professionally maintained landscaping, and a lifestyle defined by maintenance free living. Located within Redstone Square this home places you at the heart of the dynamic Redstone neighborhood. Enjoy the ease of a convenient location with quick access to major routes, including Stoney Trail, ensuring you are never far from the city's best. The community is strategically positioned near future commercial developments, promising shops, services, dining, and entertainment options just moments from your doorstep. (id:51540)
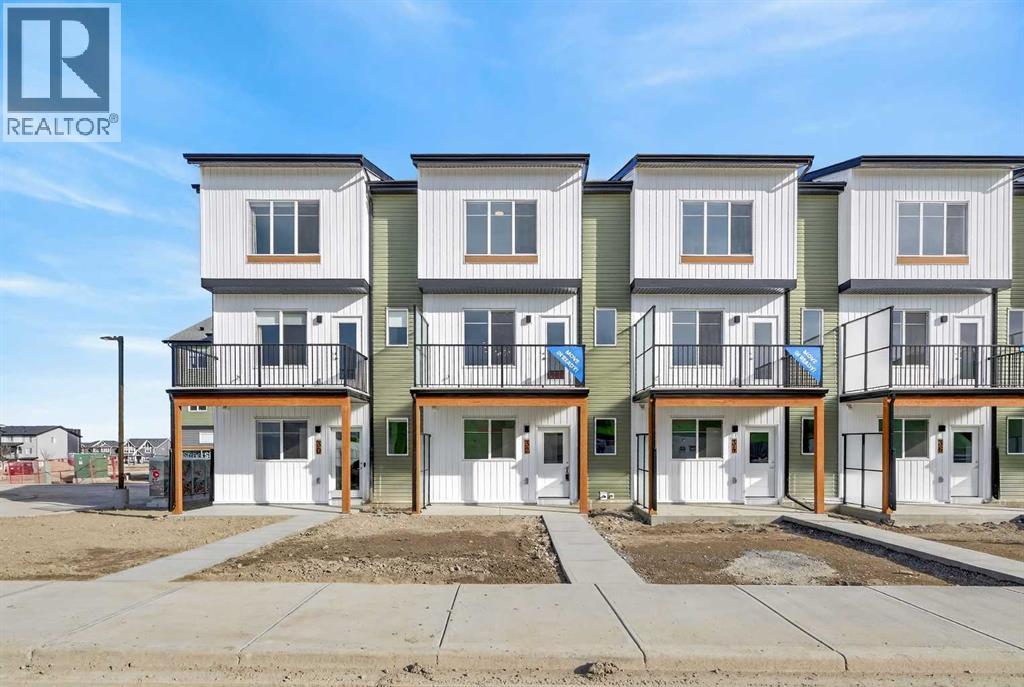
Calgary, Alberta
OPEN HOUSE on Saturday and Sunday from 12-5pm. Please go to the show home located at 101, 28 Red Embers Plaza NE for access. StreetSide proudly presents this exceptionally popular interior-unit townhome, where expansive living areas meet modern comforts and sophisticated finishes. The thoughtfully designed floorplan features three spacious upper-level bedrooms and two and a half well appointed bathrooms, complemented by a versatile lower-level den perfect for a home office or quiet retreat. The heart of the home is an inviting open-concept main floor, anchored by a large gourmet kitchen featuring a functional breakfast bar for casual dining. This bright living space transitions seamlessly to a private balcony, offering a perfect setting for outdoor relaxation. The interior showcases high end craftsmanship, including modern dark slab-style cabinetry with a full bank of drawers for maximum storage. The kitchen is further elevated by polished white quartz countertops and a full suite of premium stainless steel appliances. Durable luxury vinyl flooring runs throughout the primary living areas, while the stairs and upper level are finished with plush carpet over an 8lb underlay for superior comfort. Additional conveniences include an attached double car garage, professionally maintained landscaping, and a lifestyle defined by maintenance free living. Located within Redstone Square this home places you at the heart of the dynamic Redstone neighborhood. Enjoy the ease of a convenient location with quick access to major routes, including Stoney Trail, ensuring you are never far from the city's best. The community is strategically positioned near future commercial developments, promising shops, services, dining, and entertainment options just moments from your doorstep. (id:51540)
Calgary, Alberta
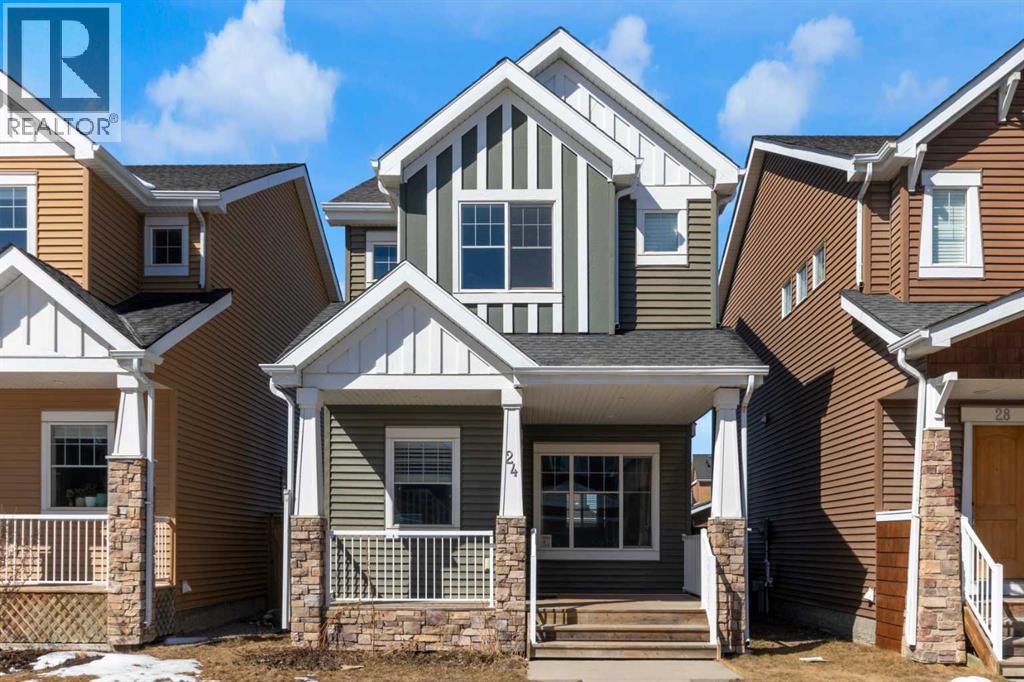
Welcome to 24 Royal Birch Park NW — a beautifully maintained, move-in ready two-storey home in the highly sought-after community of Royal Oak. With charming curb appeal, a welcoming front porch, and stylish finishes throughout, this home offers the perfect blend of comfort, function, and location.Step inside to an inviting open-concept main floor featuring rich hardwood flooring, large front windows that fill the space with natural light, and a cozy gas fireplace with elegant mantle detail. The spacious living and dining areas flow seamlessly into the modern kitchen, complete with quartz countertops, a large centre island with seating, stainless steel appliances, ample cabinetry, and a walk-in pantry — perfect for both everyday living and entertaining.Upstairs, you’ll find a bright and generous primary bedroom with a walk-in closet and private 4-piece ensuite. Two additional well-sized bedrooms and another full bathroom provide plenty of space for family, guests, or a home office.The fully finished basement adds valuable extra living space, ideal for a recreation room, media area, gym, or playroom.Enjoy outdoor living in the sunny backyard, with space to relax, garden, or entertain. Located on a quiet street in a family-friendly neighbourhood, this home is close to schools, parks, pathways, shopping, restaurants, transit, and quick access to Stoney Trail and Crowchild Trail.A fantastic opportunity to own a stylish, functional home in one of NW Calgary’s most desirable communities — don’t miss it! (id:51540)
Calgary, Alberta
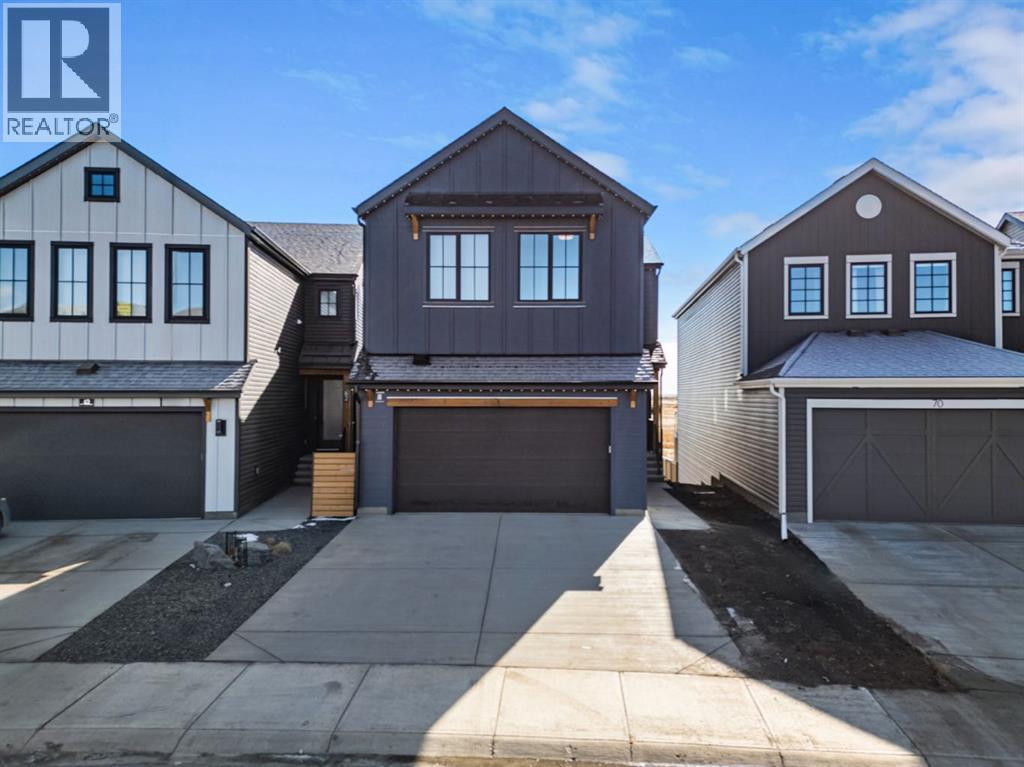
Thoughtfully upgraded far beyond builder spec, this exceptional Baywest walkout in Rangeview offers elevated design, premium finishes, and an outstanding rear setting with open views. Built with long-term living in mind, this home showcases a bright open-concept layout with a dramatic open-to-above great room, oversized windows, and a striking floor-to-ceiling fireplace feature wall. The chef-inspired kitchen was extensively upgraded with full-height cabinetry with crown to ceiling, quartz surfaces, farmhouse sink, upgraded hood fan, under-cabinet lighting, pot drawers, built-in waste and recycling pullouts, a reconfigured island, butler’s pantry, and custom built-in storage. Upstairs, the upgrades continue with luxury vinyl plank on the staircase and second level, 8-foot interior doors, upgraded railings, built-in bench seating, and a beautifully appointed primary retreat featuring a freestanding soaker tub, curbless glass shower extended to the ceiling, makeup counter, and enhanced walk-in closet shelving. The fully finished walkout basement adds valuable living space with a large rec room, bedroom, full bath, bar area, and zoned comfort. Outside, the home is equally impressive with cement board/Hardie exterior details, black exterior windows, Gemstone lighting, a screened-in upper deck with motorized screen, clear glass railing, vinyl decking, covered lower patio, BBQ gas line, and a heated garage with floor drain. A rare opportunity to own a highly upgraded, move-in-ready walkout home in one of Calgary’s most distinctive emerging communities. (id:51540)
Rural Foothills County, Alberta
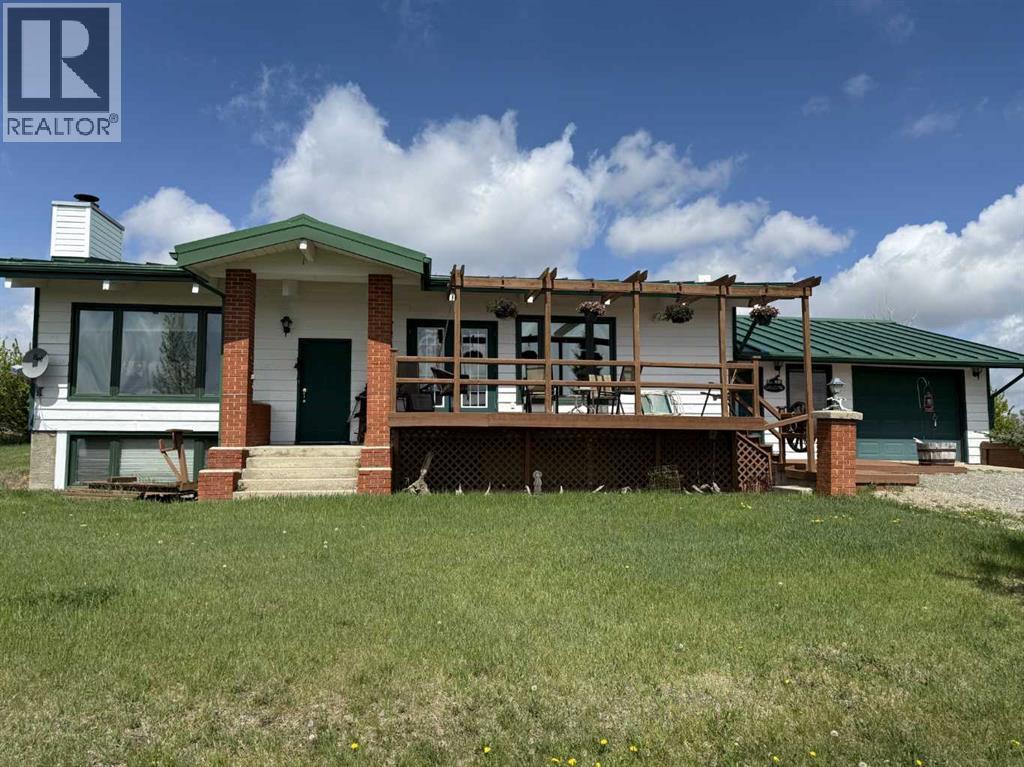
OPEN HOUSE THIS SUNDAY MAY 17th from 2-4pm! HUGE PRICE IMPROVEMENT! Welcome to your dream retreat, a 4.5-acre equestrian property nestled just 3 minutes outside of Okotoks. This beautiful property offers a perfect blend of rural tranquility and modern comfort, designed for those who cherish the equestrian lifestyle and the beauty of nature. Boasting a spacious bungalow with over 2400 sqft of total living space, 4 bedrooms and 2 full bathrooms, beautiful views, a well-equipped barn w/ loft, detached shop, large grass paddocks, pasture, auto waterers, and an outdoor arena, this property is a haven for horse enthusiasts, families, and anyone seeking a serene country living experience with the convenience of nearby urban amenities. For those with a passion for horses or a hobby farm, this property is nothing short of a dream come true. The expansive 4.5-acre parcel provides ample space for all your equestrian activities. The well-maintained barn is equipped with everything you need to care for your horses, including spacious stalls, tack room, and feed storage. Whether you’re an experienced rider or just starting your equestrian journey, the outdoor arena offers a perfect space for training, riding, and honing your skills. Imagine waking up each morning to the sight of your horses grazing in the pasture, ready for a day of riding and training in your very own outdoor arena. The barn’s thoughtful design ensures that your horses are comfortable and well-cared for, with plenty of ventilation, water, electricity, natural light, and easy access to the outdoor spaces. Families seeking a spacious and comfortable home will find this bungalow to be a perfect fit. With four generously sized bedrooms and two full bathrooms, there’s plenty of room for everyone to enjoy their own space. The large NEW windows throughout the home offer stunning views of the surrounding countryside all around, bringing the beauty of nature indoors. The master suite is a nice retreat, featuring a spacio us bedroom, a walk-in closet, and views to the North. The additional three bedrooms are perfect for children, guests, or even a home office. The well-appointed kitchen is a chef’s delight, ample counter space, and plenty of storage. The adjoining dining area is perfect for family meals, with large windows offering gorgeous views of the foothills and picturesque countryside. Outside, the bungalow is surrounded by nature and open spaces, providing a peaceful setting for relaxation and outdoor activities. The expansive deck is perfect for summer barbecues, morning coffee, or simply enjoying the stunning Alberta sunsets. With 4.5 acres of land at your disposal, there’s plenty of room for children to play, pets to roam, and even the possibility of adding a pool or additional outdoor living spaces. One of the most appealing aspects of this property is its location! Situated just literally seconds from Okotoks, you’ll enjoy the best of both worlds! Schedule your viewing today! (id:51540)
Rural Foothills County, Alberta
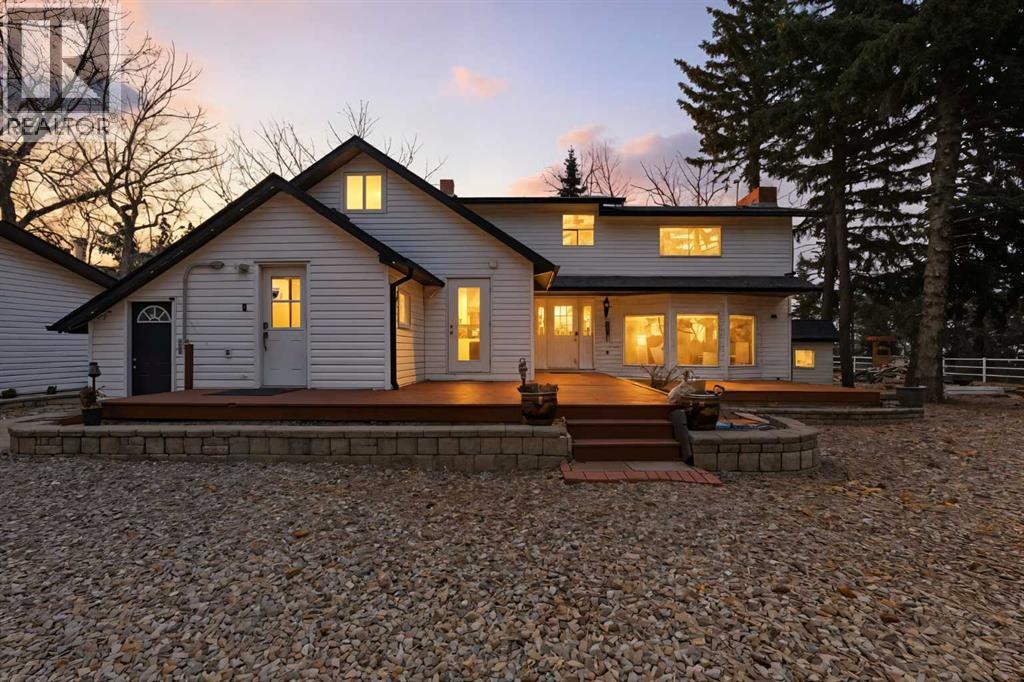
OPEN HOUSE THIS SUNDAY 2:00PM TO 4:00PM A Private Country Oasis on 5.52 Acres | Steps to Town | 2,231 Sq. Ft. Above Grade | Over 3,000 Sq. Ft. of Total Developed Living SpaceDiscover this exceptional acreage property offering privacy, natural beauty, and timeless country charm — all just minutes from town amenities. Nestled on 5.52 fully treed acres behind a private gated entrance, this uniquely designed residence provides a serene lifestyle while maintaining convenient access to daily necessities and major roadways.The home features thoughtfully selected farmhouse-inspired finishes, including reclaimed elements sourced from historic sites. The well-appointed kitchen includes stainless steel appliances, ample counter space, and extensive cabinetry, providing both functionality and style. The adjoining dining room offers a warm and inviting space for family gatherings and special occasions.A dramatic, light-filled family room showcases vaulted ceilings and expansive windows framing the peaceful natural surroundings. The sunken living room adds an additional cozy retreat, complete with a wood-burning fireplace and bay window — ideal for relaxing on cooler evenings.The upper level hosts a charming primary bedroom with double barn-door closet access, a gas fireplace, and a private balcony overlooking the treed landscape — the perfect spot for morning coffee or quiet reflection. A second bedroom, flex room, and spacious 5-piece bathroom complete this level. The finished lower level offers a large multi-purpose space, an additional bedroom with 2-piece bathroom (macerating toilet), and direct walk-up access to the outdoors.The fully developed lower level offers exceptional additional living space, featuring a bedroom, a 2-piece bathroom (macerating toilet), a large recreation room, storage area, and direct walk-up access to the outdoors, making it ideal for guests, teens, or multi-use living.Outdoor FeaturesThe property offers endless opportunities to explore and enjoy nature with mature trees, walking paths, and multiple outdoor activity and relaxation areas. Additional amenities include:• Cottage-style playhouse• Swings and outhouse• Chicken coop and horse shelters• Wood sheds and detached garage• Two firepit areas and water features• Expansive deck space• Pasture and stock waterers — ideal for horse ownersRecent Upgrades• Gas stove• Window blinds• Water filtration system• New hot water tank• New furnaceLocation & Investment AppealConveniently located near Honda Okotoks, this property offers excellent access to shopping, services, and commuter routes. A fantastic opportunity for buyers seeking space, lifestyle, and long-term land value in the Okotoks and surrounding area.This one-of-a-kind property combines character, comfort, and possibility — a rare offering that truly must be experienced. (id:51540)
Calgary, Alberta
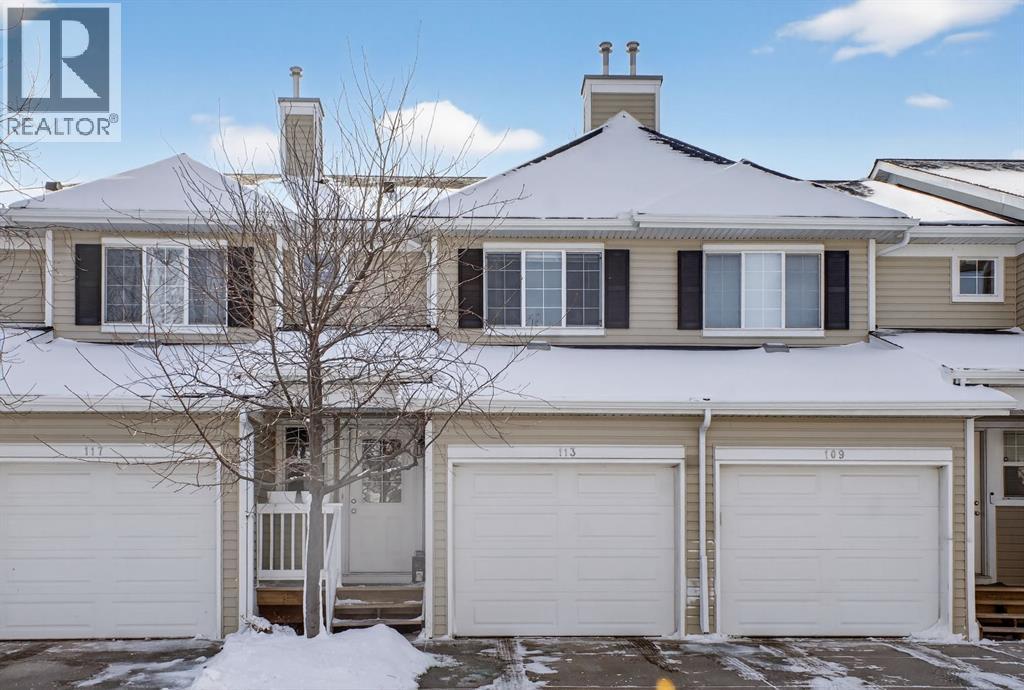
Welcome to this meticulously maintained townhome in the highly sought-after community of Country Hills Village—an amenity-rich neighbourhood known for its convenience, family-friendly atmosphere, and unbeatable access to everything you need. From the moment you step inside, you’re greeted by a spacious open-concept floor plan flooded with natural light, creating a warm and inviting atmosphere throughout the main level. The large kitchen is a true standout, featuring premium appliances, ample counter space, and a huge walk-in pantry—perfect for both everyday living and entertaining. Just off the kitchen is a generously sized dining area, ideal for hosting family dinners or gatherings with friends. Adjacent to both spaces is the massive living room, offering plenty of room to relax while overlooking your large deck and backyard—an excellent extension of your living space during warmer months. A conveniently located 2-piece bathroom completes the main floor. Upstairs, you’ll find a spacious primary retreat complete with a walk-in closet and a private 2-piece ensuite. Two additional oversized bedrooms and a full bathroom provide plenty of space for family, guests, or a home office setup. The unfinished basement offers incredible potential, already equipped with bathroom rough-ins and awaiting your creative vision—whether you’re looking to expand your living space or add value to the home. Rounding out this fantastic property is a large front attached single-car garage, perfect for secure parking and additional storage. This home shows exceptionally well and is ideally located close to schools, shopping, parks, and all major amenities. Whether you’re a first-time buyer, growing family, or investor, this is an opportunity you won’t want to miss! Book a showing with your favourite realtor today! (id:51540)
Calgary, Alberta
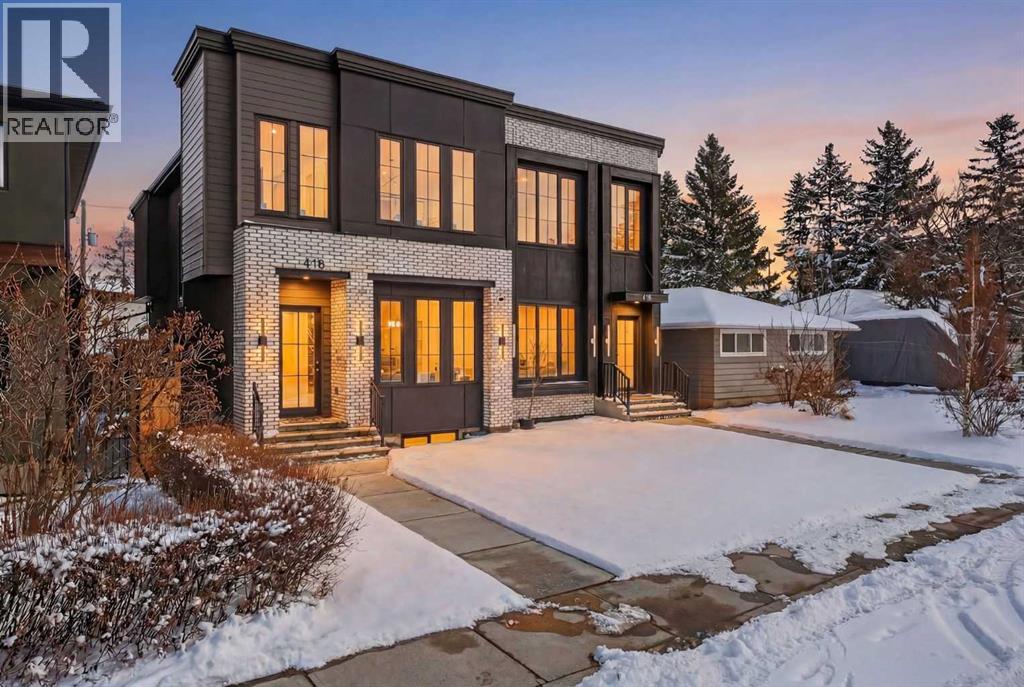
** Open House, May 17, 1:00 pm to 3:00 pm** Nestled on one of Spruce Cliff's most coveted streets, 416 36 Street SW stands as a testament to modern luxury and thoughtful design. Imagine a family envisioning their future, or a couple with growing needs, pulling up to their brand-new dream home. This isn't just a house; it's the backdrop for their next chapter. Stepping inside, the 10-foot ceilings on the main floor immediately captivate. Sunlight streams through unique European-style windows, which elegantly tilt or swing open, inviting the gentle breeze. The chef's kitchen is a true culinary sanctuary, featuring a premium stainless steel appliance package with a 6-burner gas range and a 60-inch fridge/freezer, a convenient pot filler, and ample prep space on the stunning 13-foot island with its farmhouse sink and waterfall quartz edge. Sleek painted thin-profile shaker cabinets and a dedicated coffee station add to the thoughtful design. Warm hardwood floors flow seamlessly, guiding them through the open-concept space. The dining area, with its stylish feature wall, promises intimate dinners. In the living room, the fully Venetian plastered gas fireplace beckons cozy evenings, while patio doors open onto a spacious composite deck, engineered for no maintenance and long-lasting durability, complete with a gas connection for BBQs. A clever secret, a hidden door, conceals the chic two-piece bathroom. As they ascend the hardwood staircase, the second floor unfolds into a haven of comfort. The large primary bedroom, a serene retreat, boasts a captivating feature wall, vaulted ceilings and a spa-like five-piece ensuite. The two additional bedrooms offer ample space for children or guests, serviced by a beautifully appointed four-piece bathroom. A dedicated office, complete with a built-in desk, provides a quiet space to focus. Hardwood floors continue throughout this level. But the story doesn't end there. Downstairs, a fully independent, two-bedroom legal suite, with dur able LVP flooring, presents a world of possibilities. Perhaps for visiting family, or as a smart investment, offering the flexibility of long or short-term rentals. Beyond the immediate charm, this home offers hidden strengths and smart features. The party wall, built to code with upgraded insulation, an extra layer of 5/8" drywall, and resilient channels (Sound Bar), ensures unparalleled soundproofing. The thoughtful pre-wiring for A/C, built-in speakers, central vacuum, and Cat6 in the office and bedrooms speaks to a home designed for convenience and the future. 416 36 Street SW isn't just a new build; it's an invitation to a lifestyle. It's the beginning of countless memories and the quiet comfort of knowing you've found your forever home on a street where quality and community converge. (Pictures/Layouts https://listedmedia.aryeo.com/sites/rxozypwb/unbranded) (id:51540)
Calgary, Alberta
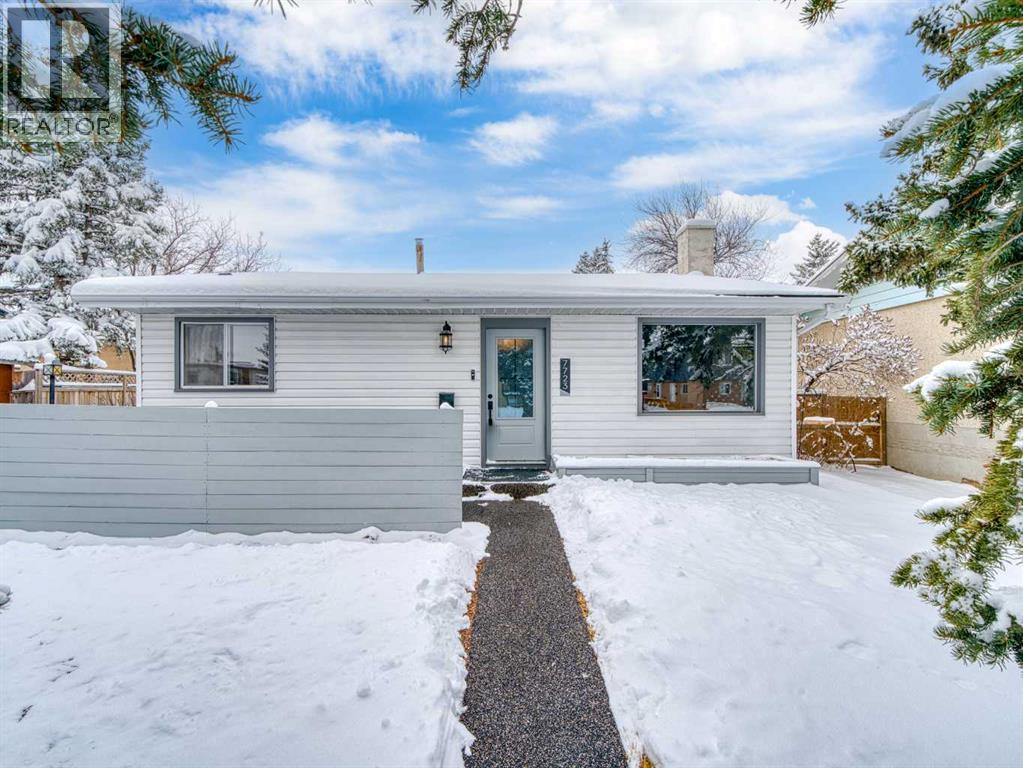
Rare opportunity to own a fully renovated bungalow with an oversized double detached garage in sought-after Huntington Hills NW. Offering 3 bedrooms, this home combines modern upgrades with timeless design, including new solar panels, a new heat pump/furnace combo, and a new roof on both the home and garage.Inside, you’ll find an exceptional open-concept layout with vaulted ceilings, large windows, and a bright, airy feel. The designer kitchen features quartz countertops, white & grey shaker cabinetry, matte black hardware, subway tile backsplash, and new stainless steel appliances. The living area is warm and inviting with a wood-burning fireplace, while the main floor is completed by three spacious bedrooms and a beautifully renovated full bathroom with modern finishes.The partially finished basement offers high ceilings and future development potential. Outside, enjoy a fully fenced yard, west-facing backyard with patio and gas line, east-facing front porch, and a rubber-paved driveway with ample parking.Located on a quiet street just minutes to schools, parks, shopping, and the inner city, this home offers the perfect blend of style, efficiency, and convenience.Book your private showing today. (id:51540)
Okotoks, Alberta
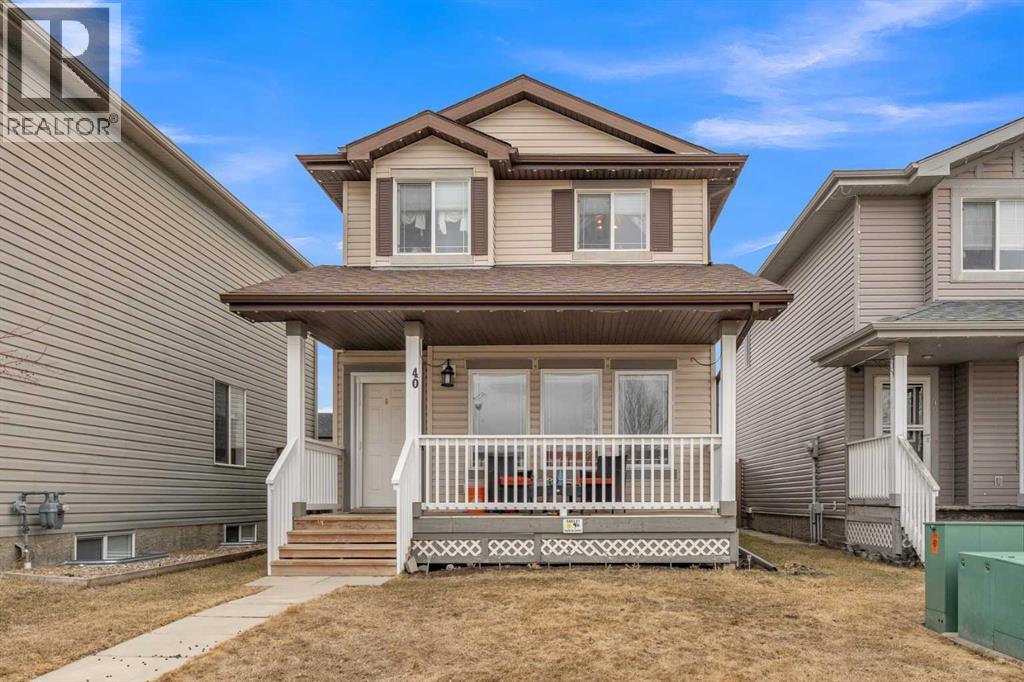
Welcome to this charming and well-maintained 3-bedroom home in the desirable community of Cimarron. Perfectly situated right across from a park, this cute and inviting property offers a great blend of comfort, convenience, and a family-friendly setting.Inside, you will find a functional layout with 3 spacious bedrooms upstairs and a full bathroom, along with an additional half bath on the main level for everyday convenience. The bright and inviting living room creates a warm, welcoming space to unwind, while the spacious eat-in kitchen offers plenty of room for family meals and gatherings. The finished basement adds even more living space, complete with a half bathroom and a built-in bar, making it a great spot for entertaining or relaxing. The home has been well cared for and is in great condition, making it truly move-in ready.Located close to shopping, restaurants, and all the amenities Cimarron has to offer, this is a fantastic opportunity to enjoy a well-kept home in a highly convenient location. (id:51540)
