Calgary, Alberta
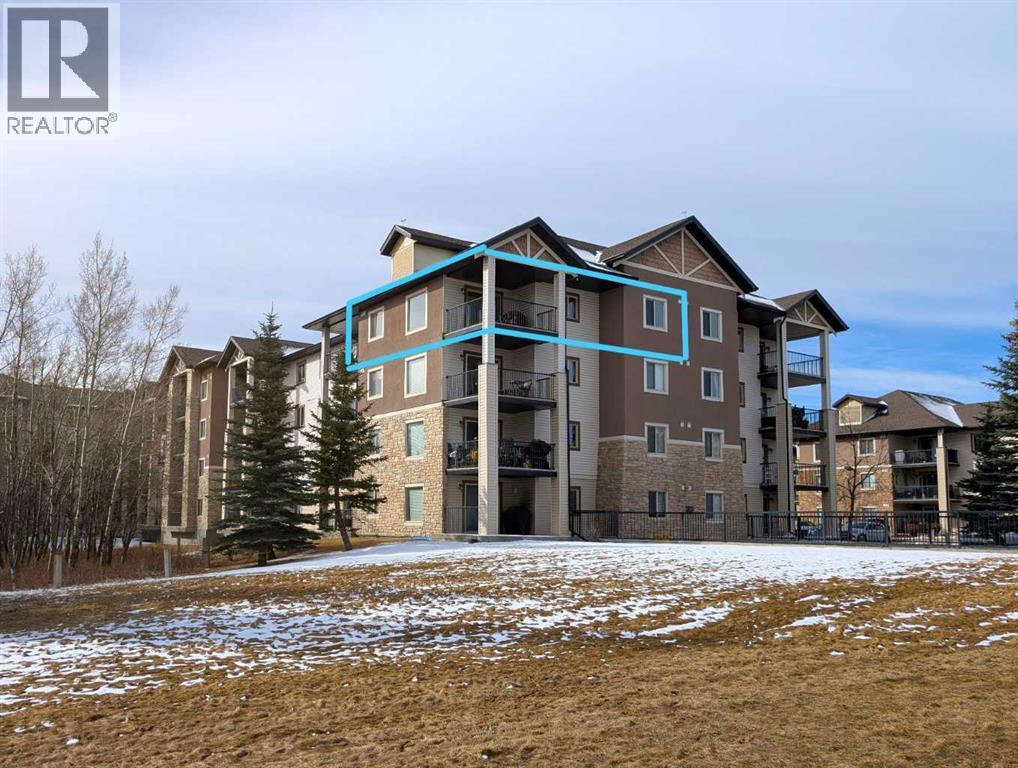
Welcome to The top floor, corner unit—the most sought-after floor plan in the complex—offering a functional layout and exceptional natural light. This top-floor, corner unit features two bedrooms, two full bathrooms, and one titled parking stall, with no neighbours above—just the sky.Backing directly onto the lush ravine, this home delivers breathtaking views of the city, summer fireworks, and even the occasional winter aurora. Step inside and you’ll immediately feel at home in the bright, open-concept living space. The layout includes a spacious dining area, a central kitchen with a breakfast bar, and a sun-filled family room with ample space for any size sofa.Enjoy relaxing or entertaining on your oversized corner balcony, perfectly positioned to take in the stunning views and overlook the surroundings. The generous primary bedroom offers a walk-through closet and a 4pc ensuite bathroom. The second bedroom is ideally located on the opposite side of the unit, adjacent to the second 4pc bathroom—perfect for guests, roommates, or a home office.Additional highlights include in-suite laundry, a good size in-suite storage room, and more windows and natural light than any other suite. Condo fees include all utilities, adding exceptional value and peace of mind.Easy access to the Stoney Trail—perfect for quick trips to the mountains west or seamless travel anywhere in the city.Book your private viewing today and experience this incredible opportunity to own a truly special condo in a prime location. (id:51540)
Calgary, Alberta
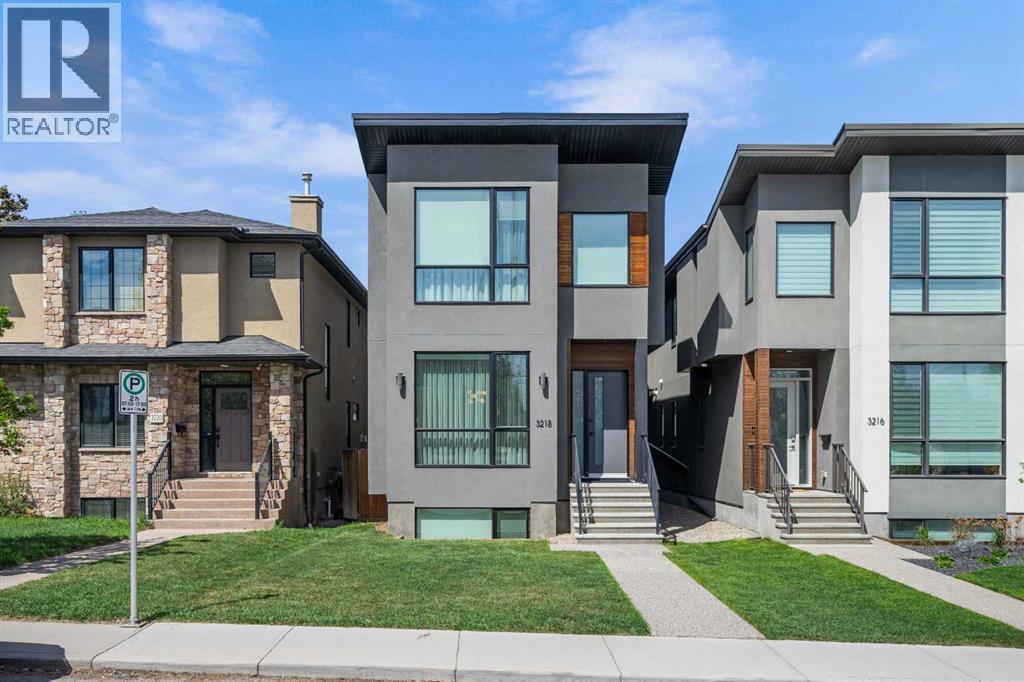
Welcome to this exceptional custom-built modern infill in the heart of South Calgary. Thoughtfully designed with nearly 2,900 sq.ft. of developed living space, this residence blends timeless architecture, luxury finishes, and smart-home functionality. Soaring 10’ ceilings on the main floor, 9’ ceilings upstairs and in the basement, and full-height 8’ doors create a bright, expansive feel throughout. The professionally curated interior features custom walnut millwork, artisan feature walls, designer lighting, heated basement and bathroom floors, and a spa-inspired primary ensuite featuring a relaxing steam shower — perfect for unwinding during Calgary’s cold winter months.Built far above typical builder-grade standards, this home includes integrated LED architectural lighting, glass railings, skylight features, hardwired security system prewiring, four-zone in-ceiling speaker wiring, and extensive prewiring for future smart-home integration and motorized window coverings. The insulated heated garage includes a Level 2 EV charger for modern convenience. The fully developed basement showcases a stunning entertainment area with custom wet bar, media wall, and exceptional natural light. Outside, enjoy a quiet and private backyard ideal for relaxing or entertaining.Located just minutes from trendy restaurants, cafés, shopping plazas, library, Walmart, and everyday amenities, with the C-Train station literally less than 2 minutes away for effortless commuting. A rare opportunity to own a truly turnkey luxury residence in one of Calgary’s most desirable inner-city communities. (id:51540)
Strathmore, Alberta
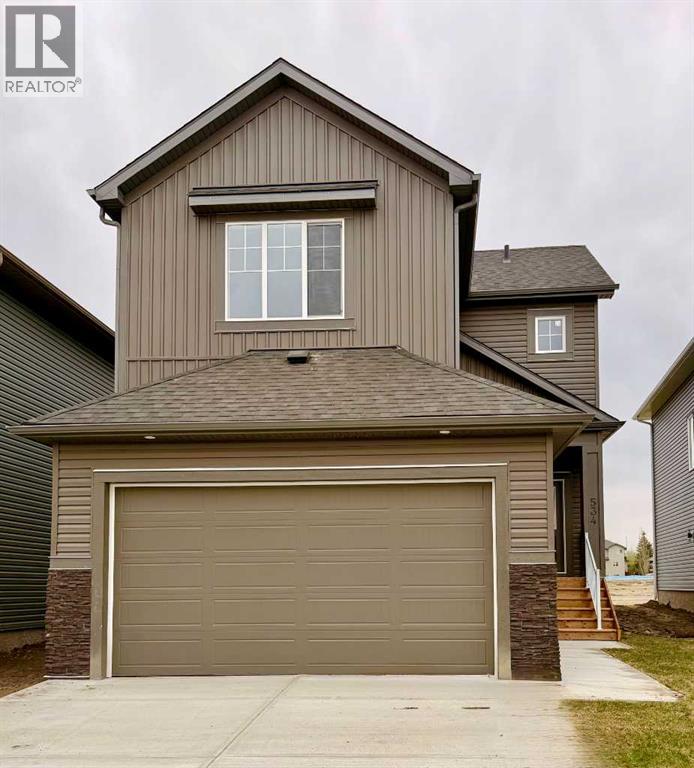
**4 BED | 3 BATH | SEPARATE BASEMENT ENTERANCE | FULLY UPGRADED** Welcome to The Ranch, a beautiful neighbourhood in Strathmore. This thoughtfully designed, fully upgraded, brand-new home could be your dream home. It greets you with a spacious entryway that sets the tone for the rest of the house. The MAIN FLOOR features a FULL BEDROOM AND FULL BATHROOM. Next is the modern kitchen, equipped with a chimney-style hood fan and a charming barn sink with attachments. The living room boasts a fireplace, providing both warmth and character. The dining and living areas overlook the back of the house, where a deck awaits for beautiful summer days. A beautifully crafted railing with stairs leads you upstairs, where you'll find the primary bedroom. A good-sized primary bedroom offers a great living. The 5-piece ensuite bathroom includes dual sinks, a freestanding tub, and a separate shower. Additionally, a bonus room, two more bedrooms, a spacious laundry and a 4-piece bathroom complete the upper level. The basement features a SIDE DOOR, 3 WINDOWS, and a roughed-in bathroom, making it perfect for your future development plans. Overall, this home is ideal for families. Schedule your private showing today before it’s gone! FYI, The pictures are from a similar home. The house is under construction. (id:51540)
Calgary, Alberta
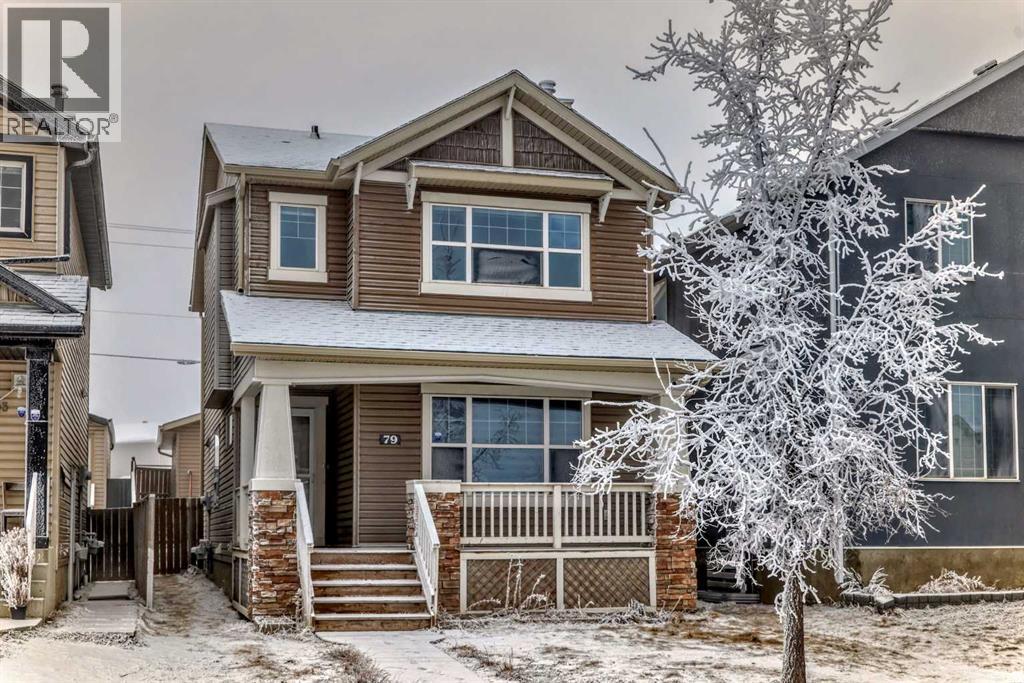
INSTANT EQUITY GAIN | NEWLY RENOVATED | 5 BEDROOMS | 3.5 BATHS | ILLEGAL SUITE | DETACHED HOME | DOUBLE GARAGE Stunning 3+2 Bedroom Home with Separate Entrance and Illegal Suite — A Detached Property with Exceptional Investment Potential Welcome to this beautifully renovated 3+2 bedroom, 3.5 bathroom detached family home, ideally located close to schools, bus stops, parks, and a variety of amenities. Every detail has been thoughtfully upgraded to provide a modern and comfortable living experience. Recent Upgrades & Features Include: Illegal suite with private side entrance Basement kitchen and separate laundry added Fresh paint and bright, modern lighting Stylish new flooring and carpet Quartz countertops and brand-new appliances New hot water tank, roof, and siding Detached double garage with ample parking All hail damage fully repaired This home is perfect for families looking for a move-in-ready property or investors seeking excellent income potential. Opportunities like this are rare—don’t miss out! Book your showing today—this gem won’t last long! (id:51540)
Calgary, Alberta
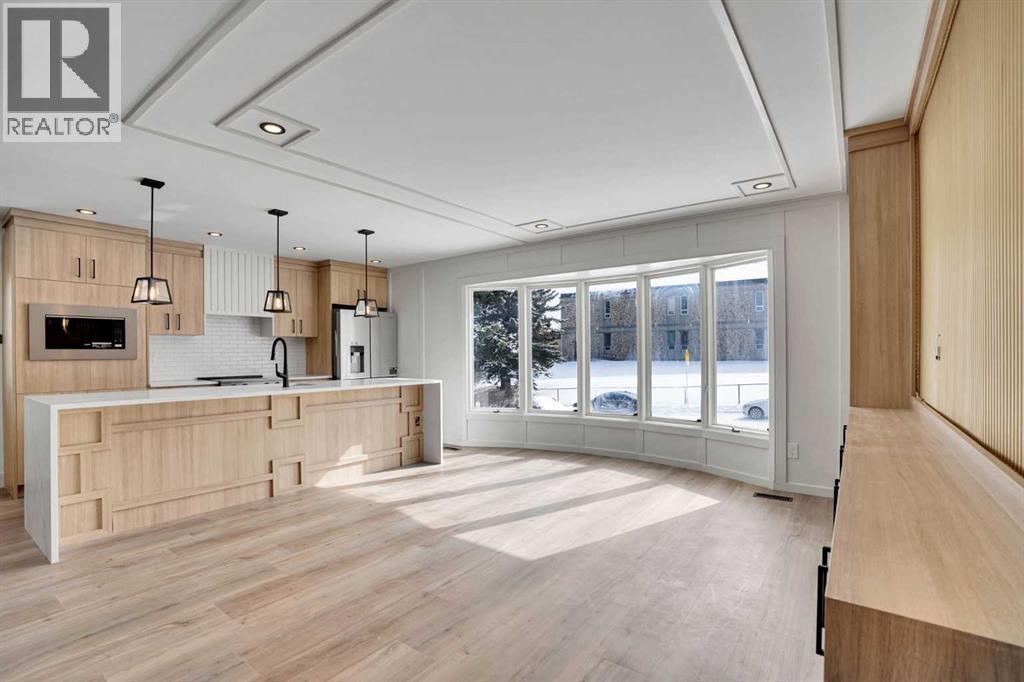
Welcome to 908 Stonehaven Road SW, a fully renovated home in the established and family-friendly community of Southwood. This property has been completely redone from top to bottom with high-quality finishes and thoughtful design throughout, offering a perfect blend of modern style and functional living.The main level features 1,082 sq ft with a bright and open layout, showcasing brand new luxury vinyl plank flooring, custom woodwork, and a stunning electric fireplace feature wall. The kitchen and dining area are highlighted by a custom built-in dining table, creating a unique and inviting space for everyday living and entertaining. This level offers three spacious bedrooms and two full bathrooms, including a beautifully finished ensuite.The fully developed basement adds an additional 984 sq ft of living space and is designed for both comfort and entertainment. It features two additional bedrooms, a full bathroom, and a custom-built bar complete with an island, making it an ideal setup for hosting guests or enjoying family time.This home has undergone extensive upgrades including brand new electrical, plumbing, furnace, hot water tank, and new windows throughout, providing peace of mind for years to come.Situated on a generous lot, the exterior offers exceptional functionality with a brand new double detached garage, Extended parking pad, and space to accommodate up to eight vehicles, a rare find in this area.Located in Southwood, this home is close to a wide range of amenities including schools, parks, shopping, and transit. Nearby schools include Ethel M. Johnson School, Harold Panabaker School, and Dr. E.P. Scarlett High School. Enjoy quick access to South Centre Mall, Costco, major roadways, and the Southland LRT station, making commuting and daily errands convenient and efficient.This is a turnkey opportunity in a mature neighbourhood, offering modern upgrades, ample space, and an unbeatable location. (id:51540)
Airdrie, Alberta
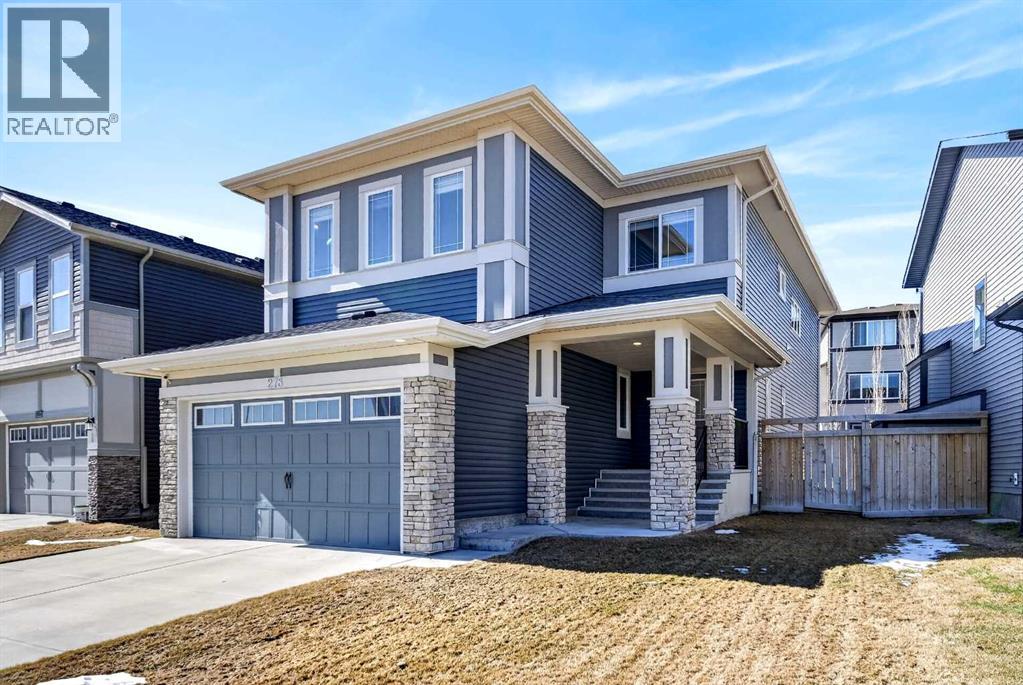
Welcome to this heavily upgraded home set on a quiet street in south Hillcrest of Airdrie. This house is simply tough to beat with its incredible upgrades, spacious open floor plan, bright timeless color palette complimented by large windows loaded with natural light and grand 9ft ceilings. Rich hardwood floors, gorgeous granite, large island with ample cabinetry and high-end SS appliances including and gas cook top, wall oven, bar fridge and coffee station. Living and dining areas are accented with elegant feature walls, custom shelving and additional cabinetry with a built in fireplace. The expansive mudroom can handle any busy family and is just off massive tandem heated garage with epoxy floors, this garage is a true show stopper! Upstairs we have large laundry room with maintenance sink and maximum custom storage, we also have 4 large bedrooms, that's right 4, one even has an ensuite for the guest room on MIL and they are all outfitted with custom closets, no more wire racking. The primary is at the back of the house with southwestern exposure for great light and evening sun. It also hosts a huge walk-in closet with custom shelving and is garnished by a 5pc ensuite with all the fixings. The bonus room nicely separates this level and is upgraded with vaulted ceilings and a skylight providing a bright warmth to this cozy space. The basement has been tastefully & thoughtfully finished with a full bath, large bedroom, rec space, an additional flex area. This home is air conditioned with dual zone heating for efficiency and comfort. Out back in the southwest facing yard we have a large composite deck to take in all the sun, there are 2 gas hookups for your BBQ’s and fire table plus a custom built shed down the side and underground irrigation. Out front we have a quiet friendly street lit up by the homes elegant built in exterior lighting package. Less than 5 minutes to the highway, hillcrest has 2 new schools, lots of walking paths and parks, 2 mins to Save on Foods , Coopers shopping center and all your amenities. Come quick - You can’t miss this one! (id:51540)
Calgary, Alberta
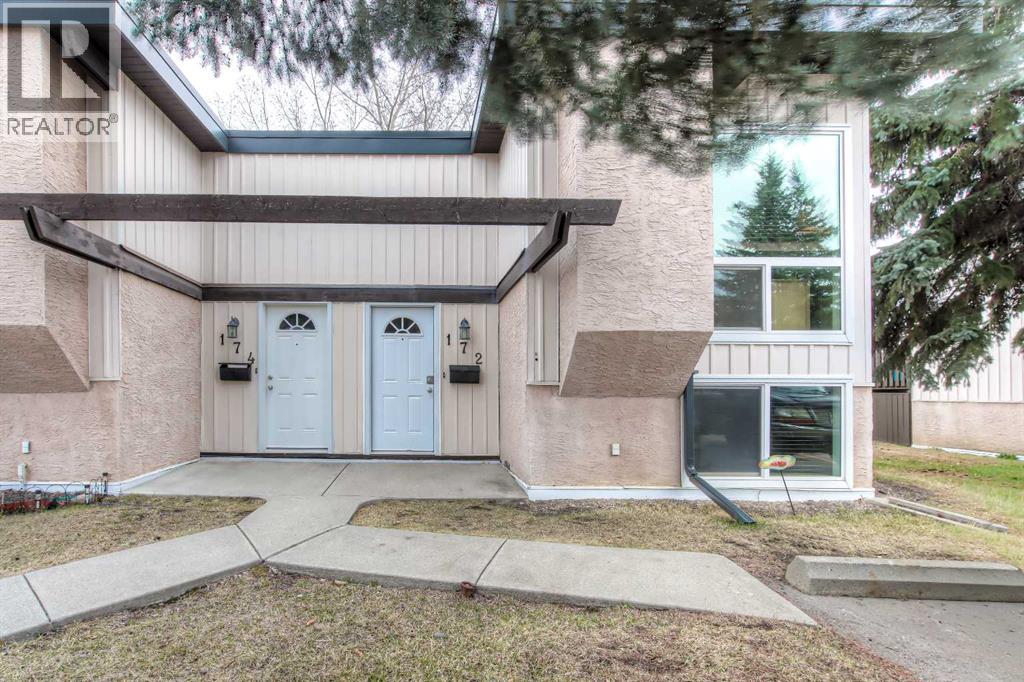
**Price Reduced!** Welcome to this beautifully RENOVATED 2-bedroom, 2 Bathroom, 2 Parking space bi-level located in the highly sought-after community of Oakridge! From the moment you step inside you will feel the cozy mountain feel! You’ll be impressed by the stunning vaulted open-beam cedar ceilings that add warmth, character, and an airy feel to the bright open-concept living space. The kitchen is designed to impress, featuring quartz countertops, modern cabinetry, Stainless steel appliances, and stylish finishes, perfect for both everyday living and entertaining. The spacious living room is highlighted by a cozy wood-burning fireplace and large windows throughout, allowing natural light to pour in, Also included are custom blinds. Both bathrooms have also been renovated with quartz countertops and contemporary fixtures, while the home features hardwood and carpet throughout. The bedrooms also offer large windows, Custom blinds throughout the house, creating bright and comfortable retreats. Also boasting a SECOND FULL BATHROOM. The home also includes a newer Furnace and water heater. Step outside to enjoy a private deck and a private fenced yard, ideal for summer BBQs, relaxing evenings, or entertaining guests. This Unit is Pet friendly and perfect for a pet owner as there are a ton of walking paths!! Located in an excellent family-friendly, pet friendly area, this home is close to top-rated schools, parks, shopping, and everyday amenities, with quick access to major roads for an easy commute. Stylish, updated, and move-in ready — this is a fantastic opportunity to own in one of Calgary’s most established communities. Call and book a showing today! (id:51540)
Calgary, Alberta
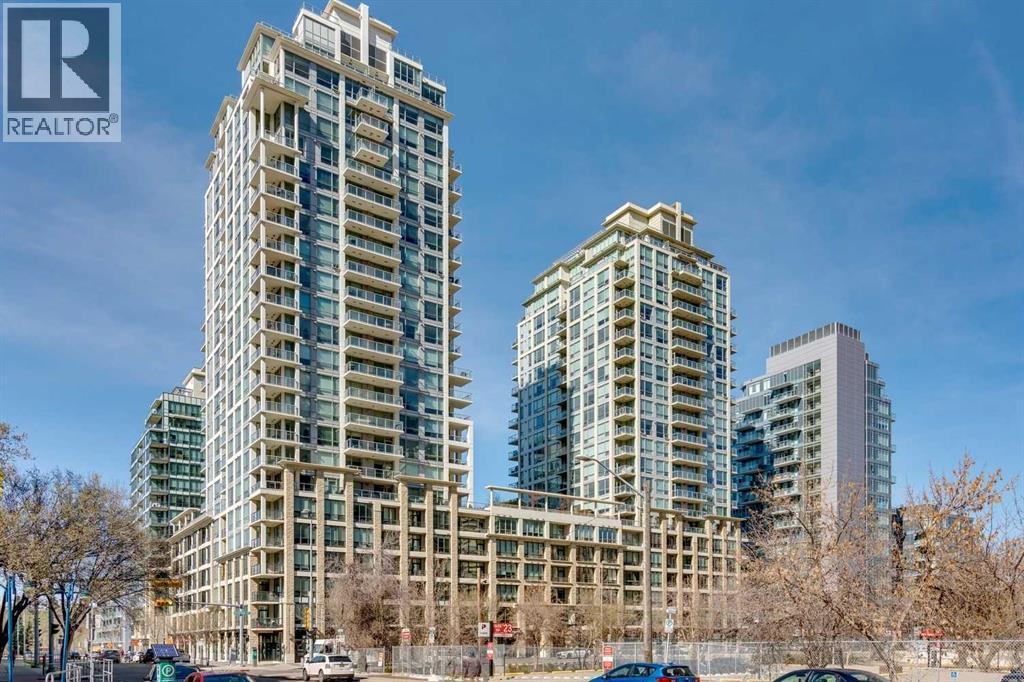
VACANT - EASY TO SHOW! Welcome to one of the hottest locations in Calgary! Steps to Prince's Island river path system, restaurants, shops & downtown. Executive style & top quality finishes in this one bedroom + den condo. This contemporary plan has features that will thrill the most discriminating buyer - 9' flat painted ceilings, gourmet kitchen with upgraded stainless steel appliances including gas cooktop, built-in oven, Sub Zero fridge with freezer drawers, granite countertops, new vinyl plank floors, sleek gas fireplace & fresh paint throughout. The flexible opaque "garage door" walls open up views & can create a den or expand the master bedroom. Lots of options here! This 4th floor condo looks east with a view of the river & Centre Street bridge. Building amenities include a gym with yoga studio, steam room & hot tub, games room & private movie theatre. 24 hour concierge service is available. (id:51540)
Calgary, Alberta
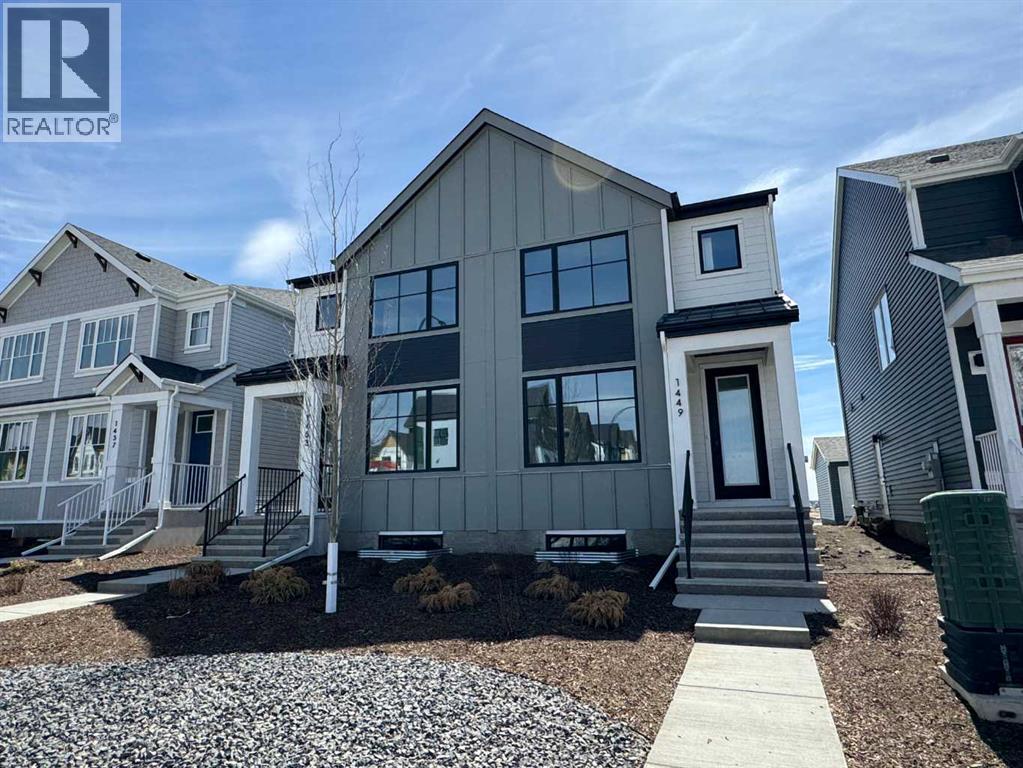
Welcome to the Aurora—a stunning paired home that blends modern farmhouse style with thoughtful functionality, located in the heart of Rangeview—Calgary’s award-winning Community of the Year. This is a home designed for real life, offering a smart layout, timeless charm, and access to one of the most vibrant, forward-thinking neighbourhoods in the city. From the street, the modern farmhouse exterior stands out with its clean lines, bold contrast, and character-rich curb appeal. Inside, a bright, open-concept layout welcomes you in, filled with natural light and layered with design details that make every space feel intentional and inviting. At the center of the main floor is the well-appointed kitchen, flanked by the living and dining areas to create a seamless, functional flow. Whether you're entertaining guests or cooking up a quiet family dinner, this kitchen delivers with quality cabinetry, ample counter space, and a layout designed for connection. Just off the main living area, a smart pocket office offers a quiet, tucked-away workspace—ideal for working from home, managing schedules, or even creative pursuits. Toward the rear, a mudroom with built-in storage leads out to your private backyard, offering a great space to relax, garden, or entertain. You also have the flexibility to develop a future garage or outdoor setup to fit your lifestyle. One of the most versatile features of the Aurora is the side entrance, providing excellent potential for a future basement suite (A secondary suite would be subject to approval and permitting by the city/municipality) —ideal for extended family, rental income, or additional space to grow into. Upstairs, a bonus room offers the perfect second living area, creating separation and flexibility for family life. The primary bedroom is a cozy retreat with a private ensuite, while two more well-sized bedrooms, a full bath, and upper laundry rough-in complete the upper level. Throughout the home, triple-pane windows and energy-con scious design help improve comfort and efficiency. But why Rangeview? Rangeview isn't just a neighbourhood—it’s a movement. Recently named Calgary’s Community of the Year, Rangeview is a one-of-a-kind agri-urban community inspired by food, connection, and sustainable living. With community gardens, orchards, edible landscaping, and seasonal events, this is a place where growing, sharing, and connecting are part of everyday life. Walkable streetscapes, welcoming green spaces, and architecture with real character make Rangeview feel like home the moment you arrive. Whether you’re picking fresh herbs from the communal garden, attending a local workshop, or simply chatting with neighbours on your front porch, life in Rangeview is rooted in a slower, more intentional rhythm. The Aurora in Rangeview isn’t just a home—it’s a lifestyle. (id:51540)
Calgary, Alberta
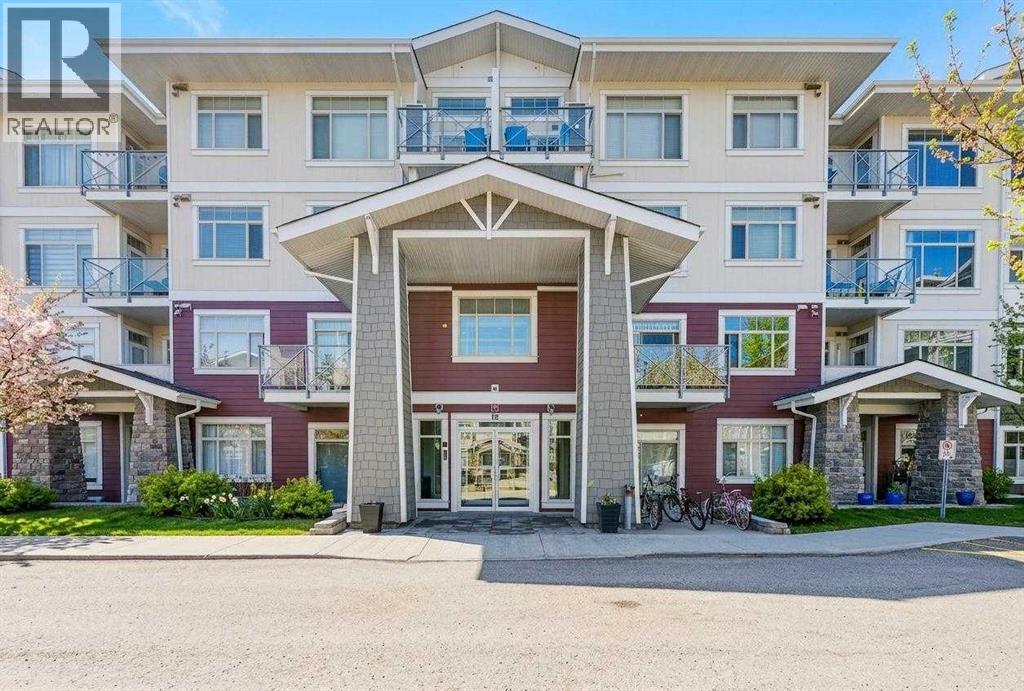
Welcome to this beautifully maintained 2-bedroom + den, 2-bathroom condo in the sought-after lake community of Auburn Bay. Offering just over 950 sq ft of thoughtfully designed living space, this home features a bright open-concept layout with a stylish kitchen complete with quartz countertops, a central island, and ample cabinetry. Enjoy the convenience of in suite laundry! The spacious primary bedroom includes a walk-through closet leading to a private 4-piece ensuite, while the second bedroom and full bath provide excellent flexibility for guests or roommates. The den is perfect for a home office or additional storage. Enjoy your covered balcony with a gas line for BBQing year-round. This unit also comes with underground parking and an additional storage locker. Ideally located close to South Health Campus, shopping, dining, and all the amenities Auburn Bay has to offer—this is condo living at its best. (id:51540)
Calgary, Alberta
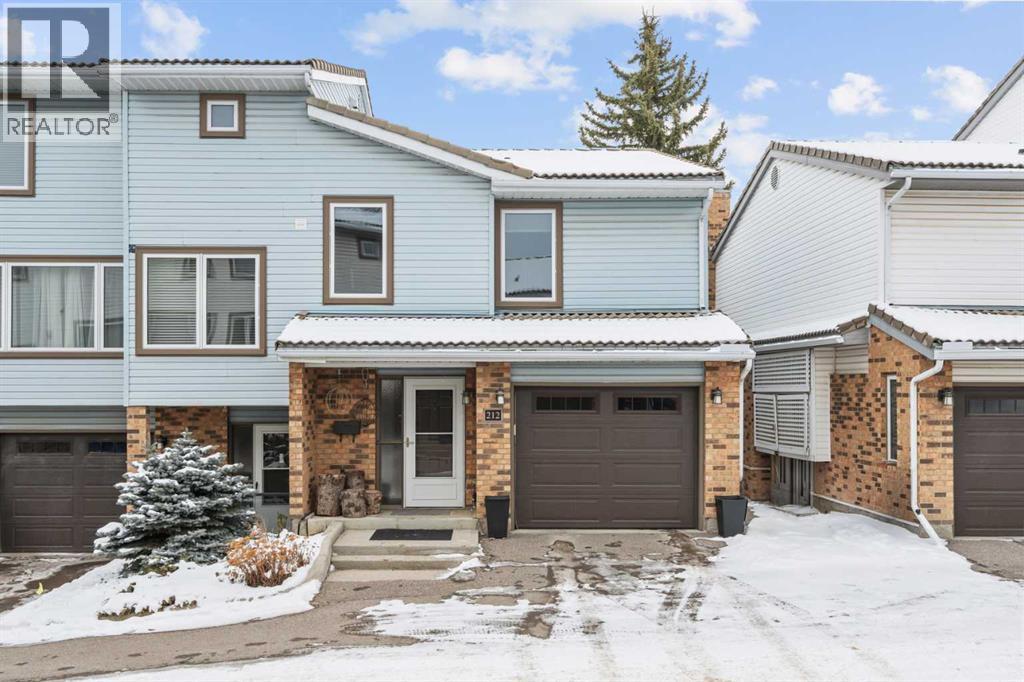
Welcome to 212 Coachway Lane SW, a beautifully updated end-unit townhouse offering the perfect blend of comfort, style, and functionality in the sought-after community of Coach Hill. With 3 bedrooms, 2.5 bathrooms, and an attached single garage, this bright and well-maintained home is move-in ready and ideal for families, professionals, or downsizers alike. Step inside to a wide, welcoming foyer that leads into a thoughtfully designed main floor. The spacious living room is warm and inviting, featuring a remote-controlled gas fireplace and large windows that fill the space with natural light. The kitchen has been tastefully updated and includes granite countertops, stainless steel appliances including a gas range, soft-close cabinetry, ample prep space and a dedicated coffee bar area—perfect for both everyday living and entertaining. Just off the kitchen, the dining area opens onto a private deck surrounded by mature trees and shrubs, creating a quiet outdoor retreat complete with a BBQ gas line Upstairs, you’ll find three generously sized bedrooms, including a comfortable primary suite with wall-to-wall closet space and its own ensuite. An additional full bathroom completes the upper level, offering convenience for family or guests The lower level provides a versatile flex space with tile flooring, currently set up for laundry and storage, but easily adaptable for a home gym, office, or media room—adding valuable extra living space This home has seen numerous upgrades over the years, including updated windows and doors, vinyl plank flooring, lighting, furnace, hot water tank, and the replacement of Poly-B plumbing with PEX for added peace of mind. The attached garage is bright and functional, with windows that bring in natural light and additional storage capability Situated in a quiet, well-kept complex with mature landscaping, this property offers low-maintenance living in a highly desirable west Calgary location. Enjoy quick access to downtown via Bow Trail, nea rby public transit including the 69th Street C-Train station, and convenient shopping and amenities at Westhills and Westbrook. A fantastic opportunity to own a turnkey home in a mature, established community. (id:51540)
Calgary, Alberta
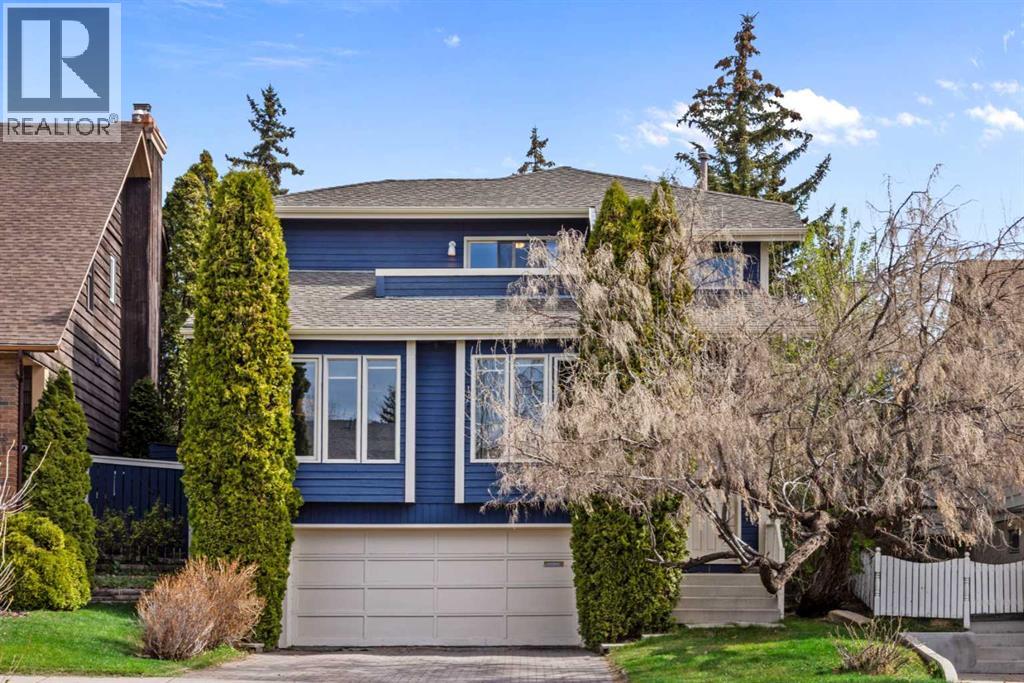
Welcome to this lovingly maintained 2-storey home in the heart of Ranchlands, ideally located just steps from ST. RITA SCHOOL, RANCHLANDS SCHOOL, PLAYGROUNDS, BIKE PATHS, & minutes to CROWFOOT STATION for an easy commute. Situated on a LARGE LOT with ALLEY ACCESS, this home offers exceptional space, warmth, & character for growing families. Inside, you’ll appreciate the FRESH PAINT, luxury VINYL PLANK flooring throughout, & NEW CARPET on the stairs. The inviting main floor is filled with natural light from the large living room windows & showcases stunning WOOD DETAILS including OPEN RAILINGS, EXPOSED BEAM accents, CUSTOM CLOSET DOORS, wainscotting, and an OPEN RISER STAIRCASE. A versatile FLEX ROOM is perfect for a home OFFICE or formal DINING area, while the kitchen with breakfast nook opens into the cozy family room featuring a WOOD-BURNING FIREPLACE. A spacious rear entrance and convenient 2 PC bathroom complete the main level. Upstairs offers the added convenience of UPPER-FLOOR LAUNDRY, along with a PRIMARY BEDROOM featuring its own PRIVATE BALCONY, walk-through closet, and 4 PC ENSUITE with SKYLIGHT. Two additional bedrooms and a full 4-piece bathroom provide plenty of room for family or guests. The fully FINISHED BASEMENT has been tastefully UPDATED & includes a spacious family room, a modern 3 PC BATH, storage closets, & a cold room for additional functionality. Outside, enjoy the LARGE BACKYARD with ALLEY access, mature landscaping, & easy access to nearby playgrounds & pathways. The DOUBLE ATTACHED GARAGE and approximately 12-year-old roof add further value and peace of mind. A rare opportunity to own a thoughtfully updated family home in one of NW Calgary’s most established & connected communities. (id:51540)
