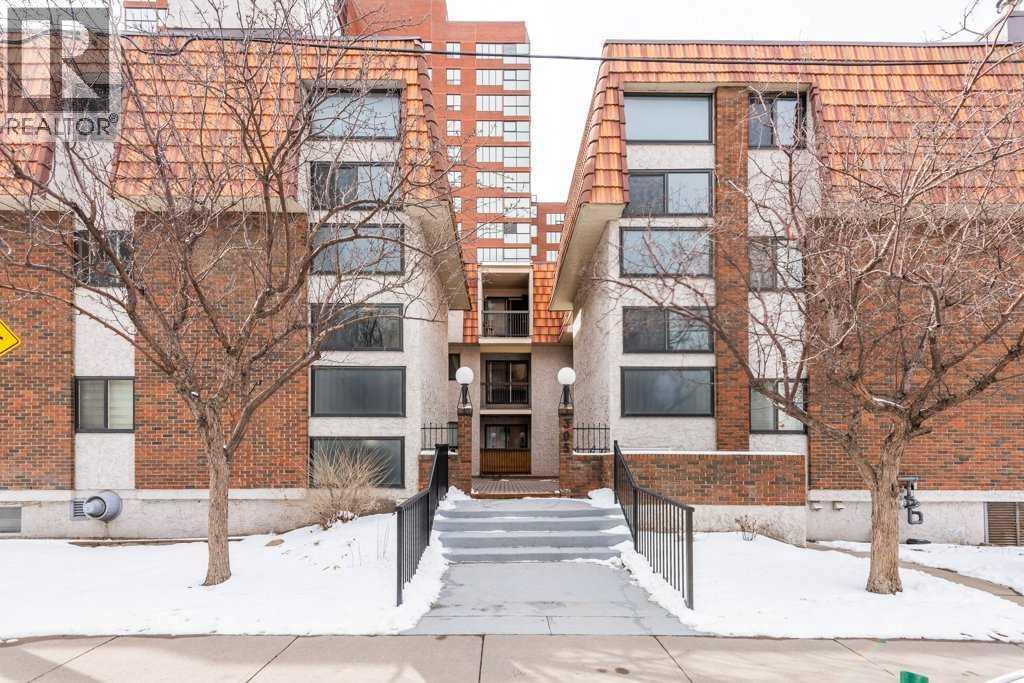
Calgary, Alberta
Top-floor living in the heart of Mission. Welcome to this bright, beautifully renovated unit located in one of Calgary’s most vibrant and sought-after inner-city communities. Just steps from 4th Street, you’ll enjoy immediate access to some of the city’s best restaurants, cafés, boutiques, and everyday amenities, all within easy walking distance. Outdoor enthusiasts will appreciate being moments from the Elbow River pathways, while commuters will love the seamless access to transit and bike lanes right outside the door.Inside, the open-concept layout is designed for both comfort and functionality. Laminate flooring flows through the spacious living and dining areas, complemented by tile in the kitchen and bathroom. A light, neutral décor enhances the natural brightness of the space, creating a modern and inviting atmosphere ideal for working professionals or urban dwellers seeking a refined lifestyle. The unit has been thoughtfully updated to include in-suite laundry with , adding everyday convenience.The generous living and dining areas are perfect for relaxing or entertaining, while the covered balcony offers a private outdoor retreat—ideal for morning coffee or unwinding at the end of the day. The extra-large bedroom features a charming window nook, providing flexible space for a reading corner, home office, or creative retreat.Howsyth Court is a well-maintained, pet-friendly building offering additional storage for bikes and kayaks, along with assigned underground parking. With quick access to the MNP Centre, 4th street, 17th Avenue, and downtown Calgary, this home delivers the perfect balance of urban energy and comfortable living.This is inner-city living at its best—stylish, convenient, and connected. (id:51540)
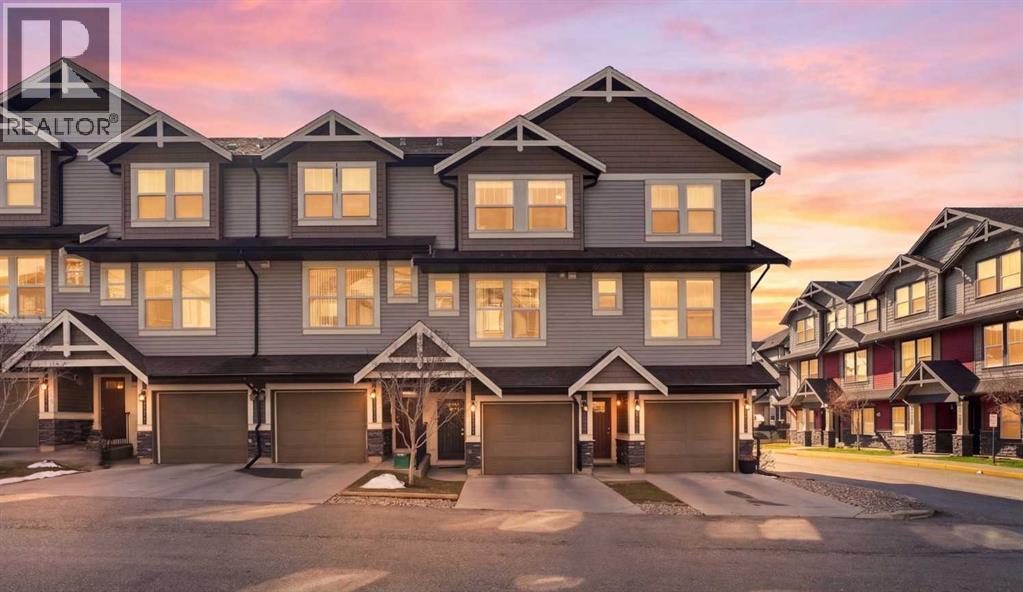
Airdrie, Alberta
Recently updated throughout, this townhome features new LVP flooring, new carpet, and fresh paint in neutral tones, giving it a clean, modern feel that’s easy to move into and make your own. What really sets this unit apart is the layout, the living room sits right beside the patio doors, leading to a sunny west-facing deck with its own stairs down to the greenbelt. It’s a great setup for everyday living and easy access outside, especially in the warmer months.The home gets plenty of natural light throughout the day, and the electric fireplace adds a cozy touch to the main living space. The kitchen offers a large island with seating, stainless steel appliances, and a newer dishwasher (2023), along with a separate dining area across the space. Upstairs, you’ll find a spacious primary bedroom with a walk-in closet and 4-piece ensuite with double vanity and stand-up shower, plus convenient upper-level laundry (new washer & dryer, 2025). The double tandem garage provides extra storage or workspace, along with driveway parking and nearby visitor parking. Located in the family-friendly community of Williamstown, you’re just steps from parks, green space, walking paths, and schools, with easy access to shopping, amenities, and major routes, making this the perfect place to call home. (id:51540)
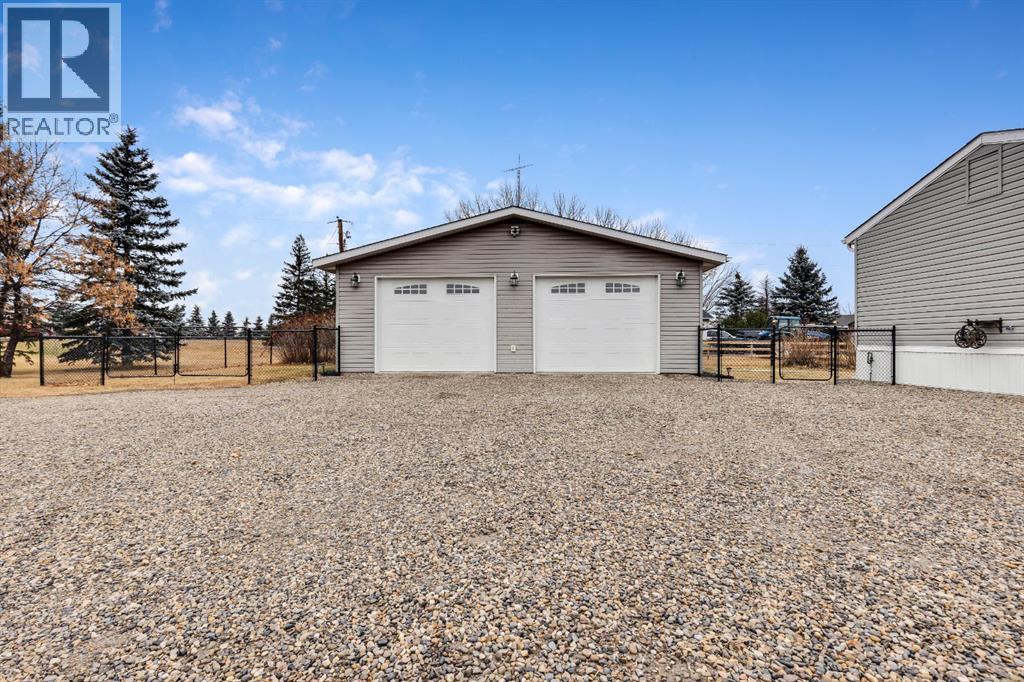
Mossleigh, Alberta
Escape to peaceful country living with this well-maintained 3 bedroom, 2 bathroom mobile home situated on a generous 0.75-acre lot. With an open-concept layout and excellent flow throughout, this home offers both comfort and functionality.The Home Features - Bright, open main living area with seamless flow.The kitchen features a great layout for cooking and entertaining including an island plus a large walk in pantry for extra storage. New appliances (2025) include- washer, dryer, dishwasher & microwave hood fan. Mobility-friendly design with wide doors and an accessible shower. Spacious bedrooms and well-appointed bathrooms. The Oversized Dream Garage comes heated, insulated and finished with 220 power and set up for a welder, it makes a great workshop with plenty of room for vehicles and all the toys. Plus a shed for more storage. The Outdoor Space is charming with 0.75 acres of quiet country. If you're looking for peaceful rural living with modern comforts and great value, this Mossleigh property is a must-see! (id:51540)
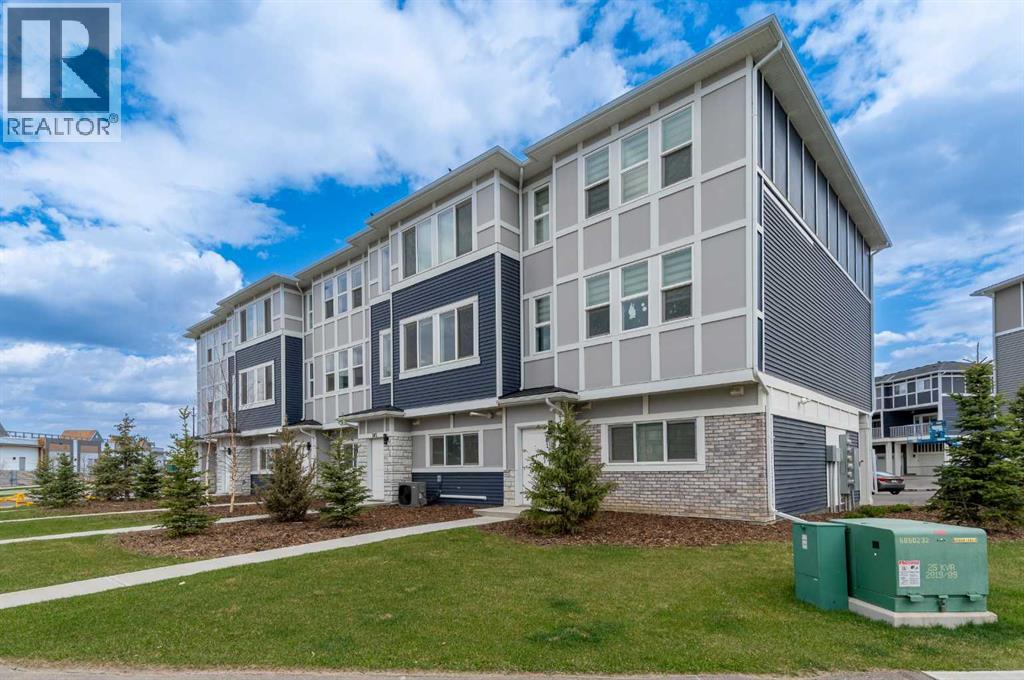
Chestermere, Alberta
This beautifully designed townhome offers 3 bedrooms, 2.5 bathrooms and a dedicated main floor office space. combining modern style with everyday functionality. The Open concept kitchen is a standout feature, complete with stainless steel appliances, Quartz countertops, and sleek contemporary cabinetry. Oversized windows fill the home with natural light, while 9’ ceilings on the main floor create a bright and spacious atmosphere. Upstairs, the primary retreat features a walk-in closet and a stunning 5-piece ensuite with dual vanities. Two additional generously sized bedrooms, a full 4-piece bathroom, and convenient upper-floor laundry complete the level. Additional highlights include upscale finishes throughout, an insulated attached double garage complete with EV CHARGER and HOT and COLD HOSE BIBS and peace of mind SECURITY cameras INCLUDED. Ideally situated close to parks, pathways, and everyday amenities, this home is just minutes from major shopping destinations including Costco, Wallmart and Challo Freshco. Enjoy quick access to the City of Calgary as well as nearby Chestermere Lake for year-round recreation. Move-in ready and thoughtfully appointed, this exceptional townhome offers the perfect balance of comfort, convenience, and modern living. Book your private showing today. (id:51540)
Calgary, Alberta
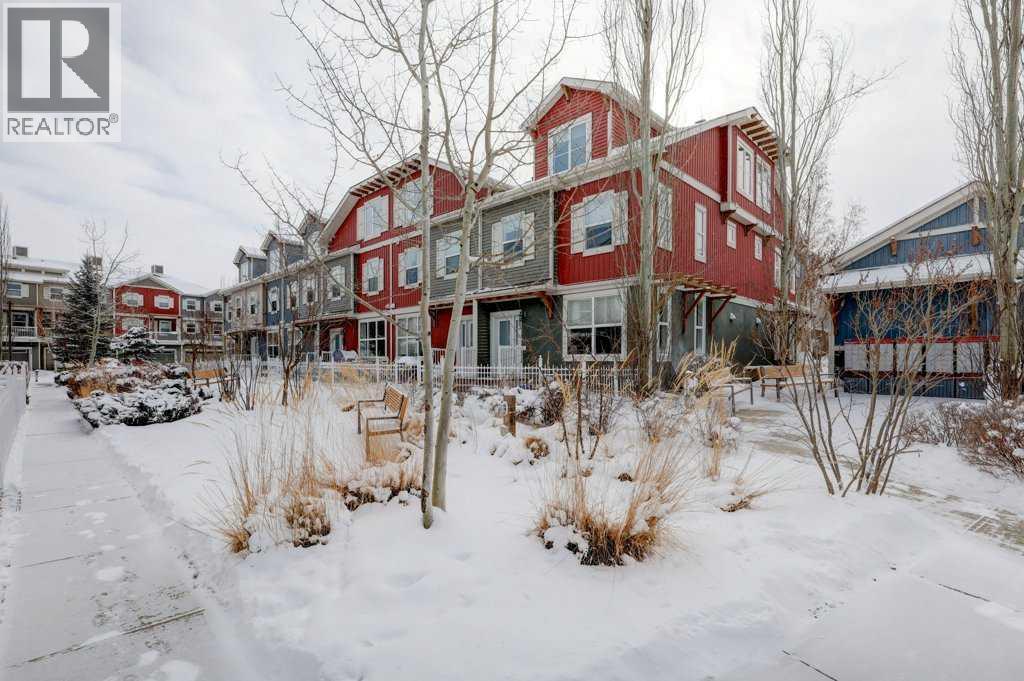
Gorgeous END unit townhome facing a green space and perfectly located in the heart of Auburn Bay! You are greeted with gleaming hardwood floors as you enter, through the living room & kitchen area with plenty of windows for loads of natural sunlight! Bright and Sunny! Functional kitchen with plenty of cabinet & counter space, mosaic tiled backsplash, raised breakfast bar & stainless-steel appliances. The second level features a master bedroom with walk in closet & ensuite bath, a second bedroom & another full bathroom. Up to the third level & you will find a huge, sunny loft/bonus room area that can be used as a rec room, bedroom, etc. The lower level is also fully finished with a rec room and another full bathroom as well as some storage space and laundry area. Front patio area is perfect for BBQing & entertaining! This home is steps to the school and a short trip to all the areas amenities, Deerfoot & Stoney Trails, transit, hospital, parks, pathways, theatre AND the lake! (id:51540)
Rural Mountain View County, Alberta
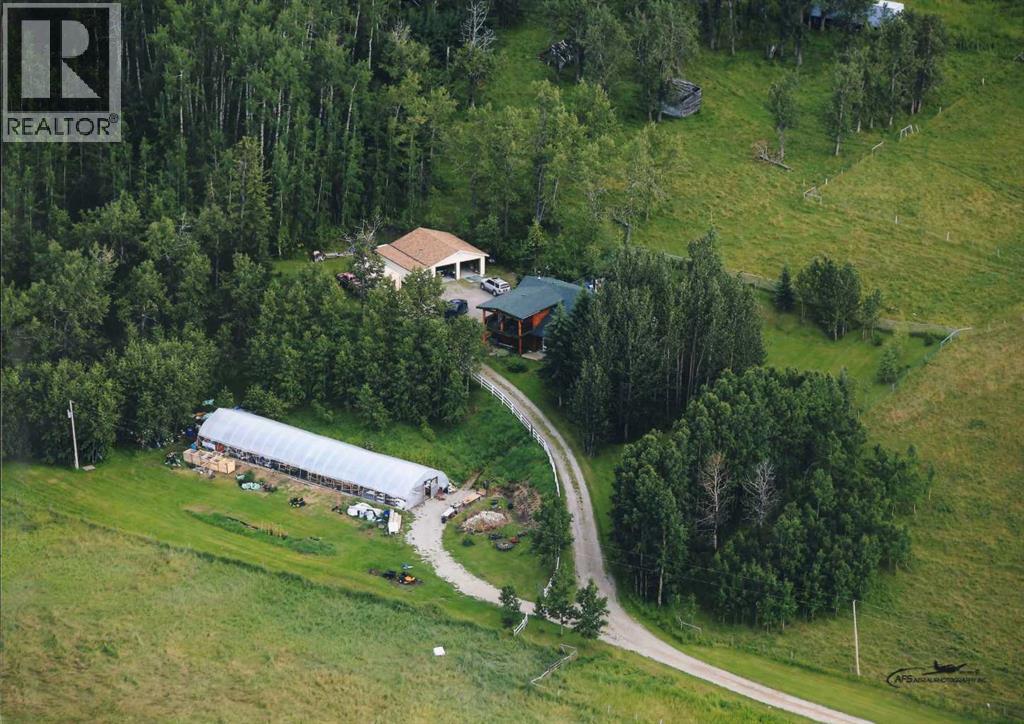
Welcome to 7-30051 Hwy 22, a unique 3.00-acre rural property located just ½ km south of Cremona in Mountain View County. This offering combines a charming log home, a fully equipped commercial greenhouse, and a beautiful natural setting—ideal for both lifestyle and income potential.The HomeThis authentic log home, built in 1978 with an upper addition completed around 1995, offers 2,300 sq ft of total living space. The upper level (1,045 sq ft) features an open-concept kitchen, living and dining area, a multipurpose space, and a washroom. A stunning stone-faced wood-burning fireplace and natural-gas heater provide warmth and character, while large windows capture expansive views of Cremona.The lower level (1267 sq ft) includes 3 bedrooms, a full bathroom, laundry, utility room, and a spacious open area with walk-out access—ideal for hobbies, storage, or home-based business use. Interior finishes include a blend of exposed log and drywall, with tile, laminate, and carpet flooring throughout.Enjoy outdoor living with a large south-facing deck offering excellent sun exposure and western views, plus a second north-facing deck overlooking the village.GreenhouseThe 24’ x 100’ commercial greenhouse has been successfully operated since 2014 and is well-suited for retail or personal growing. It features double-wall poly covering, natural gas heating, roll-up ventilation, plant tables, raised beds, and capacity for approximately 200 hanging baskets. Extensive supplies and infrastructure are included, making this a true turn-key opportunity.Garage & GroundsThe insulated double garage includes heat, overhead storage, and an automated door, plus additional covered storage nearby. The fenced backyard is ideal for pets and features a productive garden, fruit trees, berry bushes, and a root cellar. Approximately half the property is treed with established walking trails and a year-round spring-fed stream, creating a private, park-like setting with frequent wildlife sigh tings.Utilities & LocationReliable well water (pump replaced 2025, UV system installed), natural gas heating, a well-maintained septic system, and dependable electrical service. Strong wireless internet and cell coverage support remote living.Located just 30 minutes north of Cochrane, Cremona offers a K–12 school, grocery store, restaurants, and essential services in a friendly small-town setting.A rare opportunity to own a versatile acreage blending comfort, nature, and business potential. (id:51540)
Didsbury, Alberta
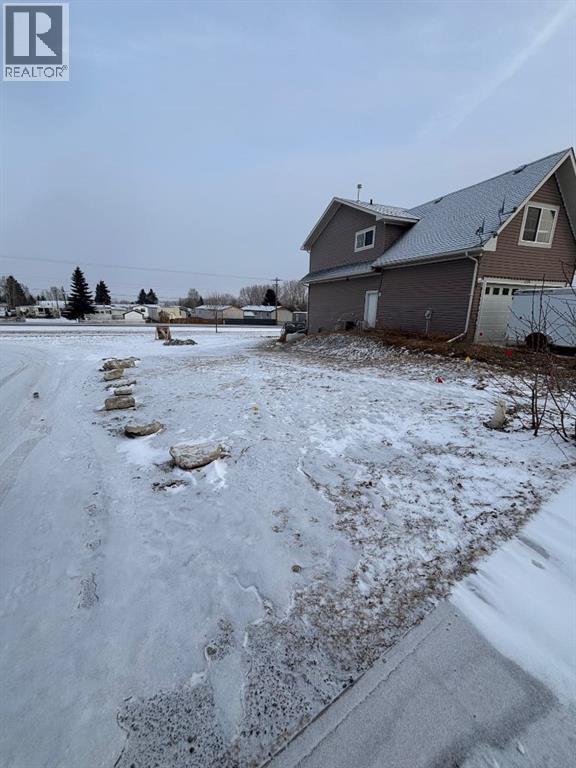
This fully serviced, R2-zoned pie-shaped lot is situated on a quiet cul-de-sac in a fully developed and established neighbourhood in Didsbury. With side lane access and the potential to support a walk-out residential dwelling, the lot offers flexibility in both design and functionality. The R2 zoning allows for additional residential possibilities, including the option for a legal basement suite ( subject to municipal approval ), creating an excellent opportunity for a mortgage helper or multi-generational living arrangement. Located in a welcoming small-town community with parks, schools, local amenities, and convenient access to Calgary and the Rockies this property provides a practical and versatile foundation for your next build! (id:51540)
Calgary, Alberta
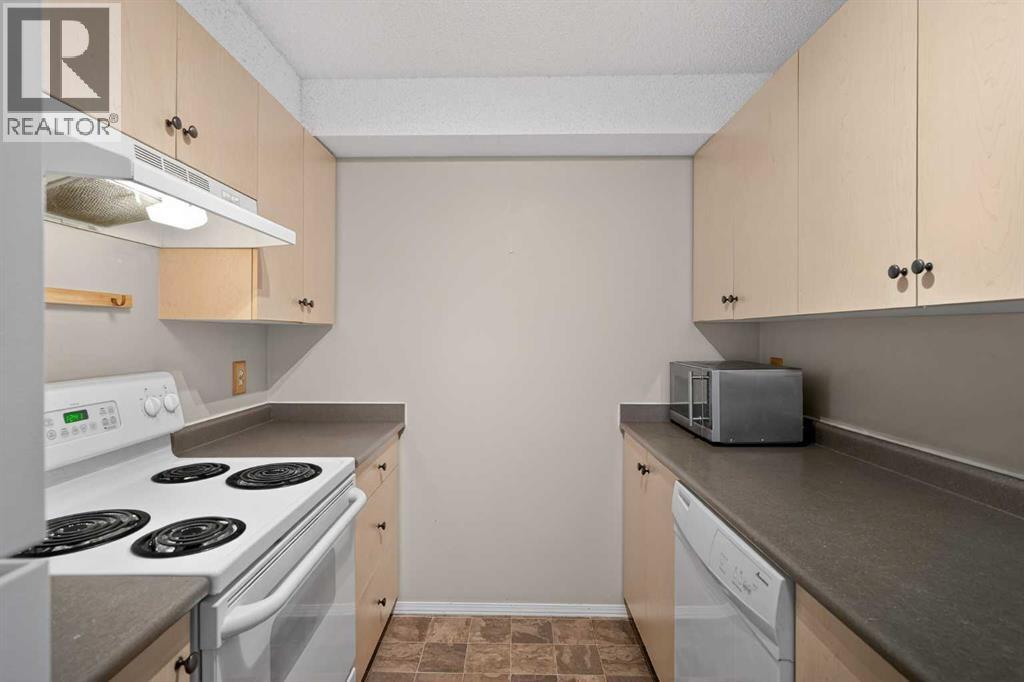
Perfect balance of serenity and value in this impeccably maintained 2-bedroom, 1-bathroom residence in Bridlewood Pointe ofView. Ideally situated on the second floor, this unit offers a premium vantage point that most condos lack—a private balcony overlooking a peaceful,mature green space. Say goodbye to parking lot views and hello to a quiet, natural backdrop for your morning coffee. Bright & Functional Interior Theinterior is designed for modern efficiency, featuring a thoughtful layout that maximizes every square foot. The Living Space: A bright and invitingliving area anchored by a cozy fireplace, creating a perfect atmosphere for Calgary winters and evening relaxation. The Bedrooms: Two well-proportioned bedrooms are strategically positioned to provide privacy and versatility—ideal for a small family, a home office setup, or a roommateconfiguration. The Extras: This unit includes titled parking, providing both convenience and long-term equity value. Investment Security: A ProactiveCorporation One of the most important features of this property is the strength of the building management. The condominium corporation is highlyorganized and proactive, boasting healthy financials and a clear maintenance strategy. For first-time buyers and savvy investors alike, this providesessential peace of mind that your investment is being protected by a professional and fiscally responsible board. Established Community LifestyleLocated in the heart of Bridlewood, you are steps away from everything you need. This established community offers rapid access to: Shopping &Essentials: Multiple grocery stores, pharmacies, and retail hubs are just minutes away. Transit & Commuting: Excellent public transit options andquick access to major roadways for a seamless commute. Nature & Recreation: Surrounded by parks, pathways, and the essentials of the SWlifestyle. 2 Bedrooms. Fireplace. Titled Parking. Green Space View. Proactive Management. Whether you are looking to enter th e market, downsizewithout compromise, or add a high-quality asset to your rental portfolio, this Bridlewood gem represents an outstanding opportunity. Experience thequiet side of condo living—book your private showing today. (id:51540)
Calgary, Alberta
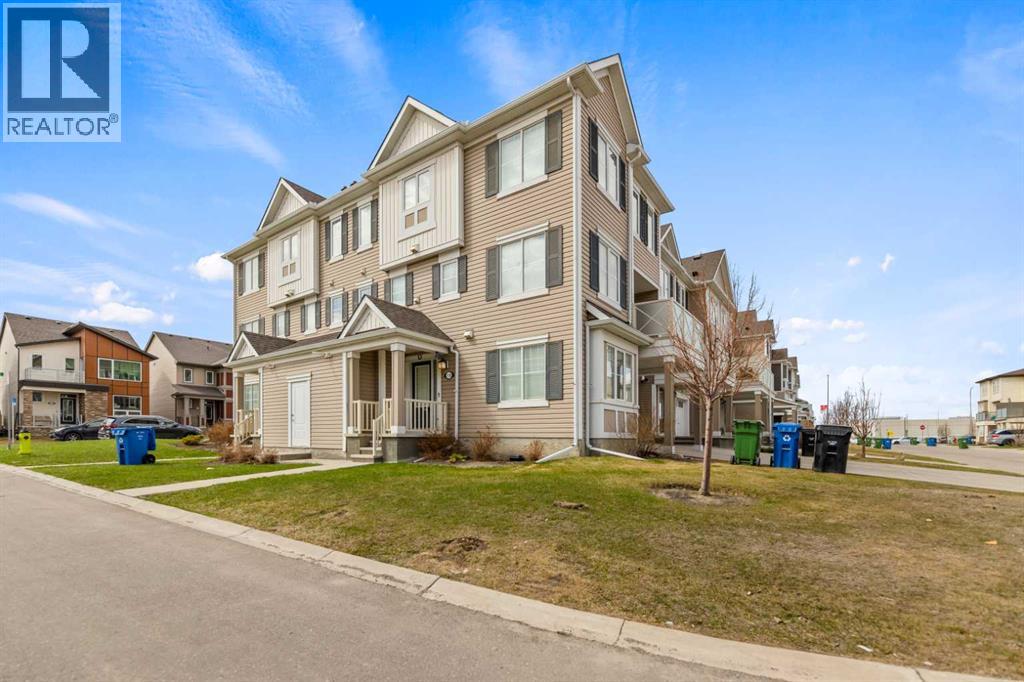
Beautiful three storey corner townhouse featuring 3 bedrooms and 2.5 bathrooms,complete with attached signle garage and driveway. main level inclues a versatile room that can be used as home office, workout space or flex room. conveniently located with easy access to shopping malls, stoney trail, parks and the airport. This well maintained home is vacant and ready for immediate possession. (id:51540)
Calgary, Alberta
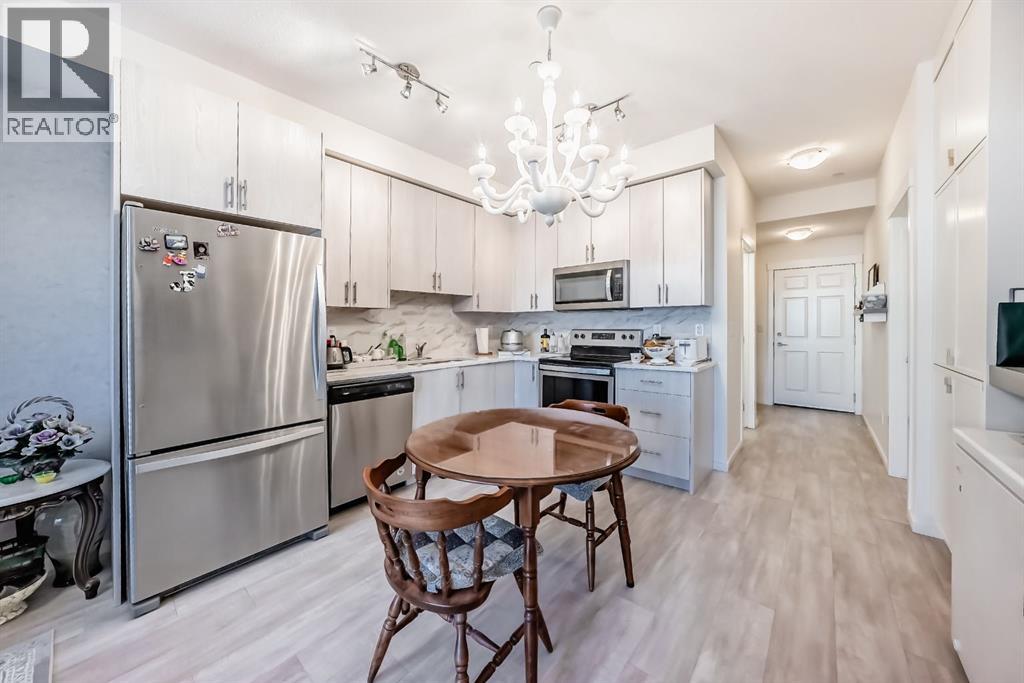
This previous show-suite features a functional split-bedroom design, offering maximum privacy by separating the two bedrooms with a central living area. The unit is thoughtfully finished with numerous premium upgrades. As a main-floor unit, this home features 9-foot ceilings that create a spacious and open atmosphere. The entry foyer includes a coat closet and leads into a modern open-concept space designed for both daily living and entertaining. The gourmet kitchen features Blizzard-Quartz countertops, a marble tile backsplash, and stainless steel appliances. A breakfast bar that overlooks the living room and a designated dining area. The cabinetry is upgraded with 42-inch upper cabinets, under-cabinet lighting, and undermount sinks. The primary suite fits a king or queen-sized bed and includes a private walk-in closet. The attached ensuite bathroom features a deluxe shower and a quartz countertop with a banjo arm for extra surface space. On the opposite side of the unit, the second bedroom fits a queen bed and sits directly next to the second full bathroom, which includes a deep soaker tub. High-end finishes are found throughout the home, including silver oak cork flooring, custom lighting, and designer wallpaper. The living room comes with a pre-installed TV mount and provides direct access to a private concrete patio. For extra convenience, the in-suite laundry room includes a stacked washer and dryer with a built-in organizer. This home is located within walking distance of Sage Hill Crossing, T&T Supermarket, and Walmart. (id:51540)
Calgary, Alberta
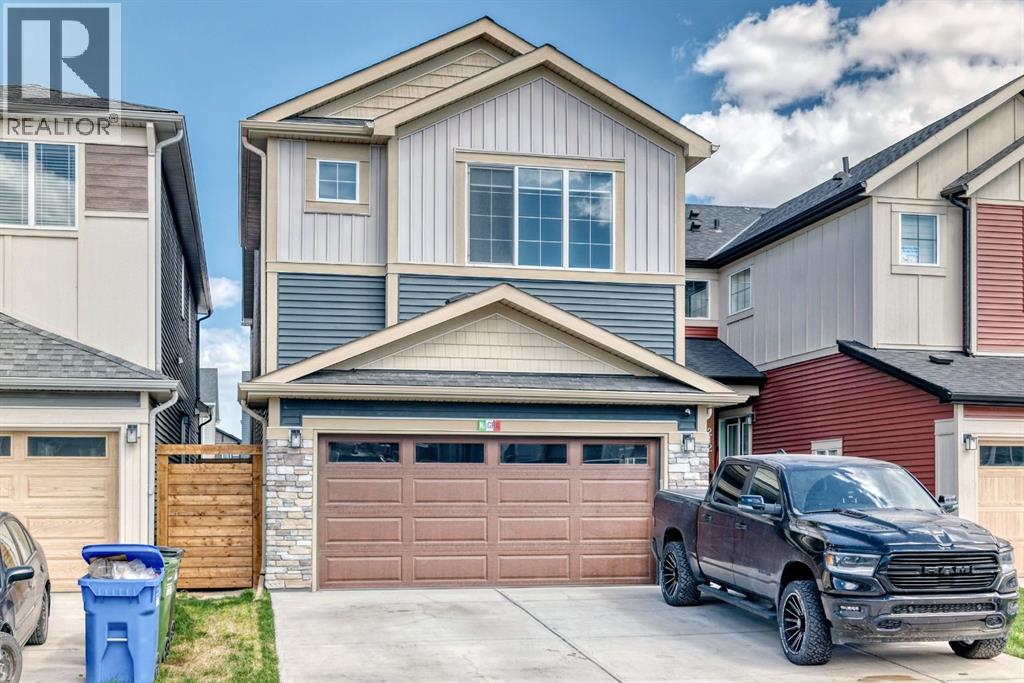
2-BEDROOM LEGAL SUITE | SPICE KITCHEN | MAIN FLOOR BEDROOM & FULL BATH | TWO PRIMARY BEDROOMS Welcome to this stunning brand-new home offering beautifully designed living space in the growing community of Homestead. Thoughtfully crafted with functionality and modern elegance , this home is perfect for large families and rental income potential.The main floor features a bright and spacious open-concept layout with living area designed for comfort and entertaining. A large front living room welcomes you with abundant natural light, while the spacious family room with an electric fireplace creates the perfect setting for everyday relaxation. The dining area seamlessly connects to the chef-inspired kitchen, complete with ample cabinetry, generous counter space, and a fully equipped spice kitchen for added convenience. A well-sized main floor bedroom and full 3 piece bathroom provide excellent flexibility for guests, extended family, or a private home office. The main level is completed by a welcoming foyer, spacious hallway, and direct access to the attached double garage. Upstairs, you’ll find 4 generously sized bedrooms, a versatile bonus room, convenient upper-floor laundry, and 3 full bathrooms. The luxurious primary suite offers a spacious retreat with a walk-in closet and a beautifully appointed 5-piece ensuite. A second primary bedroom also features its own private 4-piece ensuite and walk-in closet, making it ideal for extended family or growing households. Two additional bedrooms share another full bathroom, while the centrally located bonus room adds extra flexibility as a media room, kids’ play area, or study space.The fully legal 2-bedroom basement suite features a separate private entrance, 9-foot ceilings, 2 spacious bedrooms, a full bathroom, separate laundry, a modern kitchen, and a bright living area—ideal for rental income or extended family living. This home offers back alley access for privacy and extra parkin g. Located close to parks, pathways, future amenities, and major roadways, this exceptional property combines luxury, space, and long-term value. (id:51540)
Calgary, Alberta
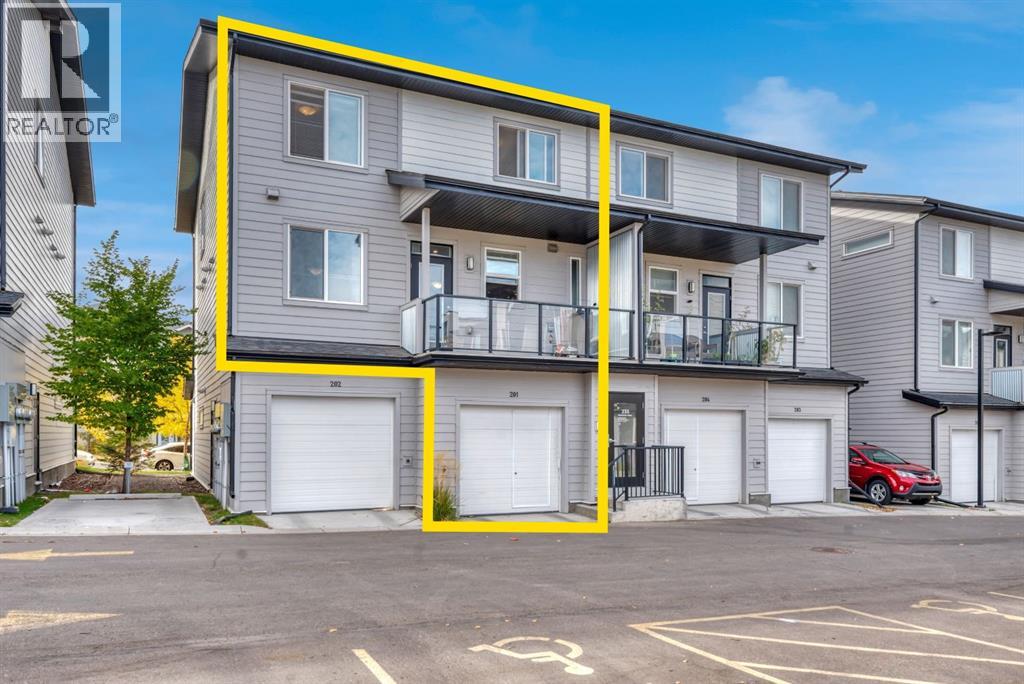
OUTSTANDING VALUE! Welcome to GRANITE in one of the most desirable NE communities, Redstone! A great new approach to townhome living presenting fabulous features for many lifestyles! Granite features a 20,000 sq.ft. green space, with a fun playground, BBQ area with pergola for families to enjoy. Welcome Home and discover this beautiful townhome with SINGLE ATTACHED GARAGE & SECURED COMMON ENTRANCE with an OPEN FLOOR PLAN maximizing every inch. This home offers QUARTZ Countertops through out, stunning Flat EuroStyle cabinets & sleek stainless steel appliances with FRENCH DOOR FRIDGE, Electric STOVE & CHIMNEY HOOD FAN. This UNIT faces the park and has 2 BEDROOMS, 2 full ENSUITES with extra linen storage, UPPER LAUNDRY & a spacious Balcony as outdoor living space that faces East towards the park giving you a clear viewpoint to transit as well! Granite's location has quick access to Stoney Trail, Metis Trail & Deerfoot Trail. Located close to the Calgary International Airport, Costco & CrossIron Mills Mall with future plans to expand the LRT to Redstone. Living in Redstone provides quick access to the Saddleridge YMCA, Don Hartman Arena, as well as the Calgary Public Library. 3D/VIRTUAL Tour Available. LIVE or INVEST…Call your favourite realtor to schedule a private viewing. (id:51540)
