Claresholm, Alberta
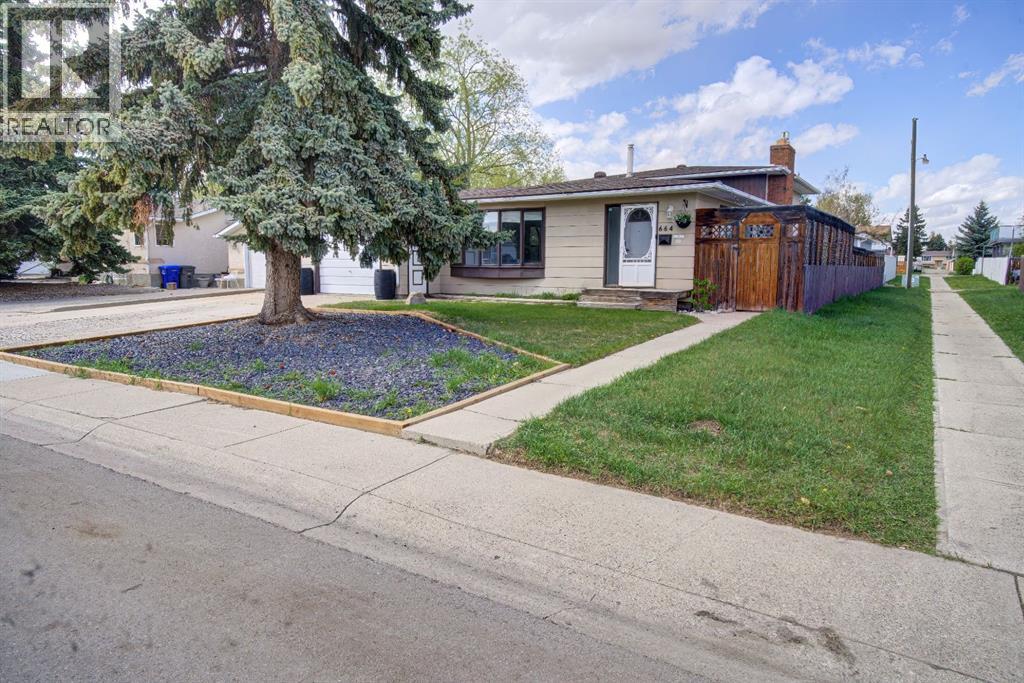
This ideal family home, perfectly situated just a stone’s throw from Lions Park and within easy walking distance to downtown, schools, and scenic walking paths. Inviting split-level home truly has it all. Step inside to discover a charming farmhouse-style galley kitchen featuring a corner pantry, ample cabinetry, and generous counter space. The spacious dining area flows seamlessly into the large living room, where south-facing windows fill the space with natural light. From the dining room, step into the bright sunroom — the perfect spot to enjoy your morning coffee or unwind after a long day. Upstairs, you’ll find a 4-piece bathroom with convenient access from the spacious primary bedroom, which overlooks the private backyard. Two additional bedrooms complete the upper level, offering plenty of space for family or guests. The lower level features a cozy family room anchored by a gas fireplace, a convenient office, a generous laundry area, and a 2-piece bath. The basement level provides a versatile games or theater room plus additional storage. Enjoy the convenience of an attached single garage and the privacy of a large, fully fenced backyard. Mature trees provide shade and character, while the expansive deck offers plenty of room for entertaining. With back alley access and a side walking path, this home is both welcoming and practical — ready for you to move in and fall in love. (id:51540)

Vulcan, Alberta
Excellent main street building in the town of Vulcan!!! Was formally operated as a custom cutting and mobile butcher shop but could be easily converted to what ever business you desired. This building is just shy of 2400 sqft and has numerous upgrades which include thickened concrete and upgraded electrical. Could easily be turned back into a butcher shop as the demand was huge in the area. The infrastructure is all there including a wash room, loads of cooler space for hanging the meat, a freezer and was all carefully designed to hang on a rail system to make moving the carcasses a breeze. The building is divided up into a 36x28 showroom area with loads of natural light and a 10x6 office. The cooler is 48x14.8 and the freezer is 11.4x8.6. This property can be sold with all the equipment (at an additional cost) or all the items can be removed. (id:51540)
Calgary, Alberta
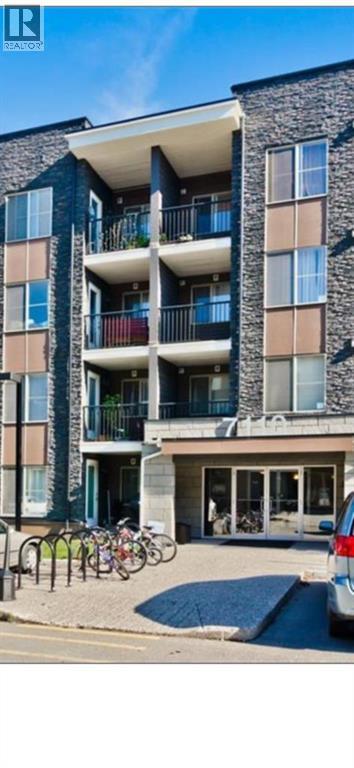
TOP-FLOOR 2-bedroom, 2-bath unit with a versatile flex area within an open-concept floor plan. The kitchen features granite countertops and stainless-steel appliances. Enjoy a quiet exposure while being steps from shops, restaurants, Tim Hortons, Circle K, medical offices, and a scenic pond and playground for outdoor enjoyment. With quick access to Saddletowne C-Train, Saddletowne Circle, Genesis Centre/YMCA/Public Library, Calgary International Airport, local schools, parks and playgrounds, and multiple bus routes, the entire city is within easy reach. (id:51540)
Cochrane, Alberta
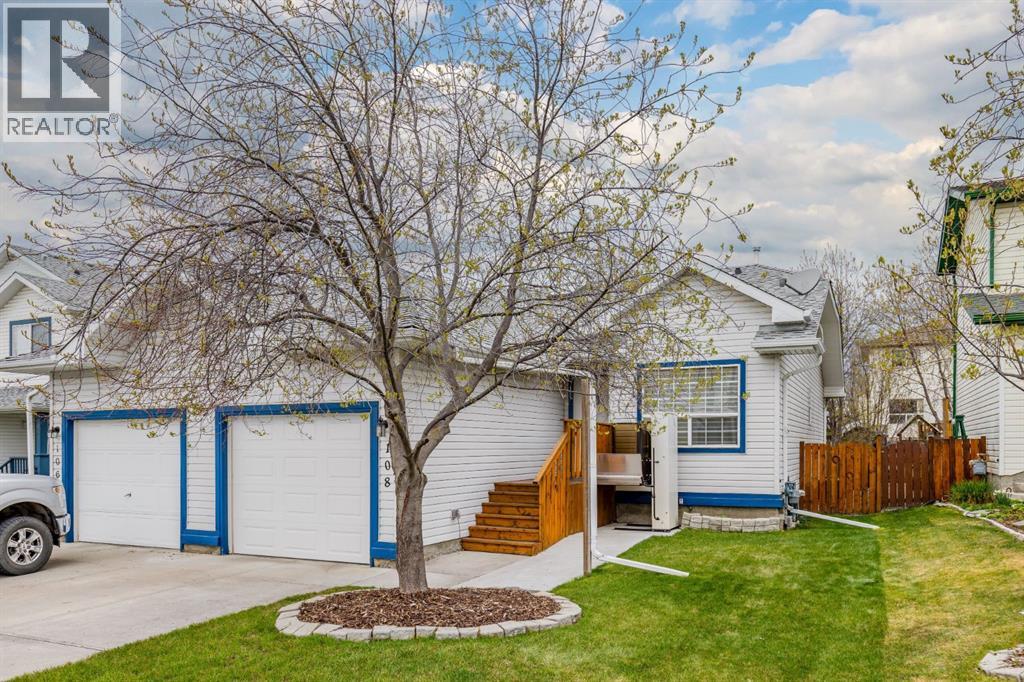
This beautifully maintained 1+2 bedroom + den, 3 bath bungalow duplex is quietly tucked away on a cul-de-sac in sought-after West Terrace, offering over 1,024 sq. ft. above grade plus a fully developed interior. Warm hardwood, slate, laminate, and carpet flooring create a welcoming blend of comfort and durability, while the bright kitchen features granite countertops, stainless steel appliances, and a skylight overhead. Thoughtful upgrades include a newer roof, furnace, hot water tank, central air conditioning, reverse osmosis system, Hunter Douglas window coverings, and professionally replaced PEX plumbing throughout. Accessibility features include reinforced grab bars, the option for main-floor laundry, and an electric wheelchair lift at the front entrance that can be easily removed if desired. Outside, enjoy a private treed backyard in a quiet, established Cochrane neighbourhood close to parks, schools, and pathways. (id:51540)
Calgary, Alberta
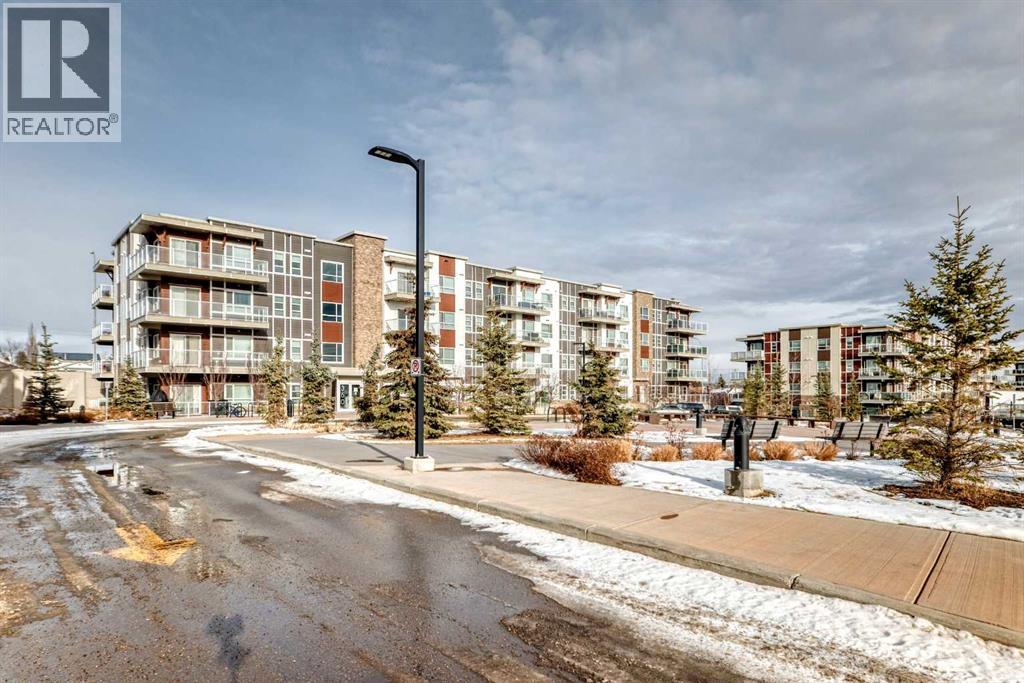
Good starter home or investment property. Welcome to this cozy apartment unit in convenient Harvest Hills. It features air conditioned, 2 bedrooms, 1 full bathroom, granite countertop in the kitchen and washroom, 9 feet ceiling, stainless appliances, laminated floor in the kitchen, dining, and living room, in suite laundry, and large patio. It closes to the tennis court, public transits, Superstore, VIVO, restaurants, playground, and easy access to major roads. ** 104 360 Harvest Hills Common NE ** (id:51540)
Calgary, Alberta
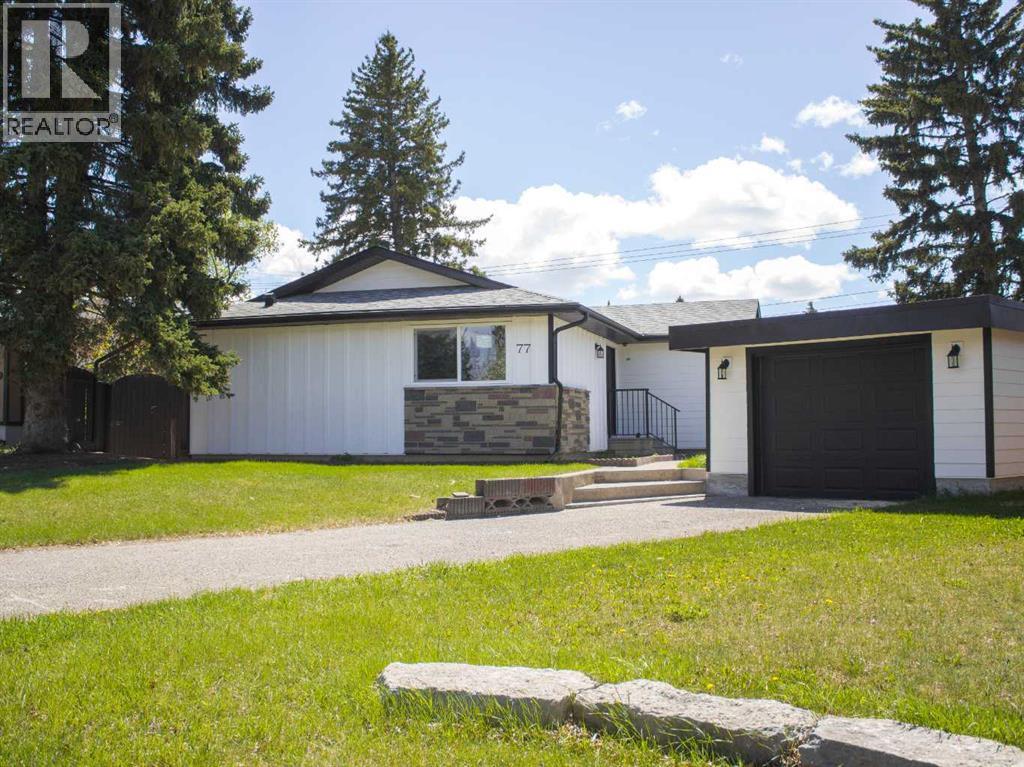
Welcome to 77 Ferncliff Crescent SE, a fully renovated bungalow located on a massive lot in the heart of Fairview, one of Calgary’s most established and desirable communities.This beautifully updated home offers 5 bedrooms and 3 full bathrooms with a thoughtful layout that suits families, investors, or multi-generational living. The main floor features 3 bedrooms, including a spacious primary retreat with a private ensuite, along with a second full bathroom.The main living area is bright and modern, highlighted by a sleek electric fireplace and designer accent walls throughout. The showpiece kitchen showcases custom cabinetry, a large island with waterfall countertops, and contemporary finishes that blend style with function.Downstairs, the fully finished basement includes 2 additional bedrooms, a full bathroom, a large living space with a second electric fireplace, and a stylish built-in bar, making it perfect for entertaining, guests, or extended family living.This home has been extensively upgraded from top to bottom with new windows, a new furnace, new hot water tank, fully upgraded plumbing and electrical, light-up heated mirrors in the bathrooms, a brand new garage door, and a fully upgraded exterior that adds to its curb appeal.Located on an oversized lot in a quiet, family-friendly location close to schools, shopping, transit, and major routes, this is a truly turnkey property offering modern living in a classic neighborhood.A rare opportunity to own a completely renovated bungalow in Fairview. (id:51540)
Calgary, Alberta
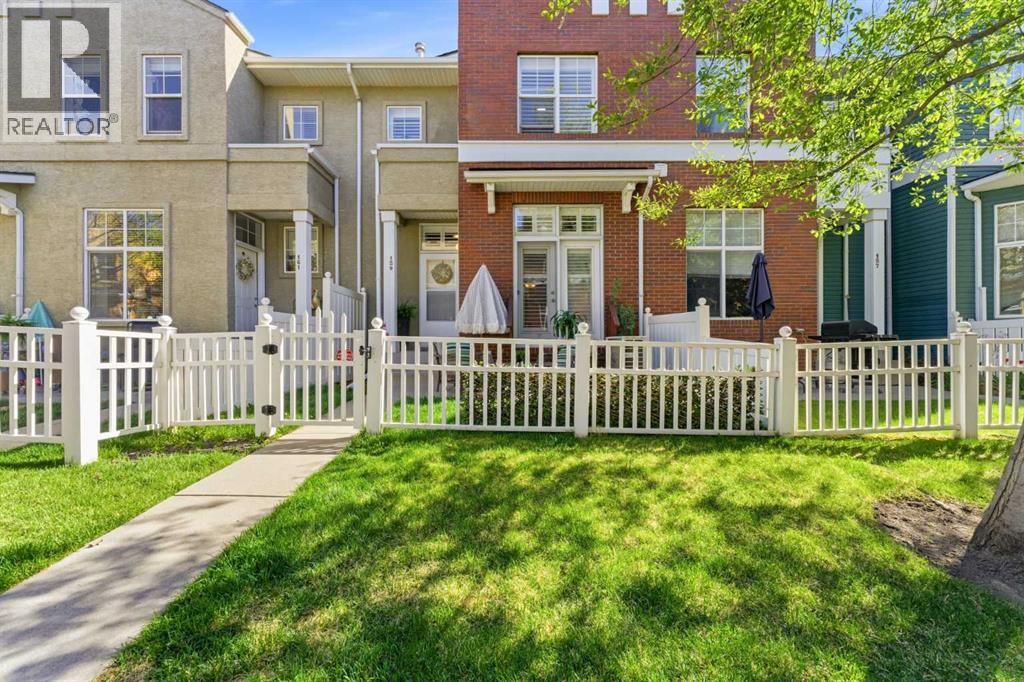
Welcome to this beautifully renovated two-storey townhome in the heart of McKenzie Towne, offering nearly 1,300 sq.ft. above grade, 3 bedrooms, 1.5 bathrooms, and a double attached garage with 240V power for an EV charger or workshop setup.Bright, stylish, and move-in ready, this home features extensive updates throughout including air conditioning, brand-new LVP and LVT flooring, fresh paint, updated lighting, wide-profile baseboards, and flat-painted knockdown ceilings.The renovated kitchen is a standout with custom cabinetry, a new island, and upgraded Samsung appliances. The open-concept layout connects the kitchen, dining, and living areas seamlessly, creating a functional space for everyday living and entertaining.Upstairs, the spacious primary bedroom includes a walk-in closet with organizer, alongside two additional bedrooms and an updated 4-piece bathroom.The main floor flex room adds versatility for a home office, reading nook, playroom, or media space, complete with double French doors leading to a sunny south-facing front courtyard with a charming white picket fence.The laundry/utility room is fully equipped with a new Samsung washer and dryer, new water heater, and additional storage space.Located just steps from Inverness Pond, parks, walking paths, schools, transit, and all the shops, restaurants, and coffee spots along High Street. With quick access to Deerfoot and Stoney Trail, this is an ideal opportunity for first-time buyers, young families, or anyone looking for a turnkey home in one of Calgary’s most walkable communities.Book your showing today. (id:51540)
Calgary, Alberta
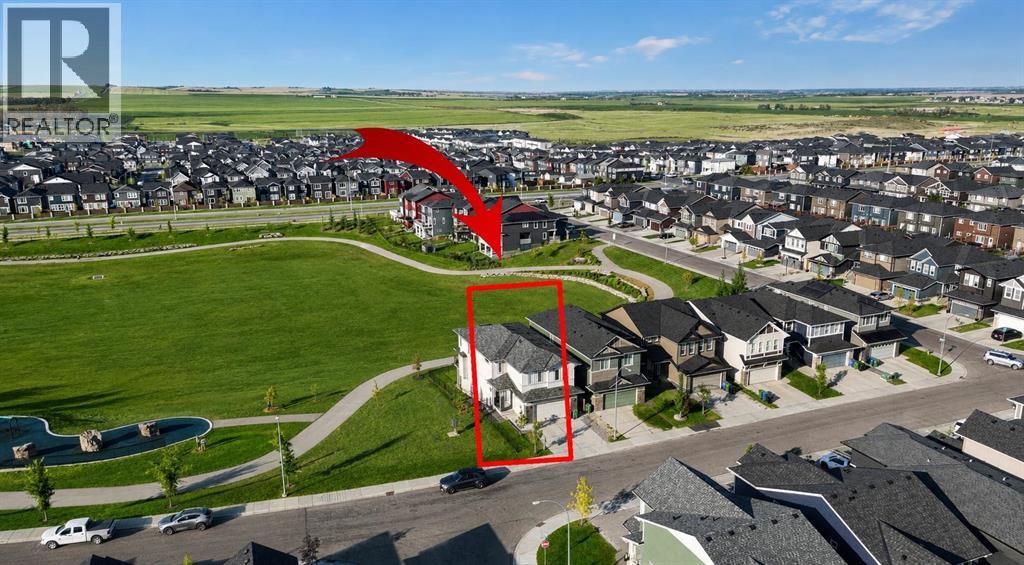
Welcome to 52 Evansfield Manor NW — an extraordinary custom luxury residence perfectly positioned on a premium lot backing directly onto expansive green space and one of the community’s largest playgrounds. Offering nearly 3,500 sq.ft. of meticulously designed above-grade living space, this architectural showpiece seamlessly blends modern elegance, timeless design, and upscale family living.From the moment you arrive, the striking curb appeal and commanding presence set the tone for what awaits inside. The grand foyer opens into a breathtaking open-to-below great room where soaring ceilings, dramatic full-height windows, and panoramic park views create an atmosphere of sophistication rarely found in the area. Flooded with natural light, the home delivers a seamless balance of luxury and warmth throughout every space.At the heart of the home is a chef-inspired gourmet kitchen featuring premium built-in appliances, sleek custom cabinetry, stone countertops, designer lighting, and an oversized island designed for both entertaining and everyday living. The elegant dining area and spacious living room are perfectly positioned to capture the serene green space backdrop, creating a truly elevated living experience.Upstairs, the luxurious primary retreat offers peaceful views, a spa-inspired ensuite with a deep soaker tub, oversized glass shower, dual vanities, and a spacious walk-in closet. Additional bedrooms provide exceptional comfort, while the versatile loft creates the perfect secondary lounge, office, or family retreat.A true highlight of the home is the professionally developed walkout basement with over $200,000 invested into its custom design and finishings. This incredible lower level features a custom-built bar, dedicated water bar, private sauna, in-floor heated bathroom, expansive entertainment spaces, and multiple lounge areas ideal for hosting or relaxing in style.Step outside to experience resort-style outdoor living with covered patios, elevated balconies, and direct access to lush park space rarely available in suburban Calgary. Whether enjoying morning coffee overlooking the greenery or entertaining on warm summer evenings, the outdoor setting is truly exceptional.Finished with premium upgrades, designer details, and exceptional craftsmanship throughout, this one-of-a-kind residence offers a rare opportunity to own one of Evanston’s most impressive luxury homes. (id:51540)
Calgary, Alberta
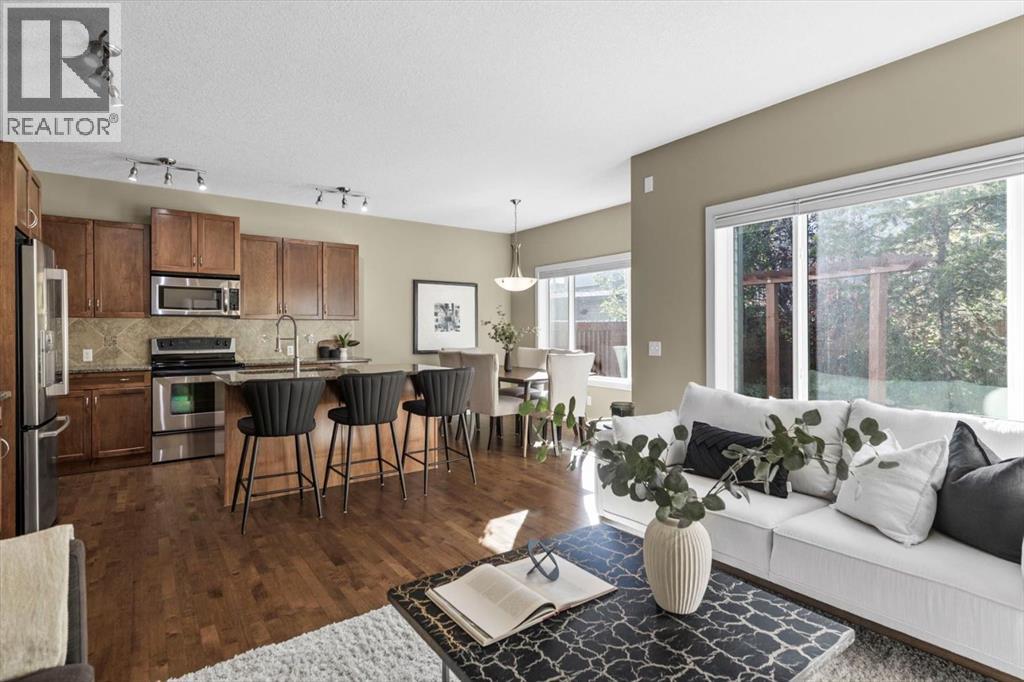
Are you looking for a well maintained and bright air-conditioned home with new siding and shingles? What about steps from paths around a pond for walks with the littles and dog? Set among mature trees on a corner lot, welcome home to Sage Hill. Walking into the foyer, note the 2-storey airy feel complete with large coat closet and access to the garage, laundry and powder room. The main floor offers a private layout separated from the entrance by the den/office. The chef’s kitchen features bountiful storage, granite counters with an eat up island, stainless steel appliances and walkthrough butler’s pantry connecting you to the attached double garage. The main floor has gleaming newer hardwood floors that stretch from the kitchen into the living room and the dining room. Picture windows frame the rear of the home and set the stage for entertaining. The gas fireplace with statement wood mantle centers the living room and family dinners will be held in the dining room overlooking the west facing yard. Here you will also find access out to the landscaped yard with refinished deck and pergola, fenced dog run with custom doghouse and mature trees (including an apple tree). Spend summer evenings around the firepit on the interlocking paver patio, with side gate that leads right to your mailbox. Back inside head up to the family level and note several bright facing windows that allow sunlight to cascade into the home. At the top of the stairs, vaulted ceilings add to the already airy feeling. To your right, the expansive bonus room overlooks the backyard and is a haven for all the kid’s toys keeping them from being underfoot. To the left, the massive owners retreat complete with tray ceiling, and a generous walk-in closet will be the perfect place to rest. Adding to this already impressive space is a 5-piece ensuite complete with dual vanities, a large soaker tub, stand up shower and water closet – plus there is a linen closet outside the walk-in closet. Conveniently, two se condary bedrooms and a 4-piece bathroom share the southwest corner of this level. The unfinished basement offers the opportunity to further develop space for all your family’s needs and plays host to extra storage and would house all your gym/sports equipment. The irrigated landscaping outside allows for a parklike setting, and the front of the house also has another interlocking paver patio with access to the yard through the gate and past the large shed. All the components of a fabulous family home are found here, just steps from the nature reserve and paths. Be minutes from groceries, shopping and dining in either Sage Hill Crossing or Beacon Hill Shopping Centre. There is quick access to the airport and breeze out to the mountains via Stoney Trail. Contact your trusted agent for a private showing before She Gon’! (id:51540)
Calgary, Alberta
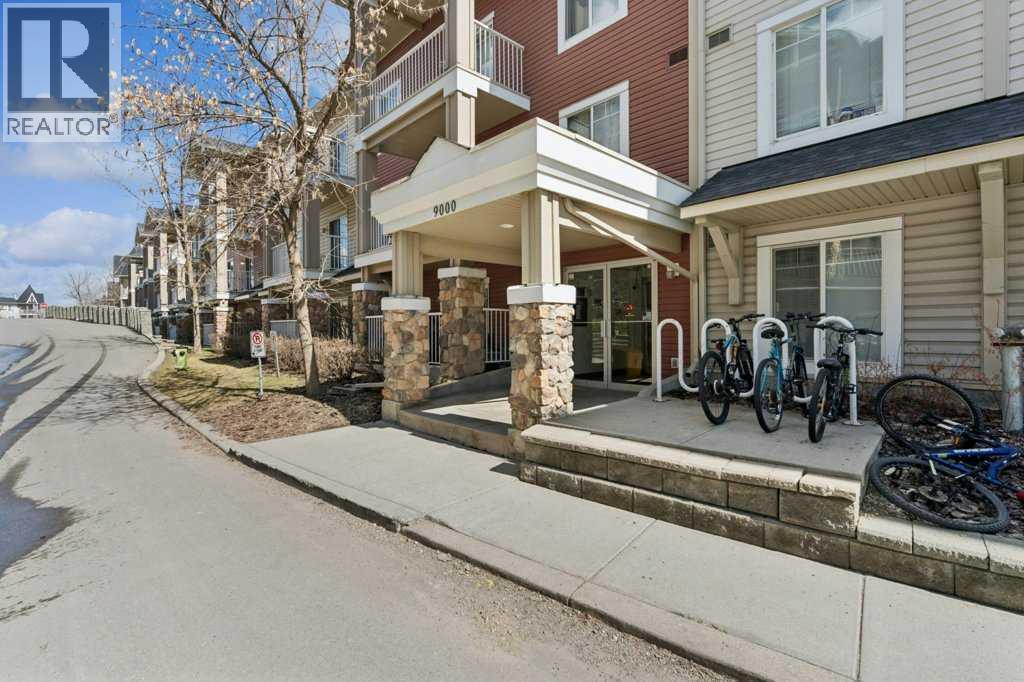
Start your homeownership journey or expand your investment portfolio with this fantastic opportunity in the desirable community of Panorama Hills! This bright and inviting 1-bedroom plus den condo offers a clean, functional layout designed for comfortable everyday living. The open-concept space features a welcoming living area with plenty of natural light, flowing seamlessly into a well-appointed kitchen with ample cabinetry and workspace—perfect for both relaxing evenings and casual entertaining.The spacious bedroom provides a quiet retreat, while the overall layout maximizes efficiency and livability. A standout feature on this one? Two parking stalls—one heated underground and one surface stall—offering exceptional flexibility for owners, guests, or added rental income potential.Enjoy unbeatable convenience with transit options just steps away, along with nearby shopping, restaurants, and all the amenities that make Panorama Hills such a sought-after NW community. Whether you're commuting or enjoying the neighbourhood, everything you need is within easy reach.Even better, condo fees include electricity, adding extra value and simplifying your monthly budgeting—an attractive feature for both first-time buyers. Pet policy is 2 pets (dogs or cats) on board approval.With its combination of comfort, location, and income potential, this is a smart, versatile property that checks all the boxes. Book your private showing today! (id:51540)
Calgary, Alberta
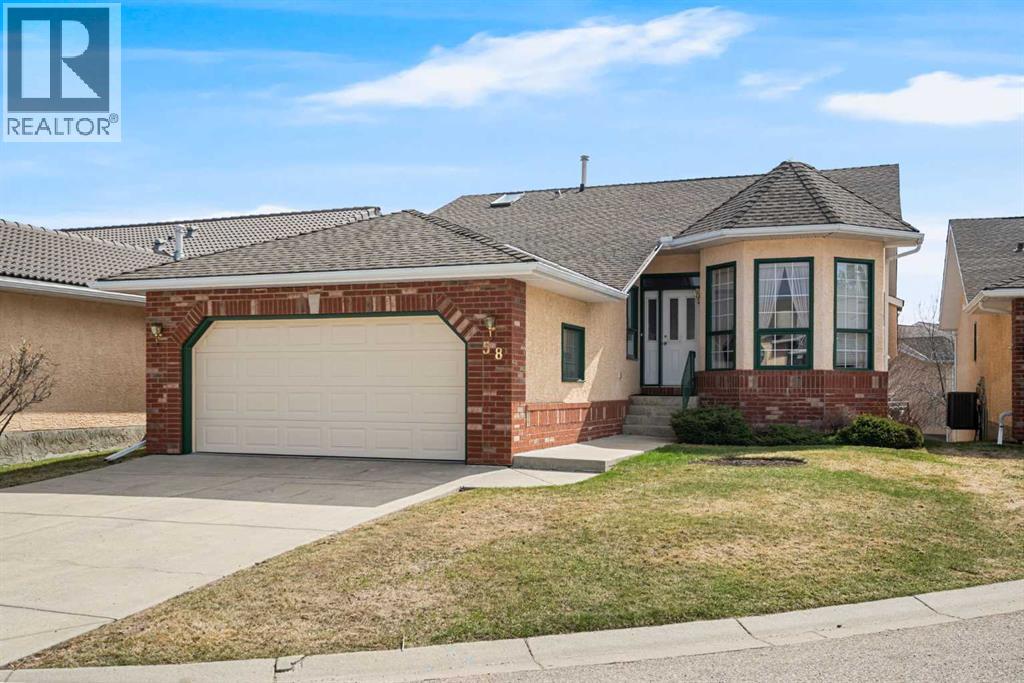
3 BEDROOMS | 3 BATHROOMS | BUNGALOW VILLA | OVER 2,300 SQFT OF LIVING SPACE | WALKOUT BASEMENT | DOUBLE ATTACHED GARAGE | CUL-DE-SAC | Welcome to this beautifully maintained walkout bungalow villa in the highly sought-after community of Evergreen Estates, offering 1,573 sqft above grade and a fully developed walkout basement. Nestled on a quiet cul-de-sac and surrounded by parks and green space, this home offers the perfect opportunity to enjoy villa living in a detached property, just a short 5-minute walk along scenic pathways to Fish Creek Provincial Park. Step inside to a bright and spacious main floor featuring vaulted ceilings and a functional layout designed for both comfort and entertaining. As you enter, the front family room is the perfect place to relax and read a book. The large formal dining room and inviting living room with a gas fireplace flow into kitchen and eating area, creating a warm and welcoming space. The kitchen offers ample cabinet and counter space along with a breakfast nook that opens onto the deck, perfect for enjoying your morning coffee. The primary bedroom is a true retreat with a large walk-in closet and a spacious 5-piece ensuite featuring dual vanities, a soaker tub, separate shower, and a skylight that fills the space with natural light. A second bedroom, full bathroom, and a convenient main floor laundry room complete this level. The fully finished walkout basement adds incredible versatility with a large recreation room, a second gas fireplace, a third bedroom, a full 4-piece bathroom, and a substantial unfinished storage area that can be developed to suit your needs. Additional features include a double attached garage, central vacuum, and easy homeownership with the Evergreen Estates Homeowners Association taking care of lawn maintenance, irrigation, and snow removal for true low-maintenance living. Located close to schools, shopping, and with excellent access to Stoney Trail, this home is perfectly positioned in one of Calga ry’s most desirable estate communities, known for its large lots, mature trees, and quiet streets. Perfect for those looking for adult only living or to downsize without compromise, book your showing today! (id:51540)
Calgary, Alberta
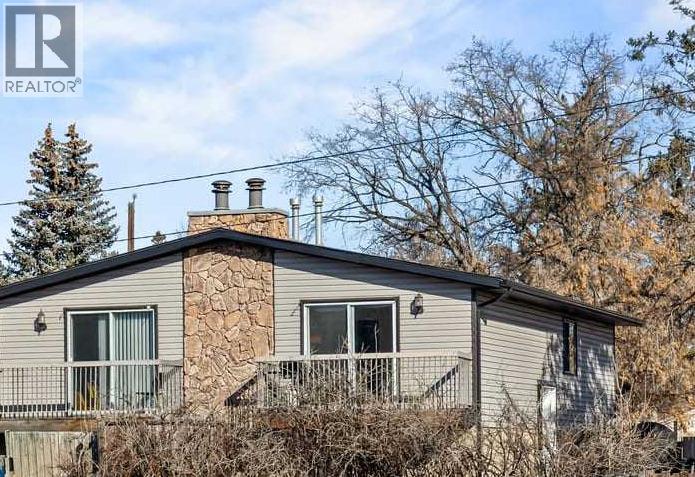
Open House Saturday May 16 from 1:00- 3:00 Check out this "NO CONDO FEE", move-in ready half duplex in the heart of Bowness! Offering nearly 1,400 sq. ft. of living space. This beautiful budget-friendly Bi-level home is ideal for first-time buyers, families, or downsizers, while also offering excellent potential if you choose to use it as an investment property. As you enter and head upstairs, you’re welcomed by a bright and spacious main floor featuring luxury vinyl plank flooring throughout. The large sunlight flooded living room features a cozy wood-burning fireplace, perfect for cold winter evenings. Adjacent to the living room is a flexible space that can be used as a dining room or den, along with a bright updated kitchen featuring Travertine ceramic tile, granite countertops, freshly painted cabinets, and newer appliances. A convenient main floor laundry room with French doors and a newly renovated half bathroom complete this level. Large windows and a south-facing balcony bring in an abundance of natural light. The Lower Level features 3 well-sized bedrooms, each with a large window. The spacious primary bedroom includes a walk-in closet, while the second and third bedrooms are comfortably sized. A full bathroom completes this level, offering comfort and privacy. This home has seen numerous updates, including: Roof, eaves-troughs, fascia, siding, and downspouts (approximately 3 years old), Fresh paint through, New Furnace motor, vents professionally cleaned and sanitized with inspection completed, Chimney professionally swept. Outside you’ll find a huge yard, offering plenty of space for gardening, pets, entertaining, or future deck expansion possibilities, along with ample parking at the rear of the property. Located minutes from major routes with easy access to transit, close to schools, parks, and bike paths, this home combines comfort, updates, and convenience. Motivated seller , don’t miss the opportunity to own this well-priced home in Bowness. Book yo ur showing with your Realtor today! (id:51540)
