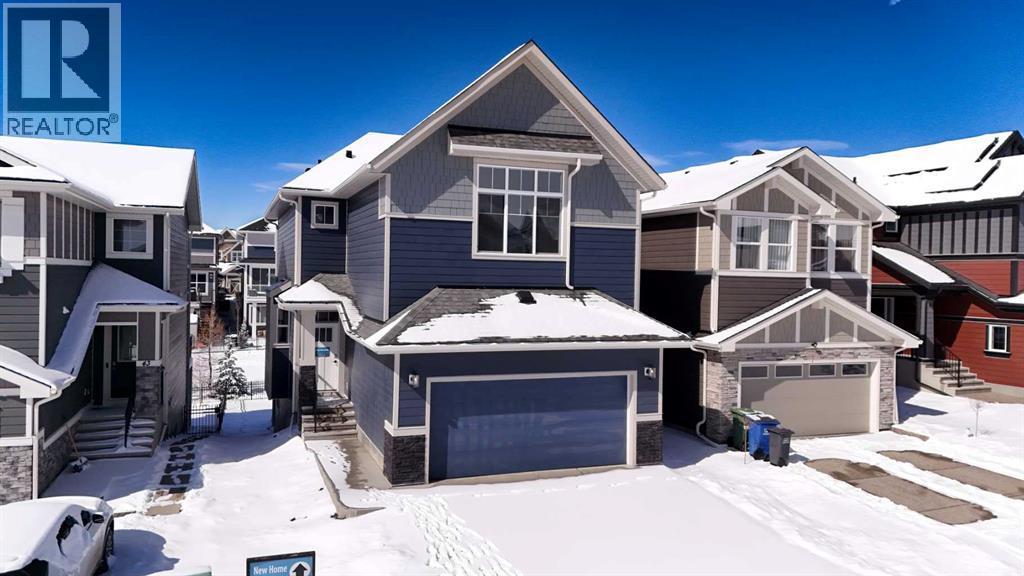
Cochrane, Alberta
*Watch the video* Public Open House May 16th (Sat) 2:30-4:30PM** Dreams of elevated family living come true in Sunset Ridge, Cochrane. Welcome to 47 Sundown Crescent, located in one of Cochrane’s most family-oriented communities. Built by Aspen Creek Designer Homes, Cochrane’s Builder of the Year 3 years in a row, this stunning Shelby model is set on a premium walkout lot backing onto a scenic walking path and showcases high-end finishings, superior craftsmanship, luxury upgrades, and exceptional attention to detail that truly sets it apart from typical new construction. Finished with timeless Hardie Board siding and an engineered structure, this home is built to last.Offering over 2,300 SQ FT of beautifully designed and highly functional living space, this home impresses from the moment you arrive. Premium Quality Finishings | Upgraded Sherwood Chevron Laminate Flooring | Gorgeous Chef's Dream Kitchen | Sleek Upgraded Lights | Butler's Pantry | Custom Curved Arch's | 9FT Ceilings Throughout | Vaulted Ceilings in Bonus Room | 8ft Doors | Vinyl Deck |West Backyard Walkout Lot | Green Pathway | Minutes to School.Step inside to an inviting open foyer with upgraded flooring throughout and a main floor den that works perfectly as a home office. At the heart of the home is the dreamy kitchen, where Aspen Creek truly shines. You’ll find rift-cut oak cabinetry, ceiling-height cabinets, quartz countertops, a beautifully upgraded backsplash, upgraded appliances, a gas stove, and a custom cabinet-covered range hood. The dual-tone cabinetry adds depth and elegance, while the well-designed butler’s pantry and adjacent walk-in pantry provide exceptional storage and prep space. Even the fixtures have been elevated, including a premium Delta Trinsic black faucet and upgraded sink.The spacious west-facing living room is perfect for entertaining and everyday living, highlighted by an upgraded tile fireplace with custom mantle and a clean, modern finish. Just off the living area, t he raised vinyl deck overlooks the backyard and scenic walking path, perfect for morning coffee or summer gatherings.Upstairs, the spacious bonus room is a true showstopper with vaulted ceilings, pot lights, and a statement chandelier, making it the ideal space for movie nights. With 9-foot ceilings continuing throughout the upper level, the entire floor feels bright and open. All bedrooms are generously sized, while the primary suite stands out as a true private retreat with a feature wall, upgraded finishes, and custom MDF shelving in the walk-in closet. The ensuite is beautifully appointed with a freestanding tub, full-height tiled shower, dual vanities, and premium fixtures throughout. Large windows fill the space with natural light. Located just 20 minutes to Calgary, 30 minutes to downtown, and only an hour from the mountains.This is more than with upgrades, this is where design, quality, and detail come together. (id:51540)
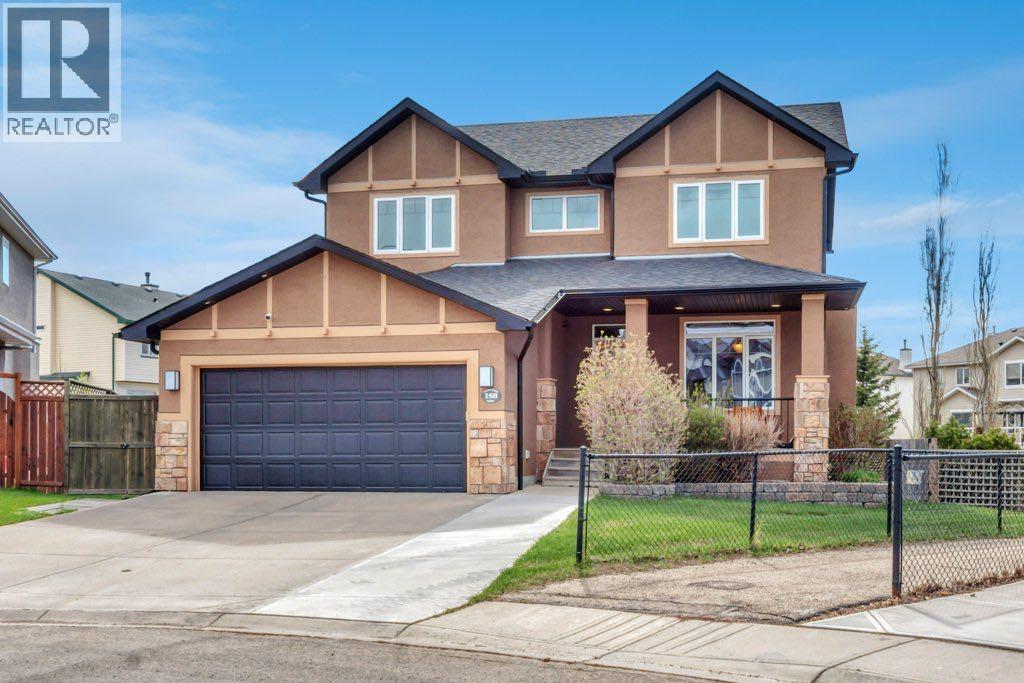
Chestermere, Alberta
If cookie cutter homes aren't cutting it then this home is for you! Located on one of the largest lots in popular established West Creek this fully finished walk out is a rare find you don’t want to miss. With freshly painted stucco, neatly manicured garden beds and a welcoming front porch this timeless home is loaded with curb appeal. The spacious slate tiled entryway with soaring vaulted ceilings opens onto the designated home office that is the epitome of elegance. Work from home in style in this private space featuring coffered ceilings, an arched niche wall and stunning custom made stained glass French doors. The spacious and open living space has high ceilings and is perfectly designed for both entertaining and everyday family life. A huge living room with gas fireplace surrounded by built in shelving is open to the dining area and the kitchen. The dining room is surrounded by large windows giving it a cheery sunroom feel. It overlooks your beautiful outdoor space and provides access to the enormous covered deck area for easy outdoor living. You’re going to love both the size and the layout of this kitchen. There is plenty of room for multiple chefs, a huge breakfast bar for guests to gather and high end stainless steel appliances including an enormous fridge and an induction stove with convection oven. A convenient walk through pantry, mud room with terrific storage plus a 2 pc powder room round out this level. Heading upstairs you’ll find 3 bedrooms including the show stopping primary retreat! French doors open into this oversized room that rivals a high end boutique hotel for comfort and elegance. Complete with a spa inspired 5 pc ensuite including dual sinks, soaker tub, luxurious walk in shower and amazing walk in closet with custom closet organizers. Relax and rejuvenate in the sunny sitting room that opens on to your private deck where you can enjoy your morning coffee or evening glass of wine while taking in the peaceful view. The other 2 bedrooms are each a good size and they share the main bath. The fully finished walk out basement is the perfect place to entertain or enjoy spending time together as a family. A huge living space with ample windows providing an abundance of natural light is located next to the awesome media room where you can take family movie nights to a whole new level. A 4th bedroom has built in cabinets perfect for a craft or sewing room. Enjoy the luxury of a heated oversized attached double garage keeping you and your cars protected year round plus central air conditioning to keep you comfortable in the warmer months. The incredible backyard oasis will make your summers that much sweeter. This huge pie shaped lot offers 2 massive decks with pond views, plus lower level stone patio, mature but manageable landscaping, underground sprinklers, shed, play area and plenty of grassy area for kids and pets to play. You'll love the direct access to some of Chestermere’s most picturesque pathways. You’re going to want to live here! (id:51540)
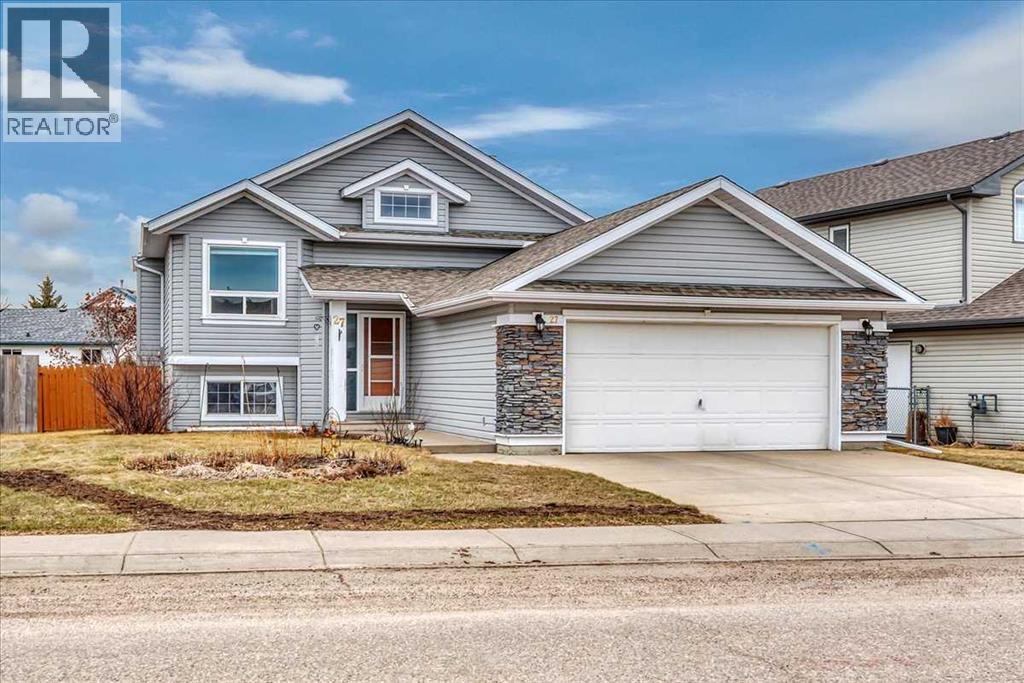
Strathmore, Alberta
Welcome to this beautifully maintained bi-level home in the sought-after community of Aspen Creek in Strathmore! Offering a functional and inviting layout, this fully developed home features 5 bedrooms and 3 bathrooms—perfect for families of all sizes.The main level is bright and open, highlighted by high ceilings, a spacious living area, and a well-appointed kitchen complete with ample cabinetry, pantry space, and a convenient breakfast bar. The dining area flows seamlessly onto the back deck—perfect for summer BBQs and entertaining.The primary bedroom offers a private retreat with a walk-in closet and 3-piece ensuite, while two additional bedrooms and a full bathroom complete the main floor.Downstairs, you’ll find a fully finished basement with a large recreation/games room, two additional bedrooms, a full bathroom, and a dedicated laundry area—ideal for guests, teens, or extra living space.Step outside to enjoy the beautifully landscaped yard featuring an irrigation system to keep everything lush and green, a charming chiminea, garden space, and plenty of room to relax or entertain. You’ll also appreciate the added bonus of storage under the deck, offering convenient space for seasonal items. With no back lane and added privacy, this outdoor space is ready to be enjoyed.Additional highlights include central air conditioning, a double attached garage, and a no smoking/no animal home.Located in a quiet, family-friendly neighbourhood close to parks, schools, and amenities, this home offers the perfect balance of comfort, space, and convenience.Don’t miss your opportunity to own this fantastic home—book your showing today! (id:51540)
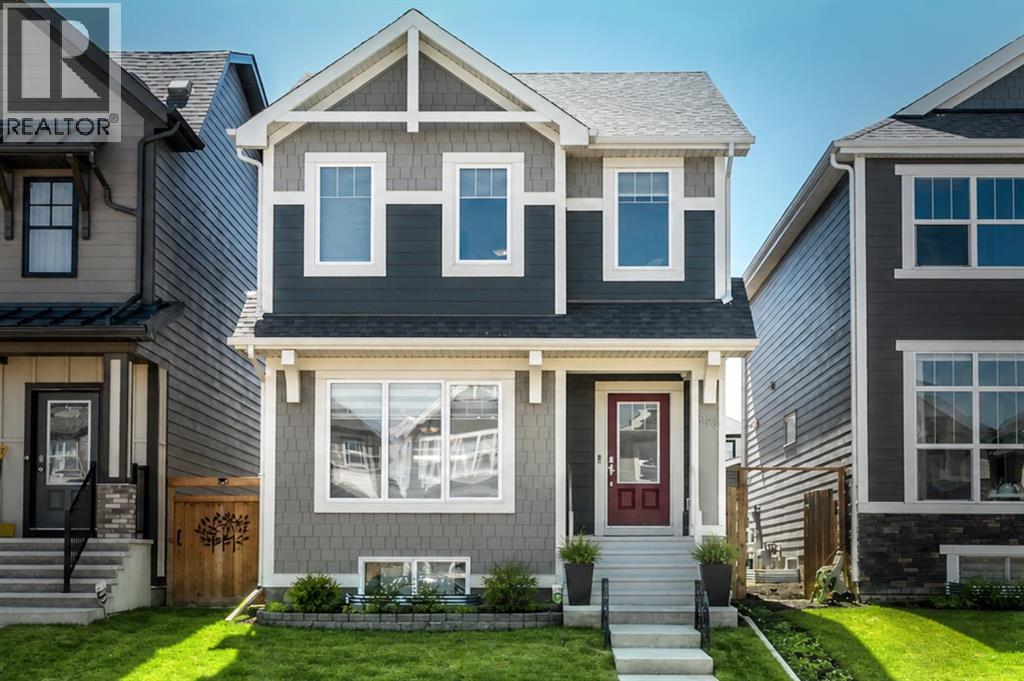
Calgary, Alberta
Located in the award-winning lake community of Mahogany, this exceptional property offers the perfect blend of thoughtful upgrades, everyday comfort, and a touch of personality that makes it truly stand out.Set on one of the quieter streets from the earlier phases of the community, the home has access to reasonable space for parking plus easy, walkable access to both the lake and the scenic wetlands, this home delivers on location and lifestyle. Whether you're heading out for a paddle in the summer or a peaceful walk year-round, everything that makes Mahogany special is just moments from your door.Inside, the home is presented in pristine condition, with evident pride of ownership throughout. The mechanical systems have been meticulously maintained and serviced, offering peace of mind alongside the many upgrades that elevate the space. Air conditioning ensures comfort during Calgary’s warmer months, while the functional layout is designed for both everyday living and entertaining.Step outside and you’ll find a fantastic deck, lounge area for all of your outdoor furnishings, perfect for relaxing evenings or hosting friends—and a backyard setup that’s anything but ordinary. The rear detached garage is a standout feature, complete with an additional rear-facing garage door. Whether you’ve got an oversized truck, need extra access, a home workshop, or have dreams of the ultimate neighbourhood backyard bar and tiki hut, this setup delivers flexibility that’s hard to find. (id:51540)
Calgary, Alberta
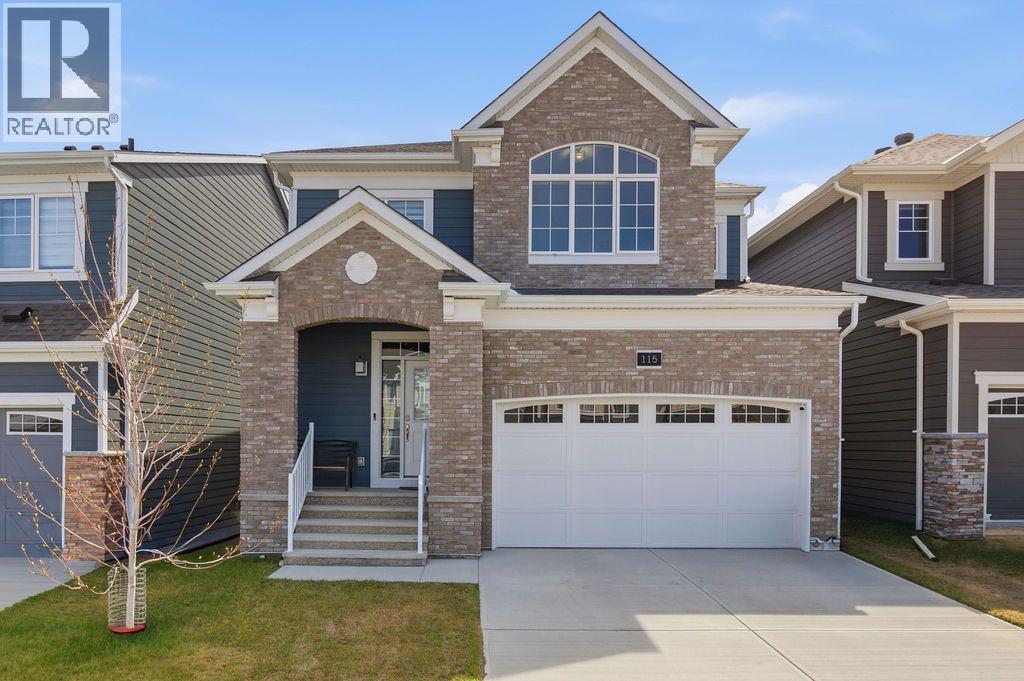
Welcome to the epitome of luxurious living in Yorkville. Superb location with a Huge pond park behind it, South facing backyard is so enjoyable for the daily life. this beautiful house has all you are looking for, This exquisite family home is one of the most popular modle (1940Sqft) by Mattamy builder on a view lot, Over 50k in upgrades, Spanning over 1940+ square feet of developed space on the main and upper floor, with an additional 862square feet of BASEMENT SPACE awaiting your creative touch, this residence exudes modern elegance and sophistication. Step inside to discover a sunlit open floor plan with fancy fire place accentuated by sleek architecture and upscale finishes that redefine the essence of luxury. The huge kitchen is a chef's delight, quartz countertops, and abundant storage space. A generous central island with an eating bar overlooks the sunny great room and dining area, perfect for entertaining guests or relaxing with family. Ascending to the second floor, you will find 3 good sized bedrooms + large bonus room; large master bedroom with beautiful pond view, luxury ensuite with double vanity sinks, and separated glass shower, functional laundry room with a new set of washer& dryer. you'll find a sizable bonus room, ideal for movie night with your families.Additional features of this home include: a brand-new water softener, EV rough-in, Bidet toilet on main floor and a brand-new upgrade refrigerator. Every aspect of this home is meticulously designed for both comfort and functionality. residents enjoy access to shopping venues, dog parks, parks and scenic walking paths. With quick access to Stoney Trail, major highways, public transportation, and all the amenities Calgary has to offer, this location epitomizes convenience. Don't miss the chance to own a piece of paradise in Yorkville. Your dream home awaits—schedule a private tour with your realtor today and embark on the journey to extraordinary living. (id:51540)
Calgary, Alberta
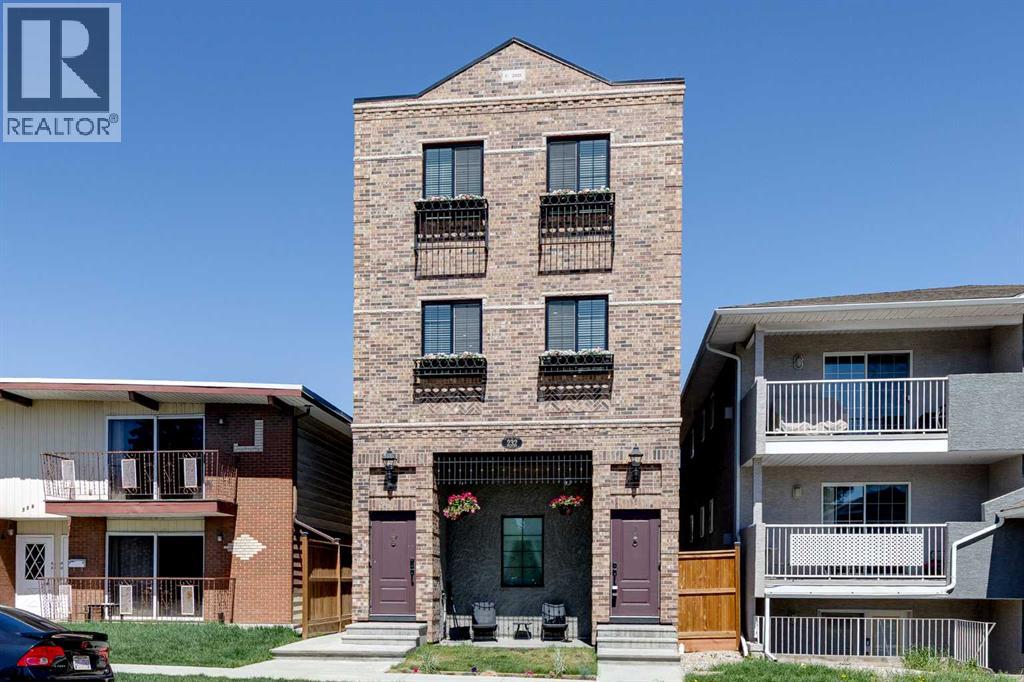
Located in the sought-after inner-city community of Tuxedo Park, this modern three-storey townhouse offers a refined blend of timeless design, quality construction, and everyday convenience. Part of an exclusive fourplex inspired by Manhattan-style brownstones, the home stands out with its custom brick façade, handmade steel railings, and vintage-inspired architectural details designed to remain stylish for years to come. Built with structural steel and a silent joist floor system, the property was thoughtfully crafted with durability and low maintenance in mind. Inside, the main living level is filled with natural light and elevated by 10-foot ceilings, expansive windows, and durable Fuzion waterproof laminate flooring throughout. Designed with both style and functionality in mind, the space offers a unique layout that naturally separates the entertaining and living areas. The kitchen and dining space feature quartz countertops, stainless steel appliances including a gas range, an antique glass tile backsplash, a large island with seating, and a built-in desk ideal for working from home or everyday organization. Positioned on the opposite side of the level, the living room creates a more private and comfortable setting for relaxing, while a full four-piece bathroom connects the spaces at the centre of the floorplan. Upstairs, the primary bedroom includes its own private balcony, creating an additional outdoor retreat. Two more bedrooms and another full bathroom provide flexibility for family, guests, or a home office setup. Plush stain-resistant Berber carpet with premium underlay adds warmth and comfort throughout the upper floor. One of the home’s standout features is the expansive 16’ x 14’ rooftop patio with panoramic southern exposure, offering impressive downtown Calgary and Rocky Mountain views. Finished with ceramic patio pavers and complete with gas, power, and water connections, the space is well suited for entertaining, outdoor dining, or creating a pers onalized rooftop escape. Additional highlights include an assigned outdoor parking stall, full irrigation, and condo fees that include heat, water, and electricity. Every detail of the building was selected to support long-term durability and simplified ownership. Living in Tuxedo Park means being part of one of Calgary’s most established inner-city neighbourhoods, known for its mature tree-lined streets, strong sense of community, and convenient access to everyday amenities. The home is just minutes from local shops, restaurants, cafes, parks, playgrounds, schools, transit options, and major routes including Edmonton Trail and 16th Avenue, making it easy to move throughout the city. Downtown Calgary, the Bow River pathway system, and nearby golf courses including The Winston Golf Club are all within a short drive, offering a balanced mix of urban convenience and recreational access. Check out the 3D Tour for a closer look! (id:51540)
Chestermere, Alberta
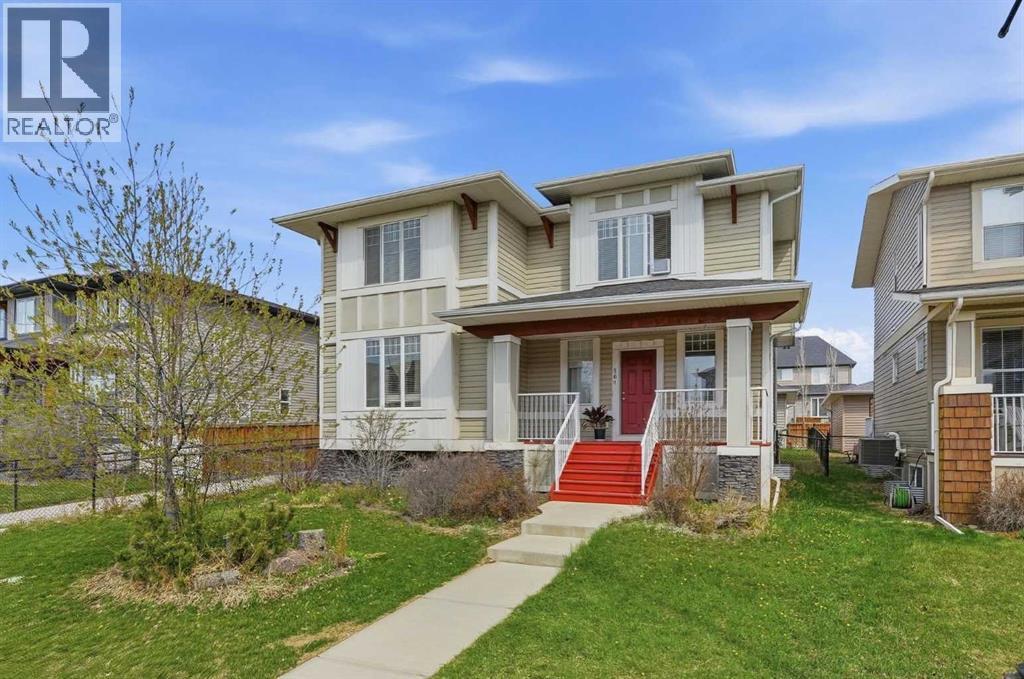
This home is finally ready to sell. TURN-KEY and packed with potential, this beautifully maintained home in the heart of Chestermere offers the perfect opportunity to live comfortably while creating future rental income. With almost 1,900 SQ FT above grade plus a builder-finished basement with separate rear access, this property is ideal for buyers looking for a “live up, rent down” setup.Welcoming you in is a charming front veranda and bright open-concept main floor featuring large windows, hardwood flooring throughout the main and second level, and a spacious living room with double-sided fireplace connecting to the dining area. The kitchen is designed for both function and style with granite countertops, tiled backsplash, stainless steel appliances, huge island, corner pantry, and plenty of cabinetry. A functional mudroom leads to the oversized detached garage, and central A/C (as is) keeps the home comfortable all summer long.Upstairs features a bonus room, upper-floor laundry, and 3 generous bedrooms including a spacious primary retreat with walk-in closet and ensuite featuring dual vanities.The fully finished builder-completed basement adds major value with 2 additional bedrooms with egress windows, a full 3-piece bathroom, large family room, and separate back entrance access making it an incredible opportunity for future legal suite development subject to approval and permitting by the city/municipality, multi-generational living, or mortgage-helping rental income.Outside, enjoy the large deck, fenced yard, mature trees, and beautiful perennials on this wide 50’ lot. Located just steps from scenic walking paths, ponds, waterfalls, canals, schools, and parks in one of Chestermere’s most family-friendly communities.A move-in ready home with flexibility, functionality, and income potential — this is one you don’t want to miss. (id:51540)
Chestermere, Alberta
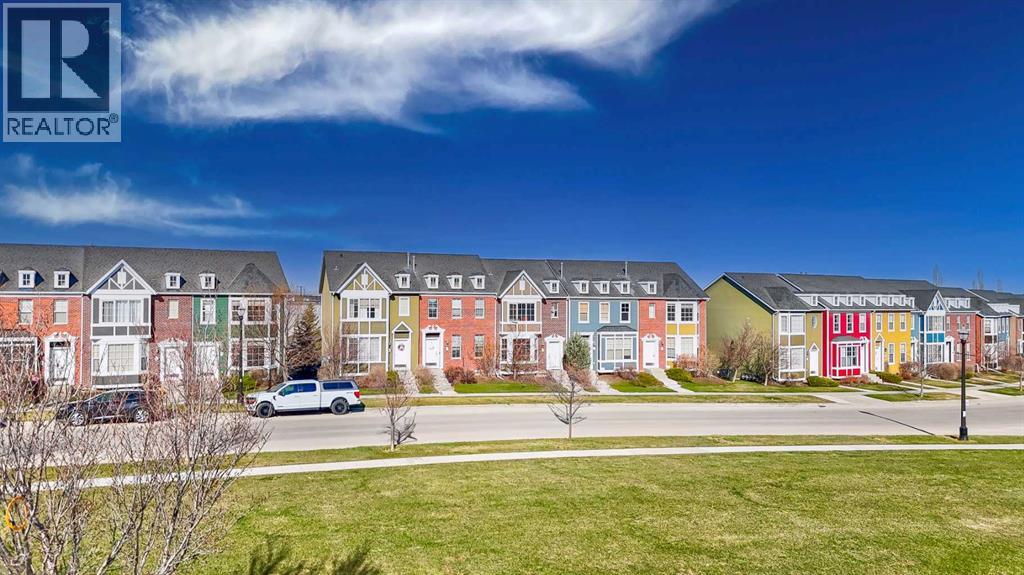
Welcome to this beautifully updated townhome in the sought after community of Rainbow Falls in Chestermere; offering over 1,400 square feet of open concept, above grade living space designed for comfort and functionality. The main level showcases brand new luxury vinyl plank flooring and fresh paint throughout, creating a bright, modern atmosphere from the moment you step inside. The kitchen is a standout feature, complete with granite countertops, stainless steel appliances, and a gas stove that's perfect for both everyday living and entertaining. Step out onto the elevated deck just off the main level, ideal for morning coffee or evening relaxation, and enjoy the added convenience of a 2-piece powder room. Upstairs, you’ll find a spacious primary bedroom with a walk-in closet, along with a generously sized second bedroom. A well appointed 4-piece bathroom and a versatile loft area provide the perfect space for a home office, reading nook, or flex area to suit your lifestyle ideal for today’s work-from-home needs.The partially developed walk out basement offers even more potential, opening directly onto a concrete patio, perfect for setting up your favourite patio set and enjoying sunny summer days and BBQing. Out back, a double detached garage provides ample space for vehicles, motorcycles, and additional storage.This move in ready home combines modern updates, thoughtful layout, and outdoor living all in a vibrant, family friendly community just minutes from Chestermere Lake, grocery stores, restaurants, amenities, and easy access to Calgary via Stoney Trail. Come check it out! (id:51540)
Cochrane, Alberta
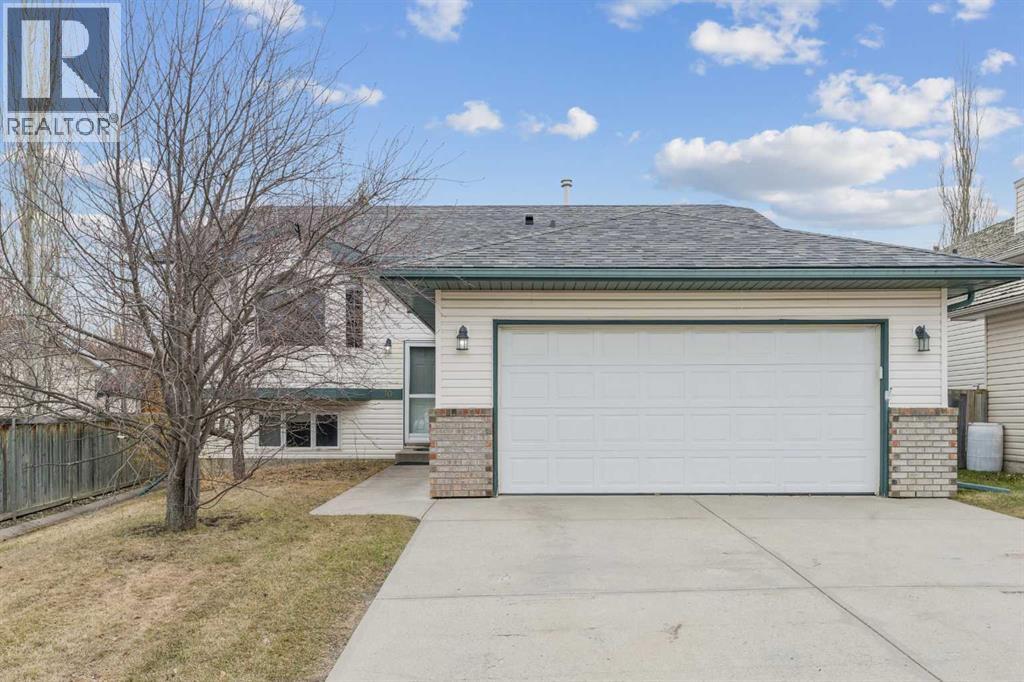
OPEN HOUSE Saturday, May 16, 1-4pm. Welcome to this wonderful family home in the heart of Bow Ridge. Great living spaces include a large living room, country style kitchen, 3 bedrooms up with main and ensuite bathrooms. On the lower of this bilevel, there is a great family room with a fireplace and fully enclosed. There are 2 more bedrooms, a 4 piece bath and a flex room that could serve as a 6th bedroom or for any desired purpose: home gym, craft/hobby room, dance/art studio or a work-from-home dedicated office space. A huge laundry room could also serve as a multi-use room. This lower level enjoys the comfort of in-floor heat fired by a brand new boiler. All this protected by a new roof! Spacious, well-maintained and close-in in Bow Ridge - a great family home or for those wanting those extra spaces! A private backyard provides ample outdoor space for family or yard/gardening activities. Steps from a playground and playing field. Come check this one out! (id:51540)
Calgary, Alberta
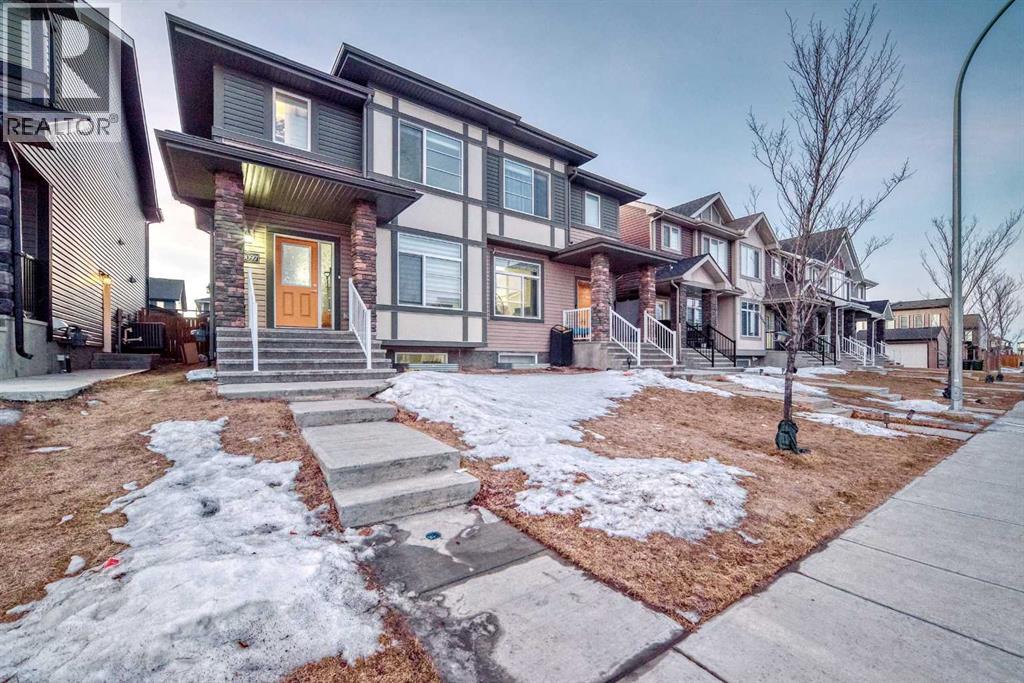
Open House April-16th 1:00-3:00 pm. This stunning 2019-built detached home WITH 4 Bed , 4 Bath, Illegal basement suite with side entrance & Double detached Garage kept in immaculate condition located in the highly desirable Savanna community is a must-see. Boasting over 2,300 sqft of beautifully designed living space, this residence seamlessly combines modern luxury with functionality. The exterior has immense curb appeal while interior has been done with light modern colours and features many windows . A few step in Main level 9-foot ceilings enhancing the sense of space, the open-concept layout highlights a contemporary kitchen, complete with sleek finishes, granite countertop and charming back splash & Top Notch stainless steel appliances. Whether for daily use or entertaining guests ,The bright and airy living & dining area benefit from large windows that fill the space with natural light. The upper level features modern wrought iron railings & three generously sized bedrooms including one big size master bedroom with 5pc Ensuite & one full common bathroom , ensuring both comfort and convenience for the whole family. The fully finished basement includes a illegal basement suite, offering versatility as a private retreat for family or visitors. This illegal basement suite mirrors the main level’s high standards, featuring its own kitchen, living area, and bedroom and 3pc full bathroom & laundry rough inn. This home is ideally situated near local amenities, schools, and parks, making it perfect for family living. With its impressive size, modern features is a rare find. Don’t miss the opportunity to own this exceptional home. Arrange a viewing and discover all the benefits it has to offer (id:51540)
Calgary, Alberta
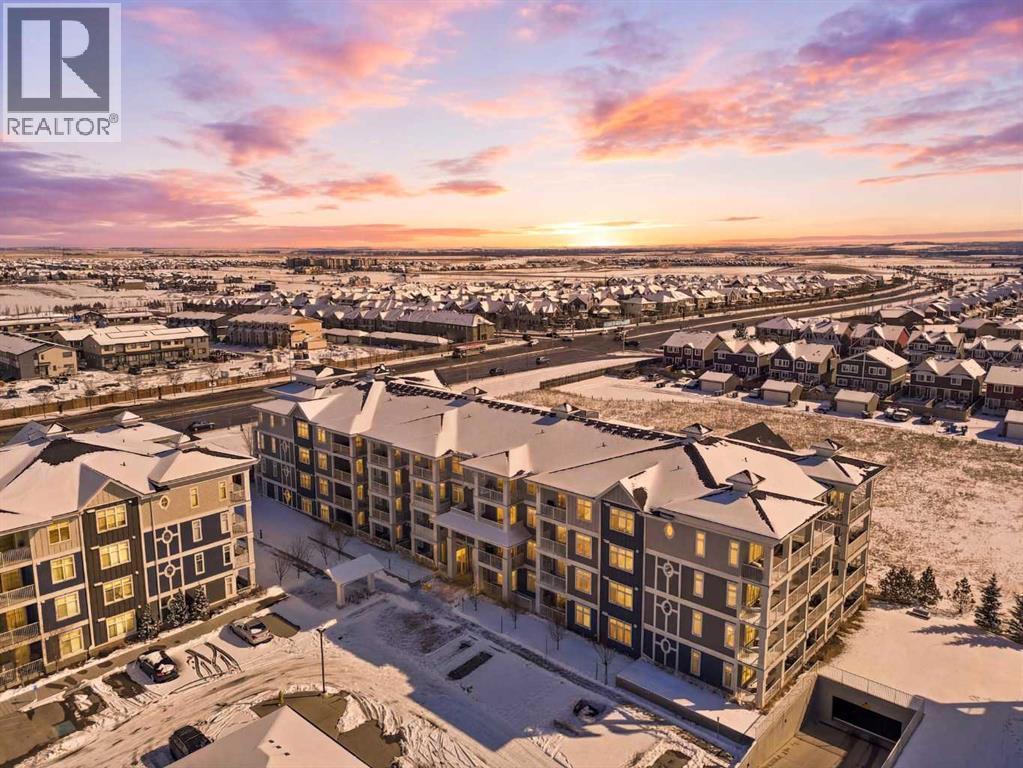
Welcome to one of Calgary’s most sought-after lake communities Auburn Bay, where lifestyle and convenience come together beautifully. This exceptional ground-floor, corner-unit condo offers the perfect blend of comfort, style, and accessibility. Featuring 2 bedrooms, 2 bathrooms, and an expansive 25’ private patio, this home is ideal for enjoying indoor-outdoor living, whether you have a four-legged companion or simply love extra outdoor space. Step inside and experience modern, high-quality finishes throughout, including luxury vinyl plank flooring, high ceilings, and an abundance of natural light from the many windows. The thoughtfully designed kitchen is a true standout, complete with a large central island, quartz countertops, stainless steel appliances, wall oven, built-in microwave, and sleek cabinetry, perfect for both everyday living and entertaining. The bright and inviting living area seamlessly connects to your private patio, while the spacious primary suite features a walk-in closet and a beautifully appointed ensuite with double sinks and an oversized glass and tile shower. A well-sized second bedroom and full bathroom offer flexibility for guests, a home office, or additional living space. This nearly-new (2020) unit also includes in-suite laundry, TWO underground parking stalls (tandem), and a separate storage locker, offers exceptional value and convenience rarely found in condo living. Additional amenity includes a secure bike storage. Located just steps from walking paths, parks, shopping, dining, and Auburn Bay’s exclusive lake access, you’ll enjoy year-round activities including swimming, boating, fishing, and skating. Plus, you’re only minutes from Seton’s YMCA, South Health Campus, and an array of amenities. Whether you’re a first-time buyer, downsizer, or investor, this is an incredible opportunity to own in one of Calgary’s premier lake communities. Book your private showing today and experience the Auburn Bay lifestyle for yourse lf. (id:51540)
Calgary, Alberta
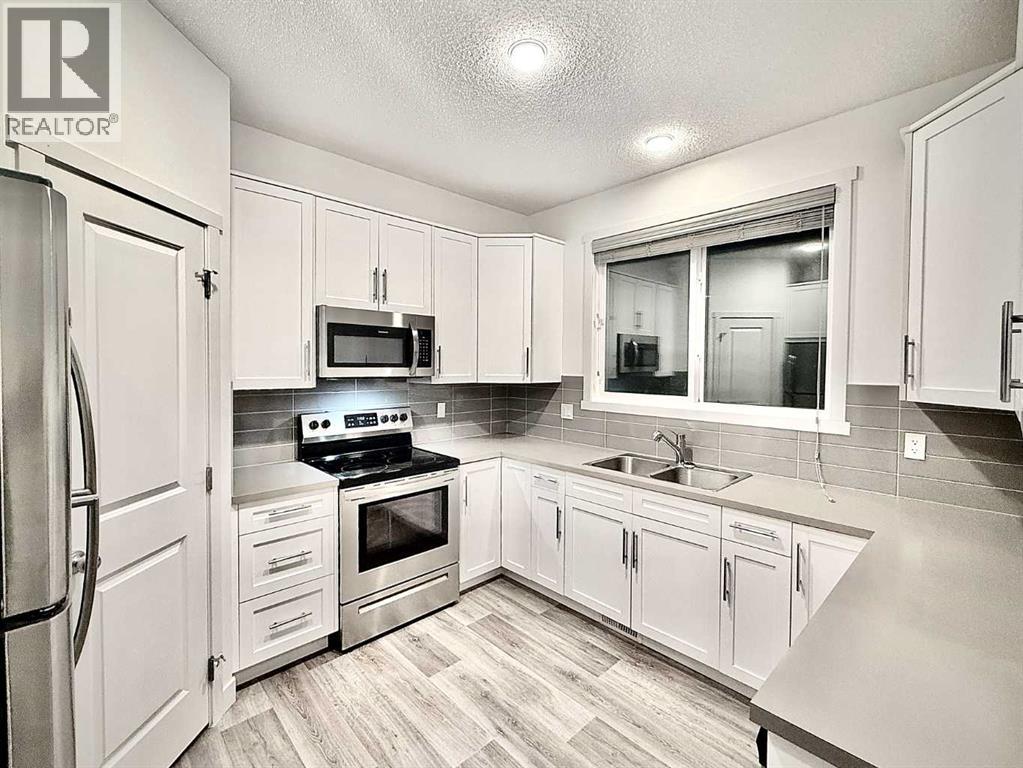
*** NEW PRICE ***. Step into comfort, style, and modern living in this beautifully designed half-duplex located in the highly sought-after Carrington community of northwest Calgary—perfectly suited for families seeking both convenience and charm.From the moment you arrive, the home welcomes you with a charming front porch that adds to its inviting curb appeal. The property also features a private backyard complete with a spacious deck, ideal for relaxing or entertaining, along with a double detached garage at the rear that provides both security and practicality for everyday living.Inside, the home showcases a thoughtfully designed interior with modern finishes and a bright, open feel. The main floor features durable vinyl flooring and a contemporary kitchen equipped with sleek stainless-steel appliances, blending style with functionality. As you enter, a spacious main hall leads into the heart of the home, where the well-appointed kitchen and living area create a comfortable space for both daily living and hosting guests. Large windows throughout the home allow an abundance of natural light to fill the space, creating a warm and welcoming atmosphere.Upstairs, you will find three well-proportioned bedrooms designed with comfort in mind. The generous primary bedroom features a walk-in closet and a private 3-piece ensuite bathroom, offering a relaxing retreat at the end of the day. Two additional bedrooms provide versatile space for family members, guests, or a home office. A conveniently located upper-floor laundry room adds practicality and ease to your daily routine.The basement offers excellent potential for future development, allowing the new owners to customize the space to suit their needs. Whether envisioned as additional living space, or a recreation area, the possibilities are abundant.Combining modern design, functional living spaces, and a prime location close to parks, shopping, and everyday amenities, this Carrington home presents a fantastic oppo rtunity to enjoy comfortable living in one of northwest Calgary’s most desirable communities. (id:51540)
