Rural Rocky View County, Alberta
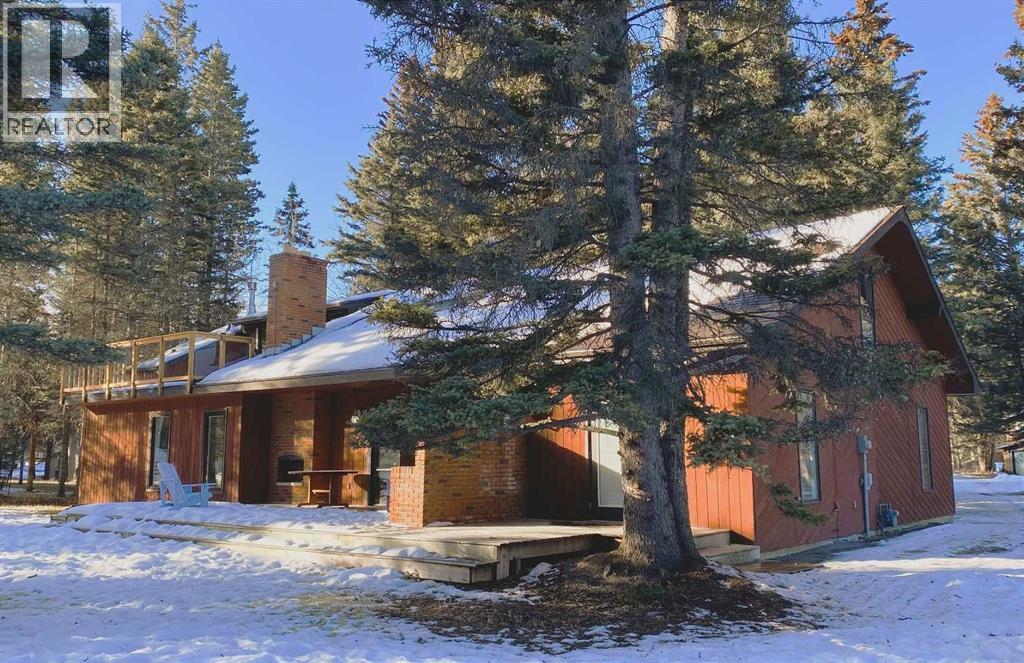
Deep in the woods of Redwood Meadows lies a house that is so much more than it seems. Set modestly away from the street into the trees, you might not notice it on a quick drive past- but there are many things that make it worth exploring! First of all is the pride of ownership- this house has been cared for and it shows in every room. The main floor features 3 bedrooms, 2.5 baths, a multitude of areas for entertaining and living, and a deck with outdoor fireplace that would be the envy of anyone who likes to spin a tale to friends under the stars. The kitchen has been updated with new appliances, lighting and gorgeous granite countertops. The primary bedroom has custom closet inserts and an ensuite with modern tile and fixtures. The main floor on its own would be a stunning bungalow, but there is more-the upstairs loft is where this home truly shines. The aura of the second floor brings to mind the quintessential cozy cabin with its wood paneling and new gas fireplace in a Rundlestone inglenook. It is another world upstairs, and has two snug bedrooms, a full bath, wet bar, and renovated balcony with glass balustrade. What could you do with this space? A home based business. A unique space for visiting family. Nanny quarters, art studio, or a bed and breakfast? The potential is endless and intriguing. The upgrades to this home are too numerous to list but include new windows, furnace, hot water heater, bathroom renovations, carpet, roof, insulation, electrical and exterior paint. Everything has been taken care of, all you have to do is move in and enjoy this incredible neighbourhood. Redwood Meadows features golf, fishing, hiking, mountain biking, x-country skiing, tennis, disc golf, and more…right outside your front door. Located only 30 minutes from Calgary, 8 minutes to the Bragg Creek hamlet, with access to great schools, shopping and restaurants, and right at the gateway to all the recreational opportunities of Kananaskis Country. Come see why everyone wants to live here! (id:51540)
Calgary, Alberta
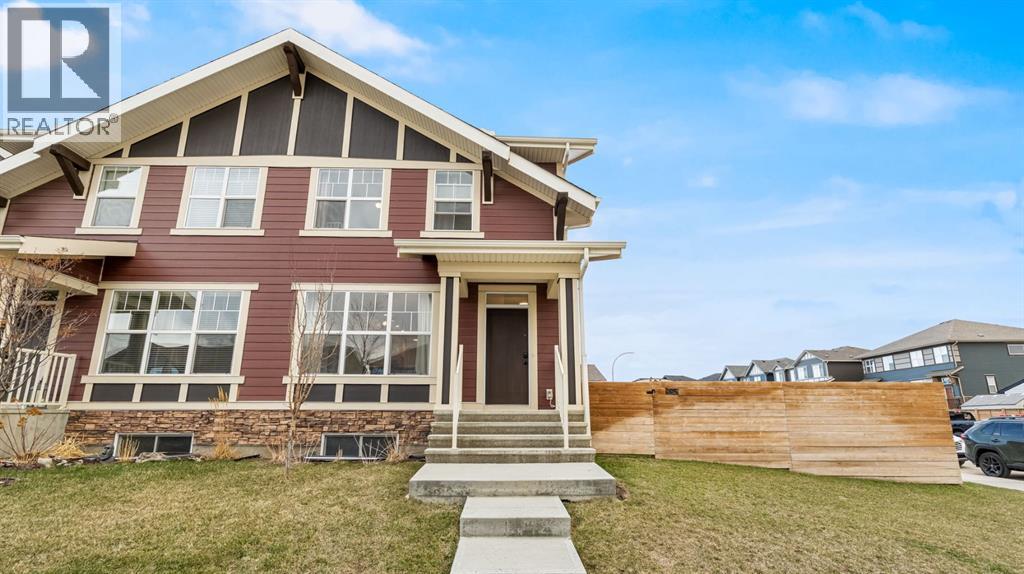
Welcome to this beautifully maintained corner-unit in the sought-after lake community of Mahogany, offering the perfect blend of space, functionality, and lifestyle. Built in 2019 and thoughtfully designed, this 2-storey home features 1,486 sq ft above grade, an unfinished basement ready for your future plans, and one of the most impressive garage setups you will find in this price point. From the moment you arrive, the inviting curb appeal and charming front porch set the tone. Inside, the bright and open main floor is enhanced by large southeast-facing windows that flood the home with natural light. The spacious layout offers a seamless flow between the living room, kitchen, and a separate dining area a rare and highly functional feature for both everyday living and entertaining. The kitchen is the heart of the home, complete with white cabinetry, stainless steel appliances, and a large central island that provides ample prep space and casual seating. Vinyl plank flooring throughout the main level adds durability and style, while a convenient 2-piece powder room completes the space. Upstairs, you will find three bedrooms, including a comfortable primary retreat featuring a walk-in closet and private 3-piece ensuite. The added convenience of upper-level laundry makes daily living effortless. Plush carpeting throughout the upper level adds warmth and comfort. One of the standout features of this property is the exceptional outdoor space. Situated on a corner lot, the home offers a huge yard with over 400 sq ft of patio and play space, plus additional room along the side perfect for families, pets, or entertaining. There is even extra parking space ideal for an RV or boat, a rare bonus in this type of property. At the rear, you will find the incredible detached triple-car garage, complete with 10’ ceilings, heavy insulation, and attic storage, making it ideal for vehicles, hobbies, or additional storage needs.Additional features include air conditioning, smart stor age upgrades throughout, and an unfinished basement offering endless potential to customize to your needs.Located in the award-winning community of Mahogany, residents enjoy access to Calgary’s largest freshwater lake, beaches, parks, and extensive walking paths. The vibrant Mahogany Village Market offers shopping, restaurants, cafés, and everyday amenities, while nearby schools and easy access to major routes make this an ideal location for families and commuters alike. This is a rare opportunity to own a bright, functional home with exceptional outdoor space and an unbeatable garage in one of Calgary’s most desirable lake communities. Don't miss your chance to see this one today. (id:51540)
Chestermere, Alberta
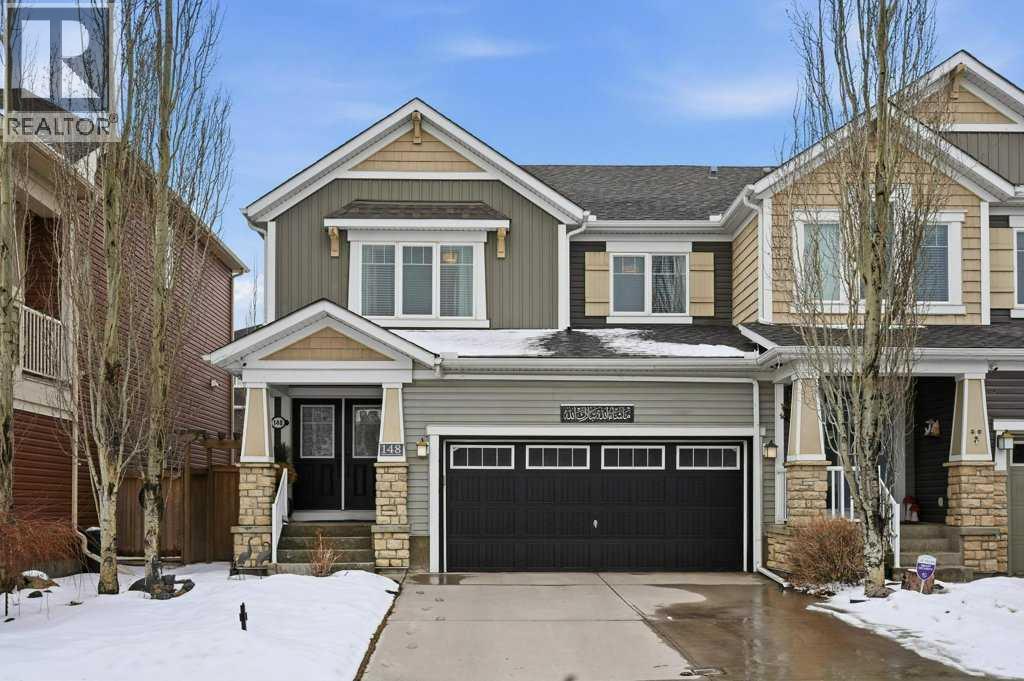
Former Mattamy show home in Lakepointe — priced at $599,900 for a 4-bedroom, 3.5-bath semi-detached with a fully finished basement, bonus room and suite potential (would be subject to approval and permitting by the city/municipality). In this market, that combination at this price point doesn't sit long.Walk in through the grand double-door entry and the difference is immediate. This isn't a typical duplex finish — hardwood floors, gas range, spa-inspired 5-piece ensuite, chandelier, French doors, and show home staging quality from original owners who have taken care of every detail since day one.The main floor flows from a bright open living and dining space into a well-appointed kitchen with a generous pantry and a functional mudroom. Upstairs delivers a king-sized primary with a true 5-piece ensuite, two additional bedrooms, a 4-piece bath, bonus room, and upper-level laundry.The basement is where the value compounds. Fully finished with a recreation room, wet bar, full bathroom, and bedroom — plus rough-ins and a separate entrance plan already drafted for a future suite. Live up, suite down. Offset your mortgage. House your family. The optionality is built in.West-facing backyard with gazebo. Double attached garage with EV rough-in. Central air. Walking distance to Chestermere Lake. Minutes to East Hills.Priced below the competition. Suite potential already set up. Original show home quality. This one deserves a showing — book it before someone else does. (id:51540)
Calgary, Alberta
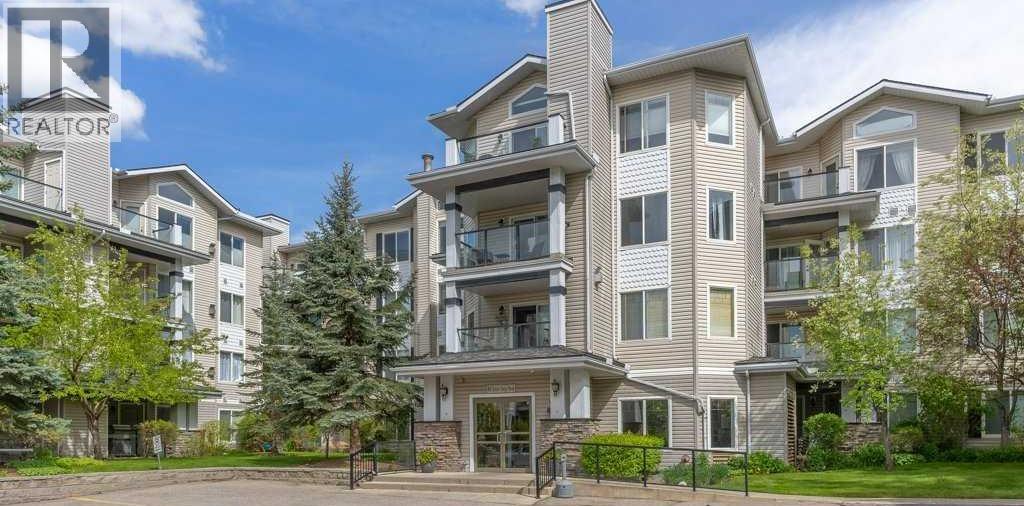
Welcome to a beautifully positioned top-floor condo in the desirable Pavilions of Rocky Ridge. This east-facing penthouse-style unit offers impressive vaulted ceilings over 10 feet, large living room windows, and an open layout that feels bright and spacious throughout. The living area features a cozy gas fireplace with stone surround and direct access to a private balcony with peaceful green space views and panoramic views of Calgary. There is also a convenient separate storage room off the balcony. The kitchen is well laid out with maple cabinetry, tile backsplash, and newer stainless steel appliances. With 2 bedrooms and 2 bathrooms, the floor plan offers excellent privacy, with the primary bedroom separated from the second bedroom by the main living area. The primary suite includes a walk-in closet and 3-piece ensuite. Additional features include in-suite laundry with a stacked washer and dryer, titled underground parking, and bicycle storage. Residents also enjoy access to the Lake Club, featuring an exercise room, games room, movie room, sauna, tennis courts, and volleyball court. A great location close to the LRT, walking paths, shopping, and quick access to Stoney Trail. (id:51540)
Calgary, Alberta
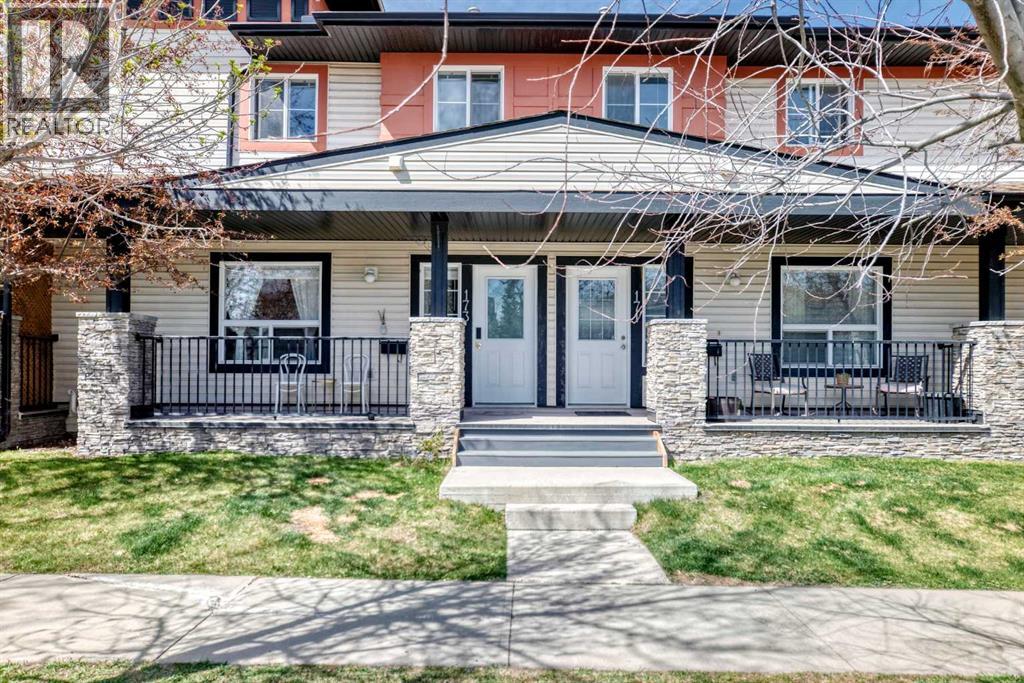
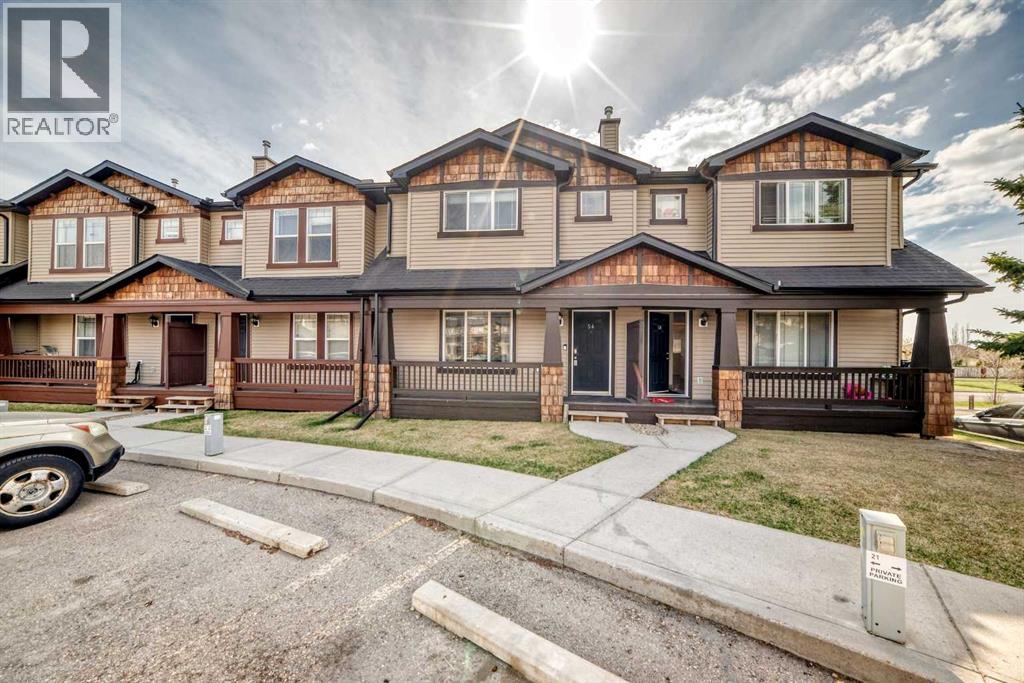
*** 173 Eversyde CM SW *** Well maintained 2 storey townhouse in desired community Evergreen , very convenient location , easy access to 162AV , Stoney TR and Macleod TR . Walk to school and playground , walk to shopping like Sobeys Shoppers Drug Mart and starbucks / Tim Hortons . This lovely unit offers you 3+1 bedrooms , 3.5 bathroom , attached garage and professional finished basement . You have a front porch and patio in the backyard . Fireplace in living room and all engineered hardwood floors on mail and upper level . Well run complex with lots of recent upgrades including new roof ( 2022 ) , Newer garage door ( 2023 ) and new front porch ( 2025 ) . Here is the best one in the area for a first time buyer or a growing family , Looking for the perfect place to call home ? check the photos and call your agent today ! (id:51540)
Chestermere, Alberta
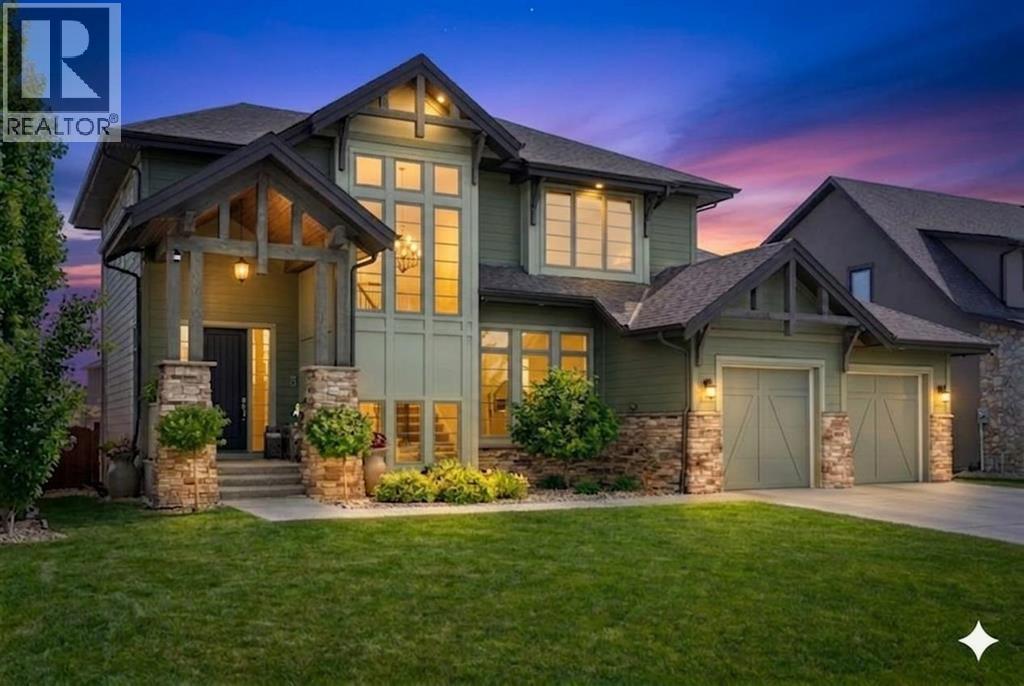
Welcome to this exceptional custom-built home designed for modern multigenerational living, offering 4,343 sq ft of developed living space with the perfect blend of luxury, comfort, and functionality for large or extended families.From the moment you arrive, the striking curb appeal stands out with rich timber accents, elegant stone detailing, and beautiful landscaping. Inside, soaring 10-foot ceilings, expansive windows, and rich hardwood flooring create a bright and welcoming atmosphere filled with natural light.At the heart of the home is the expansive chef-inspired kitchen, thoughtfully designed for family gatherings and entertaining. Anchored by an oversized quartz island, this impressive space features extended pantry storage, custom cabinetry, and high-end appliances. The kitchen flows seamlessly into the dining nook and spacious living room, where a gas fireplace creates the perfect gathering space.The formal dining room with custom coffered ceilings offers an elegant setting for hosting celebrations and family dinners, while direct access to the second deck allows for seamless indoor-outdoor entertaining.The main floor also includes a flexible bedroom or home office, ideal for aging parents or guests, along with a stylish powder room featuring a heated bidet.Upstairs, the thoughtfully designed layout offers both privacy and comfort. A spacious bonus room provides an additional family living area perfect for movie nights or children’s activities. The luxurious primary suite features large windows, a walk-in closet, and a spa-inspired ensuite complete with a freestanding soaker tub, oversized walk-in shower, dual sinks, and heated bidet toilet.Two additional oversized bedrooms and a beautifully finished full bathroom with dual sinks and separate shower and toilet areas make busy mornings easier for larger families. Convenient upper-level laundry completes this floor.The fully developed basement expands the home’s versatility with a large recreat ion room featuring a second gas fireplace, custom bar, striking stone wine feature wall, an additional bedroom, full bathroom, and hidden secure office/games room.Modern comfort is integrated throughout with Control4 smart home automation, built-in speakers, automated window coverings, and Nest thermostats.The oversized 2.5-car garage with three garage doors and workshop space offers flexibility for multiple vehicles, storage, or hobbies, and is already set up for two EV charging stations.Outside, the fully fenced and beautifully landscaped yard features two decks, a pergola, underground sprinklers, a custom-built shed, and a custom stone-accented fence.Additional upgrades include two furnaces, tankless hot water, water softener, and premium finishings throughout, all approximately four years old.This exceptional property offers the rare combination of luxury, space, and functionality that today’s multigenerational families are searching for. (id:51540)
Calgary, Alberta
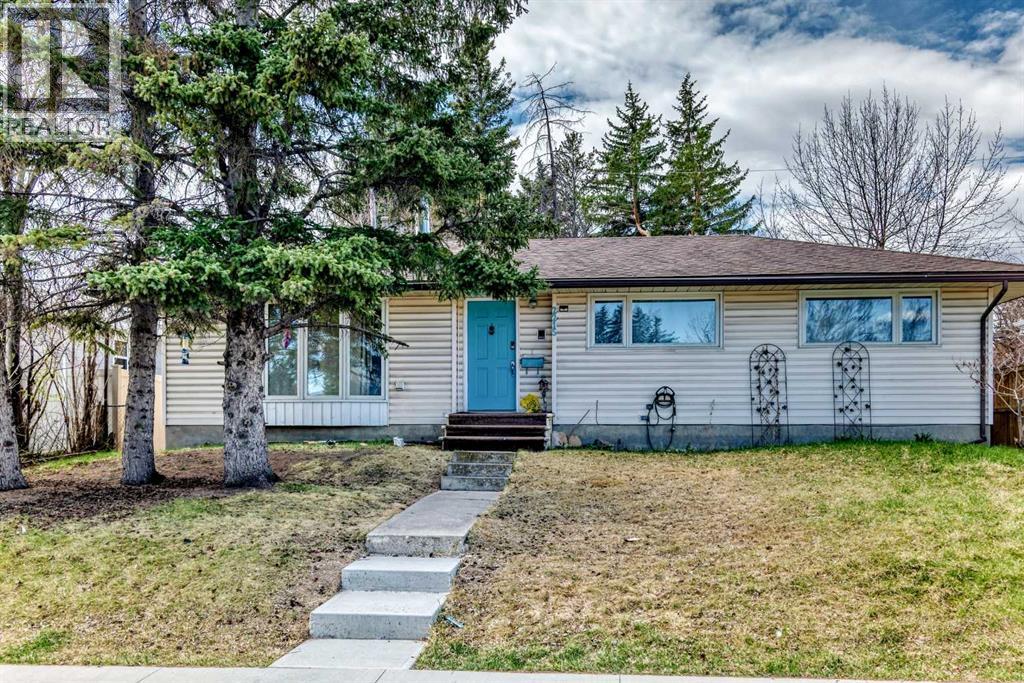
Exceptional opportunity in the heart of Glendale! Situated on a large 58’ x 100’ lot with MC1 zoning, this bungalow offers excellent potential for redevelopment, investment, or long-term holding. Ideally located on 37 Street SW near 17 Avenue, the property provides quick access to transit, Westbrook LRT, shopping, restaurants, schools, parks, Mount Royal University, Glenmore Trail and downtown Calgary. The home is in mostly original condition and offers great flexibility for investors, developers, or a buyer looking to live in the property. The bright main floor features a spacious living and dining area with original hardwood flooring, large windows that fill the space with natural light, a functional kitchen, three generous bedrooms, and a full 4-piece bathroom. The developed lower level includes an additional bedroom, large family room, laundry area, and ample storage space. Outside, enjoy the private fully fenced yard, detached single garage, storage shed, and additional rear parking — ideal for tenants, future redevelopment, or added convenience.Surrounded by ongoing infill development in one of Calgary’s sought-after inner-city communities, this property offers exceptional versatility and long-term potential. Whether you’re looking to move in, renovate, invest, rent, or redevelop, this is a rare opportunity in a prime location. (id:51540)
Calgary, Alberta
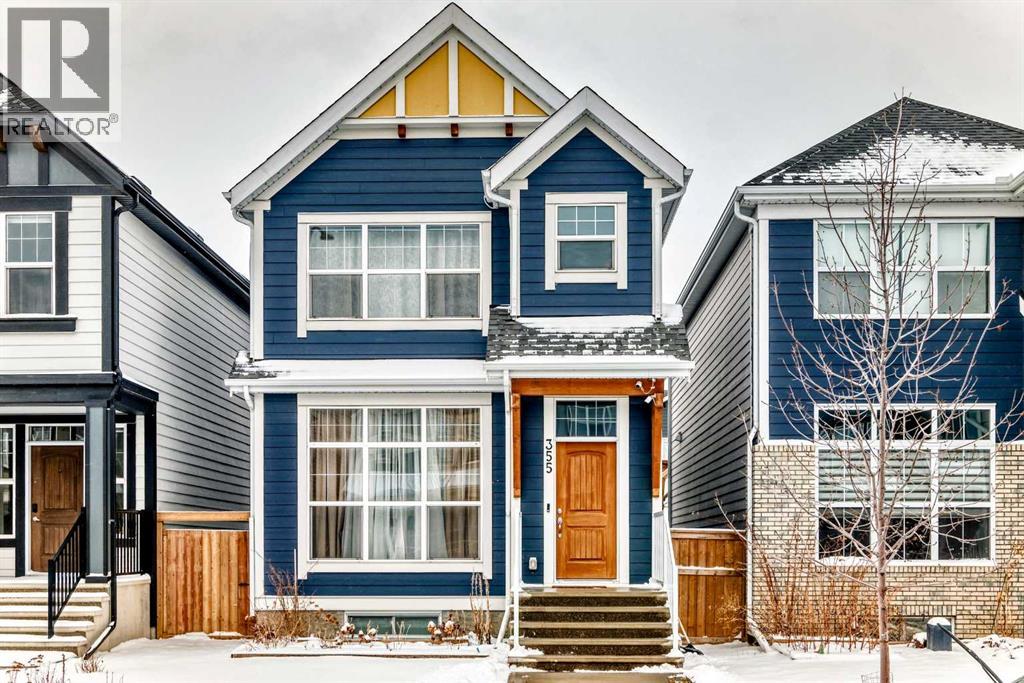
OPEN HOUSE SUNDAY MAY 23RD 1:00PM-3:00PM. Welcome to 355 Masters Row SE, with a total living space of 2368.8 ft, a beautifully designed home in the sought-after lake community of Mahogany. This stylish and functional property offers an open-concept layout with modern finishes, as you step inside to a spacious foyer you are greeted with by a bright 10 foot ceiling living, dining flooded with natural lights coming from two large windows a spacious kitchen featuring stainless steel appliances, quarts counter tops and a large island great for family gatherings, a full height crisp white cabinetry and a good size pantry. A stylish powder room and a functional mudroom finishes the main floor. Upstairs you’ll find generously sized primary bedroom with good size walk in closet and a full bath with double vanity. Two generous bedrooms and a shared full bath are conveniently next to each other. The basement offers a unique feature as you come down the stairs you will find a mini living room dining and sink with counter tops. It also comes with its own refrigerator and washer dryer. It also offers a great size fourth bedroom and a full bathroom. Enjoy outdoor living with a fully fenced and low maintenance back yard. There are also two gravel parking spaces outside the backyard. Easy access to parks, pathways, schools, shopping, and exclusive lake amenities. Plus, a convenient bus stop is just steps away. making daily commuting a breeze. A perfect blend of comfort, convenience, and community living. (id:51540)
Calgary, Alberta
Ever wished for the perfect trifecta of maintenance free living, amazing location (high school + shopping + transport), and timeless styling and have it at an affordable price? Welcome home. This 4 bedroom, 3 bathroom home has it all. The heart of the home, the kitchen boasts espresso maple cabinetry, full height backsplash, updated stainless steel appliance (inc stove May 2026), large eating area, and open design to allow the party to flow into the adjacent generously sized living room OR out onto the deck. Upstairs you'll find 3 bedrooms, including the master with large walk in closet. The basement was developed with a rock feature wall, designed for entertainment, and a FOURTH bedroom with an included 3 piece ensuite and deep closet. The furnace has been recently replaced, ensuring years of worry free. The location is amazing, allowing your teenages to walk only 150m to go to High School. Or you to take a leisurely stroll with the seemingly endless walking paths, have all of your daily shopping, including Superstore, Dollarama, Canadian Tire, gas, banking, and restaurants. For your daily commute, Stoney is only 1/2 mile away, whisking you AROUND most of the traffic; rest easy knowing you are 20 minutes to downtown (flyover), and, for the ultimate weekend get-a-way, Banff is only 68 minutes away. Call for your private viewing today. (id:51540)
Calgary, Alberta
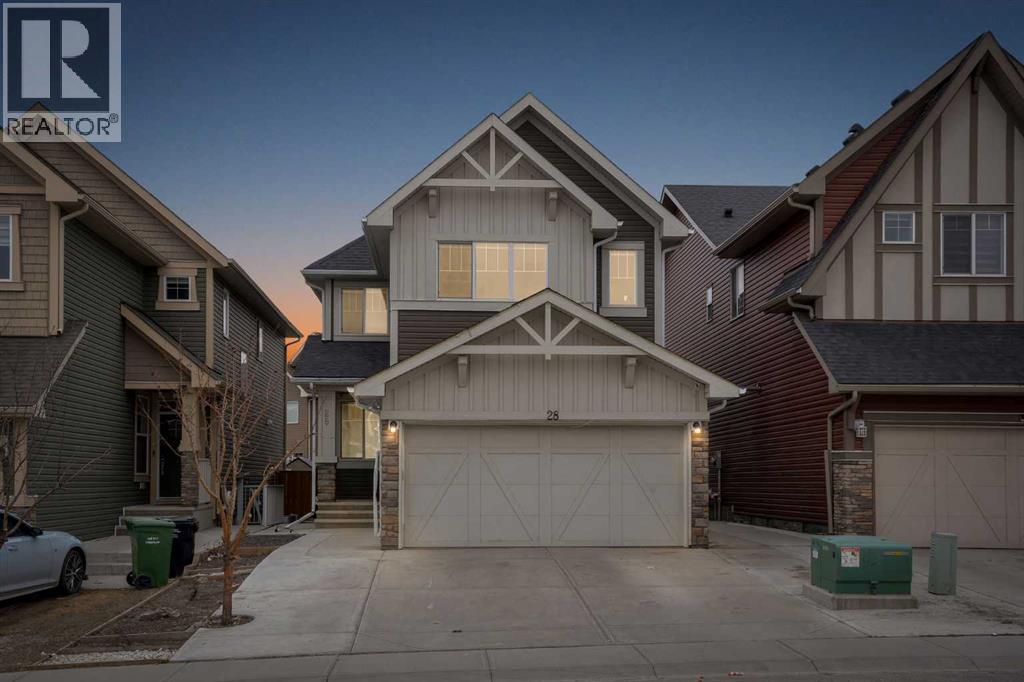
Show-home quality in the heart of Saddle Ridge! Welcome to this beautifully presented and impeccably maintained 2-storey residence offering 2,024 sq ft of refined living space on a 3,592 sq ft lot. Thoughtfully designed with both elegance and functionality in mind, this stunning home features 4 spacious bedrooms, 3 full bathrooms, and a bright upper-level bonus room, perfect for today’s modern family lifestyle. From the moment you step inside, you’ll be impressed by the sun-filled open-concept layout, enhanced by large windows, tasteful finishes, and warm contemporary tones throughout. The inviting main living area is anchored by a stylish fireplace, creating a cozy yet sophisticated setting for everyday living and entertaining. The chef-inspired kitchen is beautifully appointed with rich cabinetry, quality appliances, tiled backsplash, and a large central island with seating, seamlessly flowing into the dining area and rear deck access. A highly desirable main floor bedroom, full bathroom, and laundry room provide exceptional convenience and flexibility for guests, extended family, or a private home office setup. Upstairs, the home continues to impress with a spacious bonus room, ideal as a media lounge, family retreat, or children’s play space. The luxurious primary suite offers a true retreat, complete with a spa-like 5-piece ensuite featuring dual sinks, a deep soaker tub, and separate shower. Additional bedrooms are generously sized and filled with natural light. A unique highlight is the garage with an additional kitchen setup, featuring cabinets, sink, and fridge, adding incredible versatility and convenience. Located in one of Saddle Ridge’s most sought-after family communities, just steps from schools, shopping plaza, parks, and transit, this move-in ready home offers the perfect blend of style, comfort, and location. A rare opportunity to own a home that shows like a model — book your private viewing today! (id:51540)
Okotoks, Alberta
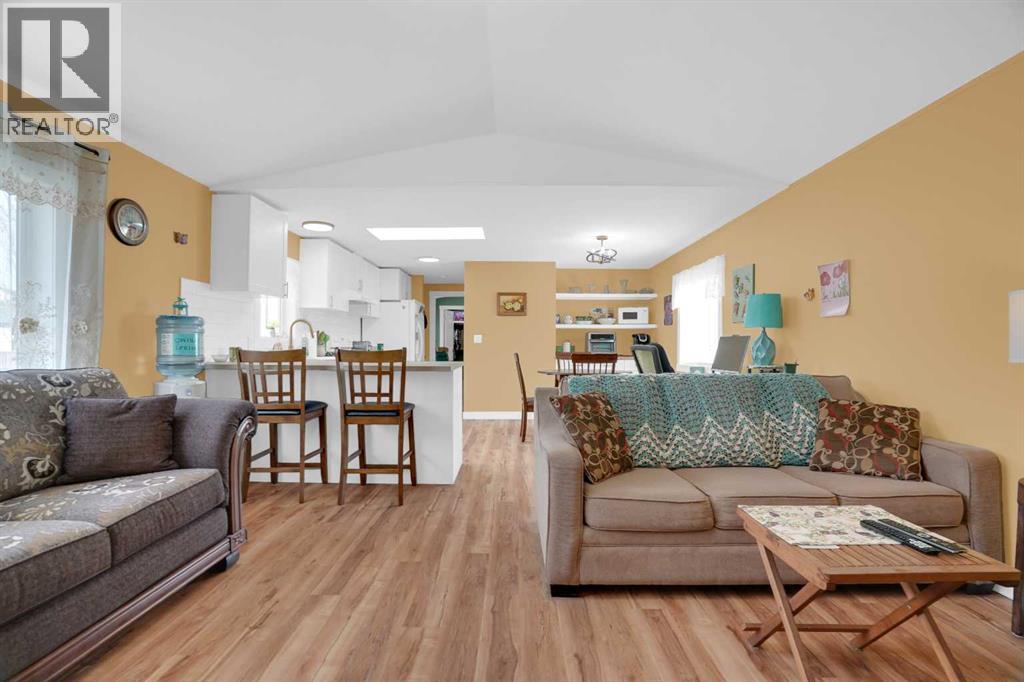
Welcome to this immaculate, fully renovated mobile home in the heart of Okotoks, offering stylish modern living and exceptional attention to detail throughout. From the moment you arrive, you’ll appreciate the convenience of the double carport and the pride of ownership that shines inside and out.As you step into the entrance, you are welcomed by a useful built in bench and luxury vinyl plank flooring that flows seamlessly throughout the home. Continue into the bright and spacious living room where vaulted ceilings create an open and inviting atmosphere filled with natural light.Extensively renovated throughout in 2023, this stunning home showcases quality finishes and modern design in every room. The gorgeous kitchen is sure to impress with crisp white cabinetry, elegant gold hardware, white appliances, subway tile backsplash, and a skylight that fills the space with even more natural light. The adjoining dining area is perfect for entertaining and features beautiful built-in cabinetry and shelving with a warm wood countertop accent.The primary bedroom is a true retreat, complete with a generous closet and fabulous built-in drawers and cabinets for added storage and organization. The luxurious 5-piece ensuite showcases heated floors, dual sinks, a relaxing tub/shower with tiled surround and sophisticated gold accents. Conveniently located nearby, the laundry room offers additional storage and access to the second deck — the perfect spot to enjoy your morning coffee.Modern light fixtures, new trim, and updated doors enhance the contemporary feel of the home. Two additional spacious bedrooms offer ample closet space and continue the home’s beautifully updated aesthetic. The family bathroom is equally impressive with in-floor heating, a gorgeous tiled shower, and a stylish modern vanity with gold accents.This beautifully renovated home truly must be seen to fully appreciate the quality craftsmanship and extensive upgrades throughout. Relax on one of the 2 d ecks or on the patio area, there is also a useful shed for extra storage. Pad fees are $1277 per month which include water, sewer, garbage, recycling, compost and snow removal in the park. (id:51540)
Cochrane, Alberta
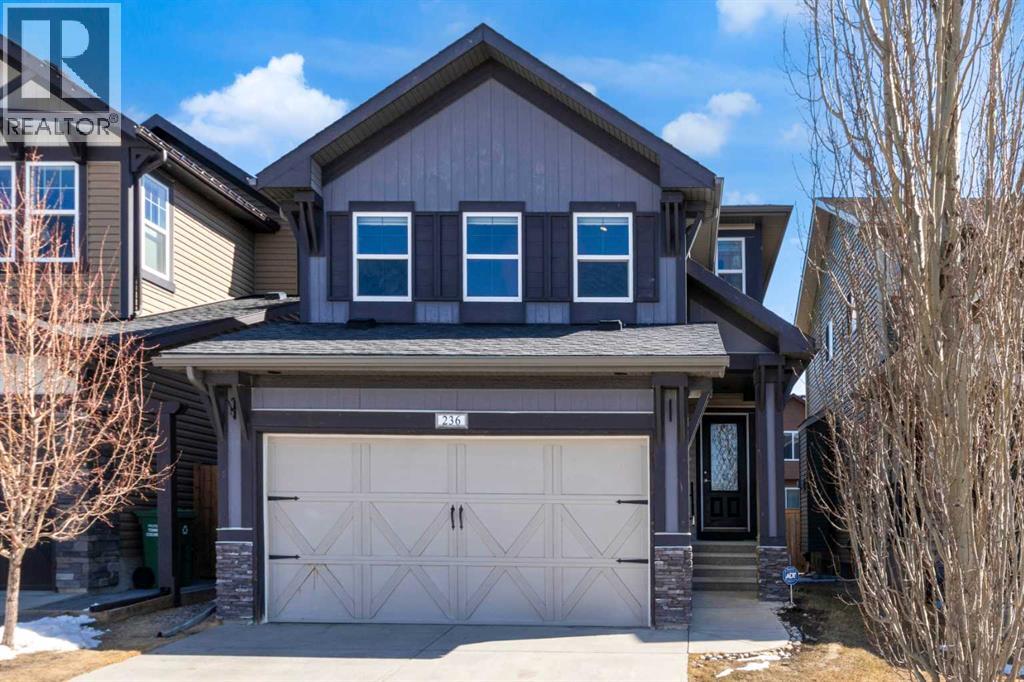
Welcome to 236 Paint Horse Drive—where comfort, space, and family features come together. This beautifully designed two-storey home offers a generous layout ideal for growing families and those who love to entertain. The main floor features a spacious, modern kitchen with stainless steel appliances, ample granite counter space, and seamless flow into the inviting family room, complete with a cozy fireplace—perfect for everyday living and hosting guests. Upstairs, you’ll find three well-sized bedrooms, including a spacious primary retreat with a walk-in closet and a luxurious ensuite. Large windows fill the home with natural light while showcasing beautiful park and mountain views right from your living space. The fully finished basement adds even more versatility, offering a large recreation area ideal for movie nights, games, or a kids’ play space, along with a full bathroom and an abundance of storage. Step outside to your expansive deck—perfect for summer BBQs and outdoor entertaining. Located directly across from a playground and park, this home is perfectly positioned for families, and just two blocks from future school grounds. A fantastic opportunity to own a well-appointed home in a growing, family-friendly community! (id:51540)
