Didsbury, Alberta
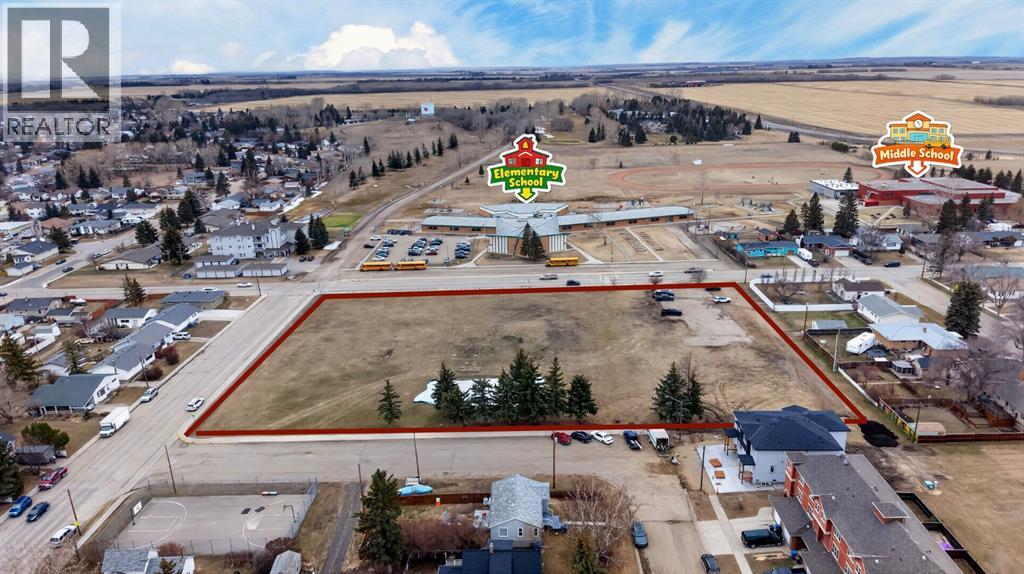
Prime 3.16-acre development opportunity in a highly desirable location in Didsbury. Ideally situated directly across from both a middle school and elementary school, this property offers exceptional potential for residential development, including multi-family housing.Currently zoned Institutional, the Town of Didsbury has expressed a willingness to rezone the property to residential to accommodate a variety of development concepts, making this a flexible and attractive option for builders and investors alike.Surrounded by established amenities, this site is just minutes from a local museum, golf course, and other community features, enhancing its appeal for future residential use. The location provides strong fundamentals for long-term growth, with demand for housing in the area continuing to rise.With its strategic positioning, generous size, and rezoning potential, this property presents a rare opportunity to secure a high-potential parcel in a growing community.An excellent opportunity for developers, investors, or builders looking to capitalize on a well-located land holding with strong upside. (id:51540)
Chestermere, Alberta
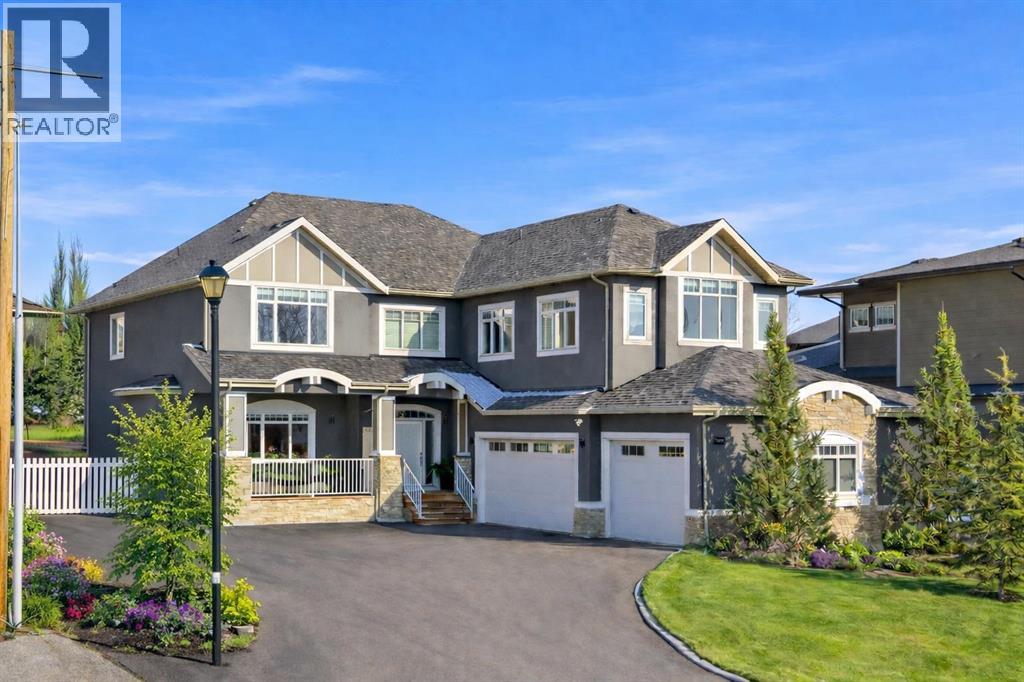
EXPERIENCE ELEVATED LAKESIDE LIVING in this IMPRESSIVE, CONTEMPORARY ESTATE just across from the water in beautiful Chestermere. Perfectly positioned on a sprawling 1/3 ACRE LOT with LAKE VIEWS, this home offers the ultimate blend of luxury, space, and lifestyle—paired with the everyday convenience of LAKE LIFE, close to all schools, and set on a QUIET, LOW-TRAFFIC STREET. A dramatic OPEN-TREAD, SWEEPING SPIRAL STAIRCASE makes a stunning first impression, showcasing intricate DETAIL that will truly leave you in awe. The GRAND TWO-STOREY GREAT ROOM features soaring vaulted ceilings, a catwalk overlook, and EXPANSIVE WINDOWS that fill the home with NATURAL LIGHT. A striking TWO-SIDED, FLOOR-TO-CEILING STONE FIREPLACE creates a warm, sophisticated focal point shared between the great room and a PRIVATE DEN with garden doors leading to the rear deck and beautifully landscaped yard. The FRONT DINING ROOM is perfectly designed for hosting LARGE GATHERINGS, while the Dining space in the Kitchen adds both style and functionality. Rich HARDWOOD FLOORING with CUSTOM TILE INLAYS and UPDATED KITCHEN CABINETRY elevate the space, while the chef-inspired kitchen features TWO WALL OVENS, a GAS COOKTOP, premium appliances, and a SHOWSTOPPING CUSTOM HOOD FAN with incredible detail. The expansive 10’8” x 7’ BUTLER’S PANTRY ensures effortless entertaining. You’ll also appreciate the abundance of practical space with a generous LAUNDRY AREA, MUDROOM, and additional storage. Upstairs, ALL 4 BEDROOMS are generously sized—ideal for growing families—and the thoughtfully designed JACK & JILL BATHROOM offers both convenience and function. The PRIMARY RETREAT is a true escape, featuring a spacious WALK-IN CLOSET and a LUXURIOUS 5-PIECE ENSUITE. View of the lake and West Sun make the room perfect for a Restful Sleep! The Bonus Room is spacious and provides an extra space to unwind! The FULLY DEVELOPED LOWER LEVEL is designed for ENTERTAINING, complete with a PRIVATE MEDIA AREA and BAR, a SPA- INSPIRED BATHROOM with WALK-IN SHOWER, SEPARATE SOAKER TUB, and DUAL VANITIES, along with a FIFTH BEDROOM Separate Gym Area plus STORAGE/MECHANICAL SPACE. Step outside into your own BACKYARD OASIS—meticulously landscaped with THREE PONDS, mature trees, shrubs, and perennials, all maintained by a 5-ZONE UNDERGROUND IRRIGATION SYSTEM. Enjoy outdoor living on the FULL-WIDTH REAR DECK and gather around the GAS FIREPIT in a setting designed for relaxation and connection. Enjoy FRONT LAKE VIEWS and AFTERNOON SUN from your COVERED FRONT DECK—an ideal space to unwind and take in the beauty of the surrounding community. Additional highlights include TWO AIR CONDITIONING UNITS, a FULLY FENCED YARD with DOG RUN, and an OVERSIZED TRIPLE GARAGE designed with space for STORAGE and CAR LIFTS. The MASSIVE PAVED DRIVEWAY extends beyond the home, offering ample parking and dedicated RV SPACE.THIS IS TRUE EXECUTIVE LIVING—WHERE DESIGN, FUNCTION, AND LIFESTYLE COME TOGETHER SEAMLESSLY. JUST MOVE IN AND ENJOY. (id:51540)
Rural Foothills County, Alberta
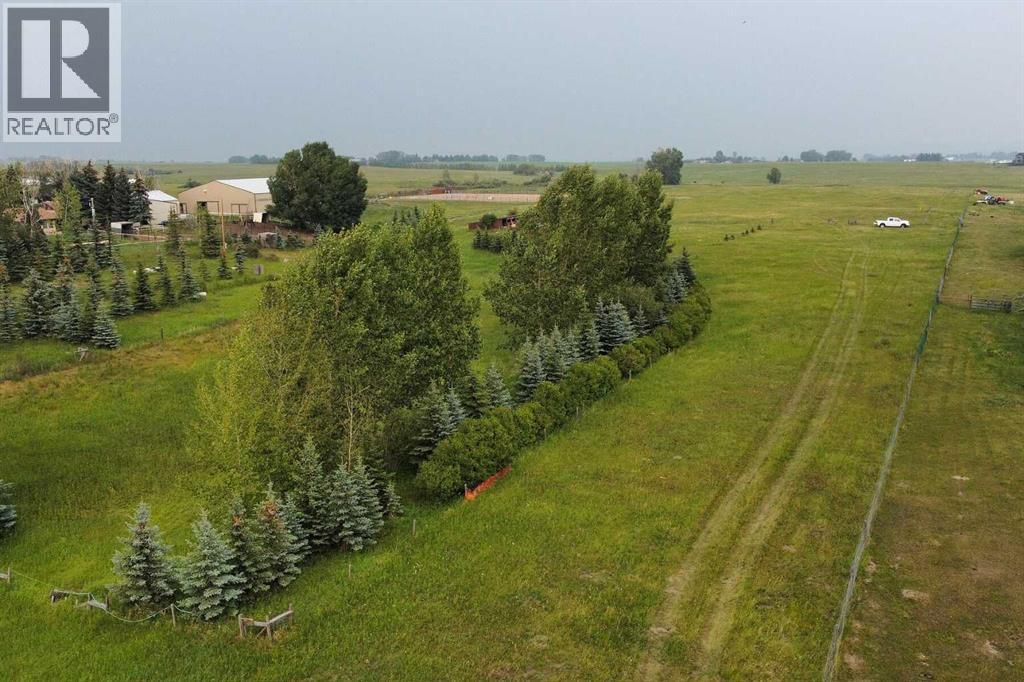
Positioned on the edge of Okotoks and adjacent to Green Haven Estates, these two separately titled parcels — MLS® A2310252 and MLS® A2310250 — present a rare opportunity to secure approximately 29 acres in one of the area’s most desirable rural settings. The property consists of a 25-acre AG-zoned parcel (MLS® A2310252), currently listed at $900,000, and an adjoining 4-acre CR-zoned parcel (MLS® A2310250), currently listed at $450,000, being marketed together to create a unique combined offering with exceptional flexibility and long-term potential. Set amidst rolling countryside with expansive views toward the Rocky Mountains, the land offers an elevated setting with beautiful sightlines, privacy, and a strong connection to the surrounding landscape. The combination of Agricultural and Country Residential zoning opens the door to numerous possibilities, whether for an estate residence, multigenerational living, hobby farming, equestrian use, agricultural pursuits, or future development potential, subject to applicable approvals. The 4-acre Country Residential parcel provides immediate flexibility for residential use, while the adjoining 25-acre AG parcel offers space, privacy, and the opportunity to expand your vision over time. Together, the lands create a unique opportunity for buyers seeking a legacy-style property with both lifestyle appeal and investment upside. Located just minutes from Okotoks’ shops, schools, restaurants, and amenities, and within easy reach of Calgary, the property offers the tranquility of country living without sacrificing convenience. Opportunities combining this scale, location, dual-title flexibility, and mixed zoning are increasingly rare in the Okotoks area. Whether you envision a private rural retreat, long-term land investment, or future development opportunity, this is a property that offers flexibility, scale, and exceptional potential in a highly sought-after location. (id:51540)
Rural Foothills County, Alberta
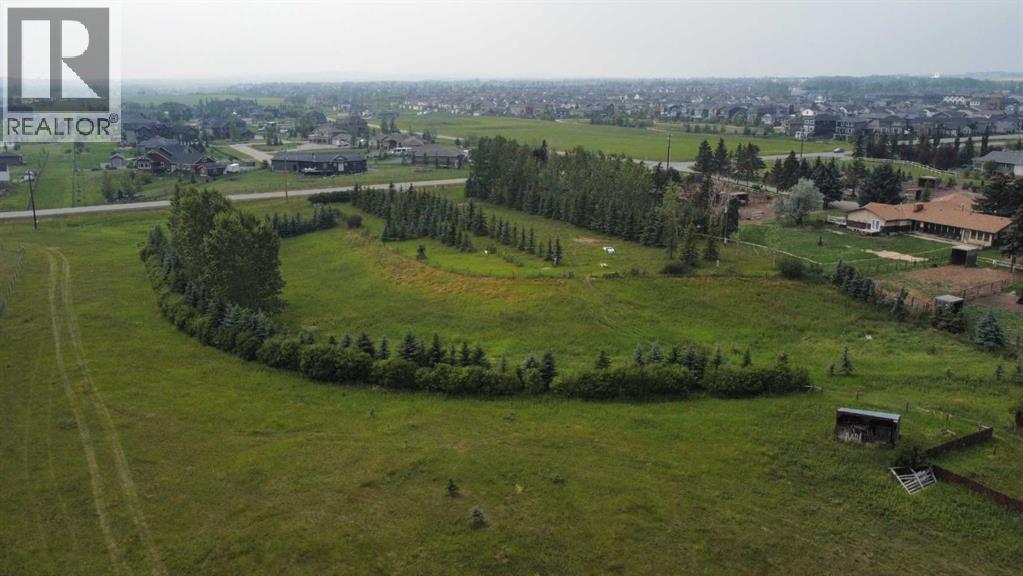
Positioned on the edge of Okotoks and adjacent to Green Haven Estates, these two separately titled parcels — MLS® A2310252 and MLS® A2310250 — present a rare opportunity to secure approximately 29 acres in one of the area’s most desirable rural settings. The property consists of a 25-acre AG-zoned parcel (MLS® A2310252), currently listed at $900,000, and an adjoining 4-acre CR-zoned parcel (MLS® A2310250), currently listed at $450,000, being marketed together to create a unique combined offering with exceptional flexibility and long-term potential. Set amidst rolling countryside with expansive views toward the Rocky Mountains, the land offers an elevated setting with beautiful sightlines, privacy, and a strong connection to the surrounding landscape. The combination of Agricultural and Country Residential zoning opens the door to numerous possibilities, whether for an estate residence, multigenerational living, hobby farming, equestrian use, agricultural pursuits, or future development potential, subject to applicable approvals. The 4-acre Country Residential parcel provides immediate flexibility for residential use, while the adjoining 25-acre AG parcel offers space, privacy, and the opportunity to expand your vision over time. Together, the lands create a unique opportunity for buyers seeking a legacy-style property with both lifestyle appeal and investment upside. Located just minutes from Okotoks’ shops, schools, restaurants, and amenities, and within easy reach of Calgary, the property offers the tranquility of country living without sacrificing convenience. Opportunities combining this scale, location, dual-title flexibility, and mixed zoning are increasingly rare in the Okotoks area. Whether you envision a private rural retreat, long-term land investment, or future development opportunity, this is a property that offers flexibility, scale, and exceptional potential in a highly sought-after location. (id:51540)
Calgary, Alberta
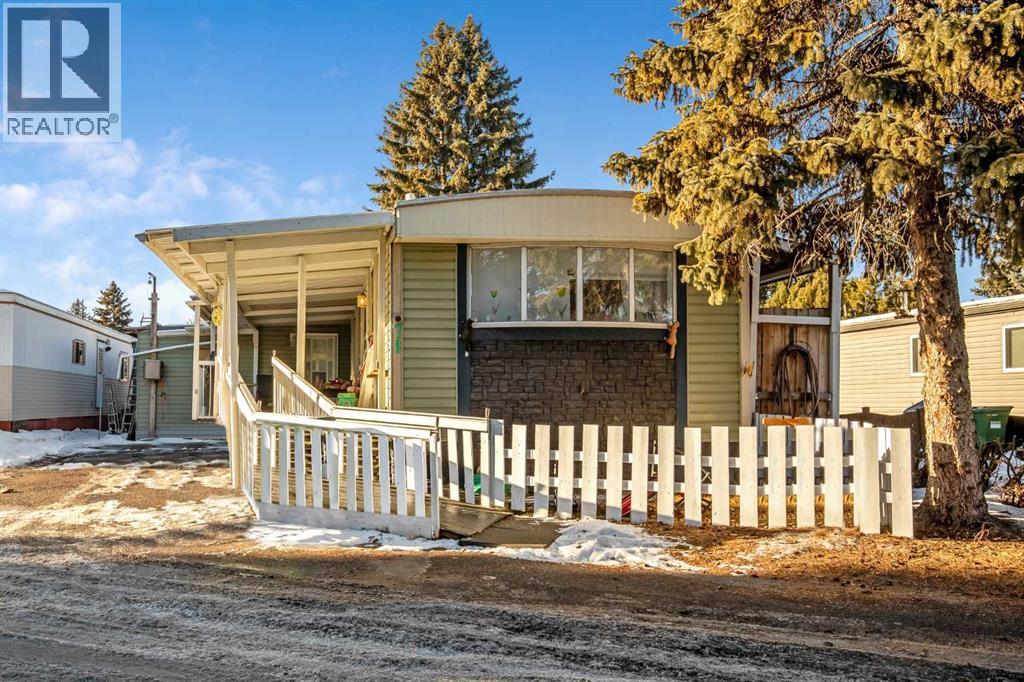
If you're searching for a place to truly call your own, look no further! This well-maintained, spacious mobile home has been lovingly cared for by its second owners. Along with the generous space inside the 14' x 64' home, you'll enjoy a finished and heated 9'x 26' bedroom addition, two large sheds(15'9" X 11'3"), a huge covered deck (26'.6" X 9'9 "with both stairs and ramp access and ample parking, plus your own private yard space. The home features 3 bedrooms, a 4-piece bathroom, a remodelled kitchen, and full wheelchair accessibility with wider hallways, doors, and ramps. When you enter the south end of the park, keep right (East) and follow Aspen Way all the way to the north and turn left onto Alder Way.#71 is on your right. (id:51540)
Airdrie, Alberta
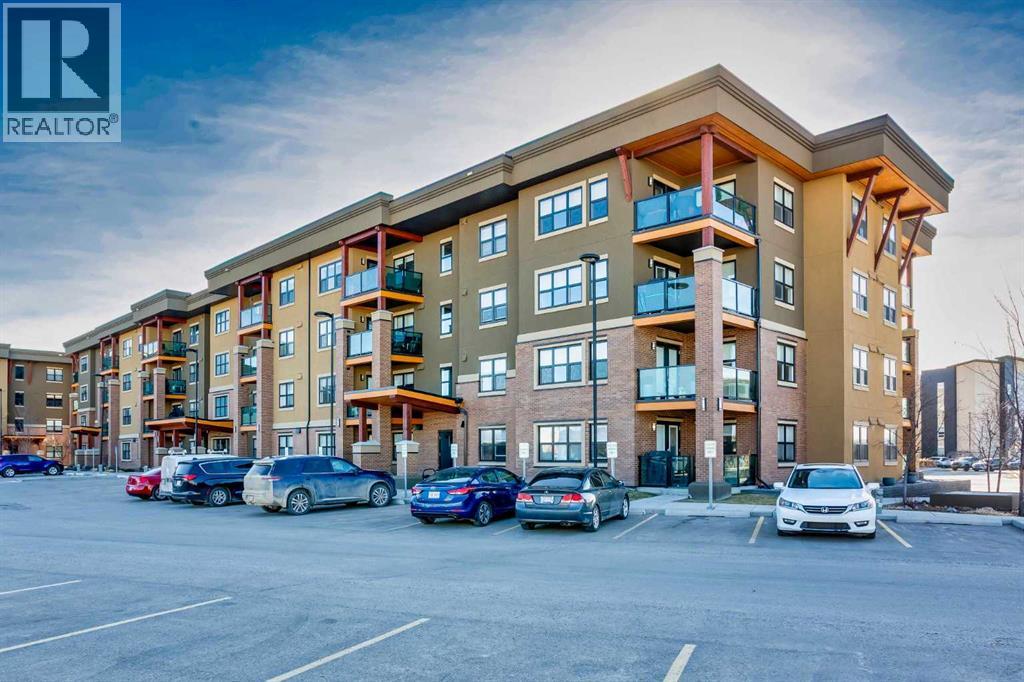
Welcome to The Chateaux in King's Heights and take a look at this beautifully maintained former show suite with 2 bedroom + den, 2 full bathroom main floor unit in a well-managed 55+ community. Thoughtfully designed with a bright, open-concept layout, this home offers both comfort and functionality for easy everyday living.The spacious living and dining areas are filled with natural light and flow seamlessly into the kitchen — perfect for entertaining or relaxing at home and includes top of the line appliances. A versatile den provides the ideal space for a home office, reading room, hobby area or extra storage. Each bedroom features a spacious walk through closet leading to the attached bathrooms. Enjoy the convenience of in-suite laundry and stay comfortable year-round with a wall-mounted A/C unit. Step outside to your private patio, perfect for morning coffee or evening unwinding, with the added benefit of main floor accessibility.This unit includes two titled parking stalls — one underground for added security and winter comfort, and one surface stall for guests or a second vehicle.Ideally located with easy access to grocery stores, shopping, and restaurants, everything you need is just minutes away.An excellent opportunity to enjoy low-maintenance living in a welcoming 55+ community — don’t miss your chance to call this inviting home yours! (id:51540)
Calgary, Alberta
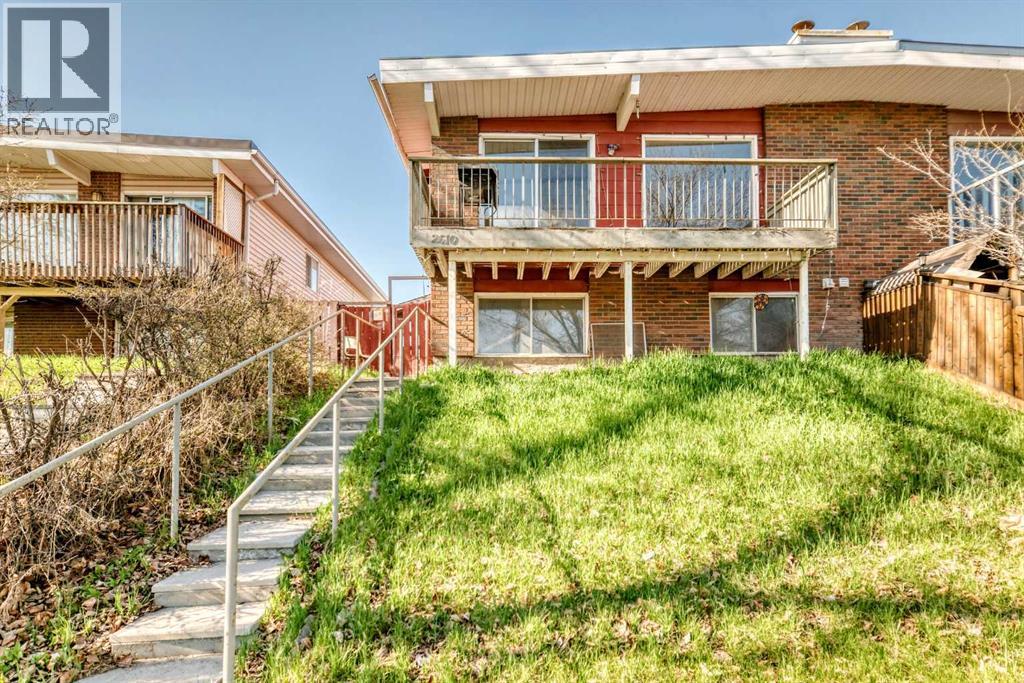
Great opportunity for investors or first-time home buyers! This bi-level half duplex in Dover features hardwood flooring throughout the living room, kitchen, dining area, and upper bedrooms, with tile flooring in the bathroom. The dining room offers patio doors leading to a spacious deck, perfect for outdoor entertaining. The lower level includes a separate entrance to a 2-bedroom illegal basement suite, offering potential mortgage-helper income. Additional features include a double detached garage and functional layout. Fireplace has never been used by the current owner and is sold as-is. Excellent potential in an established community. (id:51540)
Calgary, Alberta
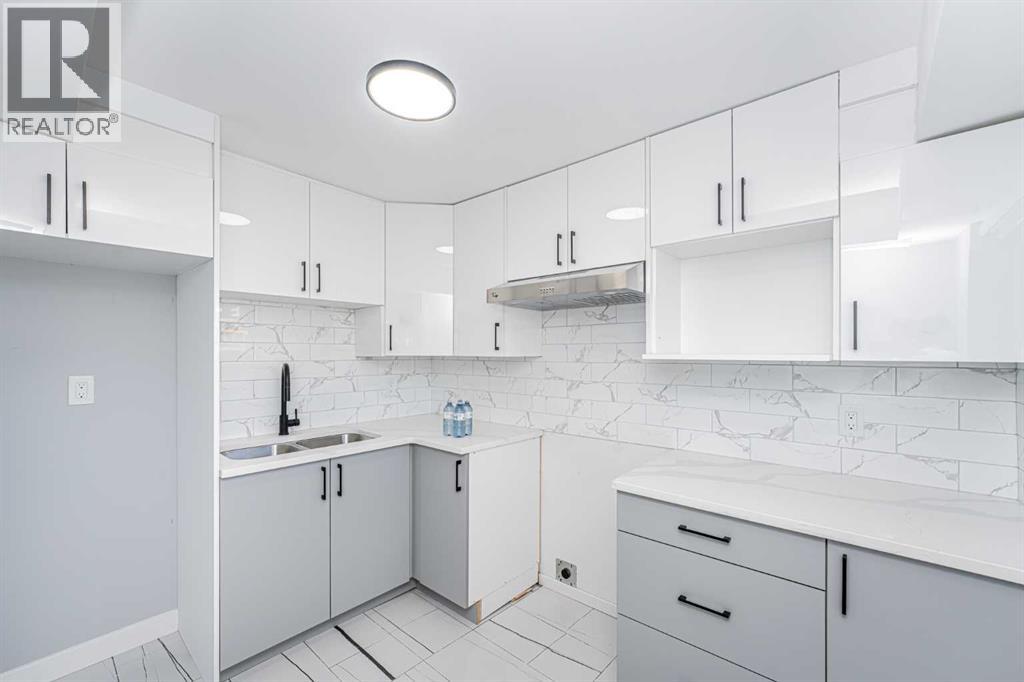
ATTENTION First time home Buyers or Investors !!! Fully Renovated Great bi-level, 3 Bedroom 1/2 duplex great location. Renovation Including new windows, Kitchens, Doors, Flooring , Paint, Baseboards, footer-headers, soft-Facia, all electrical and Plumbing work done by the code. 2 Bedroom (illegal) suite with separate entrance and own laundry. Direct bus route access to down-town and Other bus routes and future BRT. Close to Schools, Parks, Shopping Centers, Walking distance to DEERFOOT MALL, easy access to DEERFOOT Trail, , AIRPORT and much more !! Lot of street parking and 3-4 car carport. Don' t let it GOO. (id:51540)
Heritage Pointe, Alberta
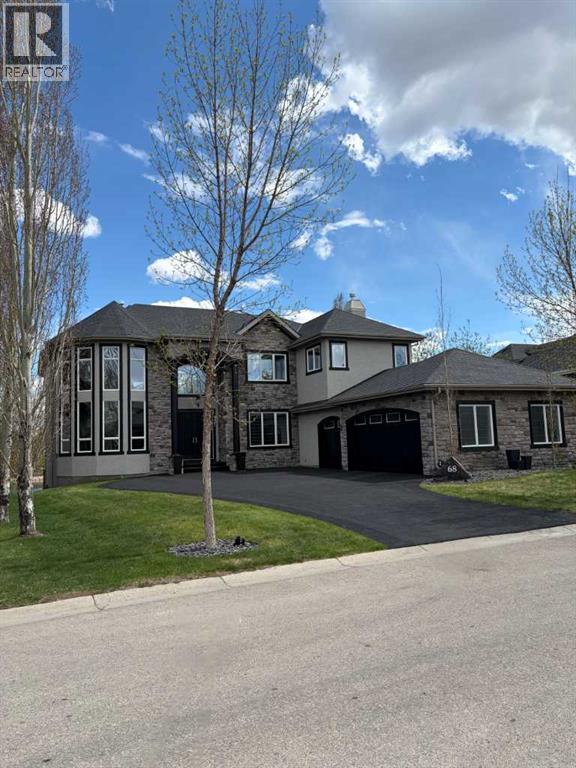
* Sellers may consider trade * LAKEFRONT LUXURY! Welcome to "HERITAGE LAKE SHORES," one of the most coveted locations on this gorgeous lake. Nestled on a QUIET CUL-DE-SAC, this European-inspired residence is one of only 66 exclusive lakefront properties in Heritage Pointe, offering a PERFECT BLEND of luxury and tranquility. Spanning 6,383 sq. ft. of refined living space, the home features 5 bdrms, 5 baths & nearly 100 feet of PRISTINE LAKE FRONTAGE with a PRIVATE DOCK, all showcasing exceptional architectural elegance. The GRAND two-story turret, paired with an arched stone entry & stands as a hallmark of European design, offering a warm and inviting welcome. The exterior, finished in stone and stucco, blends seamlessly with its natural surroundings, New Roof in 2026! A TRIPLE CAR attached garage with epoxy flooring & a rubber driveway adds both functionality & a polished finish. Upon entering, you are greeted by an elegant SPIRAL STAIRCASE, complemented by timeless TRAVERTINE flooring, a stunning CHANDELIER, and UNOBSTRUCTED LAKE VIEWS. The expansive GREAT ROOM, with its SOARING 20-foot TRAY CEILING & dual-sided fireplace, creates a cozy chalet-style living area that offers STUNNING lake views.The GOURMET KITCHEN is a chef's dream, featuring a wrap-around design with GRANITE countertops, floor-to-ceiling cabinets, and a spacious breakfast nook with PANORAMIC LAKE VIEWS. Top-of-the-line appliances, including a Sub-Zero fridge, NEW (2025) WOLF gas range top, dual dishwashers, a wine and beverage area, make this space ideal for both casual dining & entertaining. The ELEGANT DINING area is a spacious, inviting setting to host those large family dinners or holiday gatherings. The main floor features a home office / den with lake views, fireplace, built in bookshelves – the perfect place to work from home or curl up with a good book! The main floor offers added convenience of a large main floor laundry (New Washer / Dryer 2025), half bath and mud room. Thi s FIVE BEDROOM home has FOUR BEDROOMS located UPSTAIRS, connected by a walkway that overlooks the lake. The PRIMARY SUITE is grand in size, offering full LAKE VIEWS and a SPA-LIKE 5-piece ENSUITE with a soaker tub, double vanities, and a spacious walk-in closet with CUSTOM shelving. The second bedroom upstairs has a 3 pc ensuite bath, and the third and forth bedrooms upstairs share a 5pc main bathroom, making it ideal for family living.The WALK OUT BASEMENT is an entertainer’s dream, with a HOME THEATER room (update 2026) with an Epson projector, 120” (10’) screen, built in speakers and surround sound system, set up perfect for those home movie nights! The entertaining continues with a large family room, dry bar, and outdoor living space. The 5th bedroom is currently set up as a crafting room – with large windows, it makes a great guest room or craft room. The fully landscaped yard has mature trees, a private dock and sand beach, perfect for enjoying fun on the waterfront. (id:51540)
Calgary, Alberta
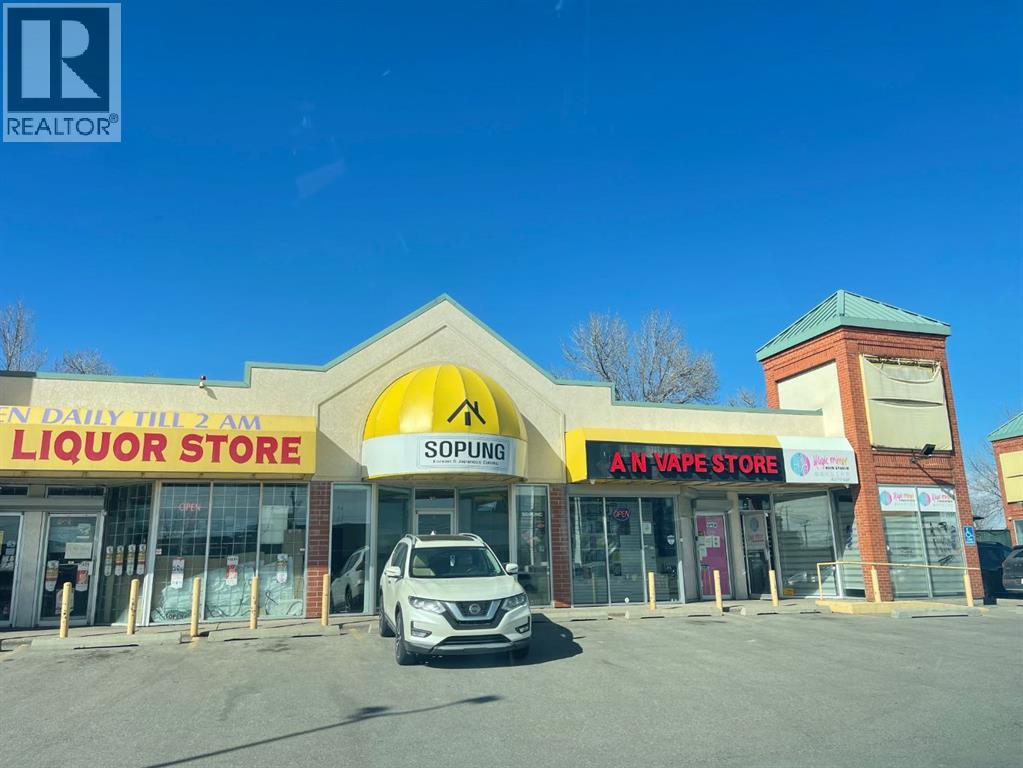
Restaurant Business Asset for sale, 860 sq.ft, low basic rent $1637.62 per month, additional rent $1255.98, total $2893.60. Signage $195 monthly. Asset list will be provided with the serious buyer. (id:51540)
Calgary, Alberta
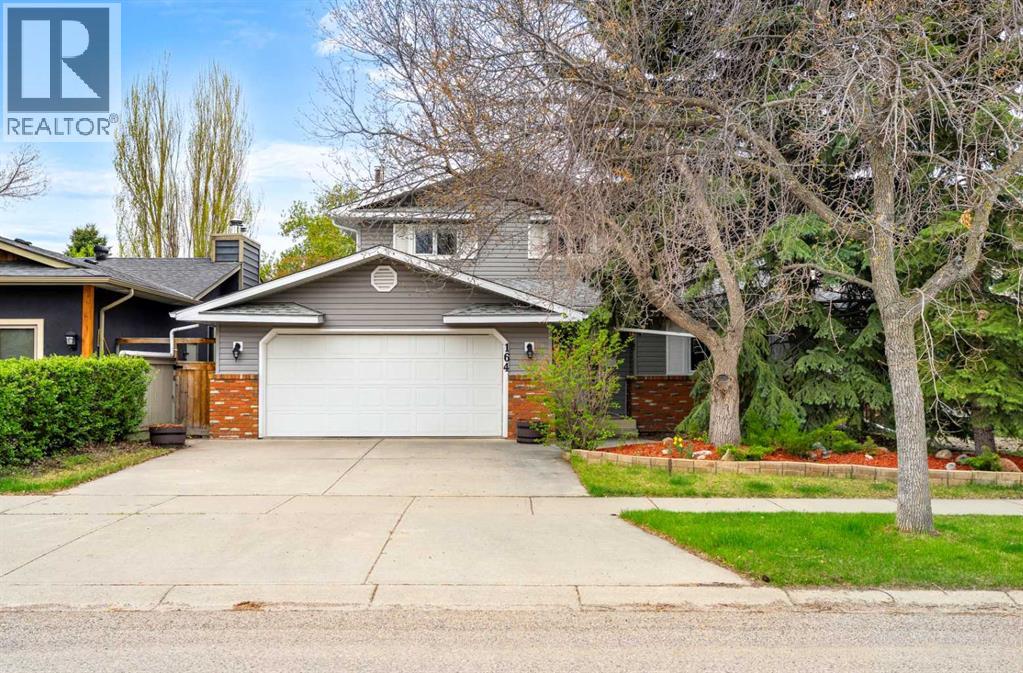
Welcome to 164 Sun Valley Drive! Proudly maintained by long-time owners for nearly 30 years, this home is now ready for its next chapter and for new owners to enjoy everything the sought-after community of Sundance has to offer. The location of this home is truly exceptional. Rarely do homes come to market that are just steps away from Fish Creek Provincial Park, allowing you to enjoy nature, trails and outdoor recreation right outside your doorstep year-round. Start your day with a morning walk and end it with a sunset stroll, this is everyday living at its BEST. Inside, you’re welcomed by a formal foyer that opens into an impressive living and dining area highlighted by vaulted ceilings, plenty of windows and rich hardwood flooring. The kitchen is filled with natural light from the SOUTH FACING BACKYARD! The kitchen features a gas stove, generous cabinetry and a spacious pantry with elegant French doors. Just off the kitchen, the SUNROOM provides the perfect setting for morning coffee or evening relaxation where you can enjoy the best of indoor/outdoor living. A second living room off the kitchen features one of the home's FOUR FIREPLACES, this is the perfect place to cozy up for those nights in. This main floor is completed by a double attached garage, a mudroom with built-in cabinets and a powder room. Upstairs, the spacious primary retreat is privately positioned at the back of the home, featuring large windows and a 4-piece ensuite. Two additional bedrooms offer excellent space and comfort, complemented by an updated 4-piece main bathroom. The fully finished basement expands your living space with a large recreation area, a fourth bedroom, and an additional 3-piece bathroom which is ideal for guests, teenagers or a home office setup. Living in Sundance means having easy access to Deerfoot Trail and Stoney Trail for easy commutes and access to all major amenities. Sundance offers city convenience, with the charm of outdoor recreation throughout your community . The streets are lined with mature trees, leading you to nearby parks, schools, Fish Creek trails and SUNDANCE LAKE! The lake is truly the heart of the community, offering exclusive year-round recreation including swimming, skating, fishing and paddle boarding along with beach areas and fire pits perfect for summer evenings with family and friends. In winter, the community remains active with skating, hockey, walking paths and access to the community centre for events and gatherings. One of Sundance’s greatest lifestyle advantages is its proximity to Fish Creek Provincial Park, offering endless opportunities for hiking, cycling, birdwatching, and peaceful walks through one of Canada’s largest urban parks. This home presents an excellent opportunity for first-time buyers, families looking to upsize into a prime location or renovators seeking a solid home with incredible potential. Homes in this location rarely come available, don't wait. Call today to book your private viewing! (id:51540)
Calgary, Alberta
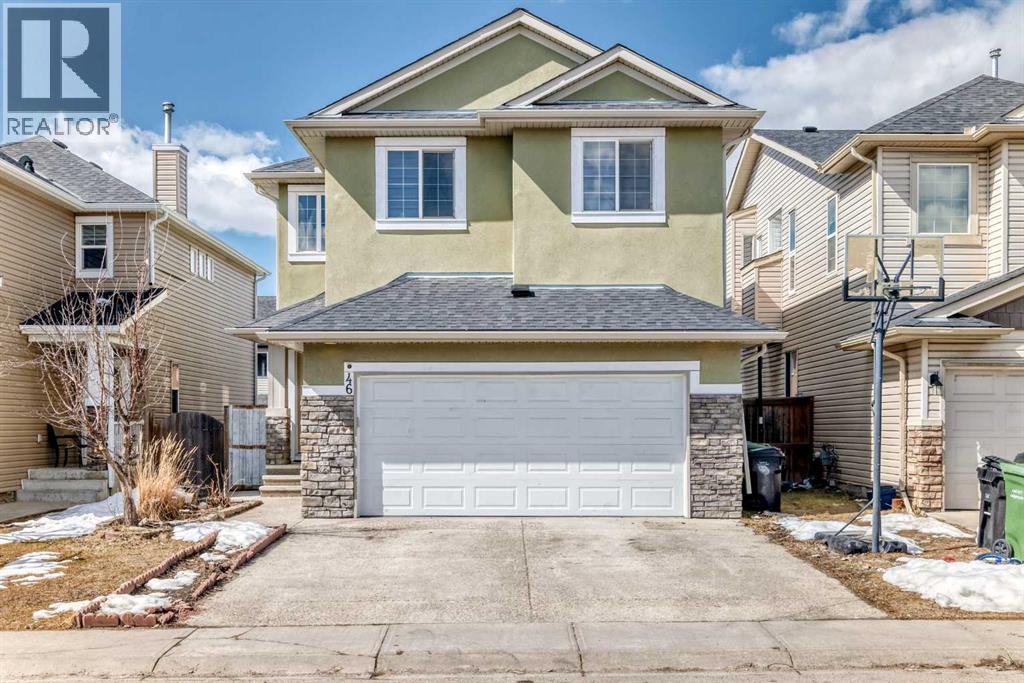
Welcome to this beautifully updated and spacious 2-storey home located in the highly sought-after community of Saddle Ridge, ideally situated steps from Saddleridge School and from parks, playgrounds, and everyday amenities. Extensive UPGRADES INCLUDE: New Roof & New Stucco Exterior, enhancing curb appeal and durability, New Garage Door** for a fresh, modern look. New Windows on the Backside, allowing more natural light. New Carpet & Fresh Paint on Upper-Level Doors and Baseboards, for a clean, updated interior. This impressive home offers 6 bedrooms and 3.5 bathrooms, making it perfect for large families or investors seeking strong rental potential. From the moment you step inside, you are greeted by a bright and open layout featuring 9 ft ceilings, large windows, and a modern design that fills the home with natural light. The main level boasts a spacious living area, a cozy family room, and a gourmet kitchen complete with stainless steel appliances, granite countertops, pot lights, and a generous pantry for ample storage. The dining area seamlessly leads to the backyard, perfect for outdoor enjoyment. Upstairs, you’ll find a versatile bonus room, a full 5-piece bathroom, and three well-sized bedrooms. The primary suite is a true retreat, featuring a massive walk-in closet and a private 4-piece ensuite. The fully developed basement offers an illegal suite with a separate side entrance, complete with 2 spacious bedrooms, a full bathroom, separate laundry, a second kitchen, and a comfortable living area — ideal for extended family or additional income potential. Located in a prime NE Calgary location, this home combines space, upgrades, and unbeatable convenience. Come visit this home to experience the real charm. (id:51540)
