Airdrie, Alberta
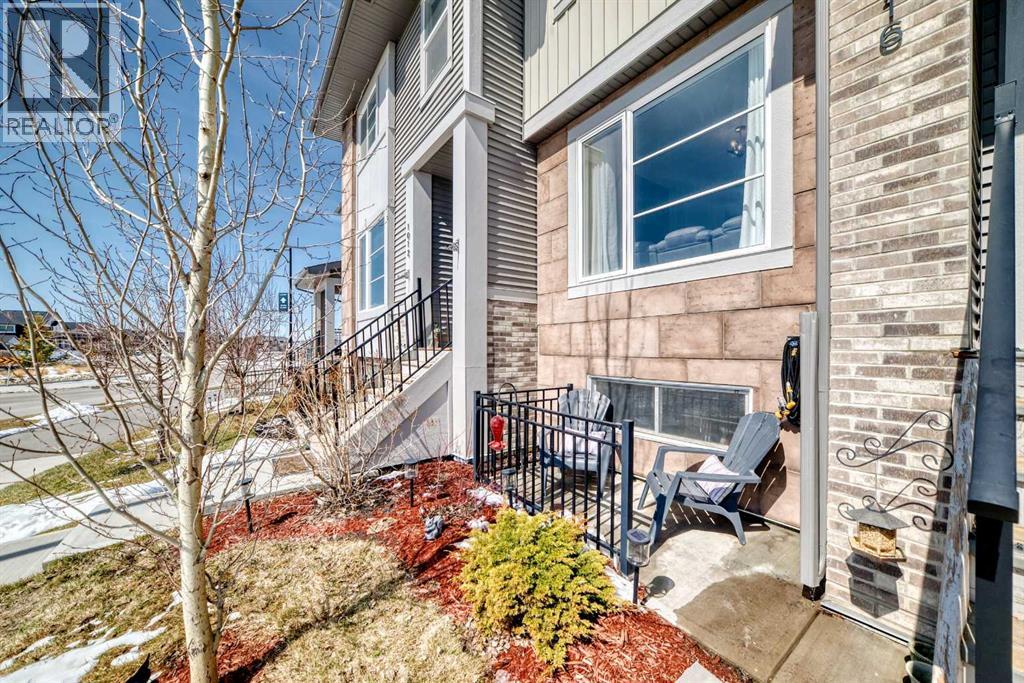
***OPEN HOUSE WEEKEND! COME SEE THIS GREAT HOME! Saturday May 9th and Sunday May 10th 1-4PM** Welcome to Lanark, a community thoughtfully designed with pathways that connect you to scenic parks, playgrounds, picnic areas, soccer fields, a hockey rink, as well as nearby schools and shopping. This beautiful modern three-bedroom townhouse comes with no condo fees. The open-concept main floor is bright and spacious, featuring 9-foot ceilings and an inviting great room with an elegant fireplace. The kitchen is well-appointed with granite countertops, a centre island with breakfast bar, classic cabinetry, and updated stainless steel appliances. A cozy dining nook and convenient powder room complete the main level. Step outside to a rear deck that leads down to a fully landscaped yard, highlighted by a charming walkway to your double garage. The garage is a full double, and the back alley is fully paved for easy access. Upstairs, the primary suite offers a relaxing retreat with a walk-in closet and a four-piece ensuite featuring a granite vanity. Two additional bedrooms and a full four-piece bathroom provide comfort and convenience for the whole family. The unfinished lower level is ready for your personal touch—perfect for creating your dream space. As an added bonus, enjoy a south-facing front porch with a concrete pad, ideal for relaxing outdoors. This home also includes air conditioning for year-round comfort. A true gem with no condo fees—book your viewing today! (id:51540)
Calgary, Alberta
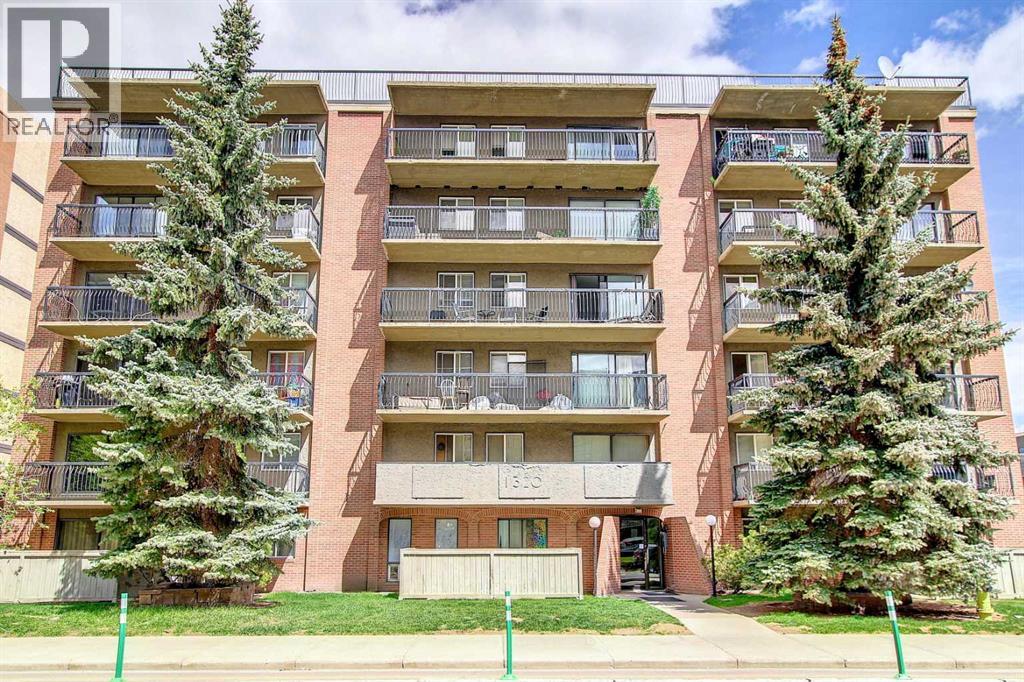
Top floor, beautiful one bedroom in the heart of downtown, walk to bars, restaurants, Calgary co-op is around the corner, a few minutes walk to 17th ave and shops. Super quiet concrete building, units don’t come often in this building. This unit is situated on the 6th Floor, as soon as you walk-in, you will be greeted with a foyer, a coat closet on your right and a spacious closet which can accommodate an in-suite washer and dryer. A good size kitchen situated at the entrance with full appliances and great cabinet space. The large living room and dining room areas are perfect for entertaining with direct access to an expansive size balcony, stretching the full length of the property, perfect space for BBQ, chairs and a table. This condo is the ideal purchase for a first home buyer or an investor. (id:51540)
Calgary, Alberta
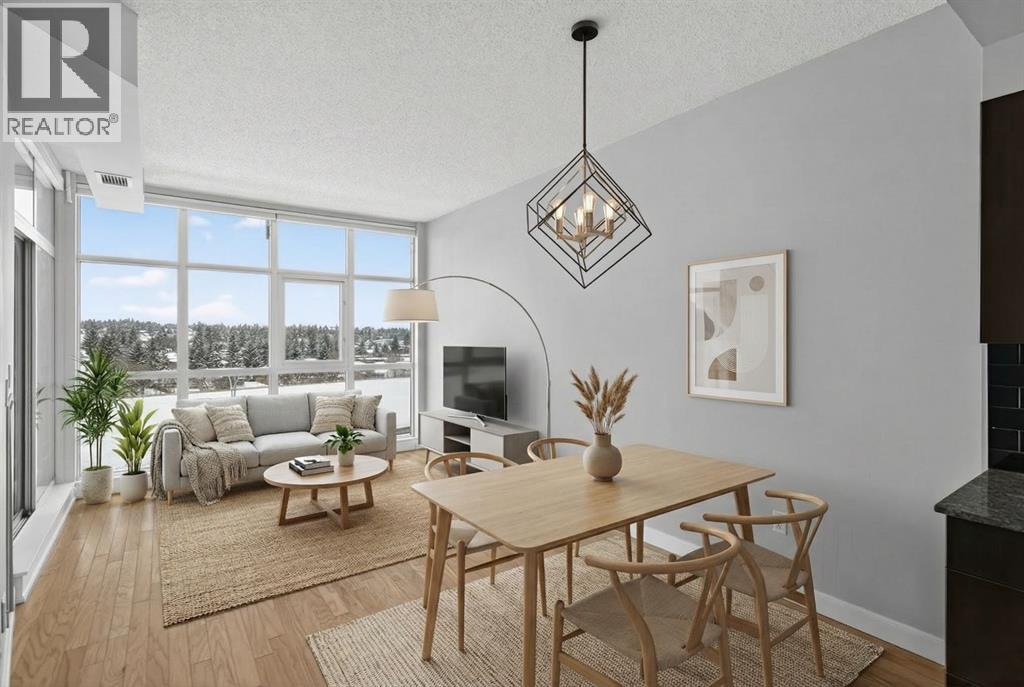
Experience the perfect blend of comfort and convenience in this bright and airy 1-bedroom, 1-bathroom top-floor sanctuary. Located in the highly sought-after community of Lake Bonavista, this unit offers a quiet, elevated living experience with no neighbour's above you.The open-concept layout is designed for modern living, featuring convenient in-suite laundry and a spacious feel. Forget scraping ice off your windshield; this home includes one titled underground parking stall with a dedicated storage locker located directly in front for maximum convenience. This stall is located just steps from the elevator to your unit so make sure to have a look at your showing. Stay active year-round with the in-building gym, or head outside to explore the natural beauty of nearby Fish Creek Park. You’re just minutes away from premier shopping at Southcentre Mall and the Avenida Food Hall, plus top-tier schools and transit. Whether you’re a professional on the go or looking to simplify, this top-floor gem is the ultimate home base. (id:51540)
Calgary, Alberta
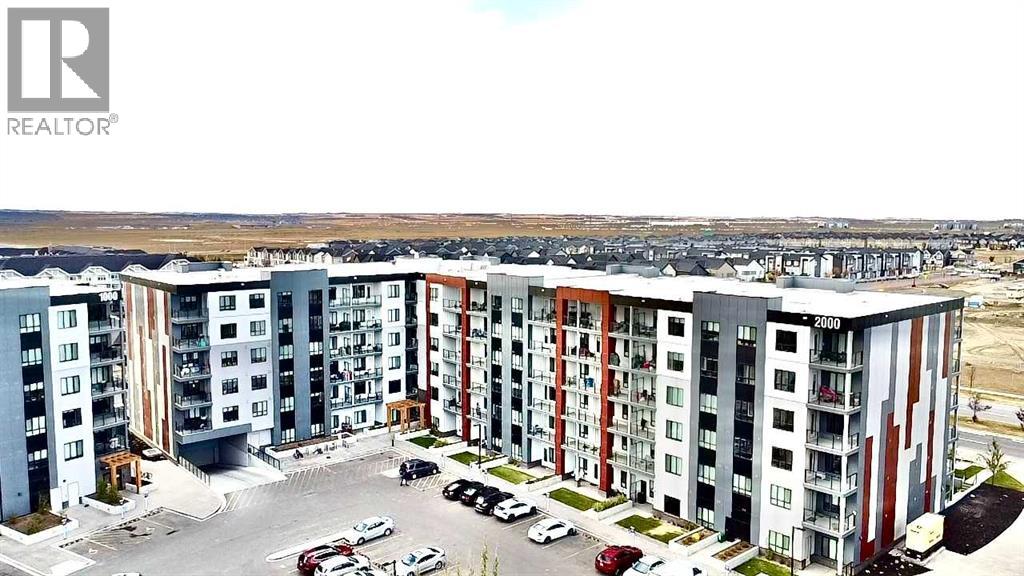
| 2 BEDROOMS + DEN | 2 FULL BATHROOMS | HIGH-END FINISHES | UNDERGROUND PARKING | SKYVIEW RANCH NE |Experience modern comfort and convenience in this exceptional 2-bedroom + den, 2-bathroom condo located in the vibrant community of Skyview Ranch. Offering a bright open-concept layout, high-end finishes, and titled underground parking, this home is perfect for professionals, couples, or small families seeking style and functionality.The interior features luxury vinyl plank flooring, designer lighting, and a chef-inspired kitchen with stainless steel appliances, soft-close cabinetry, and quartz countertops. The primary suite includes a walk-through closet leading to a private 4-piece ensuite, while the second bedroom sits conveniently beside another full bathroom—ideal for guests or a home office.A dedicated den adds flexible space for remote work or study. Additional highlights include in-suite laundry, modern window coverings, and a private patio off the living area—perfect for morning coffee or evening relaxation.Located in the growing Skyview North community, this unit provides easy access to shopping, parks, playgrounds, schools, and major routes including Stoney Trail and Deerfoot Trail.Don’t miss this opportunity to own a move-in ready, upscale condo in one of NE Calgary’s most convenient locations. (id:51540)
Calgary, Alberta
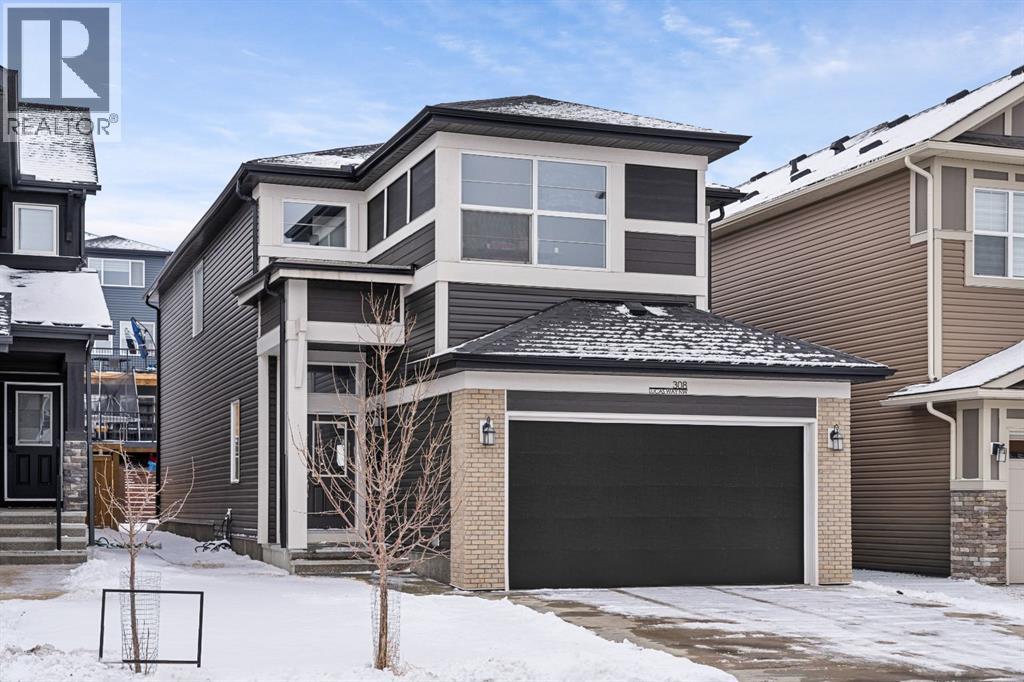
Welcome to 308 Lucas Way NW, a beautifully upgraded detached home offering over 2,600 sq ft of living space, in the vibrant community of Livingston. With modern finishes, energy efficient upgrades, and a thoughtfully designed layout, this home offers the perfect balance of comfort, style, and functionality. The open concept main floor features rich hardwood flooring and a stunning chef inspired kitchen complete with granite countertops, a large central island, built-in gas cooktop, built-in oven, stainless steel appliances, and a modern smart screen refrigerator. The space flows seamlessly into the dining and living areas, making it ideal for everyday living and entertaining. A dedicated main floor office provides the perfect setup for working from home.Upstairs you’ll find a spacious bonus room, a relaxing primary suite featuring a spa inspired ensuite and walk-in closet, along with two additional bedrooms, a full bathroom, and convenient upstairs laundry. The unfinished basement offers incredible potential for future development, giving you the opportunity to design the space to suit your lifestyle, whether it’s a recreation room, home gym, or extra living space. Additional highlights include SOLAR PANELS for improved energy efficiency, CENTRAL AIR conditioning for Calgary’s warm summer days, and an attached double garage. Located just steps from walking paths and parks, this home also offers quick access to Stoney Trail and is less than 15 minutes from Calgary International Airport. Restaurants, grocery stores, and many other everyday amenities are also just minutes away. This is a fantastic opportunity to own a spacious, upgraded home in one of Calgary’s fastest growing and most amenity rich communities. (id:51540)
Chestermere, Alberta
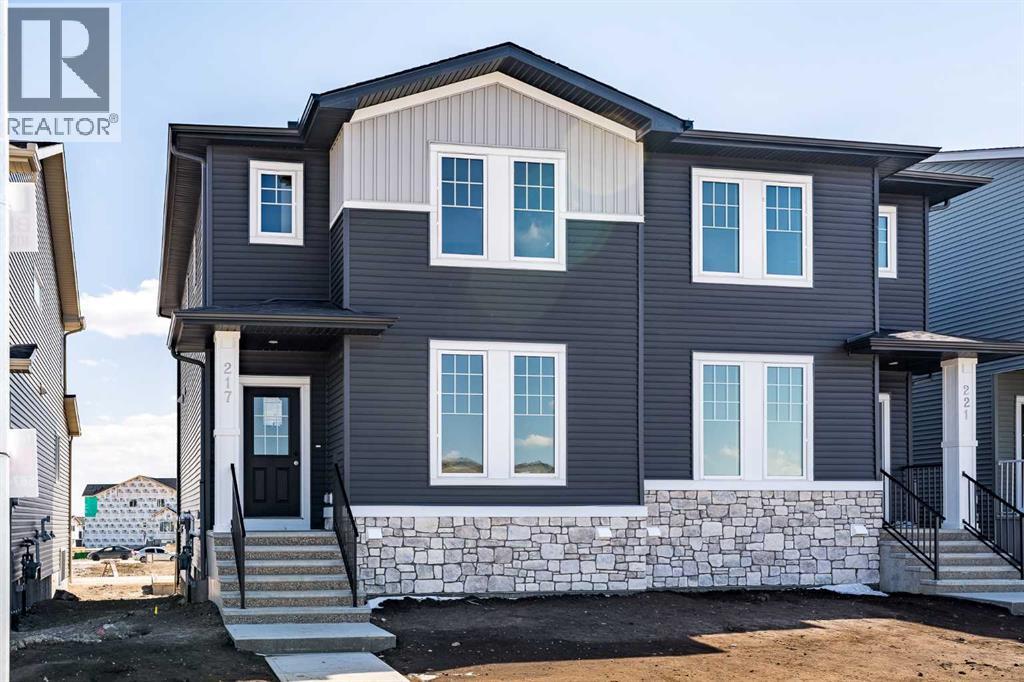
Welcome to Bridgeport in Chestermere, where style, quality, and thoughtful design come together in this beautifully crafted new home with exceptional curb appeal.From the moment you arrive, you’ll notice the inviting exterior and upgraded gel-stained fibreglass front door that sets the tone for what’s inside. Step into a bright and open entryway that flows seamlessly into the main living space, highlighted by 9’ ceilings and extra-wide vinyl plank flooring that carries throughout the main floor.The heart of the home is the stunning kitchen, featuring quartz countertops, full-height cabinetry to the ceiling, a silgranit undermount sink, and a full 5-piece appliance package included by the builder. The space opens effortlessly into the dining and living areas, where you’ll find an upgraded fireplace with a modern tile surround perfect for cozy evenings and entertaining guests.Upstairs, convenience meets comfort with a well-designed layout that includes upper floor laundry. The spacious primary bedroom offers a relaxing retreat, complete with a private ensuite featuring a double vanity. Additional bedrooms provide plenty of room for family or guests.The basement is ready for your finishing touches, offering a functional layout with endless potential to customize to your needs. Step outside to enjoy the rear deck ideal for summer evenings. Take advantage of the garage pad already poured and included in the purchase price.Built by a reputable developer with a proven track record since 1988, this home showcases quality craftsmanship throughout, including triple pane windows and a high-efficiency 2-stage furnace for year-round comfort and energy efficiency. Offering the perfect blend of style, function, and long-term value, this is an opportunity you won’t want to miss in one of Chestermere’s newest communities. (id:51540)
Chestermere, Alberta
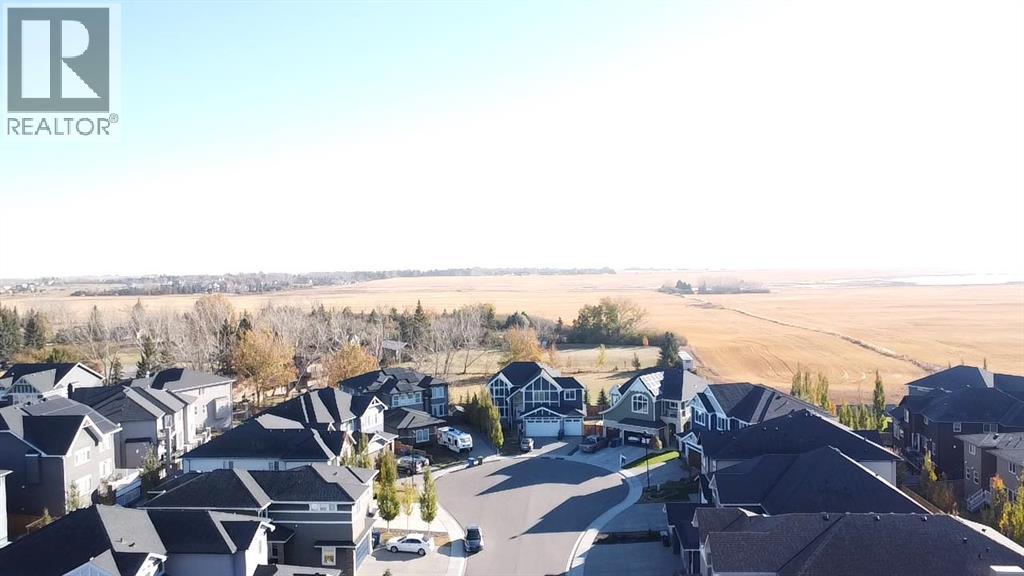
OVER 8000 SQFT LOT SIZE 2-BEDROOM WALKOUT LEGAL BASEMENT SUITE + ADDITIONAL ROOM & FULL BATH | 7 BEDROOMS + DEN | 6.5 BATHS | TRIPLE CAR GARAGE |Welcome to this beautifully crafted 2017 executive home in the sought-after community of Kinniburgh, backing onto open green space. With over 3000 sq ft above grade and a fully finished walkout basement, this property offers exceptional space, flexibility, and quality throughout. The main floor showcases a bright, open layout with a spacious living room, breakfast nook, and a chef-inspired kitchen featuring a large island, quartz counters, and high-end finishes. A formal dining area, main-floor den/office, mudroom, and a convenient 2-piece bath complete this level. Upstairs you’ll find four generous bedrooms, including a primary suite with tray ceilings, a walk-in closet, and a luxurious 7-piece ensuite. The upper level also offers two additional full bathrooms, a vaulted-ceiling bonus room, and a separate laundry room for everyday convenience.The walkout basement features a fully developed 2-bedroom legal suite with its own kitchen, living area, full bath, and laundry—perfect for extended family or additional rental income. A second basement area adds an extra room and full bathroom, providing even more living options.Enjoy a massive pie-shaped lot with a fenced yard, rear deck, and beautiful open-field views. The oversized triple-car garage provides ample parking and storage.Located steps from the K–9 school, Chestermere Health Centre, and local shopping and dining, this home combines luxury, functionality, and income potential in one of Chestermere’s premier cul-de-sac locations. (id:51540)
Calgary, Alberta
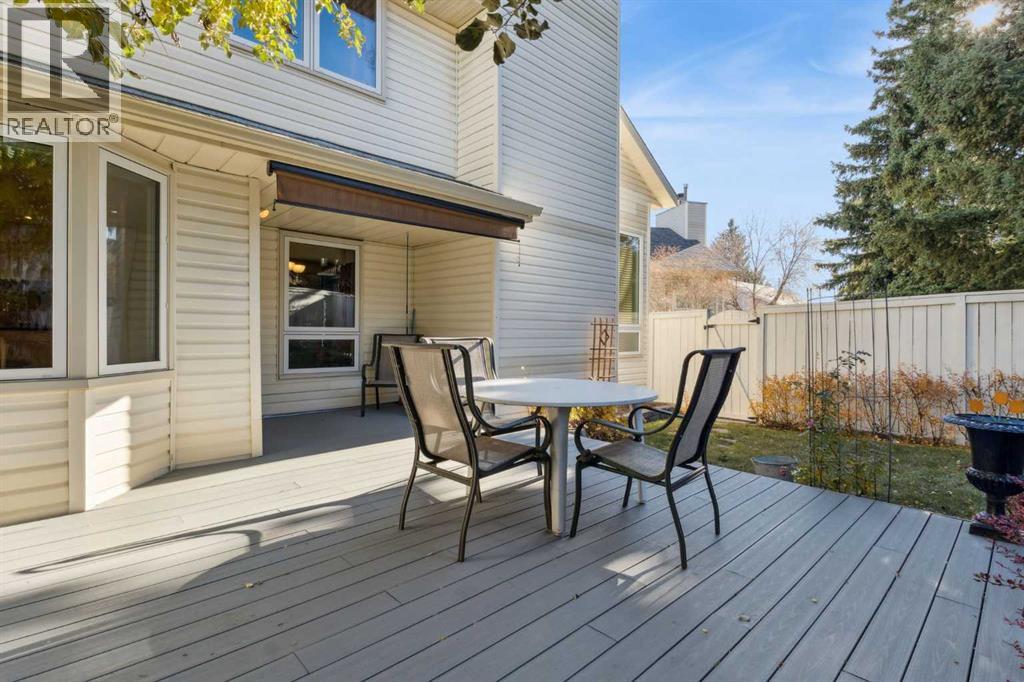
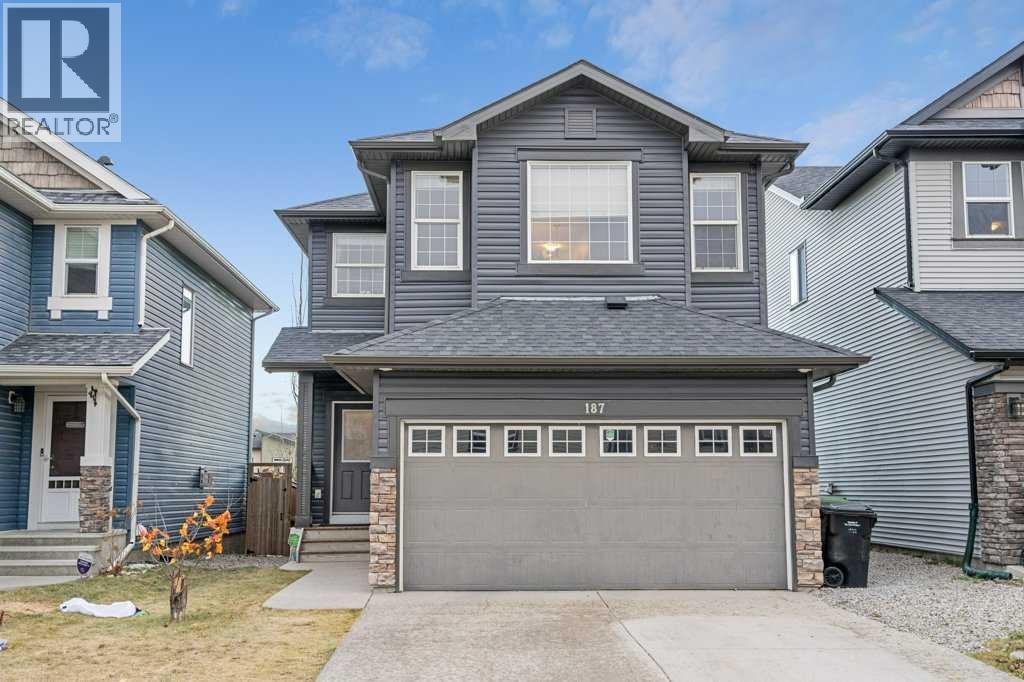
Make the move to easy living! A move in ready condo offering many QUALITY RENOVATIONS with an EXTREMELY QUIET, WEST FACING BACK YARD, within easy walking distance to two C Train stations, FISH CREEK PARK, plus a 5 minute walk to Sobeys grocery store, Shoppers drug mart/post office, a Pub, Starbucks & many other shops! There's more than 2000 square feet of development on all 4 levels with many upgrades. Check out the amazing master carpenter built Kitchen that has an abundance of storage in the many cabinets & soft close drawers. There's pot & pan drawers plus stainless steel pullouts that allow for even more storage, beautiful Cesar stone counters, travertine tile backsplash, under cabinet lighting & full stainless steel appliance package including a double gas oven with gas cook top! The kitchen also has a comfortable nook space overlooking the back yard, plus there's a perfect Dining area, that's great for entertaining family or friends with a built in buffet with even more storage & a built-in wine rack! The main floor also includes an estate style flattened ceiling plus hardwood flooring that carries on upstairs on the stairs & hallway. A 2 piece bathroom for guests is close but discreetly separate from the Dining/Living area. Before going upstairs don't forget to take in the elegant Living room that's highlighted with a vaulted ceiling & a gorgeous stone finished gas fireplace with a built-in fan! Next, you must check out the 2nd floor Primary bedroom! The PRIMARY UNDERWENT A HUGE RENOVATION that doubled it's size & includes TWO BUILT IN HIS & HER ARMOIRES WITH DRESSERS BELOW, AN AMAZING BUILT IN BOOKSHELF that also fits a good sized T.V. & knock down stipple ceiling! This all leads to the beautifully renovated 4 piece en suite that has an amazing clawfoot tub that perfectly caps off this gorgeous retreat! Laundry is conveniently adjacent. Next, check out the very spacious third floor that offers the perfect office or bonus space & another large bedroom with a walk in closet & second 4 piece en suite! Both bedrooms in this home can easily accommodate King sized beds. Downstairs there's a fully finished basement that offers a huge Rec Room with another full bathroom, perfect for a man cave or kids gaming area. Other highlights include a large, inviting entrance with a high ceiling letting in lots of light & for a bonus, a wall heater to keep things comfortable for guests coming and going. There's a large attached finished double garage, with brand new protective Epoxy flooring & vinyl triple pane windows throughout the whole condo! Last but not least, you must take a walk out to the the wonderful private back yard! On clear days, afternoon sunshine floods this west facing Oasis that offers the most private setting in the complex. There are no houses behind looking in & it's an absolutely stunning setting with a composite deck, sun awning, side yard property access, an Apple tree & plenty of more yard to entertain in! CLICK ON MULTI MEDIA ICON FOR VIRTUAL TOUR! (id:51540)
Calgary, Alberta
Welcome to this beautifully finished family home in sought-after Sage Hill. Step into a spacious foyer with a full closet, then into a bright living room centered around a cozy gas fireplace. The adjoining dining area opens through to an east-facing backyard—perfect for sunny morning coffee—complete with a deck and patio for effortless entertaining. The gourmet kitchen impresses with granite countertops, stainless steel appliances, a gas range, and ample storage. A functional mud room with sink and main-floor laundry, plus a convenient 2-piece bath, complete this level.Upstairs, a generous bonus room offers flexible space for movie nights or a home office. Three bedrooms include a serene primary retreat with a walk-in closet and a luxurious 5-piece ensuite featuring dual sinks, an oversized shower, and a corner jetted tub. A well-appointed 4-piece main bath serves the additional bedrooms.The professionally developed lower level extends your living space with a comfortable recreation room, a fourth bedroom, and another full 4-piece bathroom—ideal for guests or teens. Outside, enjoy a fully landscaped, extra-deep 142' lot with no direct rear neighbors, providing privacy and room to play.Notable upgrades include 9' knockdown ceilings, rich hardwood flooring, a newer A/C unit, high-efficiency furnace, large hot water tank, and a finished garage. With quick access to schools, parks, pathways, transit, and all the shops and dining of Sage Hill, this is the complete package—stylish, functional, and move-in ready. (id:51540)
Calgary, Alberta
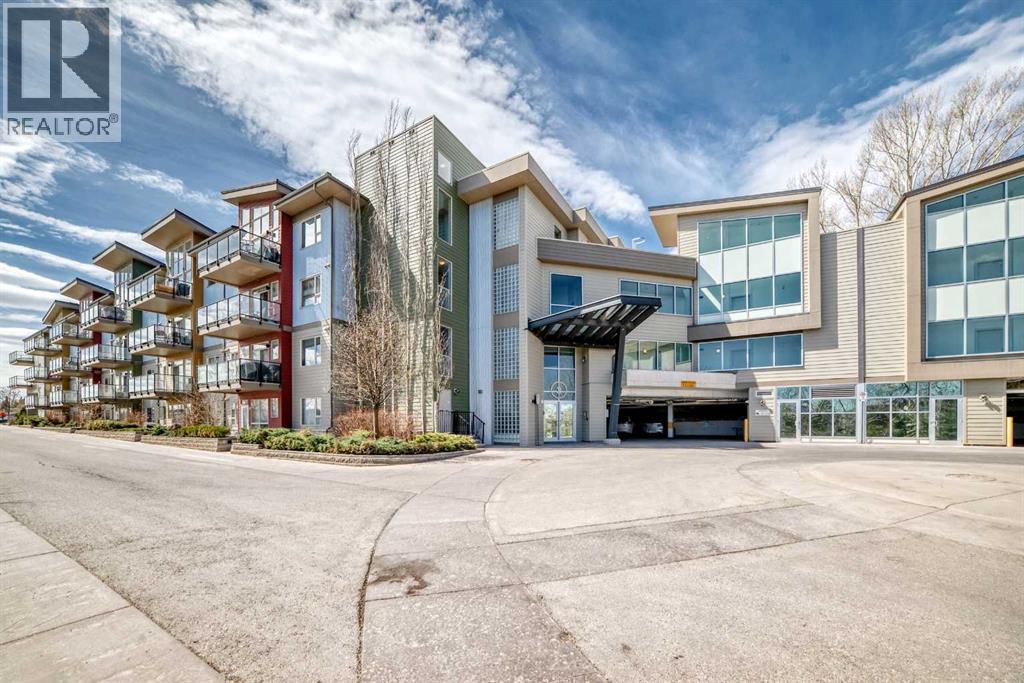
Rare top floor unit featuring soaring high ceilings and an excellent opportunity for both homeowners and investors alike. This well-maintained condo offers a bright and open layout with 1 bedroom, 1 bathroom, and a versatile den, providing comfortable and functional living space in a convenient inner-city location. Large windows and the elevated top floor position allow for an abundance of natural light, enhancing the spacious feel throughout the home. The open-concept kitchen, dining, and living area is designed for everyday comfort and easy entertaining, while the private balcony offers a great space to unwind. The den is ideal for a home office, study area, or extra storage. Currently tenant occupied, this property presents a fantastic turnkey investment opportunity with immediate rental income potential. (id:51540)
Rural Rocky View County, Alberta
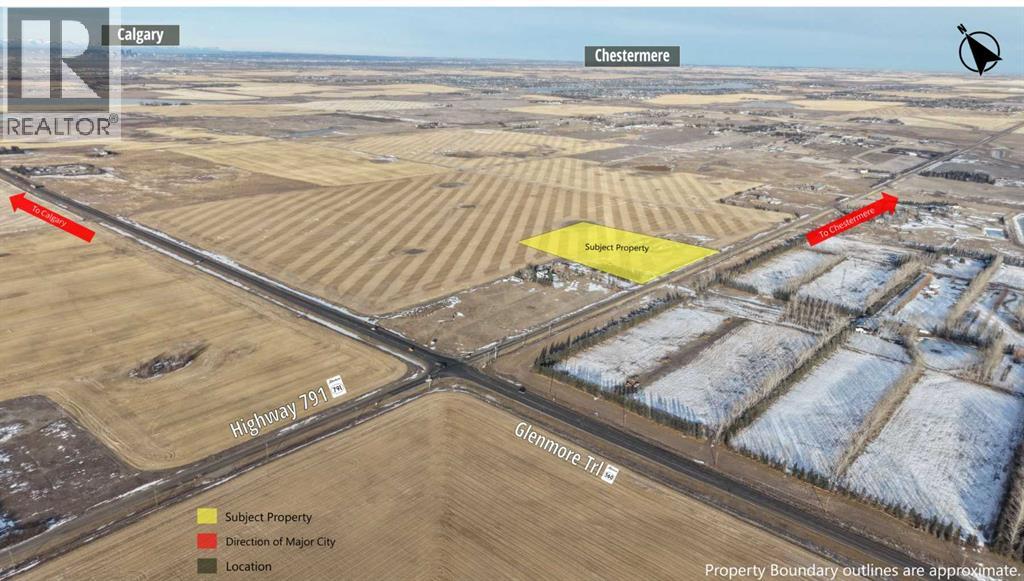
20 acres of vacant land on Glenmore Trail and Range Road 280 (HWY 791) with 730 feet on paved Road Frontage withnice City, Downtown and Mountain View. Potential further Subdivision for walkout houses. (id:51540)
Calgary, Alberta
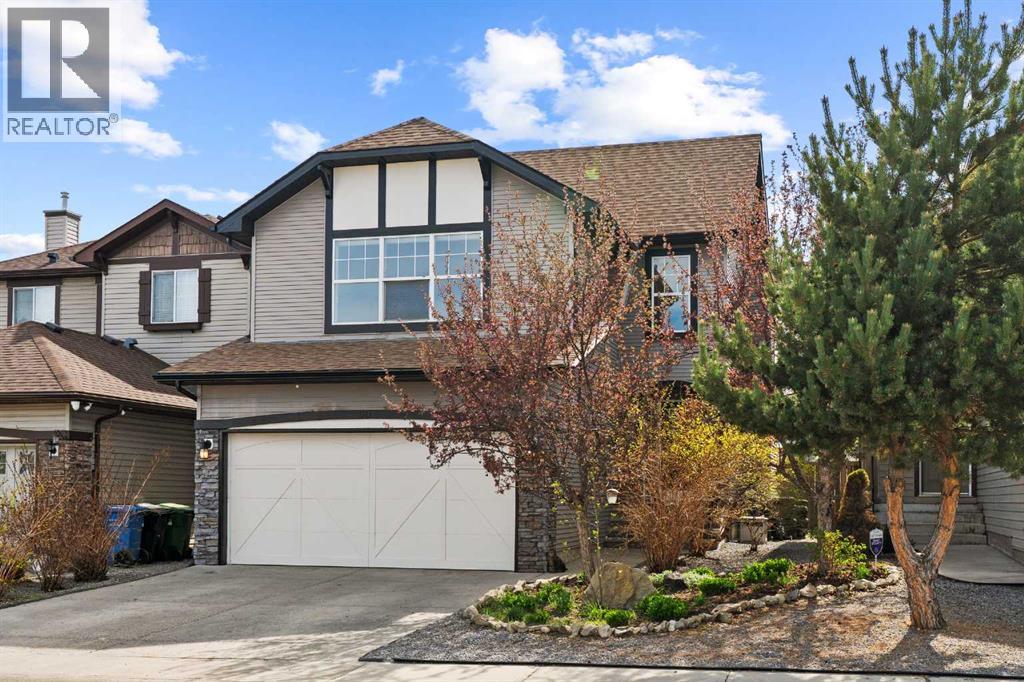
Beautifully maintained and fully finished family home featuring gleaming hardwood flooring throughout the main floor, with tile flooring in the foyer, hallway, 2-piece powder room, and mudroom. The spacious kitchen offers oak cabinetry, a walk-in pantry, raised breakfast ledge, and newer appliances, perfect for everyday living and entertaining. Enjoy gatherings in the separate formal dining room and relax in the stunning great room highlighted by vaulted ceilings, a stone fireplace, and elegant arched openings.The bright breakfast nook features raised ceilings and large windows that fill the home with natural light. Upstairs, the spectacular bonus room boasts soaring vaulted 9’ ceilings, while the award-winning primary retreat impresses with vaulted ceilings, a massive walk-in closet, and a raised 4-piece ensuite complete with oak cabinets, jetted tub, stand-up shower, and tile flooring.The fully finished basement adds incredible living space with an additional bedroom, full bathroom, and second family/living room. Outside, enjoy the spacious 15’ x 20’ deck overlooking the large backyard — ideal for summer entertaining.Additional upgrades include complete interior repainting, newer appliances, and pride of ownership throughout. Don’t miss this exceptional home — call your REALTOR® today to book your private viewing! (id:51540)
