
,
Turnkey vape shop opportunity available in Calgary's Highland Park area. • This fully built-out retail space includes displays, point-of-sale system, and inventory, allowing for immediate operation and efficient takeover. The location offers prominent exposure along a major commercial route, ideal for an owner-operator buyer seeking quick deployment. • Listing A2311959 – a second, similar turnkey vape shop in the Forest Lawn area – is also available and may be purchased together with the Highland Park location. Both businesses are fully equipped and ready for seamless transition. • Note: Non-disclosure agreement (NDA) required as per instructions. All offers subject to landlord approval. (id:51540)
Chestermere, Alberta
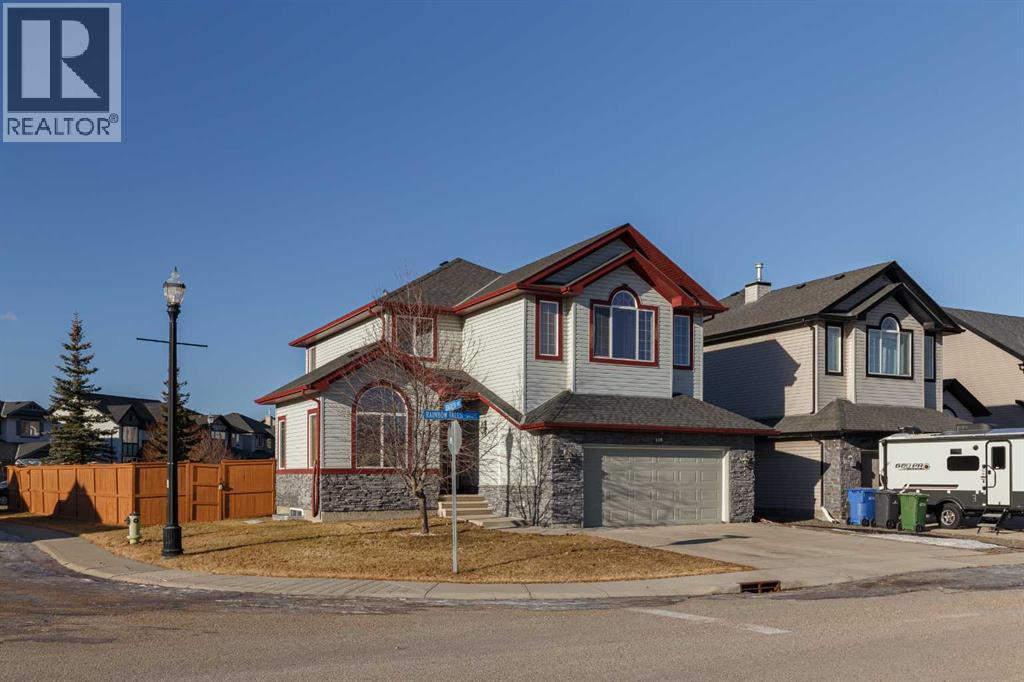
Pride of ownership shines throughout this beautifully maintained, original-owner home in the highly sought-after community of Rainbow Falls, Chestermere. Ideally situated on a quiet street and just steps from scenic walking paths leading to Lake Chestermere, Lakeside Golf Club, and two nearby schools, this corner-lot property sits on an expansive 6,000+ sq. ft. lot. Recently painted and featuring newer appliances, the home welcomes you with an open-concept main floor designed for both comfort and functionality. A front den offers the perfect space for a home office or children’s study. The chef’s kitchen boasts newer stainless steel appliances and flows seamlessly into the spacious living room highlighted by vaulted ceilings, creating an inviting space for family living and entertaining. Upstairs, you’ll find three generously sized bedrooms, including a primary retreat complete with a large walk-in closet and a spa-inspired ensuite. The two additional bedrooms each feature their own walk-in closets and share a convenient Jack-and-Jill bathroom. The large, open basement with in floor heating is ready for your personal design and finishing touches. Outside is where this home truly stands out—a massive, park-like backyard that’s perfect for summer entertaining, kids, pets, or simply relaxing in your own private outdoor oasis. This is a rare opportunity to own a meticulously cared-for home in one of Chestermere’s most desirable neighborhoods. Call your favorite REALTOR® today to book your private showing. (id:51540)
,
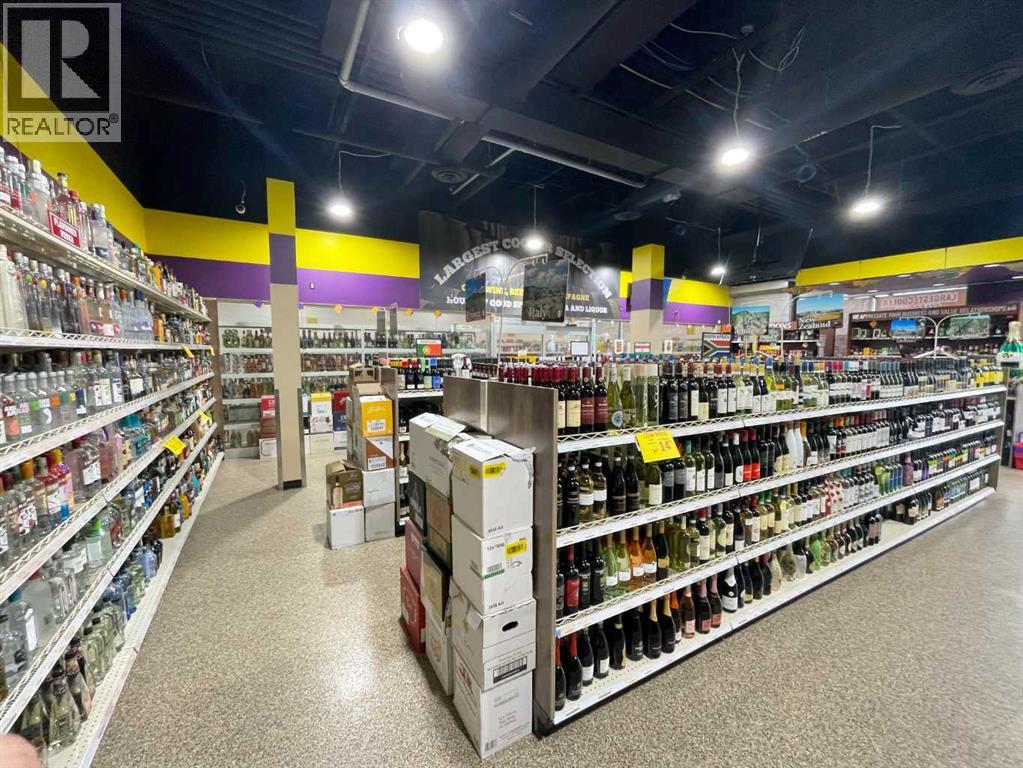
Great opportunity to own a high volume liquor store in a high traffic location in south Edmonton. This store features an extra large cooler. This is a well established location serving a large community where many of the repeat clients come from. (id:51540)
Calgary, Alberta
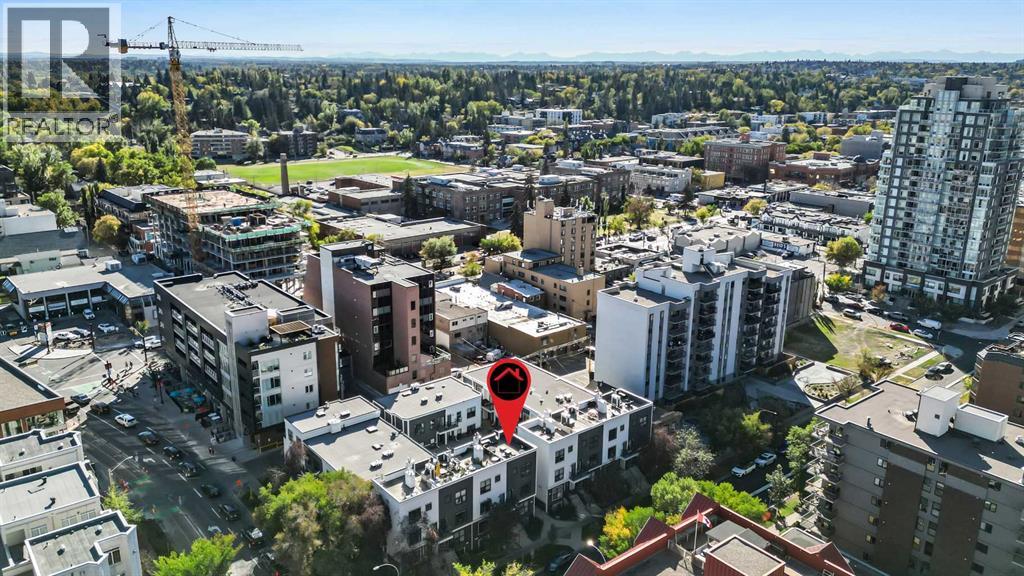
Tucked into the vibrant heart of Calgary’s Beltline, this rare townhouse-style condo in Chateau Falls offers something truly special—an inner-city home with private outdoor living that’s hard to find. With over 900 sq. ft. of interior living space plus an impressive 400 sq. ft. rooftop patio, this one-bedroom + den, 1.5-bathroom residence strikes the perfect balance between urban convenience and relaxed comfort. Step inside to discover a bright, open-concept layout with 9-foot ceilings on the main level that create a spacious feel throughout. The living room features a cozy gas fireplace, perfect for cool evenings, while large windows bring in plenty of natural light. The kitchen is thoughtfully designed with stainless steel appliances, tiled countertops and backsplash, and ample cabinet space for everyday living. A convenient half-bath on the main floor makes hosting easy, while upstairs you’ll find the generously sized primary suite, a versatile den ideal for a home office or guest space, and a full bathroom finished with granite countertops. This home has been updated with modern flooring, knockdown ceilings, and a warm, welcoming style that’s move-in ready. Multiple balconies extend your living space outdoors, but the true highlight is the private rooftop patio—a rare find in the Beltline. At 400 sq. ft., it’s large enough for lounge seating, dining, and entertaining, complete with a gas BBQ hookup, electrical access, and panoramic city views. It’s your own personal oasis above the buzz of downtown. Practical features include a heated underground parking stall, visitor parking, and street parking for guests. Chateau Falls is also ideally located—steps from shopping, dining, and parks, with easy access to transit, schools, and the downtown core. You’ll love being within walking distance to the energy of 17th Avenue, Calgary’s iconic retail and entertainment corridor. From boutique shops and trendy cafés to award-winning restaurants and vibrant nightlife, there’s always something happening. Grab brunch at a cozy bistro, browse local shops, meet friends for cocktails, or enjoy a quick coffee run—everything is just a short stroll from your front door. And when you want to slow the pace, nearby parks and pathways offer green space for fresh air and relaxation. If you’ve been waiting for a home that combines low-maintenance condo living with the space and outdoor lifestyle of a townhome, this is it. Rarely do properties like this come to market in the Beltline, especially with a rooftop retreat of this size. Don’t miss your chance to make this standout property yours! (id:51540)
Cochrane, Alberta
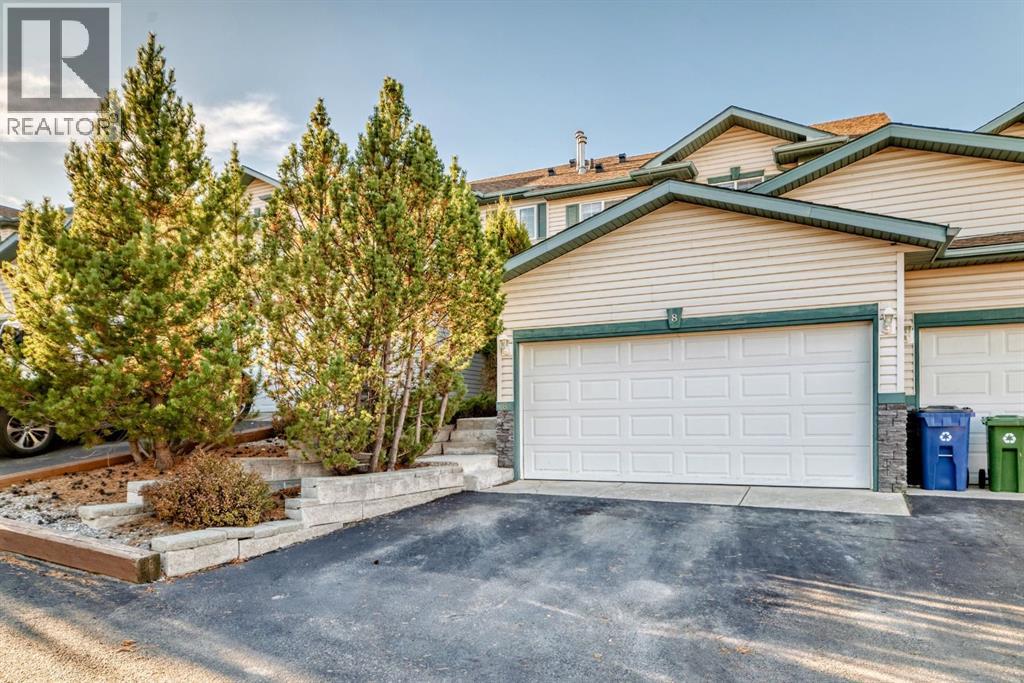
Discover this beautifully maintained and nicely updated, solidly built townhouse condo in the heart of Bow Ridge and surrounded by nature, kms of walking paths and access to parks, playgrounds and the Bow River and Jumping Pound Creek! This property offers the perfect blend of comfort, style, and functionality. The main floor welcomes you with a bright, open layout featuring a gas fireplace, knockdown ceilings, and plenty of natural light. The kitchen features wood countertops, eat up kitchen island, SS appliances and large pantry. The dining, and living spaces connect seamlessly and open up to a lovely deck—ideal for BBQs or relaxing and enjoying the mature trees and nature abound. You’ll also find a powder room, and access to the double attached garage with your very own climbing wall and plenty of room for storage and vehicles. Upstairs are three spacious bedrooms, including a large primary suite complete with a beautifully updated 4-piece ensuite and generous closet. The recently renovated full bathroom serves the additional bedrooms, perfect for family or guests. The fully finished lower level adds even more living space with a big family or recreation room, home gym and lower level laundry—great for teens, guests, or a home office. With a new roof in 2020, new refrigerator, deck, weeping tile and exceptional maintenance throughout, this move-in-ready home stands out in one of Cochrane’s most sought-after condo communities. Don’t miss this rare opportunity! (id:51540)
Calgary, Alberta
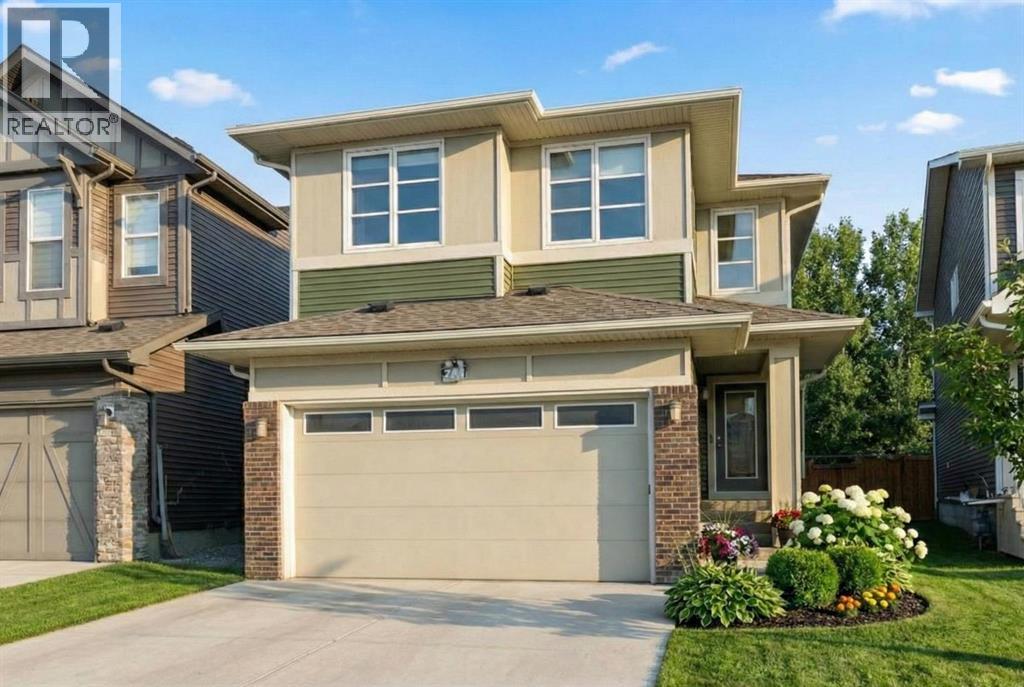
Welcome to this stunning executive-style home offering over 2,200 sq. ft. of fully developed living space, thoughtfully designed for modern family living. This exceptional residence features 7 bedrooms and 4 full bathrooms, providing outstanding space, comfort, and flexibility for growing or multi-generational families. The main floor showcases a bright open-concept layout filled with natural light, including a spacious family room and a formal living room highlighted by a designer-tiled feature wall and fireplace—perfect for both everyday living and entertaining. A main-floor bedroom with a full 4-piece bathroom offers ideal accommodation for guests or aging family members. Upstairs, you'll find a sunlit bonus room, four generously sized bedrooms, two full bathrooms, and a convenient upper-level laundry room that adds everyday functionality. The primary bedroom retreat truly stands out, featuring an ensuite bathroom designed for relaxation and privacy. The fully finished basement offers exceptional versatility with a large living area, two bedrooms, a full bathroom, ample storage, separate laundry, and a private entrance—ideal for extended family or potential rental income. Step outside to a beautiful backyard featuring a large composite deck, offering durability, low maintenance, and the perfect space for outdoor relaxation and entertaining. Recent exterior upgrades include a NEW roof 2025 and NEW sidings 2025. Inside, enjoy modern lighting, premium doors, designer hardware, remote-controlled and Alexa-operated blinds, security cameras, and a keypad entry system. Ideally located near walking paths, parks, schools, medical clinics, dining, and Savanna Bazaar, with quick access to major roadways and just 10mins to Calgary International Airport. Meticulously maintained, and owner-occupied home since November 2020, this property perfectly blends luxury, space, and location. Book your private tour today! (id:51540)
Calgary, Alberta
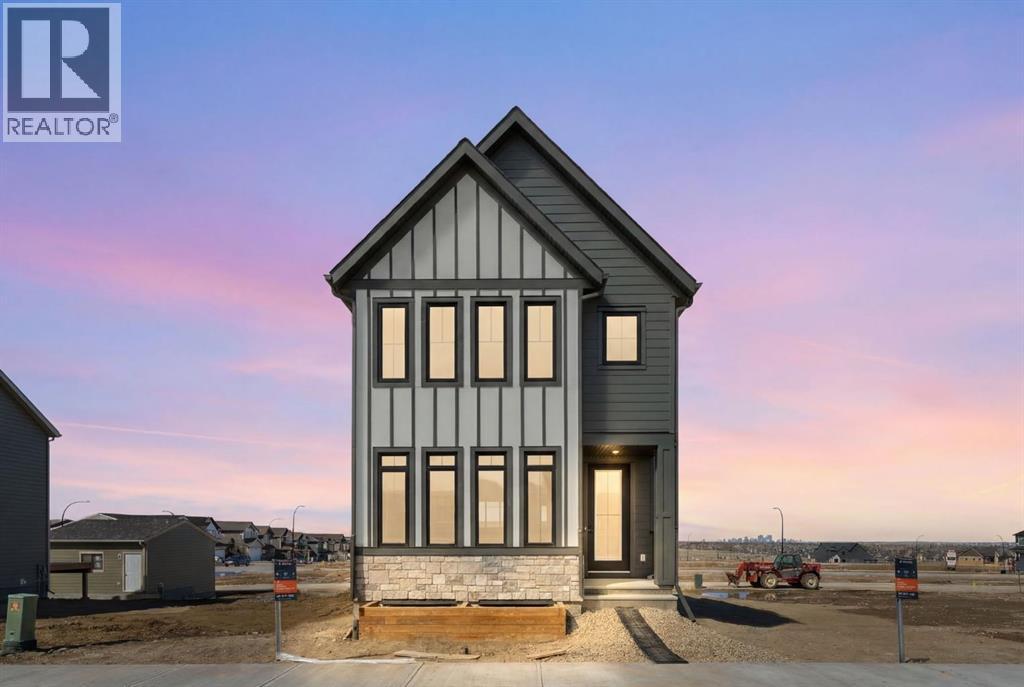
**Photos are from the show home/previous builds to demonstrate quality of construction & finishes and may not be an exact representation of this home**. Blending functionality and charm, the Sutton is a welcoming home designed for real life—equally perfect for entertaining friends or settling in for a cozy night at home. The open-concept main floor feels bright and spacious, featuring luxury vinyl plank flooring throughout, quartz countertops, and a warm electric fireplace that anchors the living space. The classic L-shaped kitchen is as practical as it is polished, with a central island for prep and gatherings, plus a kitchen window overlooking the backyard—ideal for keeping an eye on kids, pets, or the BBQ while you cook. A walk-in butler’s pantry adds the “everything-but-the-butler” convenience: well-lit, organized storage just steps from where you’ll need it most. Daily routines are made easier with a rear mudroom complete with additional storage and built-in lockers—perfect for shoes, backpacks, coats, and all the little essentials that tend to pile up. A modern wood railing and statement slat-wall detail add bold style in all the right places, creating an eye-catching focal point while still keeping safety and function front of mind. Upstairs, the thoughtful layout continues with a central bonus room that creates a comfortable buffer between the primary suite and the secondary bedrooms—giving everyone space to spread out, connect, or unwind. The winged bedroom configuration enhances privacy, while second-floor laundry keeps day-to-day living efficient. The primary bedroom feels like a true retreat with a vestibule-style entrance and a spacious ensuite offering a dual vanity and a wet room option—bringing spa-worthy comfort to your everyday. A 9’ foundation adds valuable lower-level height and flexibility, and the home is solar ready with 200-amp service, a 64-panel breaker, and conduit roughed-in to the roof—built with the future in mind. Enjoy outdoor living with a deck already in place, ready for summer dinners and relaxed evenings. Set in Calgary’s “new west,” Alpine Park is designed around New Urbanist principles—meaning walkability, people-first streetscapes, and a community layout built to encourage connection. At the heart of it all is the planned Village Centre, envisioned as an amenity core with everyday conveniences (think grocery/pharmacy and more) plus places to linger like restaurants and coffee spots—intentionally planned so many daily needs are within an easy walk. The community also highlights design touches like couplet roads that help diffuse traffic and support a more comfortable, walkable feel, along with parks and green connections such as Midway Park that link the Village Centre through the neighbourhood. And when you do want to get out and explore, Alpine Park’s location pairs quick access to Calgary via Stoney Trail with easy escapes toward nature—plus Fish Creek Provincial Park is close by for walks, rides, and weekend resets. (id:51540)
Nanton, Alberta
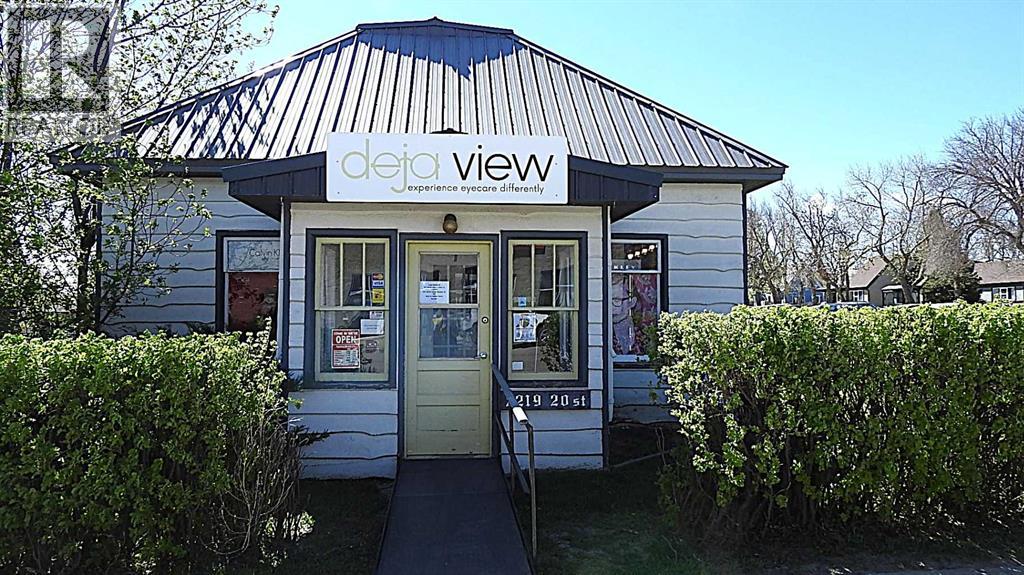
Prime Main Street location in the heart of Nanton. This 1,112 sq ft commercial bungalow sits on a 50 x 120 ft lot directly across from the Post Office and within steps of Silver Willow Lodge, Banks, Drugstore, and all downtown amenities. The building offers a versatile layout suitable for a wide range of uses including retail, coffee shop, professional services, health or wellness, or childcare. The renovated interior features high ceilings, an open display area, three client/treatment rooms, a front reception desk, back office/storage, a private office, and a 4-piece bathroom. Parking is convenient with rear alley access, on-street parking, and a single detached garage for storage. Looking for more space? The adjoining property to the east, another commercial building on a 50 x 120 ft lot—is also available A2311505. Both properties can be purchased together for a package price of $450,000. A standout opportunity to establish your business in a high-visibility location where locals and visitors gather. The Purchase Price does not include GST. In the event that GST is payable and the Buyer is not a GST registrant, then the Buyer shall remit the applicable GST to the Seller’s lawyer on or before Completion Day. (id:51540)
Calgary, Alberta
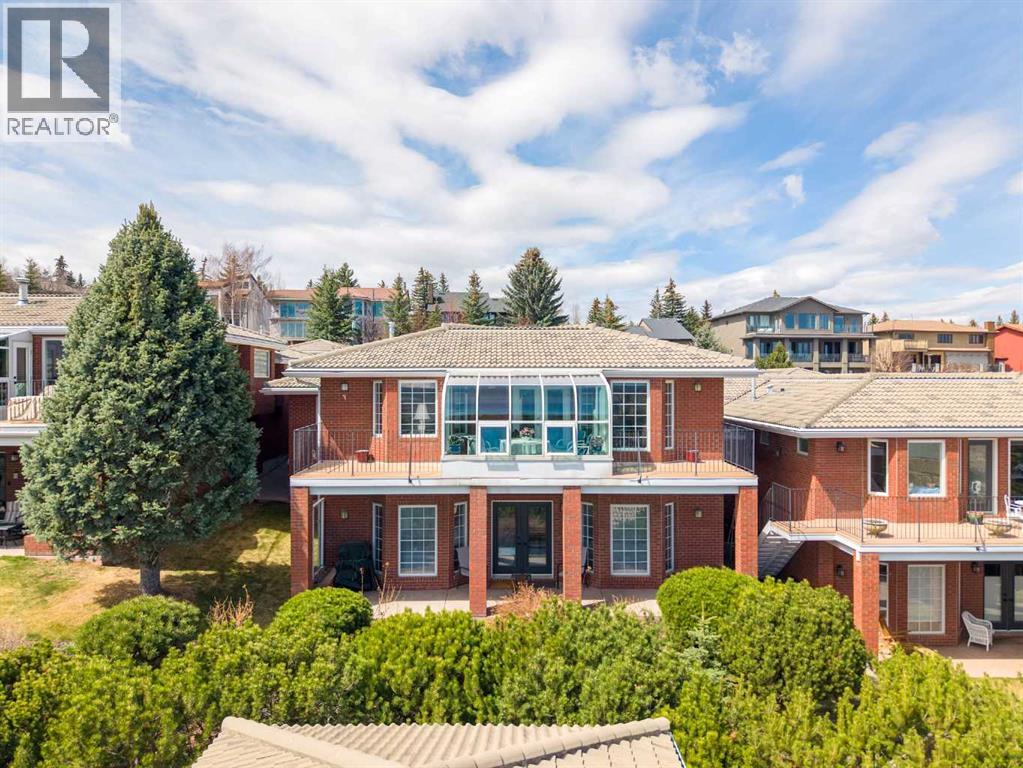
One of the best location in this complex of Mansions Prominence. This wonderful semi-detached bungalow style villa has it all. Beautifully maintained by the original owner and certainly shows pride of ownership throughout. There is well over 3000 square feet of development designed to take full advantage of living space and the gorgeous views this property has to offer. This one of a kind home that features two generous size bedrooms on the main level and a fully developed walk-out with a huge family room; along with a large office. The walk-out level has over 1700 sq. ft. of development. On this level you will find a third bedroom for your guest or family. The main floor offers a fantastic kitchen with a functional layout and modern appliances including an electric cooktop and built-in oven and plenty of cabinets for storage. The main floor also offers a spacious living room and dining area which is perfect for entertaining with direct access to a beautiful sunroom showcasing magnificent panoramic views of the city skyline. This sunroom is a highlighted feature of this home; enjoy a morning coffee or relax in the evening taking in the views. There are two fabulous fireplaces; one in the main living room and the other in the lower level. A special stone called "Tindlestone" was used in the construction of both fireplace. The primary suite offers a spacious and private place to relax; a well appointed five piece en-suite and walk-in closet caps off this room. The second bedroom on this level can also be used as a reading room or study. There is great access in and out of the community; with downtown only 15 minutes away. Close to shopping, entertainment and other essential amenities is only a short commute. Don't miss out on this opportunity to make this stunning place your new home. Call for your private viewing today. (id:51540)
Nanton, Alberta
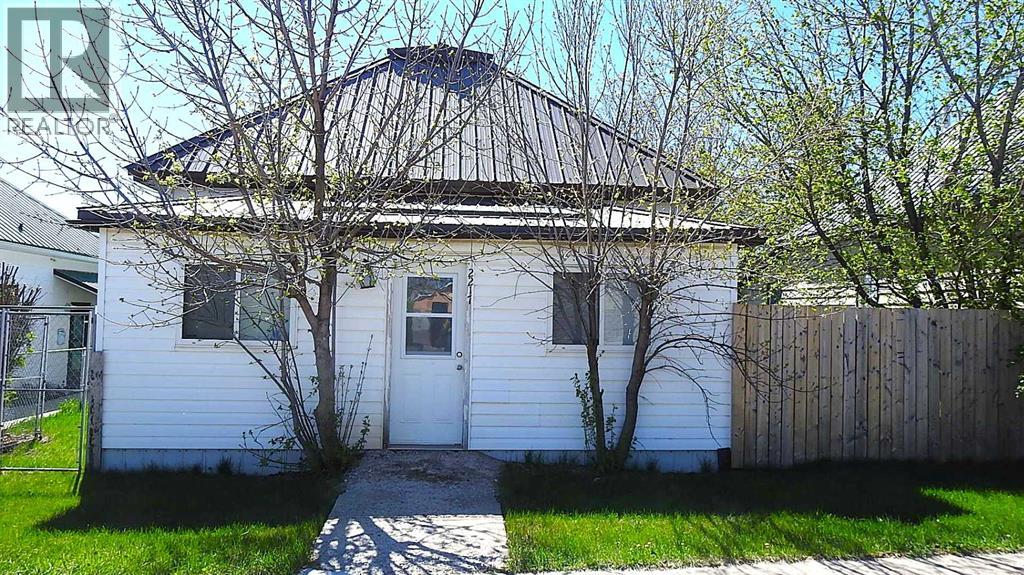
Whether you're looking for an affordable place to call home or a smart investment for the future, this 747 sq ft bungalow on a generous 50 x 120 ft lot is an opportunity you won’t want to miss. Ideally located on Main Street—right across from the Post Office and just steps from Silver Willow Lodge, banks, the drugstore, and all the conveniences of downtown—this property offers exceptional accessibility. Can you say Home/business? Zoned for a mix of residential and commercial uses, the possibilities here are wide-open. The cozy 2-bedroom home features high ceilings, a bright and sunny kitchen, a combined 4-piece bath and laundry room, and a welcoming front porch. Parking is abundant with rear alley access, ample off-street space, and a single detached garage. This Main Street gem is perfect for first-time buyers, downsizers, or investors looking to secure a versatile property in a prime location. Need more space or want more land. There is an opportunity to buy the adjoining property to west of this lot with commercial building and another 50x120 ft lot, A2311801 for a package price of $450,000 (id:51540)
Calgary, Alberta
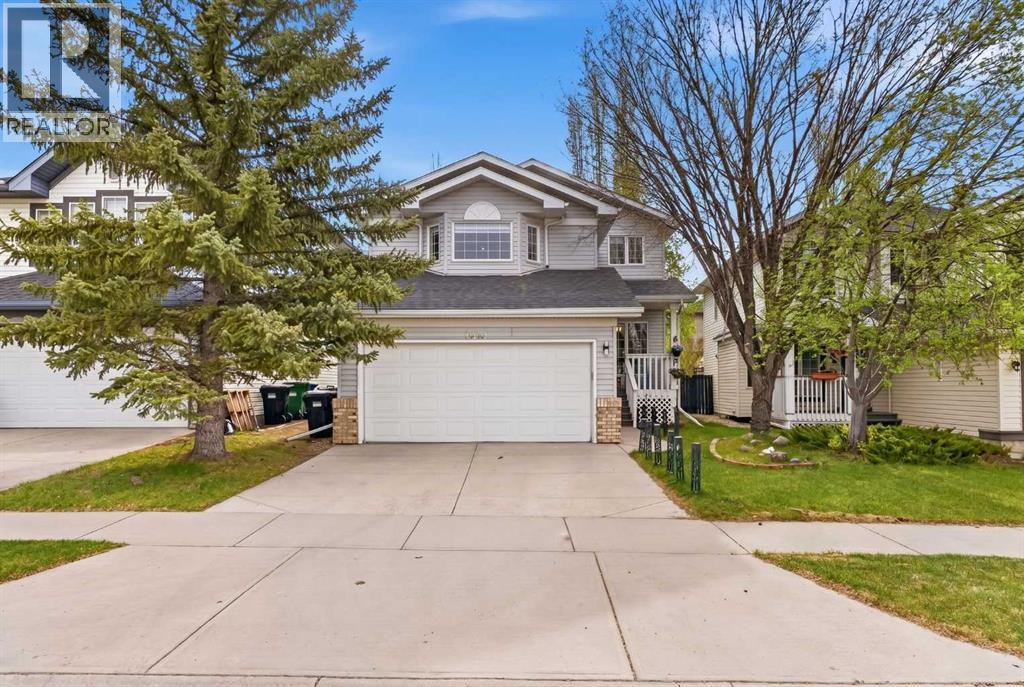
Welcome to this beautifully updated two-storey front attached garage home in the heart of Douglasdale, perfectly positioned directly across the street from Douglasdale School and the school field. For families, this location is hard to beat — morning drop-offs, playground time, field activities, and community convenience are all quite literally just steps from your front door. Inside, the main floor offers a functional and flexible layout with warm brown laminate flooring throughout. The front flex room creates an ideal space for a formal dining room, home office, sitting room, or kids’ homework area. Toward the back of the home, the living room features a central fireplace with tile surround and a classic white mantle, creating a comfortable place to gather. The adjoining kitchen is bright and timeless, showcasing white cabinetry, black granite countertops, a mini subway tile backsplash, stainless steel appliances, a corner pantry, and a window above the sink overlooking the backyard. The east-facing backyard is fully fenced, landscaped, and complete with a deck, offering a great outdoor space for morning coffee, summer BBQs, kids, pets, or simply relaxing at the end of the day. The back hall provides direct access to the double attached garage, along with a walk-in laundry area and additional closet storage. Upstairs, laminate flooring continues throughout, including a spacious bonus room above the garage. With its vaulted ceiling, three windows, and raised corner nook that works perfectly for a TV setup, this is a fantastic second living space for movie nights, games, or a quiet retreat. A few steps up, you’ll find three bedrooms, including a comfortable primary suite with a walk-in closet and 3-piece ensuite featuring a full-length shower. Two additional bedrooms and a 4-piece main bathroom complete the upper level. The fully finished basement adds even more usable living space, with a rec room at the bottom of the stairs, a large separate room that would work w ell as a hobby room, playroom, gym, or home office, plus a 3-piece bathroom and additional storage. Major updates provide exceptional peace of mind, including all Poly-B plumbing removed and replaced, plus a brand new roof. In an established community like Douglasdale, these are significant upgrades that make this home stand out. Douglasdale is a well-loved southeast Calgary community known for its established feel, family-friendly setting, and excellent access to everyday amenities. You’re just minutes from Deerfoot Trail, Douglasdale Golf Course, the Bow River pathway system, nearby schools, parks, and the extensive shopping, restaurants, and services along 130th Avenue SE. With its family-friendly location, functional layout, finished basement, updated plumbing, new roof, and unbeatable position across from the school, this is a fantastic opportunity in one of southeast Calgary’s most loved communities. (id:51540)
Granum, Alberta
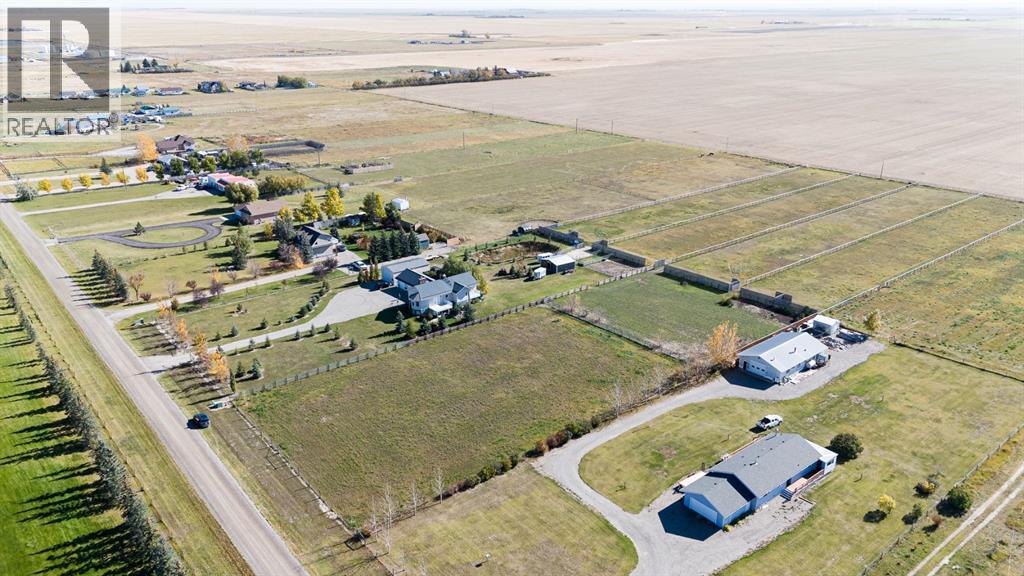
Do you have big dreams of building your ideal home? This 4.09-acre parcel right in the Hamlet of Granum, complete with town water service, could be the opportunity you've been waiting for! That’s right — over four acres where you can create the home you’ve always imagined and have room for all your pets, hobbies, and outdoor dreams. The property features two turnout pens and a fenced area that could easily be transformed into a riding arena, pasture, or play space — the possibilities are endless. Granum offers the best of small-community living with a welcoming community, school, golf course, campground, and a charming local restaurant and gas station known for great prices and friendly service. Big things are happening in Granum — come be part of it! Build your dream. Live your best life. Welcome home to Granum. (id:51540)
