Calgary, Alberta
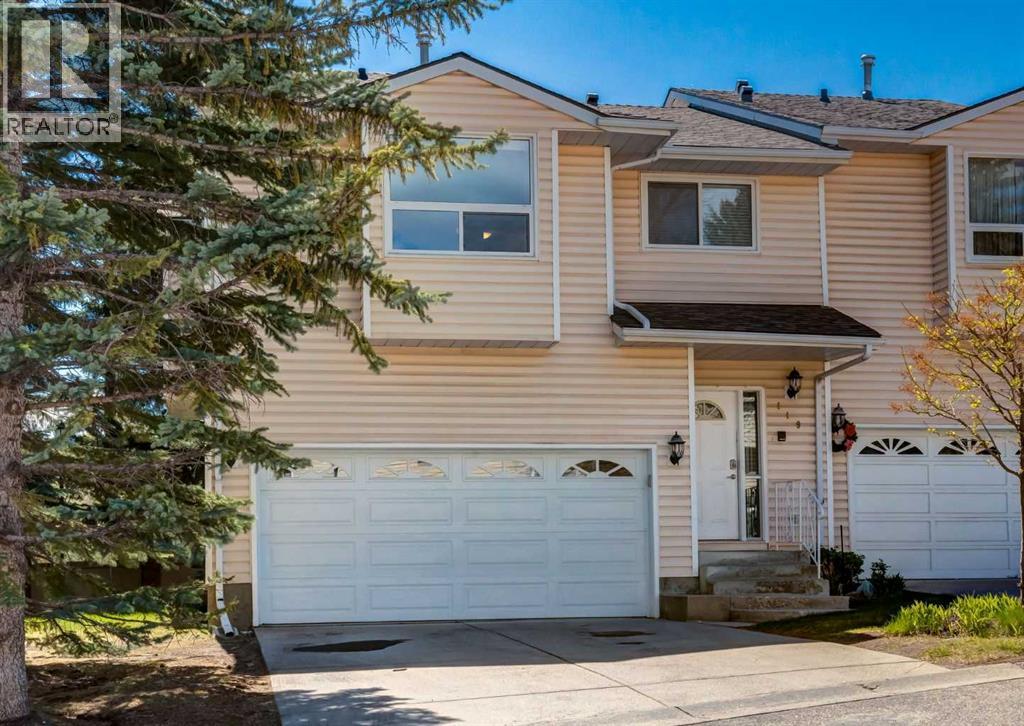
Welcome to this spacious and well-designed townhouse in the desirable community of Patterson, offering over 2,400 sq ft of developed living space and a layout that truly feels like home. The upper level is where everyday living comes together beautifully, with large windows filling the space with natural light throughout the living room, dining area, and kitchen. Step outside to the large southwest-facing covered patio, an ideal extension of the living space and the perfect spot to enjoy morning coffee, summer evenings, or simply unwind at the end of the day. This upper level features two generously sized bedrooms, including a comfortable primary retreat complete with a walk-in closet and a spacious 5-piece ensuite. A second full 4-piece bathroom adds convenience for guests or family. The main floor offers additional flexible living space with a 3rd bedroom, a 2 piece bathroom, & a large family room - perfect for a home office, gym, media space, or guest accommodations. The lower level is finished with another cozy family room - with an electric fireplace, along with a den & additional storage area. Tucked away in a quiet location while still offering quick access to downtown, parks, shopping, restaurants, and an easy escape west to the mountains, this is a fantastic opportunity to enjoy low-maintenance living without sacrificing space or comfort. (id:51540)
Calgary, Alberta
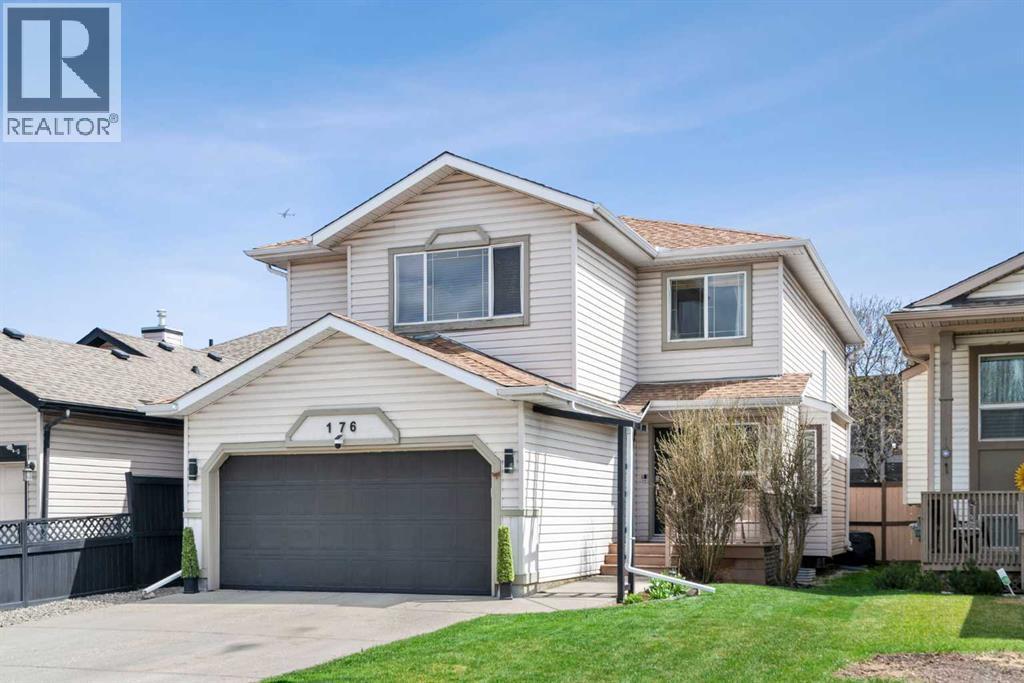
Welcome to this beautifully maintained and thoughtfully updated two-storey family home, ideally situated on a quiet street in the heart of Douglas Ridge, one of Southeast Calgary’s most established and sought-after communities. Offering 2,905 sq ft of total living space, this home delivers an exceptional blend of comfort, functionality, and modern upgrades, making it ideal for young families and those looking to grow into a long term space. Step inside to a bright, inviting open concept main floor where oversized windows flood the home with natural light and durable LVP flooring adds both style and practicality. The spacious living area is anchored by a stunning granite faced gas fireplace, creating a warm and welcoming focal point for everyday living and entertaining alike. The updated kitchen features a modern colour palette, stainless steel appliances, a corner pantry, a central island, and generous cabinetry, all complemented by a sunny two story ceiling breakfast nook. Patio doors lead to a full house width composite rear deck with perimeter built-in seating, perfect for summer barbecues, family gatherings, or simply unwinding at the end of the day. A versatile flex room on the main level offers the perfect space for a home office, playroom, or additional sitting area. Upstairs, the home continues to impress with a thoughtfully designed layout. The expansive primary retreat provides a true escape, complete with a spa-inspired ensuite featuring a jetted soaker tub, vanity, and a spacious walk-in closet. A unique loft style nook overlooks the great room below, adding both character and functionality. Two additional generously sized bedrooms and a full 4-piece bathroom complete the upper level. The fully finished basement extends the living space even further, offering two more bedrooms along with large recreation and family rooms, ideal for teenagers, guests, or creating the ultimate entertainment zone. This home has seen extensive updates, including newer shing les, ensuite, a laundry room, basement carpeting, a new furnace (2025), central air conditioning (2023), a newer hot water tank (2025), and PEX plumbing throughout (no Poly-B) (2023), providing peace of mind for years to come. The location is truly unbeatable for family living. Enjoy close proximity to schools, parks, golf courses, and shopping along 130th Avenue, as well as easy access to major routes including Deerfoot Trail and Stoney Trail. Outdoor enthusiasts will love the nearby pathways and natural beauty of Fish Creek Provincial Park and Sikome Lake, while evenings can be enjoyed dining at the renowned Bow Valley Ranche Restaurant. Combining space, thoughtful upgrades, and an exceptional location, this is a rare opportunity to secure a move-in ready home in a mature, family-friendly neighbourhood, one that truly grows with you. next home! (id:51540)
Airdrie, Alberta
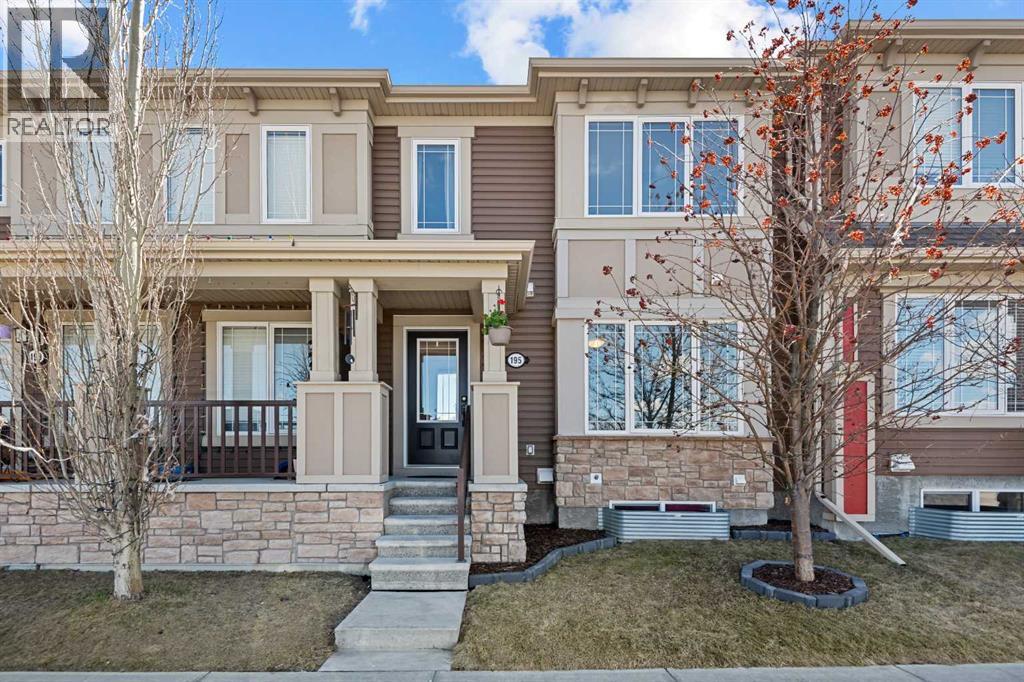
NO CONDO FEES - 3 BED 2.5 BATH - AMAZING PRICE - VIEWS OF PARK & POND - CLOSE TO PARKS AND SCHOOLS - ATTACHED DBL GARAGE Welcome to your perfect family home in the vibrant community of South Windsong! This beautiful home is just minutes away from all levels of schools, shopping and other amenities. Enjoy easy access to Eighth Street and 40th Ave for quick access to Calgary. Plus, just a short walk to Coopers Crossing promenade with restaurants, pubs, groceries, medical and banking. Offering a comfortable and functional layout designed for modern living, the spacious living room features large north-facing windows that frame views of the Windford Pond, park & playground, and fill the space with natural light. The functional kitchen is equipped with stainless steel appliances, ample cabinet space, a spacious pantry and a large island—perfect for everyday use. Rounding out the main floor is a 2 pce powder room & access to your large double attached garage. Upstairs, you’ll find three generously sized bedrooms, including a primary suite with a 4-piece ensuite & a walk-in closet. Another 4-piece bathroom serves both secondary bedrooms. Also on this level is a spacious loft/bonus room giving you access to your massive, south-facing 20x9 deck, complemented with views of the beautiful community and making outdoor living a breeze. The unfinished basement serves as a blank canvas for whatever you could need with lots of storage, extra living space, or a hobby room. Your generously sized double-attached garage with built-in shelving is conveniently located at the rear of the home with a paved back lane. Don’t miss your chance to make this one of a kind townhome yours. Aggressively priced! Don't hesitate to book your private showing today! (id:51540)
Cochrane, Alberta
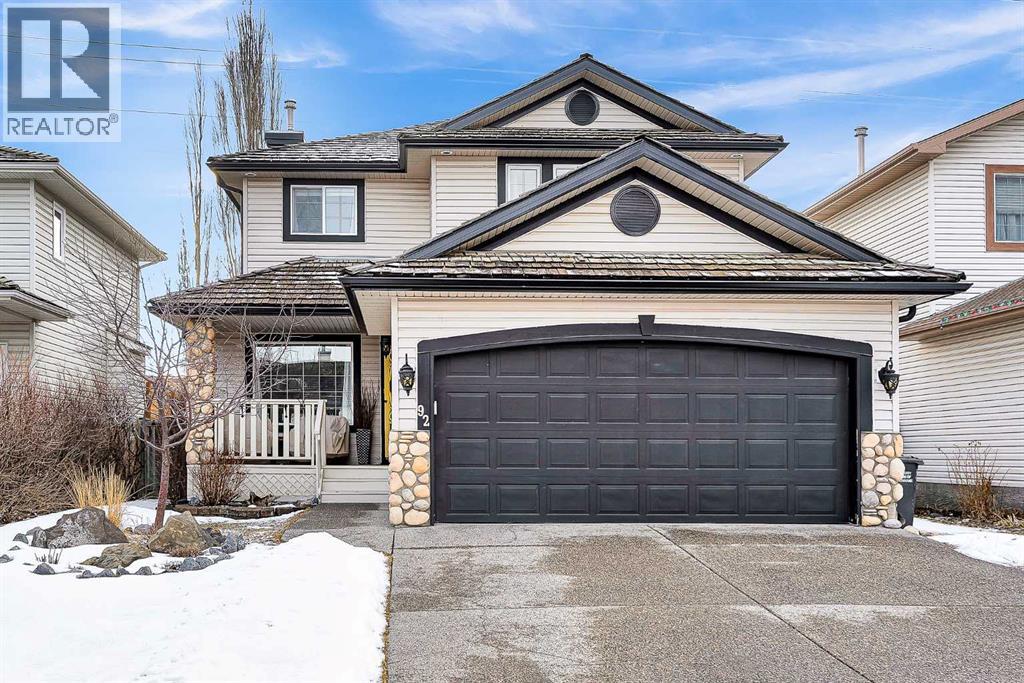
PRICE IMPROVEMENT! 4 BEDS ABOVE GRADE | NO NEIGHBOURS BEHIND | BACKS ONTO PATHWAY NETWORK |Are you looking for a move-in-ready family home that truly checks all the boxes? Welcome to 92 Bow Ridge Crescent. Tucked away on a private crescent and backing onto an environmental reserve and pathway network, this property offers privacy, functionality, and the kind of pride of ownership that brings peace of mind for years to come. With impressive curb appeal and a welcoming front porch with east exposure, this home is the perfect place to enjoy your morning coffee. Inside, the pride of ownership is immediately evident with upgraded hardwood flooring, slate tile, and a fresh repaint that gives the home a clean, modern feel. The front sitting room provides a great space to relax with family and friends, and could also function perfectly as a den or home office. A dedicated dining room offers the ideal setting for holidays, birthdays, and family gatherings.The kitchen is the heart of the home and this one does not disappoint. Featuring ample white cabinetry, stone countertops, a large island, stainless steel appliances, and a dedicated pantry, this space is both stylish and functional. It flows seamlessly into the breakfast nook and spacious main floor family room, complete with one of the home’s two cozy gas fireplaces. Step outside to the sunny west-facing backyard where you will appreciate the expansive deck with wrought iron railings, a gas BBQ line, and exceptional privacy thanks to mature shrubs and trees along the perimeter. With no neighbours behind, this outdoor space is truly a standout. Upstairs, the layout is ideal for a growing family. The large primary suite features a private 4-piece ensuite with a skylight and a walk-in closet. Three additional bedrooms and a second 4-piece bathroom complete the upper level, offering plenty of room for kids, guests, or a home office setup. The basement adds even more living space with 9-foot ceilings that create an open, exp ansive feel. The large rec room with wet bar is spacious enough to accommodate a pool table, and the second gas fireplace quickly makes the space warm and inviting. An additional flex room is currently being used as a home gym, and the updated full 4-piece bathroom adds extra convenience for guests or extended family. Mechanical updates include a recently replaced hot water tank and a recently serviced furnace. Located on Cochrane’s extensive pathway system, this home makes it easy to enjoy the outdoor lifestyle the community is known for. Bow Ridge is a mature, sought-after neighbourhood with easy access to Calgary, making the commute just 20 minutes. Book your private showing today. (id:51540)
Calgary, Alberta
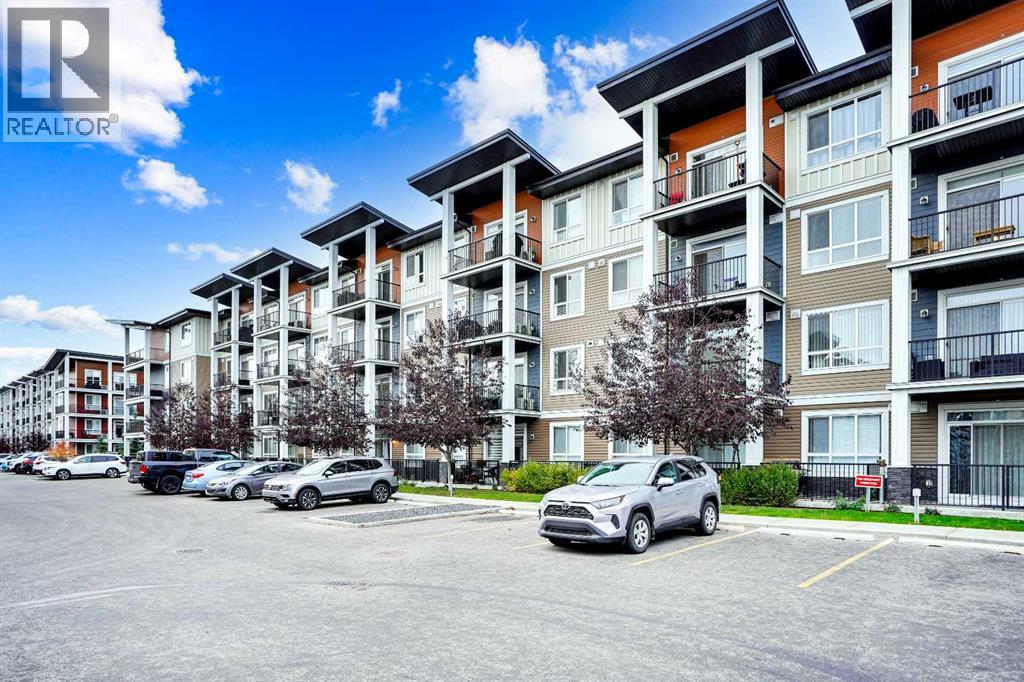
This beautifully maintained ground-floor condo in the sought-after community of Walden offers the perfect blend of modern style, comfort, and convenience. Designed with an open-concept layout and filled with natural light, this inviting home is ideal for first-time buyers, downsizers, or investors. The contemporary kitchen features quartz countertops, stainless steel appliances, sleek cabinetry, and a spacious island that’s perfect for everyday living and entertaining.The bright and functional living area flows seamlessly onto a private patio, creating the perfect space to relax or enjoy your morning coffee, while the added air conditioning in the living room keeps the home comfortable throughout the summer months. The spacious primary bedroom includes a walk-through closet and private ensuite, while the second bedroom and full bathroom offer flexibility for guests, roommates, or a home office. Additional highlights include in-suite laundry and titled parking.Enjoy the convenience of ground-floor living with easy access in and out of the building, all while being located in one of Calgary’s most desirable southeast communities. You’re just steps from shopping, restaurants, parks, pathways, and transit, with quick access to Macleod Trail, Stoney Trail, and all the amenities of Township Shopping Centre. Move-in ready and offering exceptional value, this is low-maintenance condo living at its finest. (id:51540)
Calgary, Alberta
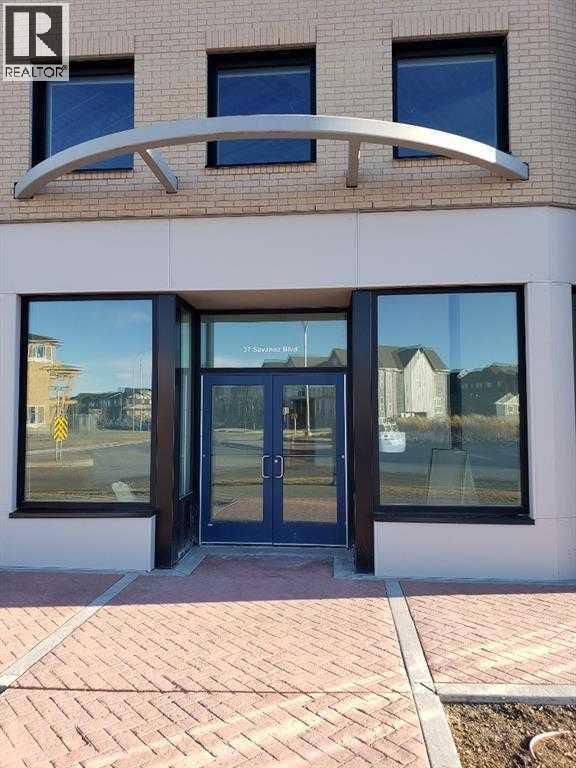
Brand new commercial bay in busy Savana Market in NE Community of Calgary . This unit has exclusive right to a convenience store. You can lease it or start your own retail business. This Savana market business center is in the center of Savana and saddle place community and access to 88 Ave and Metis trail. Many more business are already in this market. The seller will also consider any lease offer. Call your favorite realtor to view this bay today!! (id:51540)
Calgary, Alberta
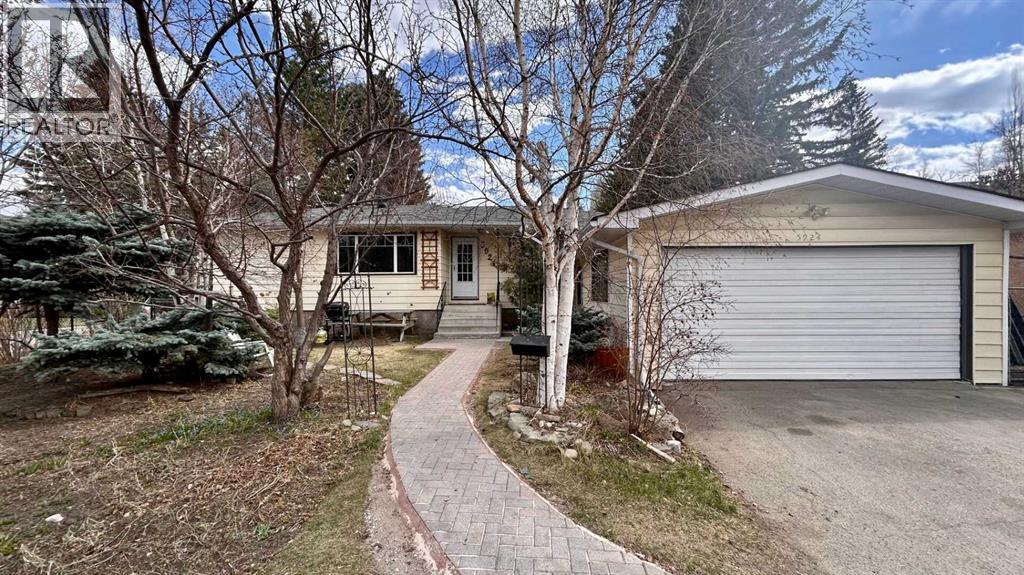
OPEN HOUSE THURSDAY AND FRIDAY MAY 14-15TH, 2026 FROM 12:30 - 3PM .DO NOT MISS IT! Set on a prime corner lot in the heart of sought-after Bowness, this detached 4-bedroom, 2-bathroom bungalow is a rare and exciting opportunity that checks every box for renovators, developers, and savvy investors alike. The moment you arrive, the commanding street presence and generous two-sided frontage signal just how special this property is — with abundant natural light pouring in from multiple exposures and a sense of space that is simply hard to find at this price point. Down the hall, three generously sized bedrooms offer the kind of room that growing families and professionals crave, all served by a full bathroom on the main level. Descend to the fully developed basement and discover even more to love: a massive recreation room that easily transforms into a home theatre, gym, or games room; two additional bedrooms ideal for guests, teenagers, or extended family; a dedicated laundry room — a layout that makes a future relaxing space. Step outside and you'll find a large, private backyard ready to be shaped into your ultimate outdoor retreat, whether that means a lush garden, a deck, or a landscape design that truly wows. Enjoy the AC Unit, 2020 new furnace, 2025 new hot water tank, 2020 windows, and roof. Perfectly positioned just minutes from Bowness Park, the scenic Bow River pathways, local shops, cafes, and excellent transit links, this home places you at the centre of one of Calgary's most vibrant and fast-growing inner-city communities. Whether your vision is to renovate and add immediate value, develop and capitalize on the incredible lot, or move in and enjoy everything this home already offers — this is the opportunity you have been waiting for, and it will not last long. (id:51540)
Calgary, Alberta
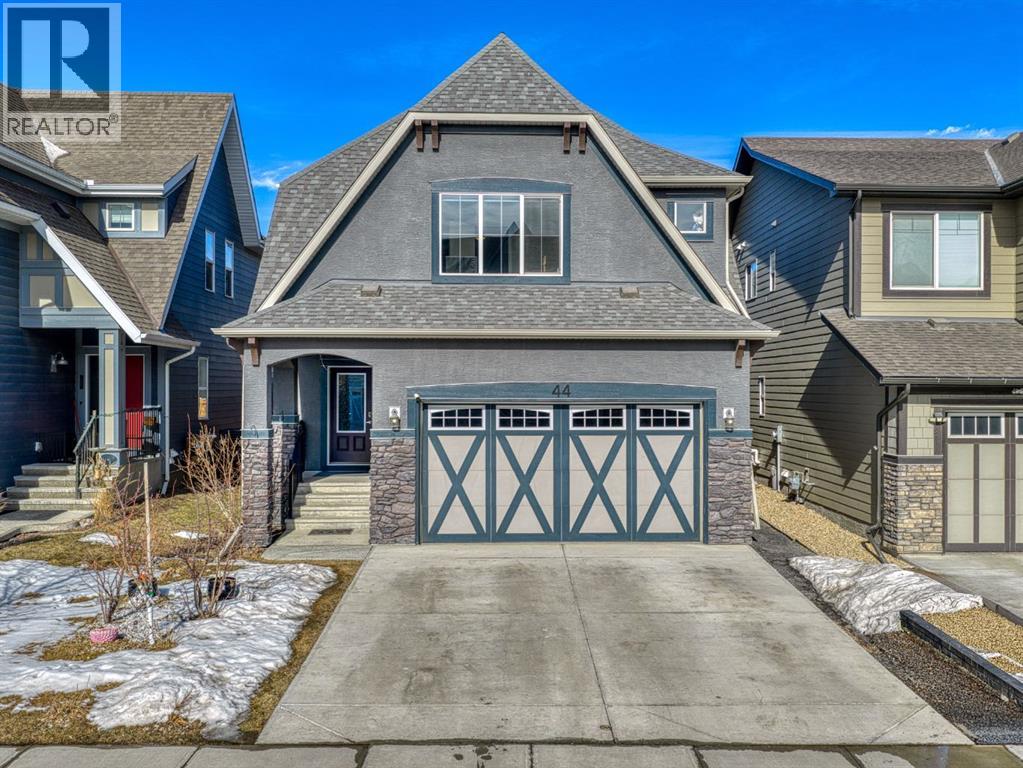
Welcome to this stunning detached home in the sought after lake community of Mahogany, offering over 3,700 sq ft of FULLY DEVELOPED beautifully designed living space. This well-maintained home features 4 spacious bedrooms and 3.5 bathrooms, with thoughtful upgrades throughout.The main floor showcases a gorgeous kitchen with GRANITE countertops, UPGRADED APPLIANCES and an OVERSIZE ISLAND, perfect for entertaining or gathering with family. The dining is elevated by COFFERED CEILING detailing, adding elegance and architectural interest to the space, while BUILT-IN SPEAKERS create the perfect atmosphere for entertaining or relaxing at home. The open-concept layout provides a warm, inviting flow.Upstairs, you’ll find a bright bonus room enhanced by SKYLIGHTS, filling the space with NATURAL LIGHT. The convenient upper-floor laundry room adds everyday practicality, while the upgraded bathrooms feature GRANITE countertops. The spacious primary ensuite features tile flooring, DUAL sinks, a WALK-IN closet and a relaxing SOAKER TUB, along with a beautifully finished shower with TILE extending to the ceiling, adding a modern and luxurious touch.The FULLY DEVELOPED basement expands your living space with a LARGE recreation room perfect for games or movie nights, a WET BAR, an additional bedroom, full bathroom and plenty of storage space.Step outside to enjoy the spacious deck and yard, ideal for kids, summer BBQs, and relaxing evenings. Located within walking distance to the lake and wet pond, you’ll be able to fully enjoy the lifestyle offered by this incredible community.This beautifully cared-for home offers the perfect blend of SPACE, UPGRADES, and LOCATION in one of Calgary’s most DESIRABLE LAKE communities. (id:51540)
Chestermere, Alberta
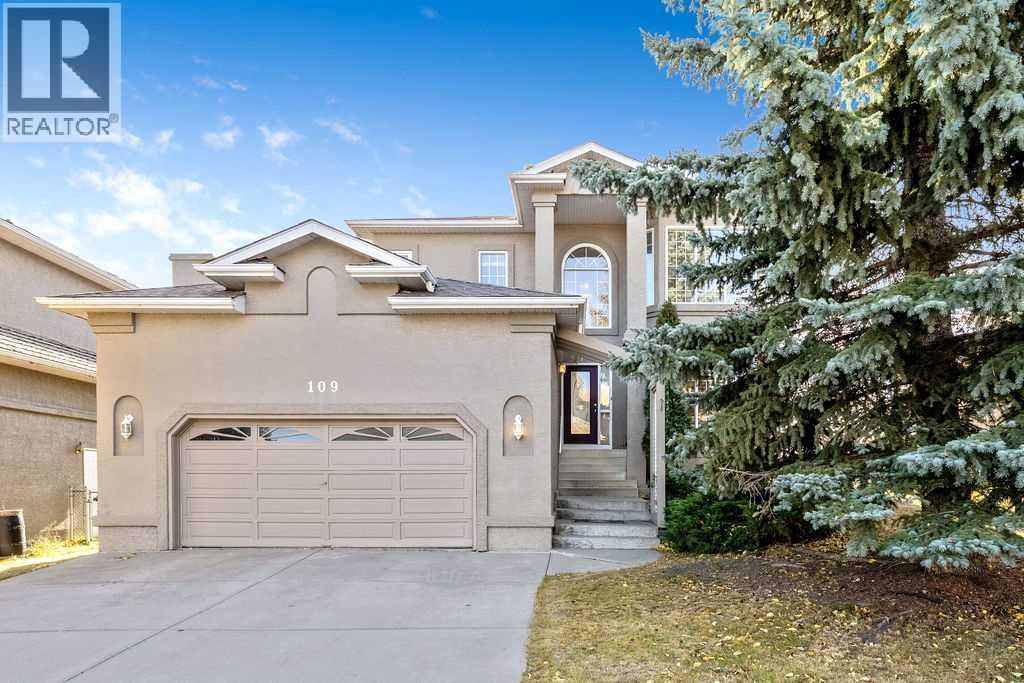
**PRESTIGE MEETS NATURE-INSPIRED LIVING** Welcome to your perfect retreat — a former show home that fronts onto peaceful greenspace and backs onto a picturesque golf course, offering tranquil lake views from the back porch and ample sunshine throughout! With a coveted south-facing backyard, you’ll enjoy sunshine and warmth from morning through evening, creating the ideal backdrop for both quiet moments and lively gatherings!Inside, vaulted ceilings and fireplaces throughout create a sense of cozy grandeur, while expansive windows frame the beauty of the outdoors in every season. Upstairs, the serene primary suite features a private balcony overlooking the golf course — perfect for sipping your morning coffee or watching nature unfold in winter. The luxurious ensuite invites relaxation with its jetted tub and spa-inspired finishes.With three spacious bedrooms upstairs and a private guest suite in the walk-out basement, there’s ample space for extended family or memorable visits! Step outside to take in the lake views, or gather by the gentle glow of the fireplace for effortless warmth and ambiance.Every corner of this home invites comfort, connection, and a life beautifully lived. Book your private showing today! (id:51540)
Calgary, Alberta
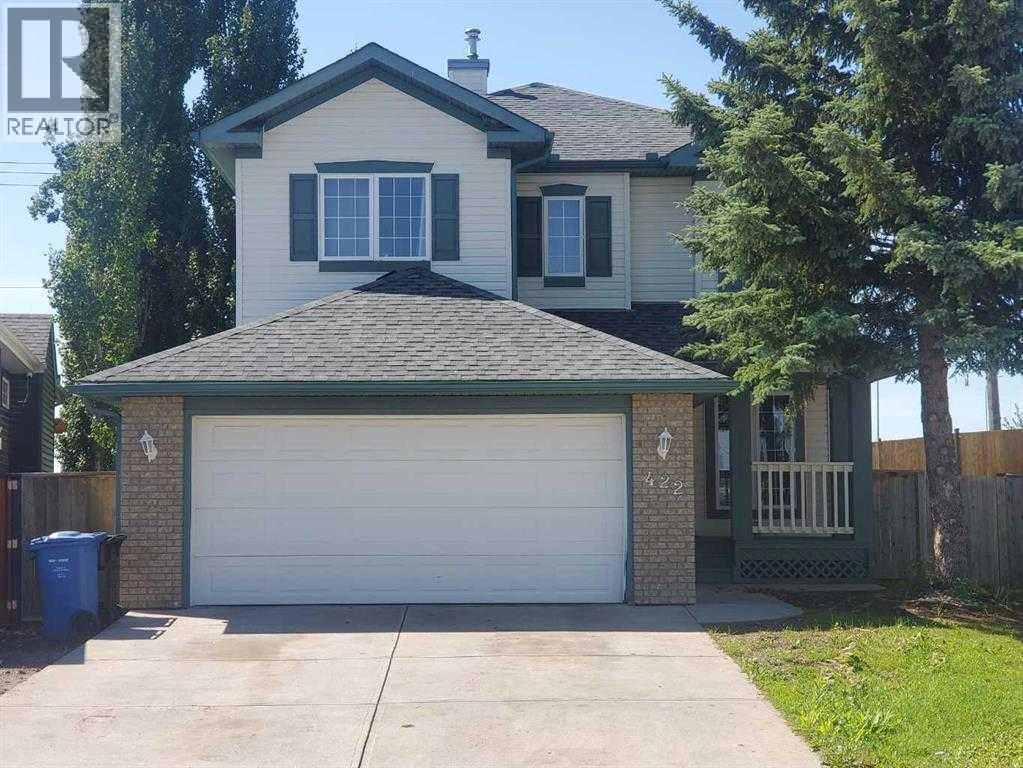
Welcome to 422 Bridlecreek Green – A Rare Gem in Bridlewood! This beautifully designed family home offers over 3,000 sq. ft. of luxurious living space, with 6 bedrooms, 4 bathrooms, 2 Living rooms, Media room, Gym and office nook, perfectly blending comfort, function, and style. Situated on a large pie-shaped lot in a quiet cul-de-sac, this property is ideal for growing families who value space, privacy, and modern conveniences. This house offer's plenty of room for family, guests, and multi-generational living. The thoughtful floorplan features two inviting living rooms filled with natural light and a half bathroom on the main floor, a dedicated office nook for work or study upstairs, and a versatile media room perfect for family movie nights in the developed basement which includes two rooms that can be used as bedrooms, offices or for hobbies. The kitchen is the heart of the home, designed for both everyday meals and hosting with ease. The generous dining area opens to the large backyard, making it perfect for summer gatherings and barbecues. Additional highlights include: Double attached garage with heating system – ideal for Calgary winters, Central air conditioning for year-round comfort, Expansive pie-shaped lot with ample outdoor space for kids, pets, or future landscaping projects. With its size, layout, and premium features, this home is a rare find in Bridlewood. Move-in ready and designed to meet the needs of today’s families, 422 Bridlecreek Green is more than a house—it’s the lifestyle upgrade you’ve been waiting for. (id:51540)
Calgary, Alberta
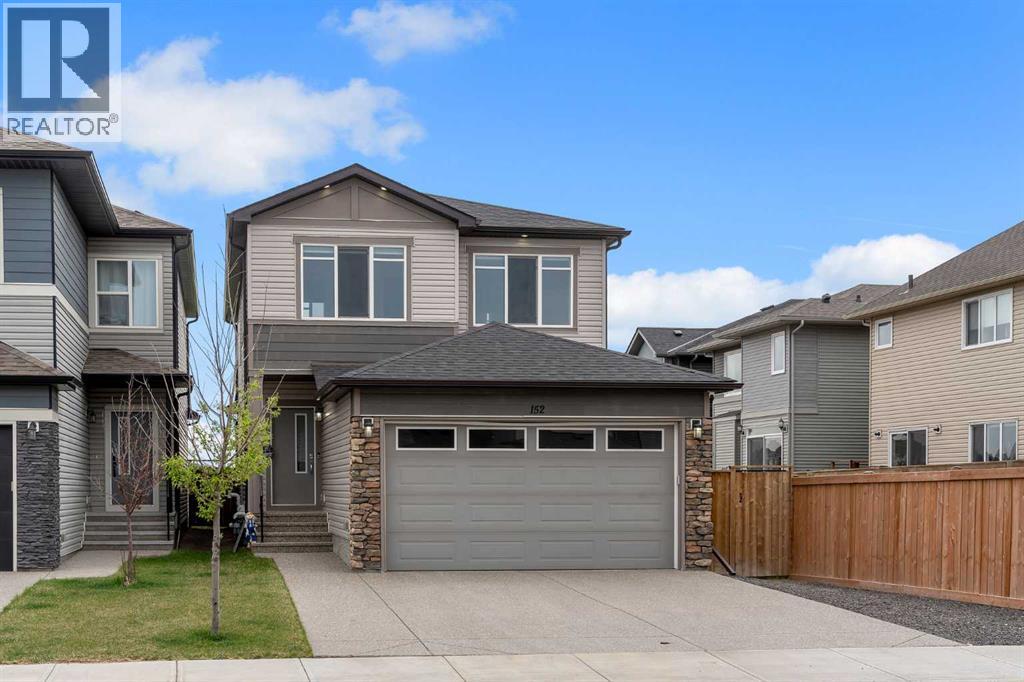
Welcome to this beautifully upgraded home situated on a 36’ wide conventional lot, backing directly onto a park with no rear neighbors, offering unobstructed views and exceptional privacy. Enjoy morning sunrises that fill the entire living space with natural light.The main floor features elegant 8-ft doors, a separate sitting area and spacious living room, enhanced with built-in speakers, luxury vinyl plank flooring throughout, and no carpet on the stairs. The modern kitchen is loaded with upgrades, including built-in wall oven and microwave combo, electric cooktop, water-dispensing fridge, quartz countertops and matching quartz backsplash, ceiling-height cabinets, glass pantry door, under-cabinet lighting, pull-out cabinet slider for spices, and garburator.This home also offers a separate side entrance to the basement and 9-ft ceiling height providing excellent potential for future development.Upstairs offers 3 generous bedrooms, a bonus room, convenient laundry, and 2 full bathrooms. The luxurious 5-piece ensuite includes dual undermount sinks, a soaker tub, and a standing shower. Tile flooring is featured in all bathrooms and the laundry area, and the primary bedroom includes a spacious walk-in closet.Additional highlights include triple-pane windows, central air conditioning, a smart Nest thermostat, metal stair railings, an extended exposed concrete driveway from the builder and a good-sized backyard with a deck, perfect for enjoying outdoor sitting.Ideally located close to schools, parks, Gurudwara Sahib, and just minutes from Calgary International Airport.Book your showing today, homes like this are rare! (id:51540)
Calgary, Alberta
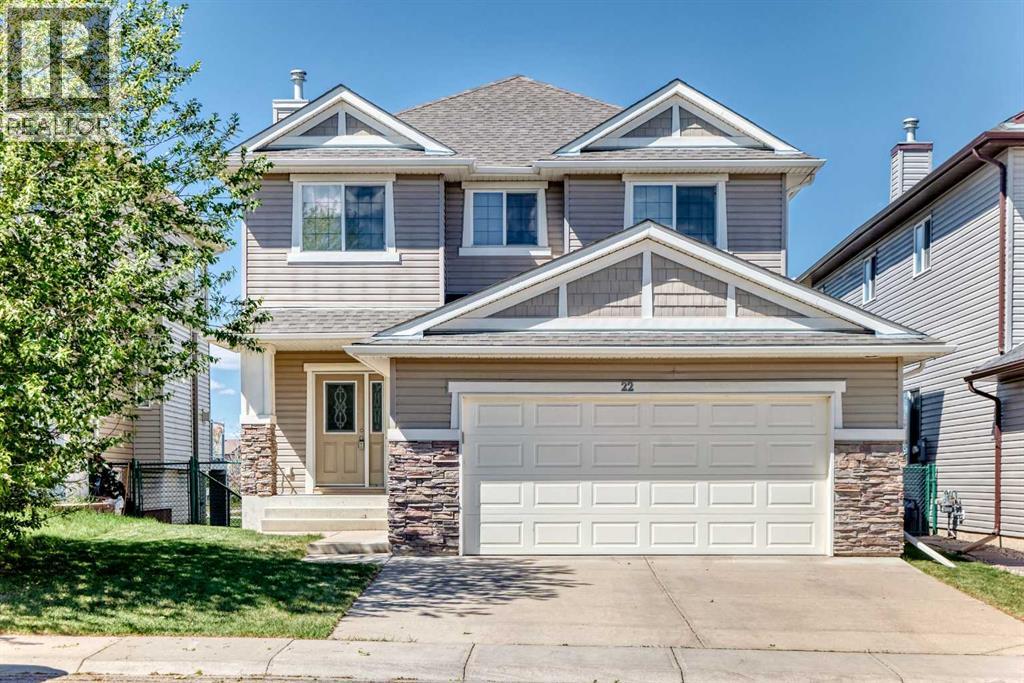
Welcome to this beautifully maintained family home in the sought after community of Evergreen. Backing directly onto a large greenspace and playground. This exceptional property offers privacy, tranquility and beautiful natural views from the large rear facing windows that flood the home with natural light. The open concept main floor features 9 ft ceilings, rich hardwood floors, a spacious family room and den connected by a stunning double sided gas fireplace, formal dining area and a convenient powder room. the kitchen offers granite counters, stainless steel appliances, walk-in pantry and a bright breakfast nook opening to the elevated deck overlooking the greenspace. Upstairs are 4 spacious bedrooms, including a primary retreat with a walk-in closet and a 5-piece ensuite in the master bedroom. The professionally developed walk-out basement adds a huge recreation area, a fifth bedroom and a full bathroom- totaling 5 bedrooms and 3.5 bathrooms. Additional highlights include an oversized double garage, dual furnaces, central A/C (June 2023), new roof shingles (May 2020), Hot water tank (September 2022), upgraded thermostat in the master bedroom. Close to all levels of schools, shopping, transit, Fish Creek Provincial Park and Stoney Trail. This home has everything that a growing family needs. 22 Everhollow Rise SW (id:51540)
