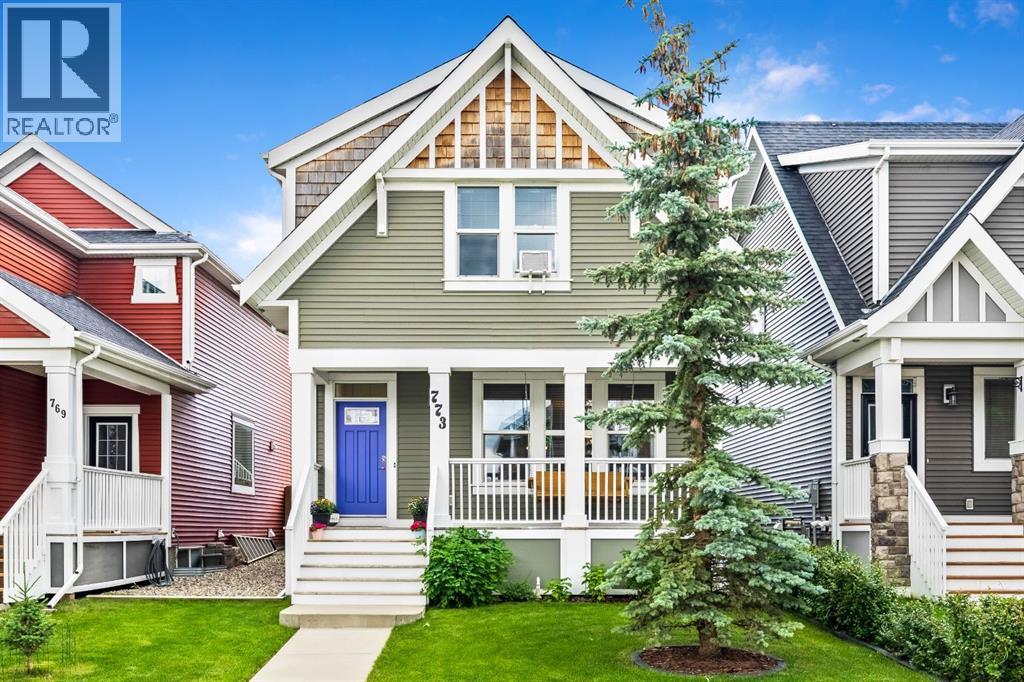
Cochrane, Alberta
Welcome to 773 River Heights Crescent — where everything is already done for you. Why wait for a new build only to deal with landscaping, fencing, window coverings, and basement development… when this home has it all, already completed to a high standard?This beautifully maintained home with 2,295 sqft of total finished living space, offers the full package with a fully finished basement, professionally landscaped yard, and an oversized heated garage —delivering immediate value and convenience you simply won’t find in most new construction homes.Need an oversized double garage? Look no further, this 23’ x 25’ HEATED garage with a extra tall 18’x 10’ ft door and mezzanine storage, offering an exceptional and unique space for vehicles, hobbies, or a workshop—another feature rarely matched by new builds.Step inside to a freshly painted interior, and newly updated living room that is beautifully enhanced by a custom feature wall showcasing a modern electric fireplace and integrated TV space—creating a warm, inviting focal point with the added bonus of the included television. The thoughtfully upgraded kitchen features granite countertops, stainless steel appliances, a gas range with hood fan, 42" upper cabinets with crown moulding, and a custom-built dog feeding station in the centre island. Upstairs, you’ll find three spacious bedrooms, including a large bright primary suite with walk-in closet and private ensuite. Don’t miss the bonus family room on the second level, offering even more space for your family to spread out. The fully developed basement expands your living space with a fourth bedroom, a full 3-piece bathroom with an extra large walk-in shower. On the lower level you will find a dedicated home theatre room - complete with projector, screen, and built-in speakers for the ultimate game night or home movie experience. What truly sets this home apart is the incredible outdoor living and finished extras. Enjoy a rare rooftop patio over the garage, per fect for coffee mornings or taking in a summer night, also a tiered deck with gas BBQ hookup, hot and cold taps, outdoor speakers, power awning, and a spa-ready setup. Outdoor entertaining doesn't get any better with this set up!Additional highlights include 24 built-in speakers throughout the home, upgraded lighting, central vacuum, triple-pane Low-E windows, a high-efficiency furnace, and a 50-gallon hot water tank.This is true move-in ready living—no projects, no added expenses, no waiting. Just unpack and enjoy. (id:51540)
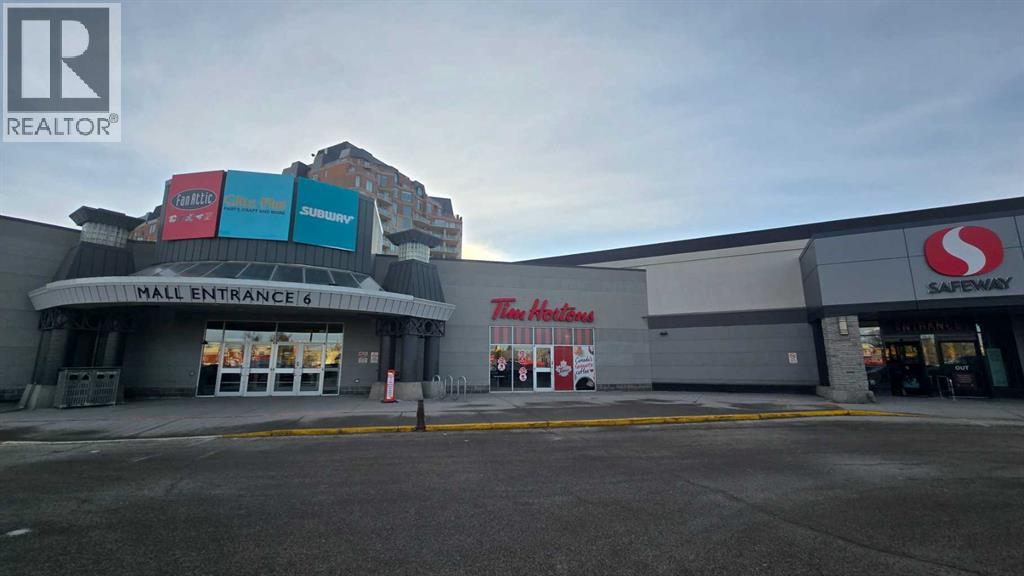
Calgary, Alberta
Established Collectibles & Anime Specialty Business for Sale – North Hill Centre, Calgary. Excellent opportunity to acquire a well-established and highly recognized specialty retail business located in North Hill Centre, one of Calgary’s most established and centrally located shopping centers. This business is a top-tier specialty store in Canada and the leading store of its kind in Alberta, offering an extensive selection of over 10,000 SKUs, including collectible figures, models, anime merchandise, gaming products, and trading cards. The store has demonstrated strong and consistent year-over-year sales growth since 2023. The premises comprise approximately 1,200 sq.ft. and are situated adjacent to a high foot-traffic Food Court area, providing excellent visibility and walk-in exposure. The business operates with a very LOW gross monthly rent of $3,413 and benefits from flexible annual lease terms, making it both efficient and cost-effective. This is an easy-to-operate business, suitable for one to two people, with high profitability and a loyal customer base. Significant upside potential exists through continued brand expansion, online sales, and further leveraging the growing collector market. North Hill Centre is strategically located along 16 Avenue NW (Trans-Canada Highway No. 1), with exposure to over 87,000 vehicles daily. The mall features over 100 retail, service, and dining tenants, including Safeway, Winners, Showhome Furniture, TD Bank, Boston Pizza, and more. The Mall serves surrounding communities that have relied on the centre for over 60 years. The location offers exceptional transit access, with a major bus hub and Lions Park C-Train Station directly at the mall entrance, and is within walking distance to the University of Calgary and SAIT, providing a steady flow of students and young professionals. The mall has recently completed a collector-oriented tenant recruitment initiative, introducing new specialty retailers and repositioning the centre a s a destination shopping location for collectors, drawing customers from a broader regional market. Showings by appointment only. All showings must be scheduled during mall business hours. Please do not approach staff or disturb customers. (id:51540)

Calgary, Alberta
Profitable Specialty Retail Business in Calgary Central Location. Rare opportunity to acquire a well-established and profitable retail store located in a high-traffic central area. This is the only specialty shop in the region focused on major brand knives, airguns, and optical equipment (including scopes, red dot sights, and related accessories etc). Consistent sales growth over the past 3 years. Turnkey operation — easily managed by one person (owner or staff). Efficient hybrid model combining both online and brick-and-mortar retail sales. Designated owner/staff parking plus ample free street parking for customers. Private washroom inside the unit for added convenience. Very LOW gross rent of only $1,798/month, with all utilities included. $10,000 worth of Rolco roll shutters installed on windows and door for enhanced security. Air-conditioned unit for year-round comfort. 3 years remaining on the current lease with option to renew. This is a simple-to-run, high-potential business with a solid customer base and strong growth trends. Perfect for an entrepreneur looking for a growing secure niche market. Don’t miss out on this exciting opportunity! (id:51540)
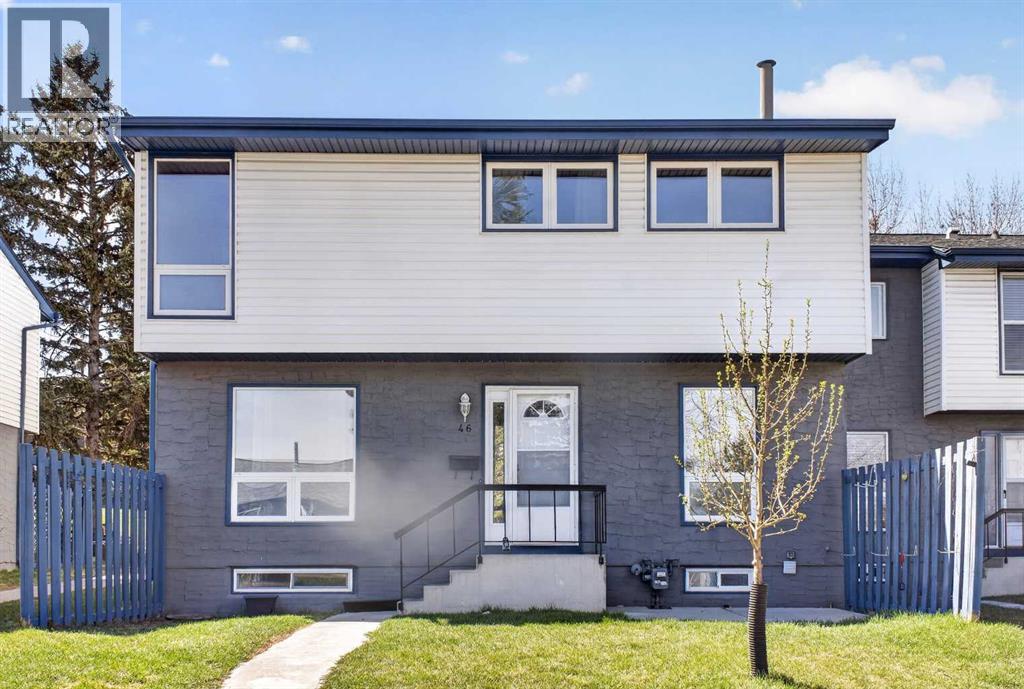
Calgary, Alberta
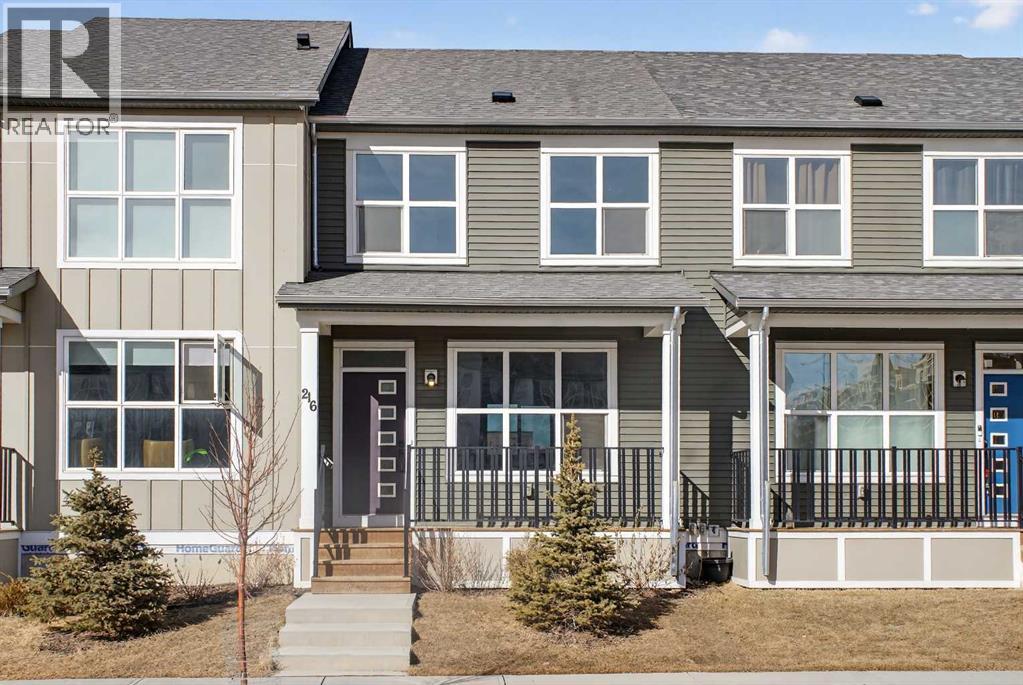
Welcome to Unit 46, 6440 4 Street NW—an affordable end unit townhome offering over 1,400 sq ft of living space in Thorncliffe NW. With 4 bedrooms, a developed basement, and thoughtful updates throughout, this home delivers exceptional value for families, first-time buyers, or investors. The main level features a bright living room, and kitchen with ample space of cabinetry and granite countertop. A 2pc bathroom for your family or guest's convenience. Going upstairs you will find 3 well-sized bedrooms, each with great natural light and practical closet space, along with a full bathroom to serve the level. The developed basement adds even more versatility with a fourth bedroom, a cozy rec area ideal for a home office or media space, and a dedicated laundry area for added convenience. As an end unit, this home enjoys extra privacy, additional natural light, and a larger outdoor footprint. The fenced yard provides a great space for relaxing, gardening, or giving kids and pets a safe place to play. The complex is well-managed and located just minutes from schools, parks, shopping, transit, Centre Street, Deerfoot Trail, and quick access to downtown. With some little touch this is a rare opportunity to secure a spacious unit and at an accessible price point in one of NW Calgary’s most established neighborhoods. Book your showing today and experience the value for yourself. (id:51540)
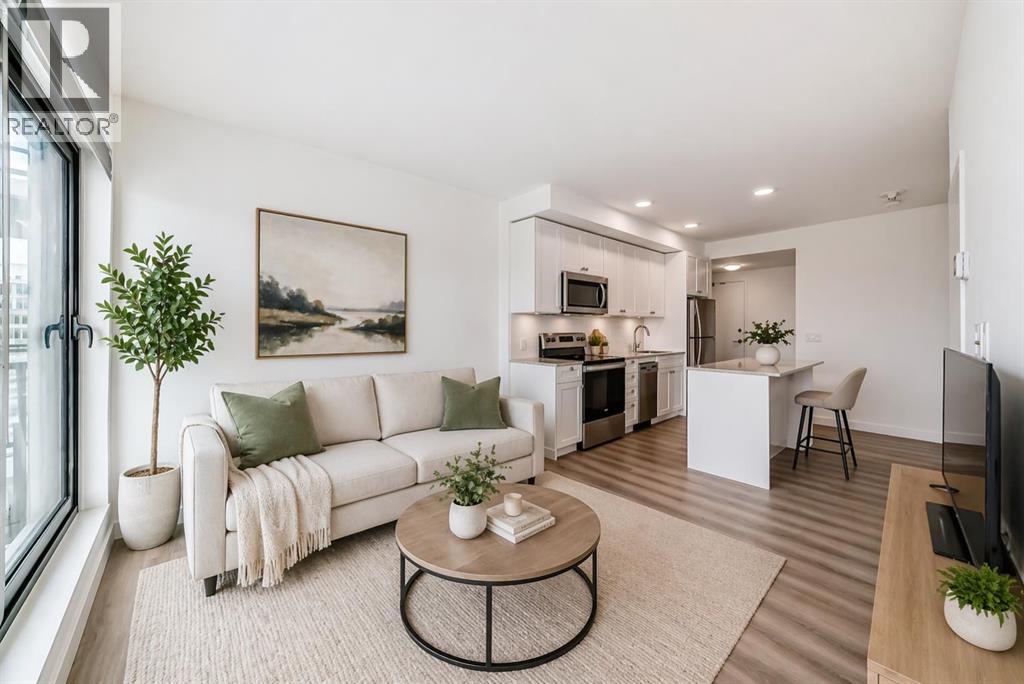
Calgary, Alberta
CORNER UNIT 12TH FLOOR. GREAT VIEW! Welcome to Era by Minto Communities—modern, elevated living in this well-designed 2 bedroom, 1 bathroom unit in the heart of Bridgeland. Perched on the 12th floor, this home offers unobstructed views and abundant natural light, all within one of Calgary’s most walkable neighborhoods (Walk Score of 98). You’re just steps from Bridgeland Market, Shiki Menya, Luke’s, local cafés, parks, playgrounds, and the Bow River pathway system. The Bridgeland/Memorial LRT station is nearby for quick access to downtown and the East Village. Inside, the open-concept layout seamlessly connects the kitchen and living area to a private balcony—perfect for morning coffee or evening relaxation with a view. The kitchen features a large eat-in island, quartz countertops, stainless steel appliances, and full-height cabinetry. Durable vinyl plank flooring, air conditioning, in-suite laundry, a titled underground parking stall, and a titled storage locker add everyday comfort and convenience. Built to LEED Gold standards, Era emphasizes energy efficiency and smart living, offering features like video entry, facial recognition access, secure package lockers, community messaging, and virtual concierge services. Residents also enjoy a rooftop patio with firepits and BBQs, offering stunning downtown views, along with an indoor lounge and workspace for year-round use. This well-appointed unit in a professionally managed building is an excellent opportunity to own in one of Calgary’s most desirable inner-city communities. Book your showing today. Photos are from a similar unit with an identical floorplan and may not reflect the exact finishes or views of Unit 1202. Some photos are virtually staged. (id:51540)
Calgary, Alberta
NO CONDO FEE | 3 BEDS, 2.5 BATH | Welcome to this beautifully designed 3-bedroom, 2.5-bathroom home in the vibrant community of Carrington — one of Calgary’s most sought-after northwest neighborhoods. Thoughtfully crafted for modern living, this property blends comfort, style, and functionality in every room. Step inside to an inviting open-concept main floor featuring bright windows, a spacious living area, and a well-appointed kitchen perfect for everyday living and entertaining. Stainless steel kitchen appliances, quartz countertop, double door pantry, and plenty of cabinetry. The layout flows seamlessly, offering plenty of room for dining, relaxing, and hosting family or friends. On the upper floor, you will find a generous bedroom with a walk-in closet and 4pc ensuite bathroom, the ideal space to unwind at the end of the day. Two additional bedrooms provide flexibility for family, guests, or a home office, along with a full bathroom and convenient upper-level laundry. The property includes an undeveloped basement comprising 581 square feet, offering potential for future development or enhanced storage capacity. Carrington is known for its parks, pathways, playgrounds, and quick access to major routes, making daily life effortless. With nearby shopping, schools, and future community amenities, this location continues to grow in value and convenience. Whether you’re a first-time buyer, a young family, or someone looking for a low-maintenance home in a thriving neighborhood, this property delivers exceptional lifestyle and long-term appeal. Don’t miss your chance to own this beautiful home, book your private showing today. (id:51540)
Calgary, Alberta
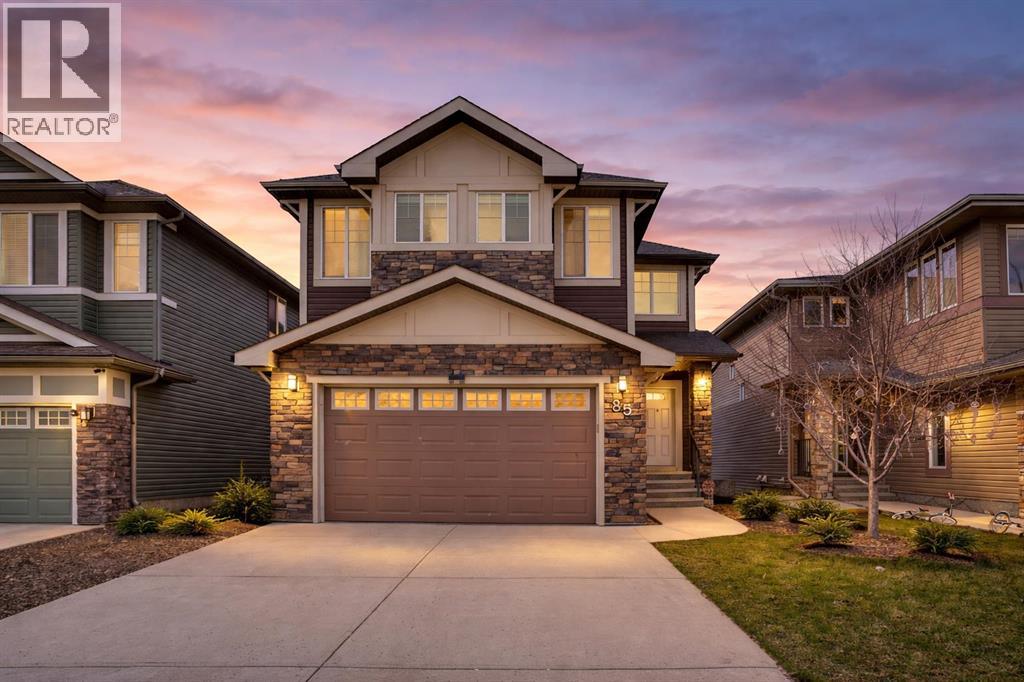
Great cozy home backing into a greenspace/park,custom built home with tons of upgrade is sure to impress!!You will be amazed by this fully finished 2-storey walkout (3931sft total living space) home which offers 4 beds, 4 baths & some of the best views of NW Calgary. Upgrades inclde: New roof/siding/gutter in 2025,new kitchen cabinet in 2023,new dishwasher,new dryer/washer, new microwave/gas stove and hood fan,new carpets in upper floor,new water softer system. The main floor offers 9 ft. knock down ceiling, hardwood flooring throughout, an office, great room and dinning area that opens up into your own sunny urban paradise. The chef-inspired kitchen is equipped with stainless steel appliances, quartz kitchen countertop that’s all about functionality, while still providing space to set out drinks and appetizers at the eating bar for your friends and family. The extra-large windows allow in bright natural light during the daytime and enough room for everyone to nestled up by the fireplace at night. Upper floor features the uniquely designed stairs, sunny bonus room and three spacious bedrooms. The master bedroom has more than enough room to easily fit a king-sized bed, bedside tables and a dresser and still have enough room to do your morning stretches, also has a walk-in closet and 5-piece ensuite includes quartz countertop, shower, large soaker tub and dual sinks. Fully finished walkout basement features a huge recreation room, another bedroom and a full bathroom. Fully fenced and landscaped, this home backs onto a green space so you can safety watch your kids play at park. Only few minutes walk to school. Close to established amenities, transit, shopping and major roads, this home provides the perfect environment for your family to grow.This is a 10/10 house you must see on the market now! call your favorite realtor to have a showing now!!! (id:51540)
Airdrie, Alberta
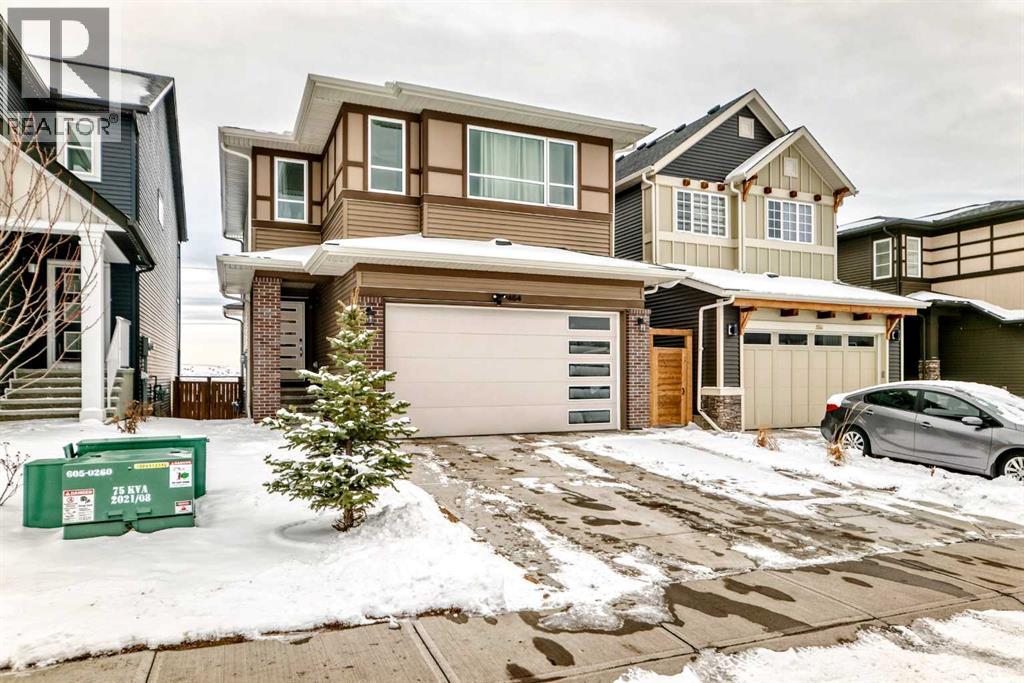
Welcome Home to Lanark Community! This well-maintained, move-in-ready home offers 3 bedrooms, 2.5 bathrooms, and a double attached garage, filled with abundant natural light. The open concept layout is perfect for entertaining while you cook and connect in the spacious kitchen. Enjoy a bonus room ideal for movie nights, plus an undeveloped basement ready for your personal touch. Step outside in the summer to relax or BBQ on the deck, backing onto peaceful green space with no rear neighbors. Book your private viewing today! (id:51540)
Carstairs, Alberta
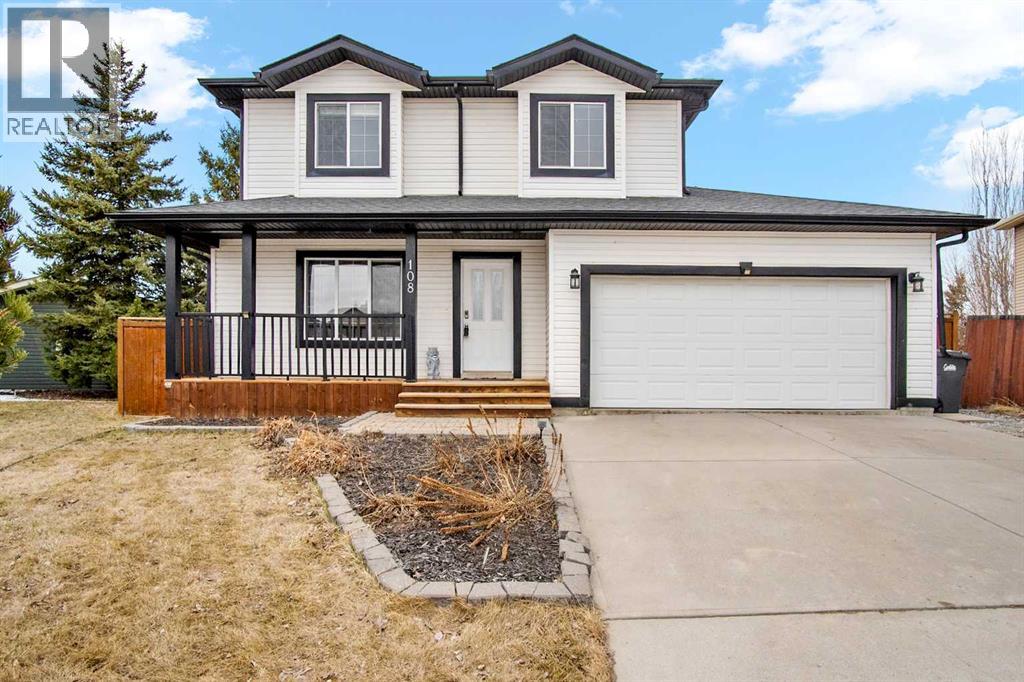
Tucked into a quiet cul-de-sac with no rear neighbours, this home is the perfect place to begin your family story. The main floor features hardwood flooring and a bright, open kitchen and dining area. The functional U-shaped kitchen includes a corner pantry, with direct access to the backyard from the dining space. You’ll also find interior access to the attached garage and a 2-piece bathroom on this level.Upstairs offers three bedrooms, a full bathroom, and laundry thoughtfully located where it’s needed most. The lower level provides additional living space, fourth bedroom (non-egress window) or could be used as an additional family or gaming room, complete with a second full bathroom and plenty of storage.Outside, the west-facing fenced yard is perfect for kids, pets, and summer evenings, featuring a large deck with pergola and a storage shed. The double attached insulated garage with gas rough-in, oversized driveway, and back alley access offer added flexibility for parking or storing a utility trailer or RV.Freshly painted with some updated light fixtures and features front perennials that will soon be in bloom. With great curb appeal and solid bones, it’s ready for your personal touch. Conveniently located with quick access to Hwy 580 & 2A, and within walking distance to parks, recreation, and the K–4 school, this property truly checks all the boxes. (id:51540)
Calgary, Alberta
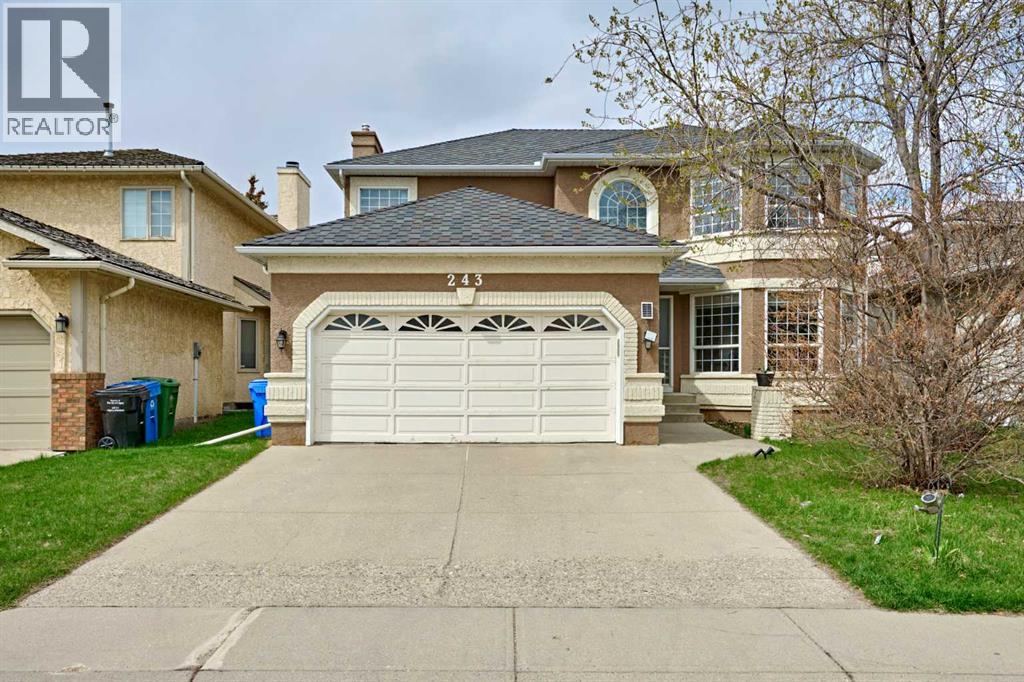
Welcome to this beautifully updated and meticulously maintained 2-storey home located in the prestigious golf course community of Hamptons. Situated on a quiet street, this former showhome offers over 3,500 sq.ft. of developed living space with 5 bedrooms, 3.5 bathrooms, and an excellent family-friendly layout. The grand foyer welcomes you with a stunning curved staircase, formal living room, and elegant dining area. The spacious kitchen features custom cabinetry, granite countertops, stainless steel appliances, ample storage, and a bright breakfast nook overlooking the backyard. The adjacent family room is filled with natural light and centered around a beautiful fireplace, with direct access to the large deck — perfect for entertaining.Upstairs offers 4 generous bedrooms, including an oversized primary retreat featuring bay windows and a luxurious custom ensuite complete with built-ins, a clawfoot bathtub, and a steam shower. An additional skylit 4-piece bathroom serves the upper level. The fully developed basement adds incredible flexibility with custom built-ins, an additional bedroom, a 3-piece bathroom, and a large recreation space for family enjoyment.Extensively updated throughout the years including: new Siemens dishwasher (2025), two new Lennox furnaces (2025), full Poly-B plumbing replacement (2026), freshly painted walls, updated flooring, and refreshed doors/window trims (2026), and a premium Malarkey high-end roofing system installed in 2023 known for its superior durability and Class 4 impact resistance. The home also features a whole-home water softener system installed in 2023. This move-in ready property includes an insulated double attached garage.Ideally located close to top-rated schools, shopping, parks, playgrounds, golf courses, tennis courts, and public transit. A rare opportunity to own a well-cared-for family home in one of NW Calgary’s most desirable communities. Book your private showing today! (id:51540)
Calgary, Alberta
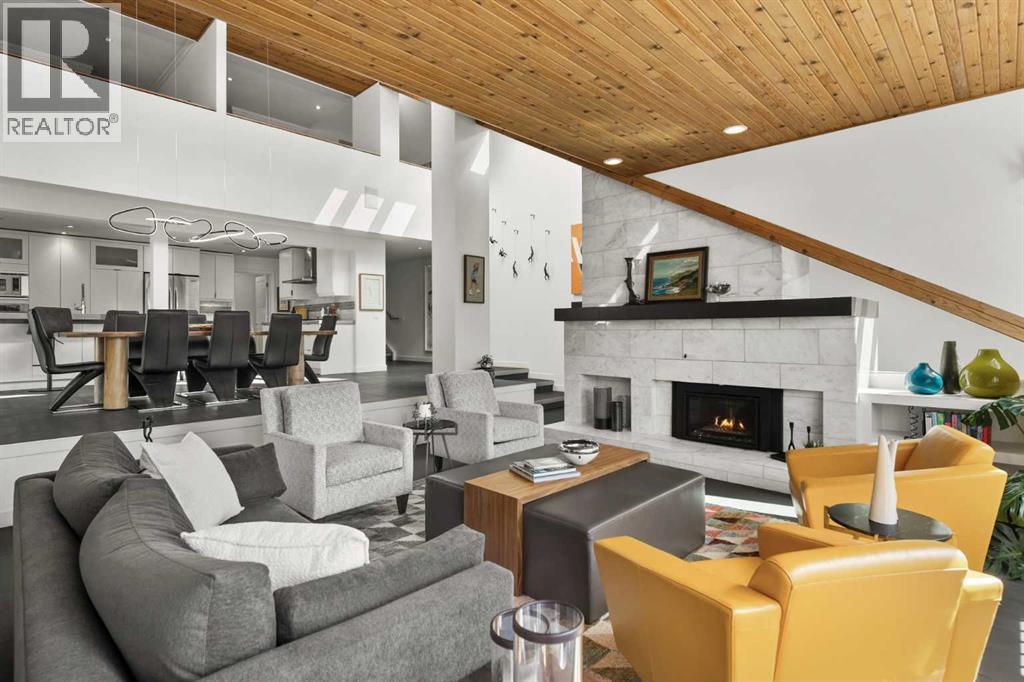
Welcome to this one-of-a-kind executive townhome in the prestigious enclave of Varsity Estates - an architectural offering that redefines luxury living. Spanning over 4,500 sqft of refined living space, this residence is part of an exclusive collection of just 16 executive townhomes, thoughtfully designed by renowned architect Gordon Atkins. Nestled among manicured green spaces & natural slopes, this is a rare opportunity to experience elevated living in a setting that feels both private & connected.Extensively updated, the home blends natural elements with modern sophistication and high-end finishes to create a warm yet refined aesthetic. Cedar ceilings, expansive skylights & striking architectural lines are complemented by abundant natural light, enhancing the open and airy design.The top level welcomes you with a grand foyer and leads to a true primary retreat, an inviting sanctuary featuring a spacious walk-in closet and a beautifully appointed ensuite with dual vanities, a glass-enclosed shower with dual shower heads, and a river rock base. A private west-facing terrace offers a peaceful outdoor escape. This level also features a versatile flex space with custom built-ins ideal for a home office, library, or fitness area & direct access to the oversized double attached heated garage with new epoxy floors (2025).The next level offers exceptional functionality with two generously sized bedrooms, enhanced by a striking open-to-below design, along with a full bathroom featuring a luxurious steam shower. A spacious family room provides the perfect setting for everyday living or hosting guests, while a well-appointed laundry area with additional storage completes the level.The main living level is a true showpiece, designed for both everyday living & elevated entertaining. The chef-inspired kitchen features a large island, premium KitchenAid & Miele appliances, gas cooktop, built-in convection wall oven, warming drawer, & oversized walk-in pantry. The dining area with designer lighting accommodates large gatherings, while the sunken living room, anchored by a striking marble-surround fireplace & dramatic vaulted cedar ceilings, creates an inviting yet sophisticated atmosphere.The lower level continues to impress with an additional recreation & entertaining space, a second fireplace & expansive wet bar featuring a wall oven, microwave, wine fridge, & dishwasher. A full bathroom & access to the mechanical room add further functionality. Seamless access to a large west-facing patio with a gas BBQ hookup creates effortless indoor-outdoor living.Ideally located just moments from the Silver Springs Golf Club, close proximity to the UofC, Foothills & Alberta Children's Hospitals, vibrant University District, & Market Mall, this home offers a rare balance of bold architectural design and accessibility.This is more than a residence, it is a rare and refined lifestyle, designed for those who appreciate architectural excellence, privacy, and uncompromising quality. (id:51540)
Calgary, Alberta
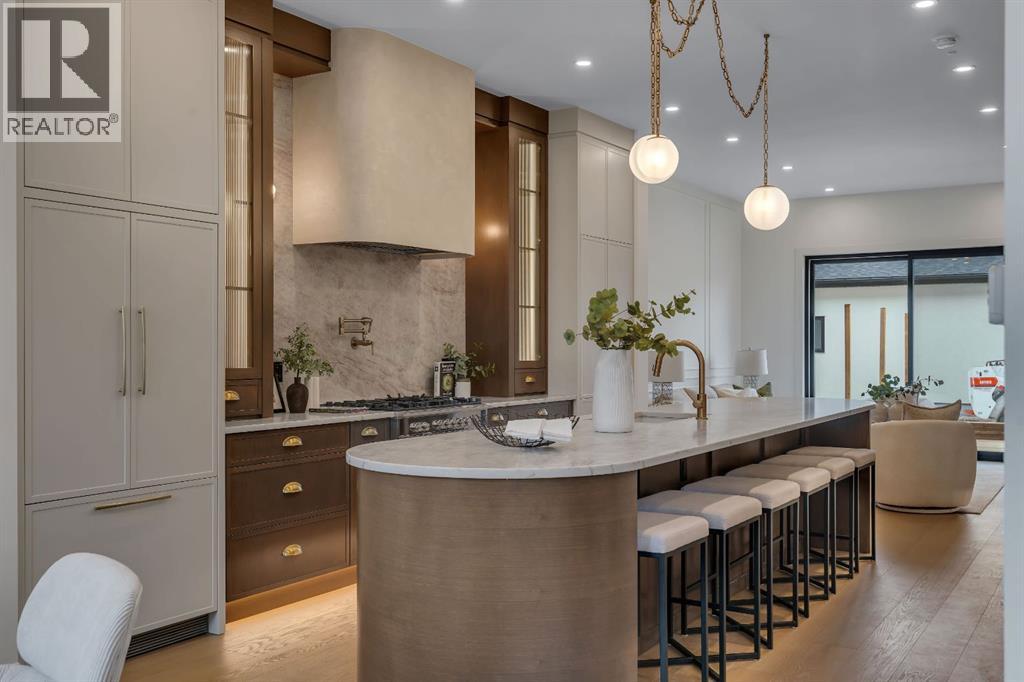
Unit 2 is sold with only Unit 1 remaining, presenting a rare opportunity to own a brand new exceptional three storey semi detached infill offering a total of over 3,700 sqft of thoughtfully curated living space across four levels in the sought after West Hillhurst. This residence showcases elevated inner city living with impeccable craftsmanship and refined contemporary design, highlighted by wide plank hardwood flooring and striking custom oak detailing throughout. The open concept main floor is defined by 10 foot ceilings and a formal dining area with custom wainscoting and large south facing windows that fill the space with natural light, while the kitchen stands out as a true centrepiece with a dramatic 12 foot curved oak island, quartz countertops and backsplash, premium built in appliances, gold and black hardware, two tone cabinetry, a plaster finished curved hood fan, gold pot filler, and under cabinet lighting, complemented by a thoughtfully concealed walk in pantry with custom cabinetry. The living room offers a warm yet sophisticated atmosphere with a designer gas fireplace featuring fluted tile, quartz accents, and curved oak built ins, stepping out to a very large backyard, while a spacious mudroom with built ins leads to a beautifully finished powder room with oak cabinetry, half panelled walls, and under mount lighting. The upper level features two luxurious primary suites, each complete with double oak vanities, freestanding soaker tubs, fully tiled showers, and in-floor heating, along with a versatile bonus room and a full laundry room, all enhanced by carefully selected designer lighting and elegant sconces. The third level loft creates a private retreat with an additional expansive primary bedroom, a large walk in closet with an oak finished island, make-up desk, a spa inspired ensuite with double oak vanity, in-floor heat, and a steam shower, as well as a dedicated office space that opens onto a private balcony with unobstructed downtown views. T he fully developed basement adds further functionality with a generous recreation area, wet bar, fourth bedroom, full bathroom, rough-in for in-floor heat & A/C, and a dedicated home gym, all finished with oversized windows to maximize natural light. Designed by John Trin, this architectural statement home offers a seamless blend of luxury, comfort, and design, ideally located near parks, schools, the river, and everyday amenities. Call today to book your private tour! (id:51540)
