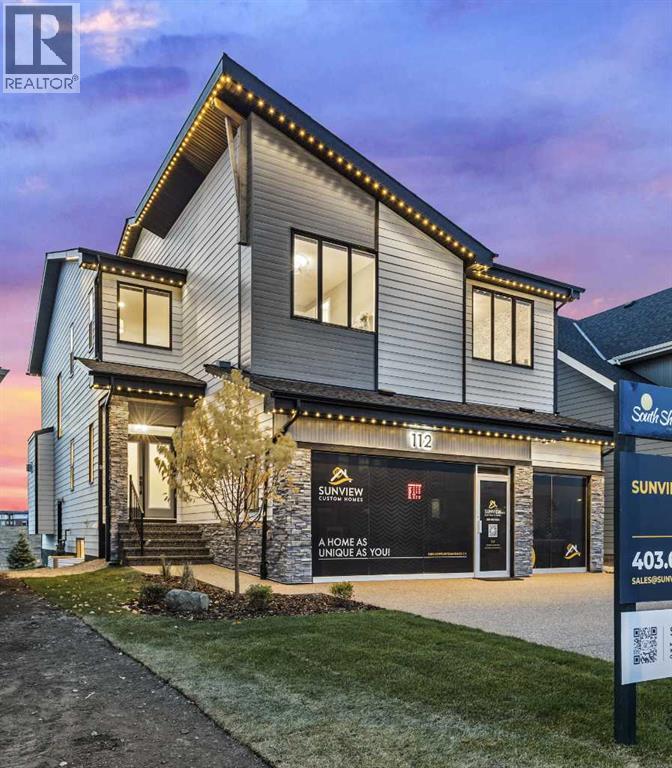
Chestermere, Alberta
Situated in a tranquil lakeside neighborhood, this stunning two-storey show home offers 6 bedrooms, 5 full bathrooms, and a fully developed basement, all set on a premium lot. The main level features soaring 10-foot ceilings, rich hardwood floors, quartz surfaces, a stylish living room with a feature wall, a private den or office, and a dedicated spice kitchen equipped with a gas range, hood fan, fridge, and dishwasher. The upgraded main kitchen is highlighted by a waterfall island and built-in KitchenAid appliances.The open-to-above family room is designed to impress, showcasing a natural gas fireplace and a striking staircase with glass railings and motion-sensor lighting. Upstairs, you’ll find a spacious bonus room with a fireplace, a convenient laundry room with sink, and a luxurious primary suite complete with a 6-piece ensuite and private balcony. Two additional bedrooms share a Jack and Jill bathroom, while a fourth bedroom is paired with a separate full bath.The fully finished basement includes a separate side entrance, a large recreation room with fireplace, a gym area, wet bar, two bedrooms, and a full bathroom. Completing the home is a triple-car garage, an extended exposed aggregate driveway, and a glass-railed deck—perfectly blending style, space, and functionality. (id:51540)
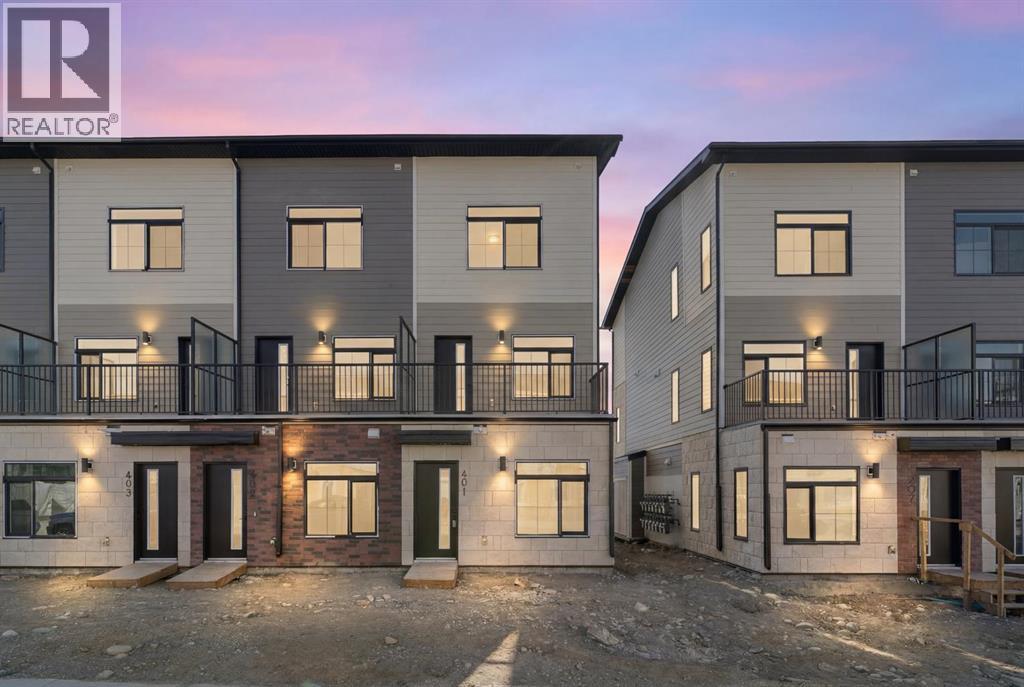
Cochrane, Alberta
CORNER UNIT | 1 BEDROOM | IN-SUITE LAUNDRY | Welcome to Greystone, Cochrane’s premier community! Surrounded by key amenities like the Co-op grocery store, Ball Diamonds, Pickleball Courts, Walkways near Bow River and the Spray Lake Sawmills (SLS) Family Sports Centre, this community is designed for living, working, and playing. This corner unit is the Oasis model in Vertos by Ocgrow Group, and is perfect for first-time home buyers, downsizing seniors, or investors! Upon entering, you will appreciate the open concept layout that combines the living room, and dining area. The peninsula kitchen is well-appointed with thoughtful finishes. Further in, you'll find a beautifully designed 4-piece bathroom, and stacked washer and dryer conveniently located accross from it. Finally, the bedroom features french doors leading into the closet, and two windows that let in plenty of natural light. Book your showing today to find out why Living in Cochrane is Loving where you Live! (id:51540)
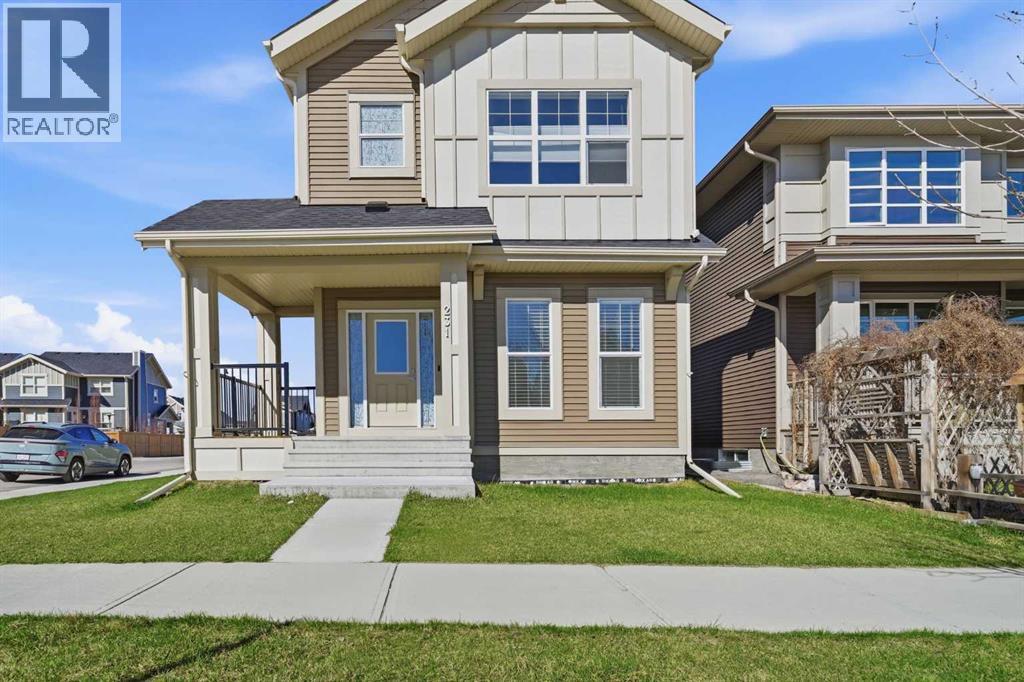
Cochrane, Alberta
OPEN HOUSE: SAT May 9th 12PM-2PM. Exceptional 1,760+ sqft 2-Storey situated on a CORNER LOT in one of the most desirable communities in Cochrane, SUNSET RIDGE! 3 Bedroom, 2.5 Bath, BONUS ROOM, DEN + Oversized Double Detached Garage! Just steps to Sunset Central Park + Pond, K-8 School, parks, playgrounds & pathways. Open concept main floor with DEN, upgraded gourmet kitchen with cabinets to ceiling, custom hoodfan, subway backsplash, upgraded SS appliances with wall oven, built-in microwave, GAS countertop range, quartz countertops, walk-in pantry, central island & walk-in pantry. Nook / Dining area flows to living room with upgraded linear electric fireplace, 2-pc powder room with access to South Facing Backyard. BRIGHT staircase leads upstairs to the Primary bedroom with WALK-IN closet + 4 pc ensuite with dual vanities & custom floor to ceiling tile wrapped shower with 8 mil glass. 2 additional good-sized bedrooms, 4 pc bath, laundry with HE washer/dryer + BONUS ROOM with vaulted ceilings! Lower level is unspoiled and ready for your inspiration with rough-ins for future bathroom + kitchen/bar area. Side entrance door & staircase upgrade allows for flexibility with possible Legal Suite subject to Town of Cochrane approval. Additional upgrades and features: designer light fixtures, knockdown ceilings throughout, additional recessed lighting package, 9 ft ceilings on main & 2nd floor + 8’9” ceilings in basement. A true GEM of a community with KM’s of pathways, access to historic Cochrane Ranch Park, SCHOOLS, restaurants, playgrounds, parks, boarded ice rink, ponds + much more! Exceptional Value! (id:51540)
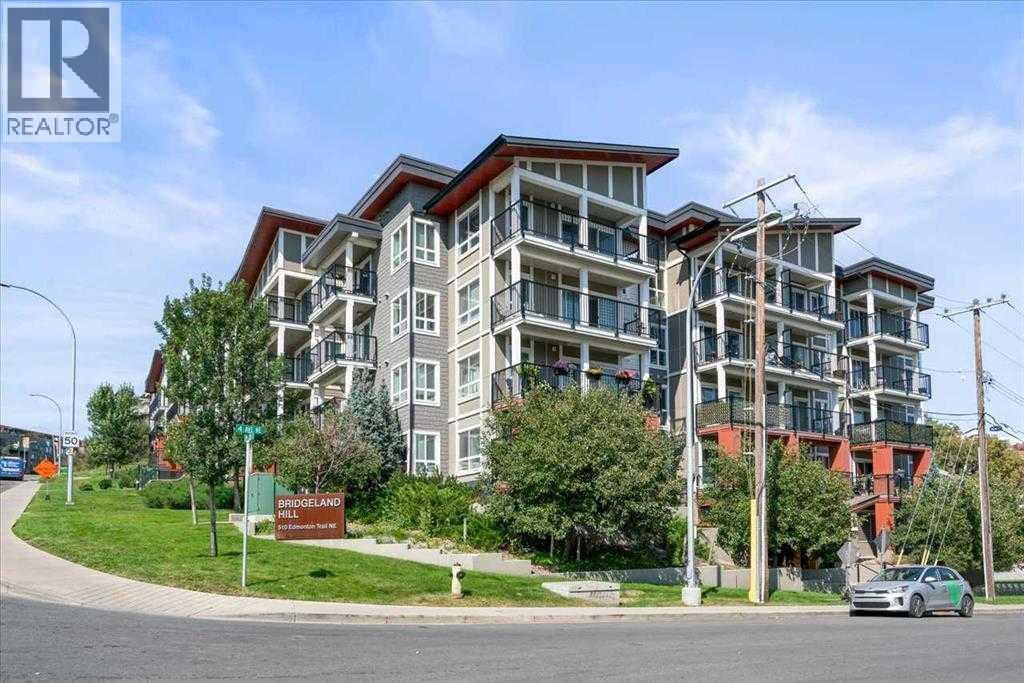
Calgary, Alberta
Experience the ultimate urban lifestyle in this exceptional TOP FLOOR BRIDGELAND condo, featuring 1 bedroom, 1 bathroom, insuite laundry and a versatile DEN/FLEX SPACE - perfect for modern living. Welcome to #311, 510 Edmonton Trail NE, a stylish condo in the vibrant community of Bridgeland. This modern home features an open-concept layout with large windows that fill the space with natural light. The contemporary kitchen boasts quartz countertops, a spacious island, and stainless steel appliances, seamlessly flowing into the cozy living area. Step out onto your private patio, an ideal spot for relaxing or entertaining. The generously sized bedroom includes a walk-through closet that leads to a well-appointed bathroom, offering both comfort and functionality. This condo also offers HEATED, underground TITLED PARKING, convenient visitor parking within the parkade, and an assigned STORAGE LOCKER for larger or seasonal items. Experience an active lifestyle in this professionally managed building, which boasts a FITNESS GYM, secure BIKE STORAGE, and a tranquil private courtyard. With accessible elevators, you'll enjoy seamless movement throughout the building and can easily explore Bridgeland’s vibrant, growing community, known for its pedestrian-friendly streets and lush green spaces. Take a stroll or bike ride along the scenic Bow River pathway and love being mere minutes from trendy cafes, remarkable restaurants, and chic shops. Don’t miss the opportunity to make this beautiful home your own—schedule a viewing today! (id:51540)
Calgary, Alberta
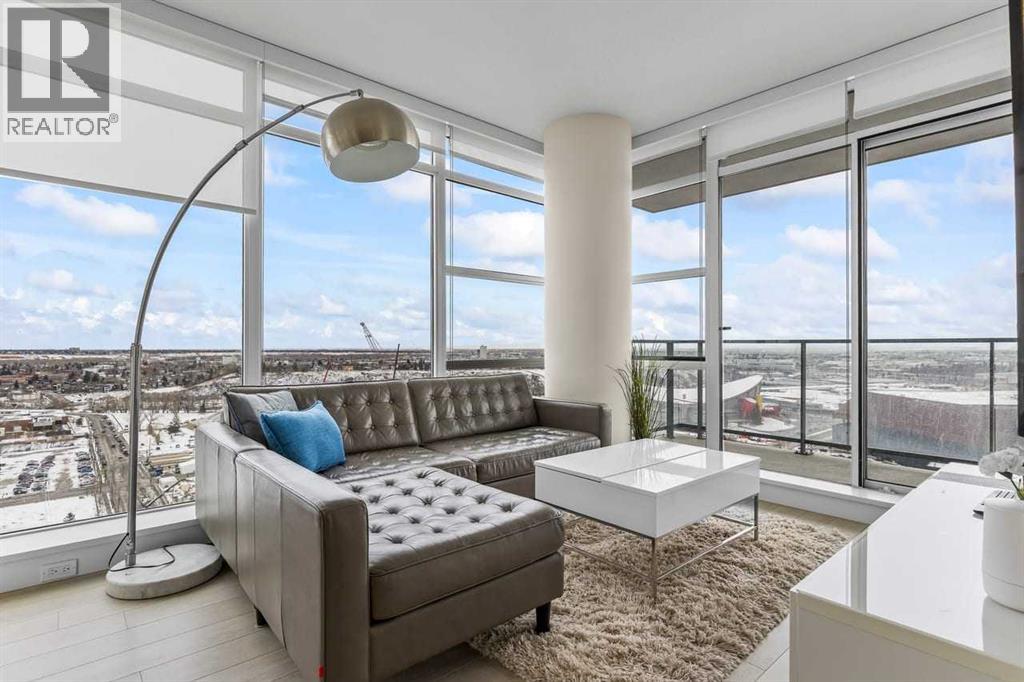
Experience LIMITLESS SKY-HIGH VIEWS in this SUN-DRENCHED CORNER 2 BEDROOM, 2 BATHROOM residence perched on the 21st floor of The GUARDIAN SOUTH. This sophisticated home is defined by its PRIME ELEVATION and a private balcony that offers a front-row seat to the city below. The well-proportioned open-concept living area showcases two full walls of floor-to-ceiling windows, framing breathtaking sunsets over the Rocky Mountains, the glittering Calgary skyline, and incredible views of the Stampede fireworks.The modern interior features a sleek kitchen with high-end integrated appliances and premium finishes, complemented by the convenience of a newer washer and dryer. Both bedrooms are generously sized and supported by two full bathrooms, titled underground parking, and a dedicated storage unit. Residents benefit from an exceptional suite of building amenities, including a state-of-the-art fitness centre, a creative workshop, a social lounge with a garden terrace, and 24-hour concierge services.Ideally situated in the heart of Calgary’s vibrant Beltline, this property is steps away from Downtown, the Stampede grounds, the Central Library, and the scenic Riverwalk. Every urban convenience is at your doorstep, with a popular brunch and coffee spot located in the building, a brand-new dog park and Tesla Supercharger across the street, and a supermarket just one block away. With its premium upgrades and prime location in one of the city’s fastest-growing communities, this home represents an exceptional lifestyle and investment opportunity. (id:51540)
Calgary, Alberta
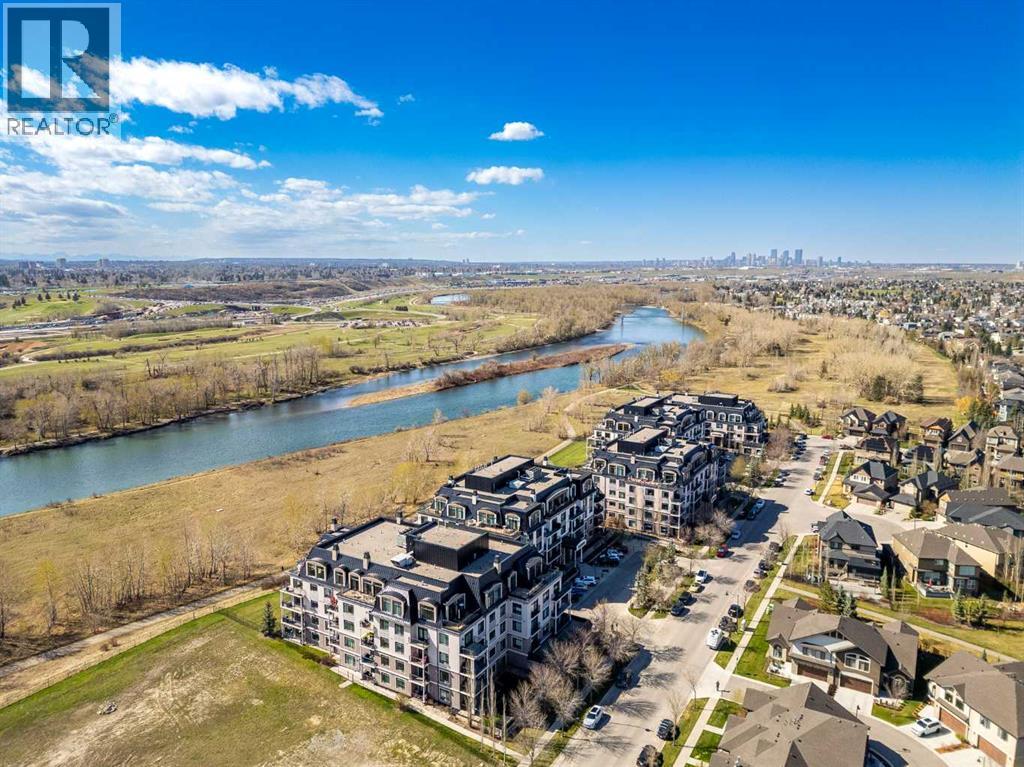
Experience a masterclass in quiet luxury. This immaculate residence in The Champagne of Quarry Park offers a sophisticated retreat where high-end architectural details meet the calming cadence of the Bow River. Positioned to capture river views from its west-facing balcony, the home has been meticulously curated for those who value both aesthetic refinement and a seamless connection to the outdoors.The current owners have elevated the living experience with precision-engineered upgrades that prioritize both form and function. The interior is now defined by a commitment to order, featuring premium California Closets organizers and integrated, thoughtful pull-out storage options that ensure a clutter-free, minimalist aesthetic. The entire space has been recently refreshed with high-end Benjamin Moore paint, providing a luminous and durable backdrop to the executive finishes. In the primary suite, the atmosphere shifts to one of total sanctuary; beautiful custom-tailored drapery adds a layer of soft texture to the room, while high-performance blackout curtains provide the ultimate environment for rest. These bespoke additions complement the existing executive finishes, including rich hardwood flooring, granite surfaces, 9-foot ceilings, and a chef-inspired kitchen equipped with a gas range and stainless hood fan.Living at The Champagne is as much about the environment as it is the architecture. The building’s concrete construction offers a rare sense of permanence and superior noise suppression, allowing the peaceful serenity of the river setting to remain undisturbed. Step outside to engage with the Bow River pathway system, a lifestyle luxury that provides miles of scenic trails for morning runs or reflective sunset strolls. This pedestrian-friendly location places you just steps from the vibrant local YMCA, boutique shops, and the business district, while pet owners will appreciate the immediate proximity to the water and Sue Higgins Off-Leash Park. Complete with a titled parking stall, secure storage locker, and a private resident car wash, this residence offers a rare opportunity to inhabit a space where every detail is considered - a quiet, riverside enclave that remains effortlessly connected to the pulse of the city. (id:51540)
Calgary, Alberta
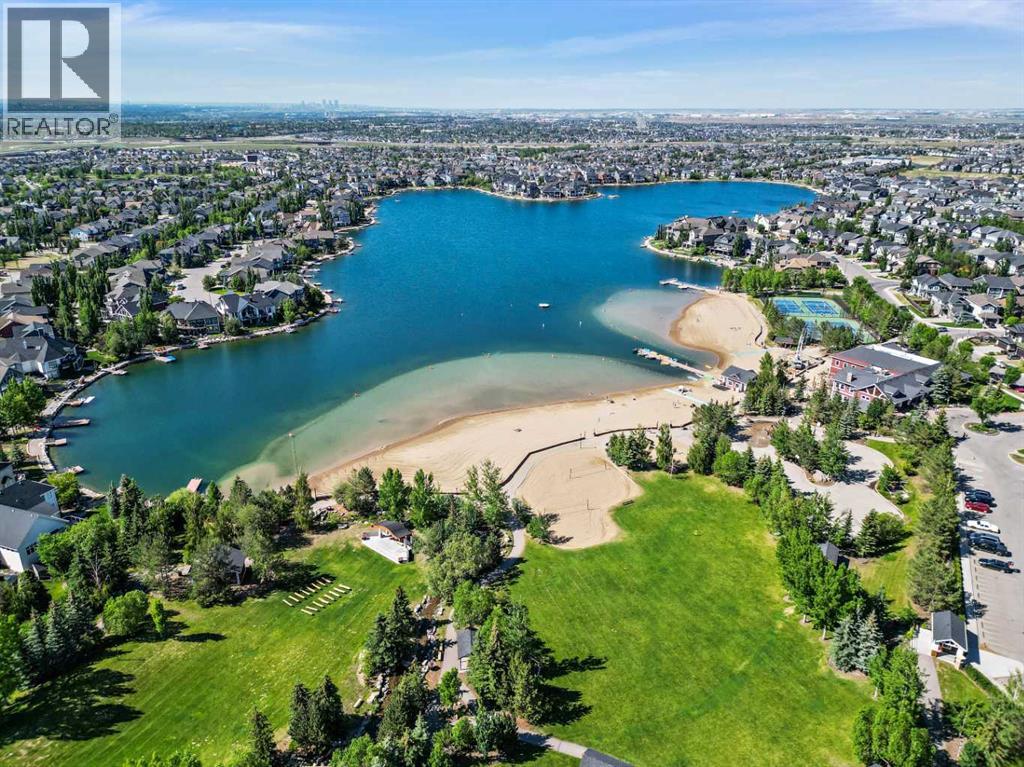
Welcome to 201 Autumn Circle SE, Calgary in the sought-after community of Auburn Bay! Offering over 3,100 SQFT of developed living space, this beautifully designed 4-bedroom, 4-bathroom home with two office spaces perfectly blends comfort, functionality, and modern style—ideal for growing families and those who work from home.Step inside to a spacious and welcoming entryway that leads to a main-floor den/office, perfect for remote work, studying, or a quiet workspace. The open-concept main floor features durable tiled flooring and flows effortlessly through the kitchen, dining, and living areas, creating an inviting space for everyday living and entertaining.The bright living room is anchored by a cozy gas fireplace and large windows that fill the space with natural light. The updated kitchen showcases modern white cabinetry, a large island with sink, corner pantry, and reverse osmosis drinking water system, making it both stylish and functional. The adjacent dining area, highlighted by elegant coffered ceilings and expansive windows, provides the perfect setting for family dinners or entertaining guests.Step outside through the sliding doors onto your sunny south-facing deck, overlooking the backyard—an ideal space for summer BBQs and relaxing evenings.Upstairs, the primary bedroom retreat offers peaceful backyard views and a luxurious ensuite featuring a large soaker tub, stand-alone shower, and an expansive vanity. Two additional spacious bedrooms, a sunken bonus room perfect for family movie nights, and a convenient upper-floor laundry room complete the second level. Enjoy year-round comfort with central air conditioning for those warm summer days.The fully finished basement adds incredible versatility with a wet bar, a large recreation room with space for a pool table, a full bedroom, and a full bathroom—perfect for entertaining or accommodating guests.Living in Auburn Bay means enjoying one of Calgary’s most vibrant lake communities, featuring a private lake, tennis courts, splash park, skating rinks, fishing, boating, and endless walking and biking pathways. This exceptional home offers the perfect combination of space, comfort, and community lifestyle—a place you’ll be proud to call home. (id:51540)
Calgary, Alberta
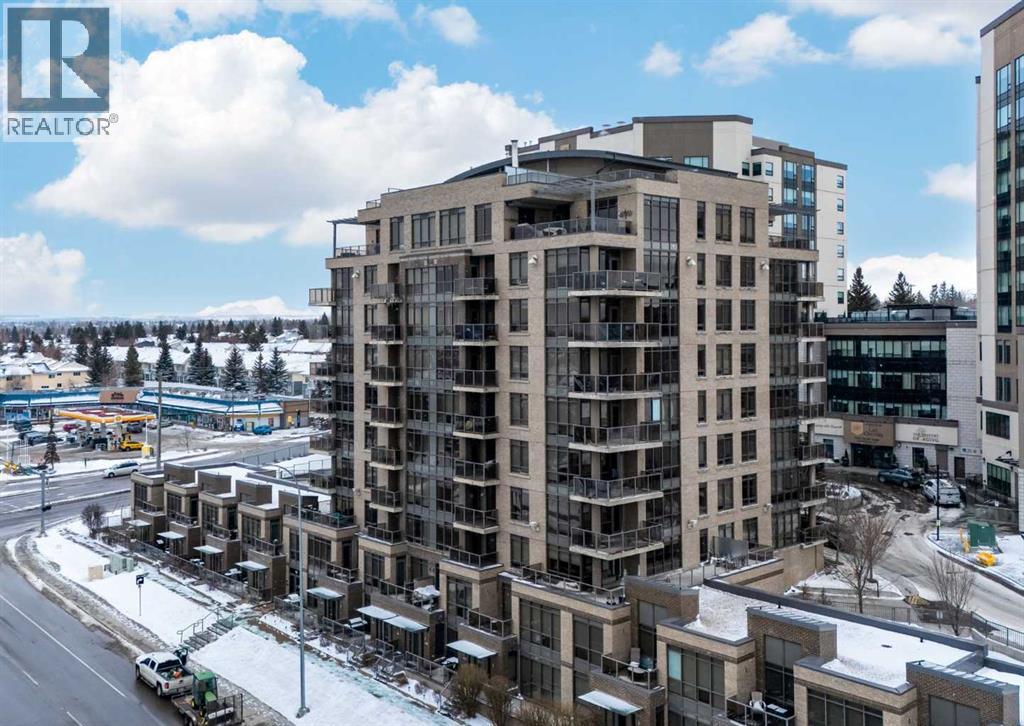
Welcome to The Highbury, where modern style meets everyday convenience. This beautifully designed unit features soaring ceilings, rich hardwood flooring, and stunning floor-to-ceiling windows that fill the space with natural light while showcasing unobstructed east-facing views. The contemporary kitchen is thoughtfully appointed with quartz countertops, a farmhouse-style double sink, gas range, sleek double drawer dishwasher, and a breakfast bar perfect for casual dining or entertaining. Step onto your private balcony to enjoy beautiful sunrise views, complete with a natural gas BBQ hookup for outdoor cooking. On cooler days, relax in the bright living room and take in the same impressive views from inside. The functional layout includes a welcoming entry with a storage closet, in-suite stacked washer and dryer, and a spacious bedroom featuring a walk-through closet with direct access to the 4-piece bathroom. Ideally located just minutes from Fish Creek–Lacombe LRT Station, Fish Creek Park, St. Mary’s University, and nearby shopping, this home offers the perfect balance of nature and convenience, and includes a heated underground parking stall and storage. (id:51540)
Calgary, Alberta
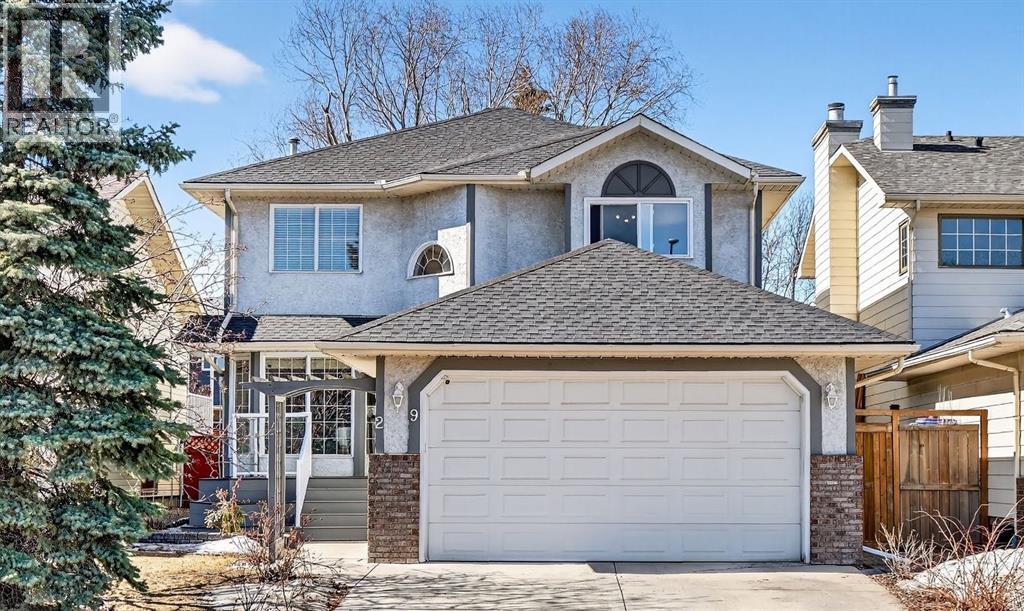
Welcome to your new home located just minutes to Sundance lake ! This stucco finished home is perfect for a growing family offering 5 bedrooms and over 3000 square feet of living space in the heart of Sundance. One feature that could be perfect for multi-family living is the main floor office/den that can function as a full 6th bedroom. A 3 piece bathroom with full shower is just outside the door of this functional space. A great option for a nanny space, or flexible option if you need a space for elderly parents or family. So handy to have the bedroom and bathroom with a shower all on the main level. Not often will you find an inner city home in a lake community where you can fit a full RV Trailer in your backyard! Or maybe a work trailer, quads, skidoos or extra vehicles. So many options. This home has had several improvements and updates over the years. Brand new roof last summer, heated and insulated garage, Rinnai instant hot water heater, triple pane windows upstairs, laundry on both the main and lower levels, new tile flooring on the main level, updated master en suite with custom shower and soaker tub, and a 5 pc main bath upstairs. The 5 pc is perfect for kids with 2 sinks! The main level has huge vaulted ceilings and big windows with a large family room and formal dining area. The front living room has a cozy wood burning fireplace. The lower level has 2 good sized bedrooms, family room and tv area, 3 pc bath and large storage room. The backyard is finished with flagstone patio stones with the the focal point being the unique tree and bench area. Cool space to host parties, or re-design with some more grass or turf. No RV, well you’ve now just added a lot more space to your backyard. Great location in a fabulous lake community. Also with 2 sets of washers and dryers, you could have teenage kids downstairs to do their own laundry!! This is your chance to get into a large home which is set up perfectly for multi-family living steps away for the lake. (id:51540)
Calgary, Alberta
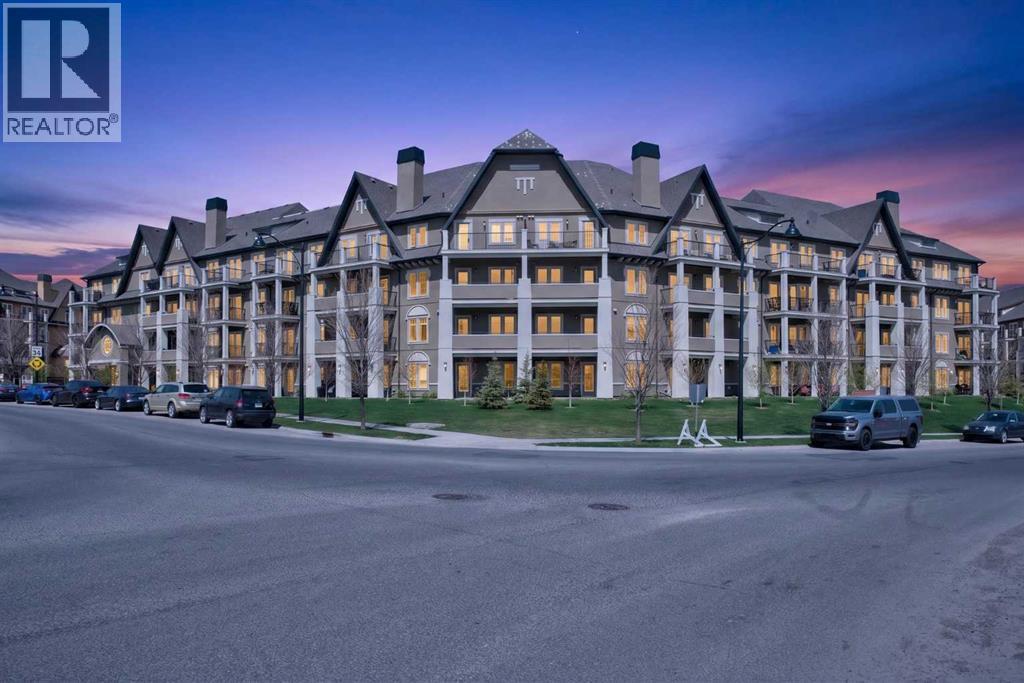
Welcome to Sandgate at Mahogany, where lake living meets everyday convenience in one of Calgary’s most sought after communities. This well-designed second-floor 1-bedroom, 1-bath condo features 9’ ceilings, quartz countertops, stainless steel appliances, luxury vinyl plank flooring, and a bright open-concept layout. Enjoy your private balcony overlooking the courtyard, complete with gas line and A/C rough-in. The spacious bedroom includes a walk-through closet with semi-ensuite access, plus convenient in-suite laundry and extra storage.Live just steps from Mahogany’s private lake, beaches, scenic pathways, parks, restaurants, cafés, shopping, and the vibrant atmosphere of Westman Village. Residents also enjoy access to a fitness centre, guest suite, pet-friendly living, and 1 titled parking stall. Tenant occupied, offering excellent flexibility for investors or future homeowners looking to be part of Calgary’s premier lake community. (id:51540)
Calgary, Alberta
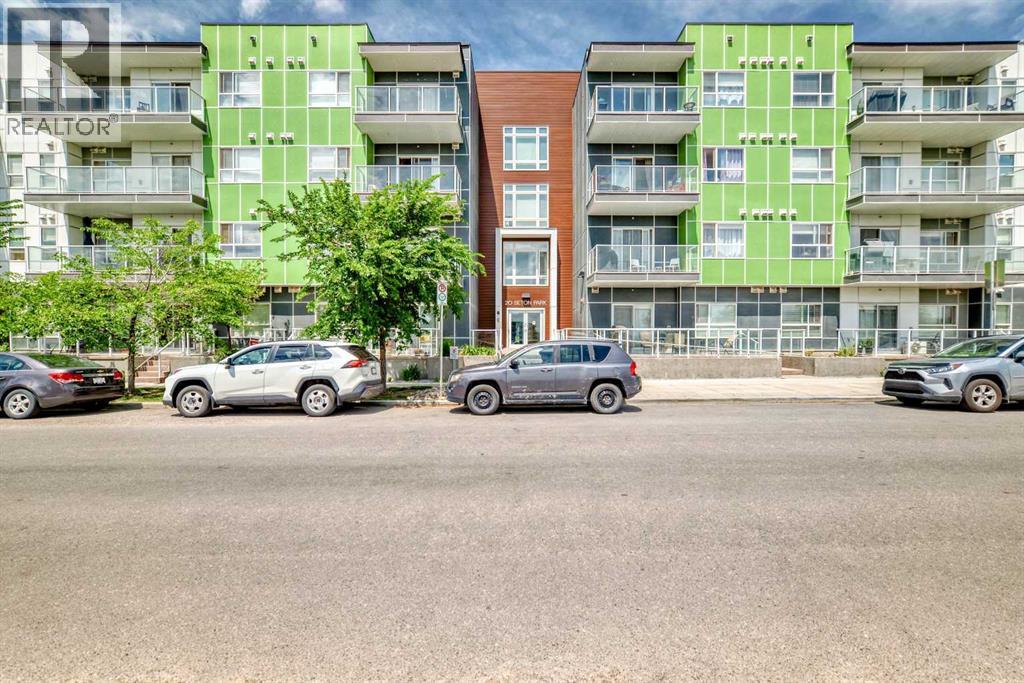
This sleek 2 bedroom, 2 bath condo is waiting for you. This unit's open floor plan is spacious and bright with 9 ft ceilings throughout. The kitchen features a large quartz island with plenty of seating space and cupboards. There is a large laundry/storage room which is plenty big enough to store your bikes and possibly camping equipment for your great weekend get aways. There is a spacious deck for relaxing after a busy day or having friends by for a bbq. From the deck there is a great view of the South Campus Hospital which is only a few minute walk. Also is this great community is the new YMCA which is just across the street from this awesome property. Also featuring in the neighbourhood is a high school, library, movie theatres, plenty of restaurants, shopping, parks and playgrounds. This building is pet friendly with approval of course. There is titled underground parking plus underground and outside visitor parking. Don't delay call your favourite Realtor today for your private showing. (id:51540)
Calgary, Alberta
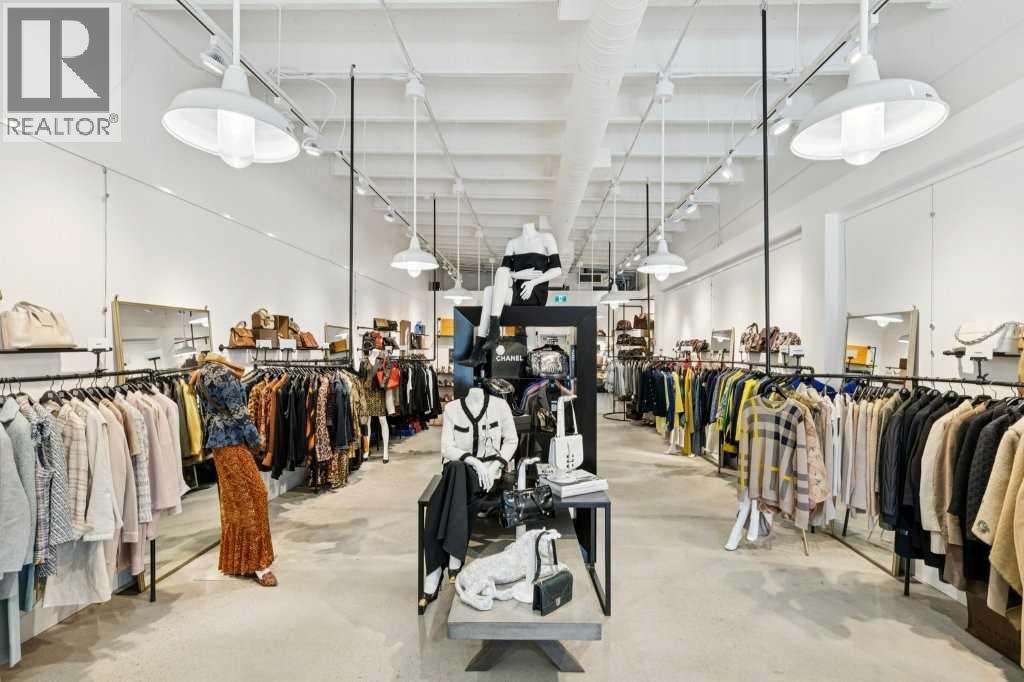
DO NOT MISS THIS OPPORTUNITY! Step into a highly successful luxury consignment store with a proven sales record and strong long-term growth potential. This thriving business is nestled just off Calgary’s trendiest and most sought-after pedestrian shopping district, 17 Ave SW, offering high visibility street traffic, a successful online presence and an extensive list of repeat clients and consignors. The store comes complete with modern leasehold improvements, including professionally designed high-end fixtures and furniture, advanced security installations, and private client parking. The listings price also includes $52,000 of luxury inventory ready to sell. This is a turn key operation with no experience required, and onsite training available. Take advantage of the escalating demand for iconic brands at more affordable prices and tap into the growing desire for a more sustainable lifestyle. Please do not approach staff with inquiries or questions without an appointment. (id:51540)
