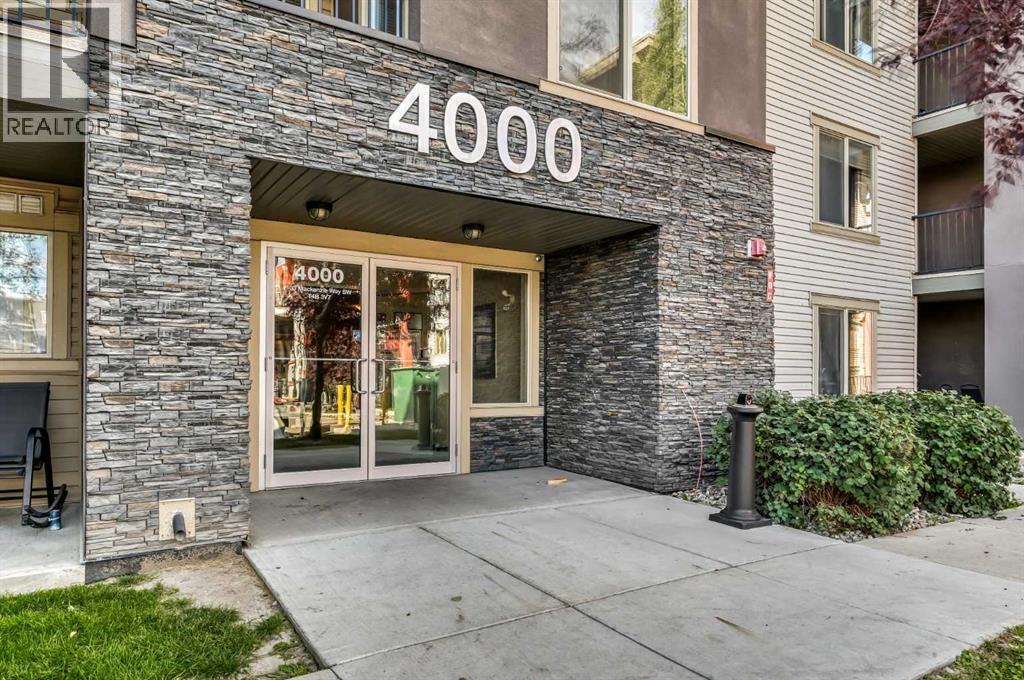
Airdrie, Alberta
Welcome to your new home at Creekside Village in the heart of downtown—a spacious west-facing 2-bedroom & den, 2-bathroom condo with a versatile den designed for modern living. Perfect for couples, small families, or professionals, the den can easily be used as a home office, dining nook, or guest space, adapting to your lifestyle. Step inside to a bright open-concept layout with a wide entrance and a generous living/dining area—ideal for entertaining or relaxing. The upgraded kitchen features granite/quartz countertops, stainless steel appliances, ample cupboard space, and a breakfast bar. A separate in-suite laundry room provides added convenience, while the primary bedroom offers a private 4 piece en-suite with granite vanity and soaker tub. The second full bathroom includes a soaker tub and matching granite vanity, and both bedrooms feature large windows and ample closet space for natural light and functionality. Enjoy your morning coffee or evening wind-down on the covered patio and take advantage of 2 titled underground parking stalls for year-round security and ease. Located in a vibrant community in Downtown Airdrie, this condo places everything at your fingertips: Midtown Shopping Square, grocery stores (Sobeys), restaurants, coffee shops, salons, medical clinics, pharmacies, day care, yoga/fitness centers, playgrounds, schools, and parks—all just a short walk away. (id:51540)
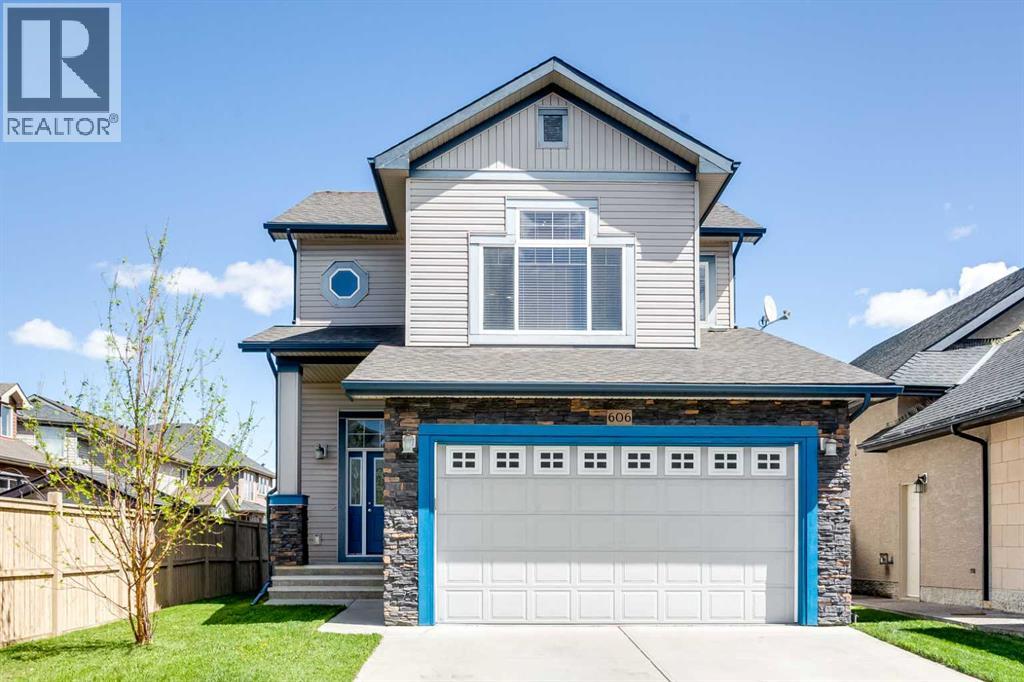
High River, Alberta
Welcome to this well-appointed two-storey home in Montrose, one of High River's most family-friendly communities. Offering four bedrooms, three and a half bathrooms, a fully developed basement, and a double attached garage, this home is designed for comfortable everyday living. A split-level entry welcomes you with access to the garage below and the main living area above. The open-concept main floor features a bright living room, dedicated dining area, and a well-equipped kitchen with a granite-topped island, dark cabinetry, hardwood flooring, and a walk-in pantry. Sliding doors off the dining area lead to the backyard, ideal for outdoor entertaining and summer barbecues. Upstairs, a spacious bonus room sits on its own level, a versatile space perfect for a second living area, media room, or play area. A few steps up leads to the private bedroom wing, which includes three bedrooms and the upper-floor laundry. The primary suite offers a walk-in closet and a five-piece ensuite with double vanity, separate tub, and standalone shower. Two additional bedrooms share a full four-piece bathroom. The fully developed basement adds excellent flexibility with a fourth bedroom, a full four-piece bathroom, a generous recreation area, and a wet bar that easily functions as a secondary kitchen, ideal for guests, extended family, or a teen retreat. Montrose is known for its welcoming, family-oriented atmosphere, with mature landscaping, scenic walking paths, ponds, and easy access to Shepard Family Park, the off-leash dog park, schools, and local shops. The Rocky Mountains are visible to the west. This move-in ready home offers space, function, and a sought-after location. Book your private showing today. (id:51540)
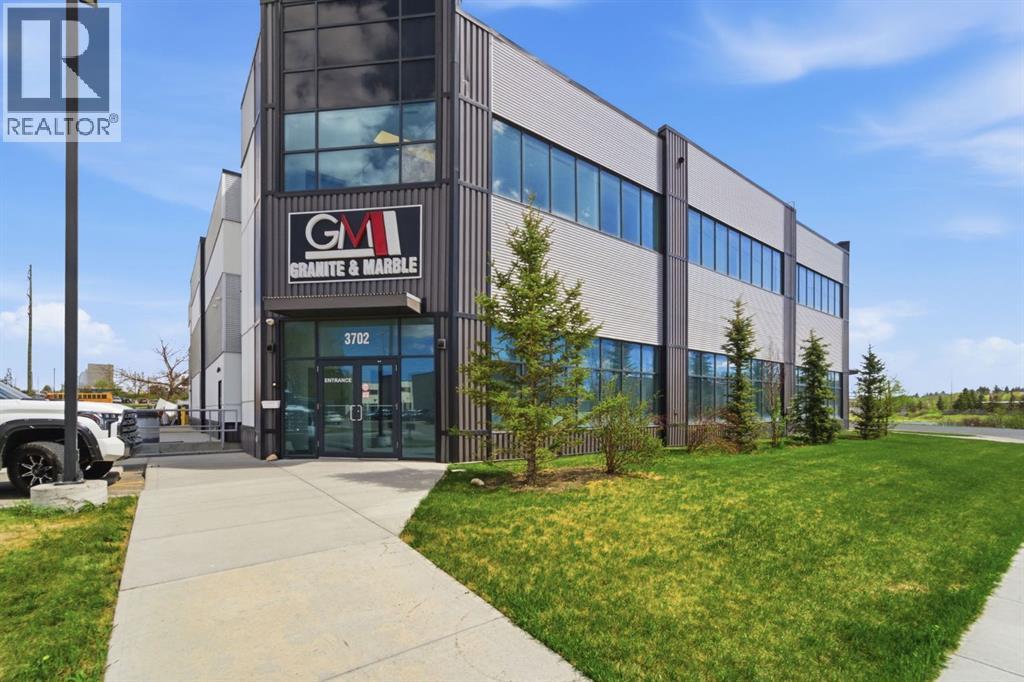
Calgary, Alberta
Exceptional opportunity to lease a full floor of professionally designed office space in a central Calgary location with excellent accessibility. Offering over 5,200 square feet, this bright and functional space features 17 private offices, a dedicated staff breakout room, and two bathrooms, making it ideal for a wide range of professional, educational, administrative, or service-based uses. Several offices include large windows that provide abundant natural light, creating a welcoming and productive work environment for both staff and clients. The property also offers designated parking for employees and visitors, adding convenience for day-to-day operations. Strategically located just minutes from Deerfoot Trail, the space provides quick and efficient access throughout Calgary. Available on a gross lease basis at $10,500/month + GST. A rare opportunity to secure a large, move-in-ready office space in a highly accessible central location. **Some pictures have been virtually staged to showcase the potential of the space. (id:51540)
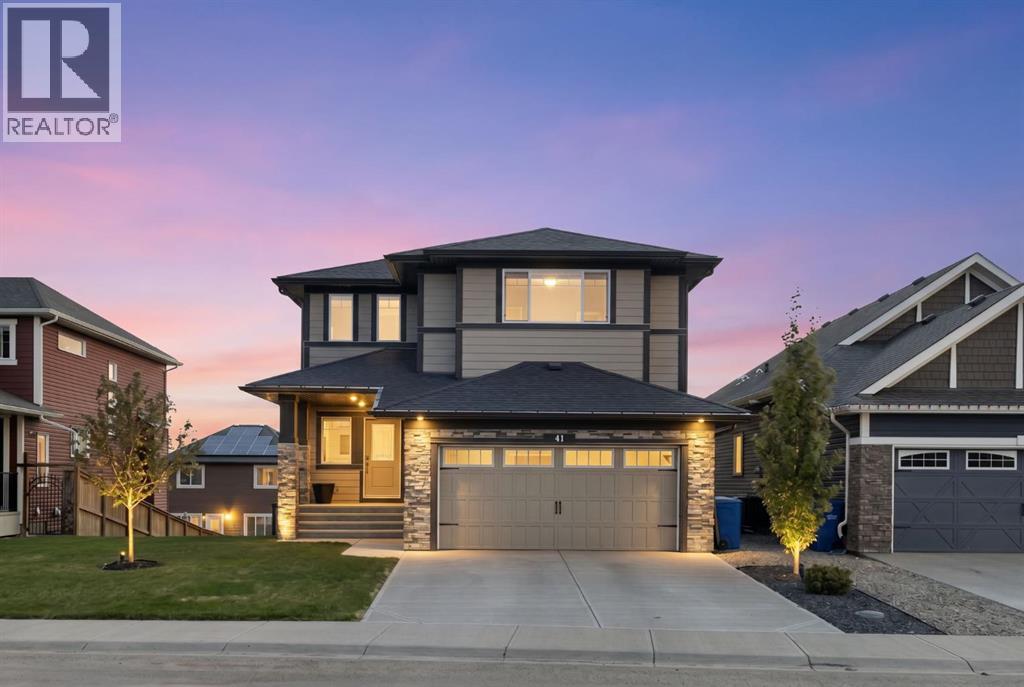
Okotoks, Alberta
Located in the highly desirable family community of Mountainview, this home sits on one of the community’s most prestigious streets, just steps from the ridge pathway leading to mountain views & environmental reserve. This fully finished walk-out home offers almost 3600sq. ft. of developed living space across three levels, with a massive yard, professional landscaping, stamped lower patio/firepit pad, new matching shed, and included hot tub with new cover.The main floor features an open-to-below foyer with built-in bench, hardwood flooring, fireplace, and an updated kitchen with gas cooktop, wall oven/microwave combo, wine fridge, new dishwasher, oversized island, and a large walk-through pantry leading to the mudroom with ample closet storage. Off the main living area, the upper deck sits elevated above neighbouring yards, offering added privacy and a great extension of the main floor living space.Upstairs includes three bedrooms & a vaulted bonus room with motorized blackout blinds, perfect for movie nights. The spacious primary suite features a WIC with wall safe & large ensuite with dual vanities, private water closet, shower, and soaker tub. All bedroom closets include custom built-in towers and/or drawers for added storage and function.The professionally finished walk-out basement by Reborn Renovations offers its own covered patio with private entry, full rear windows for excellent natural light, a full kitchen with dishwasher, reverse osmosis water system, long island with ample seating, additional bar fridge, living area, dining space, a large fourth bedroom with space for office/workspace, separate laundry, full bathroom with linen tower, and ample mechanical room storage. This space is ideal for multi-generational living, nanny quarters, extended house guests, or independent young adult living. (id:51540)
Calgary, Alberta
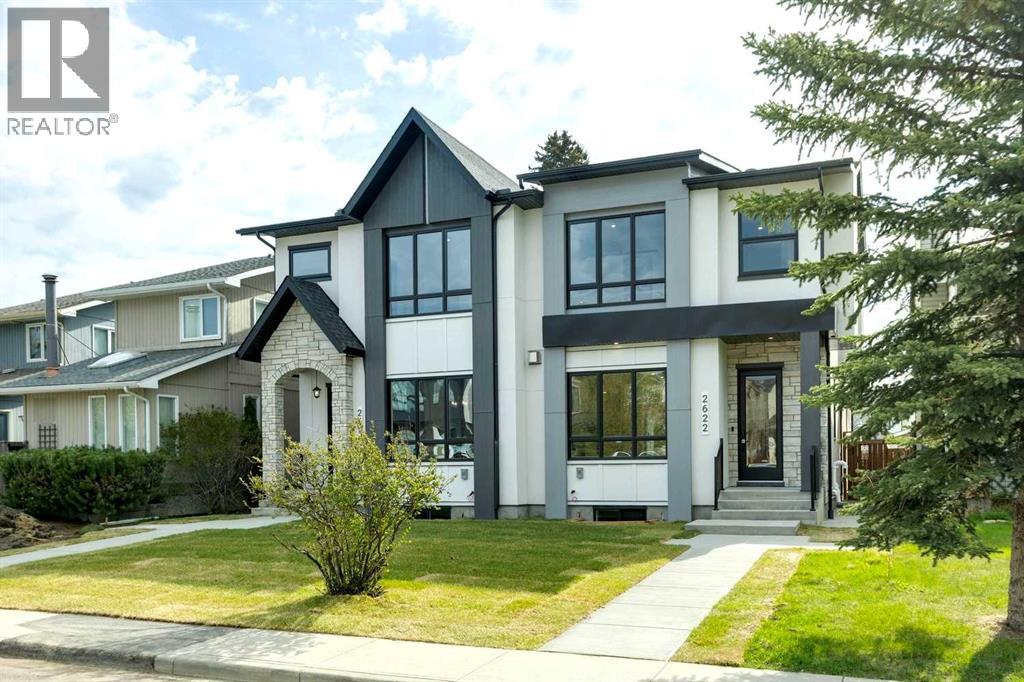
OVERVIEW: A well-appointed home on an extra-deep 25' x 150' lot in Killarney, offering generous ceiling heights and a separate, fully independent legal lower suite. LOT: Extra-deep 25' x 150' lot, 30' longer than standard 120' lots, providing a full backyard with patio. Main Floor (10' ceilings): Engineered hardwood in main living areas, gourmet kitchen with custom stylish cabinetry, sleek countertops and backsplash, Bosch stainless appliances, and Blanco sink, spatious pantry, powder room with 2' x 4' accent tile, granite countertop, and floating vessel vanity, mud room with ample closet space, tiled floors, and paved back alley access. UPPER LEVEL (9' ceilings): Large loft, two spacious bedrooms, master bedroom with large windows and oversized walk-in closet with built-ins, master ensuite with double vanity, freestanding tub, and an elegant tiled shower, upper laundry with Samsung washer and dryer. LOWER LEVEL - Legal Suite (9' ceilings): Fully independent with separate entrance, two large bedrooms (one with walk-in closet), oversized egress windows, full gourmet kitchen with stainless appliances and quartz counters, four-piece bathroom with tiled surround tub and tiled floor, full laundry, large living area, luxury vinyl plank flooring. MECHANICAL: Two furnaces, RING doorbell (id:51540)
Calgary, Alberta
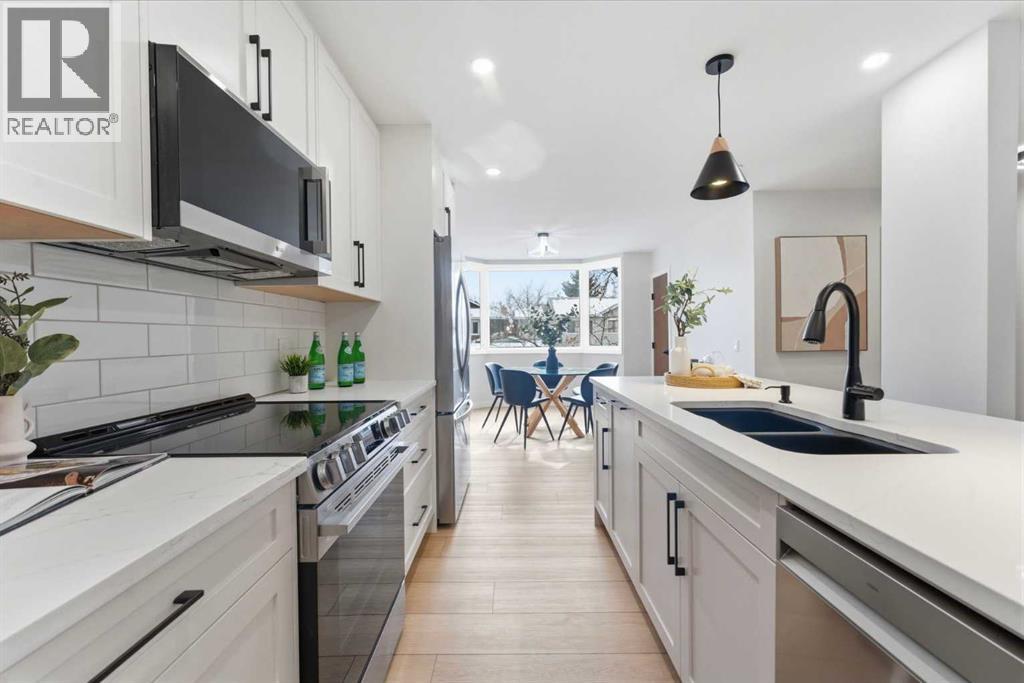
Fully renovated and reimagined, this home stands out the moment you walk in. The main living space is elevated with vaulted ceilings, oversized windows, and a bold floor-to-ceiling stone fireplace that anchors the entire room. The expansive kitchen is bright, open and completely different from every other unit in this complex. It also has a full size island, a perfect gathering spot for guests & entertaining. The kitchen design features a modern look with two-toned organic colouring cabinetry, quartz countertops, new stainless steel appliances, tons of storage, and coffee nook with floating accent shelves. Flowing effortlessly into the dining area, it's gives enough space for a 6-8 person table and is surrounded by windows and natural light. Upstairs offers 3 well-sized bedrooms, including a spacious master bedroom and large walk in closet with custom built-ins. The laundry has also been moved from the basement to the second level for added convenience. The bathrooms have also been updated with modern vanities, tiled bathtub, and custom cabinetry. The basement provides extra space for you to use your imagination with, workout space, rec room, lots of potential! The backyard is fully fenced, private, and usable. It’s the kind of space you’ll actually use: morning coffee, letting the dog out, and enjoying the summer evenings. An attached garage, quiet complex, and a location that puts you close to everything without feeling busy. Fully renovated, luxury townhouse living in this desirable lake community—this one hits different! (id:51540)
Calgary, Alberta
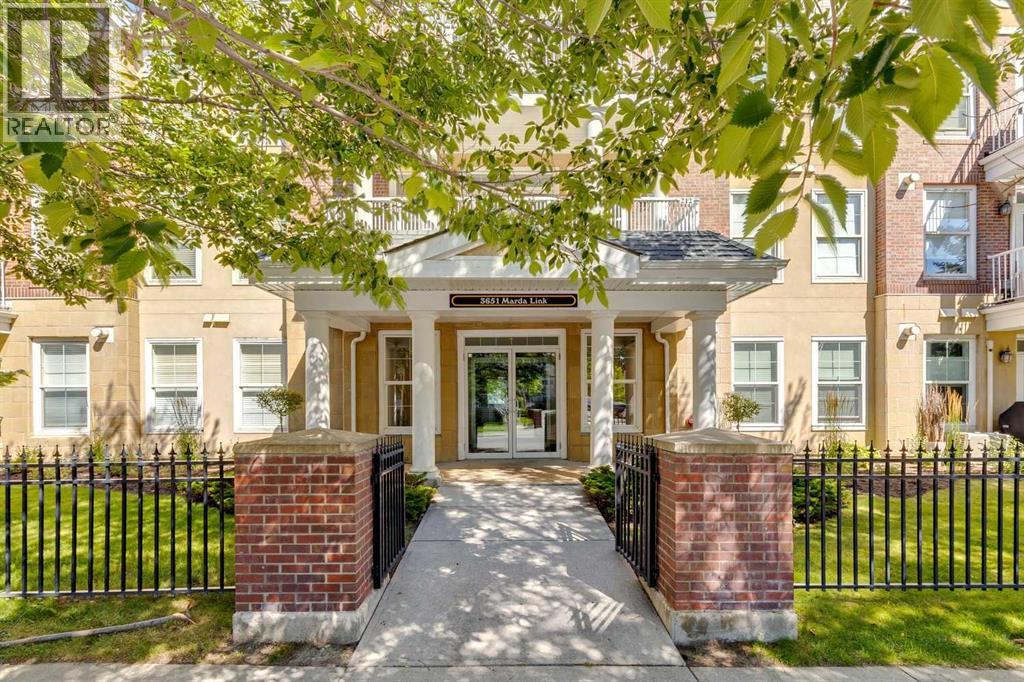
Incredible opportunity to own this almost 1300 sq ft 2-bedroom 2-bath estate-size main floor apartment condominium in Marda Link of Garrison Woods, steps away from all the trendy shopping and restaurants of Marda Loop. This former show suite is drenched in natural light, with windows on three sides and fronting private visitor parking that feels designated just for this suite. Enjoy 9' ceilings, dual primary bedrooms that will both easily fit king size beds, estate size kitchen with an open concept to the great room, cozy gas fireplace, walk-in closets, estate casing and baseboard, built-in office/work space nook, spacious private patio, direct ground floor access for your guests to use, unload groceries right at your door or take your pets for a walk. Attached to only one other apartment, this unit is extremely private. Two assigned underground parking stalls, a large storage unit, all well located in the parade. Marda Link is a sought-after, first-class inner-city complex with a fitness facility, an indoor pool, a recreation space with a kitchen, a car wash, guest suites, and more. Adult building (18+). (id:51540)
Cochrane, Alberta
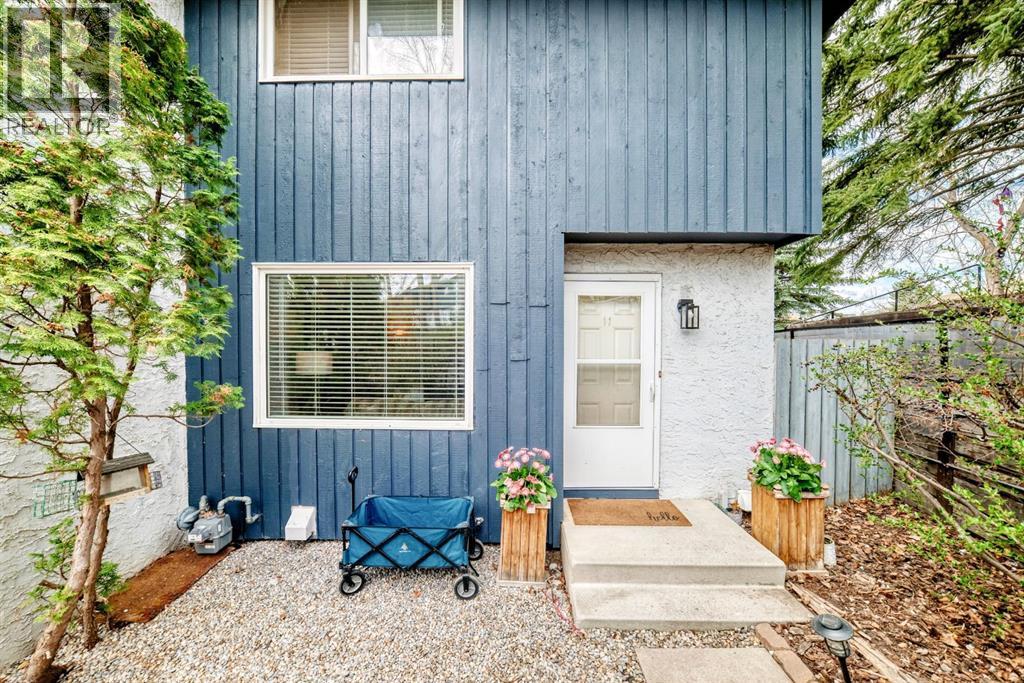
Welcome to this beautifully updated END UNIT townhouse nestled in the quiet community of Bowcroft Place in Cochrane’s East End. Backing onto greenspace and surrounded by mature trees, this home offers a rare combination of privacy, tranquility, and functional living that is more affordable than paying rent or an excellent investment opportunity.The main floor has been thoughtfully renovated with newer vinyl plank flooring and a white custom kitchen designed for both style and practicality. Features include quartz countertops, a live-edge wood slab counter feature, floating shelves, updated lighting, and new kitchen windows that enhance the already exceptional natural light. Stainless steel appliances were replaced in 2023, including a Bosch dishwasher, creating a modern, move-in ready space.Upstairs, you’ll find 3 bedrooms and a full 4-piece bathroom, including a spacious primary retreat.The WALKOUT RENOVATED basement adds valuable additional living space with a cozy shiplap feature bar, wood shelving, and a newer full 3-piece bathroom complete with heated floors, a stylish accent wall and walk in glass shower. The lower level also includes a large storage room and a well-equipped laundry area with Samsung washer and dryer replaced in 2022, laundry sink, and ample counter space.Additional updates include the furnace and hot water tank both replaced in 2019 for added peace of mind.This is a rare opportunity to own a VERY AFFORDABLE stylishly updated end-unit townhouse in a peaceful location close to nature, pathways, and all the amenities Cochrane has to offer. (id:51540)
Calgary, Alberta
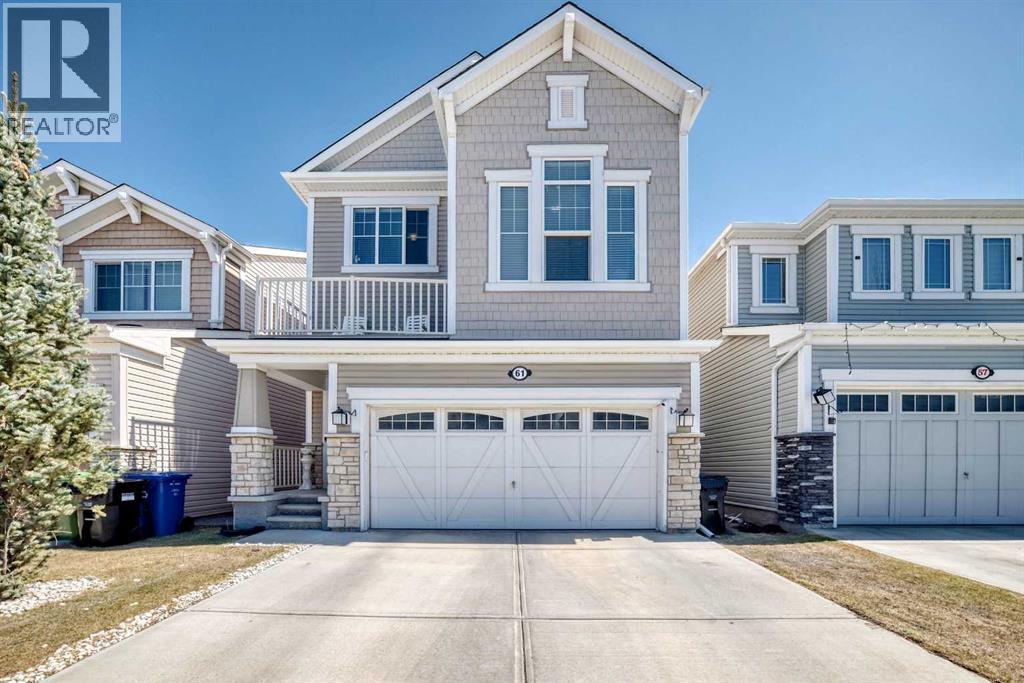
SHOWS 10/10!!! COME and SEE this STUNNING 2-STOREY home that has been built to the HIGHEST STANDARDS. Every ASPECT of this BEAUTIFUL HOME has been THOUGHTFULLY DESIGNED to create a PERFECT BLEND of LUXURIOUS FINISHES and a PRACTICAL LAYOUT. As you step inside, you will be greeted by a BRIGHT and SPACIOUS LIVING ROOM, ANCHORED with a GAS FIREPLACE, creating the PERFECT SETTING for CHERISHED FAMILY GATHERINGS. The OPEN-CONCEPT Design FLOWS SEAMLESSLY to a GORGEOUS, UPGRADED KITCHEN EQUIPPED with STAINLESS STEEL APPLIANCES that make cooking a joyful experience. The kitchen features Beautiful MODERN WHITE CABINETRY, ENDLESS QUARTZ COUNTERTOPS, a Gleaming backsplash, and a BUILT-IN MICROWAVE HOOD RANGE. All that is left to do is MOVE IN and EMBRACE the ELEGANCE of this MODERN HOME! The DINING AREA can easily ACCOMMODATE large family gatherings and has door access to a GOOD-SIZED DECK, complemented by a FULLY FENCED and maintenance-free backyard. After a long day at work, UNWIND in the COMFORT of the SPACIOUS BONUS AREA. You can also STEP OUT and RELAX on the PRIVATE BALCONY, which OFFERS VIEWS of the PARK and AMPLE SPACE for a table and chairs. This beautiful home comes with THREE GENEROUSLY SIZED BEDROOMS UPSTAIRS, each EQUIPPED with WALK-IN CLOSETS, ENSURING that everyone in your family has their OWN PERSONAL OASIS. The UPGRADED MASTER ENSUITE bathroom is perfect for UNWINDING after a long day. There is no need to go to the basement for Laundry, as a LAUNDRY PAIR is CONVENIENTLY LOCATED on the upper level. ENJOY THE BEAUTY of CITYSAPE'S PONDS, PLAYGROUNDS, and SCHOOL PARKS at your Doorstep. Plus, a QUICK DRIVE will take you to CROSS IRON MILLS Mall, STONEY TRAIL, and Country Hills BLVD, where you'll find PLENTY of AMENITIES. DON'T MISS THE OPPORTUNITY to experience " Modern and Quality Living ". CONTACT your favourite REALTOR TODAY for inquiries and to schedule a PRIVATE VIEWING !!! (id:51540)
Cochrane, Alberta
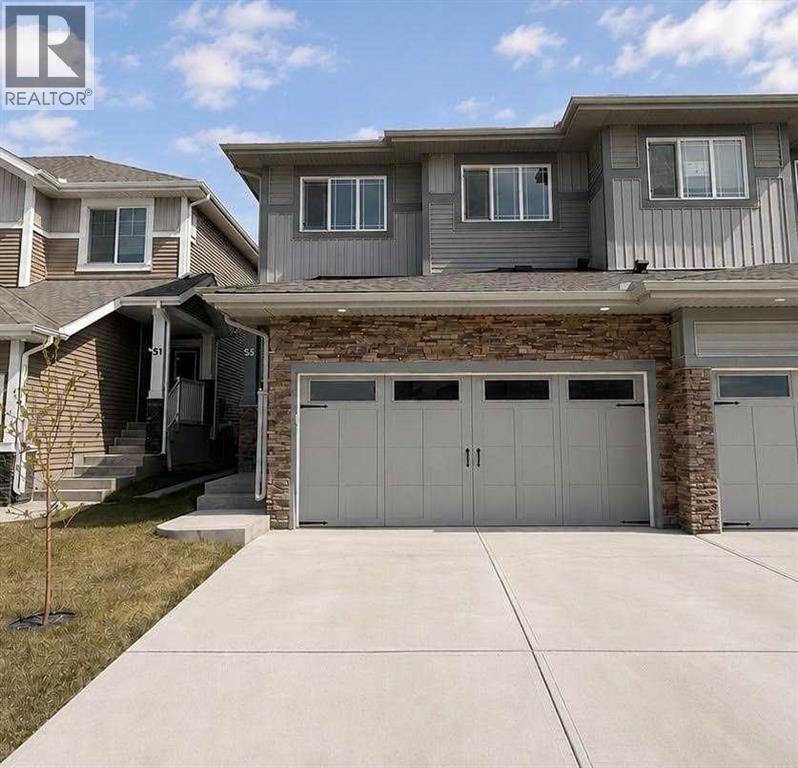
Welcome to this beautiful 2023 built half duplex in the sought-after community of Heartland in Cochrane! Offering 1,625 sq ft of thoughtfully designed living space, this 2-storey home features 3 bedrooms, 2.5 bathrooms, an attached double garage, and an unfinished basement with a private entrance ready for your future development. The bright open-concept main floor showcases 9’ ceilings, quartz countertops, stylish vinyl flooring, a spacious kitchen with pantry, and a seamless flow into the dining and living areas which is perfect for everyday living and entertaining. Upstairs you’ll find a convenient upper-level laundry room, generous secondary bedrooms, and a spacious primary bedroom complete with a walk-in closet and ensuite. Enjoy beautiful mountain views from the two south-facing bedrooms, plus a fully fenced backyard without any neighbours behind, a deck, and a storage shed for added convenience. Additional upgrades include central air conditioning installed in 2025 with a 10-year warranty. Located close to daycares and dayhomes, schools, shopping, parks, and walking/bike paths, this move-in-ready home offers comfort, functionality, and incredible value. The home can also be purchased fully furnished (negotiable), making this an exceptional turnkey opportunity. (id:51540)
Claresholm, Alberta
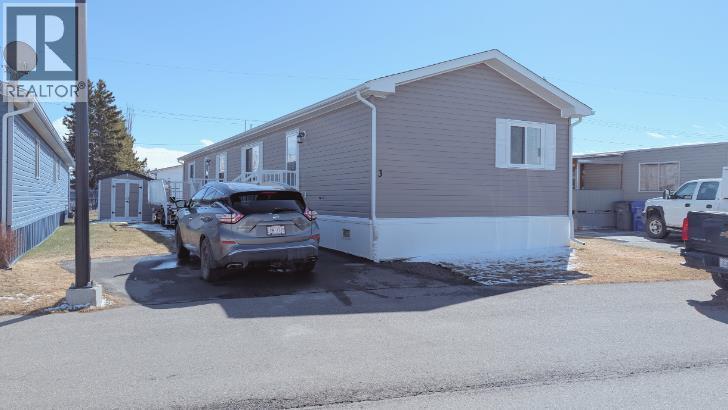
This immaculate, move-in ready home offers the perfect blend of comfort and easy living—ideal for those looking to downsize without compromise. A welcoming front entry with two closets leads into a bright, open-concept living, dining, and kitchen area, creating a spacious feel while remaining easy to maintain. The layout is perfect for quiet everyday living, with just the right amount of space for hosting family during holidays or special occasions.The kitchen is thoughtfully designed with a central island and breakfast bar, ample cabinetry, newer appliances, and a convenient pantry—everything you need within easy reach.Large east-facing windows fill the main living space with natural light, and durable vinyl flooring runs throughout, offering both style and practicality.The primary bedroom provides a comfortable retreat, complete with a large walk-in closet and a 4-piece ensuite with additional storage. Two additional bedrooms offer flexibility for guests, hobbies, or a home office, and are located on the opposite end of the home for added privacy, along with a 3-piece bathroom.Enjoy year-round comfort with air conditioning and on-demand hot water. Step outside to a nicely sized deck—perfect for morning coffee or summer BBQs—with convenient access from the kitchen.Low-maintenance, functional, and beautifully kept, this home is ready for you to enjoy a simpler lifestyle. Pad fee is $510/mo. (id:51540)
Calgary, Alberta
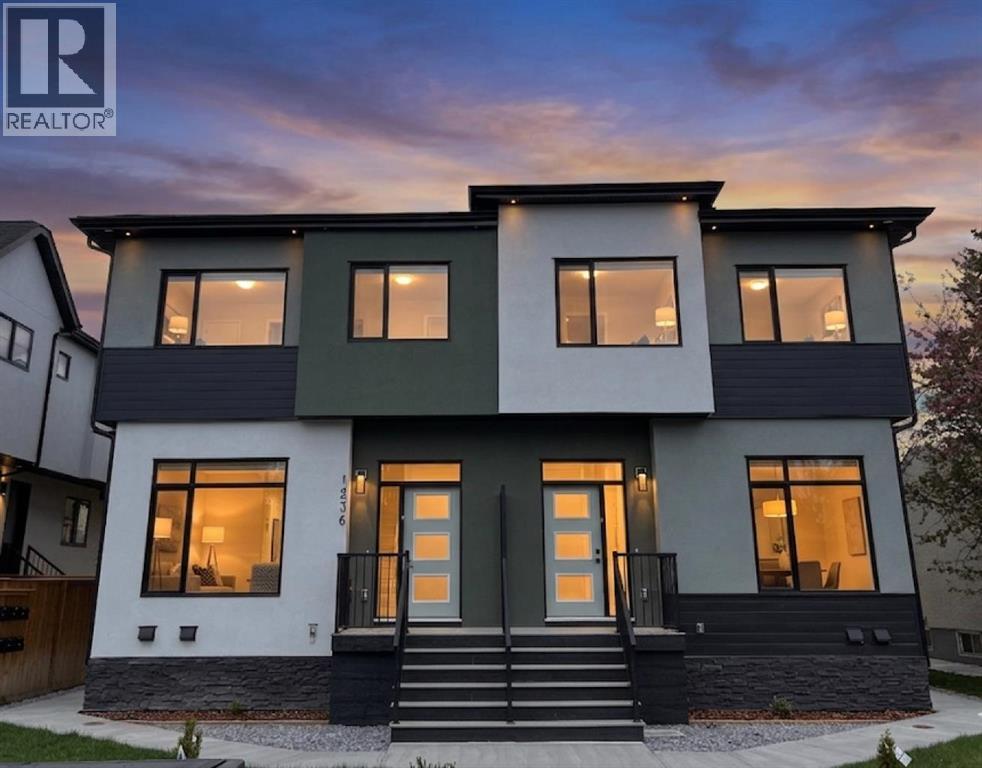
Welcome to 1236 17 Avenue NW, a rare opportunity to acquire a brand new, purpose built four plex with 4 fully legal basement suites, totalling 8 self contained units in one of Calgary's most strategically located inner city communities. This is not just a property, this is a fully built, turnkey cash flow machine sitting directly opposite SAIT Polytechnic on the high visibility 16th Avenue NW corridor, where tenant demand is as strong and consistent as anywhere in the city.The location is simply unmatched. Situated in Capitol Hill, you are literally steps from SAIT Polytechnic , one of Canada's largest post secondary institutions with over 40,000 students and staff actively seeking quality housing. Add close proximity to the University of Calgary, Foothills Medical Centre, you have a virtually inexhaustible pipeline of high quality tenants- students, healthcare professionals, faculty, and downtown professionals. With downtown Calgary just 12 minutes away, the Jubilee C Train station nearby, and 16th Avenue providing direct arterial access across the city, this location commands premium rents and near zero vacancy year round.The property delivers approx 5500 sq.ft. of above grade living space across 4 beautifully designed two storey townhome style units, each complemented by a fully legal 530 sq.ft. basement suite with its own private entrance. The 4 upper units each offer an open concept main floor with modern kitchen, living and dining areas plus a second floor of with spacious bedrooms and full bathrooms. The 4 legal basement suites each provide 530 sq.ft of bright, efficiently designed living space with fully private, separate entrances.The property also includes a detached 4 car garage plus dedicated mobility storage.From an investment standpoint, Capitol Hill's rental market is driven by persistent post secondary demand, near zero vacancy, Calgary's no-rent-control environment, and continued inner-city intensification. With 8 fully legal, rentable doors in a market where quality supply is chronically constrained, this property is positioned to deliver strong, stable cash flow. This property also qualifies for CMHC MLI Select financing, offering potential access to 95% LTV, 50 year amortization, and significantly enhanced leverage, subject to lender and CMHC approval. Opportunities like this fully built, fully legal, 8 units, steps from SAIT do not come available often. Contact us today and arrange a private showing before this one is gone. (id:51540)
