Calgary, Alberta
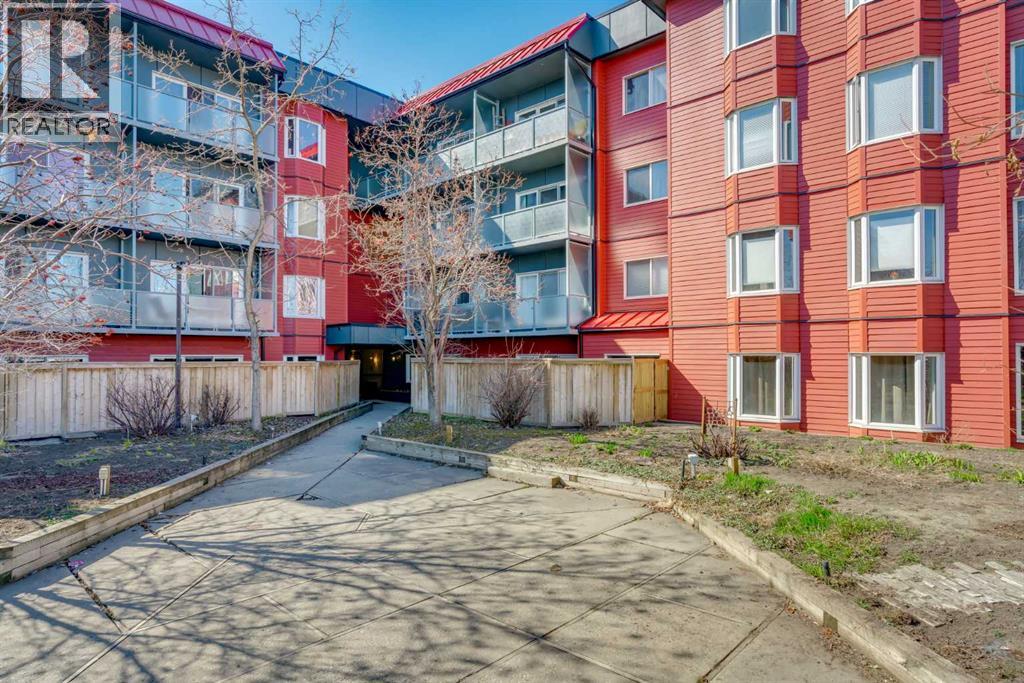
EXCEPTIONAL VALUE! Welcome to Landmark Gardens, a great, well-run complex in the mature community of Greenview. This bright unit offers nearly 800 sq ft of smart living space with durable laminate flooring throughout. The massive living room lets in tons of natural light and opens right onto a sunny, south-facing balcony—ideal for morning coffee or relaxing after work. The kitchen is practical and functional, featuring stainless steel appliances and plenty of cabinet and counter space. Tucked away just off the kitchen is a versatile den that works perfectly as a private home office or a second bedroom. The primary bedroom is huge, easily fitting a king-sized bed set, and is located right next to the 4-piece bath. The location is tough to beat. You’re moments from Deerfoot City, Centre Street, and Edmonton Trail for a quick commute downtown. Plus, it’s just a short bike ride to Laycock Park and the Nose Creek Pathway system. This condo offers a rare opportunity here at this price point. Reach out to your favorite Realtor to book a private viewing today—this is a move you’ll be glad you made! (id:51540)
Calgary, Alberta
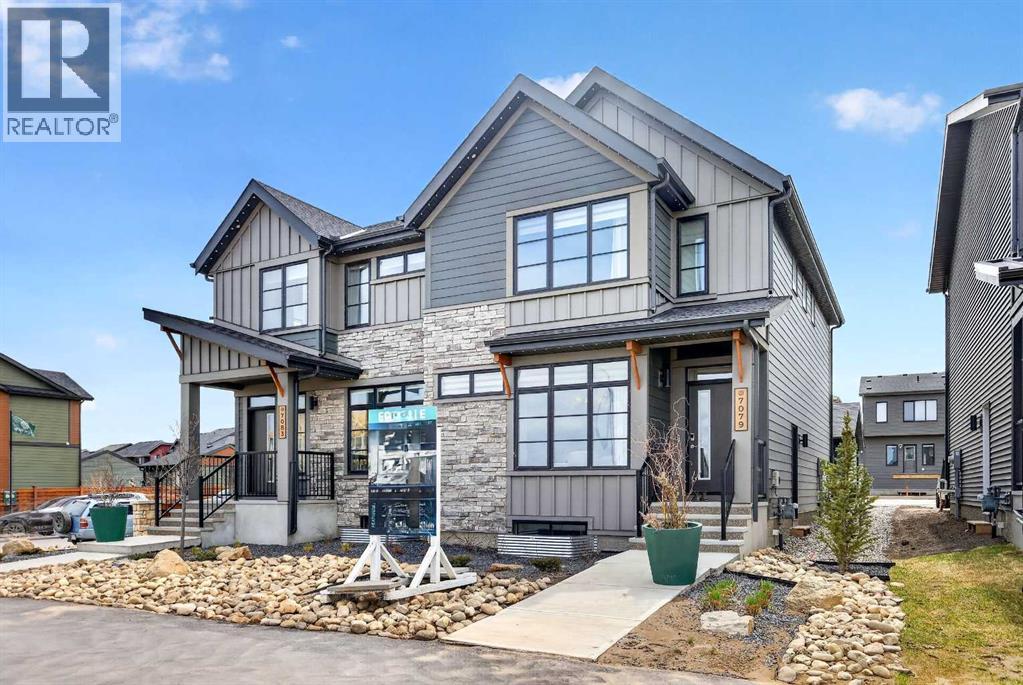
**VERIFIED Jayman BUILT Show Home! ** PROFESSIONALLY DECORATED with all of the bells and whistles. Located in Southeast Calgary, Heartwood blends modern living with natural beauty and thoughtful planning. Get ready to be a part of a vibrant, growing community built for today and tomorrow. There will include 1 future school site, 3 planned parks and green spaces, 1 wetland and pond area and 4 acres of planned commercial retail. From peaceful wetlands to open green spaces, Heartwood offers residents the chance to connect with nature right outside their door. Parks, paths and natural areas are designed to enhance everyday living-whether it's morning walks, weekend picnics or evening strolls. Just imagine yourself living in Jayman BUILT'S brand new floorplan - The BIRCH. Featuring a professionally designed colour palette, you are invited in to explore over 1600+sqft of nature inspired design. Stepping into the home you are given a wonderful visual from front to back with an expansive site line to maximize every inch. Okanagan Desert Canyon Luxury Vinyl Plank flooring graces the man floor offering a seamless transition form space to space. The Alpine Stone elevation compliments the interior selections as you tour the designated dining room into the bright kitchen with central island. Sleek stainless steel appliances elevate the space with a Whirlpool refrigerator with icemaker and internal water, electric slide in smooth top range, Panasonic microwave with trim kit and Broan power pack built-in cabinet hood fan. Stunning quartz counter tops, Blanco silgranite undermount sink, soft close hinges with 48" uppers and 2 1/2 inch submoulding reflect nicely with the selected EXTRA Fit & Finish. A FOURTH BEDROOM and 3 PIECE FULL BATH located on the MAIN FLOOR complete this level with a quaint mud room near the back of the home with a spacious WALK-IN CLOSET that opens up to your 10x10 deck. Explore the upper level that features three sizeable bedrooms with the Primary including a generous private 3pc en suite with sliding glass door shower and a spacious walk-in closet. You will also discover a convenient 2nd floor laundry and full bath for family and guests on this level as well as a centralized BONUS ROOM with VAULTED CEILING. The lower level boasts a raised 9ft basement ceiling height and 3-pc rough-in for plumbing while the exterior of this home features durable Front Hardie Board exterior and BTRboard Exterior Wall System. Jayman's standard inclusions feature their Core Performance with 10 Solar Panels, BuiltGreen Canada standard, with an EnerGuide Rating, UV-C Ultraviolet Light Purification System, High Efficiency Furnace with Merv 13 Filters & HRV unit, Navien Tankless Hot Water Heater, Triple Pane Windows and Smart Home Technology Solutions! (id:51540)
Calgary, Alberta
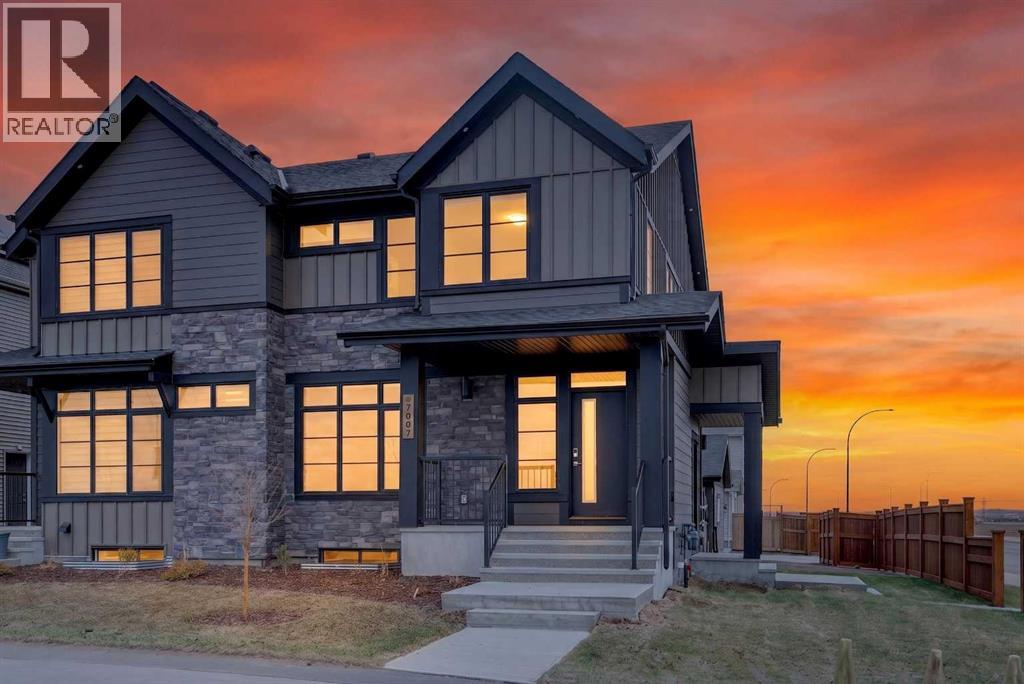
Jayman BUILT | Get ready to be a part of a vibrant, growing community built for today and tomorrow. There will include 1 future school site, 3 planned parks and green spaces, 1 wetland and pond area and 4 acres of planned commercial retail. From peaceful wetlands to open green spaces, Heartwood offers residents the chance to connect with nature right outside their door. Parks, paths and natural areas are designed to enhance everyday living-whether it's morning walks, weekend picnics or evening strolls. Just imagine yourself living in Jayman BUILT'S brand new floorplan - The ASPEN with a rear double dteached garage. Featuring a professionally designed colour palette, you are invited in to explore over 1500+sqft of nature inspired design. Stepping into the home you are given a wonderful visual from front to back with an expansive site line to maximize every inch. Okanagan Sunset Ranch Luxury Vinyl Plank flooring graces the man floor offering a seamless transition form space to space. The Alpine Stone elevation compliments the interior selections as you tour the designated dining room into the bright rear kitchen with central island. Sleek stainless steel appliances elevate the space with a Whirlpool refrigerator with icemaker and internal water, electric slide in smooth top range, Panasonic microwave with trim kit and Broan power pack built-in cabinet hood fan. Stunning quartz counter tops, Blanco silgranite undermount sink, soft close hinges with 48" uppers and 2 1/2 inch sub moulding reflect nicely with the selected EXTRA Fit & Finish. A functional pantry and powder room complete this level with a quaint mud room near the back of the home that opens up to your 10x10 deck. Explore the upper level that features three sizeable bedrooms with the Primary including a generous private 3pc en suite with sliding glass door shower and a spacious walk-in closet. You will also discover a convenient 2nd floor laundry with pocket door and full bath for family and guests on this l evel. The lower level boasts a raised 9ft basement ceiling height and 3-pc rough-in for plumbing while the exterior of this home features durable Front Hardie Board exterior and BTRboard Exterior Wall System along with a convenient SIDE ENTRY. Jayman's standard inclusions feature their Core Performance with 10 Solar Panels, BuiltGreen Canada standard, with an EnerGuide Rating, UV-C Ultraviolet Light Purification System, High Efficiency Furnace with Merv 13 Filters & HRV unit, Navien Tankless Hot Water Heater, Triple Pane Windows and Smart Home Technology Solutions! (id:51540)
Calgary, Alberta
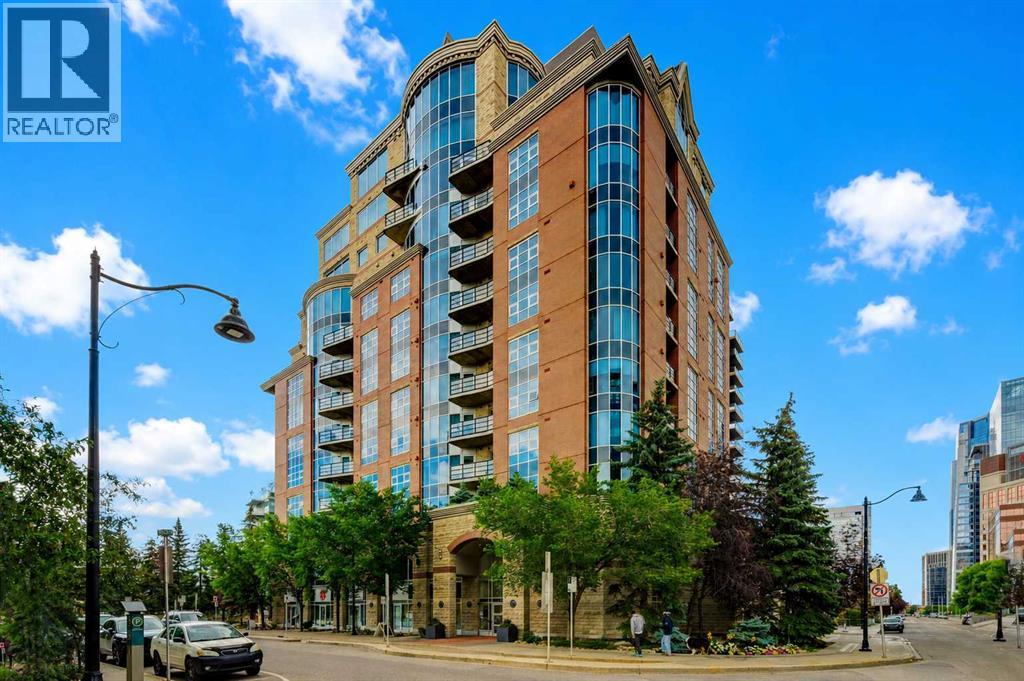
Sophisticated 1 bedroom + a den, 5th floor unit with downtown and river views. Ideally located in the heart of Eau Claire just one block from the Peace Bridge, Prince’s Island and the Bow River. This executive unit is stylishly designed with timeless finishes, central air conditioning and an open floor plan creating an airy ambience. Inspiring culinary exploration, the kitchen is the true hub of the home featuring granite countertops, stainless steel appliances, full-height cabinets and a full-sized centre island with a breakfast bar for casual eats. Gather over large meals or host guests in the adjacent dining room with unobstructed sightlines ensuring easy connectivity. Sit back and relax in front of the warm gas fireplace in the inviting living room or enjoy peaceful coffees on the balcony with east exposure for early morning sun. Downtown and river views provide the breathtaking backdrop to your summer barbeques and outdoor unwinding time. French doors lead to the den, perfect for guests or a home office. Retreat at the end of the day to the calming primary complete with access to the stylish 4-piece bathroom. Adding to your comfort and convenience are in-suite laundry, titled parking, a separate storage locker, a car wash and a full-time concierge. Truly an exceptional condo in an amenity-rich building that is an outdoor lover’s dream - walk or bike downtown, stroll along the river or visit the many shops, cafes and restaurants that this vibrant community has to offer. Close to the future green line and the new redevelopment site planned for the old market area. This outstanding location has it all! Condo fee includes ALL UTILITIES (except internet/TV). (id:51540)
Calgary, Alberta
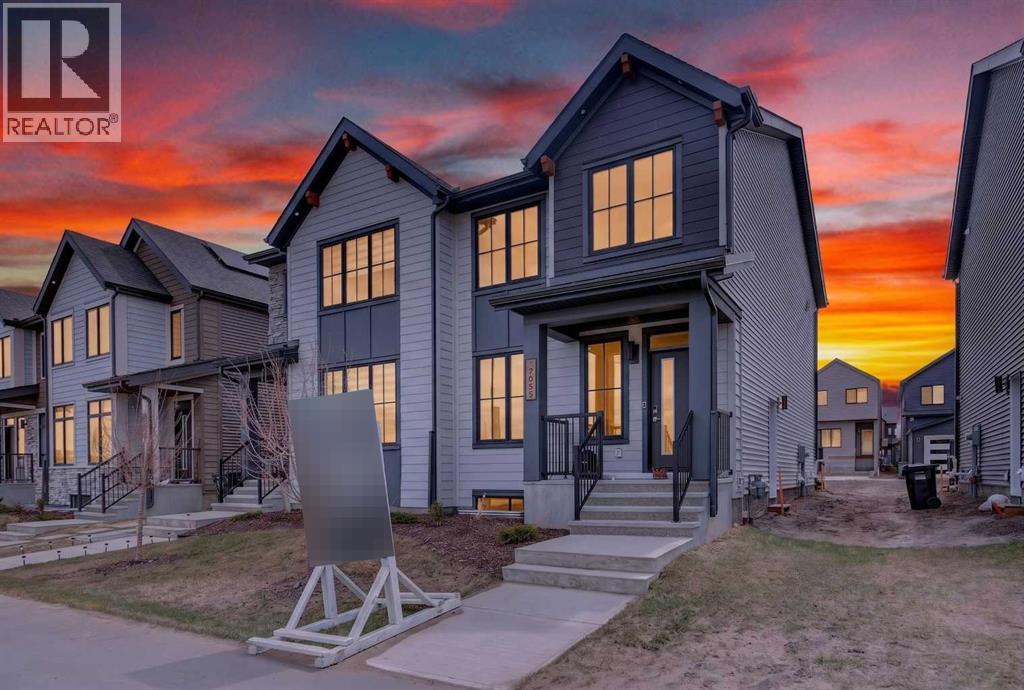
Jayman BUILT | Located in Southeast Calgary, Heartwood blends modern living with natural beauty and thoughtful planning. Get ready to be a part of a vibrant, growing community built for today and tomorrow. There will include 1 future school site, 3 planned parks and green spaces, 1 wetland and pond area and 4 acres of planned commercial retail. Just imagine yourself living in Jayman BUILT'S brand new floorplan aptly named the SPRUCE. Featuring a professionally designed light colour palette, you are invited in to explore over 1400+sqft of nature inspired design. Stepping into the home you are given a wonderful visual from front to back with an expansive site line to maximize ever inch. Okanagan Sunset Ranch Luxury Vinyl Plank flooring graces the man floor offering a seamless transition form space to space. The Alpine Stone elevation compliments the interior selections as you tour the designated dining room into the bright rear kitchen with central island. Sleek stainless steel appliances elevate the space with a Whirlpool refrigerator with icemaker and internal water, electric slide in smooth top range, Panasonic microwave with trim kit and Broan power pack built-in cabinet hood fan. Stunning quartz counter tops, Blanco silgranite undermount sink, soft close hinges with 48" uppers and 2 1/2 inch submoulding reflect nicely with the selected EXTRA Fit & Finish. A functional pantry and powder room complete this level with a quaint mud room near the back of the home that opens up to your 10x10 deck. Explore the upper level that features three sizeable bedrooms with the Primary including a generous private 3pc en suite with sliding glass door shower and a spacious walk-in closet. You will also discover a convenient 2nd floor laundry and full bath for family and guests on this level. The lower level boasts a raised 9ft basement ceiling height and 3-pc rough-in for plumbing while the exterior of this home features durable Front Hardie Board exterior and BTRboard Exterior Wa ll System along with a convenient SIDE ENTRY. Jayman's standard inclusions feature their Core Performance with 10 Solar Panels, BuiltGreen Canada standard, with an EnerGuide Rating, UV-C Ultraviolet Light Purification System, High Efficiency Furnace with Merv 13 Filters & HRV unit, Navien Tankless Hot Water Heater, Triple Pane Windows and Smart Home Technology Solutions! (id:51540)
Calgary, Alberta
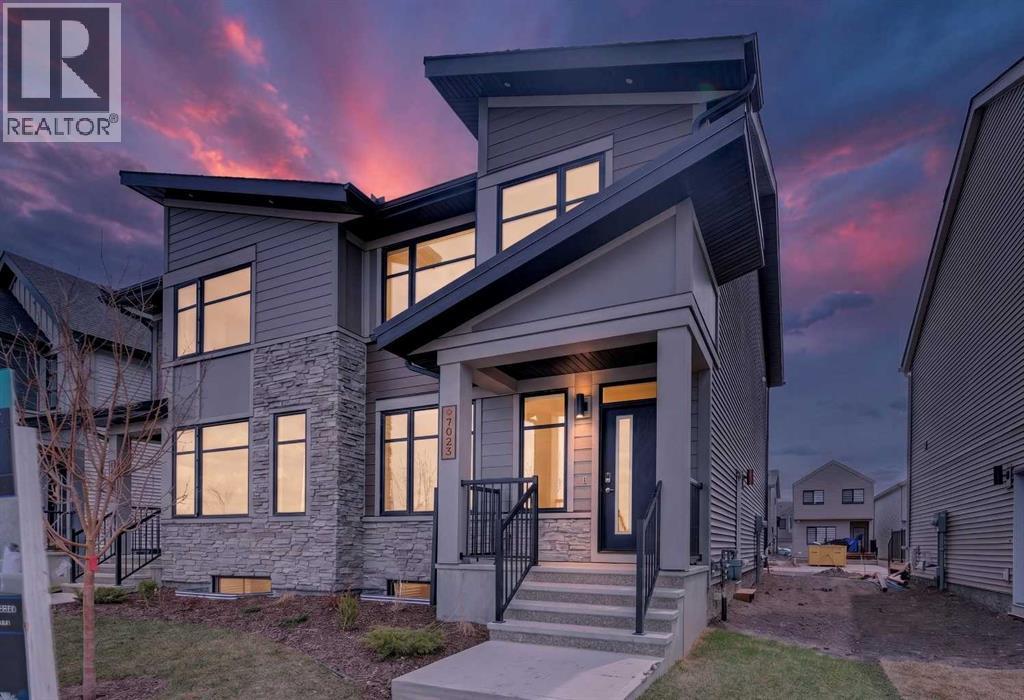
Jayman BUILT | Get ready to be a part of a vibrant, growing community built for today and tomorrow. There will include 1 future school site, 3 planned parks and green spaces, 1 wetland and pond area and 4 acres of planned commercial retail. From peaceful wetlands to open green spaces, Heartwood offers residents the chance to connect with nature right outside their door. Parks, paths and natural areas are designed to enhance everyday living-whether it's morning walks, weekend picnics or evening strolls. Just imagine yourself living in Jayman BUILT'S brand new floorplan aptly named the SPRUCE. Featuring a professionally designed wood colour palette, you are invited in to explore over 1300+sqft of nature inspired design. Stepping into the home you are given a wonderful visual from front to back with an expansive site line to maximize ever inch. Okanagan Desert Canyon Luxury Vinyl Plank flooring graces the man floor offering a seamless transition from space to space. The Urban Timber elevation compliments the interior selections as you tour the designated dining room into the bright rear kitchen with central island. Sleek stainless steel appliances elevate the space with a Whirlpool refrigerator with icemaker and internal water, electric slide in smooth top range, Panasonic microwave with trim kit and Broan power pack built-in cabinet hood fan. Stunning quartz counter tops, Blanco silgranite undermount sink, soft close hinges with 48" uppers and 2 1/2 inch submoulding reflect nicely with the selected EXTRA Fit & Finish. A functional pantry and powder room complete this level with a quaint mud room near the back of the home that opens up to your 10x10 deck. Explore the upper level that features three sizeable bedrooms with the Primary including a generous private 3pc en suite with sliding glass door shower and a spacious walk-in closet. You will also discover a convenient 2nd floor enclosed laundry room and full bath for family and guests on this level. The lower level b oasts a raised 9ft basement ceiling height and 3-pc rough-in for plumbing while the exterior of this home features durable Front Hardie Board exterior and BTRboard Exterior Wall System and a convenient side entrance. Jayman's standard inclusions feature their Core Performance with 10 Solar Panels, BuiltGreen Canada standard, with an EnerGuide Rating, UV-C Ultraviolet Light Purification System, High Efficiency Furnace with Merv 13 Filters & HRV unit, Navien Tankless Hot Water Heater, Triple Pane Windows and Smart Home Technology Solutions! (id:51540)
Airdrie, Alberta
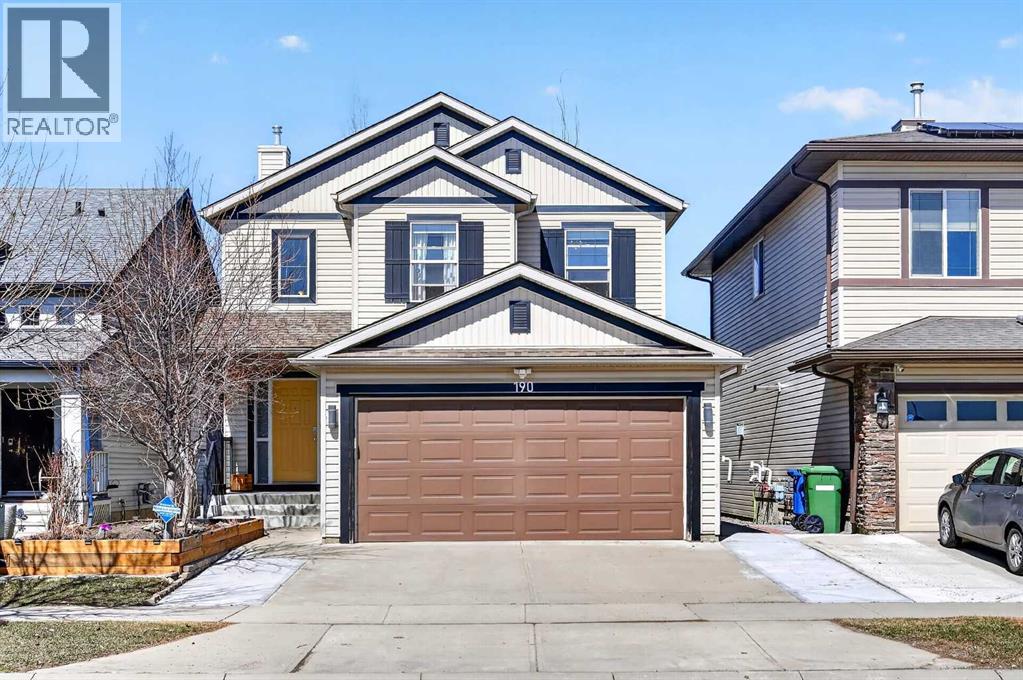
3 Bedrooms | 2.5 Bathrooms | 1,813 Sq Ft Above Grade | Backs Onto Soccer Fields & School | Main Floor Office | Expanded Concrete DrivewayWelcome to this well-maintained two-storey home in the desirable community of Sagewood in Airdrie, offering 1,813 sq ft above grade with a functional and family-friendly layout. One of the standout features of this home is its location, backing directly onto soccer fields and a school. Enjoy open views, added privacy, and direct access to green space, making it an ideal setting for families.Inside, the home offers a bright and practical layout ideal for everyday living. The main floor features a dedicated office space, perfect for working from home, along with open living and dining areas that flow seamlessly for both daily living and entertaining. Upstairs, you’ll find three spacious bedrooms, offering a great separation between living and private spaces.The basement is already framed and offers great potential for future development. With the possibility to convert it into a walkout, it provides a fantastic opportunity for new owners to bring their own vision and create additional living space tailored to their needs.Extensive recent upgrades add immediate value and peace of mind, including a BRAND NEW FURNACE (DECEMBER 2025), 48-HOUR WATERPROOF LAMINATE FLOORING INSTALLED THROUGHOUT (2021), ALL TOILETS REPLACED (2022), and a NEW STOVE AND MICROWAVE (2025).The exterior has also been enhanced with an expanded concrete driveway for additional parking and improved curb appeal, along with concrete side steps leading to the backyard and a custom oversized planter for those who enjoy gardening.Clean, updated, and move-in ready, this Sagewood home is a great opportunity in a well-established, family-friendly community. (id:51540)
Canmore, Alberta
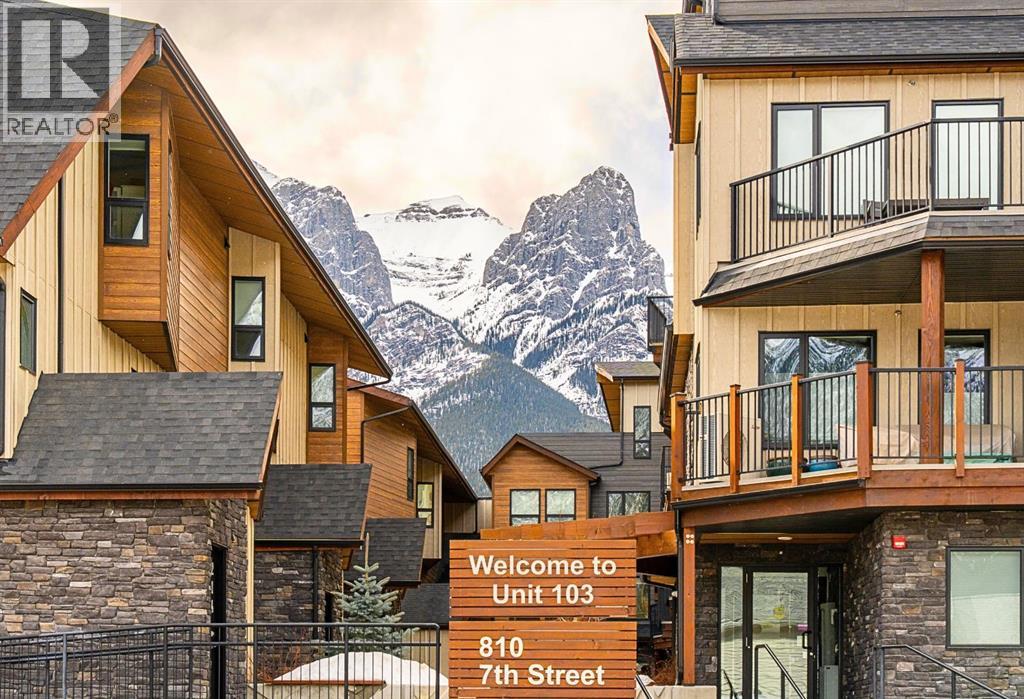
In the heart of Canmore, surrounded by the breathtaking peaks of the Canadian Rocky Mountains, this beautifully appointed two-bedroom, two-bathroom home offers an exceptional blend of modern serenity and vibrant mountain town living. Ideally situated just half a block from downtown, this home invites you to embrace a lifestyle where every convenience is only a short stroll away. Just steps outside your door you can immerse yourself in Canmore’s dynamic and welcoming community—where charming art galleries, boutique yoga studios, the Canmore Public Library, and the renowned artsPlace Canmore create a rich cultural backdrop. Indulge in locally roasted coffee, explore artisan shops, or unwind in nearby parks before wandering along the scenic trails that trace the famous Bow River. Tucked safely in off the street, amongst a charmingly landscaped courtyard, you come upon your own private entrance. No elevator or lobby to navigate when leaving your car at home. Once inside, the home exudes warmth and modern comfort. The open-concept living space is thoughtfully designed for both relaxation and entertaining, anchored by a cozy gas fireplace that invites quiet evenings after a day in the mountains. A sleek, contemporary kitchen flows effortlessly into the living and dining areas, creating a welcoming atmosphere for gathering with family and friends. The spacious primary suite features a private ensuite, offering a peaceful retreat at day’s end, while in-suite laundry and secure titled underground parking ensure everyday ease and practicality. Leave your car behind and enjoy the freedom of walkable living in one of Alberta’s most sought-after mountain towns. This is more than a home—it’s a lifestyle defined by natural beauty, community connection, and effortless convenience, all woven seamlessly into the fabric of everyday living. Call to view today! (id:51540)
Chestermere, Alberta
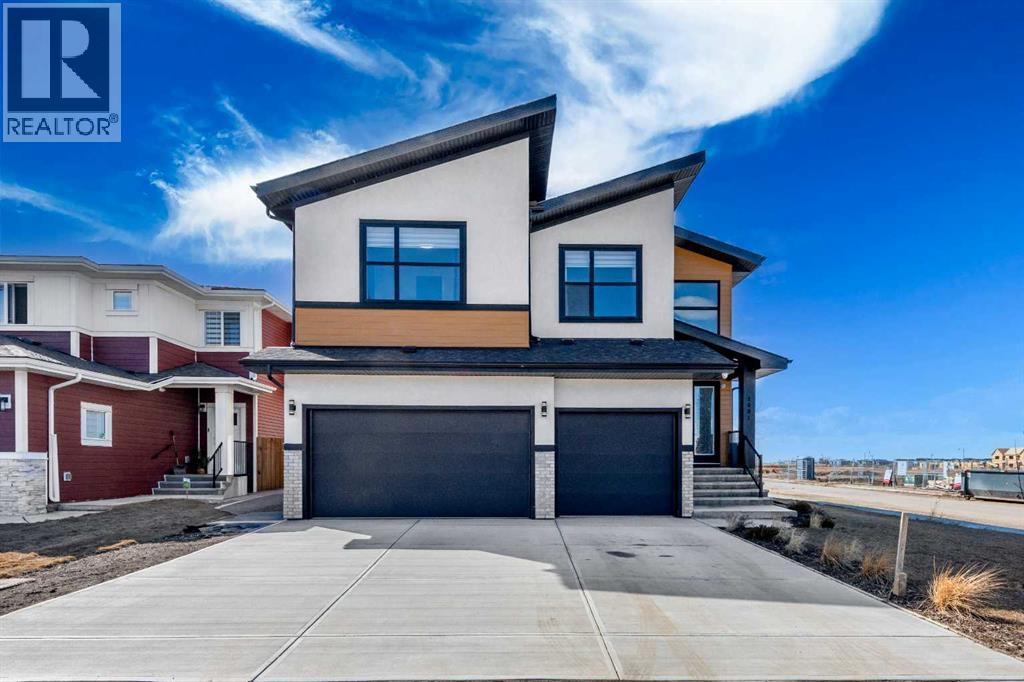
Open House April 25: 12-2pm, April 26 1-3pm | TRIPLE ATTACHED GARAGE | CORNER LOT | 56 FT WIDE LOT | 2024 BUILT | 3150 SQFT ABOVE GRADE | 4500+ SQFT TOTAL LIVING SPACE | 8 BEDS | 6 FULL BATHS | MAIN FLOOR BED & BATH | SPICE KITCHEN | 2 LIVING ROOMS | OPEN TO BELOW | 2 MASTER BEDROOMS | ILLEGAL SUITE + SECOND BASEMENT SECTION | SEPARATE ENTRANCES | STUCCO EXTERIOR | 9FT CEILINGS | LVP FLOORING | LOW MAINTENANCE LANDSCAPING | 5 MINS TO CHESTERMERE LAKE | Welcome to this stunning 2024-built estate home in the sought-after community of Waterford, Chestermere, offering 3149 sqft above grade and more than 4500 sqft of total living space. Perfectly positioned on a premium corner lot, this home features a striking stucco exterior, triple attached garage, and a thoughtfully designed layout ideal for large families and investors alike. The main floor showcases 9ft ceilings, durable LVP flooring, a spacious open-to-below living room filled with natural light, a second living area for added flexibility, and a modern kitchen complemented by a fully equipped spice kitchen. A convenient main floor bedroom and full bathroom complete this level. Upstairs, you’ll find generously sized bedrooms including two luxurious primary suites, each with their own ensuite bathrooms, offering comfort and privacy for multi-generational living. The basement is uniquely designed with two separate sections, both with their own entrances—one side featuring a 2-bedroom illegal suite, and the other offering a 1-bedroom setup with its own ensuite bath—providing excellent income potential or space for extended family. The exterior is fully landscaped with a low-maintenance design, perfect for easy upkeep year-round. Located just 5 minutes from Chestermere Lake, with quick access to amenities, schools, and major routes, this home is a rare opportunity to own a high-end, income-generating property in a prime location. (id:51540)
Calgary, Alberta
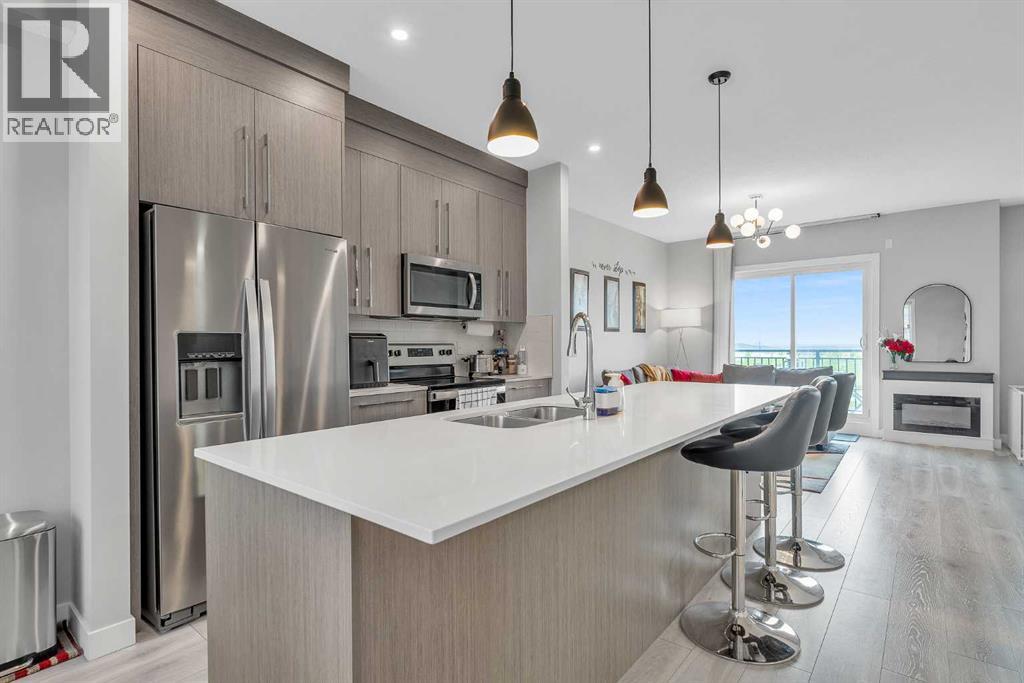
Great Value here! This home shows like new! Step into a home that truly shows pride of ownership. Immaculately maintained and thoughtfully upgraded, this 3-bedroom, 2.5-bath residence offers 1,556 sq. ft. of modern, move-in-ready living delivering exceptional value without the wait or premium of a new build. Welcome to 1713 Cornerstone Boulevard NE. The double attached garage provides secure parking and extra storage, while convenient guest parking directly out front makes everyday life easy for both residents and visitors. On the entry level, a flexible bonus space offers endless possibilities—ideal for a home office, workout area, or media room. The main living level showcases an open and airy layout enhanced by luxury vinyl plank flooring, quartz countertops, and contemporary finishes throughout. The kitchen is the heart of the home, featuring a large central island, stylish cabinetry, and ample storage, perfectly suited for entertaining or busy family life. Just off the kitchen, step onto the east-facing deck with a BBQ gas line, where morning sun and views of the nearby playground create a relaxed, family-friendly atmosphere. Upstairs, the primary bedroom retreat includes a private 4-piece ensuite with quartz countertops and generous closet space. Two additional bedrooms and a full bathroom complete the upper level, offering comfort and functionality for growing families or guests. Set in the highly desirable community of Cornerstone, this home benefits from wide boulevards, abundant green spaces, and exciting future development, including multiple new schools and community centres. Enjoy quick access to Stoney Trail, shopping, dining, public transit, and a planned future LRT station, making this an excellent choice for both lifestyle and long-term investment. This is a home that checks every box—schedule your private showing today. (id:51540)
Calgary, Alberta
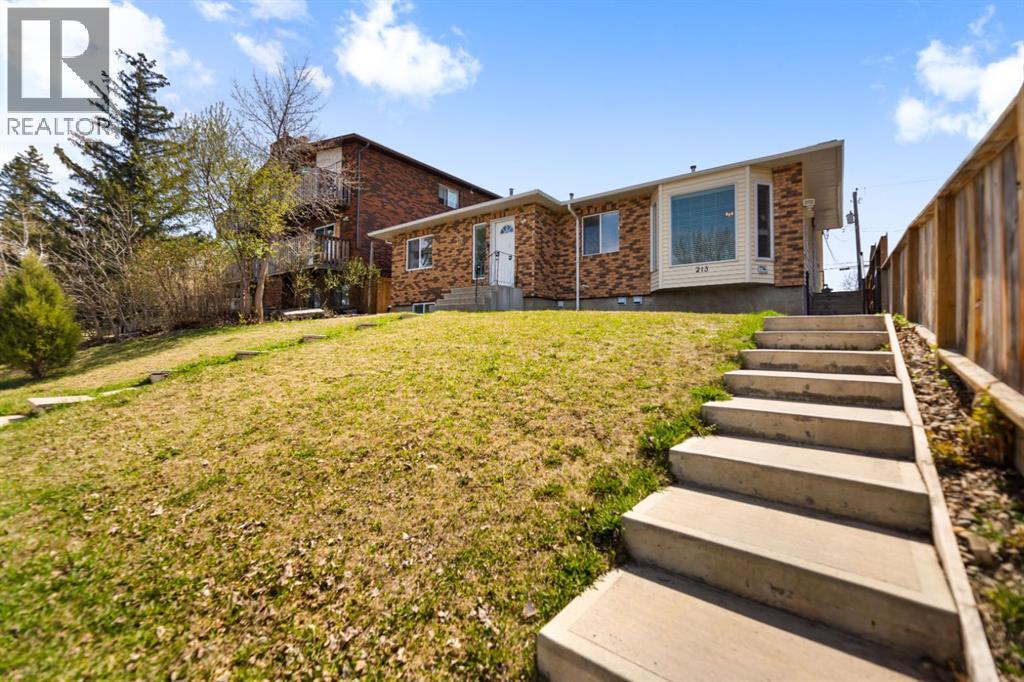
Welcome to this fully renovated semi-detached 4-level split in the highly desirable community of Tuxedo Park. This move-in-ready home offers the perfect combination of modern updates, functional living space, and unbeatable inner-city convenience. Featuring 4 bedrooms and 3 full bathrooms, including a primary bedroom with a private 3-piece ensuite, this home is ideal for families, professionals, or investors. The bright and inviting main floor showcases quartz countertops, newer stainless steel appliances, and a spacious dining nook with a large window that fills the space with natural light. The fully developed basement includes a bedroom and laundry room, providing additional living flexibility. Enjoy the sunny south-facing fully fenced backyard backing onto a park and green space. The outdoor space also features two large storage sheds, a paved private parking pad, and convenient back alley access. Located close to shopping, schools, SAIT, the University of Calgary, multiple bus routes, and just minutes to downtown, this property offers exceptional value in one of Calgary’s most sought-after inner-city communities. (id:51540)
Calgary, Alberta
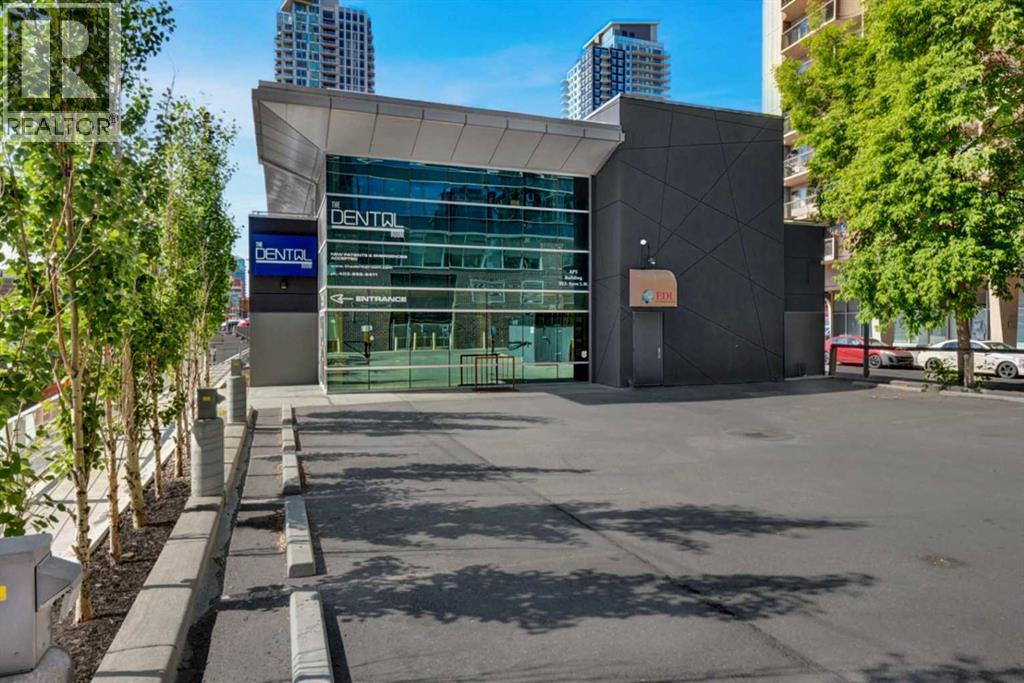
High-exposure medical office building in downtown Calgary, featuring two long-term, complementary tenants—a dental office and a dental lab—with additional space available for lease. This well-maintained property offers a strong foundation of stable income, future leasing potential, and the added benefit of outdoor patio space—a rare bonus in the downtown core. Ideal for investors or owner-users. (id:51540)
