Calgary, Alberta
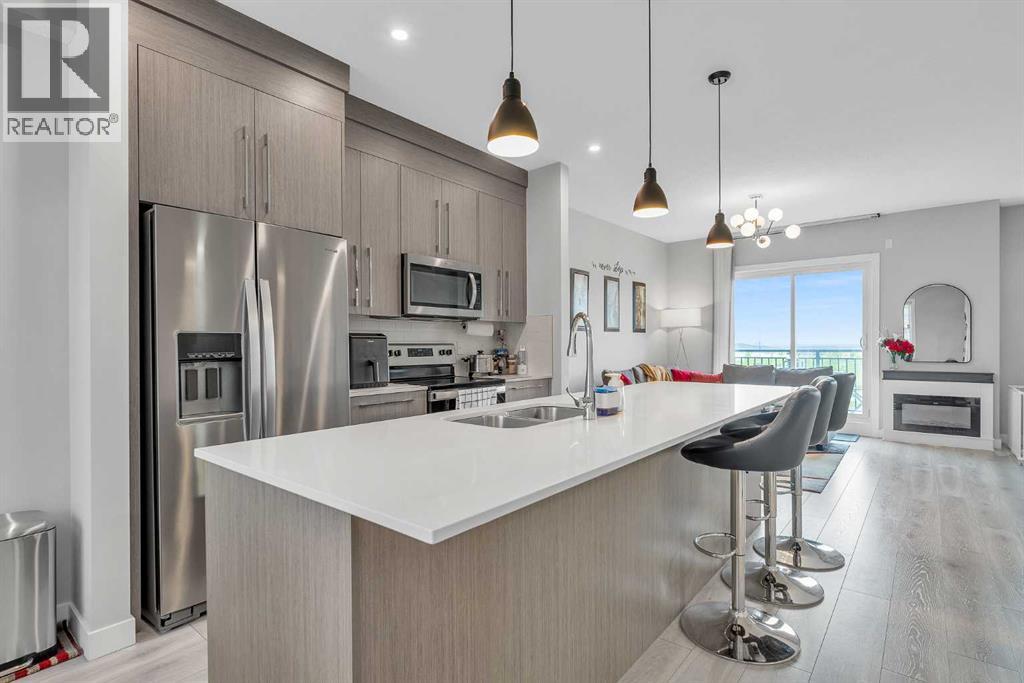
Great Value here! This home shows like new! Step into a home that truly shows pride of ownership. Immaculately maintained and thoughtfully upgraded, this 3-bedroom, 2.5-bath residence offers 1,556 sq. ft. of modern, move-in-ready living delivering exceptional value without the wait or premium of a new build. Welcome to 1713 Cornerstone Boulevard NE. The double attached garage provides secure parking and extra storage, while convenient guest parking directly out front makes everyday life easy for both residents and visitors. On the entry level, a flexible bonus space offers endless possibilities—ideal for a home office, workout area, or media room. The main living level showcases an open and airy layout enhanced by luxury vinyl plank flooring, quartz countertops, and contemporary finishes throughout. The kitchen is the heart of the home, featuring a large central island, stylish cabinetry, and ample storage, perfectly suited for entertaining or busy family life. Just off the kitchen, step onto the east-facing deck with a BBQ gas line, where morning sun and views of the nearby playground create a relaxed, family-friendly atmosphere. Upstairs, the primary bedroom retreat includes a private 4-piece ensuite with quartz countertops and generous closet space. Two additional bedrooms and a full bathroom complete the upper level, offering comfort and functionality for growing families or guests. Set in the highly desirable community of Cornerstone, this home benefits from wide boulevards, abundant green spaces, and exciting future development, including multiple new schools and community centres. Enjoy quick access to Stoney Trail, shopping, dining, public transit, and a planned future LRT station, making this an excellent choice for both lifestyle and long-term investment. This is a home that checks every box—schedule your private showing today. (id:51540)
Calgary, Alberta
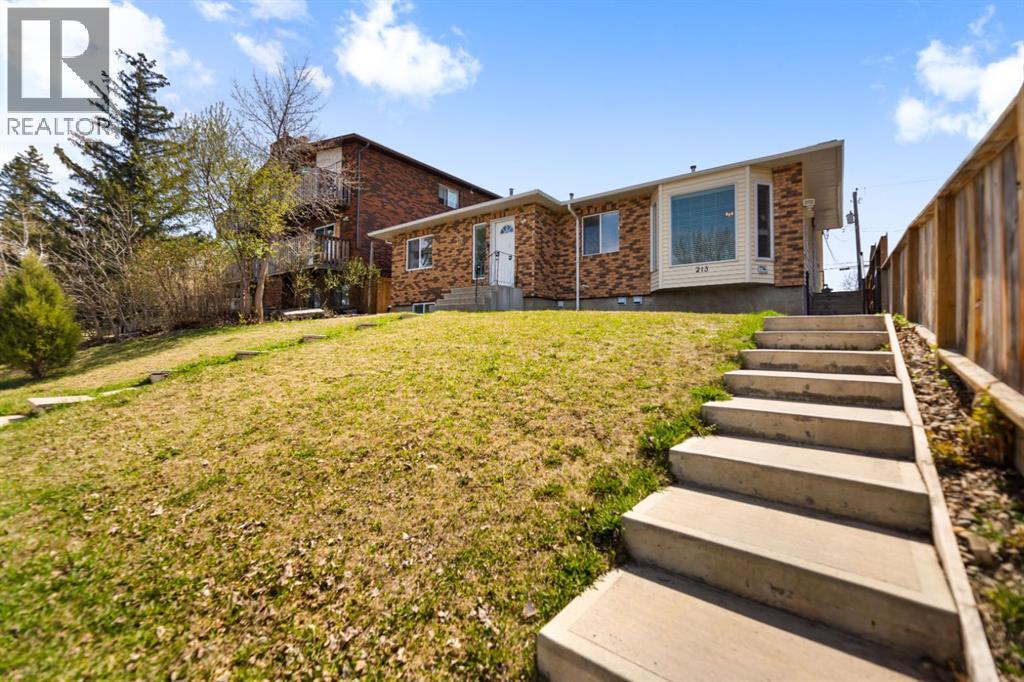
Welcome to this fully renovated semi-detached 4-level split in the highly desirable community of Tuxedo Park. This move-in-ready home offers the perfect combination of modern updates, functional living space, and unbeatable inner-city convenience. Featuring 4 bedrooms and 3 full bathrooms, including a primary bedroom with a private 3-piece ensuite, this home is ideal for families, professionals, or investors. The bright and inviting main floor showcases quartz countertops, newer stainless steel appliances, and a spacious dining nook with a large window that fills the space with natural light. The fully developed basement includes a bedroom and laundry room, providing additional living flexibility. Enjoy the sunny south-facing fully fenced backyard backing onto a park and green space. The outdoor space also features two large storage sheds, a paved private parking pad, and convenient back alley access. Located close to shopping, schools, SAIT, the University of Calgary, multiple bus routes, and just minutes to downtown, this property offers exceptional value in one of Calgary’s most sought-after inner-city communities. (id:51540)
Calgary, Alberta
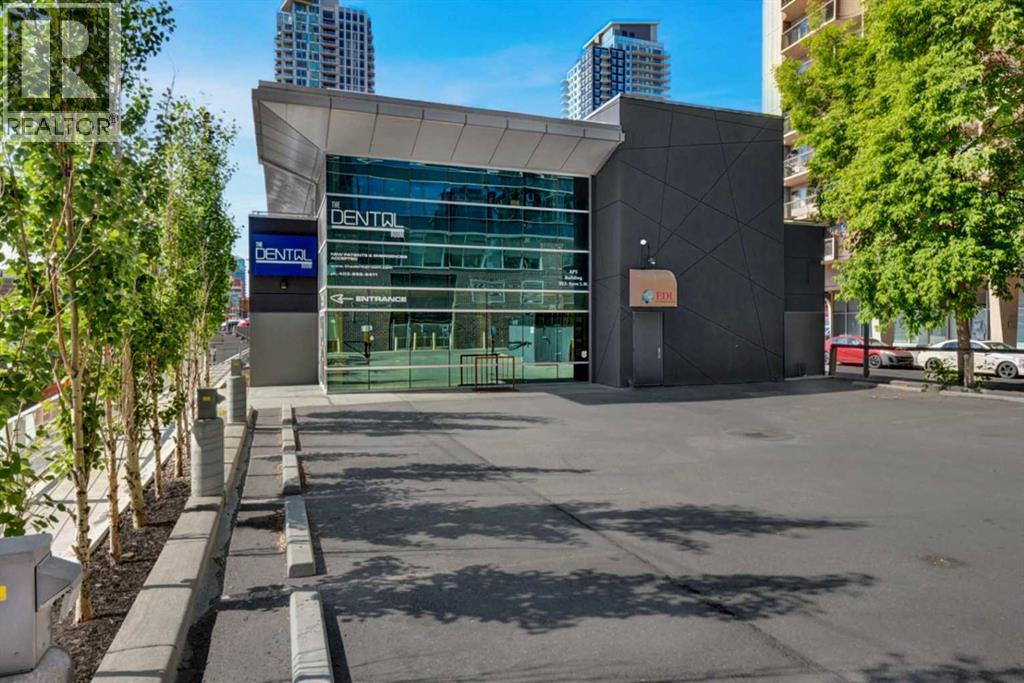
High-exposure medical office building in downtown Calgary, featuring two long-term, complementary tenants—a dental office and a dental lab—with additional space available for lease. This well-maintained property offers a strong foundation of stable income, future leasing potential, and the added benefit of outdoor patio space—a rare bonus in the downtown core. Ideal for investors or owner-users. (id:51540)
Calgary, Alberta
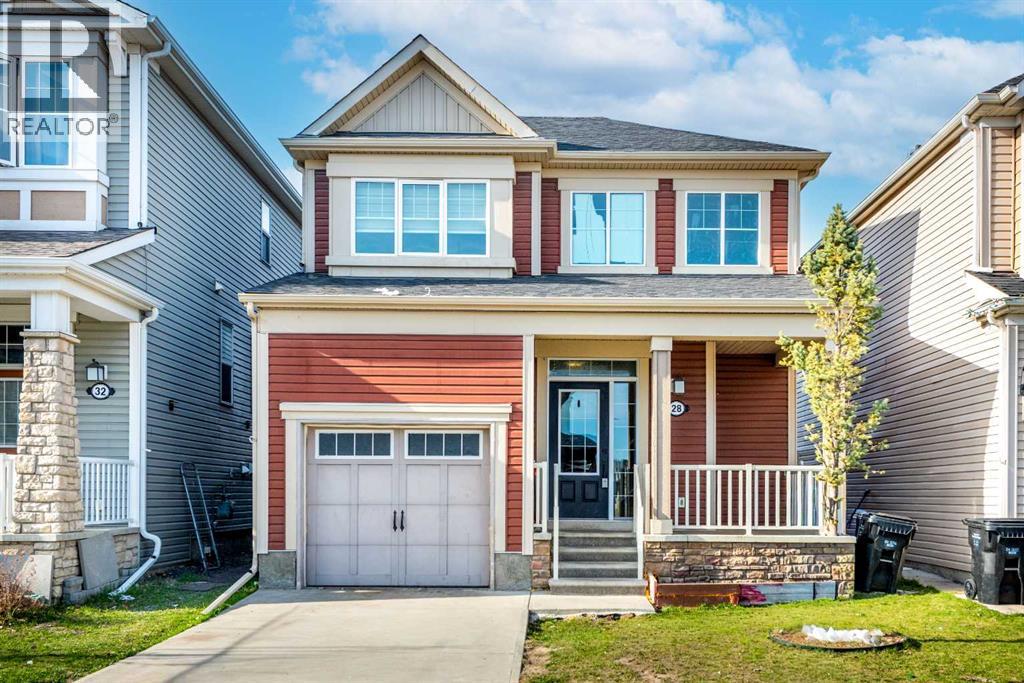
OVER 1400 SQFT | 4 TOTAL BEDS | 3 UP + 1 DOWN | FULLY FINISHED BASEMENT | SINGLE ATTACHED GARAGE | FRONT DRIVEWAY | NEW FLOORING THROUGHOUT | NEW GRANITE COUNTERTOPS | UPDATED BATHROOMS | NEW REAR DECK | BASEMENT KITCHEN + LIVING ROOM | Welcome to this beautifully updated home offering over 1400 sqft of well-designed living space, perfect for families, first-time buyers, or investors. Featuring 4 total bedrooms with 3 located upstairs and 1 additional bedroom in the fully finished basement, this home provides a functional layout with room for everyone. The property includes a single attached garage along with a front driveway for added parking convenience. Recent renovations add modern appeal throughout the home, including brand new flooring across the entire property and elegant new granite countertops in all bathrooms. The main level offers bright and comfortable living areas with seamless flow, while the rear of the home opens onto a newly built deck—ideal for relaxing or entertaining outdoors. The fully finished basement expands the living space significantly and includes 1 bedroom, 1 full bathroom, a kitchen, and a living room, creating excellent flexibility for extended family, guests, or potential rental use (subject to approval). This move-in ready home combines updates, space, and versatility in one attractive package. (id:51540)
Calgary, Alberta
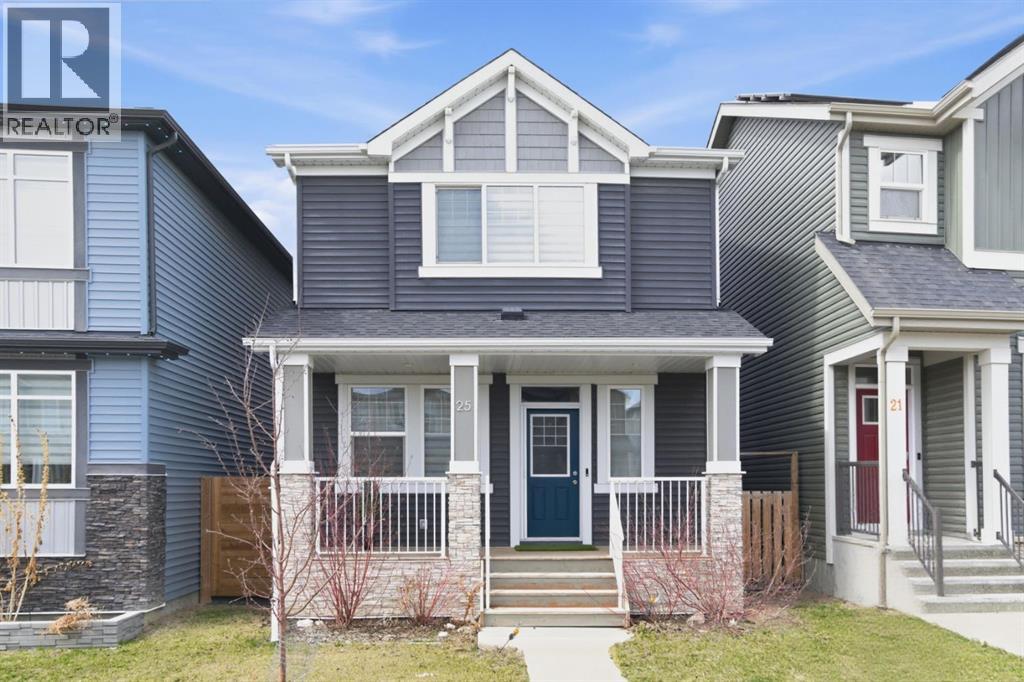
Welcome home to this beautifully finished property in the highly desirable community of Legacy! Offering over 2,200 sq ft of thoughtfully designed living space, this move-in-ready home features 4 bedrooms, 3.5 bathrooms, and a fully developed basement—all situated on a quiet street.The main floor is bright and inviting, with large windows filling the living and dining areas with natural light. The standout kitchen is both stylish and functional, complete with a spacious quartz island, stainless steel appliances, ample cabinetry, and a large pantry—perfect for everyday living and entertaining.Modern finishes are showcased throughout, including luxury vinyl plank flooring, plush carpeting, quartz countertops, elegant blinds, Central AC and contemporary hardware and colors. Upstairs, the impressive primary suite offers a generous walk-in closet and a private 3-piece ensuite, along with two additional bedrooms, a full 4-piece bath, and the convenience of an upper-level laundry room.The professionally finished basement adds even more living space, featuring a bright fourth bedroom, a full bathroom, and a spacious entertainment area with a wet bar, quartz counters, sink, and beverage fridge.Step outside to enjoy the fully landscaped and fenced backyard, complete with a large deck and planter boxes—ideal for relaxing or hosting. There’s also easy access to the double detached 22' x 20' garage.Located just half a block from a playground and scenic walking paths, this home truly has it all. With quick possession available, it’s a fantastic opportunity to own a fully finished home without the wait of building.Book your showing today—you won’t be disappointed. (id:51540)
Calgary, Alberta
Wow! Approx. 2500 sf walkout bungalow backing on to green belt with view of downtown and Canada Olympic Park. Seeking a maintenance free lifestyle that provides comfort, luxury and a peace of mind and feel of a single family home with big backyard? 42 Royal Crest Point at the Royal View Estates offers it all, villa style living in one of the NW Calgary’s most beloved communities - Royal Oak Estate. This walkout semi- detached bungalow offers 2500 sf of interior living space featuring a remarkable master retreat, two additional bedrooms in the lower level and a total 2.5 baths. This floorplan offers a walk in pantry and separate laundry room to maximize functionality! The open concept contemporary kitchen, living and entertaining space is sure to host many get-togethers. The interior finishes were professionally selected. Recently updated from top to bottom, offering countless upgrades such as stainless steel appliances, double french door in the primary bedroom, gas fireplace on each level and many other upgraded finishes throughout. The spacious living room featuring a gas fireplace and access to an expansive balcony overlooking the scenic, natural surroundings. A spacious primary bedroom comes with a 4-piece ensuite including a luxurious soaker tub, full tiled walk-in shower, walk-in closet, den and in-suite laundry for added convenience completes the main floor. Downstairs, you’ll find two generously sized bedrooms, a full 4-piece bathroom and additional living space with a second gas fireplace.With Country Hills Blvd and Stoney Trail just moments away and local shopping and amenities steps from your doorstep, you’re never too far from your favourite places in the NW. The attached double garage and additional driveway space provide parking for two more cars - a rare feature in villa properties. Your lawn care and snow removal to your front door is completely taken care of! (id:51540)
Canmore, Alberta
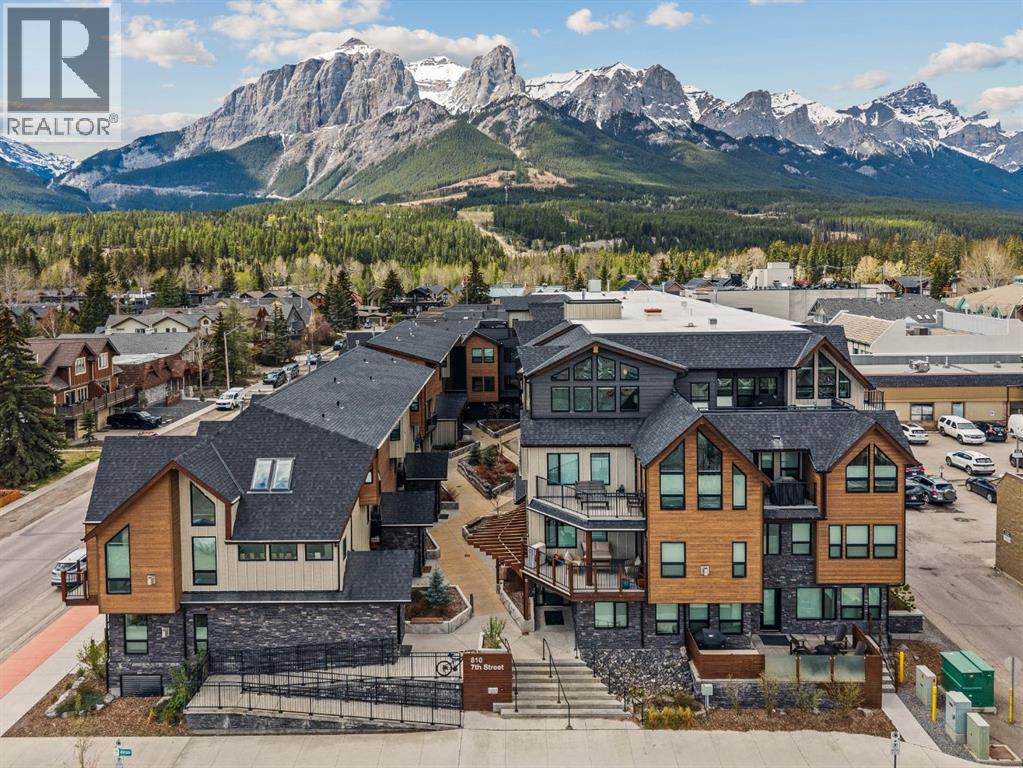
Tucked into the vibrant heart of downtown Canmore, this contemporary two-bedroom, two-bathroom residence offers a refined basecamp for life in the Rockies. Just steps from Main Street’s cafés, galleries, and restaurants, 208–810 7th Street places the energy of town at your doorstep while the surrounding mountains frame everyday life.Inside, the home embraces a modern mountain sensibility. An open-concept living and kitchen space is anchored by expansive east and west windows that draw natural light through the home from morning to evening. The result is a bright, airy interior that feels both calm and connected to the alpine landscape beyond.Step onto the south-facing balcony and the rhythm of the Rockies comes into focus. Views toward Grotto Mountain provide a constant reminder that world-class trails, climbing, and skiing are never far away. Whether starting the day with coffee in the mountain air or unwinding after an afternoon on the trails, this outdoor space becomes an extension of daily living.Designed with simplicity and flexibility in mind, the residence includes secure underground parking and dedicated storage—ideal for skis, bikes, and gear—making it perfectly suited as a full-time home or an effortless lock-and-leave retreat.Here, the lifestyle is as compelling as the location: morning walks to your favourite café, afternoons exploring the Bow Valley, and evenings spent watching the alpenglow settle over the peaks. In downtown Canmore, the best of the Canadian Rockies is quite literally at your fingertips. (id:51540)
Calgary, Alberta
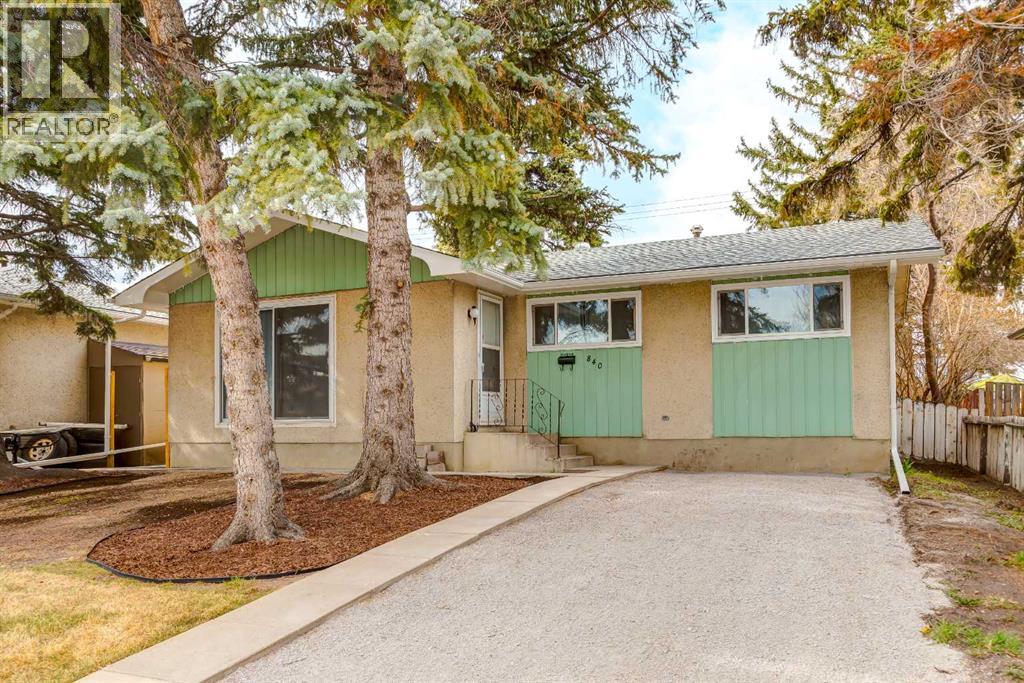
Discover an incredible opportunity with this updated bungalow, perfectly situated on a 50 ft lot in a sought-after inner city location. Offering 1,050 SF of above-grade living, this home backs onto three schools and sits just minutes from restaurants, shopping, the LRT, and Inglewood Golf Course—making it a prime spot for both homeowners and investors alike. Inside, you’ll love the charm of original hardwood floors, paired with an updated kitchen featuring timeless white ceiling-height cabinetry, butcher block counters, under-cabinet lighting, and stainless steel appliances. Three spacious bedrooms and a designer bathroom with expansive tile work complete the main level. The separate entrance to the untouched basement presents an incredible opportunity—suite potential (subject to City approvals), rental income, or simply a fully customized extension of your living space. Additional updates include windows, lighting, casings, and convenient front-drive access for off-street parking. Step outside to the oversized backyard oasis with mature trees providing privacy and endless room to add a garage, garden, or entertain. Whether you’re looking for a move-in ready home, a future revenue property, or a smart long-term investment, this bungalow delivers on all fronts. (id:51540)
Banff, Alberta
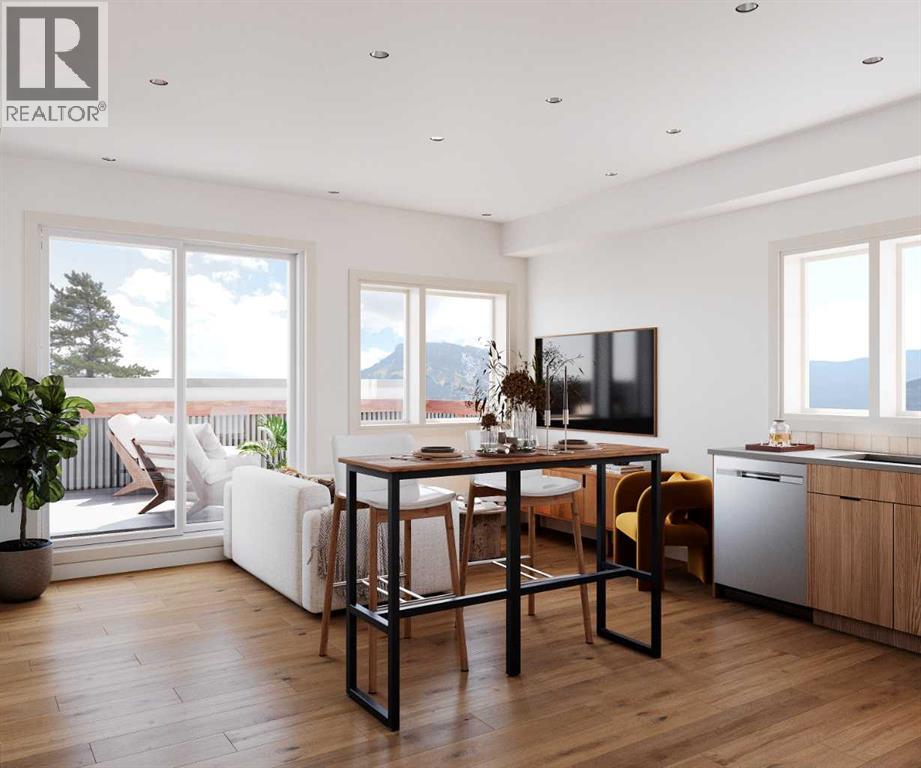
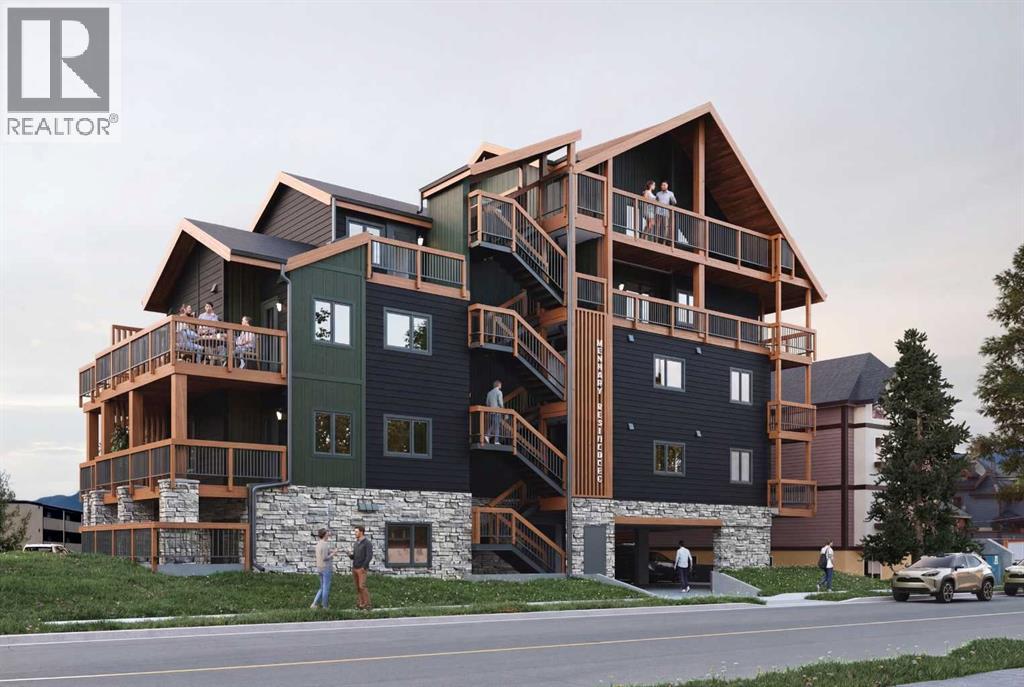
Located on a quiet street just minutes from downtown Banff’s cafés, restaurants, and everyday amenities, McHardy Residences introduces a rare opportunity to own a newly built RESIDENTIAL home designed for full-time mountain living (NO AIRBnB's). This 3-bedroom, 2-bath STAND-ALONE residence offers something incredibly hard to find with no neighbors on either side, creating exceptional privacy and quiet. Step outside onto a massive 247 ft patio the perfect place to unwind after a day out on the trails. Large triple pane windows frame fantastic mountain views, while the thoughtful layout blends comfort and function for those who call Banff home year-round. Set in a peaceful neighborhood yet close to the energy of downtown, this unique property delivers the lifestyle locals are looking for space, serenity, and a true connection to the mountains. Additional features include quartz countertops, stainless steel appliances, in suite laundry, vinyl flooring, and assigned storage lockers providing valuable space for all of your mountain gear. (id:51540)
Banff, Alberta
This 2-bedroom, 2-bath RESIDENTIAL residence offers something incredibly hard to find in Banff National Park – pristine interior selections, brand-new stainless steel appliances, a 10-year new home warranty, and an unbeatable location! Located on a quiet street just minutes from downtown Banff’s cafés, restaurants, and everyday amenities, McHardy Residences presents a rare opportunity to own a newly built home designed for full-time mountain living (NO AIRBnB's). The open-concept layout provides practical, comfortable living for those who call Banff home year-round including in-suite laundry, a spacious quartz island, and luxury vinyl plank flooring. Set in a peaceful neighborhood yet just moments from the energy of downtown, this unique property delivers the lifestyle locals are looking for: space, serenity, and a true connection to the mountains. Additional storage lockers provide valuable room for all your mountain gear. (id:51540)
Calgary, Alberta
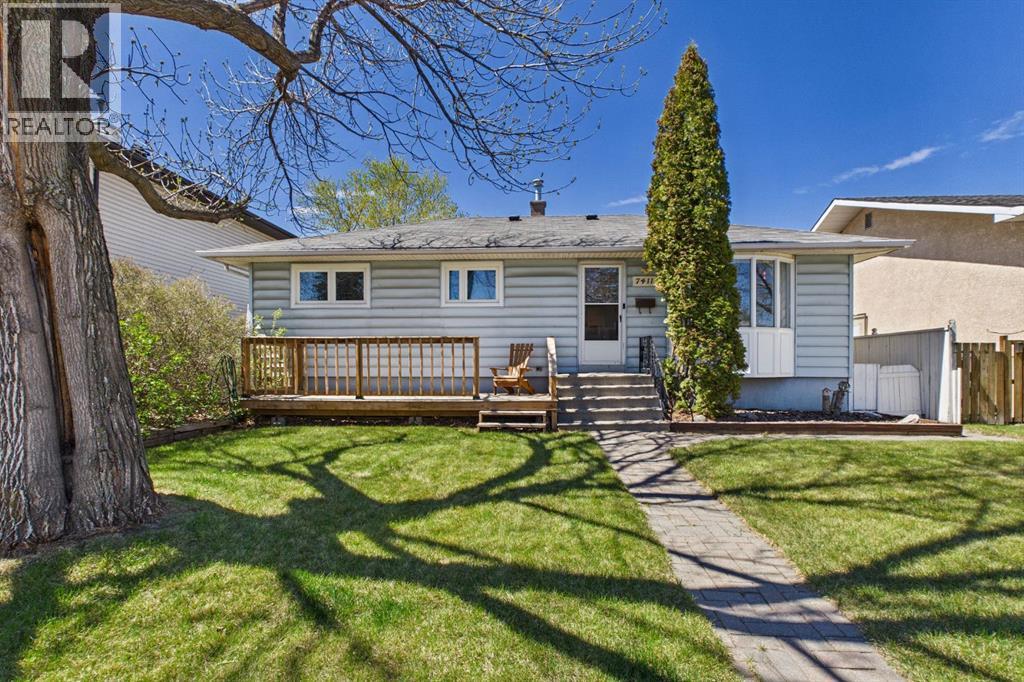
Nestled on a quiet, tree-lined street in Ogden, this exceptional bungalow seamlessly blends classic character with modern functionality, featuring beautifully refinished original hardwood floors, three generous bedrooms, and a renovated bathroom on the main level. A separate entrance leads to a versatile basement—complete with a large bedroom, a 3-piece bathroom, an expansive living area, and a second kitchen space—as well as a charming exterior sunroom with a wood stove for year-round comfort. The property shines outdoors on a massive, lot highlighted by a fire pit and a large storage shed, offering incredible space for recreation or future development. Whether you are looking for a move-in-ready family home or a high-potential investment, this Ogden gem provides the perfect canvas in a mature and peaceful Calgary community. (id:51540)
Calgary, Alberta
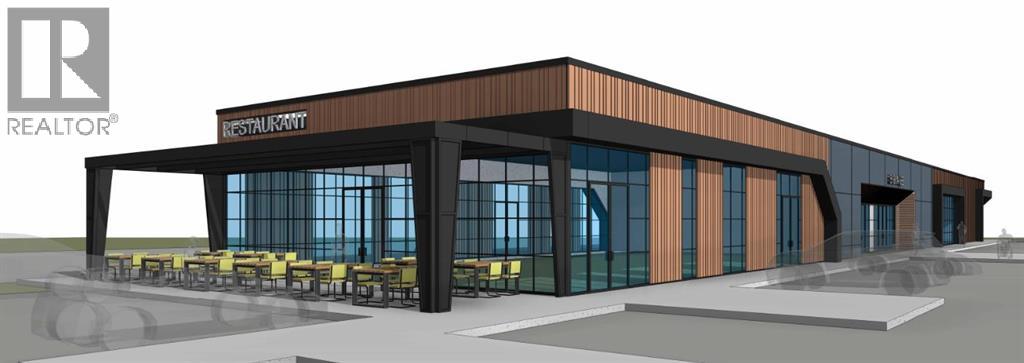
Welcome to Saddle Port Plaza, a brand-new 3-building commercial development located in the growing Saddle Ridge Industrial Subdivision in Northeast Calgary. This prime ±3,770 sq.ft. main floor end cap restaurant unit is available for sale and features excellent exposure along with a private outdoor patio area , making it ideal for family-style dining and restaurant concepts seeking both indoor and outdoor customer space. Conveniently located near the future Costco and the NE Athletic Park Centre, the plaza is surrounded by expanding residential and industrial development, offering strong long-term customer traffic and investment potential. Expected to be completed in 2028, Saddle Port Plaza presents an exceptional opportunity for restaurateurs and investors looking to establish themselves in one of NE Calgary’s emerging commercial destinations. (id:51540)
