Airdrie, Alberta
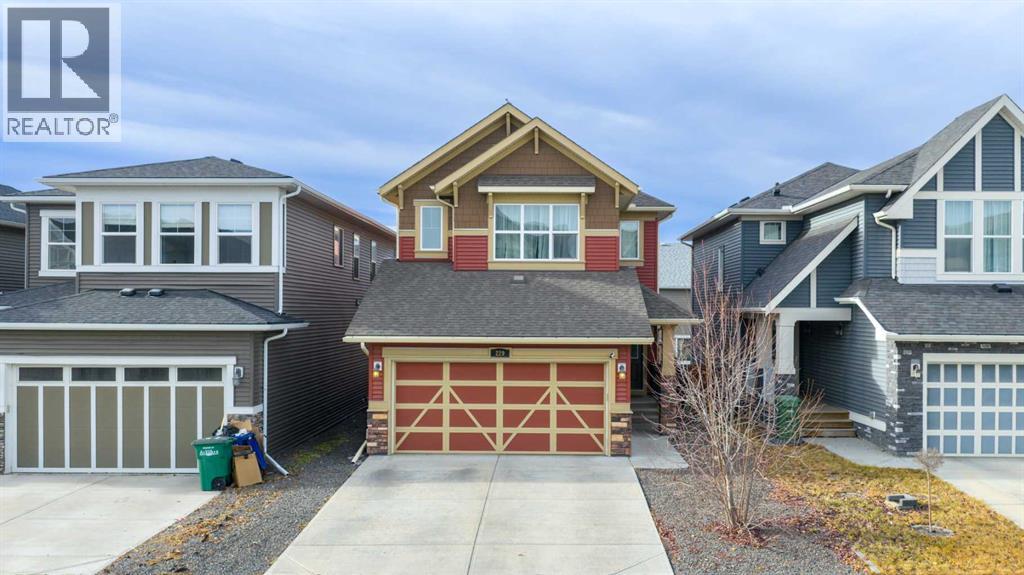
UPGRADED 2-STOREY ON A SUNSHINE LOT W/ BONUS ROOM & ILLEGAL BSMT SUITE IN AIRDRIE’S KINGS HEIGHTS! Sitting on a peaceful Airdrie street, this Homes by Avi two-storey stands out with its' warm modern Craftsman exterior. The home is set on a Sunshine Lot, which means bigger basement windows and beautiful natural light on every level. Thoughtful, designer upgrades make daily living feel elegant and pride of ownership has kept the home in tip-top shape! Inside, the open concept main floor begins with a welcoming living room anchored by a stone-faced gas fireplace, which leads into the dining area that can comfortably fit a 6-8 person table, and a gourmet chef’s kitchen. The kitchen is home to a gas cooktop with chimney hood, built-in wall oven, full-height mosaic tile, Quartz counters, kitchen island, and corner pantry all set over hardwood floors that run throughout the main level. A versatile MAIN-FLOOR bedroom has its' own ensuite 4-piece bath. This extra main floor room is perfect for elderly parents or office space. Upstairs, our first stop is the vaulted bonus room perfect for movie nights, homework, or play. On the opposite end of the upper floor is a large master bedroom with a walk-in closet and a 5-piece bathroom. The ensuite is a spa oasis that features dual sinks, deep soaker tub, and glass shower with seat. Two additional bedrooms share a 4-piece bath, and the convenience of upper-floor laundry keeps chores simple. The basement is home to a 1-bed illegal suite complete with its own separate side entrance, bright living area, sleek kitchen with full-size appliances, a generously-sized bedroom, and a full 4-piece bath. Plus separate washer/dryer and separate electric baseboard heating means completely separate living within each suite. Outside, there is a durable and low maintenance composite deck with glass risers, stepping down to a fully fenced, easy-to-maintain yard with stone paths, a pergola, and synthetic turf for year-round green. An attached double g arage and wide driveway handle parking and storage with ease, and the tidy Craftsman curb appeal ties it all together. Set on a quiet street in Kings Heights, this home has quick access to parks, pathways, 2 nearby schools, and everyday shopping at the Yankee Valley Crossing Shopping Plaza, the Kingsview Plaza & Sierra Springs Plaza. Access to the rest of the city and Calgary is easy through several nearby major roadways including Deerfoot Trail, Yankee Valley Blvd & Kingsview Blvd. Jumping in the car: Downtown Calgary is a 23 min drive (29.8KM), Calgary Airport is a 16 min drive (18.8KM), & Banff is a 1 hr 31 min drive (145KM). (id:51540)
Rural Foothills County, Alberta
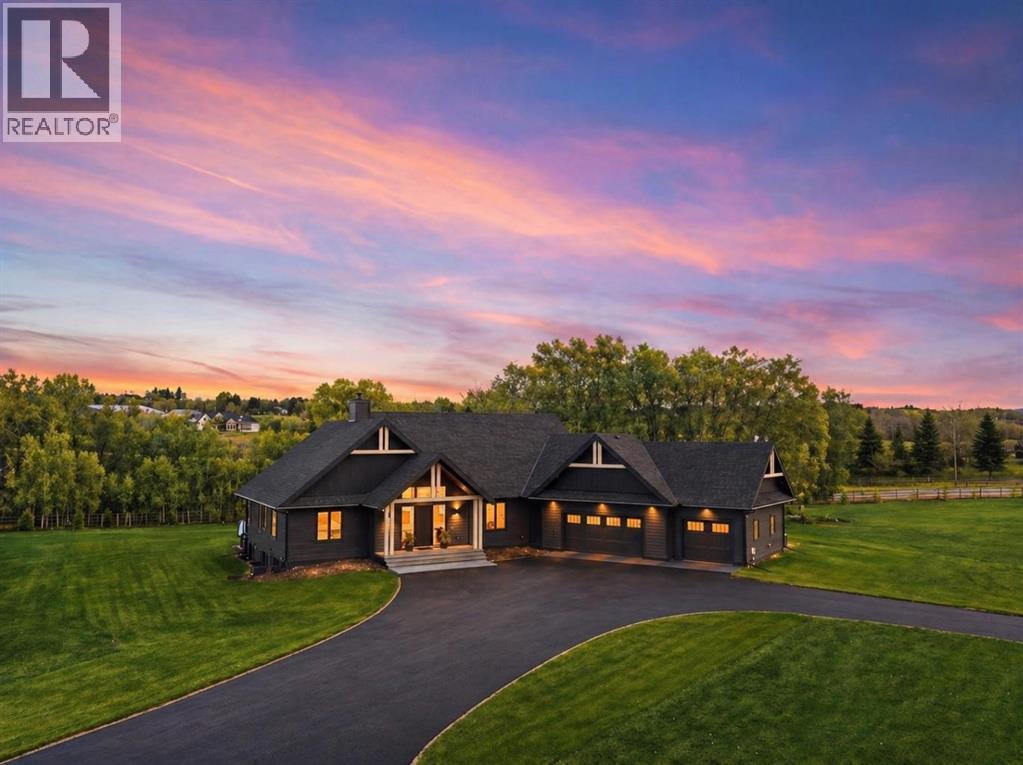
push VIRTUAL TOUR LINK for Video - Most people don’t even realize this acreage community exists—tucked quietly between Okotoks and Calgary, offering the rare ability to live on 3.73 acres while staying just five minutes from everything that matters.From here, kids can walk or bike to both St. Francis and Heritage Heights schools, head to the nearby Scott Seaman Sports Rink (& indoor walking track) for hockey or skating, or meet friends at Davisburg Hall—a true community hub with seasonal events, sports programs, fitness classes, and a new park. Surrounded by multiple golf courses (Launchpad) and set in a location that’s both connected and private, this is a lifestyle that’s hard to replicate.Built in 2024, this fully developed, custom bungalow offers over 4,700 sq ft of refined living space, designed for both everyday comfort and effortless entertaining. Vaulted ceilings elevate the main living area, while the thoughtful layout includes 5 bedrooms and 3.5 bathrooms, with two ensuites on the main floor—ideal for families or multi-generational living.The heart of the home opens onto a massive covered deck, complete with gas lines for heaters and BBQ, and wired for sound—creating a seamless indoor-outdoor experience.Downstairs, in-slab heat adds year-round comfort, complemented by air conditioning, a Generac 18KW backup generator, and a long list of behind-the-scenes upgrades that make daily living easy.The 1,075 sq ft triple attached garage offers exceptional space with high ceilings, while the grounds are fully equipped with an 11-zone irrigation system, raised self-watering garden beds, a 2,300-gallon cistern, and even a robotic lawn mower—allowing you to enjoy the land without the maintenance burden.This is more than just a home—it’s a place where space, convenience, and community come together in a way that’s rarely offered. ***NOTABLE FEATURES LIST***| In-slab Heat in Lower Level & Garage. | | Theatre Room Wired for Overhead Projector. || Stea m Shower – Roughed In. || Induction Stove w/ Gas Hookup if Preferred. || 18KW Generac Generator. || Vaulted Ceiling on Main & 9ft in Lower Level. || Main Floor Laundry Room || Butler Pantry. || Large Covered Deck w/gas hookups for overhead heater. || Husqvarna Robot Lawn Mower. || Air Conditioning. || 2300G Cistern. || 4 Raised Self-Watering Vegetable Boxes. || 11 Zone Irrigation System (In-Ground Sprinklers). || HRV Air Exchange. || EV Charge – Rough In. || Surround Sound – Rough In. || 1,075 SQ.FT garage with just over 9-foot ceilings(25’1” x 48’) w/ Slab Heat & Drain. | (id:51540)
Rural Rocky View County, Alberta
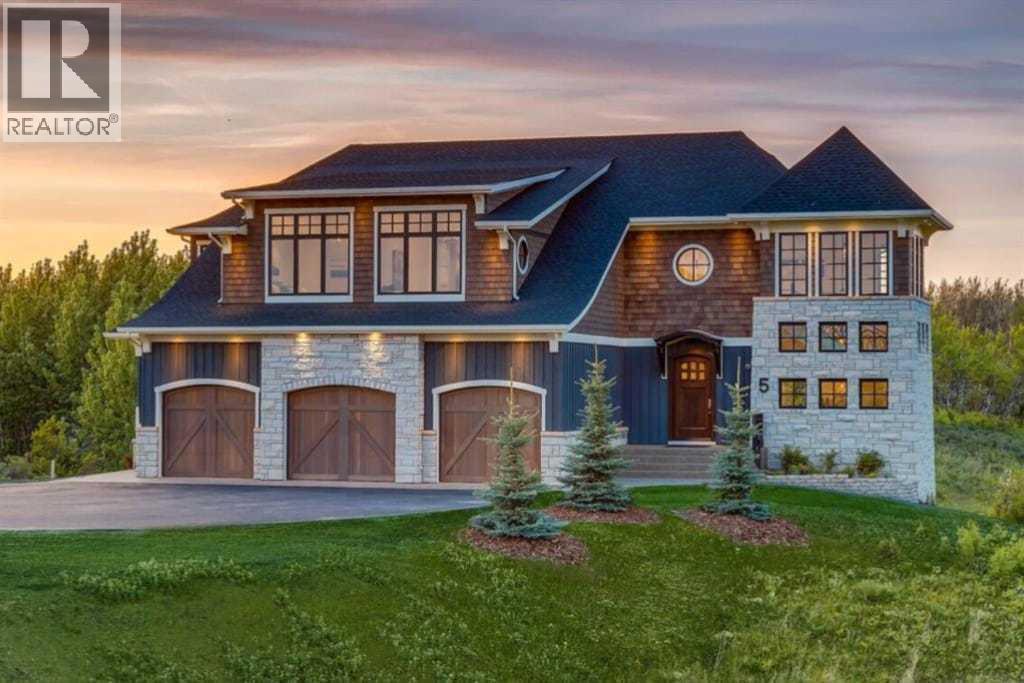
Welcome to The Vale, an architectural masterpiece by the renowned McKinley Masters. This one-owner, former show home represents a pinnacle of elegance, privacy, and superior craftsmanship. Situated within the prestigious Silverhorn community, the estate offers a perfect harmony of high-tech modern amenities and the tranquil beauty of Bearspaw’s rolling hills. From the moment you approach the elegant board-and-batten exterior—highlighted by full-bed sandstone, triple-glazed windows, and cedar garage doors—it is clear that every detail has been meticulously curated for the discerning homeowner. The grand entrance sets a tone of opulence, featuring a handcrafted front door with a forged iron canopy that opens into a foyer graced by a custom solid oak armoire. You are immediately captivated by the home's crown jewel: an award-winning circular staircase with bespoke iron railings. The main floor flows effortlessly through an open-concept layout, where custom herringbone wood floors lead you to a Great Room anchored by a marble feature wall and a built-in gas fireplace. Large windows throughout the level ensure that the breathtaking views of the surrounding treed areas and hills are always the centerpiece of your living space. For the culinary enthusiast, the kitchen is a dream come true. It artfully blends traditional and modern finishes, featuring an oversized marble waterfall island and a secondary prep station that subtly defines the space. This kitchen is designed for both high-end catering and intimate family breakfasts. The adjacent formal dining room provides a sophisticated atmosphere for hosting, while the nearby powder room exudes warmth with its custom floating vanity and wood-paneled walls. The upper level is a sanctuary of comfort, characterized by barrel ceilings, accent lighting, and custom iron chandeliers. The master retreat is a true "spa-at-home" experience, featuring floor-to-ceiling windows, a cozy sitting area, and a pop-up TV. The ensuite melts awa y the stress of the day with heated floors and a cedar-clad walk-in closet. This level also includes three additional bedrooms with walk in closets and a family sized laundry room. Steps away the oversized main bathroom is a standout feature in itself, boasting double floating vanities and an impressive private custom shower area. The walk-out basement is a bright and cheerful entertainment hub, complete with a custom bar and a media area with barn board detailing. Even the functional spaces of this home are extraordinary; the mechanical room is a masterpiece of engineering, connected by a private staircase to an oversized garage. This garage is unlike any other, featuring epoxy-coated heated floors, ample built-in cabinetry, and designer accents. Life in Silverhorn offers a unique blend of nature and technology. With 50% of the surrounding landscape protected, you can enjoy the serenity of untouched beauty just minutes from Calgary. (id:51540)
Calgary, Alberta
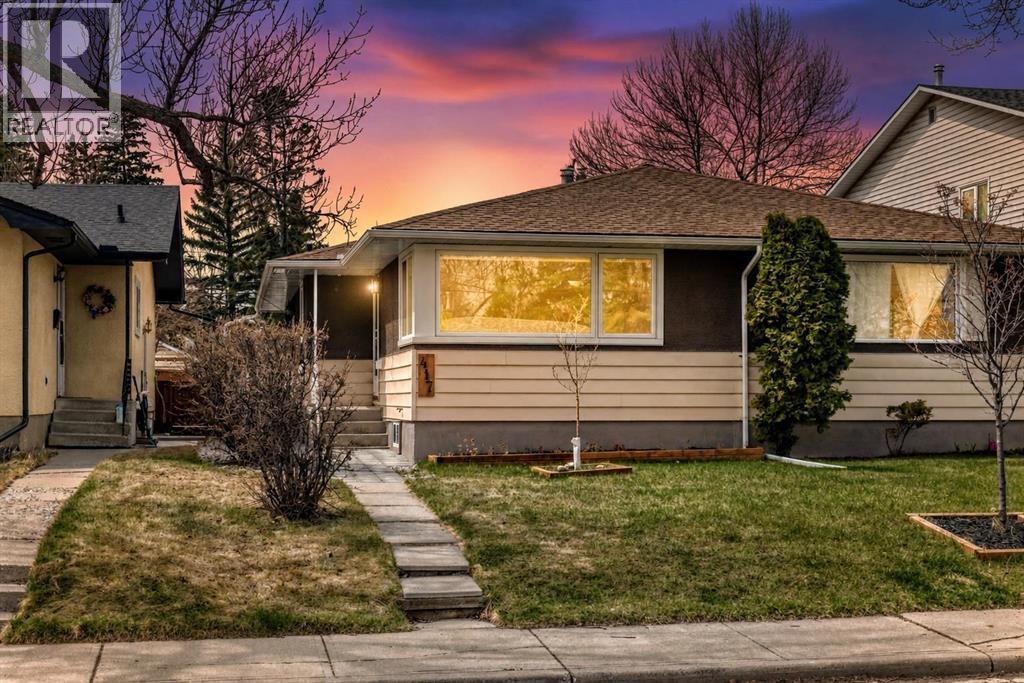
Welcome to this well-maintained and thoughtfully updated attached bungalow, ideally located on a quiet, tree-lined street just minutes from downtown, transit, schools, parks, and everyday amenities. The main floor offers a bright, functional layout with large updated windows that fill the space with natural light, along with fresh paint throughout. The spacious living and dining areas flow into the kitchen, now featuring new laminate flooring for a clean, modern touch. Two comfortable bedrooms and a full bathroom complete the main level, with the second bedroom providing direct access to the backyard and additional laundry hookups. Downstairs, a separate entrance leads to an illegal suite, offering excellent flexibility for extended family or future rental opportunities. This level includes a generous living space with kitchenette, a large bedroom, full bathroom, and its own laundry setup. Set on an impressive 25 ft x 160 ft lot, the west-facing backyard is perfect for enjoying sunny afternoons and features an oversized single garage, extra parking via gravel pad, garden beds, and a storage shed. The roof was replaced approximately 10 years ago. Whether you're looking for a place to call home or a smart investment in a sought-after inner-city location, this property is full of potential. (id:51540)
Calgary, Alberta
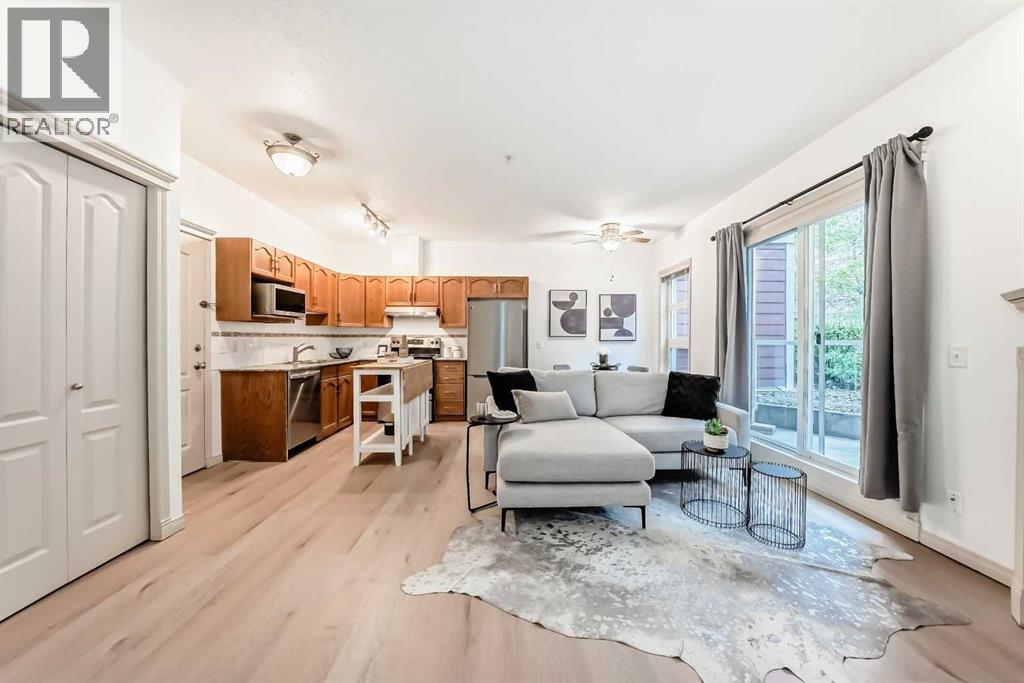
This bright and extensively updated downtown condo is ideal for young professionals, first-time buyers, or investors looking for strong value in an exceptionally walkable location. With several similar units currently on the market, this unit stands out thanks to its many upgrades and attractive price point. Recent improvements include Luxury Vinyl Plank flooring throughout, fresh paint approximately 2 years ago, newer stainless steel appliances including 2 year old stove, fridge, dishwasher, microwave and hood fan. The unit also features granite countertops, 9’ ceilings, a gas fireplace, strong natural light, in-suite laundry, and a dedicated parking stall.Located directly across from the Bow river & Calgary’s RiverWalk and Bow River pathway system, this home offers quick access to downtown offices, transit, restaurants, Studio Bell, the Central Library, Chinatown, and the downtown Superstore, which is only about an 8-minute walk away. The building also offers fibre optic internet, bike storage, rentable activity space, and optional storage lockers available for approximately $150/year. A very solid opportunity for buyers looking for an upgraded and competitively priced downtown property. (id:51540)
Calgary, Alberta
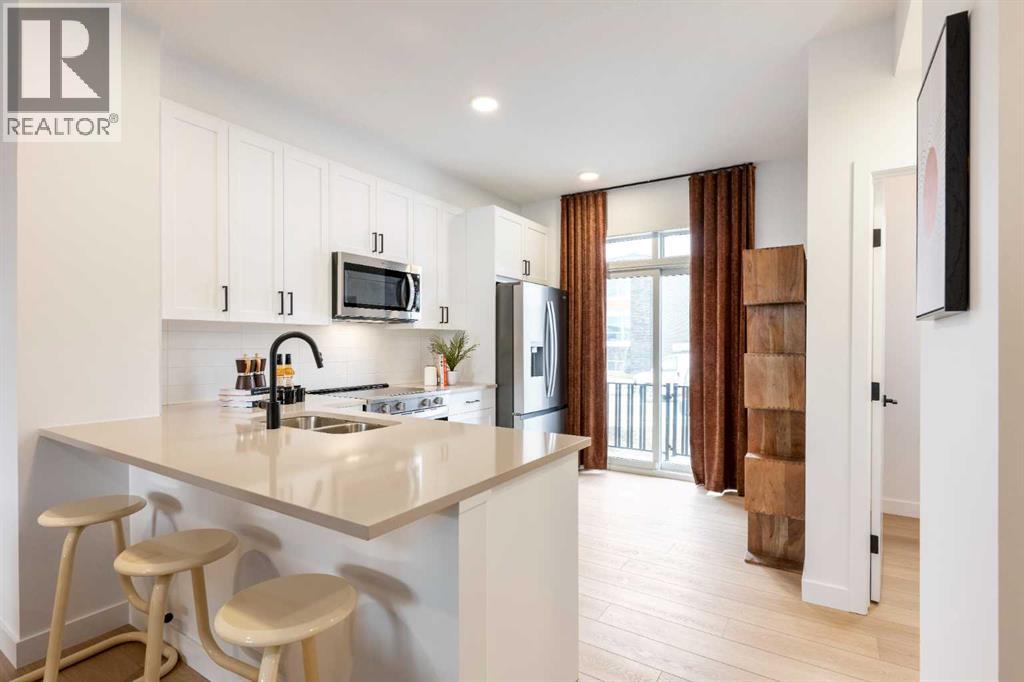
This BRAND-NEW THREE-STOREY TOWNHOME in Rangeview by Section 23 has a top floor that feels genuinely flexible. The SOUTH-FACING FRONT BEDROOM includes its own ENSUITE and WALK-IN CLOSET, while the rear bedroom also has a WALK-IN CLOSET and easy access to the main bath. Between the two bedrooms, the main bath and enclosed DEN/FLEX ROOM create a natural sense of separation — a thoughtful setup for roommates, downsizers who want a comfortable guest room and hobby space, busy households that need bedrooms and work space to coexist, or anyone trying to keep work-from-home life from creeping onto the dining table.The second floor keeps daily life bright and connected, with an open kitchen, dining, and living area centred around QUARTZ COUNTERS, a PENINSULA BREAKFAST BAR, and an efficient layout that keeps everything close without feeling crowded. Just off the kitchen, the FULL-WIDTH PRIVATE BALCONY gives you easy outdoor space for morning coffee, fresh air, or a quiet evening reset.At ground level, the DOUBLE TANDEM ATTACHED GARAGE quietly handles the practical side: two-car parking, bike storage, seasonal bins, sports gear, tools, and all the things that need a home but do not need to live in your living room.Set in Rangeview by Section 23, this townhome is part of a southeast Calgary community taking shape around COMMUNITY GARDENS, WALKABLE PATHWAYS, and PLANNED GATHERING SPACES — a neighbourhood vision that makes the community itself part of what you’re buying into.With possession anticipated for FALL 2026, you have time to plan your move properly while securing a brand-new home in a community that is still growing into something special.Visit Rangeview, walk the community, and learn more about a townhome that feels easy to live in, easy to plan for, and easy to get excited about. • PLEASE NOTE: Photos are of a SHOWHOME of the same model – fit and finish may differ. Interior selections and floorplans shown in photos. (id:51540)
Calgary, Alberta
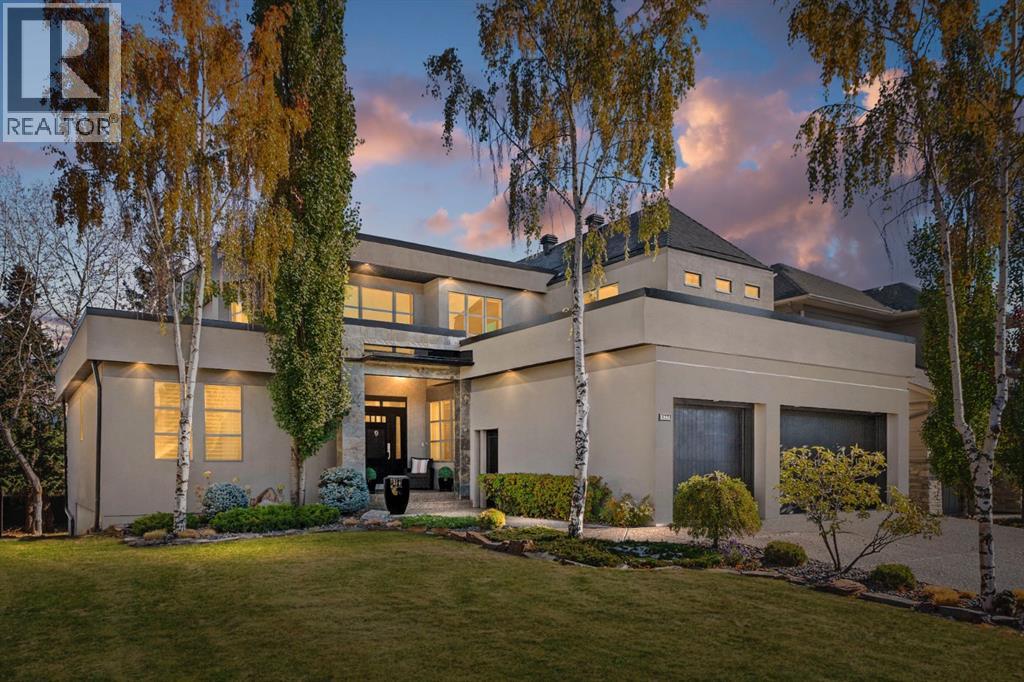
Set in the prestigious community of Aspen Estates, this custom-designed residence makes a striking architectural statement both inside and out, offering over 6,106 sq.ft. of meticulously developed living space and an expansive main level far larger than a traditional two-storey home. The moment you step inside, the soaring 19-ft foyer and living room—with dramatic double-height windows—creates an unforgettable sense of volume, light, and spatial drama, revealing the home’s strong architectural bones and meticulous detailing. Throughout the interior, rift-cut oak serves as a unifying design element, its refined linear grain expressed in both the extensive custom millwork and the sculptural floating staircase, lending a quiet, contemporary elegance that reinforces the home’s architectural coherence. Additional refined materials include recently refinished hardwood flooring, two-inch solid quartzite stone counters, three double-sided floor-to-ceiling fireplaces, heated floors throughout the bathrooms, lower level, and garage, solid core doors, and custom lighting and window coverings. The chef-inspired kitchen is both beautiful and functional, centered around a massive tiered quartzite island and outfitted with Sub-Zero and Viking appliances and an expansive butler’s pantry, complemented by a formal dining room, a private office with built-ins, and a generously sized bedroom with full bathroom on this level. Above the open-to-below living area, an architectural catwalk floats through the space, leading to the bedroom wing where the serene primary suite offers extensive built-ins, a large walk-in closet, a marble floor-to-ceiling surround two-way fireplace, a peaceful sitting area, and a spa-inspired ensuite with heated floors, soaker tub, and steam shower, along with two additional bedrooms each with their own ensuite and walk-in closet. The lower level is designed for indulgent relaxation and entertaining, featuring a spacious recreation area, wet bar, theatre room, dedicated fitness room, a fifth bedroom, and a luxurious bathroom with steam shower, all kept perfectly comfortable year-round with in-floor heating and dual A/C units. Outside, the private, tree-lined backyard feels like a secluded retreat, offering upper and lower decks, expansive irrigated greenspace, and exceptional privacy. With Rundle College, the C-Train, Aspen Landing, and Westside Recreation Centre all within walking distance—and Webber Academy, Calgary Academy, and CFIS just minutes away—this home offers a rare blend of architectural beauty, lifestyle convenience, and effortless access to both downtown and the mountains. Make sure you don't miss the video of this amazing property! (id:51540)
Calgary, Alberta
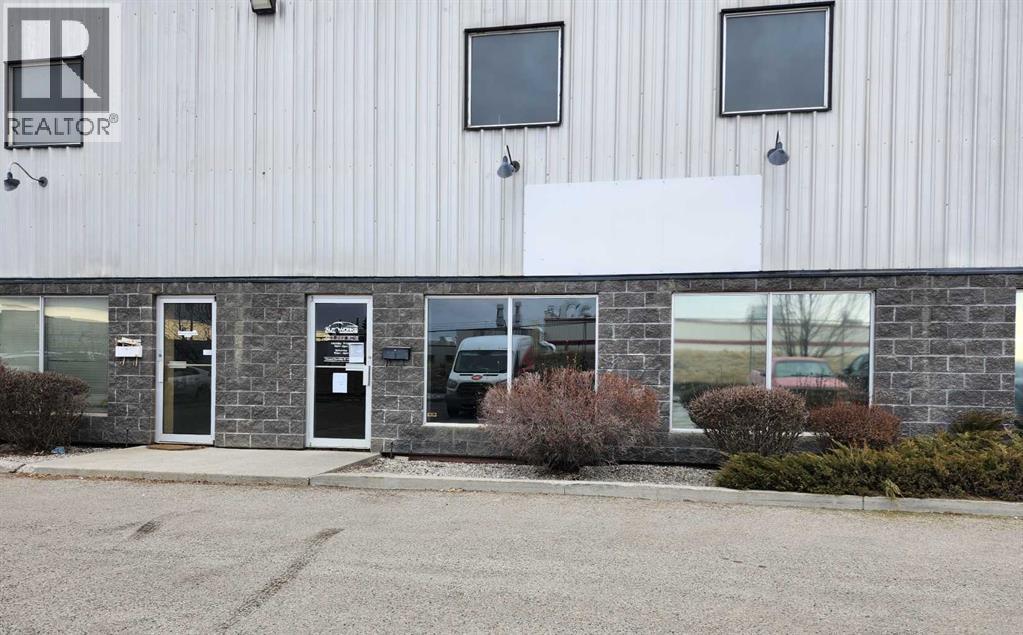
Excellent opportunity to lease a well-appointed industrial condo bay located at 34 – 5610 46 Street SE in Calgary’s established Southeast industrial corridor. Zoned I-G (Industrial General), this property is well suited for quiet, clean, and low-impact industrial or commercial uses, subject to City zoning and Condominium Board approval.The unit offers a total main floor area of 3,080 sq. ft. plus an approximately 1000 sq. ft. mezzanine, constructed with a durable steel frame and featuring an estimated 18–22 ft clear ceiling height. The warehouse is equipped with a 14’ x 14’ rear overhead door, overhead radiant heating, hose connection in the rear bay, and three-phase 220V power, making it ideal for warehousing, distribution, contractor operations, light assembly, and service-based industrial uses that do not generate excessive noise, vibration, fumes, or hazardous materials.The front office component totals approximately 870 sq. ft., featuring a reception area with service counter and a private office. Two washrooms are provided—one in the front office area and a separate washroom in the warehouse.An added bonus is the fenced and gated rear storage yard, approximately 1,500 sq. ft., secured with an 8-foot security fence, offering valuable outdoor storage or staging space. Condominium bylaws restrict uses that create nuisance, excessive noise, fire or insurance risk, hazardous materials, automotive repair, heavy manufacturing, food production, or activities generating excessive garbage or customer traffic. Vehicle repairs, spray painting, chemical storage, and high-impact industrial operations are not permitted. Signage is restricted to non-backlit, single-mounted lettering or panel signage only.This clean, functional industrial bay is well suited for owner-operators or growing businesses seeking a strategic Southeast Calgary location with excellent access to major transportation routes, while operating within a professionally managed condominium environment. (id:51540)
Calgary, Alberta
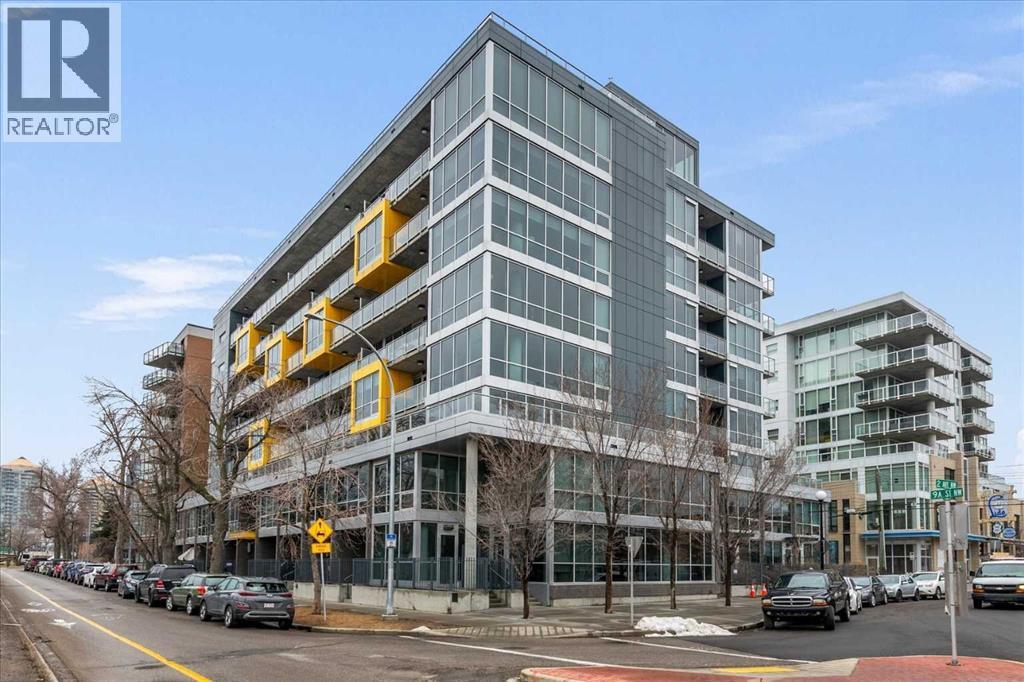
Welcome to Unit 111 at Pixel by Battistella, one of the most coveted addresses in Calgary's inner city. This exceptional multi-level townhome offers 1,068 square feet of intelligently designed and air-conditioned living space within one of Kensington's most architecturally distinctive buildings. With its own private street-level entrance, a fenced patio, two generous bedrooms, two full bathrooms, and a chef-calibre kitchen, this home isn't just a place to live...it's a lifestyle statement. Step through your own front door directly from the street. No lobbies to navigate, no elevator to wait for. Just your home, your space, and one of the most walkable, vibrant neighbourhoods in all of Calgary right outside your gate. That private entrance is one of the details that sets this unit apart and gives you the independence and ease of townhome living wrapped in the sophistication of a concrete, green-built urban residence. The main level sets the tone immediately. Expansive windows provide amazing natural light and highlight the open-concept layout where the living area flows seamlessly into a stunning chef's kitchen. Quartz countertops, a centre island, high-gloss upper cabinetry, warm wood grain lower cabinets, and a premium stainless-steel appliance package including a gas range make this kitchen as functional as it is beautiful. Whether you're entertaining a dinner party, meal prepping for the week, or simply enjoying a morning espresso, this space inspires. Just outside your front door is a private fenced patio, the ideal spot to enjoy a glass of wine in the evening or container gardening in the warmer months. A private 4-piece bathroom and rear access to the common area of the building leading to the heated underground titled parking, complete this level. Head upstairs and the two-level character of this home truly comes alive. The staircase leads to a bright hallway opening to both bedrooms. The primary bedroom is a showstopper. Corner floor-to-ceiling windows on th e upper-level frame sweeping treetop views and flood the room with sunshine throughout the day. A ceiling fan helps keeps things comfortable year-round. The ensuite features a glass walk-in shower and a soaker tub...the kind of bathroom that makes you want to slow down on a Sunday morning. Matching quartz counters and warm wood cabinetry tie it beautifully to the kitchen aesthetic below. The second bedroom is equally polished, spacious, and bright with hardwood floors and a generous double closet. Whether you're housing a guest, setting up a home office, or welcoming a growing family, this room delivers flexibility without compromise. A cheater door to the ensuite allows for dedicated access. Complementing the clever upper-level layout is convenient full-size in-suite laundry and added storage. Pixel by Battistella is more than a building, it's a community. The rooftop patio is a genuine gathering place, complete with a gas fireplace, lounge seating, and panoramic views of the Calgary skyline. (id:51540)
Calgary, Alberta
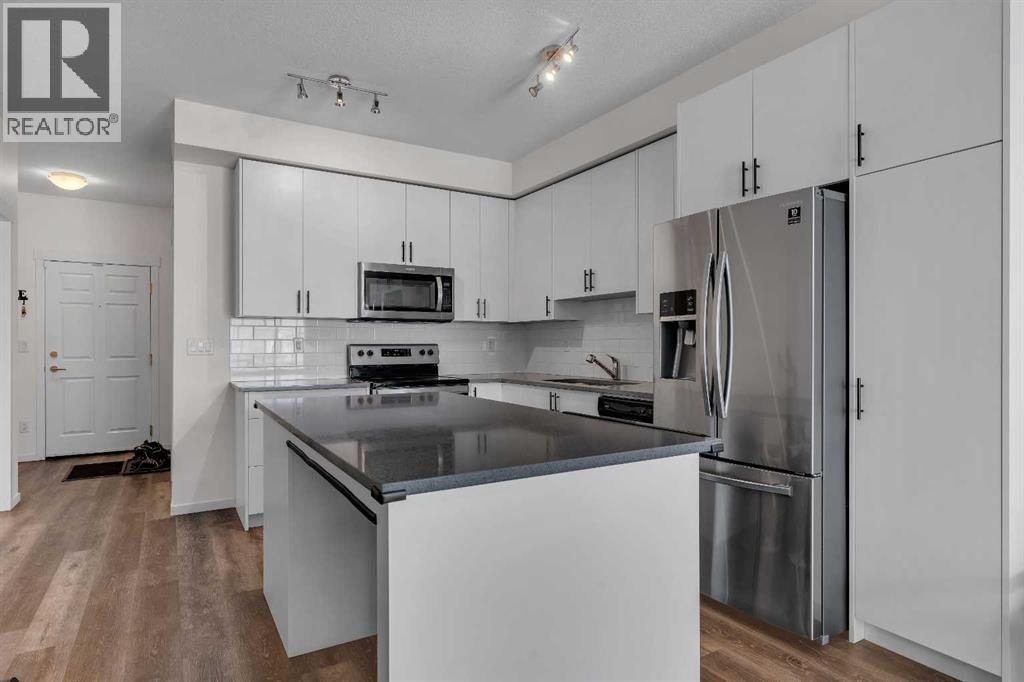
TOP-FLOOR MOVE-IN READY 2 BED | 2 BATH CONDO W/ POND VIEWS & TITLED PARKING – ALL IN NW SAGE HILL! Welcome to #3410 298 Sage Meadows Park NW, a stunning top-floor condo built in 2021 in the sought-after NW community of Sage Hill! Step inside to find an open and inviting space with 9' ceilings, Luxury Vinyl Plank flooring throughout & lots of natural light from the large windows. The modern kitchen is a showstopper, featuring SLEEK Quartz countertops, full-height cabinetry, stainless steel appliances, and a spacious island with seating—ideal for hosting friends, meal prepping for the week, or enjoying some takeout! Flowing seamlessly from the kitchen is the bright and cozy living area, where you can unwind after a long day. Step out onto your private East-facing balcony to sip your morning coffee and take in the PEACEFUL pond & park views! Further in, the primary bedroom is a peaceful retreat, complete with a walk-in closet and a private 3pc ensuite with a walk-in glass shower. The second bedroom is ideal for guests, a home office or even a potential roommate. Right next door, is a full 4pc bath for the 2nd bedroom and guests to share. This home also comes with in-suite laundry, titled parking(#33) and an assigned storage locker (#245) for any large storage items like sports equipment, tires or Christmas trees. Living in this well-managed building means you’ll also enjoy walking trails, green spaces, and quick access to parks and several ponds/lakes located on the East side of the building. Sage Hill also gets great access to lots of shopping and dining available at Sage Hill Plaza, Creekside Shopping Centre and CrossIron Mills, and major roadways like Stoney Trail, Shaganappi Trail and Symons Valley Rd which turns into Beddington Trail. Jumping in the car: Downtown is a 23 min drive (21.5KM), Airport is a 21 min drive (14.4KM) & Banff is a 1hr 23 min drive (129KM). (id:51540)
Crossfield, Alberta
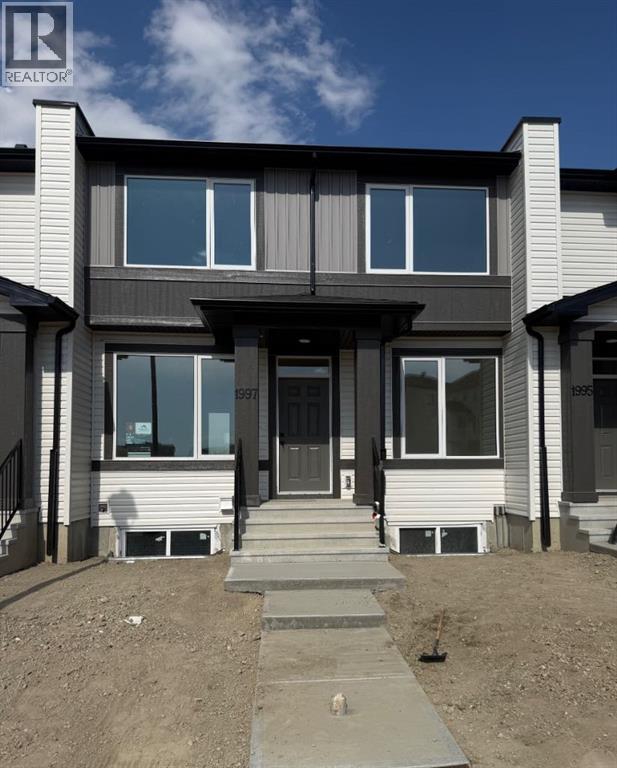
NO Condo Fee !! !!*WASHER & DRYER Included*!! Quick Possession Available !! This new built home has spacious 3 bedrooms and 2 full bathrooms upstairs and a half-bathroom on the main floor, one main floor den-ideal for a home office, modern kitchen, quartz countertops and island, front porch, back yard and a sun deck. Well designed living space with modern appliances and custom finishes, 9 feet ceiling on the main floor. Rear lane access and 2 car parking pad. Crossfield is a quiet and rapidly growing town which has well rated one elementary and one high school, day care, golf course, parks, playgrounds, and other amenities. Strategically located near Airdrie that's 10 minutes drive to Superstore, 15 minutes to Balzac, 25 minutes to Calgary Airport and close to Highway 2 for fast and easy commuting. Don't miss the opportunity - book you're showing today! (id:51540)
Calgary, Alberta
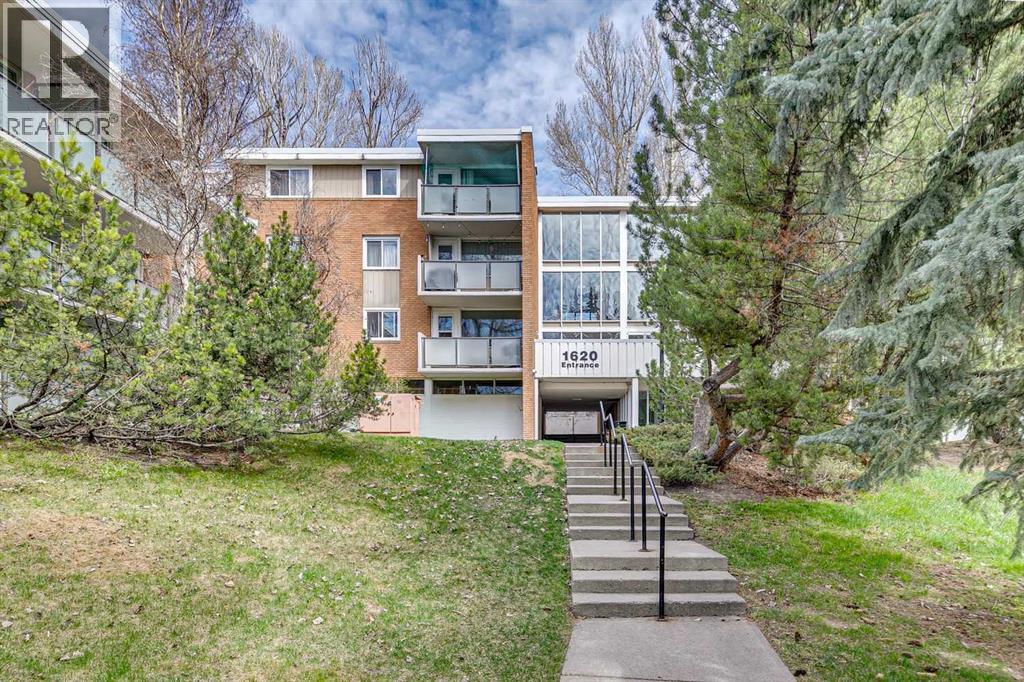
3-bed, 2-bath 1173 SF apartment condo in the concrete Cedar Brae Gardens. This sought-after spacious floorplan provides families or roommates, with the low-maintenance benefits of condo living. Features include a large living and dining areas with parquet hardwood and stone tile flooring. The updated kitchen has white cabinetry, tiled backsplash and an updated stainless steel appliance package. Both bathrooms have been renovated, including a 3pc ensuite bath for the owner's suite. The entire unit has been freshly painted. The North facing balcony offers a direct view over the quiet greenspace behind the complex. The complex is exceptionally well-maintained, having completed several building-wide efficiency and aesthetic upgrades: new unit and elevator doors (2025), hallway painting (2025), balcony doors (2019), and four new hot water tanks (2018). These complement earlier updates to windows and balcony railings & glass. Residents have access to an extensive amenity package: a games room with table tennis and shuffleboard, a social room, and a first-floor rec room with a full kitchen available for booking. The grounds feature expansive private green space, a community garden, and a gazebo with built-in BBQ pits and fire pits. The ideal location is a strategic choice for commuters, situated within walking distance of SAIT, Kensington, North Hill Mall, and the Lions Park LRT station. Immediate possession available in this rare opportunity to own a large, 3-bedroom apartment in prestigious Hounsfield Heights/Briar Hill. (id:51540)
Ponoka, Alberta
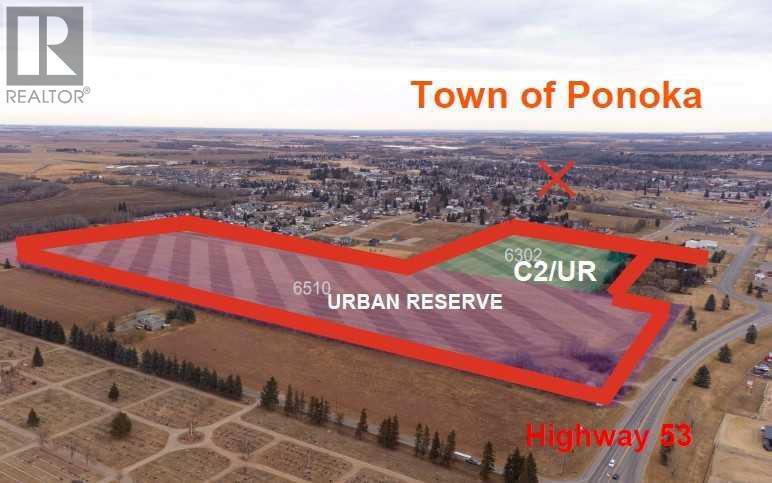
Prime Development Land spanning 70.70 acres with Area Structure Plans, offering a strategic opportunity for land development. The two parcels, 6510 Hwy 53 (Urban Reserve, 53.27 acres) and 6302 48 Avenue (C2 Commercial / Urban Reserve, 17.43 acres), are available for a large contiguous parcel, providing over 70 acres for a master-planned community in Ponoka or can be sold individually. The site features flat topography, excellent development flexibility for staged capital construction, and options for commercial, single-family, and multi-family residential projects. The NW5-43-25-W4 lands offer a short- to medium-term development opportunity in the Town of Ponoka, with existing services nearby, residential neighbourhoods in proximity, and strong frontage potential along key transportation routes. This parcel is uniquely positioned for a mixed-use concept combining commercial, medium-density residential, and single-family housing, with superb access and visibility along Highway 53 and underground services nearby. Explore the supplements for more detailed information on the ASP outline plans, including sanitary sewer and water main concepts, as well as grading and storm water management concepts. Seize this development opportunity now or hold it for the future! (id:51540)
Rural Rocky View County, Alberta
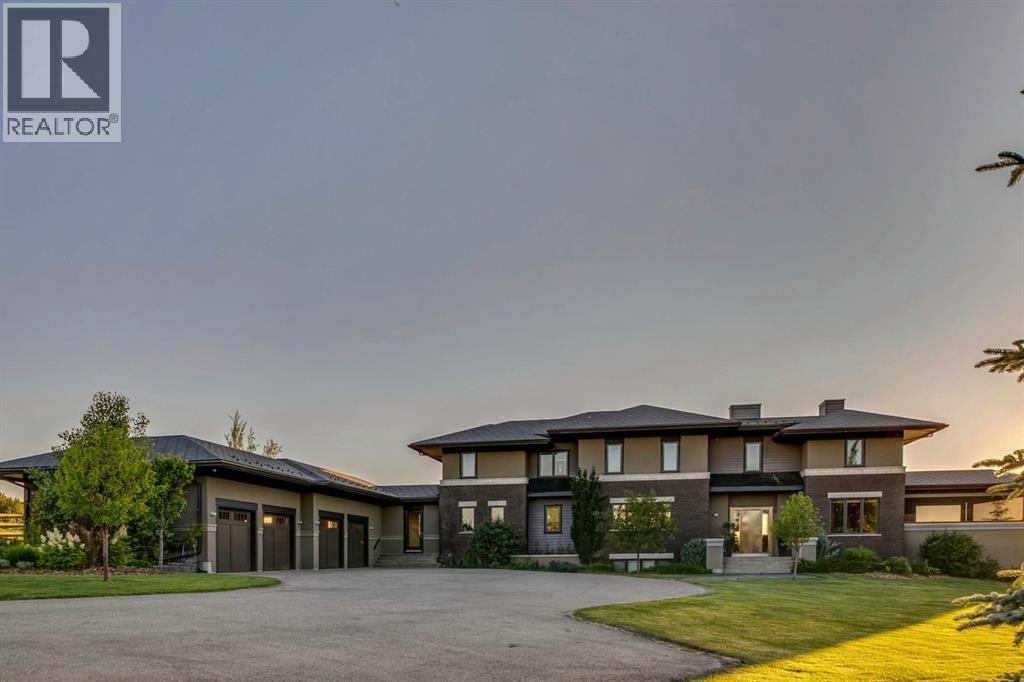
Architecturally inspired by Frank Lloyd Wright and designed to capture breathtaking west-facing views of the Rocky Mountains, this Built Green & Gold Certified, energy efficient estate is one of the most exceptional homes in Bearspaw. Thoughtfully curated on 2.91 pristine acres at the end of a quiet cul-de-sac, this 5 bedroom, 7 bath residence offers over 6,200 sq ft of developed living space, all warmed & cooled via advanced geothermal technology with in-floor heating. Striking floor-to-ceiling commercial grade windows frame the dramatic mountain vistas throughout the home. The chef’s kitchen is impeccably appointed with full Sub-Zero fridge & freezer, six-burner Wolf cooktop, custom hood fan, dual Wolf convection wall ovens, Wolf warming drawer, & Miele dishwasher & coffee station. A substantial quartz island provides abundant prep space, while the built-in kitchen table finished in Capolavoro honed granite adds warmth & texture. Entertain effortlessly as a 15.5-ft NanaWall opens to the spectacular backyard oasis, featuring a built-in Lynx BBQ, custom water feature, natural gas fireplace, & professionally designed landscaping with automated irrigation. The seamless indoor-outdoor flow is ideal for hosting gatherings large &/or small. The main level is completed by a spacious living area with dual-sided fireplace, a west-facing home office filled with natural light, formal dining room well suited for large gatherings, & a well-designed mudroom with extensive built-ins, laundry facilities, & a second floor laundry chute. A covered courtyard with motorized screens, sound system, & natural gas fire table creates an inviting outdoor lounge experience. A bright breezeway connects to the heated 4+ car garage, complete with dog wash & EV charging. The upper level hosts four generous bedrooms. The primary suite & fourth bedroom each feature private ensuites, while the second & third bedrooms share a Jack & Jill bath. The primary retreat rivals a six-star hotel, showcasing a custom built-in king bed & a Holt Renfrew-inspired walk-in dressing room. A thoughtfully designed kids’ media area completes this level. The walkout lower level is equally impressive, offering guest quarters, a media room with blackout blinds, custom banquet seating, wine room, wet bar, & a fitness studio with direct access to the private salt water hot tub. The spa-inspired bathroom features a rainfall steam shower & large infrared sauna, creating the perfect space for healthy detox & rejuvenation. A full Control4 smart home system provides advanced automation (lighting, audio video, temperature, blinds, irrigation, + security) all accessible via your smartphone. The property also has a radon mitigation system & reverse osmosis water throughout. Ideally located with quick access to the mountains, the airport, & the downtown core, this remarkable property offers a rare blend of architectural distinction, cutting-edge technology, & serene natural beauty, call for more information! (id:51540)
Calgary, Alberta
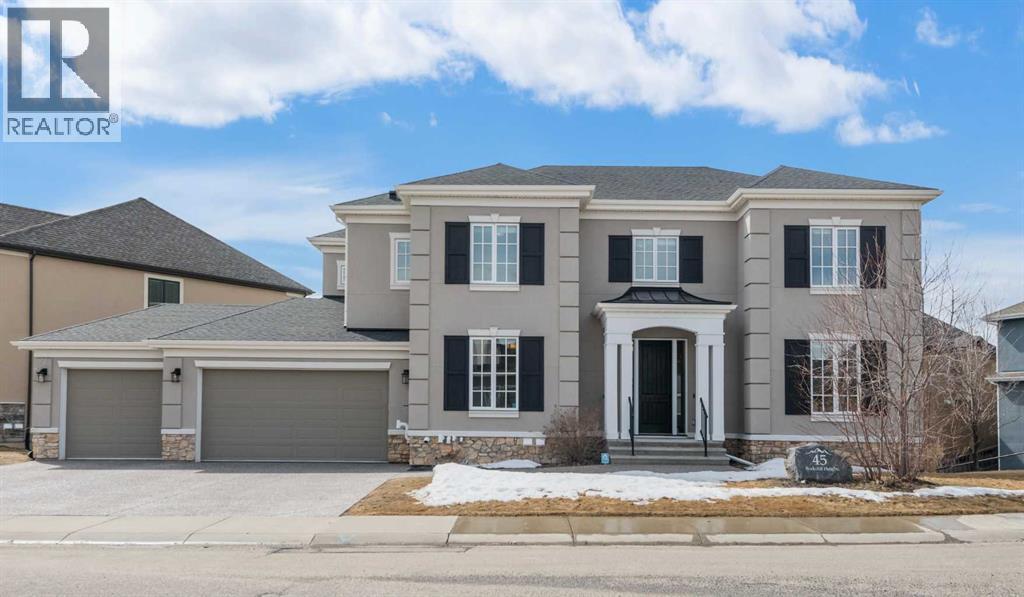
One of the best designed homes in Rock Lake Estates, a single family home only area in Calgary NW Rocky Ridge! Built by Crystal Creek, this custom designed home has a complete floor plan that provides the large family with most everything that you need! Quality finishing detail is provided throughout this home, a 2 Storey, 8 Bedroom (not a typo) 5 Bathroom Design with a Total of 5,051 sq ft Developed! Fully Finished Walkout basement, with a Quad attached garage (a triple front with a tandem parking bay). The 1,557 sq ft main level features a front bedroom, full bathroom with a tiled stand up shower that has a sitting bench, ideal for parents, large living room with gas fireplace and built in shelving, open dining area, and gourmet kitchen with panel Sub Zero Fridge and Freezer, Wolf Gas Cooktop Stove, Jenn Air built in oven and microwave oven, and built in dishwasher. Also a central office/study room, ideal for a homework station! And a walk through pantry from the mudroom entry. A portion of the walkout deck is enclosed with a Sunroom off the dining area to enjoy the westerly views from. The 1,973 sq ft upper level has a front Bonus Room, and a total of 5 bedrooms. The primary bedroom features a Tray Ceiling design, and it's own Upper Balcony! The ensuite spa has a relaxing steam shower with sitting bench, large soaker tub, double vanity counter, and enclosed toilet. There is a Junior Master Bedroom with a full ensuite bathroom, and an upper floor laundry room. The 1,521 sq ft lower walkout level has 2 bedrooms, one currently has a rubber mat flooring for a gym setup, full bathroom, huge L-shaped wet bar with bar fridge installed, and an open rec room area. The walkout patio level is screened. The SW backyard is fenced and landscaped, and there is in ground sprinklers. There are two furnaces, and Central Air is installed for the upper floor. Quality Finishing throughout, as you have come to expect from Crystal Creek. Spacious, luxurious, and well designed! And a quick possession! Near the YMCA, quick access to Stoney Trail, established schools, shopping, restaurants and much more! Be sure to book your showing soon! (id:51540)
Calgary, Alberta
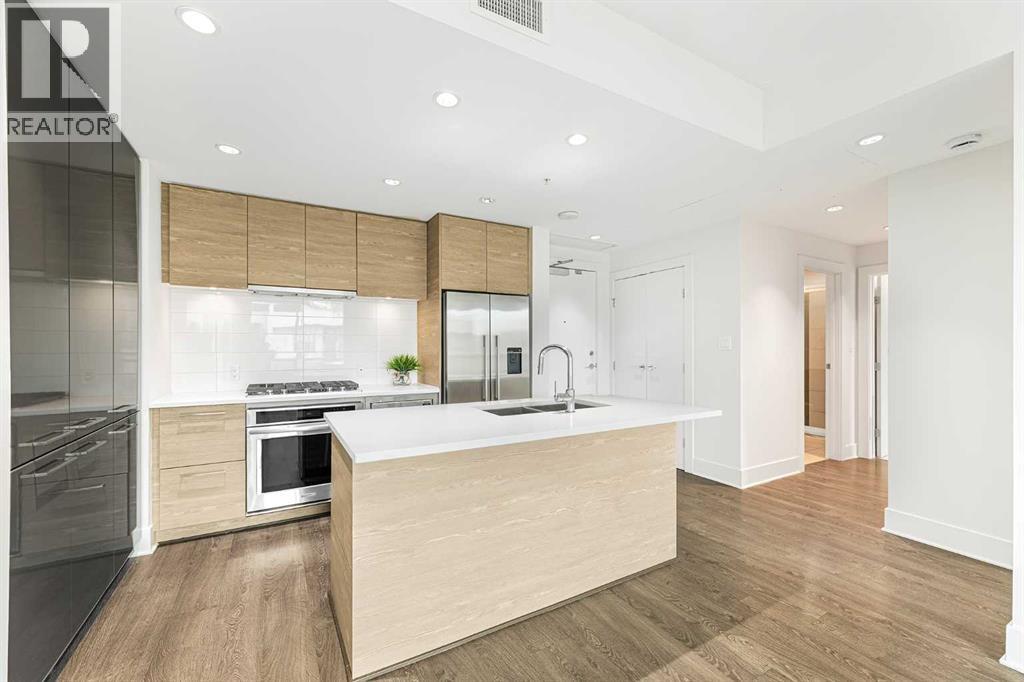
Experience the best of urban living in this stunning condo, perfectly positioned just steps from the LRT, downtown Calgary, and the lively, sought-after Bridgeland community. Freshly painted and truly move-in ready, this home delivers modern style, effortless comfort, and unbeatable convenience.Step inside and feel the energy of this bright, open-concept 2-bedroom, 2-bathroom layout with amazing views of downtown Calgary. The sleek chef’s kitchen is a showstopper, featuring premium stainless steel appliances—gas cooktop, wall oven, built-in microwave—and a spacious island that’s perfect for cooking, hosting, or grabbing a quick bite. Extra built-in cabinetry adds both function and flair. With central A/C, you’ll stay cool all summer long, and the expansive living area creates the perfect backdrop for entertaining or unwinding after a busy day.The primary bedroom offers a generous walk-in closet and ensuite bathroom with walk-in shower, while the second bedroom—ideal for guests or a home office—boasts impressive downtown views and sits next to a stylish 4-piece bathroom complete with a relaxing soaker tub/shower combo. This unit also includes a titled underground parking stall, a same-floor storage locker for added convenience, and plenty of indoor visitor parking for your guests.The building is packed with amenities designed to elevate your lifestyle: a fitness room, guest rental unit for family visits, party room and theatre including private BBQ and garden patio area—all at your fingertips. Your condo fee also includes heat, water and gas!Love the outdoors? You’re just steps from the Bow River and its scenic pathway system, perfect for cycling, jogging, or peaceful evening strolls. And when it’s time to explore, Bridgeland’s trendy restaurants, cozy cafés, local pubs, and vibrant community scene are right outside your door.Whether you're commuting downtown, discovering the charm of Bridgeland, or relaxing in your stylish new home, this condo delivers the perfect blend of excitement, comfort, and modern living. (id:51540)
Airdrie, Alberta
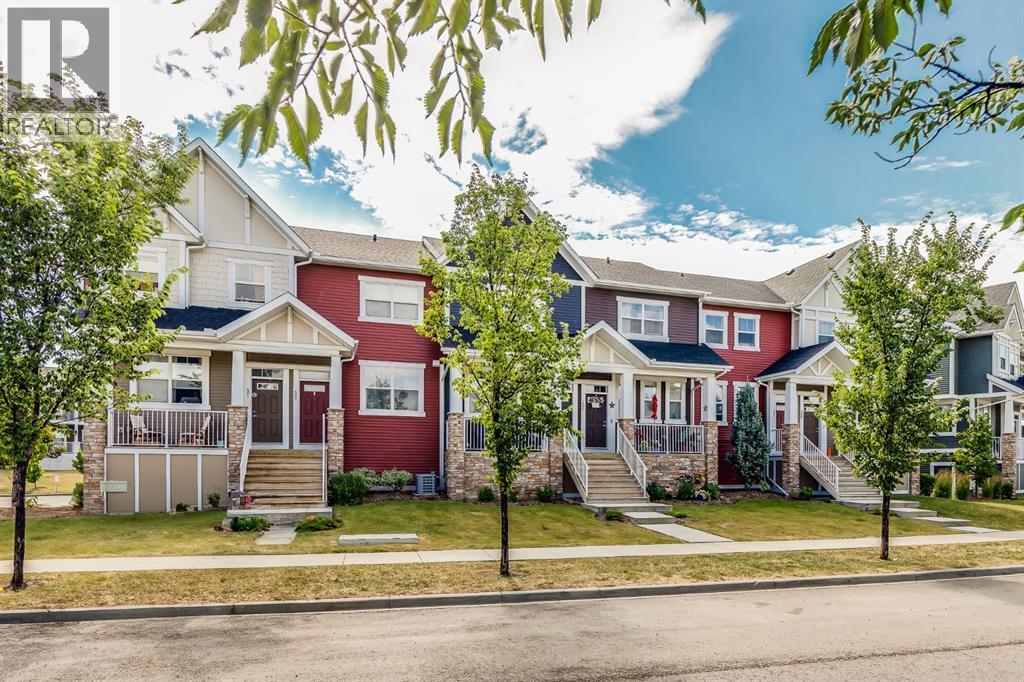
LOW CONDO FEES on this Immaculate Condo that has 2 PRIMARY BEDROOMS WITH 2 ENSUITES. This Great Condo shows Pride of Ownership from the Spotless TANDEM GARAGE to the Upper Level. When you enter, you will notice the flexibility in the Open Concept Floorplan which lets you choose where you want your Living Room and Dining areas to be. The Modern Kitchen features Granite Countertops, Upgraded Stainless Steel Appliances, Large Island with Seating, and Lots of Cabinetry. The South Facing Balcony allows you to BBQ and enjoy the view of the Courtyard. The Upper level Features 2 great Bedrooms that both have Ensuites, and Upper Laundry. The Lower Level has the 30' long Tandem Garage perfect for 2 vehicles or for extra storage or a Workshop as it is Heated, Insulated and Finished. This Great Townhouse also has Air Conditioning, Remote Blinds on the Main level, Newer Washer and Dryer (2023), Newer Carpet (2023), Grey tone Laminate Flooring on Main level. This Townhouse is Non-Smoking and has been Pet Free, is close to schools, Pathways, Shopping, Dining, and super quick access to QE2. (id:51540)
Calgary, Alberta
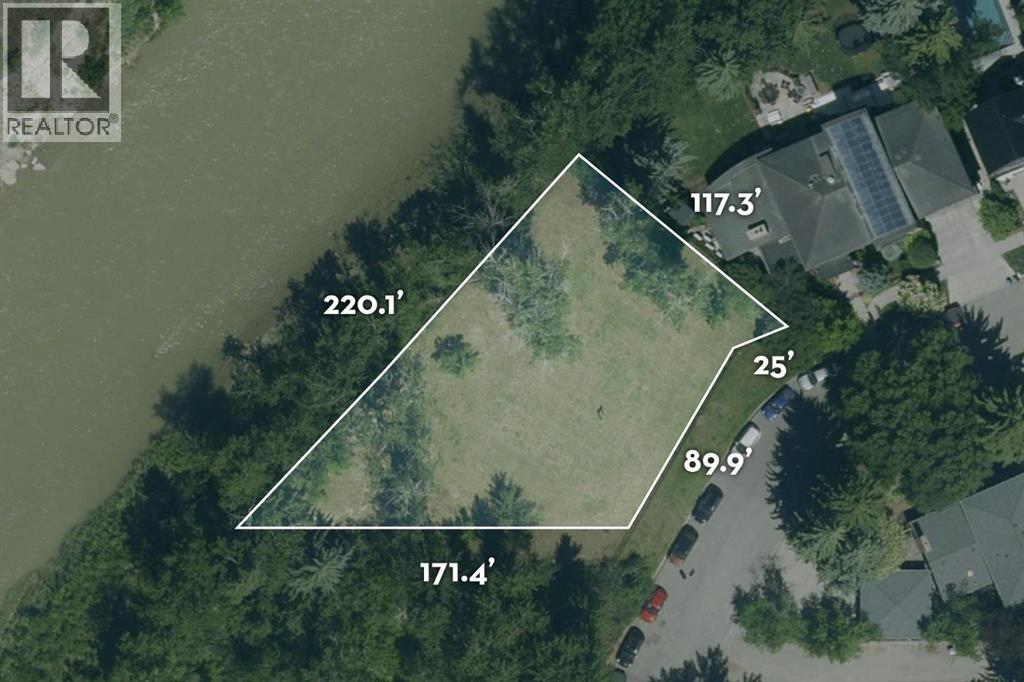
Some lots in Calgary are rare. This one is singular. Nearly half an acre at the end of Riverdale Avenue, where the street meets the forest and the river bends south. Two hundred and twenty feet of river frontage, one of the widest parcels on the street.The rear faces due west. Before the sun drops behind the bluff on the far shore, the light falls directly across the lot and onto the river. The bluff is high enough that the prevailing north wind passes over rather than through, leaving the site notably sheltered at river level. Across the water is undisturbed natural corridor.The parcel widens toward the water, orienting the site so every principal room can face the river. The southern edge borders mature forest. Underground powerlines keep the sightlines unobstructed across the full width of the property.Riverdale Avenue is one of Calgary's great addresses. Close to downtown, walkable, with a strong sense of community built over generations. The kind of place where every day ends with the river out back and the city within reach.This is the best Calgary has to offer.All offers submitted no later than 8:00AM MST on the noted review date: 1334 Riverdale Avenue, May 27; 1302 Riverdale Avenue, June 1; 1132 Riverdale Avenue, June 4; 714 Rideau Road, June 5. (id:51540)
Rural Mountain View County, Alberta
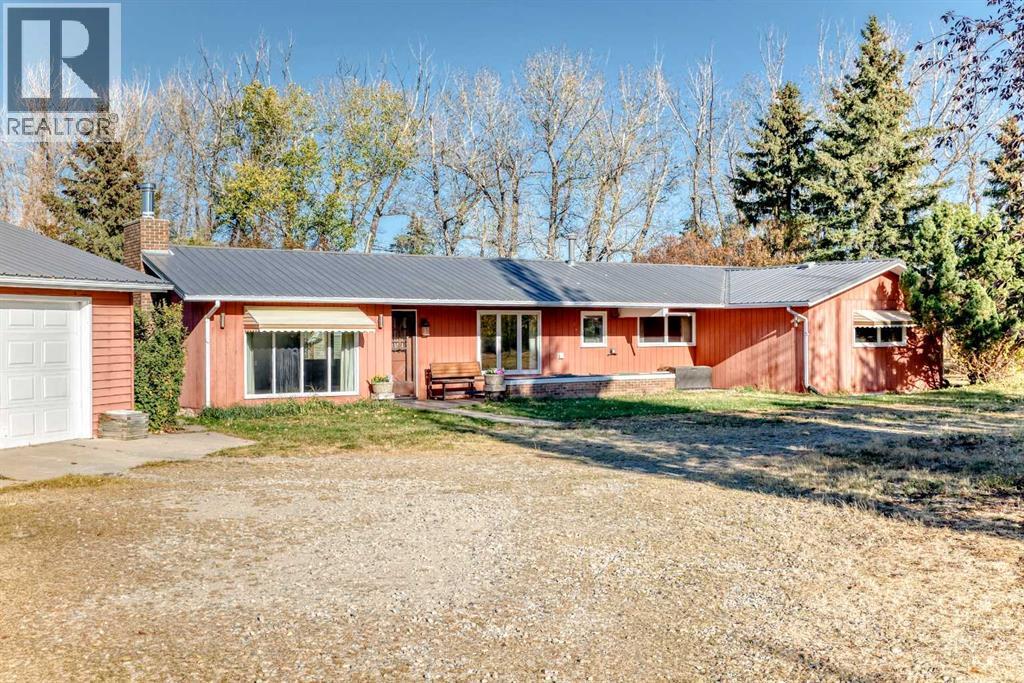
What an excellent set up for a HOBBY FARM! (19.57Acres +/- ) Close to Olds but far enough away to have that "Living in the Country" feel. Heated Quonset with Loft ( 23.5'x32' ), Heated, Oversized Double Garage ( 30'x26' ), LARGE Workshop and other out buildings. Green Houses, Fruit Trees Galore. HARVEST apples, pears, cherries, raspberries, haskane berries in the fall. Mountain Views. and plenty of room to run with mature trees. The ranch style bungalow has 2 bedrooms, 4 pce bath, Large Living Room and eat in Kitchen looking out onto the front porch area perfect for the BBQ and morning coffee! The Heated Sunroom adds 4 seasons of living space. Outside, set up an area for the chickens to free range, add some livestock to the 15 +/- acres of pasture and plant a garden! It's all here waiting for its new owners to call it HOME sweet Home! (id:51540)
Calgary, Alberta
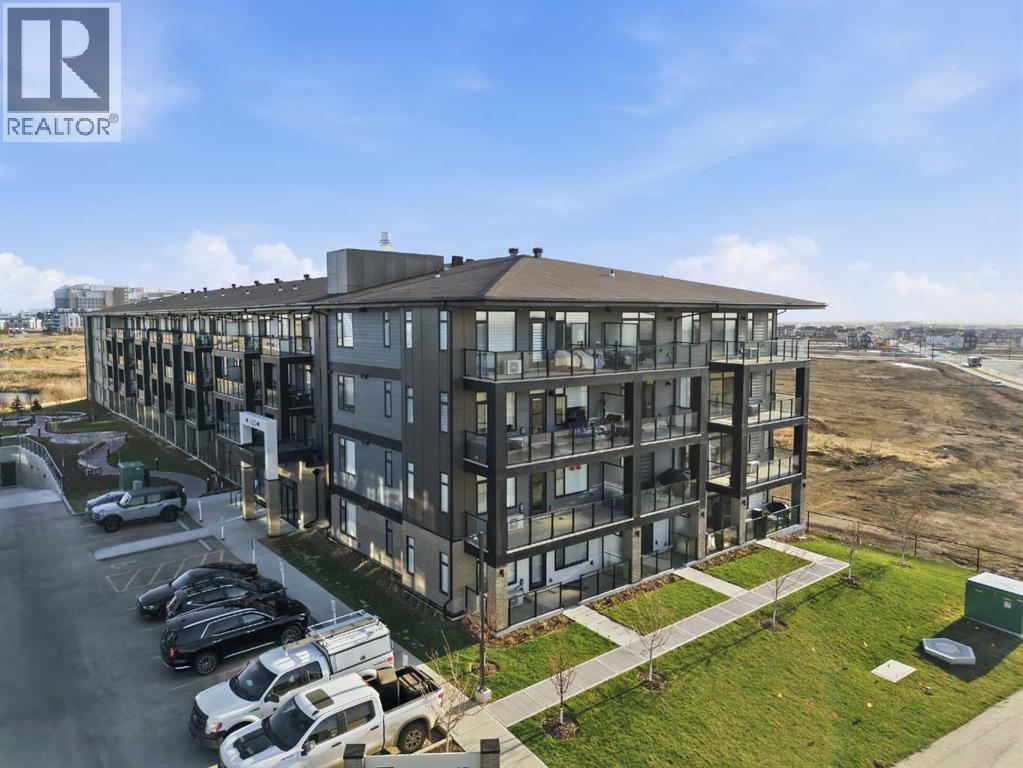
Brand new, never lived-in 2 bedroom, 2 bathroom condo in the vibrant and growing community of Seton, offering 762 sq ft of thoughtfully designed living space. This bright unit features 9 ft ceilings, large windows that bring in abundant natural light, and durable vinyl plank flooring. The open-concept layout is complemented by a private balcony with open views.The modern kitchen is well-appointed with quartz countertops, stainless steel appliances, a pantry, and breakfast bar seating - ideal for both everyday living and entertaining. The space flows seamlessly into the living and dining areas, creating a functional and inviting environment.The primary bedroom includes a private ensuite with dual vanity, while the second bedroom offers flexibility for guests, a home office, or additional living space. A second full bathroom and convenient in-suite laundry add to the overall functionality.Located in a family-friendly neighbourhood close to shopping, restaurants, grocery stores, and entertainment, including a nearby movie theatre, South Health Campus, and the YMCA. Enjoy easy access to parks, dog parks, and scenic walking pathways, along with quick connectivity to Stoney Trail. (id:51540)
Calgary, Alberta
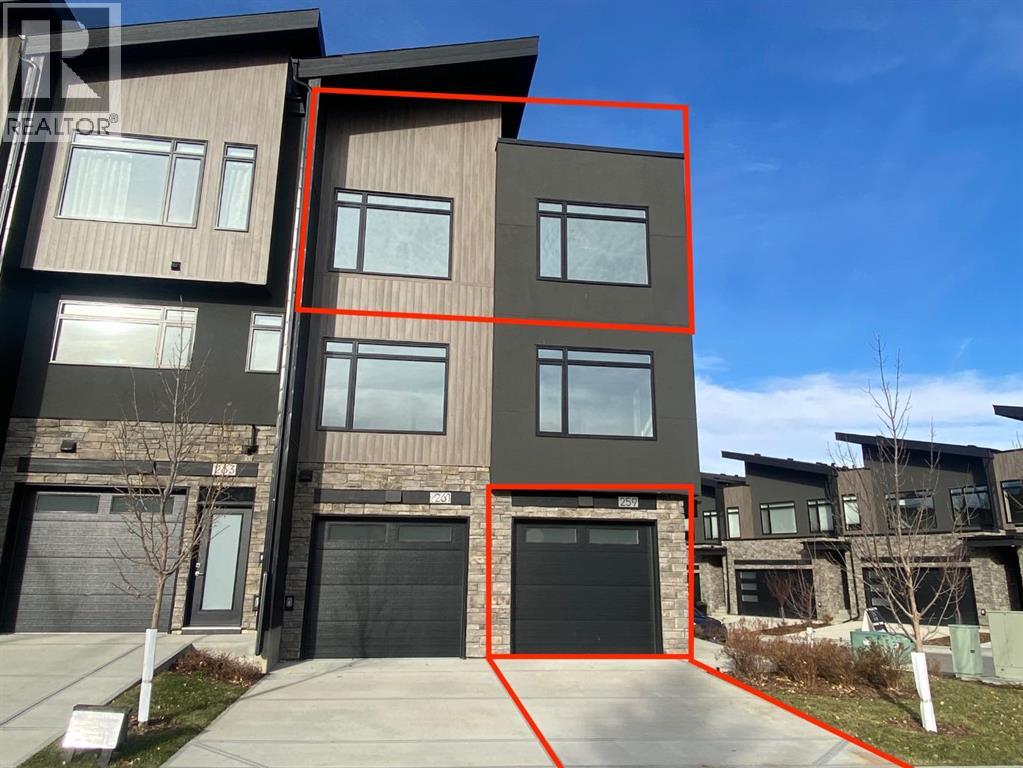
Ravines of Royal Oak by Janssen Homes offers unmatched quality & design, located on the most scenic & tranquil of sites in the mature NW community of Royal Oak. This 2BR, 1-full bath 1,167sf (1,167RMS) 24’-wide stacked townhouse with single attached garage boasts superior finishings. Open-concept-plan features a fresh, modern kitchen with full-height cabinets, soft close doors/drawers & full extension glides, quartz counters, undermount sink, plus 4 S/S appliances & convenient peninsula island opening onto both dining area with access to rear balcony & spacious living room. With over 900sf on the main living level there is ample space for a roomy master retreat, 4-pce bath with tile floor & quartz vanity, an additional bedroom which can be used as an office, & ultra-convenient laundry area. Single attached garage with room to park an extra car on front driveway completes the package. Ravines of Royal Oak goes far beyond typical townhome offerings; special attention has been paid to utilizing high quality, maintenance free, materials to ensure long-term, worry-free living. Acrylic stucco with underlying 'Rainscreen' protection, stone, & Sagiwall vertical planks (ultra-premium European siding) ensure not only that the project will be one of the most beautiful in the city, but that it will stand the test of time with low maintenance costs. Other premium features include triple-pane, argon filled low-e, aluminum clad windows, premium grade cabinetry with quartz countertops throughout, 9' wall height on all levels, premium Torlys LV Plank flooring, 80-gal hot water tank, a fully insulated & drywalled attached garage that includes a hose bib & smart WiFi door opener, among other features. Condo fees include building insurance, exterior building maintenance & long-term reserve/replacement fund, road & driveway maint., landscaping maint., driveway & sidewalk snow removal, landscaping irrigation, street & pathway lighting, garbage/recycling/organics service. Bordered by pond s, natural ravine park, walking paths & only minutes to LRT station, K-9 schools, YMCA & 4 major shopping centres. Note - photos from a similar model in the complex. (id:51540)
Airdrie, Alberta
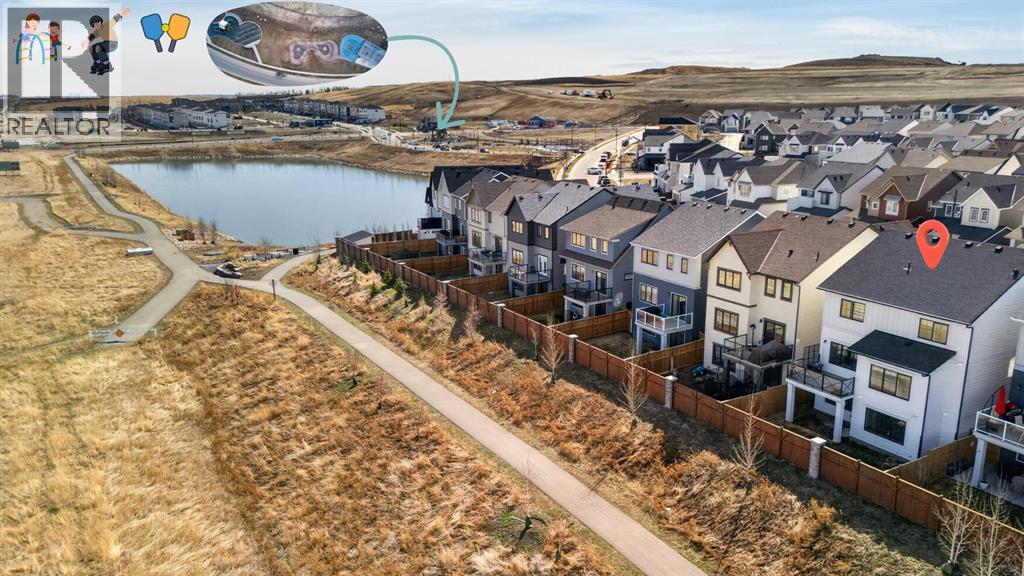
Three reasons you’ll fall in love immediately:A rare 3-car tandem garage (that you simply can’t build in this neighborhood anymore), a walkout lot with sweeping views of Airdrie, and located in Wildflower - the only community in Airdrie offering a private, residents-only pool *Coming Soon!* Add in the natural topography, and you get unobstructed sightlines and a setting that truly stands apart.With 2,467 sqft of thoughtfully designed living space, this home blends modern farmhouse with everyday style. The main floor welcomes you with a convenient den, a 2-piece bath, and a warm, inviting living area anchored by a gas fireplace. The kitchen is a standout. It features crisp white cabinetry, upgraded pulls, quartz countertops, upgraded stainless steel appliances, and a built-in pantry, all tied together with modern white oak-style luxury vinyl plank flooring and elevated lighting throughout.Step outside to your upper deck with glass railing and Duradek, perfectly positioned to take in those incredible views.Upstairs, you’ll find NEW HARD SURFACE FLOORING THROUGHOUT, great for those with allergies! 4 spacious bedrooms, including a well-designed 5-piece main bath with separated sinks and shower (ideal for busy mornings with kids), along with a 4-piece ensuite, a generous bonus room, and a large, functional laundry room.The walkout basement is unfinished, offering a blank canvas for your future plans. How about a home gym, rec space, and additional living quarters. You can have it all. Additional features include:Fully fenced yard, completed landscaping, A/C, blinds, farm doors, composite siding, extra wide porch, and exterior soffit lighting—everything is already in place so you can move in and enjoy.This is a rare opportunity to own a home that checks the boxes you can’t recreate, in a community that truly offers something special. Wildflower includes/to be included in future HOA: POOL, HOT TUB, SPORTS COURT, PRIVATE CHANGE ROOMS, ENCLOSED TOT LOT, PICKLEBALL CO URTS, LOUNGE AREAS (id:51540)
Crossfield, Alberta
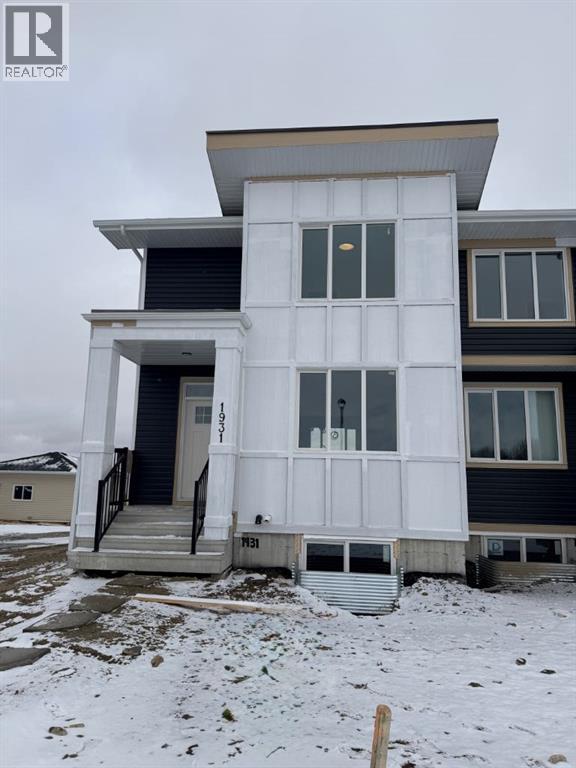
NO Condo Fee !! Quick Possession Available !! This new built home has spacious 3 bedrooms and 2 full bathrooms upstairs and a half-bathroom on the main floor, modern kitchen, quartz countertops and island, front porch, back yard and a sun deck. Well designed living space with custom finishes and modern appliances, 9 feet ceiling on the main floor and basement. Rear lane access and 2 car concrete parking pad, basement with separate entrance and side alley access. Crossfield is a quiet and rapidly growing town which has well rated one elementary and one high school, day care, golf course, parks, playgrounds, and other amenities. Strategically located near Airdrie that's 10 minutes drive to Superstore, 15 minutes to Balzac, 25 minutes to Calgary Airport and close to Highway 2 for fast and easy commuting. An ideal opportunity for first time buyers or investors - book you're showing today! (id:51540)
Calgary, Alberta
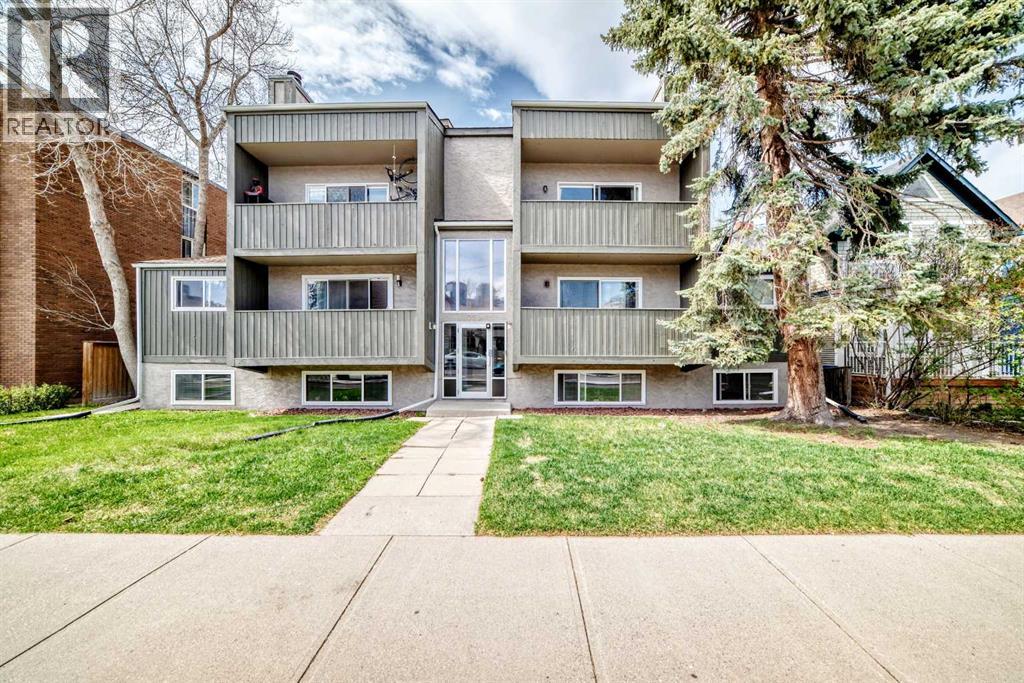
104, 730 2 Avenue NW: Super location! Walk to downtown, Prince's Island Park, trendy Kensington -coffee shops, restaurants, shops, and C- train. Just move in and enjoy this bright & spacious 2 bedroom apartment located in the desirable community of Sunnyside. Features recent upgrades, including newer flooring and paint throughout. Common Laundry just down the hall. Immediate possession possible! Condo fees include all utilities except electricity. (id:51540)
