Calgary, Alberta
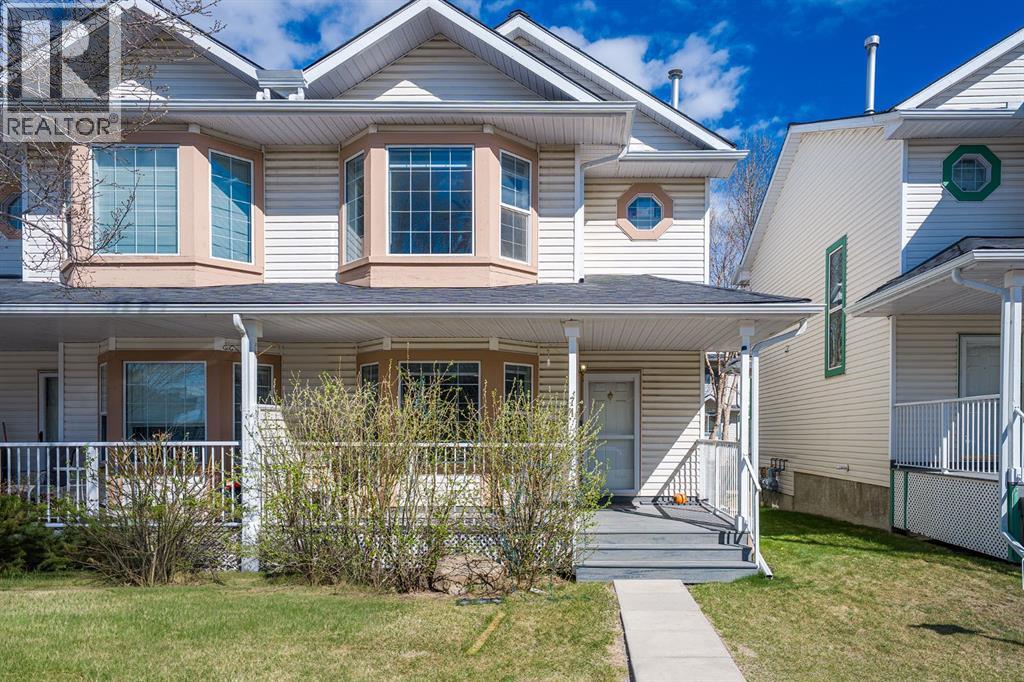
Beautifully maintained end-unit villa located in a charming private gated community! Freshly repainted and exceptionally clean, this inviting home truly shows pride of ownership. Featuring 2 parking stalls and a welcoming front porch, this property offers comfort, space, and convenience in an ideal location.The main floor boasts a bright and spacious open-concept living area, a separate dining room, and a functional kitchen perfect for family living and entertaining. Upstairs, you’ll find 3 generously sized bedrooms, including a large primary bedroom with a 4-piece ensuite bath and plenty of space for all your furniture.The fully developed basement adds even more living space with a large recreation room and an additional 4-piece bathroom — ideal for guests, a home office, or family movie nights.Enjoy numerous recent upgrades for almost $25000 including:New furnace (January 2026); New washer & dryer (2026); New stove (2024); New fridge & dishwasher (2025); New hood fan (September 2025); New kitchen sink (September 2025); New porch (2025); New bathroom floor tiles (2025); Newer hardwood & laminate flooringNewer shingles (2025), New Blinds (2026)Step outside to your lovely private backyard backing onto a walking path leading to a beautiful greenspace/park. Conveniently located close to schools, shopping, bus stops, and just a 5-minute walk to the C-Train station. Plenty of visitor parking is located directly in front of the unit.Condo fees include the water bill, and the hot water tank is maintained by the Condo Board for added peace of mind.This move-in-ready home offers incredible value in a highly desirable community — you’ll want to call this place home! (id:51540)
Banff, Alberta
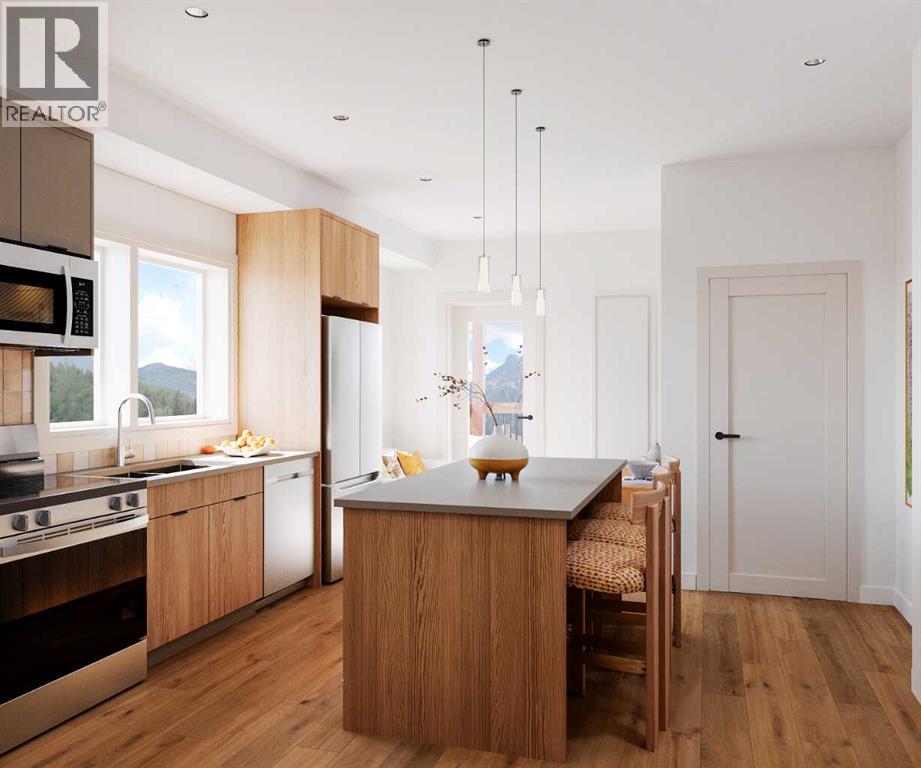
Located on a quiet street just minutes from downtown Banff’s cafés, restaurants, and everyday amenities, McHardy Residences presents a rare opportunity to own a newly built RESIDENTIAL home designed for full-time mountain living (NO AirBnB's). This 2-bedroom, 1-bath South facing residence offers pristine interior selections, brand-new stainless steel appliances, 10-year new home warranty, and an unbeatable location. The open-concept layout provides practical, comfortable living for those who call Banff home year-round with in suite laundry, a spacious quartz island, and luxury vinyl plank flooring. Set in a peaceful neighborhood yet just moments from the energy of downtown, this unique property delivers the lifestyle locals are looking for: space, serenity, and a true connection to the mountains. Additional storage lockers provide valuable room for all your mountain gear. (id:51540)
Banff, Alberta
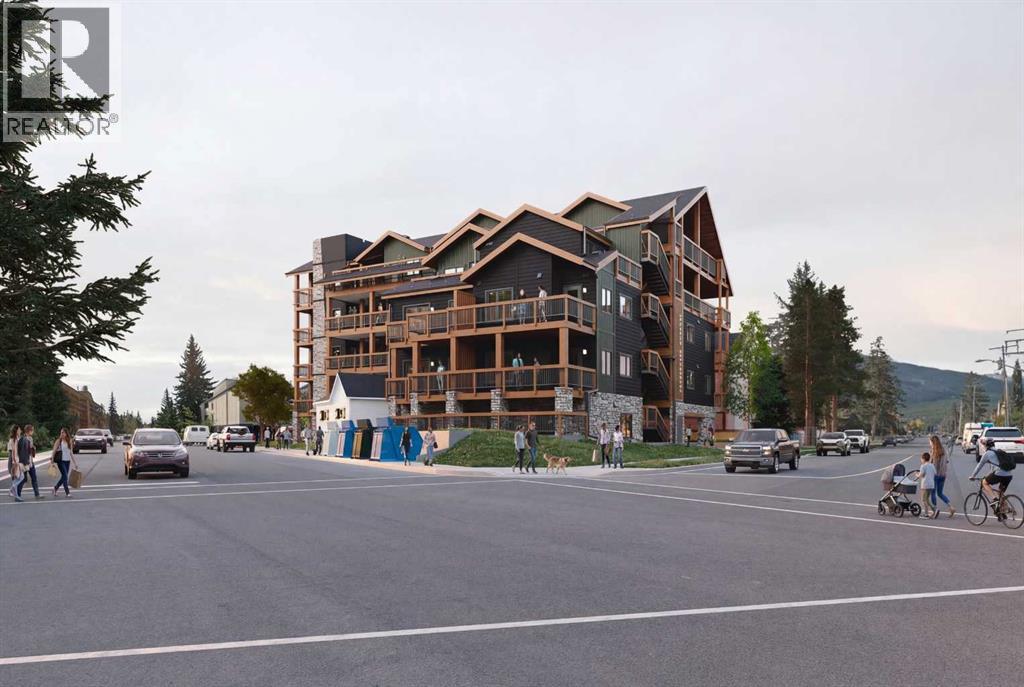
Located on a quiet street just minutes from downtown Banff’s cafés, restaurants, and everyday amenities, McHardy Residences presents a rare opportunity to own a newly built RESIDENTIAL home designed for full-time mountain living (NO AirBnB's). This TOP FLOOR 1-bedroom, 1-bath residence offers large triple pane windows and an expansive view deck spanning the entire length of the unit—an added perk of being an END unit! Enjoy sweeping views of Banff’s iconic mountain ranges along with a thoughtful layout that seamlessly blends comfort and functionality for those who call Banff home year-round. Additional features include timeless interior selections, brand-new stainless steel appliances, 10-year new home warranty, in suite laundry and an unbeatable location with assigned storage lockers providing valuable space for all your mountain gear. This unique property STANDS OUT and delivers the lifestyle locals are looking for: space, serenity, and a true connection to the mountains! (id:51540)

,
Excellent opportunity to acquire a fully built-out restaurant space in the highly sought-after Kensington area of NW Calgary. This space offers a clean slate for a new owner to bring their own concept to life. Ideally suited for a quick service restaurant, takeout concept, café, or specialty food business, the existing layout and equipment may help reduce startup time and build-out costs compared to starting from scratch. Located in one of Calgary’s most vibrant and walkable neighbourhoods, the property benefits from strong foot traffic, nearby amenities, and a dense residential base. A great opportunity in a prime inner-city location. (id:51540)
Calgary, Alberta
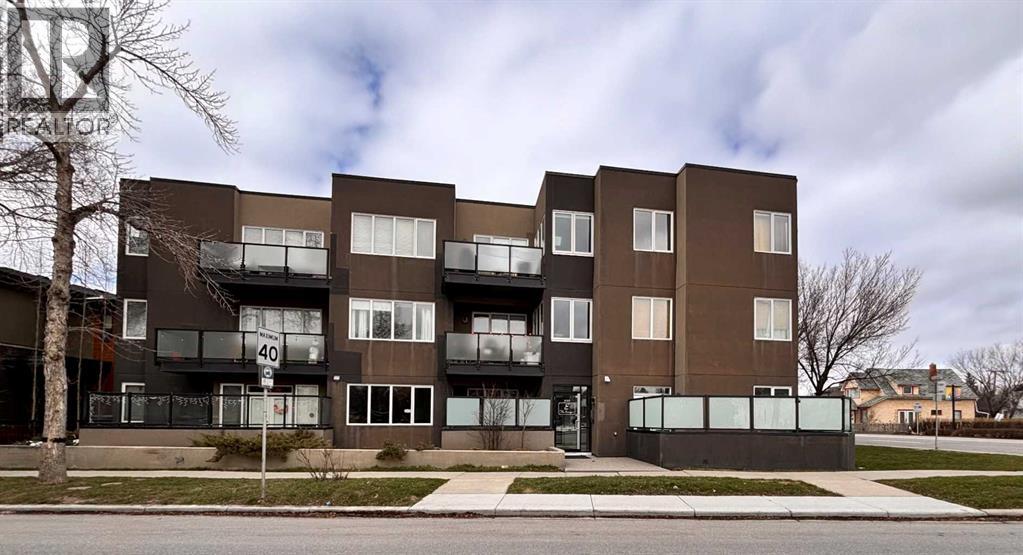
Welcome to 320 12 Ave NE. A bright 1 bed / 1 bath condo with easy downtown access and a functional open-concept layout. The kitchen features granite countertops with breakfast bar and tile flooring, flowing into a good-sized dining area and comfortable living space. Step outside through the living room door to enjoy an oversized, private, secure patio. The bedroom includes a walk-in closet. In-suite laundry and an assigned underground parking stall complete this unit. This complex is pet friendly with no size restrictions and is steps to transit and has good access to 16 Avenue NE! (id:51540)
Banff, Alberta
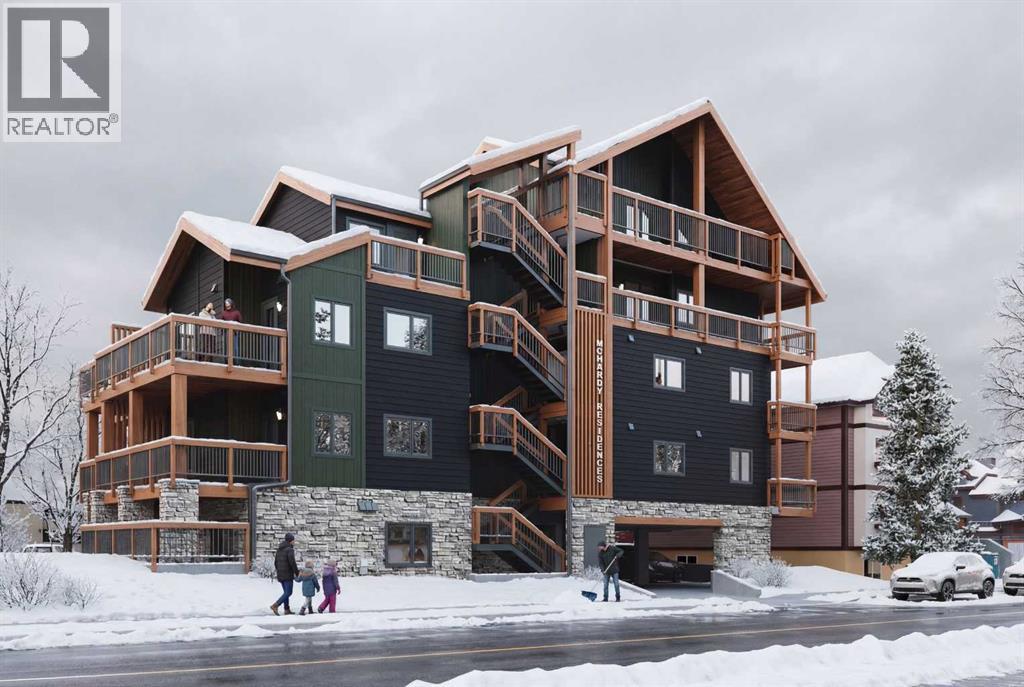
This 1-bedroom, 1-bath CORNER UNIT offers pristine interior selections, brand-new stainless steel appliances, 10-year new home warranty, and an unbeatable location! Located on a quiet street just minutes from downtown Banff’s cafés, restaurants, and everyday amenities, McHardy Residences presents a rare opportunity to own a newly built RESIDENTIAL home designed for full-time mountain living (NO AIRBnB's). The open-concept layout provides practical, comfortable living for those who call Banff home year-round including a generous living room, sun bathed front deck, and in suite laundry. Set in a peaceful neighborhood yet just moments from the energy of downtown, this unique property delivers the lifestyle locals are looking for: space, serenity, and a true connection to the mountains. Additional storage lockers provide valuable room for all your mountain gear. (id:51540)
Calgary, Alberta
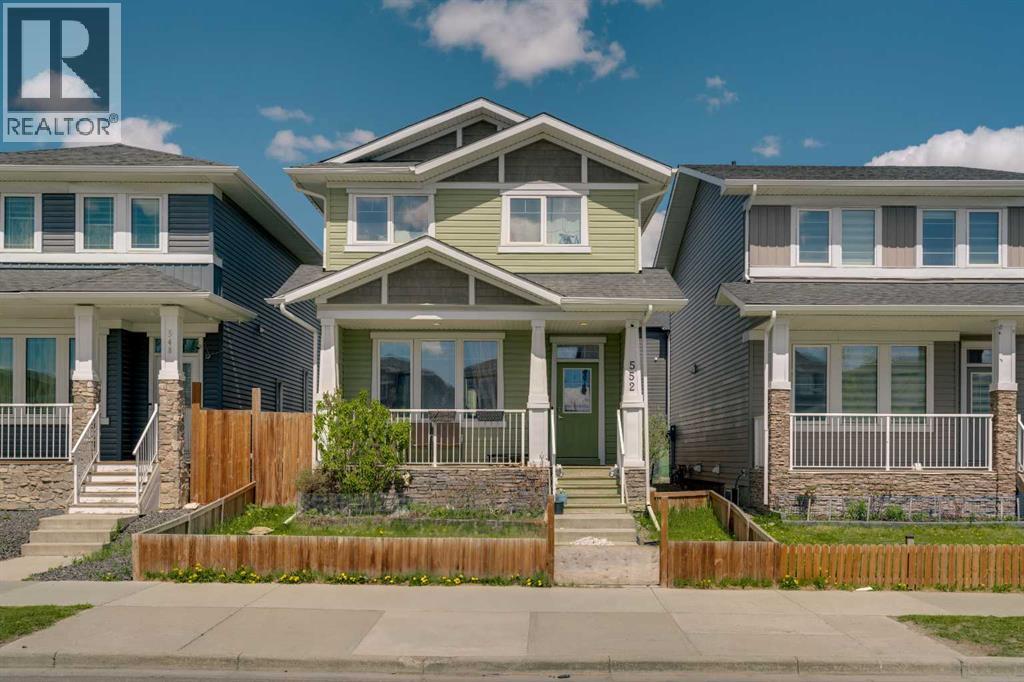
Located in the community of Redstone, this almost 1,400 sq. ft. home features an open-concept layout with 9’ ceilings and hardwood flooring throughout the main level. The bright and spacious living room flows into the modern white kitchen complete with upgraded quartz countertops, a large island with seating, and a generous dining area. A convenient powder room completes the main floor. Upstairs offers a spacious primary bedroom with a walk-in closet and private ensuite featuring a walk-in shower, along with two additional well-sized bedrooms, a full main bathroom, and upper-floor laundry. The basement features a separate side entrance and remains undeveloped, offering excellent potential for future development. The backyard has a good-sized deck and a rear parking area. This home is close to transit, shopping and parks and has easy access to major thoroughfares for commuting. (id:51540)
Calgary, Alberta
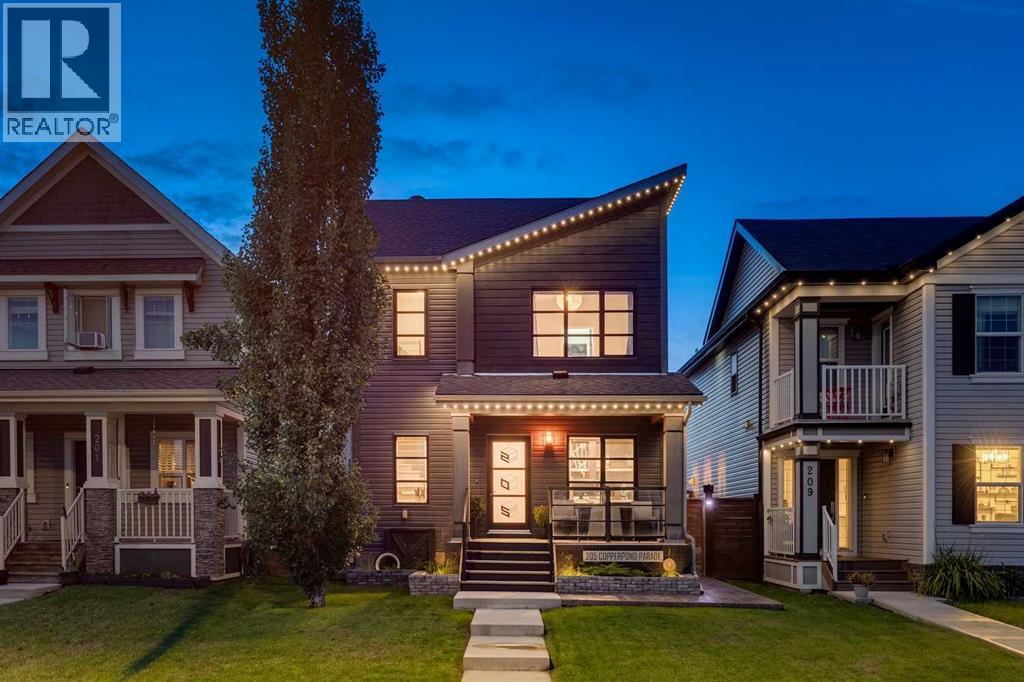
Loaded with high-end upgrades and modern enhancements throughout, this rare, fully integrated smart home delivers bold design, modern efficiency, and exceptional indoor-outdoor living. From the moment you arrive, the home sets itself apart with custom metalwork details and bespoke exterior accents that elevate curb appeal and reflect a level of craftsmanship rarely found at this price point. Featuring a brand-new architectural shingle roof with turbo vents for attic rain protection, durable vinyl and Hardie board siding, new double-pane energy-efficient windows, upgraded electrical panel, enhanced HVAC system, whole-home water filtration, smart thermostat, and full home automation, this residence was thoughtfully designed for comfort, convenience, and long-term value.Inside, architectural details continue to impress with a striking feature fireplace wall, full-height tempered glass architectural divider, built-in media shelving, and whole-home smart lighting and dimmers. The upgraded kitchen showcases quartz countertops, modern cabinet refacing, pull-out storage organizers, stylish backsplash, and a smart fridge with hidden pantry entry, blending sleek aesthetics with everyday functionality.Upstairs, the spa-inspired ensuite delivers standout luxury with a custom walk-in steam shower, rainfall showerhead, frameless glass enclosure, oversized tilework, soaker tub, double vanity with LED mirror, and motion-sensor lighting. Thoughtful storage solutions continue throughout with closet organizers, built-in shelving, a mudroom with custom storage, and an organized laundry space featuring Samsung washer and dryer.Outdoor living is where this home truly shines. Enjoy a custom deck with frameless glass railings, private hot tub retreat with glass privacy screen, and a sunken firepit with built-in seating, all surrounded by professional landscaping, horizontal privacy fencing, solar and wired exterior lighting, and permanent Celebrite holiday lighting. The bespoke exterior detailing, stamped concrete pad with compass inlay, and upgraded alley access further reinforce the unique design character of this property.The fully finished and painted garage expands the versatility of this home, offering the ideal environment for a workshop, hobby space, or gear enthusiast, while also featuring golf simulator capability, projector setup, custom storage solutions, and a rare wood-burning garage fireplace—creating a truly one-of-a-kind space you simply don’t see every day.Offering 3 spacious bedrooms, 2.5 bathrooms, 1,672 sq ft above grade, and 870 sq ft of basement space with egress windows, this home delivers 2,536 sq ft of total potential living space in a highly sought-after Copperfield location.A truly unique opportunity where luxury, craftsmanship, technology, and lifestyle come together. (id:51540)
Calgary, Alberta
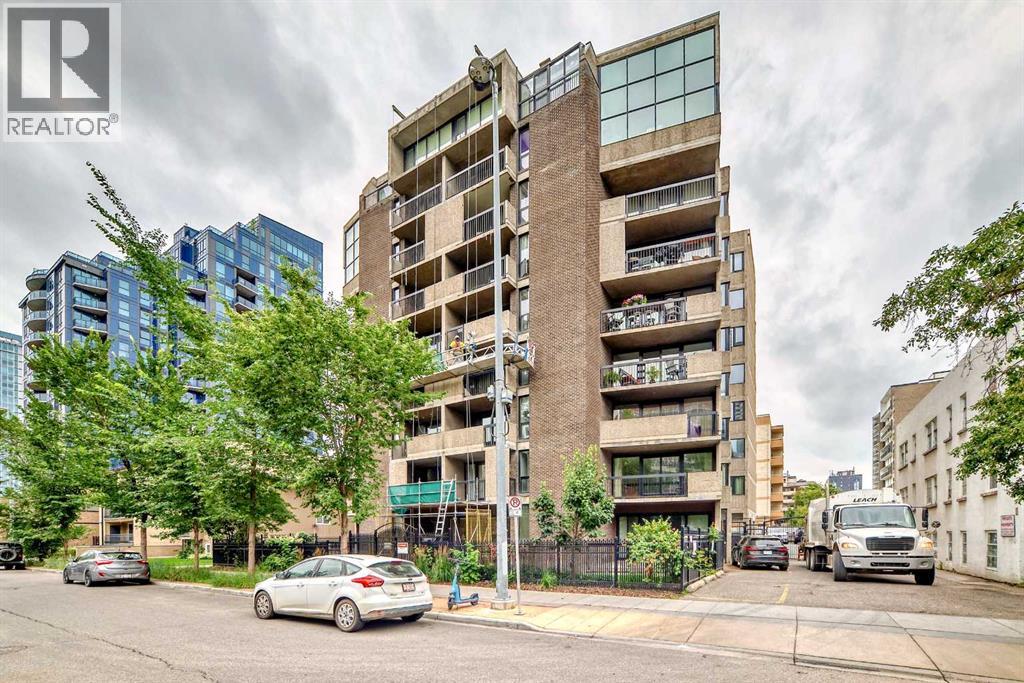
Step into stylish urban living with this beautifully appointed 1-bedroom, 1-bathroom condo offering 656 sq. ft. of Modern designed space. Located on the main floor of an exceptionally maintained, secure building, this residence perfectly blends comfort, sophistication, and everyday convenience.Enjoy the spacious feel of 9-foot ceilings enhanced by elegant crown molding throughout. The modern kitchen is fully equipped with four appliances, while the in-suite laundry adds ease to your daily routine. After a long day, relax and rejuvenate in your luxurious jetted tub.A true highlight of this home is the expansive private patio—ideal for morning coffee, summer evenings with friends, or simply soaking up a bit of tranquility in the heart of the city.Situated directly across from Central Memorial Park, this condo enjoys an unbeatable Beltline location with trendy restaurants, cafés, boutique shops, and public transit just steps away. Your parking is safely behind security gates but there is also ample street and visitor parking make hosting guests a breeze. Sheldon M. Chumir Centre is scheduled to close down making this a very desireable and expensive area soon.With its prime downtown setting, quality finishes, and vibrant urban lifestyle, this condo is a perfect choice for first-time buyers, investors, or anyone seeking refined city living. Incredibly priced and ready for you to move in... (id:51540)
Calgary, Alberta
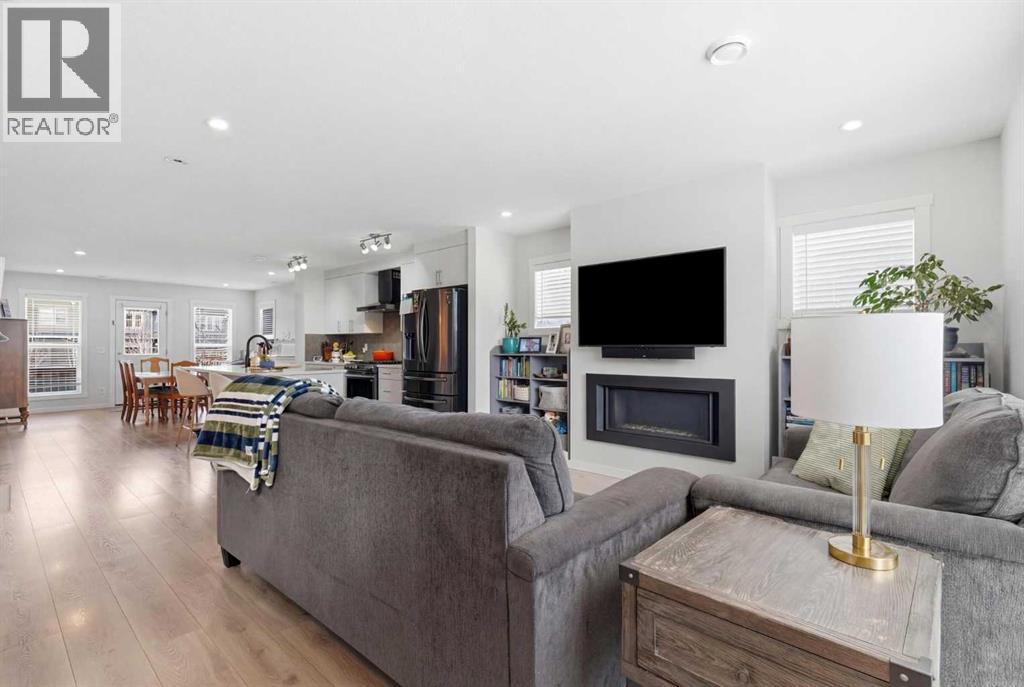
3 BEDROOMS | 2 1/2 BATHROOMS | 3-STOREY TOWNHOME | 1,825 SQFT | ROOF TOP DECK | END UNIT | 2 PARKING STALLS | FULLY FENCED BACKYARD | BACKING ONTO GREEN SPACE |Welcome to this end unit 3-storey townhome with roof top patio in the sought-after community of Riverstone in Cranston, offering 1,825 sqft of thoughtfully designed living space with 3 bedrooms and 2.5 bathrooms. Backing directly onto green space with a fully fenced backyard, this home provides the perfect blend of privacy, functionality, and modern living.Step inside to a bright and open main floor layout featuring durable laminate flooring and large windows that fill the space with natural light. The spacious kitchen is complete with quartz countertops, silgranit sink, a gas stove, upgraded appliances, a large island with seating, and ample cabinet space, making it ideal for both everyday living and entertaining. The kitchen flows seamlessly into the dining and living areas, where a cozy gas fireplace creates a warm and inviting atmosphere. The dining room conveniently opens onto the backyard with a BBQ pad and gas hookup for evening grilling. A convenient 2-piece bathroom completes the main level.Upstairs, the primary bedroom offers a relaxing retreat with a large walk-in closet and a 4-piece ensuite. Two additional bedrooms and a full 4-piece bathroom provide comfortable space for family or guests. Additionally, you will enjoy the laundry on this level.The third floor features a spacious family room, perfect for movie nights, a home office, or a play area, with large sliding doors opening onto a roof top patio. A door from the second level provides added privacy for the third floor.Outside, the fully fenced backyard, backing onto green space with direct access through your private gate, creates the perfect outdoor setting for relaxing or entertaining. Enjoy lawn care maintenance covered by the strata.Additional features include central air conditioning, in-unit storage, and two parking stalls (titled and assigned). Located close to parks, schools, walking paths, and all the amenities Cranston has to offer, this home is perfect as your first home or for a growing family. Book your showing today! (id:51540)
Calgary, Alberta
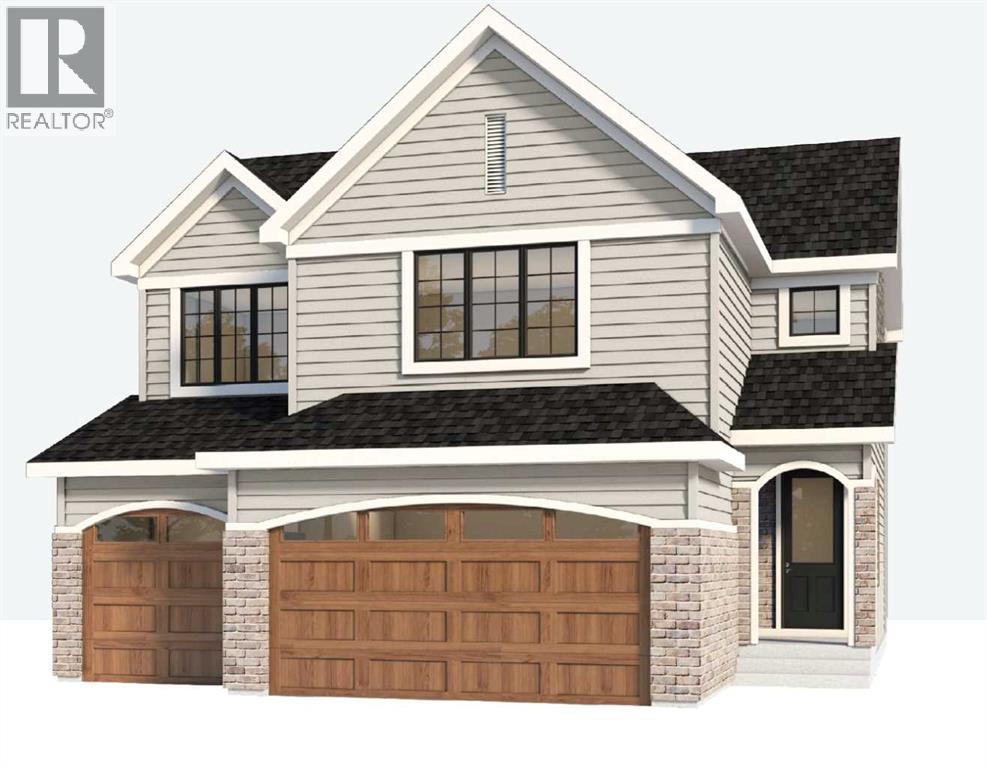
Welcome to 231 Creekview Gardens SW. Introducing, Camellia by Baywest Homes. Discover the perfect blend of style, comfort, and functionality in this stunning family home, ideally situated in the vibrant new community of Creekview overlooking Sirocco Golf Course. Thoughtfully designed with open concept living in mind, this home offers ample space for both everyday living and entertaining. Step inside to find a spacious mudroom that seamlessly connects to the walk-through pantry and into a beautifully appointed kitchen. Kitchen upgrades include enhanced 3 cm quartz counters, soft close hinges, gas stove, built-in microwave, 42" upper cabinets, undercabinet lighting, 4 bin waste and recycling bins, tile to ceiling surround for hoodfan, and more. The main floor features a light-filled layout, combining the kitchen, dining area, and living room—complete with a cozy gas fireplace—into one inviting space. A private home office is tucked away for added convenience and quiet. Upstairs, you'll find four generously sized bedrooms and a versatile bonus room, ideal for family movie nights or a kids’ play area. The luxurious primary suite boasts a spa-inspired 5-piece ensuite with a free-standing tub, tiled walk-in shower with curbless base, elongated toilet and direct access to a large walk-in closet that connects to the upper-level laundry room for ultimate ease. Enjoy breathtaking west-facing views from the primary bedroom, living room, and dining room—overlooking the scenic Sirocco Golf Course with a stunning backdrop of the Rocky Mountains. Additional features include an attached triple-car garage with wood tone garage door and aggregate driveway. ** Looking for more space? Ask at the showhome about options for a legal suite or basement development to customize the home to your unique needs. Creekview offers a perfect balance of nature and convenience for those who love life on the greens. For all your shopping needs Township Shopping Centre in nearby Legacy boasts over 50 retailers and services, including popular destinations like Sobeys, Starbucks, Cobs Bread, The Canadian Brewhouse, Winners, and more. Families will appreciate the planned future school site, conveniently located near the community entrance, ensuring a short and safe walk or bike ride for students. Creekview also features numerous parks, playgrounds, and sports fields, offering ample outdoor recreation opportunities for residents of all ages. (id:51540)
Strathmore, Alberta
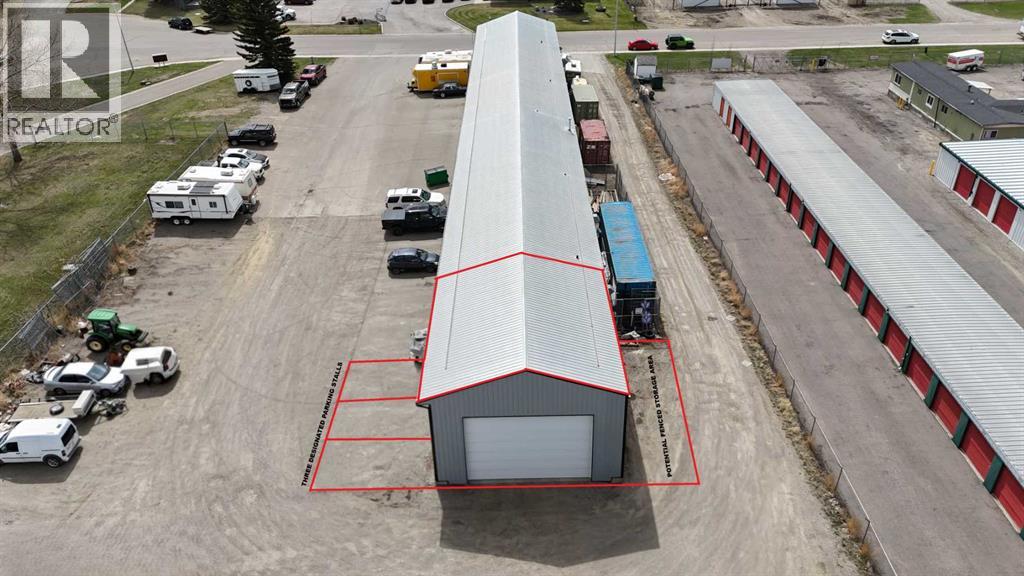
Welcome to Bayside Place in the well-established Brentwood Business Park in Strathmore, an excellent opportunity to own a versatile light industrial/commercial bay, now available with vacant possession for immediate use or leasing. This 1,200 sq ft end-unit bay offers outstanding functionality and flexibility for a wide range of business types. The end bay location provides enhanced accessibility within the complex. The unit features a 14’ x 21’ manual overhead door, two convenient walk-in passage doors on either side of the building, and an on-site bathroom. Parking includes 3 assigned stalls plus 3 additional common stalls, providing ample space for employees and visitors. There is also a space on the west side for a fenced area for storage if required. This property is within the thriving commercial setting in Strathmore, just a short drive from Calgary. With M1 – Light Industrial zoning this allows for a wide range of low-impact industrial, commercial, and service-based uses, typically conducted within enclosed buildings. Permitted uses include automotive services, contractor trades, warehousing, light manufacturing, offices, and select retail or recreational businesses. This flexible zoning is ideal for anyone seeking a functional environment. Whether you're an owner-operator looking for the right space or an investor ready to secure a flexible asset, this property delivers on location, usability, and potential. Immediate possession available. Viewings by appointment. GST may be applicable. (id:51540)
