Calgary, Alberta
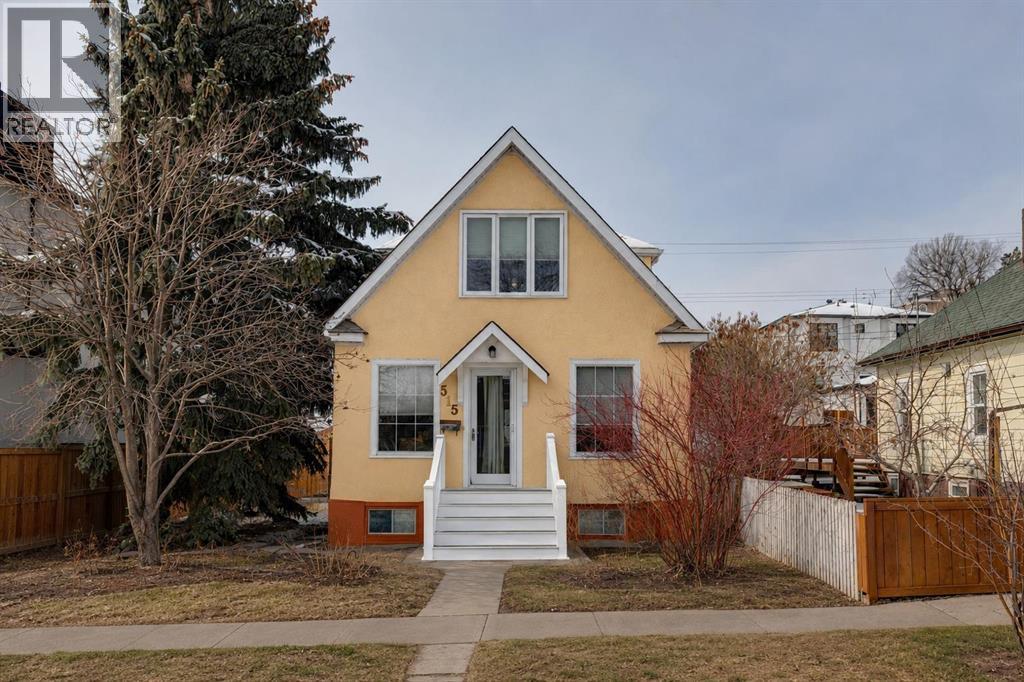
Welcome to this charming 1.5-storey home nestled on a quiet, beautiful tree-lined street in the heart of vibrant Bridgeland one of Calgary’s most sought-after inner-city communities. Offering the perfect balance of character, comfort, and convenience, this home is an exceptional alternative to condo living, providing all the benefits of detached homeownership with private front and back gardens, inviting outdoor spaces, and manageable upkeep. Thoughtfully updated while maintaining its timeless appeal, the home features hardwood floors, an open-concept main level, and an abundance of natural light with sunny east-facing mornings and warm west-facing evenings. The main floor offers a functional and inviting layout designed for modern living, including a versatile room with a Murphy bed ideal as a second bedroom, guest space, or stylish home office alongside a full bathroom complete with a classic clawfoot tub. The original brick chimney adds warmth and charm, creating a welcoming atmosphere. Upstairs, the spacious primary retreat is filled with natural light and features a walk-in closet, large shower, and dedicated office space, perfectly suited for professionals, couples, or young families. The lower level offers additional flexible living space, including a third bedroom option or private den for guests, teenagers, or a home workspace. Outdoor living is equally impressive, with a sunny back deck, shaded garden with fire pit, and beautifully landscaped front and back yards that offer lovely spaces to relax and entertain without overwhelming maintenance. A detached garage and unrestricted street parking add further convenience (no scraping windows or plugging in cars during winter). Just steps from Bridgeland’s renowned cafes, restaurants, boutique shops, Bridgeland Market, and the popular summer farmer’s market, plus easy access to Bow River pathways, parks, and the LRT, you’ll enjoy an incredibly walkable lifestyle where daily errands, dining, and commuting downtow n are effortless often without needing to drive. Enjoy the charm of wide, tree-lined streets while experiencing the best of inner-city living. This is a rare opportunity to enjoy functional, flexible living with exceptional lifestyle amenities in one of Calgary’s most beloved neighbourhoods. (id:51540)
Calgary, Alberta
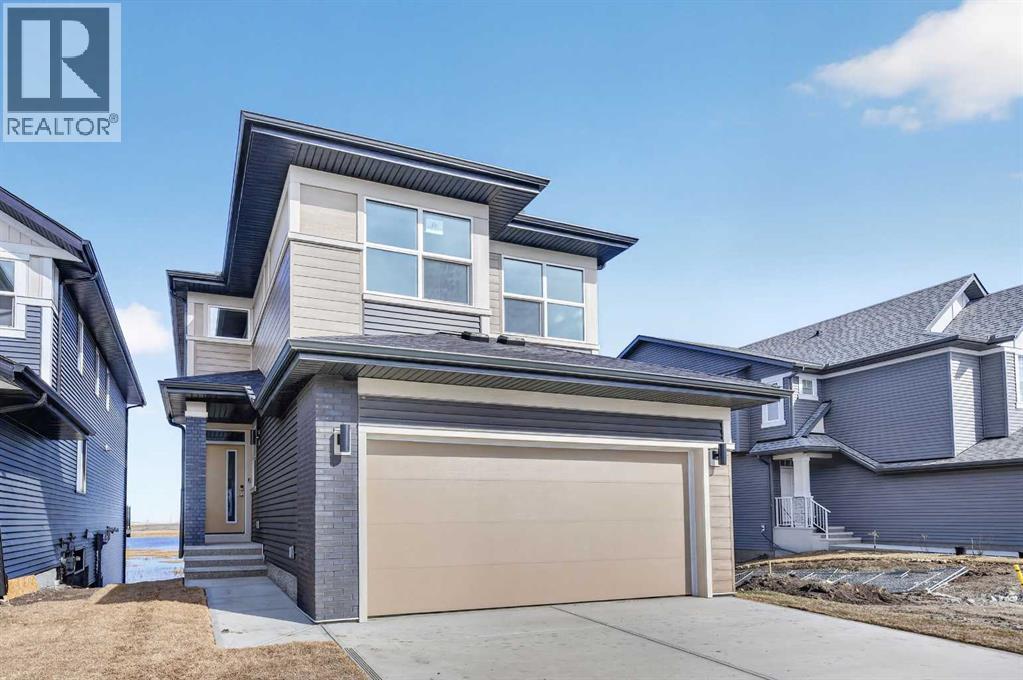
* WALK OUT BASEMENT * BRAND NEW HOME * KARMA 24 * QUICK POSSESSION * 10 SOLAR PANELS * MAIN FLOOR BEDROOM SUITE * Amazing Design! Unique in Features! Over 2262+ SF of Stylish design welcomes you into this stunning FOUR BEDROOM and 3 BATH home located in the beautiful community of Cornerstone. You're welcome to a thoughtfully designed living space that maximizes every inch while offering an abundance of space for your whole family to enjoy! The Gorgeous OPEN FLOOR PLAN invites you in to discover a lovely kitchen that boasts beautiful QUARTZ countertops, sleek stainless steel Whirlpool appliance package with an upgraded electric stove, French Door fridge w/ Internal Water/Ice, Microwave and a Broan power pack built-in cabinet hood fan. A large walk-through pantry and beautiful extended oversized flush centre Island that overlooks the generous great room and dining room-Ideal for all entertaining. A sizeable 4TH BEDROOM on the main floor, perfect for a large family or working from home as you have a full bath adjacent to the functional space. Upstairs, you will discover THREE MORE BEDROOMS with a Primary Bedroom boasting a 5pc en suite with dual vanities, a stand-alone shower, an oversized bath and a large walk-in closet. A centralized BONUS ROOM offers an additional living space and a full bath, plus 2nd-floor laundry with a window, completing the level. ADDITIONAL FEATURES: Fit and Finish SELECT, 10' x 10' upper deck, professionally designed White Colour Palette, rear patio door, raised 9' basement ceiling height, and 3-piece rough-in plumbing. Situated close to the International Airport with quick access to both Deer Foot Trail and Stoney Trail, along with new amenities being added to the community continuously, you will enjoy all Cornerstone has to offer. A brand new build with all of the difficult decisions decided along with a functional and intelligent floorplan for a large family. Perfect!! (id:51540)
Rural Foothills County, Alberta
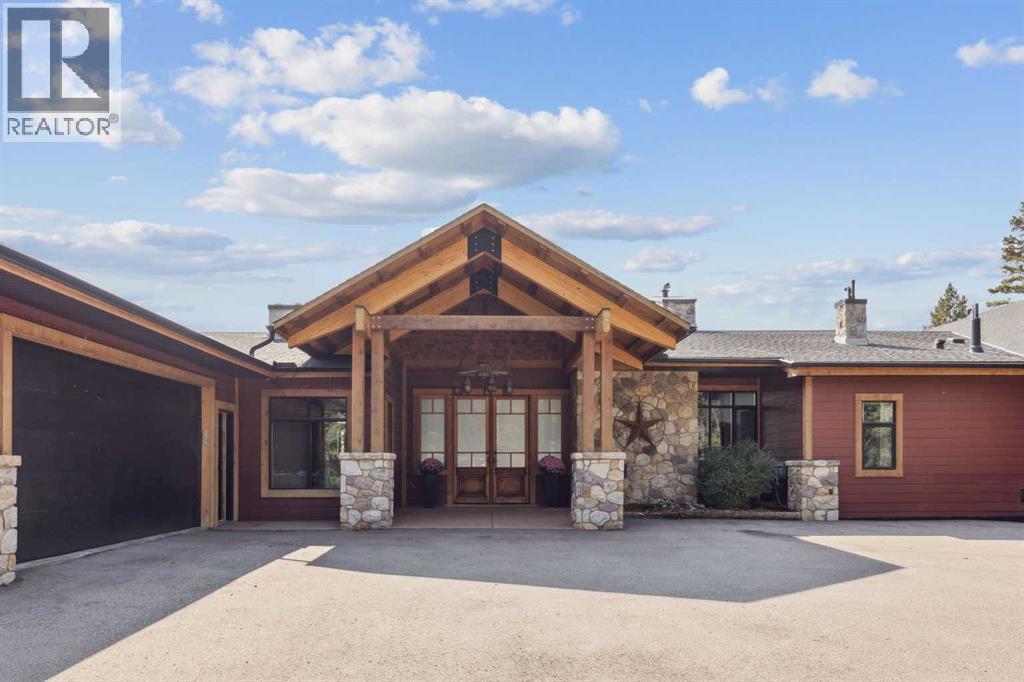
This is a property defined by lifestyle. From the moment you arrive at the secure electric gate and begin the gentle journey down the winding, tree-lined driveway, the outside world quietly fades away. Take a deep breath—what awaits is a rare sense of calm, privacy, and connection to nature. Perched above Fish Creek, this remarkable 7,222 sq. ft. bungalow commands breathtaking views of the creek below, open fields, rolling foothills, and distant mountain vistas. A wraparound deck spanning the south and west sides of the home invites you to fully embrace the outdoors—whether watching wildlife pass by, listening to the soft sounds of the creek, or enjoying sunsets that never disappoint. Step through the dramatic front entrance and you are immediately greeted by soaring vaulted ceilings, a stunning wall of windows, and uninterrupted views beyond. Custom stonework and timeless timber-frame construction define the home’s architectural character, creating a seamless blend of natural materials and refined craftsmanship. The expansive living spaces are perfectly designed for entertaining—whether hosting intimate gatherings or larger celebrations, indoors or out. This is a residence where the outdoors is intentionally brought in, offering warmth, scale, and a true sense of place. The gourmet kitchen features a generous dining area, an abundance of cabinetry and counter space, and a beautiful screened summer dining room—ideal for seasonal entertaining. Enhancing the lifestyle experience is an attached pool house complete with a 16' x 30' indoor heated pool, hot tub, games area, and a cozy sitting space with fireplace for year-round enjoyment. The primary retreat features soaring vaulted ceilings, a wood-burning fireplace, and two sets of patio doors leading to the deck and pool area. The luxurious ensuite offers a two-person air tub, double vanities, walk-in shower, and a spacious walk-in closet with floor-to-ceiling built-ins. The main floor office showcases distinctive copp er ceiling details, a charming pot-belly stove, and two sets of custom built-in drawers and cabinetry. An attached private cabin provides ideal accommodations for children, a nanny, or staff, complete with its own kitchen, two bedrooms, living area, and full bathroom. The fully developed lower level offers a spacious recreation room with wood-burning fireplace and walkout to a covered patio. Additional features include a wet bar, sauna, cedar closet, back up gas generator, generous storage, a four-piece bathroom, and a large bedroom. Would be an amazing opportunity to host friends, family or guests !! For equestrian enthusiasts, the property is exceptionally well-appointed with a four-stall barn, multiple paddocks, open grass riding ring, open pasture, and a fenced in riding arena . The only thing missing? A one-way road sign at the entrance—because once you arrive, you may never want to leave. (id:51540)
Calgary, Alberta
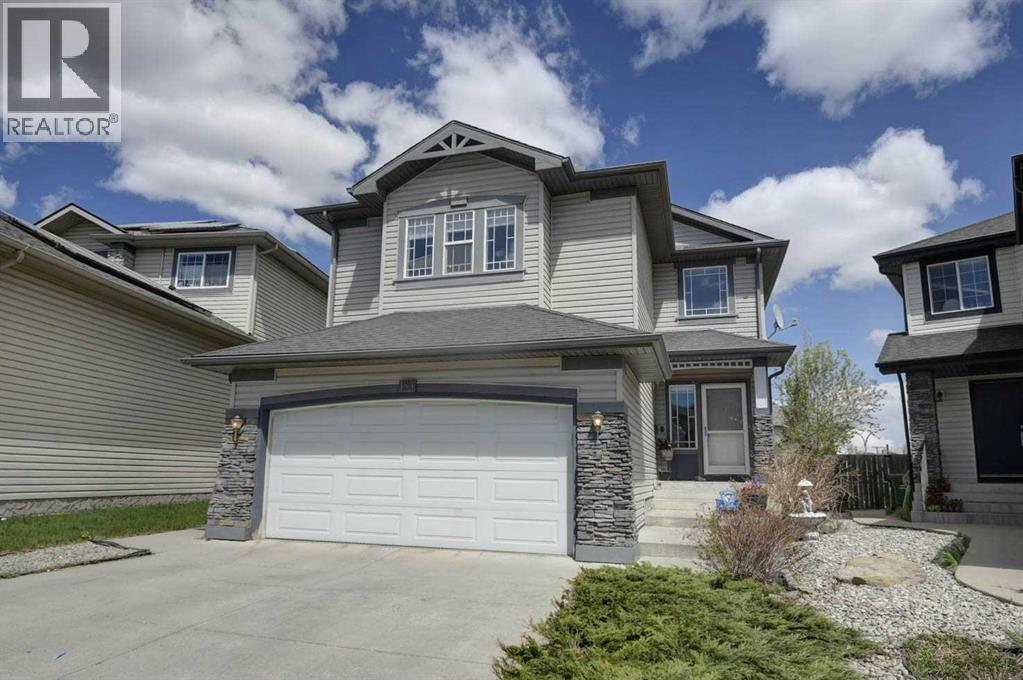
This beautiful family home in the quiet community of Citadel, is set on a large pie lot and a peaceful street. The two-story home features a double garage and a wide-open main floor, perfect for family living. The upgraded kitchen boasts new cabinets, quartz counters, and a walk-through pantry. The spacious main floor also includes a great room, a convenient den area, a two-piece bath, a laundry room, and a large dining area. Upstairs, your greeted with a huge bonus room with a corner gas fireplace, three spacious bedrooms, a newly renovated main bathroom, and a large ensuite with a soaker tub, separate shower, and walk-in closet. The home also features a recent furnace and central air conditioning. Citadel offers great parks, schools, and easy access to shopping and transit, making it a perfect family neighborhood. (id:51540)
Calgary, Alberta
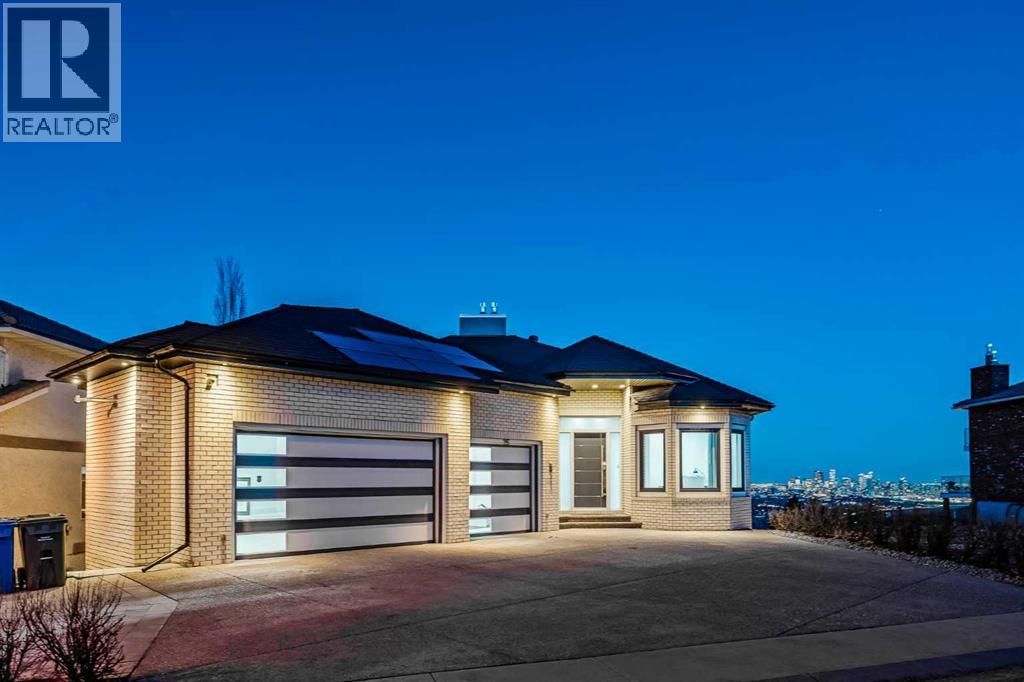
Perched high above the city on one of Patterson’s most prestigious streets, this custom-built luxury bungalow (2019) offers unobstructed, panoramic views of downtown Calgary and the skyline from all three fully developed walkout levels. Architecturally designed and built to an exceptional standard, this residence blends refined design, everyday functionality, and long-term livability in a private elevated setting just minutes to the city core.Offering 2,424 sq. ft. above grade plus 4,524 sq. ft. of developed living space below grade, the main level is tailored for sophisticated single-level living. Expansive windows flood the home with natural light while perfectly framing breathtaking city views. The open-concept living and dining areas are anchored by a striking see-through gas fireplace, creating warmth and architectural interest while preserving open sightlines. Vaulted and tray ceilings add to the sense of scale, complemented by wide-plank engineered hardwood flooring and timeless finishes throughout.The chef-inspired kitchen features premium cabinetry, a large central island, high-end appliances, and seamless flow into the dining area—ideal for entertaining. A fully equipped spice kitchen adds valuable prep space and storage. The primary suite is a private retreat with panoramic views and a spa-inspired ensuite complete with heated floors, deep soaker tub, steam shower, and walk-in closet. A private office or den, powder room, breakfast nook, and functional mudroom with direct garage access complete the main level.The first lower walkout level offers exceptional flexibility while maintaining the same high level of finish, featuring a spacious recreation room, family lounge with city views, dedicated home gym with custom flooring and sliding glass barn doors, two generously sized bedrooms, beautifully appointed bathrooms, full laundry room, and direct outdoor access.The lowest level is designed for entertaining and guests, complete with a large media/theatr e room with golf simulator capability, kitchenette or wet bar, additional bedrooms, full bathroom, second laundry area, and extensive storage/mechanical space.Additional highlights include a heated triple attached garage with impressive ceiling height suitable for a vehicle lift, epoxy flooring, side wall-mounted openers, and space for up to four vehicles. The home is roughed-in for a future elevator and offers multiple walkout patios and decks with glass railings and gas connections. Integrated audio, smart lighting, premium mechanical systems, and an optional landscaping package further elevate this remarkable property.Located in one of Calgary’s most desirable westside communities, Patterson is celebrated for its elevated setting, mature surroundings, city views, and quick access to downtown, parks, top schools, and amenities. (id:51540)
Three Hills, Alberta
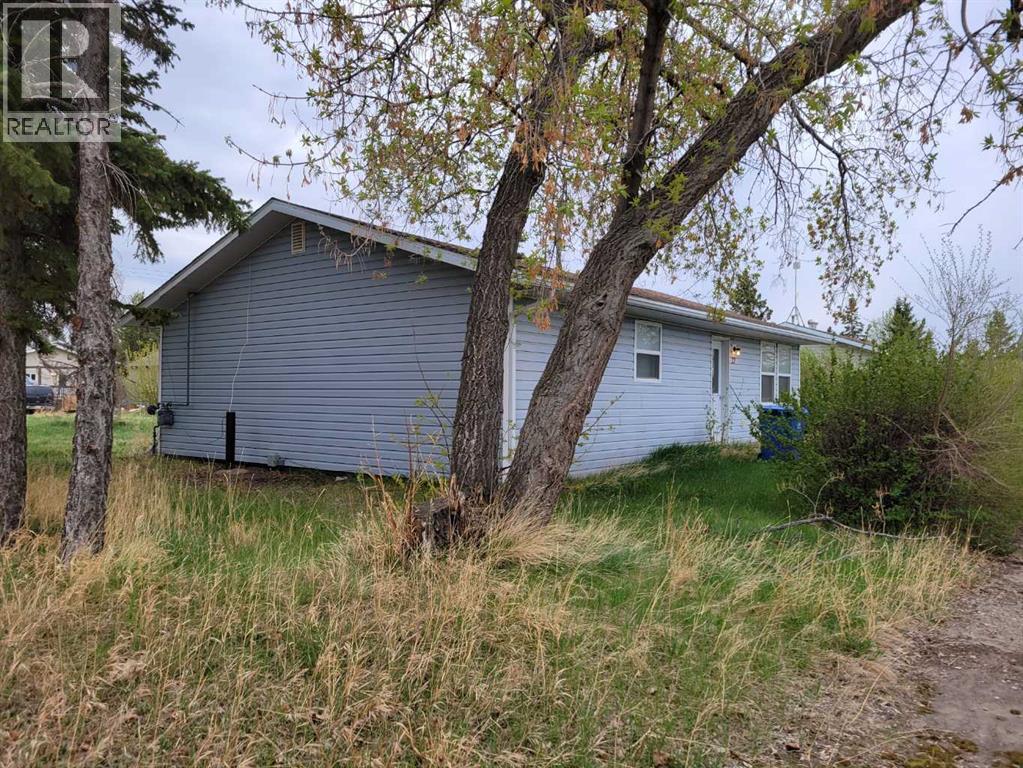
Wonderful opportunity for a, starter home, down sizing home, or rental investment. Kitchen cabinets and flooring has been updated 4 years ago. Laundry room is on the main level. Shingle were replaced 4 years ago. New siding and windows. Good sized yard for a garden or outdoor enjoyment. No animal home. This home is close to school in a quite community with only local traffic. (id:51540)
Calgary, Alberta
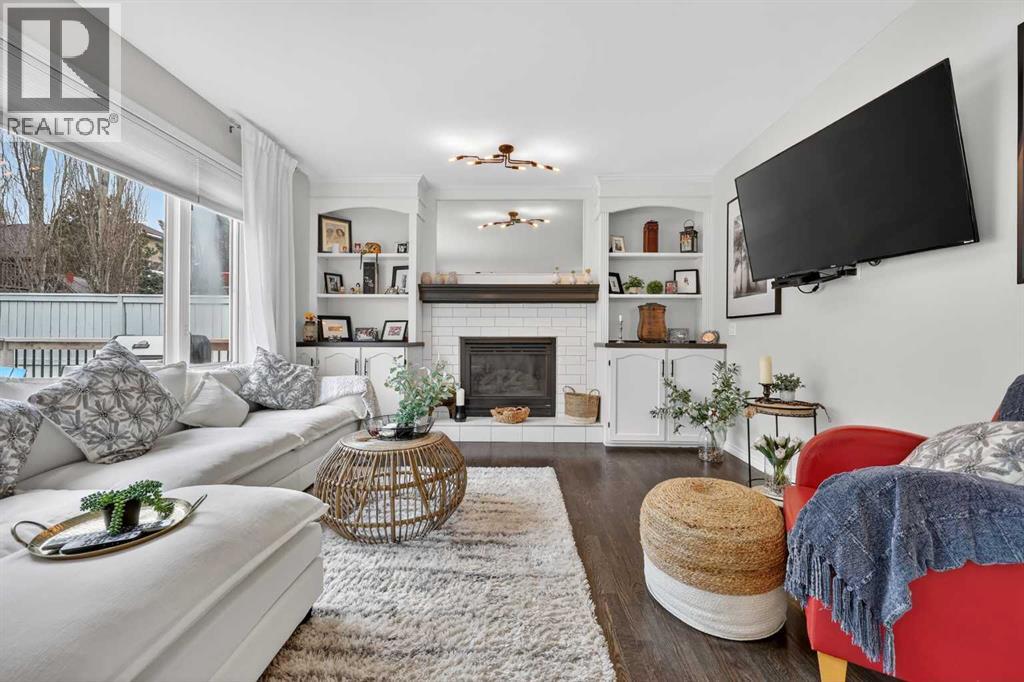
Welcome to the beautiful and highly sought-after lake community of McKenzie Lake—where mature tree-lined streets, exceptional community spirit, and year-round lake living create a lifestyle that is truly timeless. Lovingly and extensively updated throughout, this stunning fully finished 2-storey home offers over 3,600 sq ft of beautifully curated living space designed for the modern family while preserving the warmth and character of a classic floorplan. From the moment you arrive, the aggregate driveway and attractive stucco exterior create wonderful curb appeal, while the soaring foyer with over 16-foot ceilings makes an unforgettable first impression. Rich newer stained oak flooring paired with fresh modern paint tones beautifully balances warmth and sophistication throughout the home. Thoughtfully designed architectural arches invite seamless transitions between the spacious principal rooms including the bright sunken living room framed by an oversized feature window and the elegant formal dining area ready for memorable family gatherings. The beautifully updated kitchen blends timeless style with modern function featuring brand new stone countertops, a central prep island, undermount Silgranit sink, classic subway tile backsplash, corner pantry, designer black pendant lighting, and sleek stainless steel appliances. Just steps below, the inviting family room offers the perfect place to unwind with its cozy gas fireplace, raised hearth, wooden mantle, and custom built-ins, while the traditional bay window overlooks the expansive backyard deck—ideal for summer evenings and outdoor entertaining. A spacious office or main floor bedroom, half bath, generous laundry room, and creative mudroom complete the main level. Upstairs, the elegant staircase and mezzanine overlooking the foyer add to the home’s timeless charm. With no carpet throughout, the upper floor features beautiful hardwood flooring, 3 spacious bedrooms, and an exquisitely renovated primary retreat comple te with a walk-in closet and luxurious spa-inspired ensuite showcasing a clawfoot tub, oversized glass shower with floor-to-ceiling tile and pebble stone detailing—creating the perfect escape from everyday life. An updated main bathroom with skylight and hallway built-ins add both charm and practicality. The fully finished basement expands the home even further with 2 additional bedrooms, a full bathroom, massive recreation space, and large family room offering incredible flexibility for growing families, guests, hobbies, or entertaining. Situated in one of Calgary’s most beloved lake communities, this exceptional home places you close to pathways, parks, playgrounds, schools, and all the year-round activities McKenzie Lake is known for. More than just a home, this is a lifestyle defined by connection, pride of ownership, and the feeling of truly belonging. (id:51540)
Calgary, Alberta
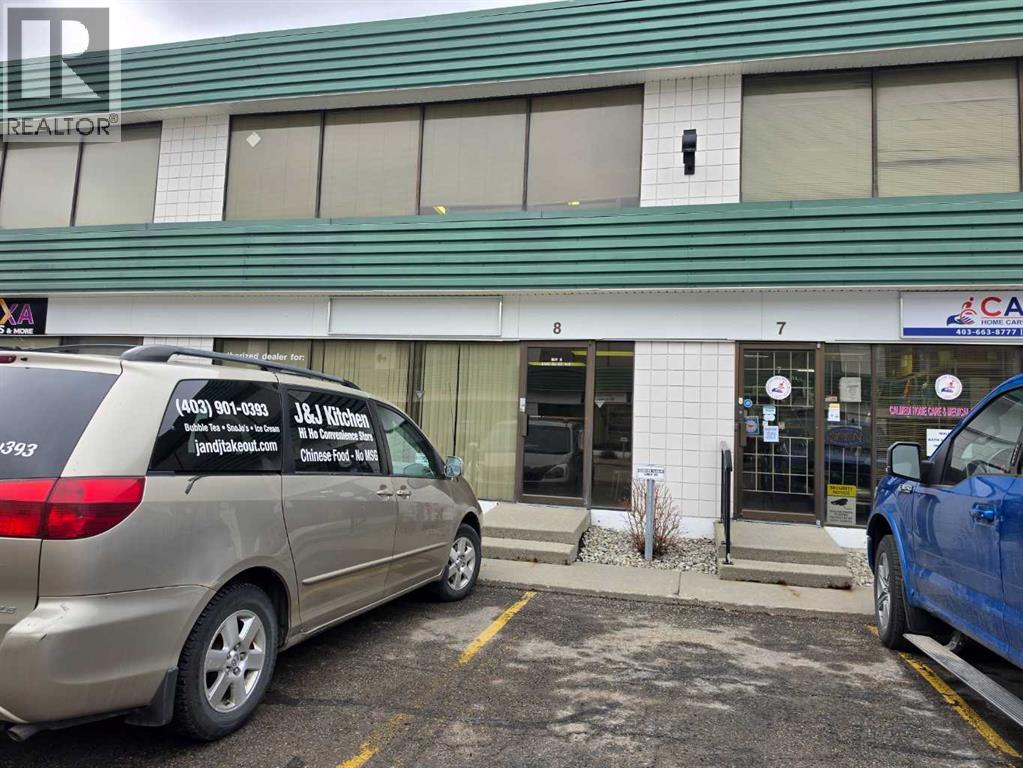
Excellent opportunity to purchase a 1,720 SF industrial bay in Calgary's Northeast, zoned Industrial General (IG). This well-appointed unit features 18' clear ceiling height, a 12' x 10' drive-in door, and 100A Phase 3 240V electrical (TBD), making it well-suited for a wide range of industrial and commercial uses. The space includes two private offices, two washrooms, and a walk-in cooler, offering exceptional functionality for an owner-operator or investment buyer. Two assigned parking stalls are included, with ample additional parking available throughout the complex. An ideal acquisition for a business owner looking to operate from their own premises or an investor seeking a quality income-producing asset. All tours by appointment only (id:51540)
Calgary, Alberta
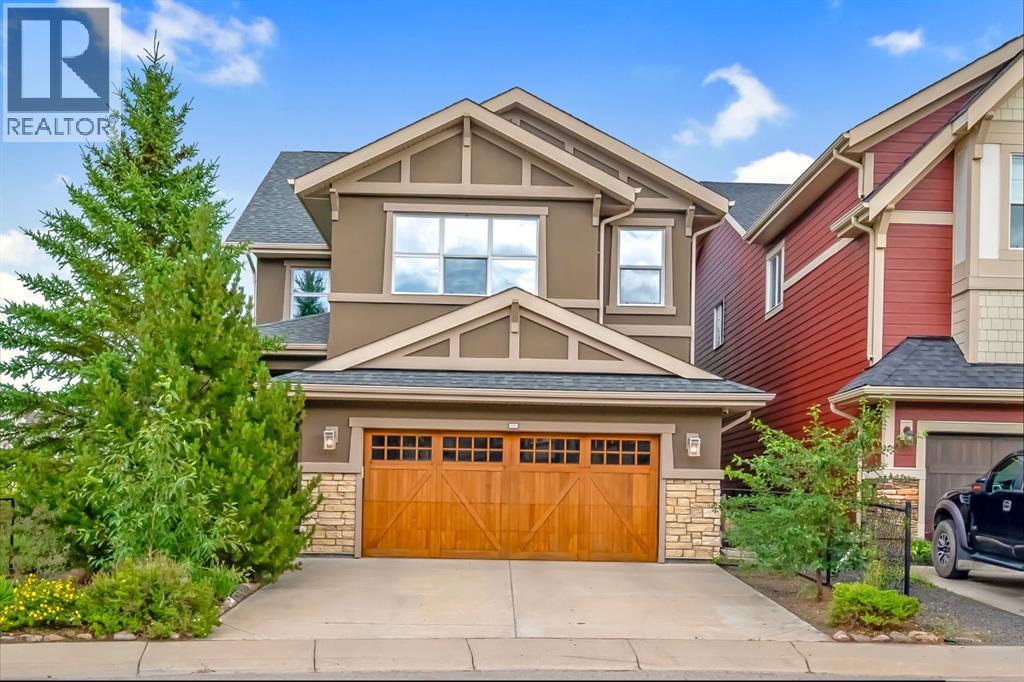
Welcome to 233 Cranarch Common SE, a MODERN & SUSTAINABLE home in the highly desirable community of CRANSTON. This FORMER SHOW HOME is perfectly situated on a CORNER LOT, offering exceptional curb appeal with its EIFS STUCCO exterior and thoughtful UPGRADES on the interior. This NET-ZERO home features TRIPLE PANE WINDOWS, SOLAR PANELS ON THE ROOF + DECK EXTENSION, making this home 80% - 90% MORE ENERGY EFFICIENT than AVERAGE HOME. This home backs onto a wonderful open park and playground, STEPS AWAY FROM THE CRANSTON RIDGE with a fantastic MOUNTAIN VIEW. This unit features the following upgrades OVERSIZED DOUBLE GARAGE, UPGRADED KITCHEN, GAS STOVE, NEW DISHWASHER, NEW WASHER AND DRYER, UPGRADED BACKSPLASH IN KITCHEN AND BATHROOMS, WATER SOFTENER & PURIFIER THROUGHOUT, 200 AMP ELECTRICAL PANEL - ready for an EV CHARGER in the garage. The kitchen is fit with beautiful QUARTZ COUNTERTOPS, STAINLESS STEEL APPLIANCES, LARGE ISLAND, and a SPACIOUS WALK-THROUGH PANTRY that connects conveniently to the MUDROOM AND GARAGE. The living room features an UPGRADED CONCRETE TEXTURED FEATURE WALL, BUILT-IN SPEAKERS, AND TV-MOUNT ROUGH INS. The MAIN-FLOOR OFFICE SPACE allows plenty of room to work in or can be used as SECONDARY DINING. Upstairs, the LARGE MASTER BEDROOM features an 5PC ENSUITE including a PREMIUM VANITY MIRROR and 2 WALK-IN CLOSETS. Two additional SPACIOUS BEDROOMS, a FULL BATHROOM, and a VERSATILE BONUS ROOM with BUILT-IN SURROUND SOUND SYSTEM provide ample space for family and guest entertainment. The finished basement adds even more versatility, ideal for a gym, playroom, office, or media lounge. Step outside to your private, XERISCAPED Zen backyard—an entertainer’s dream and a peaceful retreat with a developed deck perfect for relaxing or hosting. Situated on a QUIET, FAMILY-FRIENDLY STREET, this property offers easy access to SCHOOLS, SHOPPING, RESTAURANTS, the SOUTH HEALTH CAMPUS HOSPITAL, and major roadways. With its SPECTACULAR VIEWS, ELEGANT FINISHES, and T HOUGHTFUL DESIGN, this home is truly unique. Schedule your private showing today! (id:51540)
Rural Wheatland County, Alberta
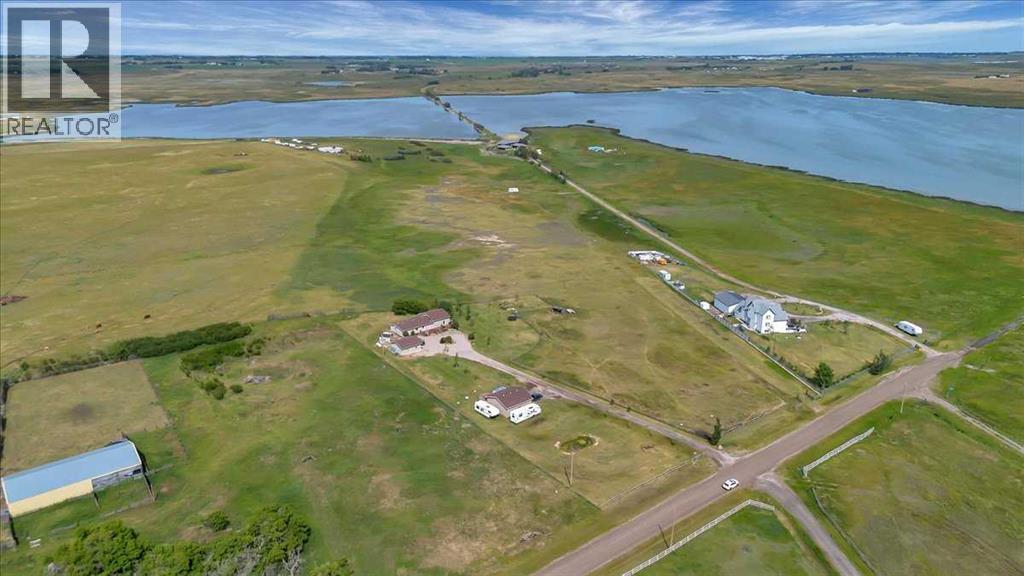
Set on 4 acres, this modular home with a spacious addition offers room to live, work, and grow. The main living area features vaulted ceilings with skylights in the kitchen, bringing in plenty of natural light. The kitchen offers generous cabinet and counter space and opens directly to a bright, comfortable living room—ideal for everyday living and entertaining. Step out from the kitchen onto the large deck, perfect for outdoor dining or taking in the surrounding space. The home includes 4 bedrooms and 2 full bathrooms, including a spacious primary bedroom with its own 3-piece ensuite. Outside, you’ll find a double detached garage along with a separate workshop, providing plenty of storage and workspace options. The wrap around deck gives views of Eagle lake all year long! Fenced and cross fenced. Recent updates include a new septic system and new shingles, new hot water tank- offering peace of mind for years to come. With plenty of room on 4 acres, this property offers flexibility for a variety of lifestyles—whether you’re looking for space, privacy, or room to expand. 2 garages one heated, (id:51540)
Calgary, Alberta
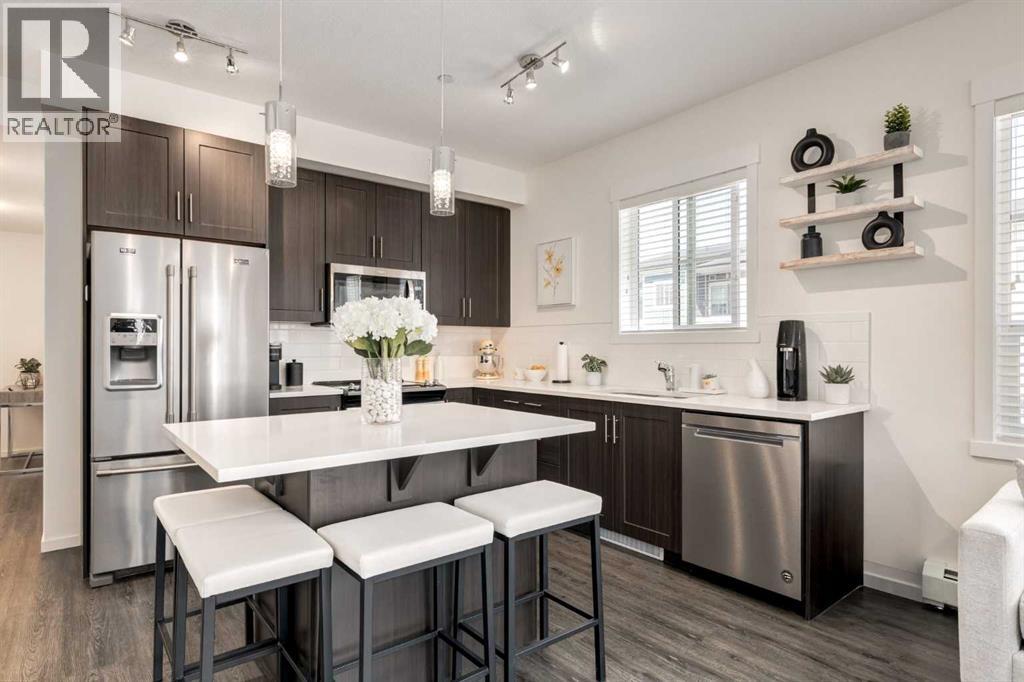
Chic, modern and move-in condo offering 2 bedrooms, 2 bathrooms, a SOUTH facing balcony and TWO titled parking stalls (1 underground and 1 ground level). Perfectly situated in Legacy within walking distance to parks, playgrounds, schools, an array of shopping amenities and 10 minutes to Fish Creek Park. You will love the functional layout starting with the beautiful kitchen featuring an island with eating bar, Quartz countertops and stainless steel appliances opening to the living room with access to the sunny balcony. The primary bedroom is complete with a walk-thru closet to the 3 piece ensuite. A second bedroom, 4 piece bathroom and convenient insuite laundry are also enjoyed in this unit. Don't overlook the A/C unit, laminate flooring, assigned storage locker and ample visitor parking. This unit is immaculate...book your showing today! (id:51540)
Linden, Alberta
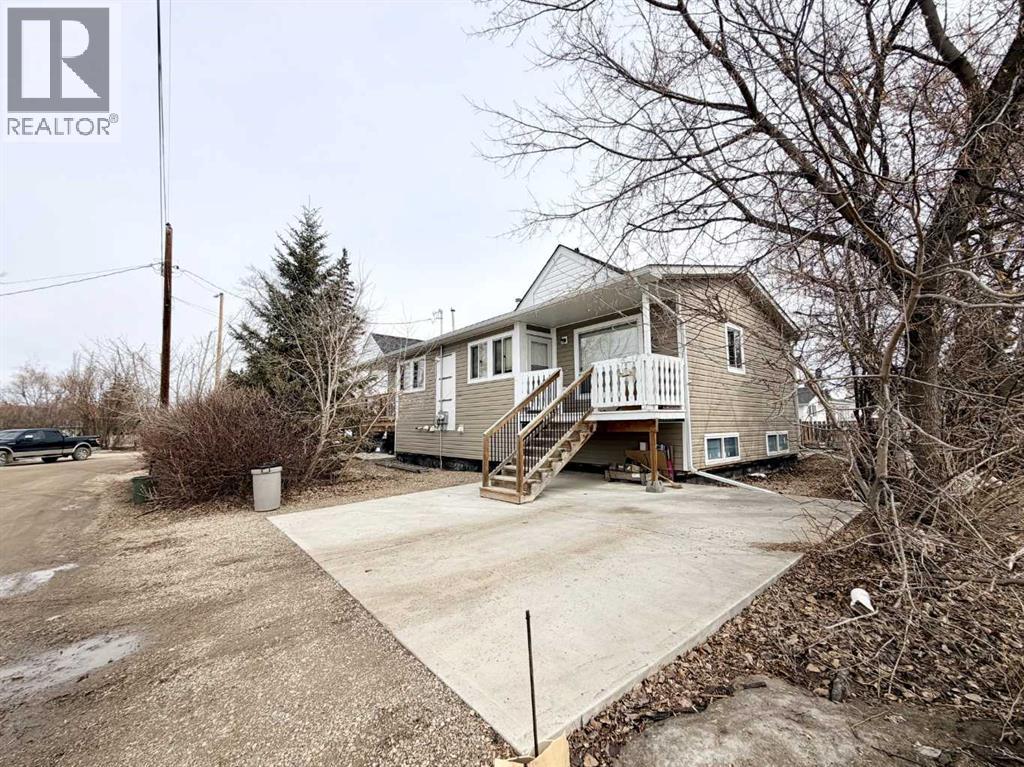
Welcome to this charming multi-unit property in the heart of the Village of Linden! This versatile building is perfect for investors or homeowners looking for additional rental income, offering a total of three well-maintained units with excellent amenities. The building was built in 1988 and moved onto a new basement in 2017. The main/upper floor features two cozy, one-bedroom, one-bathroom units, each with a comfortable living room, functional kitchen, and a convenient in-unit laundry room. Tenants will love the added bonus of a back deck, perfect for morning coffee or evening relaxation, plus a shared backyard that is nicely divided each with their own cement pad—ideal for gatherings or outdoor activities.The spacious basement unit is a true gem, boasting a generously sized bedroom, living/office space, a large kitchen with ample storage, a 3-piece bathroom, and its own laundry room for ultimate convenience.With a location in the desirable Village of Linden, where rental property is sought after this building offers a great combination of comfortable living and rental potential. Don't miss out on this fantastic investment opportunity! (id:51540)
