Calgary, Alberta
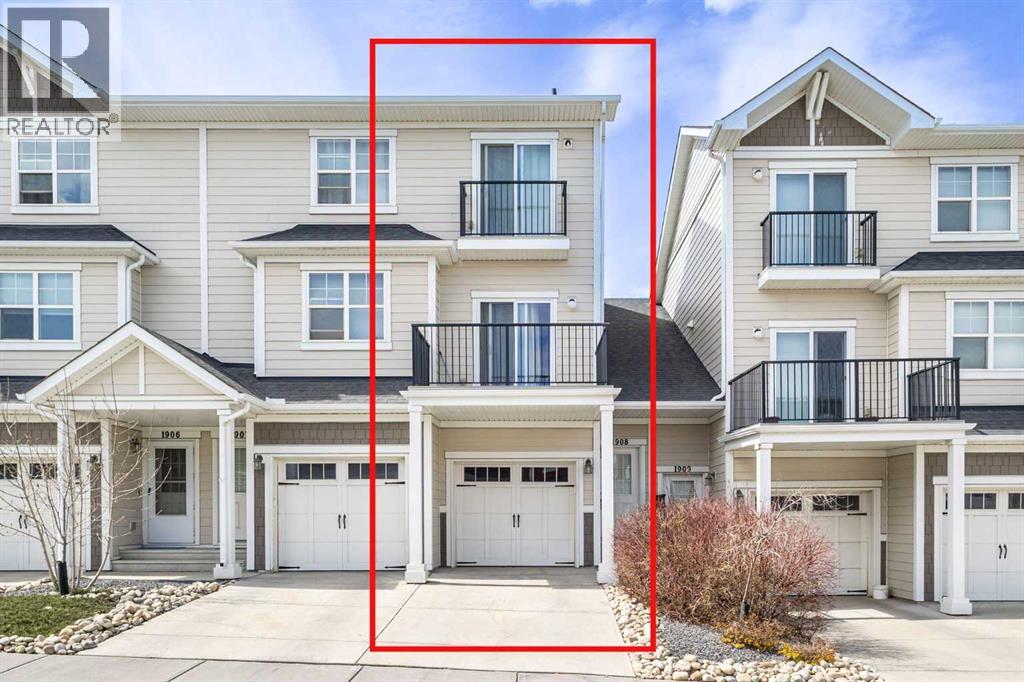
Welcome to this stunning 2-storey townhouse in the highly desirable community of Sage Hill, offering the perfect combination of modern design, comfort and functionality. Featuring 4 spacious bedrooms, 3.5 bathrooms, and a single attached garage with additional driveway parking. Step inside to discover a bright and airy living room with an abundance of natural light streaming through large, expansive windows. The open-concept main level showcases gorgeous vinyl flooring, a large dining area, and a contemporary kitchen complete with sleek white cabinetry, quartz countertops, a kitchen island/breakfast bar, and stainless-steel appliances, ideal for both everyday living and entertaining. Upstairs, you’ll find three generously sized bedrooms, including a spacious primary retreat featuring a walk-in closet and private 4-piece ensuite. The fully finished basement adds exceptional versatility with a large recreation room, fourth bedroom, and an additional full 4-piece bathroom, perfect for guests, a home office, or growing families. Enjoy summer evenings on the backyard patio backing onto green space, creating a peaceful setting for relaxing or hosting gatherings. Conveniently located near schools, shopping, restaurants, parks, and playgrounds, this home offers outstanding value in one of Calgary’s most vibrant northwest communities. A fantastic opportunity to own a stylish and move-in-ready home in Sage Hill - book your private showing today! (id:51540)

,
Turnkey opportunity! This recently renovated pizza store in Calgary NE blends a fresh, modern setup with over 20 years of established business history. With updated leasehold improvements and a clean, efficient layout, the store is ready for a new owner to step in with confidence. Located in a prime high-traffic area directly across from Costco Wholesale and Best Buy. This location benefits from exceptional daily foot and vehicle traffic. Generating consistent monthly sales between $25,000–$30,000, this business is ideal for an owner-operator or family looking to run a stable, long-standing operation in one of Calgary NE’s most active commercial corridors. Strong visibility, easy access, and surrounded by major anchors—don’t miss this opportunity to own a well-established pizza business in a powerful location. (id:51540)
Calgary, Alberta
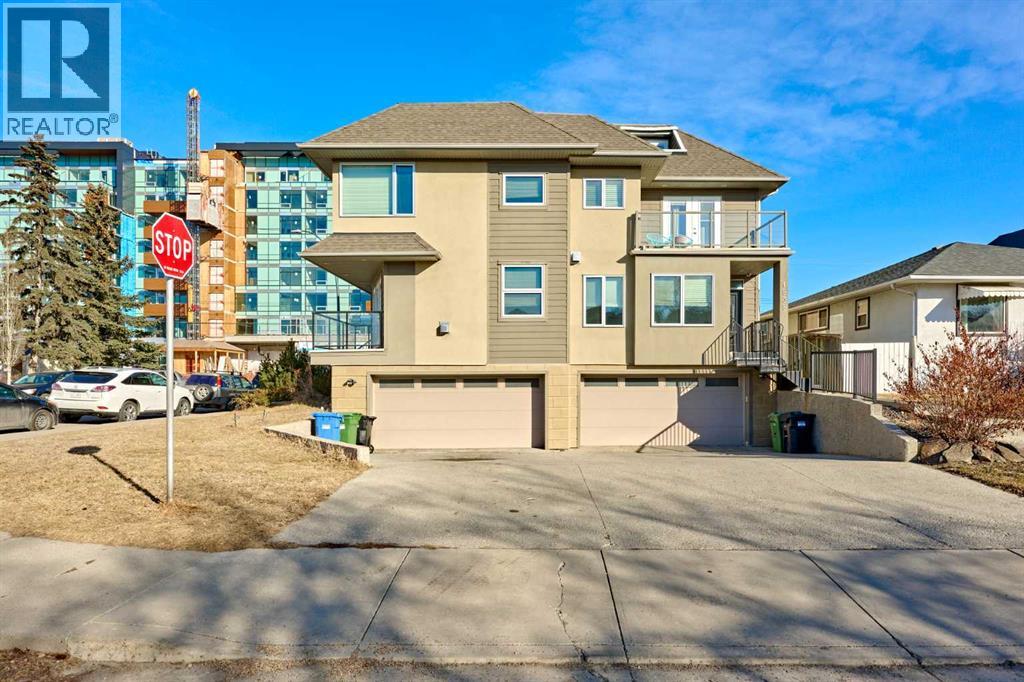
Experience elevated inner-city living in this stunning residence located on one of Calgary’s most renowned streets—Kensington. Click on "Videos" for the 3D tour. Perfectly positioned in the highly desirable community of Hillhurst, this home places you just minutes from downtown, the scenic Bow River, Prince's Island Park, EAU Claire Market, and countless nearby amenities, restaurants, and entertainment options. Upon entering, you are welcomed by a bright and airy open-concept main floor highlighted by soaring 9-foot ceilings, expansive windows, and a cozy fireplace that anchors the inviting living room. The adjacent balcony allows sunlight to flood the space while creating the perfect extension for indoor-outdoor living. Designed with both style and practicality in mind, the gourmet kitchen will impress any culinary enthusiast with its quartz countertops, full-height dark cabinetry, stainless steel appliances, abundant pantry storage, and oversized central island—ideal for hosting gatherings or everyday family living. At the rear of the home, the fully fenced private backyard offers a quiet outdoor retreat, perfect for enjoying a morning coffee or relaxing at the end of the day. The main level also includes a versatile flex room, providing an excellent option for a home office or additional functional living space. The upper-level features three spacious bedrooms, a dedicated laundry room, and a beautifully appointed 5-piece bathroom. The primary suite serves as a luxurious sanctuary, complete with oversized windows showcasing lovely views, a walk-in closet, and a spa-inspired 5-piece ensuite. Vaulted ceilings throughout all bedrooms enhance the sense of space and elegance. The fully finished basement further expands the home’s living area with a large recreation and games room, along with an additional bedroom featuring its own private 4-piece ensuite bathroom. This lower level is perfectly suited for guests, extended family members, or older children seeking extra comfort and privacy. Completed in 2012, this contemporary two-storey half duplex was constructed using high-quality materials and advanced building methods. Exceptional features include an ICF foundation and party wall extending to the roofline, a truncated hip roof for superior structural stability, full spray-foam insulation, built-in gutter de-icing cables, and double-pane windows. All together, these elements create one of the most impressive building envelopes available in Hillhurst. Offering more than 2,700 sq. ft. of developed living space across three fully finished levels, this exceptional property is ideal for large or multi-generational families, investors, or Airbnb entrepreneurs. With Calgary’s strong rental demand and unbeatable inner-city location, this home also presents excellent income potential and future appreciation opportunities. Don’t miss the chance to own this remarkable Kensington property. (id:51540)
Calgary, Alberta
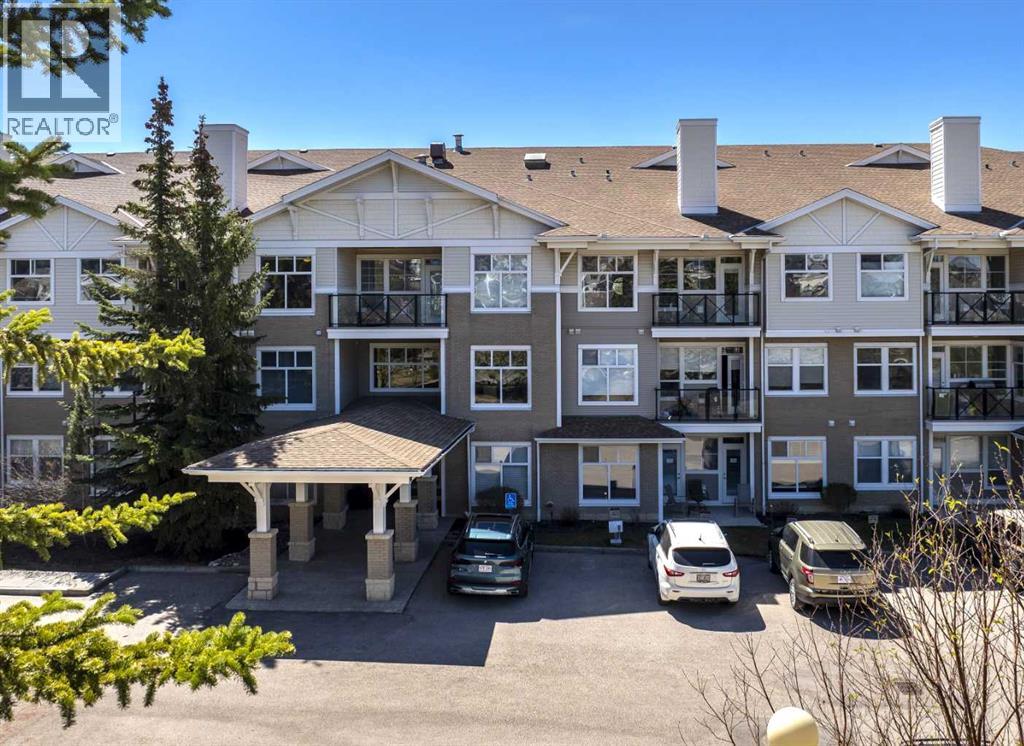
THIS MOVE- IN READY TOP FLOOR UNIT IS ONE OF THE BEST DESIGNED FLOORS PLANS IN THE COMPLEX! This bright two-bedroom unit with den, two bathrooms and in-suite laundry is located in sought after Stonecroft at Arbour Lake! A spacious condo that features large windows for lots of natural light throughout. Nine-foot ceilings and vaulted living room. Enjoy entertaining in your spacious living room, featuring an inviting gas fireplace and French door to your private balcony with gas outlet - a perfect place for your morning coffee! Room for your dining room furniture. A large open design kitchen with an abundance of maple cabinets, deep drawers, and wall pantry with pull out shelves. Lots of counter space and the nine foot raised eating bar is perfect when entertaining. The Den provides the perfect home office or quiet retreat with double glass French doors and glass wall. Spacious and bright primary bedroom with walk-in closet featuring custom closet organizers. Three-piece ensuite bathroom with oversize walk-in glass shower with seat. Second bedroom with large window. Large four-piece main bathroom featuring a deep soaker tub/shower, full size stacking washer and dryer. Secure titled oversize indoor parking stall #126 and assigned private storage locker #127. A spacious vaulted welcoming lobby with sitting area, elegant stairs to the upper floors plus elevators. Residents have access to inviting large games/library /entertainment room with full kitchen, two-piece bathroom, library, dining area and lots of comfortable seating for a gathering. Secure designated bicycle storage. Guest suite available in the building and plenty of parking spaces for visiting friends & family. The popular Arbour Lake Residents Club & The Lake are literally only minutes away offering sandy beaches, tennis courts and year-round community activities. Northwest Calgary’s only lake community that is walking distance to bus stops & within easy reach of Crowfoot Centre with shopping, restaur ants, services, YMCA, Crowfoot Library and the LRT. Quick access to both Stoney & Crowchild Trails, providing quick access to the University of Calgary & Foothills Hospital, Arthur J. E. Child Cancer Centre and Children’s Hospital. Pet friendly, see pet information in the documents. Please see the drone video. (id:51540)
Rural Rocky View County, Alberta
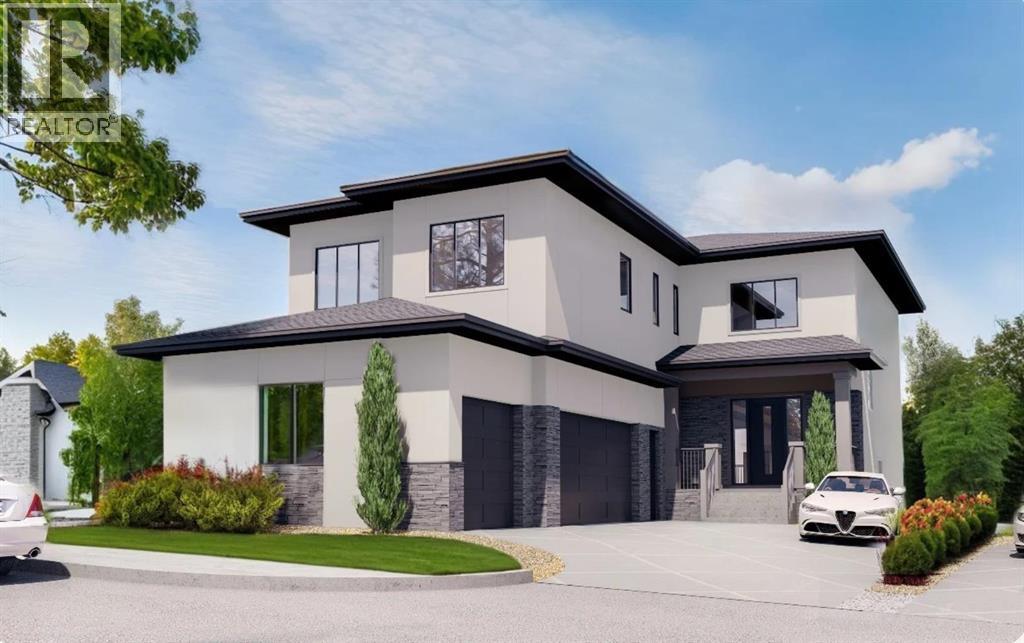
Welcome to the brand new development of Knightsbridge in Cambridge Park. Minutes away from access to Stoney Trail and East Hills shopping centre. The Whitehaven is a stunning estate home designed to blend luxury and practicality. Set on a generous 6027 sq ft lot, this home provides an expansive backyard and a side-drive triple car garage. These are not your typical cookie cutter homes. With 3,203 sq ft of living space, this custom-built masterpiece features 5 spacious bedrooms and 4 beautifully designed bathrooms, offering ample room for family and guests. This home is loaded with upgrades including: Main floor full bath, Jack and Jill ensuites for added convenience, High ceilings & a Spice kitchen to enhance your culinary experiences. Inside, the main floor exudes elegance with rich hardwood flooring and 9 ft ceilings with 8 ft doors, and striking black-framed windows that invite natural light. The gourmet kitchen is a chef’s dream, complete with an oversized island, a secondary spice kitchen, sleek stainless steel appliances. An open concept formal dining and living area set the stage for gatherings. The main floor also includes a flex room as well as a 4 pc bathroom. The primary suite on the upper floors is a true sanctuary with a freestanding tub and a custom-built closet. The home’s thoughtful design continues with 3 more generous sized bedrooms on the second floor, a bonus room for entertaining, a Jack & Jill ensuite bathroom for convenience, as well as a second floor laundry room. . Step outside to enjoy a completed rear deck with steps leading to a private outdoor oasis. This home also offers a triple attached garage allowing plenty of space for extra parking. This community is within minutes to Calgary, Chestermere, and East Hills, 18 minutes to Downtown Calgary, and provides quick access to Stoney Trail, Highway 1, and McKnight Blvd making it easy to get anywhere in and around the city. Located near shopping centres, Costco, public and private schools, Kh alsa school's, parks, and many other amenities, while still offering quiet country-living with wide open green spaces, walking paths, and playgrounds. (id:51540)
Calgary, Alberta
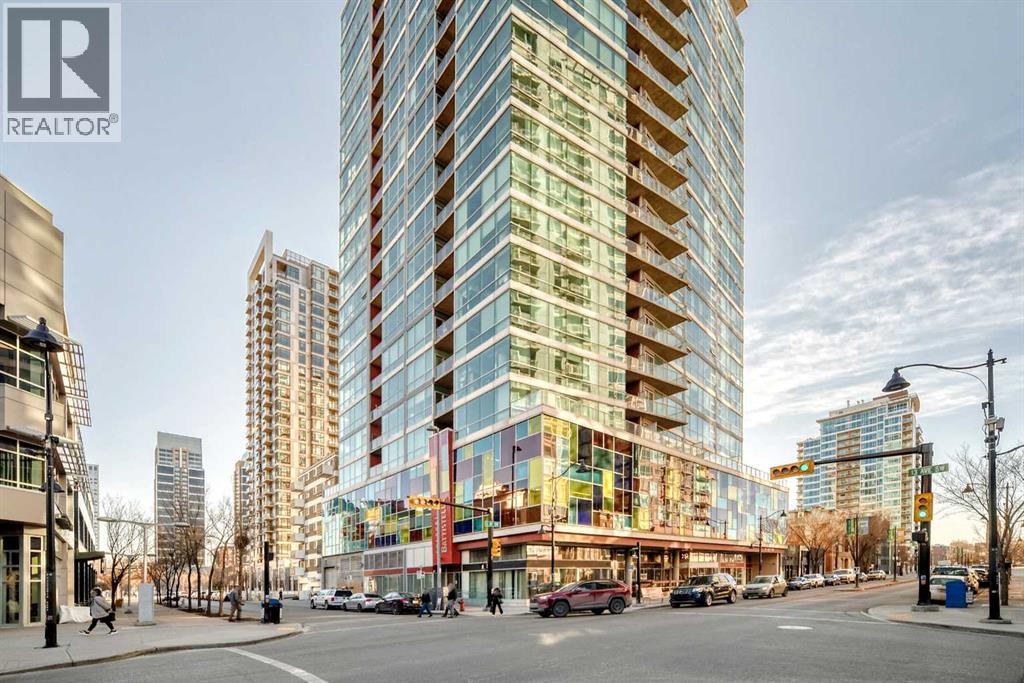
Location, location, location. Situated just one block from the LRT, this exceptional downtown condo offers quick access to the core and is only minutes from all the amenities along vibrant 17th Avenue. Steps from First Street Market and some of Calgary’s most celebrated restaurants including Pat and Betty, Ten Foot Henry, and Calcutta Cricket Club, this home is also within walking distance to the Stampede Grounds, the Saddledome, the upcoming Entertainment District, and everything the Beltline has to offer. Available parking underground for rent. Located in the sought-after Colours building, this fully furnished one-bedroom, one-bath residence is short-term rental friendly, making it an excellent investment opportunity. Two elevators welcome you through the trendy lobby and up to the 8th floor, where you’ll enjoy fantastic views from both the living room and private balcony. Polished concrete floors flow throughout the open-concept living, dining, and kitchen areas, while 9-foot ceilings and expansive windows flood the space with natural light, creating an airy and spacious feel.The kitchen offers ample cabinet and counter space, stainless steel appliances, and comes fully equipped for immediate move-in or rental use. If buyers doesn't want furniture, that is something that the seller can take out. A portable island with seating provides casual dining, with plenty of room for a table if desired. Step outside balcony, complete with a gas hookup for convenient BBQing. A large closet houses the washer and dryer and provides extra storage for coats, shoes, or seasonal items.The bedroom features sliding doors and easy access to a spacious four-piece bathroom with a tub and shower combination. Colours residents enjoy communal bike storage, rentable private storage lockers, and a shared outdoor space, with underground parking often available for rent if needed.This unit is ideal for young professionals, first-time buyers, empty nesters, and investors alike. With i ts unbeatable location and short-term rental flexibility, Colours offers incredible value and lifestyle convenience. What more could you ask for! (id:51540)
Rural Rocky View County, Alberta
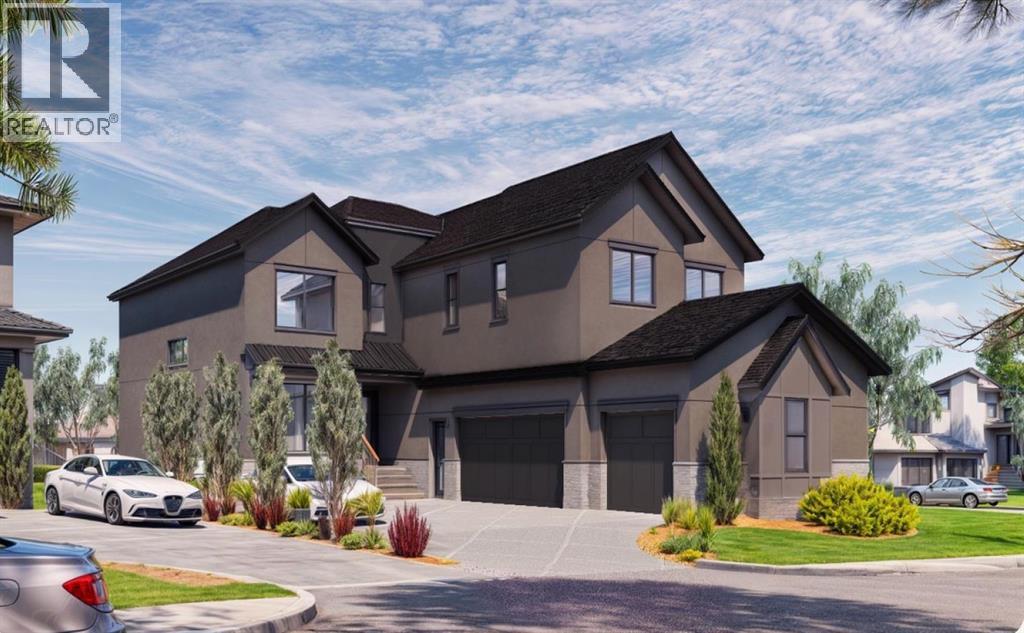
Welcome to the brand new development of Knightsbridge in Cambridge Park. Minutes away from access to Stoney Trail and East Hills shopping centre. The EDEN is a stunning estate home designed to blend luxury and practicality. Set on a generous 6027 sq ft lot, this home provides an expansive backyard and a side-drive triple car garage. These are not your typical cookie cutter homes. With 3,502 sq ft of living space, this custom-built masterpiece features 5 spacious bedrooms and 4.5 beautifully designed bathrooms, offering ample room for family and guests. This home is loaded with upgrades including: Main floor full ensuite bath as well as an added powder room, Jack and Jill ensuites for added convenience, High ceilings & a Spice kitchen to enhance your culinary experiences. Inside, the main floor exudes elegance with rich hardwood flooring and 9 ft ceilings with 8 ft doors, and striking black-framed windows that invite natural light. The gourmet kitchen is a chef’s dream, complete with an oversized island, a secondary spice kitchen, sleek stainless steel appliances. An open concept formal dining and living area set the stage for gatherings. The main floor also includes a flex room as well as a 4 pc ensuite bathroom. The primary suite on the upper floors is a true sanctuary with a freestanding tub and a custom-built closet. The home’s thoughtful design continues with 3 more generous sized bedrooms on the second floor, a bonus room for entertaining, a Jack & Jill ensuite bathroom for convenience, as well as a second floor laundry room. . Step outside to enjoy a completed rear deck with steps leading to a private outdoor oasis. This home also offers a triple attached garage allowing plenty of space for extra parking. This community is within minutes to Calgary, Chestermere, and East Hills, 18 minutes to Downtown Calgary, and provides quick access to Stoney Trail, Highway 1, and McKnight Blvd making it easy to get anywhere in and around the city. Located near shopping cen tres, public and private schools, Khalsa school's, parks, and many other amenities, while still offering quiet country-living with wide open green spaces, walking paths, and playgrounds. (id:51540)
Calgary, Alberta
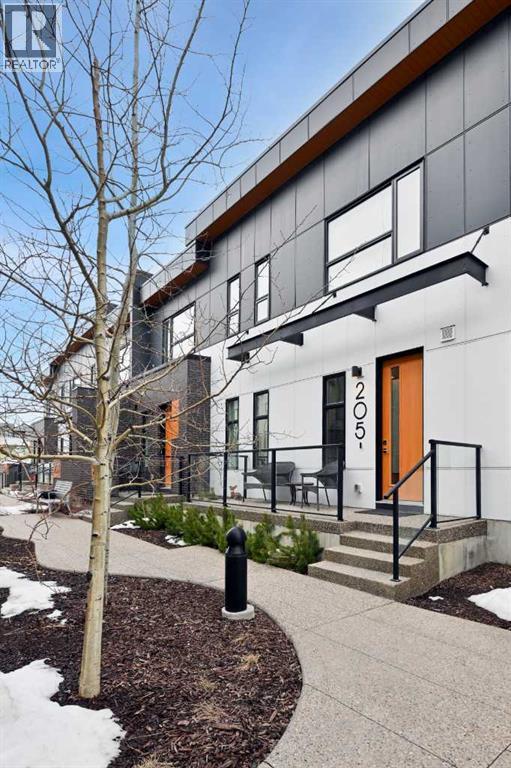
This modern, chic townhome offers 1,768 sq ft of beautifully developed space and is in impeccable condition with a thoughtfully designed floor plan and 9-ft ceilings on both the main and upper levels. The main floor is bright and wide open, highlighted by an expansive kitchen with a gas range, built-in fridge, and quartz countertops, flowing seamlessly into comfortable dining and living areas. Step outside to a spacious deck complete with a gas BBQ outlet—perfect for entertaining. Upstairs, you’ll find three generously sized bedrooms, including a primary retreat with a large walk-in shower and double sinks, plus the convenience of upper-floor laundry. The lower level adds valuable flexibility with an additional room ideal for a gym or home office. The double attached garage is insulated, heated, and finished with an epoxy floor, with all shelving included. This is also one of the rare units in the complex equipped with air conditioning. Located in West District—a vibrant and highly walkable community with a growing list of amenities, this home offers exceptional convenience. Enjoy nearby parks, including a dog park, walking paths, and quick access to Stoney Trail and Bow Trail for an easy commute anywhere in the city. Truly an exceptional home that is expected to sell quickly. (id:51540)
Calgary, Alberta
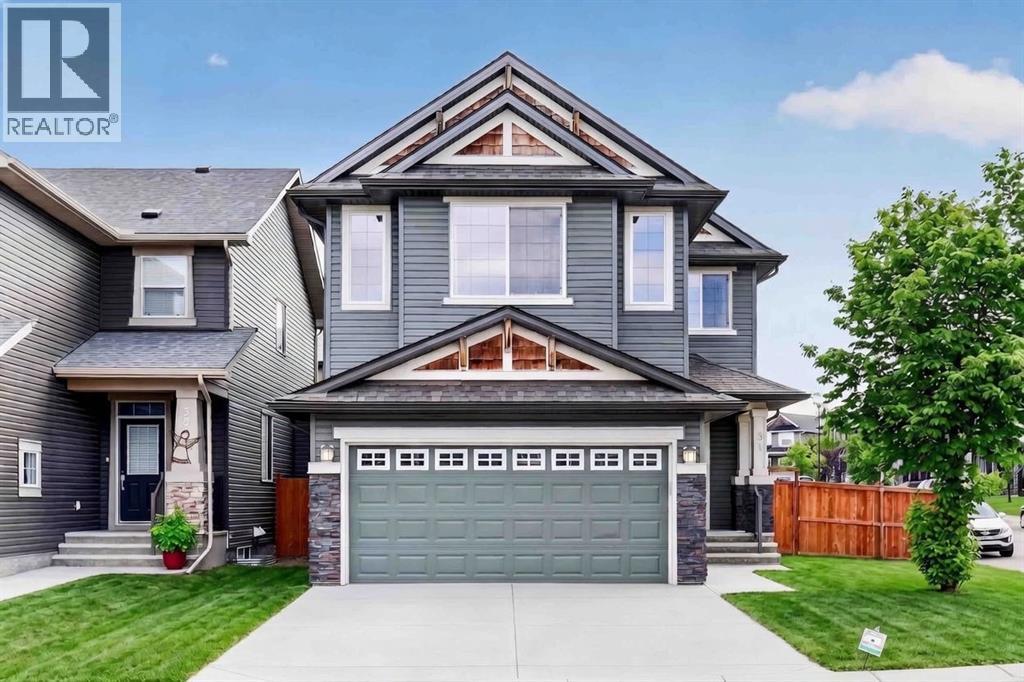
Beautifully appointed former showhome in Evanston, ideally positioned on a premium corner lot and offering refined, fully finished living across all three levels. This 5-bedroom residence w/ over 3231 SQFT of total developed space showcases elevated finishes throughout, including 9’ main floor ceilings, rich hardwood flooring, upgraded carpeting, elegant lighting, built-in speakers, and central air conditioning. The chef-inspired kitchen features granite countertops, full-height cabinetry, stainless steel appliances, corner pantry, and an oversized island with flush eating bar, seamlessly connecting to the dining nook and expansive deck with BBQ gas line—ideal for elevated indoor-outdoor entertaining. A stylish tile-surround fireplace anchors the inviting living room, while a main floor den provides a sophisticated work-from-home space. Upstairs offers four generously sized bedrooms, including a luxurious primary suite with walk-in closet and spa-like 5-piece ensuite featuring granite counters, jetted soaker tub, and separate shower, plus a large bonus room and additional full bath.The professionally finished basement adds exceptional versatility with a spacious recreation area, fifth bedroom, full 3-piece bathroom, and wet bar rough-in. Recent upgrades enhance peace of mind, including fresh paint throughout, new shingles, some updated siding, new window drip edge, professionally shampooed carpets, and full professional cleaning.Set on a sought-after corner lot with no sidewalk for easy winter maintenance, this home is steps from a neighbourhood park and offers quick access to nearby ridge pathways and natural green space—blending luxury, comfort, and lifestyle in one exceptional offering. Contact a Real Estate Professional for a viewing. (id:51540)
Airdrie, Alberta
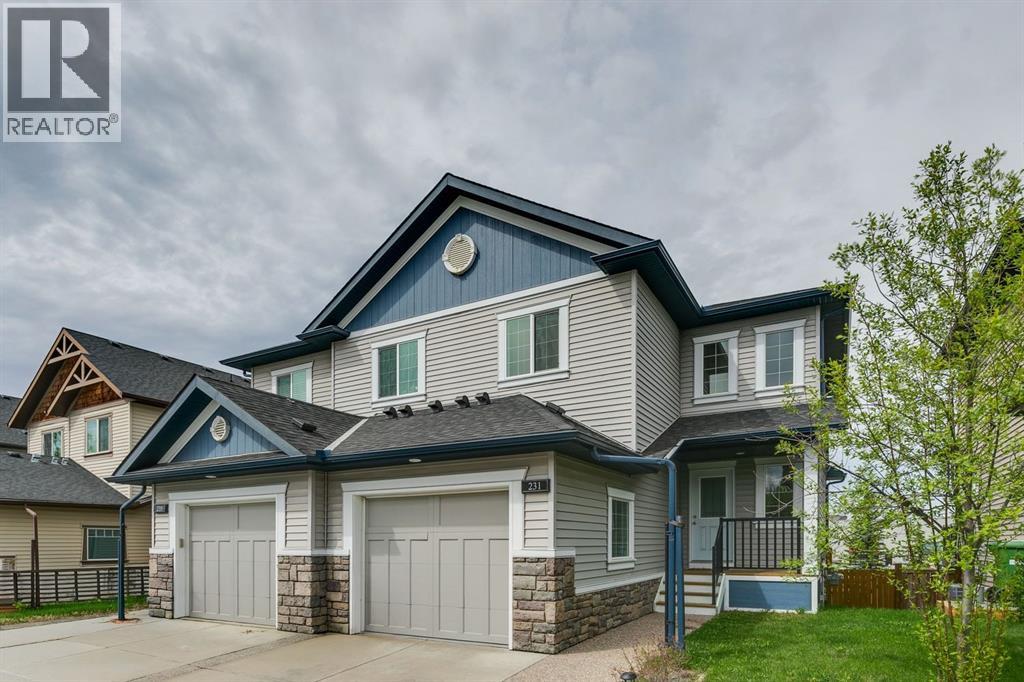
Bright & Beautiful in King's Heights for a great price! This fully finished duplex has incredible natural light throughout, including the WALKOUT basement! With 3 bedrooms above grade, there is space for everyone and the front ATTACHED GARAGE doesn't take up any backyard space so there is tons of room for kids & pets to play. Recently added landscaping provides a space for enjoying outdoor fires during our long summer nights. Upper deck and lower patio give various spaces to hang out, garden and BBQ in this WEST-FACING yard. The main floor layout is so thoughtful with an extra-long kitchen peninsula for both food prep and an eating area, while there is still space for a full-sized dining room for family dinners. The living room enjoys big windows and space for your sectional couch. The modern kitchen has plenty of storage including a full pantry! And the powder room is nicely tucked away, far from the action. Upstairs, you will find a generously sized primary suite including full ensuite and walk-in closet, as well as two additional bedrooms and full bath. The lower level is an incredible multi-purpose area for a media space, home gym, office, kids play room or more and has another 2-piece bathroom. Bonus - the garage is fully drywalled & painted and the front driveway is long enough for any second vehicle! Modern styling and open-concept living make this home move-in ready! King's Heights offers ponds, pathways, schools & shopping, everything you need right at your fingertips! And if you do commute into Calgary or the airport, you have easy access onto Deerfoot at the south end of town. (id:51540)
Chestermere, Alberta
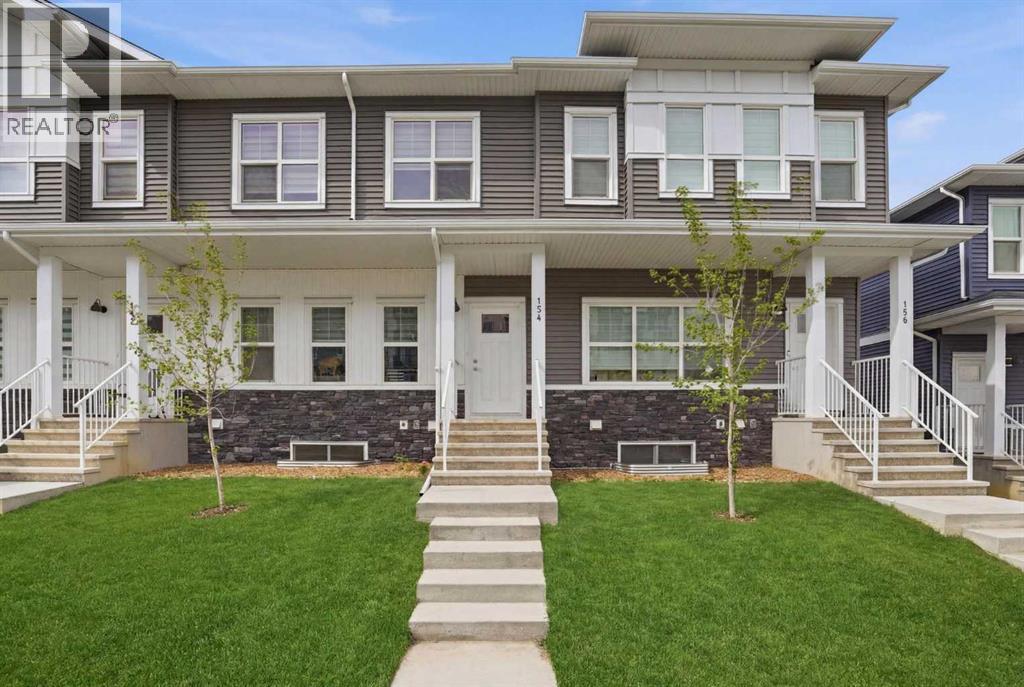
Welcome to 154 Merganser Drive W, located in Chestermere’s community of Dawson’s Landing. This 3 BEDROOM, 2.5 BATHROOM townhome offers a functional open-concept layout, modern finishes, and an UNFINISHED BASEMENT ready for future development, and best of all, NO CONDO FEES.The main floor features vinyl plank flooring, a bright living area, and a modern kitchen complete with QUARTZ COUNTERTOPS, stainless steel appliances, a large island with seating, tall cabinet pantry storage, and plenty of additional cabinet space. Zebra style blinds have been installed throughout the home, adding both style and functionality. The open concept main floor provides a practical layout for everyday living and entertaining.Upstairs you will find 3 bedrooms including a spacious primary bedroom with walk-in closet and ensuite bathroom with dual sinks. Two additional bedrooms, a second full bathroom, and convenient upper-level laundry complete the upper floor.The unfinished basement offers excellent storage and future development potential. Outside, enjoy the DOUBLE DETACHED GARAGE and backyard space between the home and garage.Located just a quick drive to Stoney Trail and East Hills Shopping Centre, this home offers convenient access into Calgary while still enjoying the amenities and lifestyle Chestermere has to offer.Great opportunity for a first time buyer, family, or investor. (id:51540)
Cochrane, Alberta
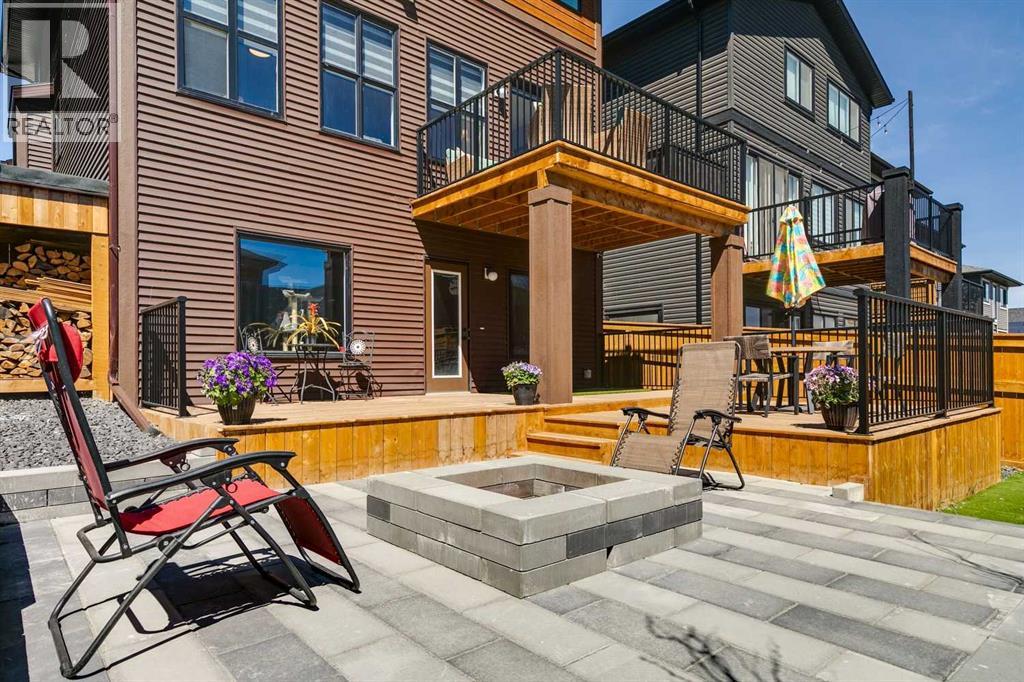
Best Value in Precedence! Seriously.. We checked! With over $110,000 in upgrades this isn't your average spec home! This home has been extensively upgraded with premium enhancements inside and out, offering exceptional design, functionality, and everyday comfort. From the moment you enter, the attention to detail stands out. The bright, open main floor features 9-foot ceilings, oversized windows, engineered hardwood flooring, and a flowing open-concept layout ideal for both entertaining and daily living. A dedicated front office or flex space, enclosed with stylish barn doors, provides the perfect work-from-home setup or quiet retreat. The kitchen is a true showpiece, designed for both style and practicality. It includes full-height cabinetry, quartz countertops, under-cabinet lighting, built-in stainless steel appliances, a gas cooktop, and a fridge with water and ice. A custom coffee and wine bar adds extra storage and serving space, while the walk-in pantry and oversized mudroom keep everything organized and functional. The living room is warm and inviting, centred around a feature fireplace and framed by large windows overlooking the landscaped backyard. Upstairs offers a highly versatile layout with a spacious bonus room and an additional flex area, ideal for a study nook, play space, or reading corner. Each bedroom includes its own walk-in closet. The primary suite is a private retreat with a spa-inspired ensuite featuring fully tiled finishes, dual vanities, a deep soaker tub, an oversized glass shower, and direct access to the upper-level laundry room with upgraded steam washer and dryer on pedestals. The outdoor space is designed for low-maintenance enjoyment and year-round entertaining. It features multiple custom deck areas, artificial turf, a finished patio, and a wood-burning fire pit complete with a woodshed and included firewood - creating the perfect setting for relaxing evenings and gatherings. Additional upgrades include air conditioning, custom wi ndow coverings, dual-zone climate control, tankless hot water, fully tiled bathrooms, upgraded 10mm glass shower, painted garage, comfort-height soft-close toilets, and a $15,000 solar panel package to improve energy efficiency and reduce utility costs. The bright walkout basement offers nearly 1,000 sq. ft. of undeveloped space with oversized extra oversized windows, providing endless potential for future development while maintaining a bright, open feel. Ideally located near pathways, ridge views, the SLS Centre, schools, shopping, and major commuter routes, this home delivers the perfect balance of lifestyle, convenience, and upgraded comfort. Meticulously maintained, extensively improved, and truly move-in ready, this is a home that stands out for all the right reasons. A rare opportunity to own a thoughtfully upgraded home in one of the area's best communities now! (id:51540)
