Calgary, Alberta
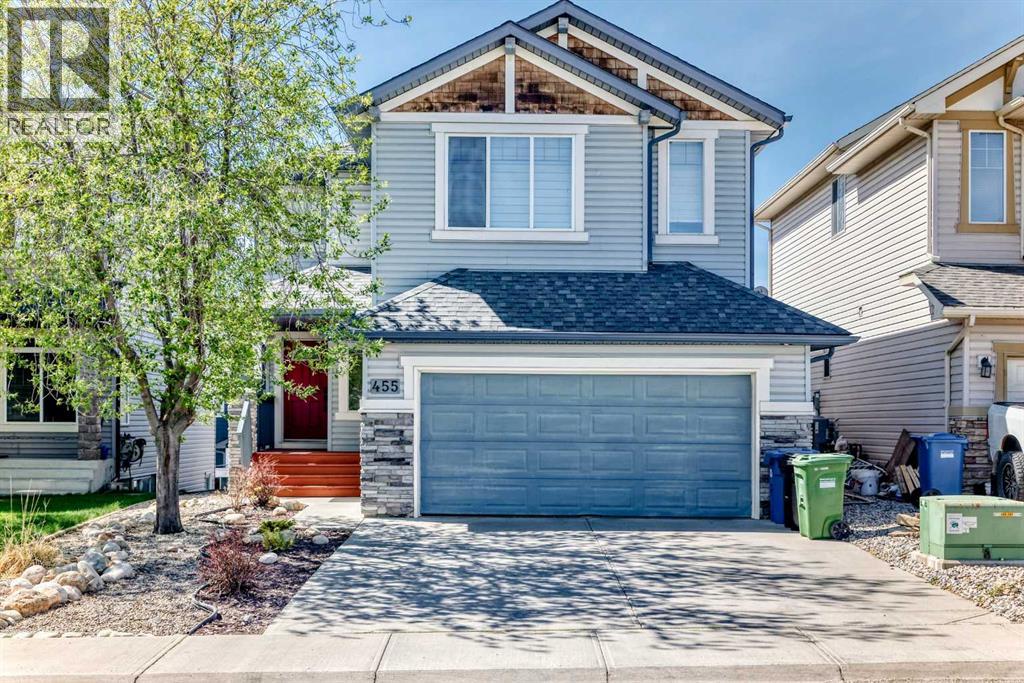
Welcome to this stunning high-end two-storey walkout built by Cardel in the sought-after community of Panorama Hills, offering beautiful green space views and over 2,700 sq. ft. of total living space. This beautifully maintained 3-bedroom, 2.5-bath family home, presented in showhome condition, features outstanding appeal with an inviting front porch, central air conditioning, and gleaming hardwood floors throughout. Designed with an open-concept layout, this bright and spacious home showcases high ceilings in the living room, a cozy gas fireplace, and expansive windows that capture the picturesque northwest-facing green space views. The gourmet kitchen is equipped with appliances, granite countertops, a large island with breakfast bar, and access to a sunny deck — perfect for entertaining and everyday living. Upstairs offers three spacious bedrooms, one full bathroom, and a luxurious primary retreat complete with scenic views, a walk-in closet, and a spa-inspired 5-piece ensuite. The partially finished walkout basement features a separate entrance, impressive 9-foot ceilings, drywall, carpet, and rough-in plumbing, offering excellent future development potential. Both the front and back yards are beautifully landscaped with low-maintenance design, creating a perfect outdoor setting to relax and enjoy. Conveniently located close to parks, schools, transit, and all amenities. A fantastic opportunity for both homeowners and investors — good to buy and great to invest! (id:51540)
Calgary, Alberta
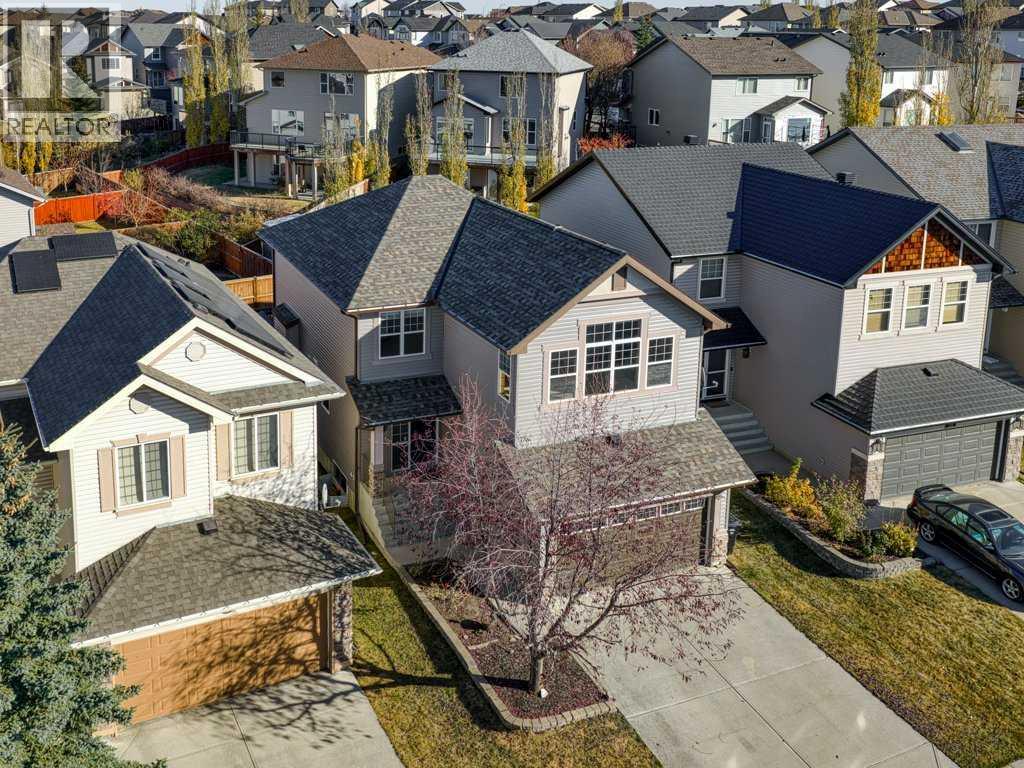
With a long list of recent updates inside and out, this well-maintained two-storey home in Panorama Hills features nearly 2,300 sq. ft. above grade plus a fully developed basement for added living space. Hardwood flooring runs throughout the main level, which features a bright open concept layout with a private front office, spacious living area with gas fireplace, and an upgraded/functional kitchen complete with stainless steel appliances, newer countertops, tile backsplash, and a new stove in 2025. The walk-through pantry connects seamlessly to the laundry and mudroom with custom built-ins, while the dining area opens to an oversized rear deck with a BBQ gas line. Upstairs you’ll find a large bonus room with vaulted ceilings, a spacious primary suite with a walk-in closet and ensuite offering dual vanities, a soaker tub, and separate shower, plus two additional bedrooms and a full four-piece bathroom. The fully developed basement was designed so a bedroom could easily be added and provides excellent flexibility with a large recreation and games area, space for a home gym, a three-piece bathroom, and plenty of storage. Additional improvements include a new furnace and central air conditioning in 2025, along with new Class 4 shingles, vinyl siding, eavestroughs, fascia, and downspouts. Close to shopping, parks, pathways, major roadways, and several public and Catholic schools, this is an excellent opportunity to own in one of northwest Calgary’s most established family communities. (id:51540)
Calgary, Alberta
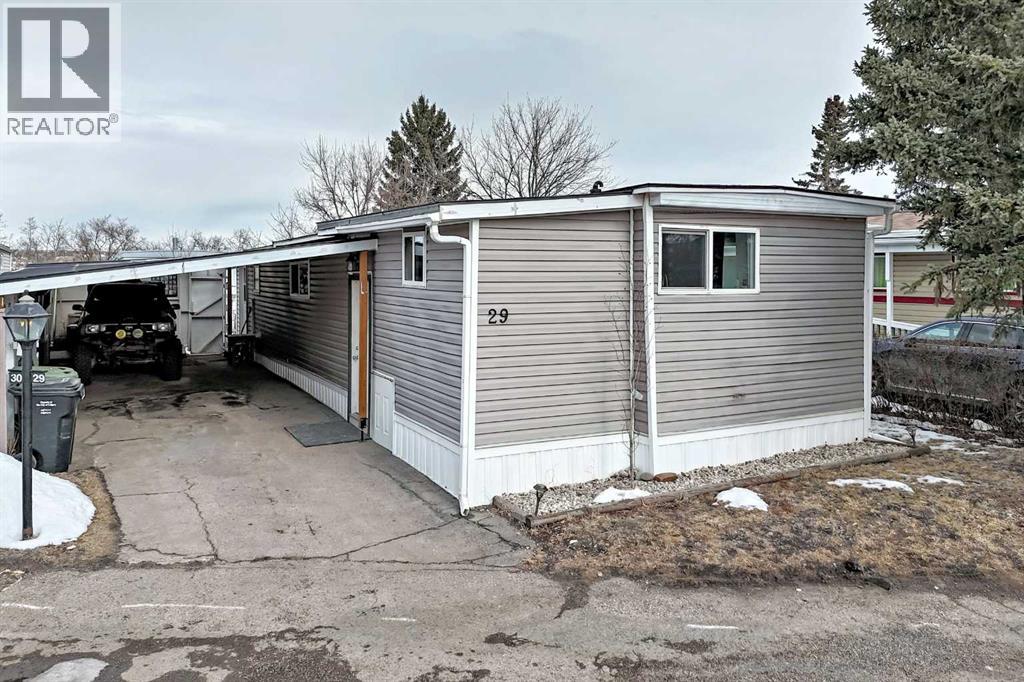
Welcome to Greenwood Village. This well-maintained home offers 3 good sized bedrooms, a full 4-piece bathroom, a large laundry and storage room, and an open kitchen, dining and living area. A few steps up from the entry brings you into the bright living room, while the sunny south-facing kitchen offers plenty of cabinet and counter space along with views toward Canada Olympic Park. One bedroom is located just off the living room, with two more down the hall including a spacious primary bedroom. The updated 4-piece bathroom and the large laundry/storage room are also located down the hall, with the storage room providing access out to the carport and backyard. Outside you will find a long driveway with an extended carport that allows parking for up to 3 vehicles, with two under cover. The fully fenced private backyard is a great space to enjoy year round. Greenwood Village is conveniently located with quick access to 16th Avenue, Stoney Trail, Bowness, Trinity Hills Shopping and the Calgary Farmers’ Market, which is just a short walk away. Updates include a new roof and extended carport (2022), new windows, updated flooring throughout, stainless steel gas range (2023), stainless steel dishwasher (2023), updated siding and skirting, renovated bathroom (2023), and a new tile backsplash in the kitchen (2023). Monthly lease includes water, garbage and compost pick up at the front of the unit, collective recycle deposit within the the Village. Two pets allowed per home and dogs must be 35 pounds or under. Unit is 1038 sq ft but RMS Measurement shows lower (642.3) due to some rooms having under 7 ft ceilings . (id:51540)
Calgary, Alberta
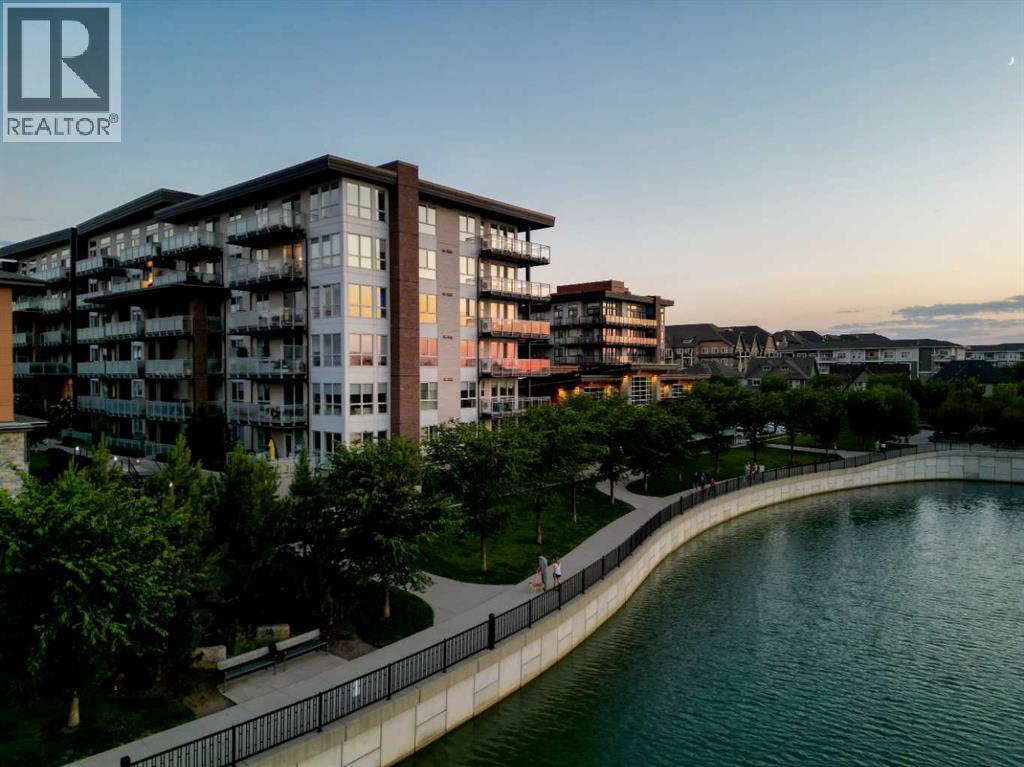
Welcome to a boutique style, resort living at Westman Village on Mahogany Lake. This bright layout in the Calligraphy building is first time available on the market !! It offers 2 bedrooms, 2 bathrooms, spacious office with huge windows, and on of the biggest balconies in the building ! The former show suite updates add character in this well-appointed unit. The living/dining room combination has west facing windows to allow the sun to shine in. The kitchen features stainless steel appliances and a breakfast bar. The primary bedroom accommodates a king-sized bed, and it has two closets and a 3-piece ensuite with a walk-in shower. The second bedroom is located at the other end of the unit and is great space for an additional sleeping. There is a 4-piece main bathroom adjacent to the second bedroom. The office features massive windows that bring in the west sun in the afternoon. Sliding doors off the dining room lead to a two area, west-facing, covered patio. The unit has additional storage with a pantry and a laundry area. This unit also has an underground titled parking stall that fits a full height truck or large SUV.Now let’s talk about the 40,000SF Village Centre and its many amenities, it is a must see, ask the concierge for your tour. In the amenity centre, you will be able to enjoy the lane pool, activity pool, hot tub, steam room, exercise room, full gymnasium, theatre, industrial kitchen, virtual golf, party room, billiards and darts, craft room, woodworking shop, library, green thumb room, walking track, wine room, fire pit, playground, car wash, dog wash and there are electric vehicle charging stations. Also located in the complex are your favourite retailers, award winning Chairman’s Steakhouse and Alvin’s Jazz Club, more restaurants, amenities. A 5-minute walk to Sobeys and more shops. The complex is located on Mahogany Lake with its unique pathways. You will be able to enjoy the Mahogany Beach Club and all it has to offer. (id:51540)
Calgary, Alberta
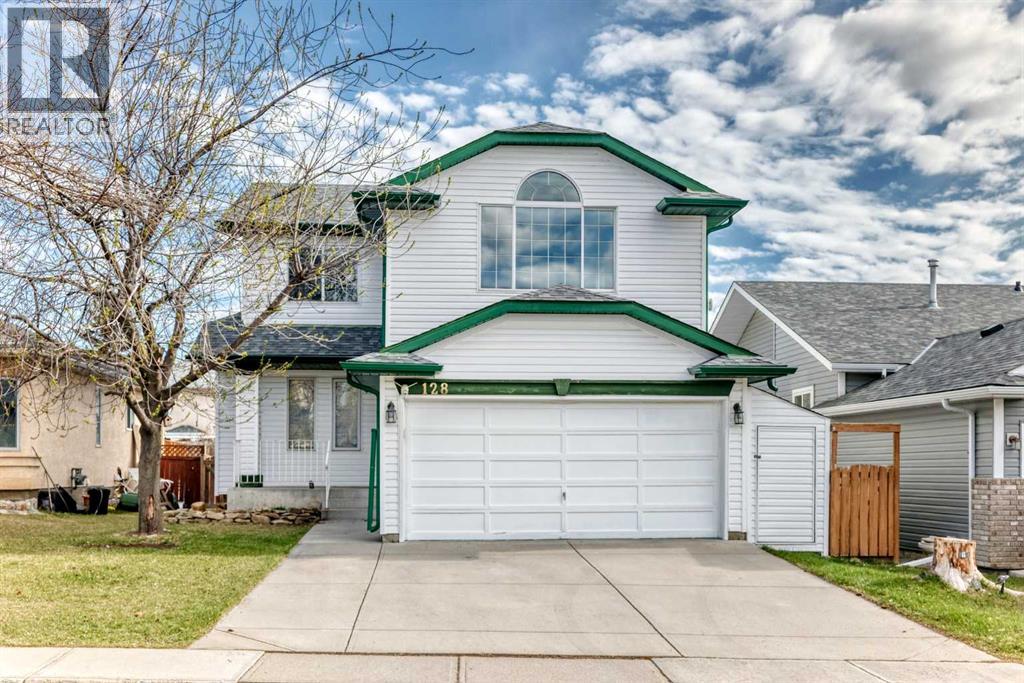
Welcome to this new renovated 2 story single family home in convenient Harvest Hills. It features new roof shingles and siding, new carpet and paint, new lighting fixtures, vaulted ceiling in the bonus room, 2 fireplaces, and hardwood flooring on the main floor. Upper floor has 3 good size bedrooms, master bedroom with 4 pieces ensuite, separated bath tub and shower, and large bonus room with cozy fireplace. Main floor with large living room, spacious kitchen and dining area, huge deck, and large office with double French doors. Finished basement with large recreation room. It has been fully fenced and landscaped. It closes to the pond, playground, public transit, school, shopping, and easy access to major roads. ** 128 Harvest Park Road NE ** (id:51540)
Calgary, Alberta
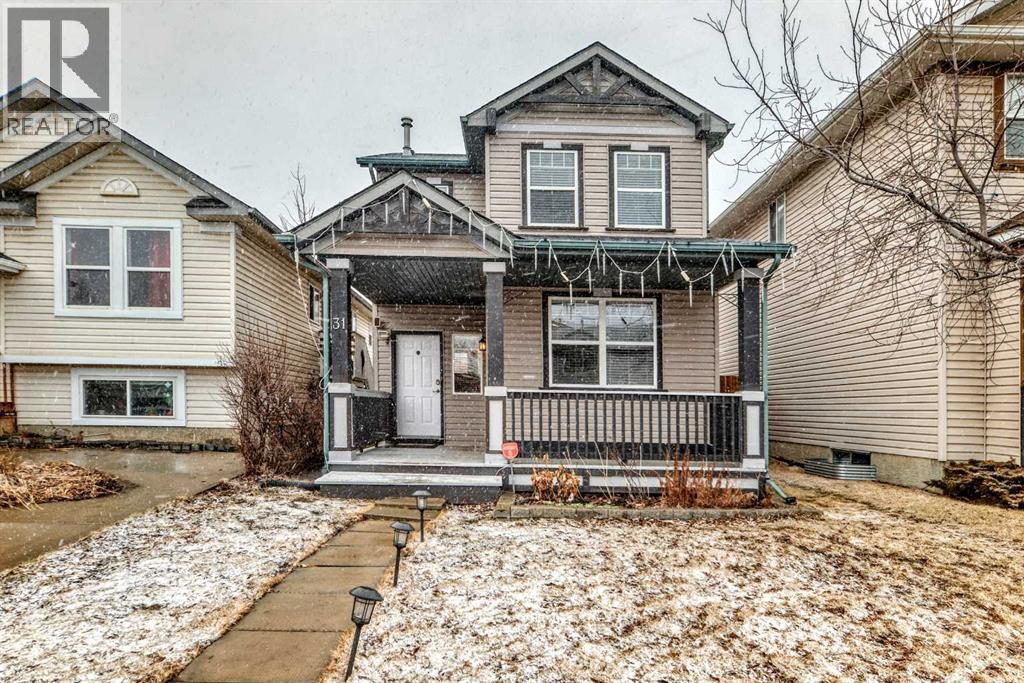
Good starter home or investment property, walking distance to schools and shopping, welcome to this well kept single family home in convenient Coventry Hills. It features new paint, and no carpet in the house. Upper floor has 3 good size bedrooms, main bath with separated shower and bath tub. Main floor with large living room, spacious foyer, open kitchen and large dining area. Finished basement with extra bedroom, large family room, and full bathroom. It closes to schools, playground, public transit, shopping, and easy access to major roads. ** 31 Coventry Road NE ** (id:51540)
Calgary, Alberta
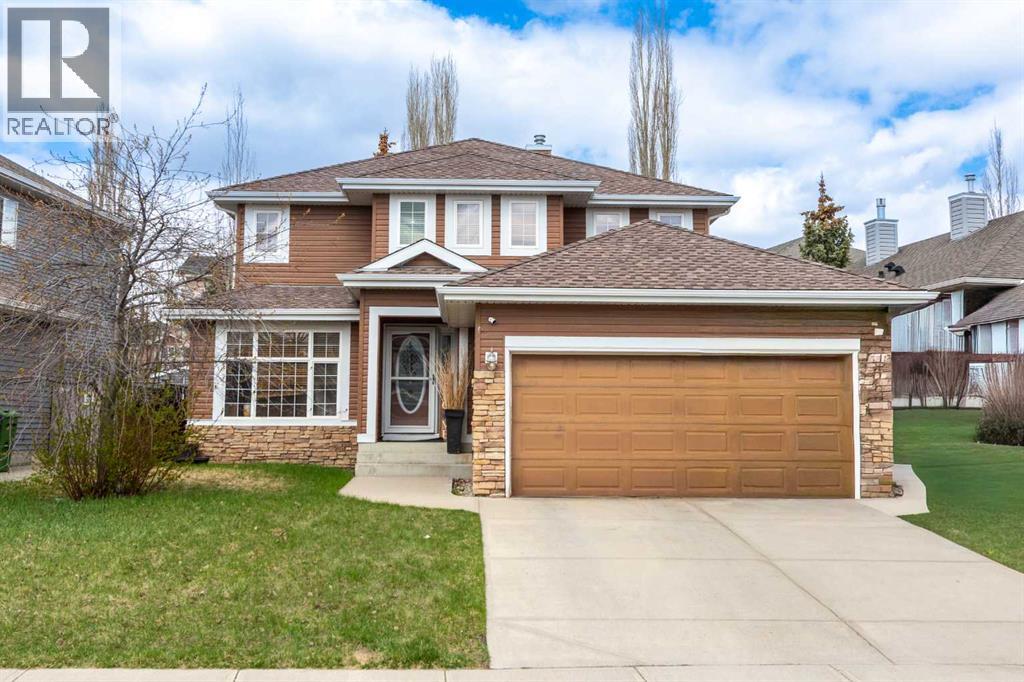
Located in the highly sought-after community of Royal Oak, this beautifully maintained home offers the perfect combination of space, comfort, and functionality for growing families and anyone looking for a home that truly has it all. Step inside. Experience a bright, spacious main floor design for everyday living and entertaining. The main floor seamlessly connects the living room into the dining area, creating a warm and open atmosphere perfect for family gatherings, dinner parties, or simply relaxing after a long day. The well-designed kitchen with ample space for cooking and hosting, connects to an additional family room that adds even more versatility and comfort. Whether you envision cozy movie nights, a play area for children, or a stylish entertaining space, this home provides endless possibilities. The main floor also features a convenient half bathroom, a dedicated office space ideal for working or studying from home, and a practical laundry area complete with washer and dryer access for added convenience.Upstairs, the second floor offers four bedrooms, making it perfect for families of all sizes. The spacious primary bedroom serves as a private retreat, complete with a walk-in closet and a beautifully renovated ensuite bathroom designed with comfort and style in mind and a balcony for a breath of fresh air. An additional full bathroom on the upper level ensures convenience for the entire household. Adding even more charm to this floor is a cozy multi-purpose nook that can easily become a reading corner, study space, homework area, meditation zone, or even a stylish ironing station — the choice is yours, and the possibilities are endless.The fully developed basement expands the living space even further with an additional bedroom, another full bathroom, a massive recreation/living area, and plenty of extra storage. Whether you dream of creating a home theatre, gym, games room, guest suite, or entertainment space, this basement is ready to bring your vis ion to life.Beyond the home itself, the location is truly exceptional. Situated in the vibrant and family-friendly community of Royal Oak, you’ll enjoy easy access to schools, parks, shopping centres, popular restaurants, local amenities, and the nearby YMCA! Everything you need for convenience, recreation, and daily living is just minutes away, making this an ideal place to call home.This is more than just a house. It’s a place where comfort, creativity, and lifestyle come together. Families come here to grow, create memories and enjoy a wonderful lifestyle. This is your opportunity to own a spacious and beautifully designed home in one of Calgary’s most desirable northwest communities. Come experience everything this incredible home has to offer and see why Royal Oak is the perfect place to live, grow, and thrive. (id:51540)
Okotoks, Alberta
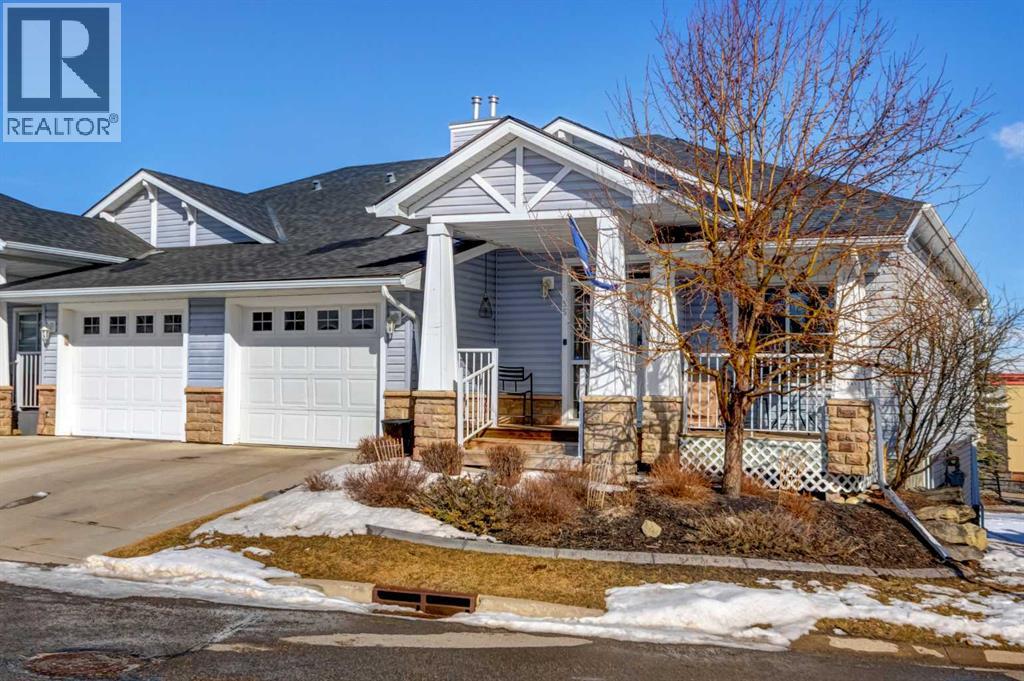
Wonderful opportunity to get into this nice and clean walkout bungalow with single garage, new counters, fireplace, furnace and more! The main floor has a nice open floorplan with a large second bedroom off the entrance, 4 piece bathroom and a nice primary bedroom with its own 3 piece ensuite! The kitchen has had many recent updates including counters, gas cooktop and flooring, there is a recently installed fireplace in the living room and the furnace has also recently been replaced with a high efficiency. The walkout basement has a huge rec room with electric fireplace (included), and a huge bedroom with walk in closet and is completed by a 4 piece bathroom! Located in the sought after Tucker Hill, close to shopping, school and parks, make this villa your next home! (id:51540)
Rural Mountain View County, Alberta
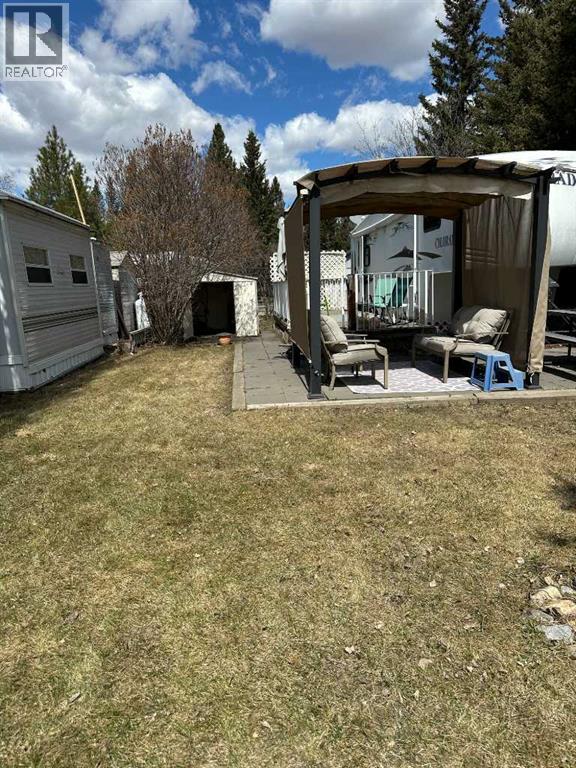
With all 2026 seasonal sites fully booked, this is your chance to skip the waitlist and enjoy immediate access to one of the area’s most sought-after RV resorts. Tall Timber Leisure Park, located on the eastern edge of Sundre with beautiful Rocky Mountain views comes with fantastic resort-style amenities. This landscaped 10.48 m x 28.47 m lot includes a well-maintained, fully equipped 2006 Colorado 5th wheel RV, offering sleeping space for six, approximately 258 sq ft living space, and 4 ft x 12 ft slide-out. The RV features air conditioning, heating, and everything you need for comfortable stay. Outside, the lot is set up for relaxing and entertaining with a wood deck, concrete tile patio, gazebo, and metal storage shed. The park is open for 3-season enjoyment from May to October and includes a rentable community centre, indoor pool and hot tub, pickleball courts, playground, and ball diamond. Annual fees ($1759) include power, water, sewer, and professional management, making this an easy lock-and-leave getaway. The Red Deer River is just steps away, offering fishing, kayaking, rafting, hiking, wildlife watching, and endless outdoor adventure. Sundre is a charming town with restaurants, groceries, hospital, fast food, medical offices, and everyday conveniences all nearby. Golf lovers will appreciate having Sundre Golf Club, Forest Heights Golf Course, and Coyote Creek Golf & RV Resort just minutes away. Don’t miss this rare opportunity to own your own seasonal getaway in the gated community. (id:51540)
Calgary, Alberta
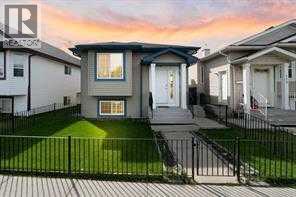
Welcome to 119 Taravista Drive a meticulously maintained bi-level home nestled in the vibrant community of Taradale. This beautifully upgraded property boasts a well-thought-out layout, featuring 3 spacious bedrooms on the upper level, 2 full baths including a generous primary retreat with an ensuite and walk-in closet. Enjoy modern touches throughout with elegant granite countertops in both the kitchen and bathrooms. The fully developed basement offers 2 additional bedrooms, Full bath, kitchen, Family Room, laundry, and a separate entry, making it ideal for many possibilities. Outside, you'll find a double car garage at the rear, providing ample parking. Conveniently located near schools, shopping centers, bus stands, the YMCA recreational center, and Saddletown train station. Plus, it’s just minutes from the Calgary Airport. This home is perfect for those seeking comfort and convenience in a thriving neighborhood. (id:51540)
Morrin, Alberta
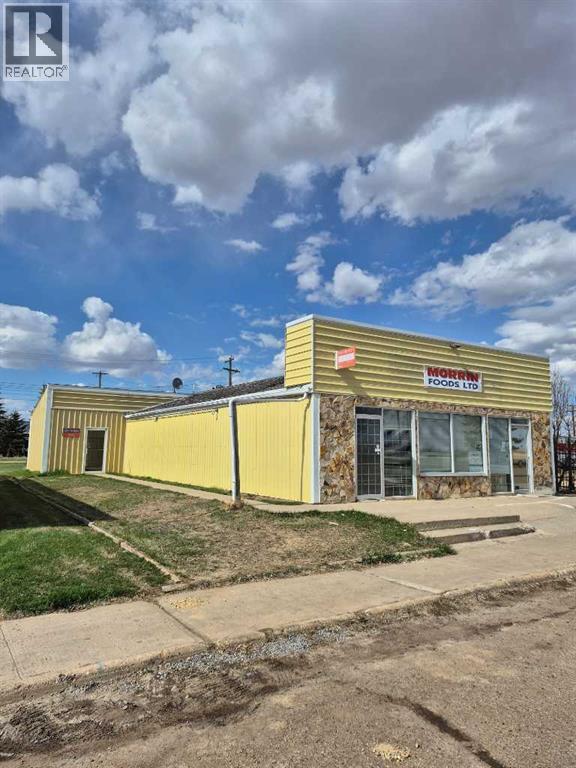
Only store in town with Canada Post. Town is located 1.5 hour from Calgary, 20 minutes from Drumheller. Extra income can be made from potential liquor store set up. Sundays are closed, but it can be open for extra income. (id:51540)
Calgary, Alberta
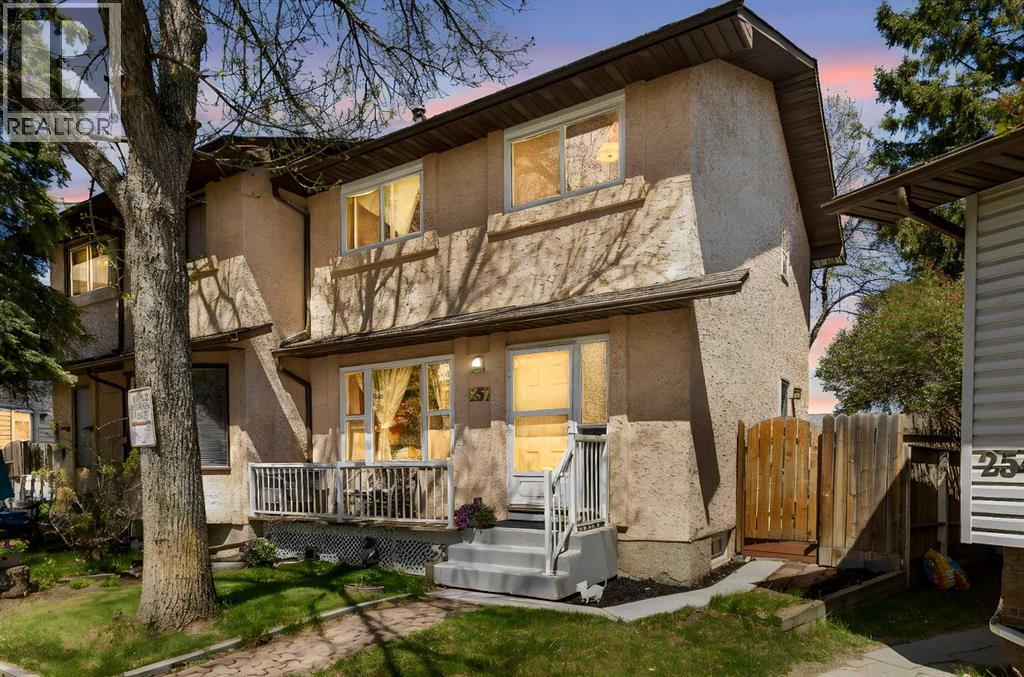
Welcome to 252 Templeview Way, a fantastic opportunity to own a well-maintained half duplex situated on a large pie-shaped lot in the established and family friendly community of Temple. This home features a functional layout with 3 spacious bedrooms, bright living areas, and plenty of natural light throughout. Major updates provide added peace of mind, including all windows replaced in 2024 along with a new washer and dryer, making this property move in ready. The expansive pie-shaped backyard offers exceptional outdoor space for families, entertaining, gardening, or future customization. The yard also provides the option to open the rear fence to create additional parking, offering excellent flexibility for multiple vehicles, trailers, or recreational storage. At the front of the home, you’ll find a convenient parking pad for everyday use. Ideally located close to schools, parks, playgrounds, shopping centres, and transit, this property combines comfort, convenience, and outstanding value for first-time buyers, families, or investors. Don’t miss your opportunity to own an affordable home with a large lot and flexible parking options, call your favourite realtor and book your private showing today! (id:51540)
