
Calgary, Alberta
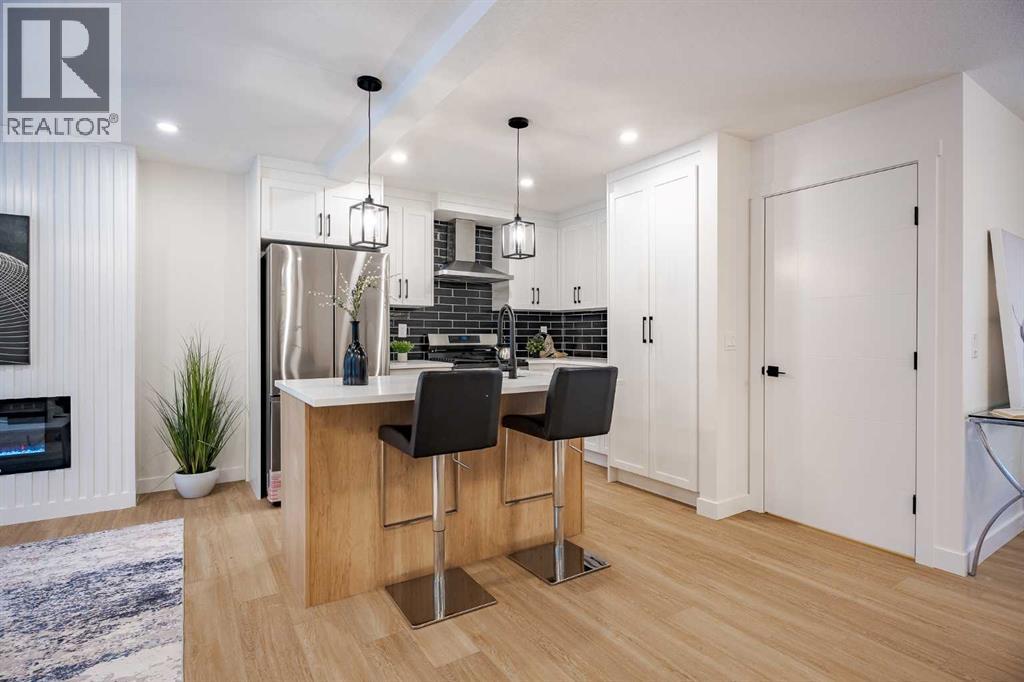
Discover this beautiful 2 BEDROOM, 1 BATH, LAKE VIEW + BALCONY, INDOOR PARKING! The fifth-floor home offers unique views above the impressive central courtyard and water feature with a seasonal fountain. Expansive views facing the Lake! Very clean, never rented, and always lovingly maintained. Upgrades include stainless steel appliances (newer appliances - Induction cooktop stove), LVP flooring, and tile floors, Carpets in bedrooms, a stainless steel undermount sink, 1 titled parking stall, storage in the storage room with a private locker, bedroom(s) views of the courtyard/lake, and so much more! WESTMAN VILLAGE RESORT LIVING - Impressive landscaping matches the picturesque views from your future backyard, with fountains, park benches, bridges, pathways & raised planters. 40,000 sf amenity centre speaks for itself. Activities are available for all interests & hobbies. Including a swimming pool with a 2-story water slide, a golf simulator, a fitness center, a movie theatre & so much more... 24-hour, 7-day-a-week security & concierge service. Your new home features an open floor plan that enhances your lifestyle with Jayman Core Performance & beautiful Fit and Finish. This home features exceptional specifications, including solar panels on every building, forced-air heat/AC, triple-pane windows, Vancouver-inspired architecture with oversized covered balconies, and hardie board siding with extensive brick & stone masonry. Truly a one-of-a-kind experience, join the select few who will call Calligraphy their home. Winter eliminated 1,292 underground parking stalls- not just for our residents but also their guests & visitors with extensive pedestrian +15 skywalks & underground passageways—200 visitor parking stalls located in the heated, underground parkade. There are 10 short-term-stay hotel suites, electric dual-car chargers, 3 restaurants, the famous Alvin's Restaurant (casual-upscale jazz bar), Chairman’s Steakhouse, Alvin's Jazz club & Diner Deluxe. Plus, Analog Cof fee, Chopped Leaf, Village Medical, Mahogany Village Dental, Sphere Optometry, Active Sports Therapy, JC Spa, PHI Medical Aesthetics, Moderna Cannabis, MASH Eats, Marble Slab, Dolphin Dry Cleaners, 5 Vines & Mode Fitness Studio, plus Pie Junkie and a daycare. Outstanding $8 Million on the surface & landscaping: 596 Trees, 8019 shrubs, 1940 grasses, 4292 perennials, 10 fountains onsite! Experience the fantastic community and 5-star resort-style living where every day feels like a vacation! Welcome Home! (id:51540)
Calgary, Alberta
| EXTENSIVELY RENOVATED | ALL PERMITS PULLED | WET BAR/KITCHENETTE | DOUBLE GARAGE | If a home could make a lasting impression, this one certainly does. Welcome to this extensively renovated, down-to-the-studs bungalow in the desirable community of Acadia, where every detail has been thoughtfully redesigned and nothing left untouched. From the new exterior, furnace, hot water tank, windows, doors, trims, flooring, and cabinetry, to the high-end finishes throughout—this home offers the perfect blend of modern style and everyday functionality. Ideally located just steps from schools, parks, and playgrounds, and only minutes from major shopping and amenities along Macleod Trail and Heritage Drive, the location is as convenient as it is desirable. From the moment you arrive, the home’s stunning curb appeal sets the tone. Board and batten siding, custom exterior lighting, and large windows create a timeless modern aesthetic. Inside, a spacious entryway welcomes you into the open-concept main floor, where warm luxury vinyl plank flooring flows seamlessly throughout. The inviting living room features a custom fluted fireplace and a large picture window that fills the space with natural light. At the heart of the home is the beautifully designed kitchen, showcasing ample shaker cabinetry, a textured island with quartz countertops, a built-in pantry, and stainless steel appliances. The dining area is highlighted by a large light fixture and a sliding patio door that leads directly to the backyard. Down the hall, a stylish 3-piece bathroom with custom tile-work adds a touch of everyday luxury. The primary retreat offers space for a king-sized bed, a custom walk-through closet with built-in cabinetry, and a private spa-inspired 5-piece ensuite featuring a dual vanity, freestanding tub, and glass shower. An additional bedroom with a large window and closet completes the main level. The fully finished basement is equally impressive, offering a spacious recreation area perfect fo r relaxing or entertaining. A sleek kitchenette with new stainless steel appliances, a modern 4-piece bathroom, and two large bedrooms provide incredible flexibility for extended family, guests, or additional living space. A private laundry and utility room complete the lower level. Step outside to enjoy the generously sized yard, complete with a concrete patio and gas line for summer BBQs. The oversized double garage with an extra-large overhead door is perfect for car enthusiasts or additional storage. Stylish, functional, and completely move-in ready, this one-of-a-kind property truly has it all. Book your private showing today and experience it for yourself. (id:51540)
Calgary, Alberta
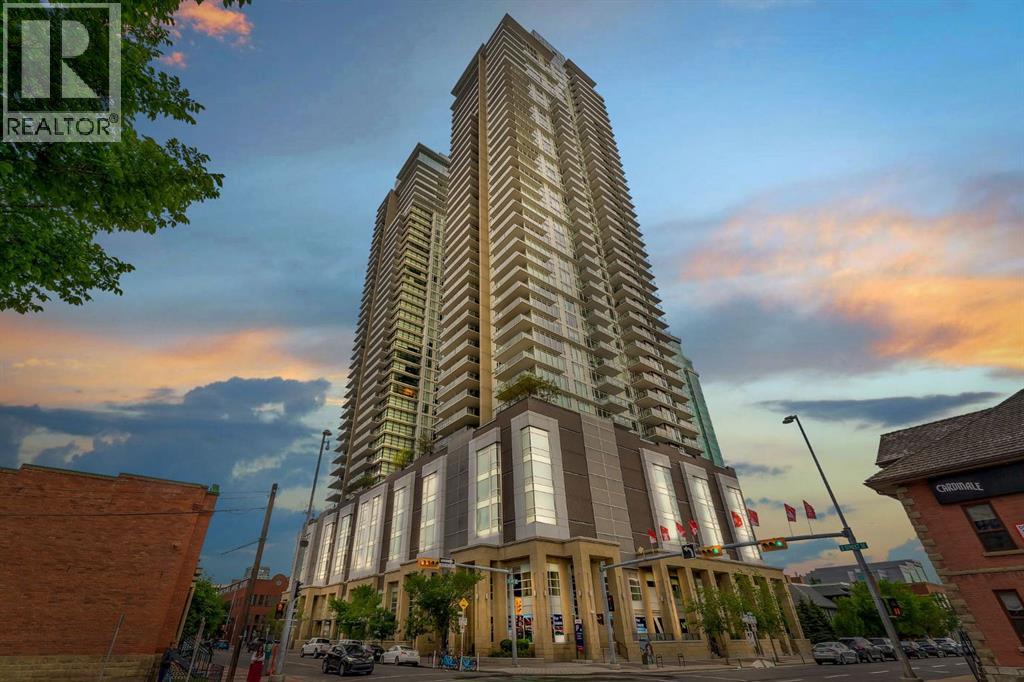
Welcome to the 18th floor of South Guardian Tower—this bright and spacious one-bedroom, one-bathroom condo in the South Tower offers stunning views of downtown Calgary and the mountains. Expansive windows fill the space with natural light while showcasing breathtaking scenery. The open-concept kitchen is designed for both functionality and style, featuring a central island, quartz countertops, and stainless steel appliances—perfect for cooking and entertaining. The bedroom offers floor-to-ceiling windows, a walk-through closet, and access to a sleek four-piece bathroom. Enjoy the views from your living room or step out onto your oversized private balcony to take it all in. This unit also includes a titled underground parking stall, a storage unit, and access to premium building amenities, including a modern fitness center (6th floor), yoga studio, social lounge with a garden terrace, and a meeting space. Ideally located across from the Calgary Stampede grounds and Cowboys Casino, you’re just steps from events, entertainment, dining, cafes, and boutique shopping, with quick access to Macleod Trail and Deerfoot Trail. Don’t miss this opportunity, book your private viewing today and be sure to check out the virtual tour! (id:51540)
Calgary, Alberta
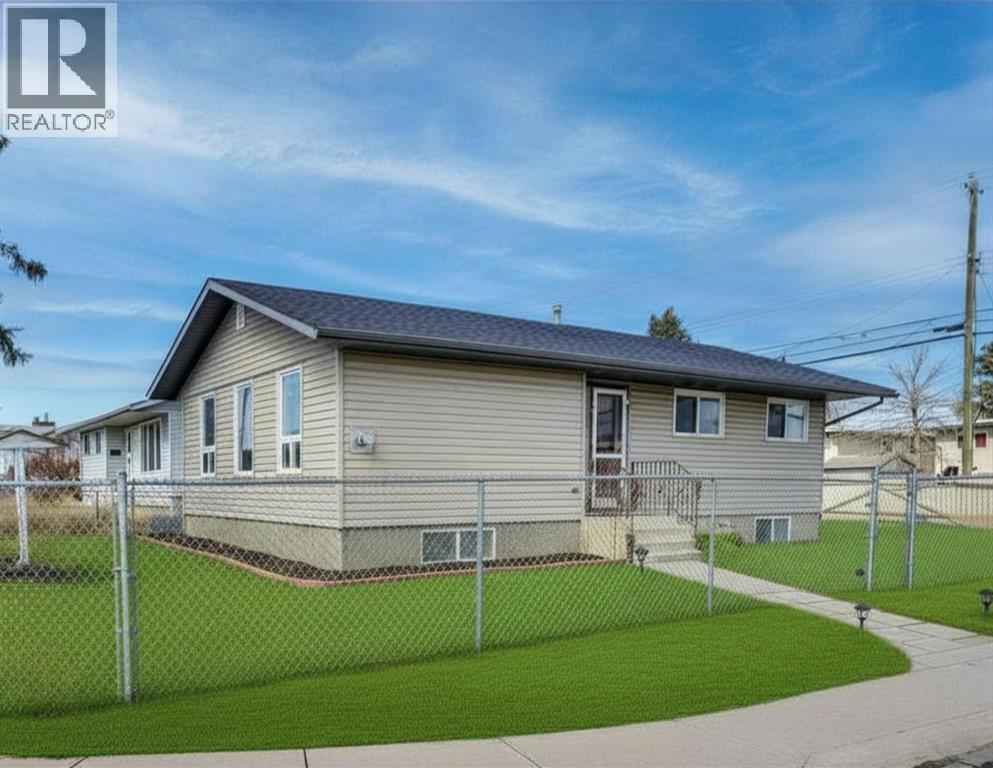
Incredible opportunity to own this corner lot home, a stunning 5-bedroom, 2-bath home offering nearly 2,000 sq ft of total living space in the heart of Penbrook Meadows. Step inside to a bright and inviting living room, a kitchen with updated cabinets, three generously sized bedrooms, and a 4-piece bathroom on the main level.The basement offers excellent additional living space, featuring two bedrooms, a 4-piece bathroom, a full kitchen, a spacious rec room, and a separate laundry. A separate exterior entrance and laundry on both levels add flexibility and offer potential for additional income. A short walk away from schools and public transport services, and situated close to major roads and Stoney Trail.Do not miss this opportunity to own a home with endless potential. Book your private showing today with your favourite Realtor! (id:51540)
Cochrane, Alberta
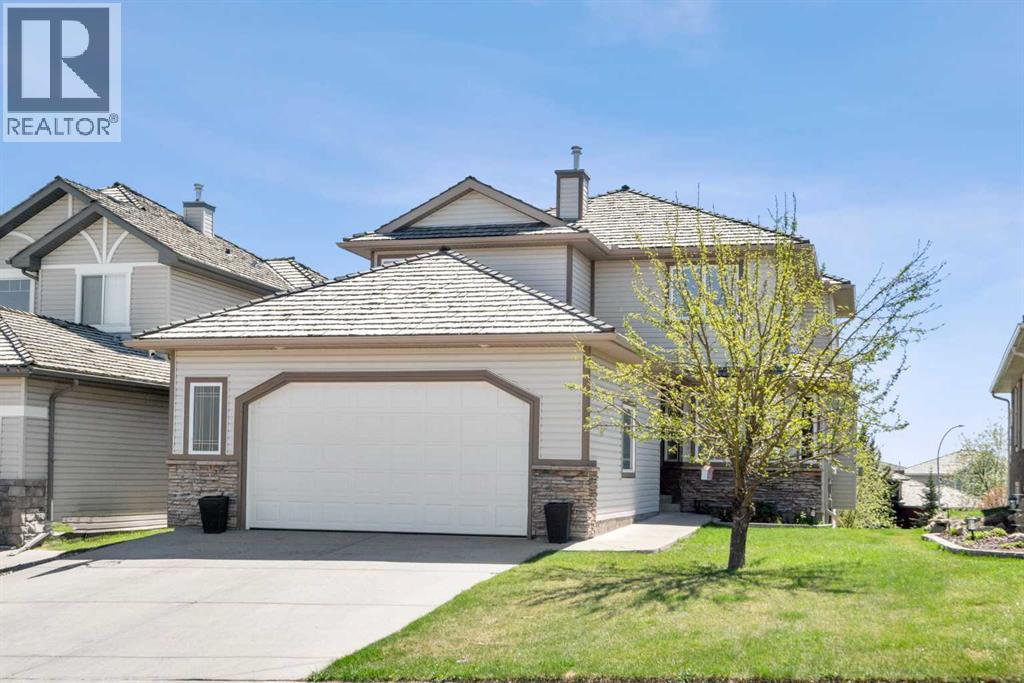
Backing onto a peaceful green space and walking path, this beautifully maintained walkout home in Gleneagles offers the perfect balance of comfort, space, and scenic surroundings. With over 3,300 sq ft of developed living space, this 5-bedroom, 3.5-bathroom home has been thoughtfully designed for both everyday family living and entertaining. Step inside to find a warm and welcoming layout filled with natural light. The home features newer flooring throughout, spacious living areas, and a functional open design that flows comfortably from room to room. The kitchen is both stylish and practical, with quartz countertops, stainless steel appliances, ample cabinetry, and a large island, making it a natural gathering place for family and friends. The adjoining dining and living spaces overlook the backyard and greenspace beyond, while the cozy fireplace adds warmth and character during the colder months. Large windows help create a bright and airy feel throughout the main level. Upstairs, the spacious primary suite offers a relaxing retreat complete with a walk-in closet and a beautifully appointed ensuite, while additional bedrooms provide flexibility for growing families, guests, or home office setups. The fully finished walkout basement adds even more functional living space with an additional bedroom, a full bathroom, and a generous recreation area—perfect for movie nights, a games room, home gym, or multi-generational living. The basement also features comfortable in-floor heating, creating a warm and inviting space year-round. Additional recent upgrades include a new high-efficiency furnace (2024) and a new tankless hot water system (2024), offering improved comfort and efficiency along with valuable peace of mind for years to come. Outside, the backyard provides a quiet place to relax and enjoy the natural setting, with direct access to the walking path, green space, and just down from the playground! Whether you're enjoying your morning coffee or spending time out doors with family and friends, this property offers a setting that’s hard to beat. Located near parks, schools, and the renowned The Links of GlenEagles, it’s easy to see why Gleneagles remains one of Cochrane’s most sought-after communities. (id:51540)
Calgary, Alberta
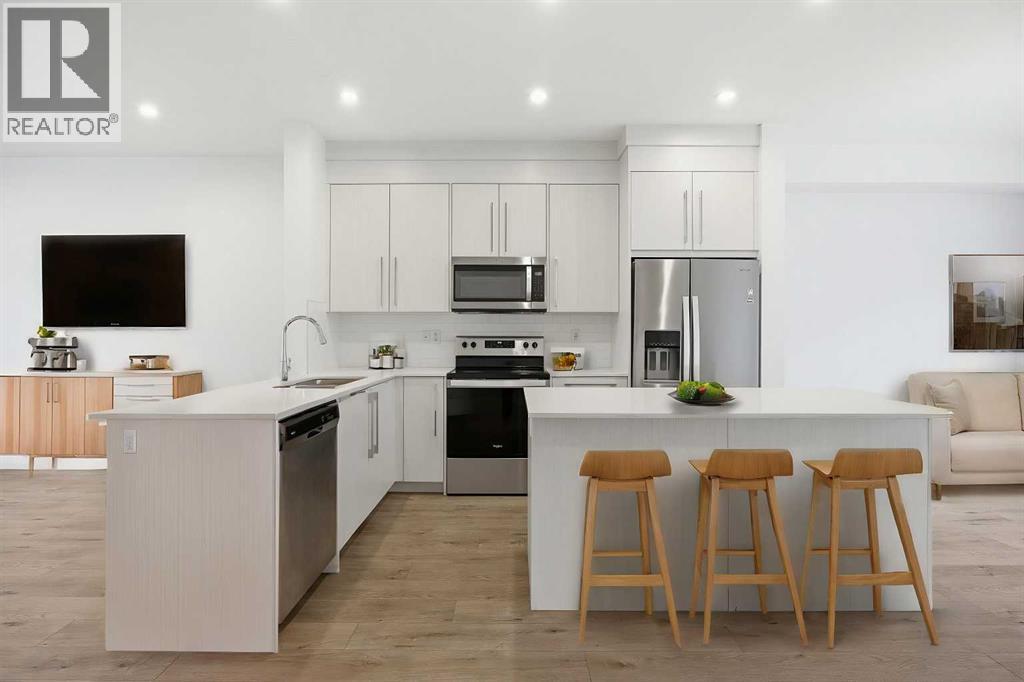
| LOW CONDO FEES | DOUBLE GARAGE | 4 BED & 2.5 BATH | 1600+ SQFT TOTAL | Discover contemporary living at its best in this stunning built townhome by Truman Homes, situated in the highly sought-after Savanna community in Saddle Ridge, Calgary. This thoughtfully designed 3-storey home boasts 4 bedrooms, 2.5 bathrooms, and a double attached garage—with an additional storage space. The bright, open-concept second floor is filled with natural light from expansive East facing windows, while the living room opens onto a large balcony—ideal for relaxing or entertaining. The modern chef’s kitchen showcases sleek quartz countertops, stainless steel appliances, a large island, soft-close cabinetry, and a spacious pantry for extra storage. Next to the chef's kitchen, you'll find a dedicated dining area perfect for meals and gatherings. Completing this level is a two-piece powder room, featuring a sink, lavatory, and a large window for added brightness. Upstairs, you’ll find three inviting bedrooms, including a primary suite with elegant tray ceilings, a roomy walk-in closet, and a private 4-piece ensuite. The two additional bedrooms are generously sized, each with its own private closet, and they share a well-appointed 4-piece bathroom. A conveniently located side-by-side washer and dryer on this level add to the home’s functionality. The ground floor offers access to your double garage and a flexible bedroom, perfect for use as an office, guest room, or flex space, with ample natural light streaming in through its north-facing windows. Located just steps away from Savanna Bazaar, you’ll enjoy easy access to groceries, dining, and daily essentials. Commuters will love the proximity to major routes such as Airport Trail, 88th Ave, Metis Trail, and Stoney Trail, as well as nearby public transit options like Saddletowne Station. Whether you're an investor seeking a rental property or a first-time homebuyer, this unit offers an unbeatable combination of location and value. Schedule your viewing today! (id:51540)
Calgary, Alberta
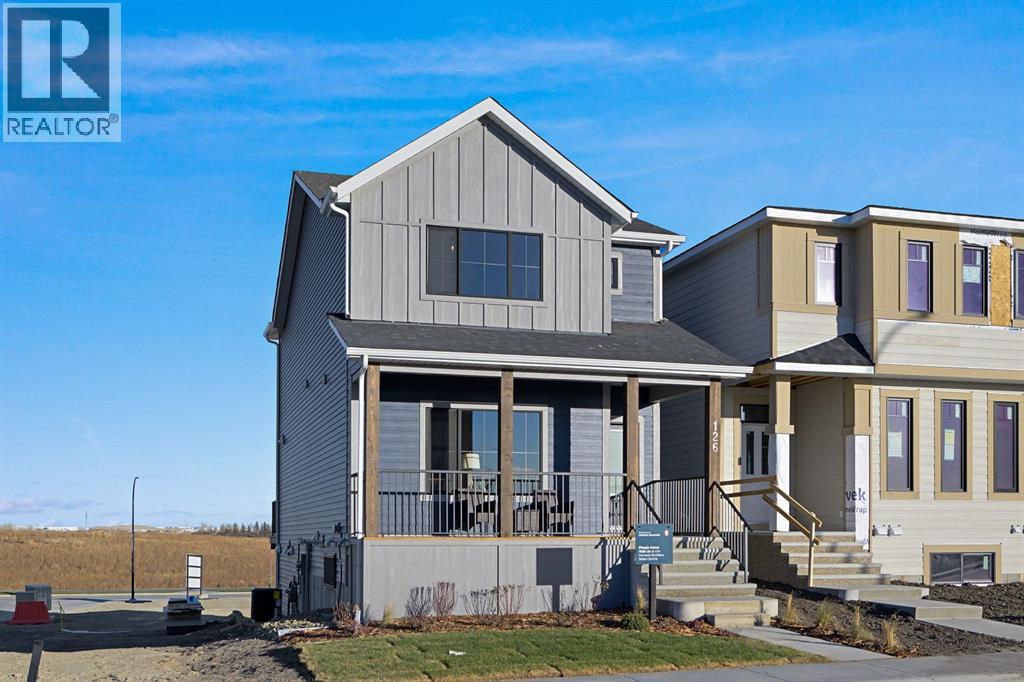
1742 Keystone Creek welcomes you. This well-laid-out, brand-new Genesis home offers over 1,700 sq ft of above-grade living space and a mid-October 2026 possession. The exterior showcases a stunning Modern Prairie elevation with durable Hardie Board, Smartboard trim, Smartply panels, and vinyl siding accents, creating timeless curb appeal. The main floor features a bright, open living and dining area with a functional kitchen that includes ample prep space, beautiful cabinetry, and sleek stainless steel appliances. The main floor is a dream for entertaining, and those summer evenings are calling you with direct access to the rear deck and backyard. A convenient main-floor flex space and a full 3-piece bath add flexibility for guests, family, or a home office. Upstairs, you'll find three bedrooms, including a spacious primary with a walk-in closet and a private ensuite. Two additional bedrooms share a full bath, and the upper laundry keeps daily routines simple. The lower level remains undeveloped, offering 9' ceilings and a side entrance, and a rough-in for a legal 2-bedroom basement suite (pending city approval). Lewiston is a new, award-winning master-planned community in Northeast Calgary, Alberta, designed to blend nature with urban convenience. Located near Stoney Trail and Deerfoot Trail, it offers quick access to downtown (20 mins) and the airport, making this a great place to call home. Photos are representative and are of the show home which is the same model. RMS has been applied to builder construction plans provided by the builder. Taxes to be assessed. (id:51540)
Chestermere, Alberta
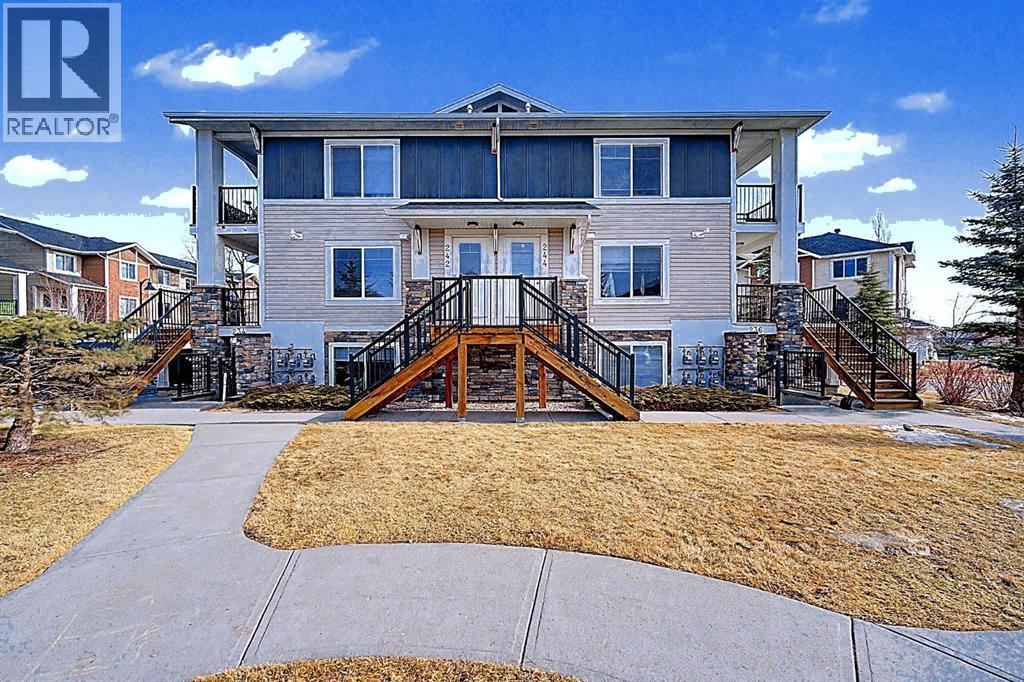
Affordable townhouse/condo living in the heart of Chestermere with extremely LOW CONDO FEES! Welcome to this well-maintained 2-bedroom, 1-bathroom townhouse located in the desirable Chestermere Station complex. This open-concept below grade home features a bright living room, dining area, and a functional kitchen with ample cabinet and counter space, ideal for first-time home buyers, downsizers, or investors. Both bedrooms are spacious, and the unit includes a 4-piece bathroom and convenient IN-SUITE LAUNDRY. An assigned PARKING stall is included, and the property is part of a well-managed condominium complex, offering low-maintenance living and affordable ownership. Located in the heart of the city, this home is close to shopping, restaurants, grocery stores, schools, parks, walking paths, and public amenities. Enjoy being just minutes from Chestermere Lake, offering year-round recreation including boating, paddleboarding, and lakeside walking paths, while still having quick and easy access to Calgary for commuters. Currently tenant occupied, making this a TURN-KEY INVESTMENT PROPERTY with immediate RENTAL INCOME for investors with CONDO FEES UNDER $215.00/MONTH. A great opportunity to own an affordable stacked townhouse style apartment in a prime Chestermere location. (id:51540)
Crossfield, Alberta
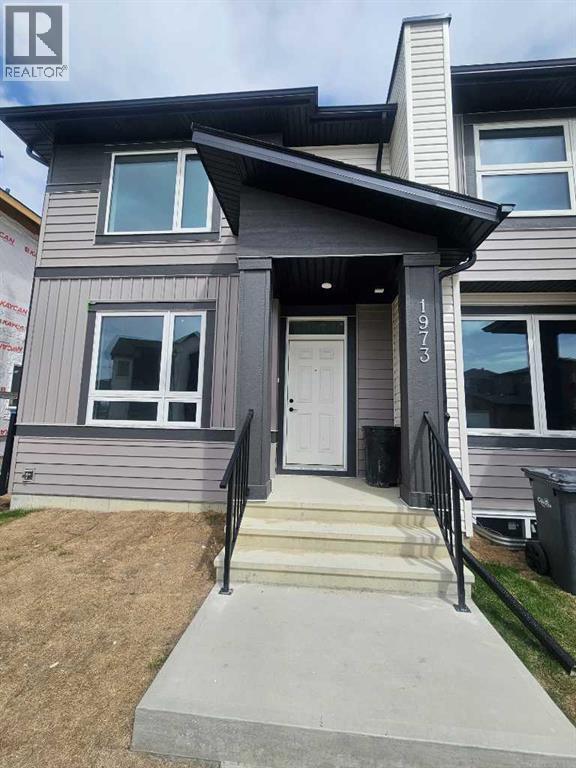
***QUICK POSSESSION***Crossfield Dream Home Awaits! Remarkably well priced, Featuring 1361 sqFt. Living space. End Unit Prairie Triplex in the peaceful community of Iron Landing. This home offers the perfect blend of comfort & convenience. Spacious 3 bed, 2.5 bath with modern kitchen, and bright living space. Brought to you by Homes by Creation, developer and builder in Iron Landing. Features 9' ceilings on main floor, open-concept design, modern kitchen! Upper floor features Primary suite with double closets & Ensuite. Perfect for young families or for investment. Steps from parks, playgrounds, schools, & shops and other amenities. Imagine peaceful evenings & family fun in this fast-growing community! Don't wait, beat the spring rush and call your favorite realtor now to view! (id:51540)
Canmore, Alberta
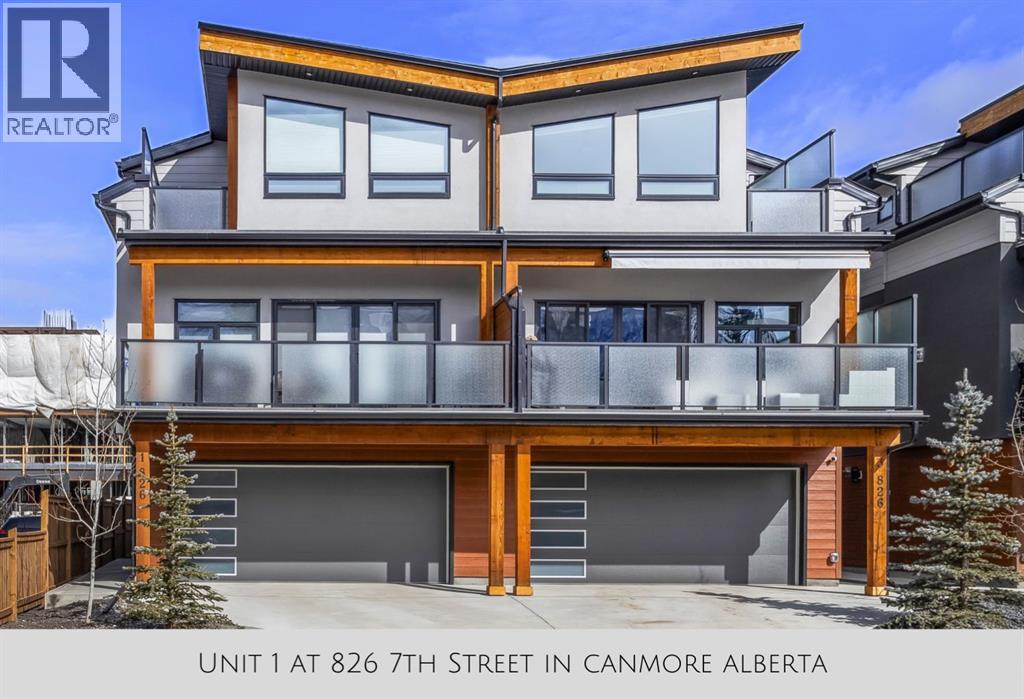
Welcome to this stunning like-new townhome, tucked right into the heart of downtown Canmore and framed by the Canadian Rocky Mountains in every direction. From the moment you arrive, this home feels special—fully furnished, beautifully finished, and designed to make everyday living feel like a getaway.Step inside and you’re immediately greeted by light, space, and those mountain views that seem to follow you from room to room. The main living area brings everyone together with soaring vaulted ceilings, warm tongue-and-groove detail, and a dramatic floor-to-ceiling stone fireplace that naturally becomes the heart of the home—whether it’s quiet mornings with coffee or evenings winding down after a day outside.The kitchen sits just steps away and really elevates the space, with quartz waterfall countertops, a matching quartz backsplash, and a clean, modern design that still feels warm and welcoming. Hardwood flooring runs throughout the main level, and the open wood staircase adds just the right touch of mountain character without taking away from the modern feel.With four spacious bedrooms and four well-appointed bathrooms—including three ensuites—there’s a sense of comfort and privacy that works beautifully for families or guests. Every bedroom continues the same theme: natural light, mountain views, and that constant reminder of where you are.Outside, the south-facing deck becomes an easy extension of the home. It’s the kind of space that naturally gets used—morning coffee in the sun, an evening glass of wine, or just taking in the stillness of the Rockies after a full day.A double-car garage offers plenty of room for vehicles and all your mountain gear, and the location couldn’t be more convenient. Walk to cafés, restaurants, shops, the Bow River, and trail systems that keep you connected to the outdoors year-round.This isn’t just a townhome—it’s an easy, elevated Canmore lifestyle in one of the most walkable and sought-after locations in town.Call fo r a viewing today! (id:51540)

,
Excellent opportunity to own a busy and established convenience store situated in a high-exposure location in Pincher Creek. The business reports steady monthly revenue of nearly $60,000 while benefiting from affordable rent of approximately $4,000 per month including operating expenses. Inventory, estimated at around $70,000, will be additional to the purchase price. This turn-key operation is well suited for an owner-operator, family business, or entrepreneur seeking a stable business with consistent sales and low overhead costs. Confidentiality agreement required. PLEASE DO NOT APPROACH STAFF OR VISIT THE BUSINESS WITHOUT AN APPOINTMENT. (id:51540)
Calgary, Alberta
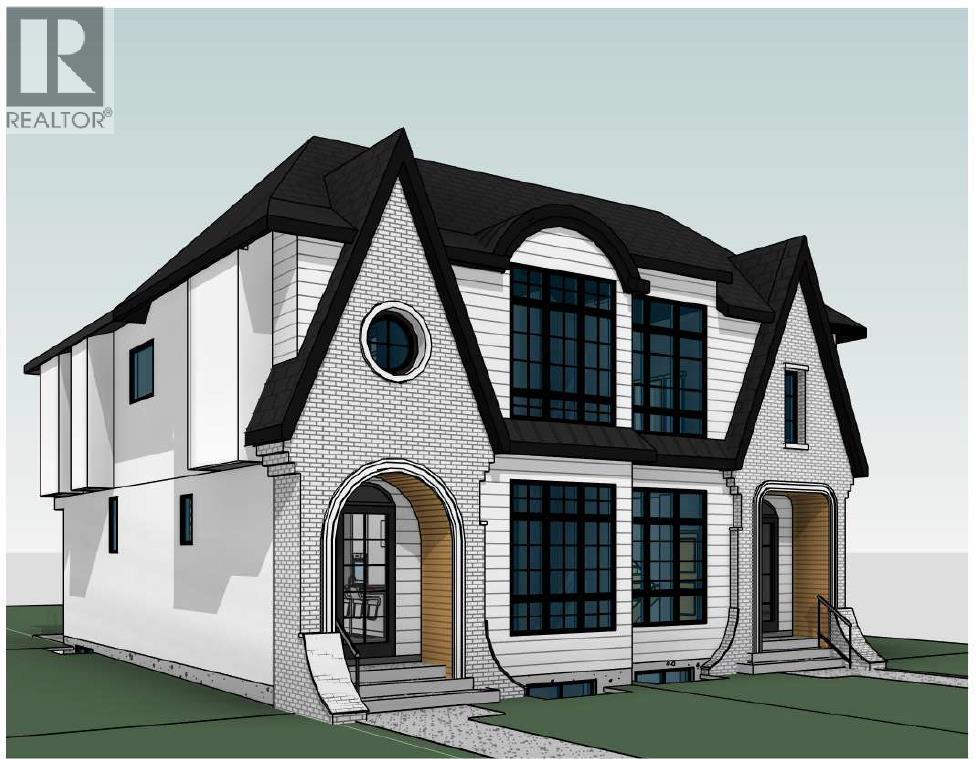
Welcome to this exceptional PRE-CONSTRUCTION OPPORTUNITY on one of Killarney’s most desirable streets—Kilkenny Road. Offering APPROX over. 2700 SQ. FT. OF TOTAL LIVING SPACE, this brand-new luxury duplex gives you the rare chance to CUSTOMIZE YOUR OWN FINISHINGS—contact today to personalize selections and create your dream home.Designed with modern living in mind, the main floor features a bright, open-concept layout filled with natural light. The spacious living room, elegant dining area, and chef-inspired kitchen flow seamlessly together, making this home perfect for both everyday living and entertaining. The kitchen will showcase a large island, quality cabinetry, and stylish finishes tailored to your preferences.Upstairs, this home truly stands out with 3 ENSUITES (ALL BEDROOMS WITH ATTACHED PRIVATE WASHROOMS)—a rare and highly sought-after feature that offers exceptional comfort, privacy, and flexibility for families or guests. Each bedroom is generously sized and thoughtfully designed for functionality and style.The fully developed basement expands your living space even further, featuring a DEDICATED GYM AREA OR CAN BE USED AS OFFICE SPACE, ideal for maintaining an active lifestyle from the comfort of your home. In addition, the basement includes ROUGH-IN FOR HOME THEATRE, giving you the option to create a custom entertainment space.This home is built with future comfort in mind, including ROUGH-IN FOR IN-FLOOR HEATING, allowing you to enhance warmth and efficiency during Calgary’s colder months.Modern technology is seamlessly integrated throughout, including 4 BUILT-IN SPEAKERS FOR MUSIC to elevate your living and entertaining experience. For added peace of mind, VIDEO CAMERAS WILL BE INSTALLED IN FRONT AND BACK providing enhanced security.Located in the vibrant community of Killarney, this property offers quick access to downtown, schools, parks, shopping, and public transit. Enjoy the perfect blend of urban convenience and a welcoming neighborh ood atmosphere.Key Features Include:PRE-CONSTRUCTION – CUSTOMIZE YOUR OWN FINISHINGSAPPROX. over 2,700 SQ. FT. OF LIVING SPACE3 ENSUITES (ALL BEDROOMS WITH ATTACHED WASHROOMS)DEDICATED GYM SPACEROUGH-IN FOR IN-FLOOR HEATINGROUGH-IN FOR HOME THEATRE4 BUILT-IN SPEAKERS FOR MUSICFRONT & BACK VIDEO CAMERA SYSTEM, DOUBE DRY WALL FOR COMMON WALL FOR MAIN FLOOR AND UPPER FLOOR FOR NOISE REDUCTION.A rare opportunity to own a fully upgraded, customizable luxury home in one of Calgary’s most sought-after inner-city locations. Contact Listing agent today for more details! (id:51540)
