Calgary, Alberta
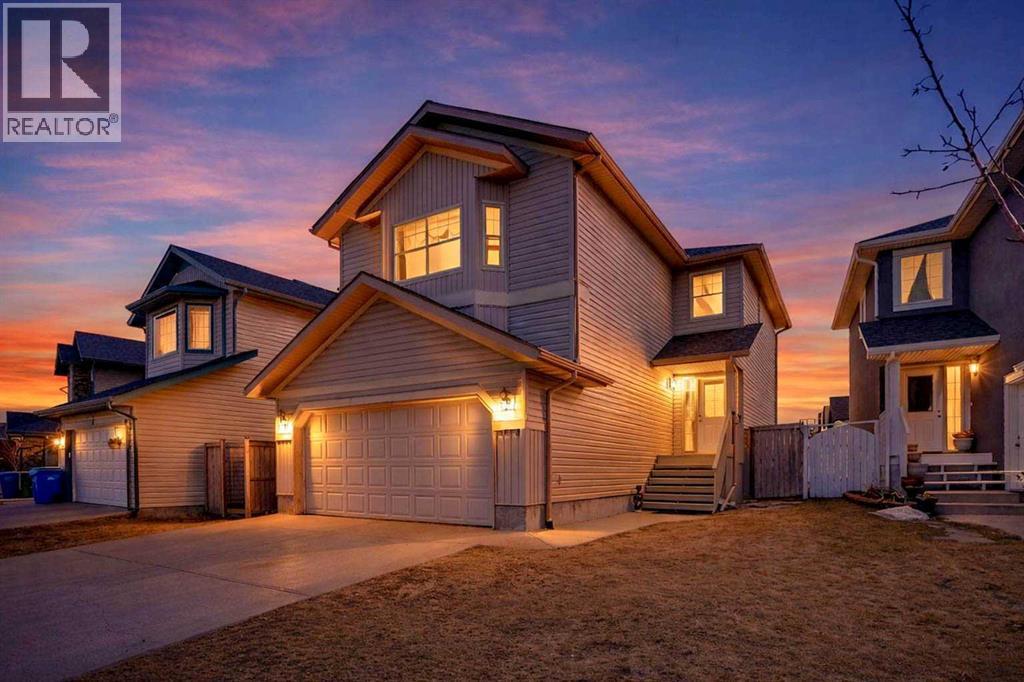
WELCOME to this spacious and well-maintained home featuring 5 BEDROOMS | 3.5 BATHROOMS | FULLY FINISHED BASEMENT with ILLEGAL SUITE | DOUBLE ATTACHED GARAGE! New vinyl flooring throughout the entire house. The main floor offers a bright, open-concept layout with a generous living room, dining area filled with natural light from large windows, a functional kitchen, convenient half bathroom, and main floor laundry. Upstairs, you’ll find a massive bonus room, perfect for family gatherings. The primary bedroom includes a walk-in closet and private ensuite, while two additional spacious bedrooms and a full 4-piece bathroom complete the upper level. The fully finished basement features an illegal suite with 2 bedrooms, full bathroom, kitchen, living area, and separate walk-out entrance, plus a large utility/storage space — ideal for rental income or extended family living. Step outside to enjoy the sunny, fully fenced, low-maintenance backyard, backing onto a beautiful park/green space, along with a double detached garage. Prime Location: Close to walking paths, schools (elementary & high school), Genesis Centre, Chalo, Saddletowne Circle, C-Train, public transit, shopping, amenities, and easy access to major roadways. (id:51540)
Calgary, Alberta
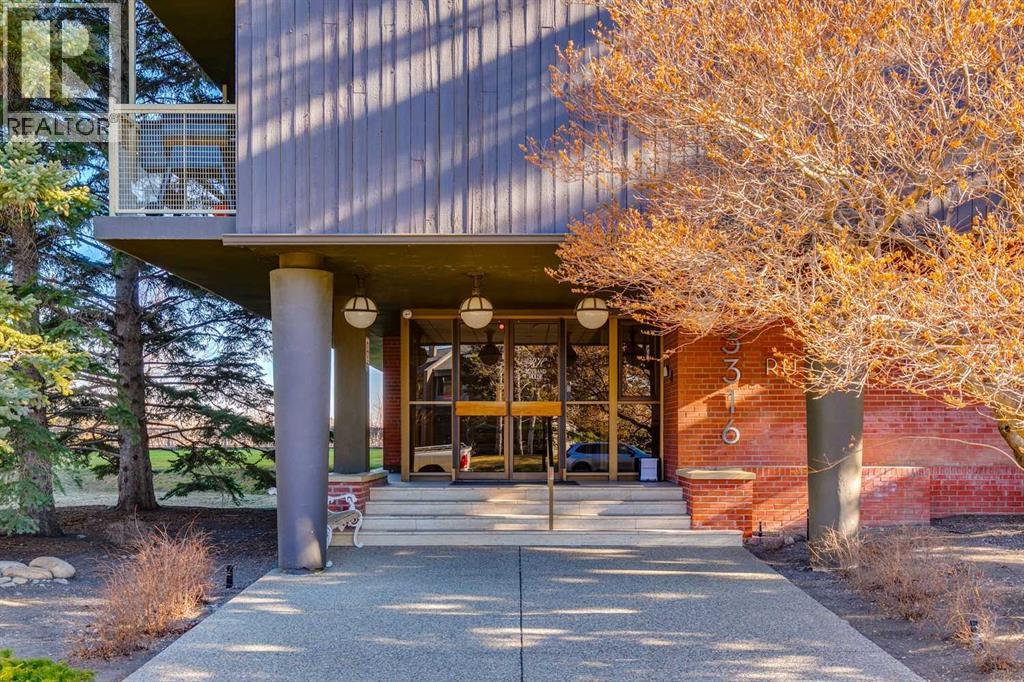
Located in a highly desirable Rideau towers, an urban setting surrounded by acres of greenery, this charming one-bedroom apartment offers the perfect blend of style, comfort + location. Set in a quiet concrete building with friendly neighbors, this non-smoking residence welcomes pets on approval + provides a relaxed lifestyle in the heart of the city. The bright open-concept layout showcases excellent room scale throughout. Fully renovated with fresh paint, hardwood flooring + fashionable lighting fixtures, the home feels stylish + contemporary. Huge windows in the living + dining areas overlook peaceful green space + flood the apartment with natural light, creating an ideal setting for everyday living + entertaining guests or hosting dinner parties. The galley kitchen features a new dishwasher and newer cabinetry + floating shelves + electrical panel (2024), updated backsplash + a large window that keeps the space exceptionally bright. The bathroom has been renovated with modern finishes. The bedroom is spacious with generous storage. This main floor unit includes assigned parking. A large main floor laundry room with multiple washers + dryers makes daily tasks easy. Residents enjoy a fabulous outdoor pool + a well-maintained building, with upcoming work already paid for by the current owner. Just off the ridge with direct access to the pathway system, river, Stanley Park, close to Fourth Street + downtown This home offers an exceptional area + lifestyle. Perfect for a single professional or couple seeking stylish urban living surrounded by nature. (id:51540)
Calgary, Alberta
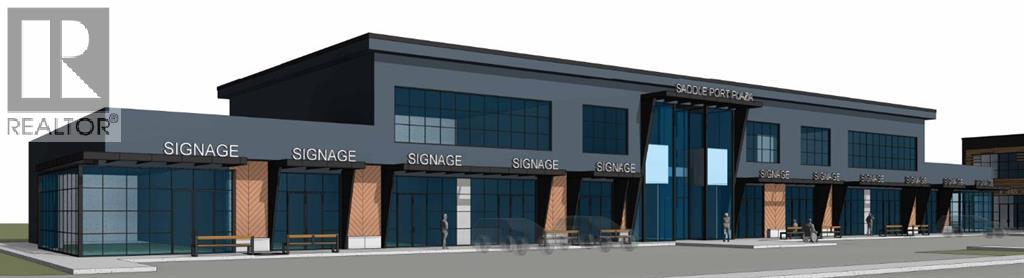
Welcome to Saddle Port Plaza, a brand-new 3-building commercial development located in the growing Saddle Ridge Industrial Subdivision in Northeast Calgary. This ±3,700 sq.ft. second floor commercial unit is ideally suited for a daycare use and includes an outdoor play area to accommodate childcare operations. Strategically located near the future Costco and the NE Athletic Park Centre, the plaza is surrounded by expanding residential and industrial development, providing excellent long-term growth potential and accessibility for families and staff alike. Expected to be completed in 2028, Saddle Port Plaza presents a prime opportunity for daycare operators and investors looking to secure space in one of NE Calgary’s emerging commercial destinations. (id:51540)
Vulcan, Alberta
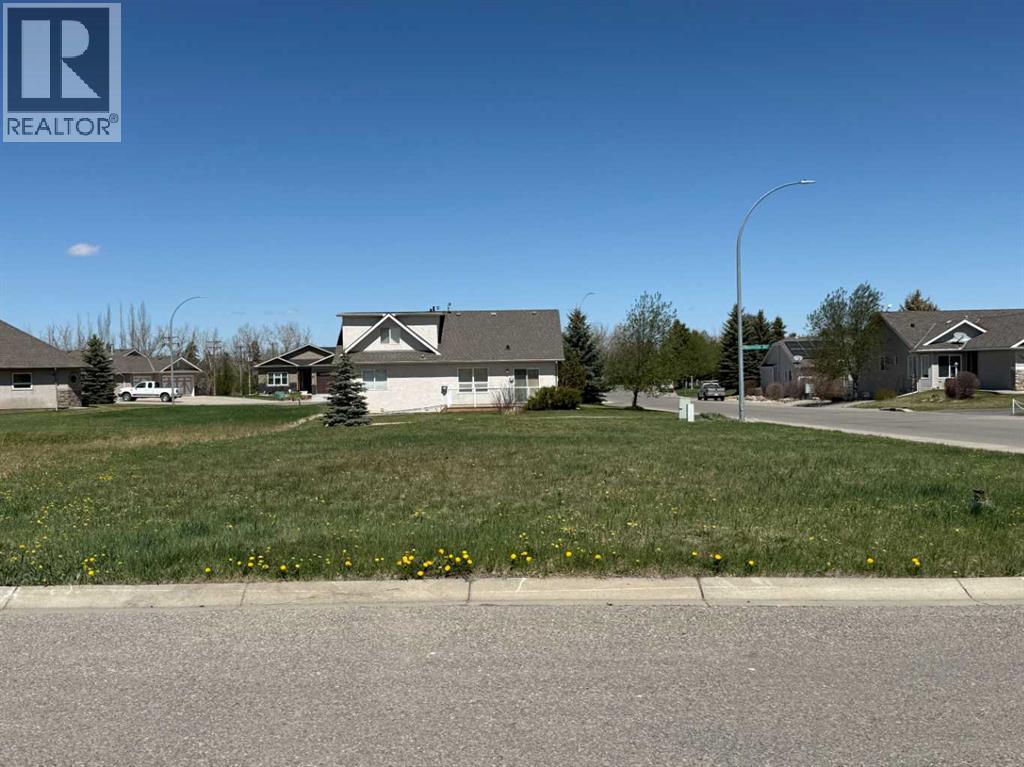
Build your dream home in one of Vulcan’s most desirable adult living communities! This corner residential lot is located in Whispering Greens, backing onto the “Back Nine” at the Vulcan Golf Course. With approximately 7,475 square feet of space, this property offers an excellent opportunity to enjoy small-town living with golf course views and a relaxed lifestyle. The Whispering Greens Homeowners Association is an adult living community with architectural guidelines designed to help maintain the quality and character of the neighbourhood. Homeowners association fees do not begin until a home has been constructed. Whether you are planning your retirement home or simply looking for a peaceful location to build, this lot offers a great combination of location, lifestyle, and community. The Town of Vulcan offers many conveniences, including grocery stores, banking, restaurants, a hospital, schools, parks, and recreational facilities—all while enjoying a quieter pace of life than the larger centres. Calgary and Lethbridge are both within reasonable driving distance, making this an attractive option for those wanting the best of both worlds. (id:51540)
Calgary, Alberta
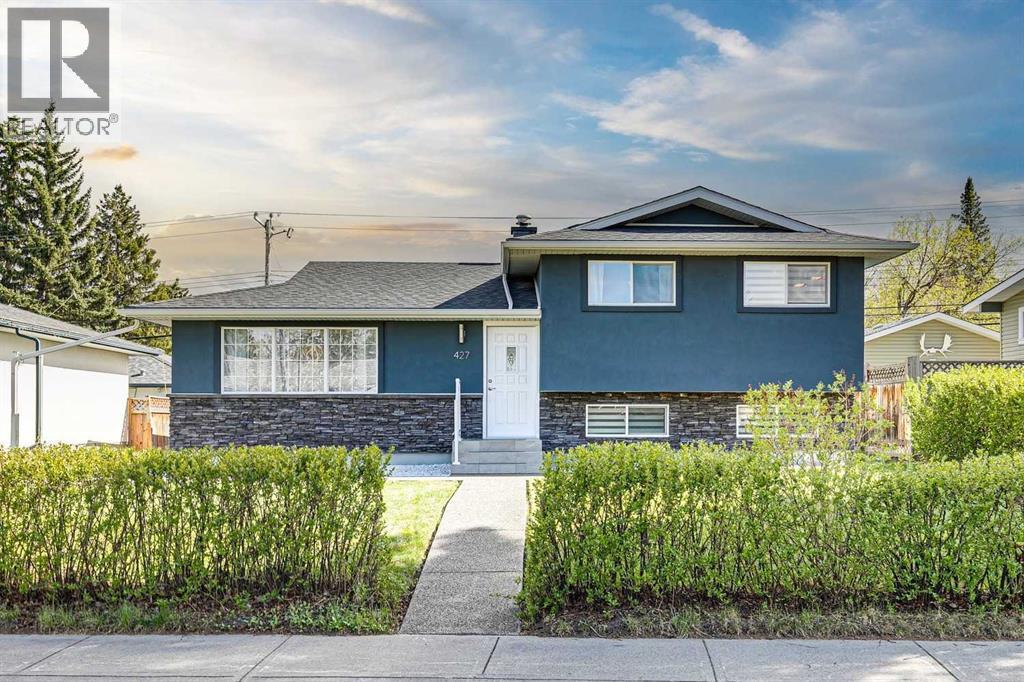
Welcome to 427 96 Ave. S.E. in the heart of Acadia. This isn’t just a "refresh" or a "flip"—this is a down-to-the-studs rebuild of a classic, executed with a level of quality that genuinely moves the needle. From the moment you pull up, the curb appeal grabs your attention - brand-new stucco and stone make it crisp and clean, all new exposed aggregate concrete that goes from the front sidewalk, down the side, and into a private covered rear patio. Even the garage got the memo, featuring a resurfaced floor and a gas rough-in ready for your heater before next winter hits. Inside, and the "new house smell" is there. The main floor is anchored by rich hardwood and a wide open floor plan. The kitchen is the focal point, with high-gloss cabinetry, premium granite countertops, and a large island designed for those like to entertain. Upstairs, the primary suite is tremendous, featuring a walk-in closet and an ensuite that feels like a boutique hotel with it’s glass-enclosed shower, free-standing soaker tub, dual vanities, and in-floor heat. Down on the third level you’ll find a dedicated bedroom and gym space with its own separate entrance from the backyard, making it an ideal setup for a home office or a long-term guest. The lower level provides a cozy family room (which easily doubles as a fourth bedroom) and a high-end laundry suite. The lower-level bath is just as detailed as the main and ensuite, where you’ll find a custom steam shower and more in-floor heat, ensuring the basement feels just as premium as the rest of the house. A super sunny south backyard, and easy access in and out of the community make this one a spectacular find. For more details, and to see our 360 virtual tour, click the links below. (id:51540)
Rural Wheatland County, Alberta
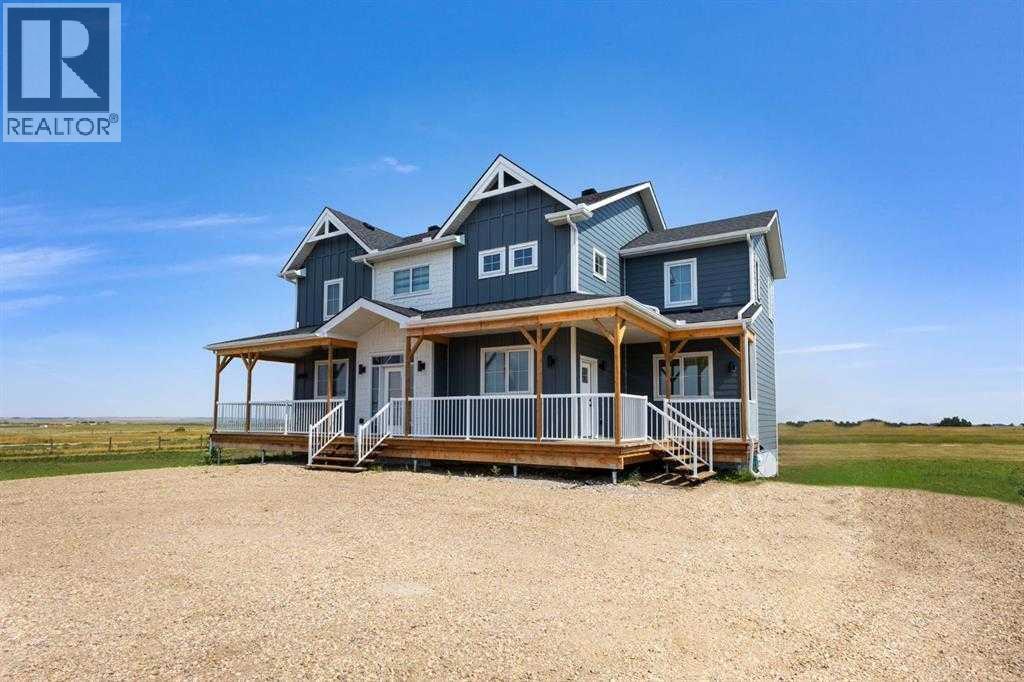
Situated on a beautiful 10-acre parcel just 8 minutes from the Town of Strathmore, this stunning property offers the perfect blend of peaceful country living with convenient access to schools, shopping, healthcare, golf, and more. Ideal for the equestrian or hobby farmer, the property offers ample space for additional barns, corrals, coops, or a shop to store all your toys—endless potential to build out your dream setup. As you arrive, you’re welcomed by a charming 3/4 wraparound porch and timeless Hardie board siding. Inside, the home is thoughtfully designed with functionality and style in mind. The front entry features a large double closet and flows into a spacious walk-through mudroom complete with laundry, a side entrance, and plenty of storage. The heart of the home is the stunning custom kitchen, showcasing rich wood cabinetry with built-in organizers (including LeMans), a massive quartz island, gas cooktop, oversized basin sink, pearl plumbing fixtures, floating shelves, and custom under-cabinet and toe-kick LED lighting—subtly connected to night lighting leading upstairs. The main level also features a generous living room with gas fireplace, a large dining area, dedicated office space, and a convenient 2-piece bath. Upstairs, you’ll find four spacious guest bedrooms, along with an impressive 6-piece bathroom featuring dual toilet areas—ideal for busy households. The primary retreat offers a walk-in closet, a 5-piece ensuite, and stunning views of the surrounding landscape. Additional highlights include high-end LED pot lighting throughout, motion-activated closet lighting, rough-in for hot water circulation, Vacuflo system, and quality window coverings. With approximately 2,800 sq ft of developed living space, this home is truly move-in ready—plus an additional 1,400 sq ft of undeveloped basement space ready for your future plans. (id:51540)
Calgary, Alberta
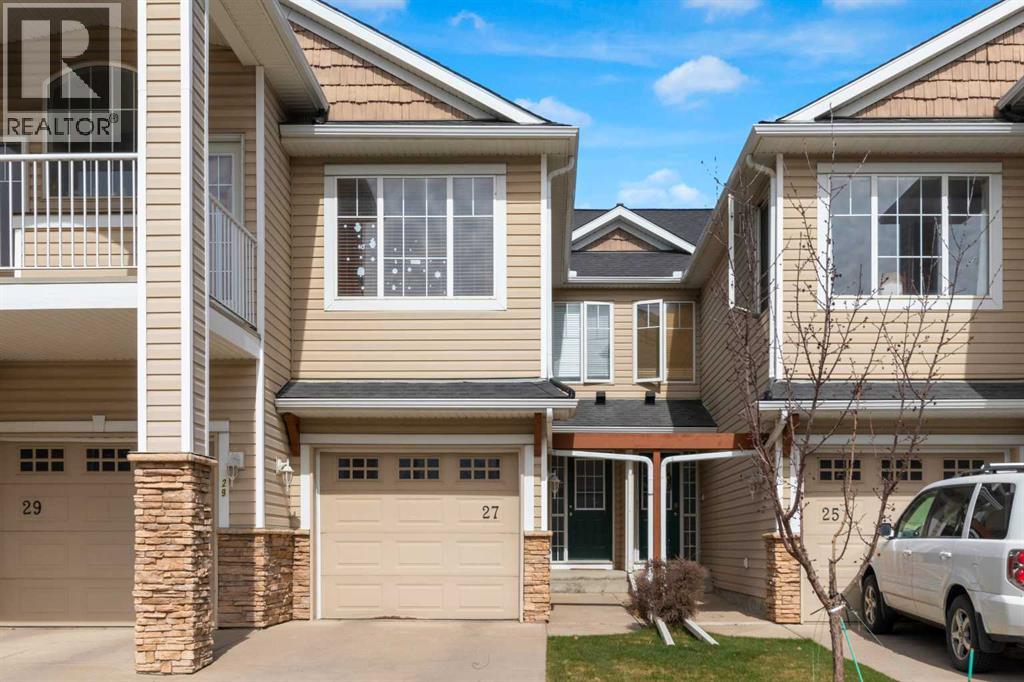
This lovingly maintained, original owner, 3 bedroom, 1.5 bathroom townhome with Attached Garage in Royal Oak is Move-In Ready! 1250 SqFt of finished living space over two levels, PLUS an additional 543 SqFt of undeveloped basement is waiting for your personal design to suit your needs (with a large window & plumbing already roughed in for a bathroom). This fantastic unit potentially offers over 1700 SqFt of living area, giving you plenty of space to grow. The open concept main floor is sunny & bright, with natural light flooding in through the glass patio doors & large living room windows. The kitchen design maximizes functionality & storage space with a corner pantry, pot drawers, white cabinetry, a breakfast bar, and it is open to the Dining room which is perfect for family meals or entertaining. Patio doors provide direct access to the back yard making summer gatherings & BBQ’s a breeze. A spacious living room with a cozy gas fireplace, 2pc powder room, foyer with coat closet and access to the single attached garage complete the main level. Upstairs you will find the primary bedroom with a walk-in closet, 2 additional bedrooms, 4 piece bathroom & linen closet. The back yard is fully fenced including a back gate. This carefully managed & well maintained condo complex features lots of visitor parking and a park area with gazebo. Excellent location within walking distance to Schools, playgrounds, green spaces, and the amenities of Royal Oak Center which offers numerous shopping, medical & service options, as well as multiple restaurants & Pubs. Quick access to Stoney Trail, and close to recreation facility, transit & LRT at Tuscany Station. Hate snow shovelling and lawn maintenance? Make this your home and you will be free from these chores because landscape maintenance & snow removal services are included in the condo fee and professionally managed! With Pride of Ownership apparent, this home is a pleasure to show. Make sure to view the Vir tual Tour. Book your showing today! (id:51540)
Calgary, Alberta
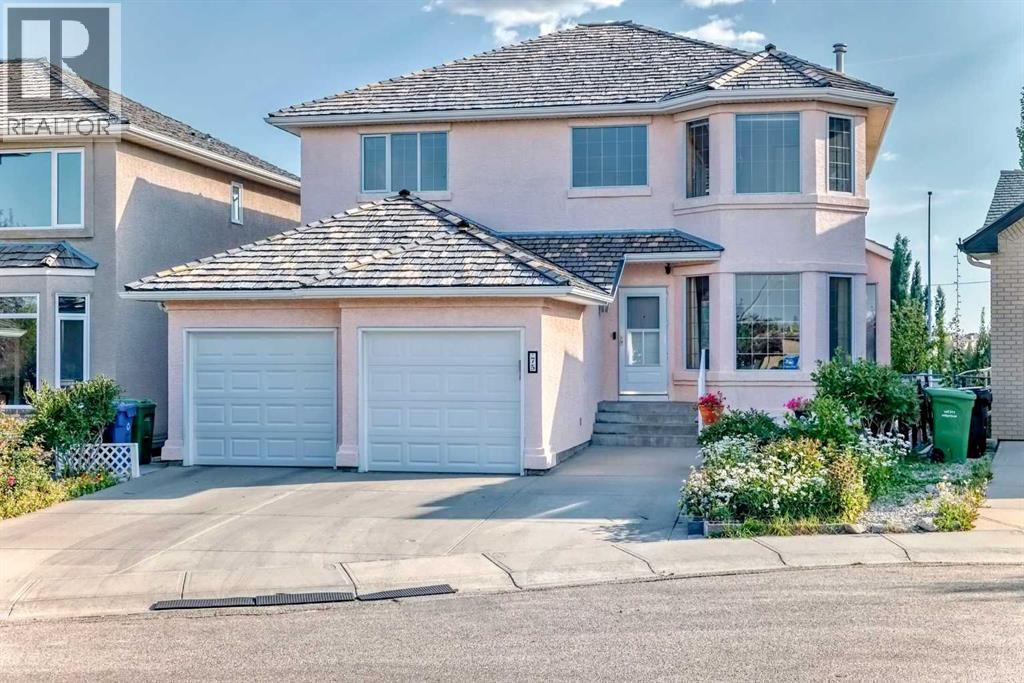
Welcome to your new home in the prestigious community of Hamptons! This stunning 4-bedroom, 2.5-bathroom residence is perfectly positioned to soak up an abundance of natural light from its coveted south-facing location. Garage door and roof are newly replaced. Outside, you'll find a driveway spacious enough for three vehicles and a backyard with a panoramic view, complemented by a beautiful garden with ample space for cultivating your own vegetables. Enjoy leisurely days on an expansive deck, complete with convenient storage beneath. Step inside to discover a meticulously designed interior that includes a two-car garage with plenty of storage. The main floor features a grand high-ceiling foyer with a curved staircase, a formal dining room ideal for hosting guests, home office den, and a sunlit living room anchored by a cozy fireplace. The gourmet kitchen is equipped with a gas cooktop, stainless steel hood fan, and opens seamlessly into the dining area.Upstairs, retreat to the master bedroom complete with a walk-in closet and an ensuite bathroom featuring a jetted bathtub, perfect for unwinding after a long day.Don't miss the opportunity to make this exceptional property yours—schedule your viewing today and experience the epitome of Hamptons living! (id:51540)
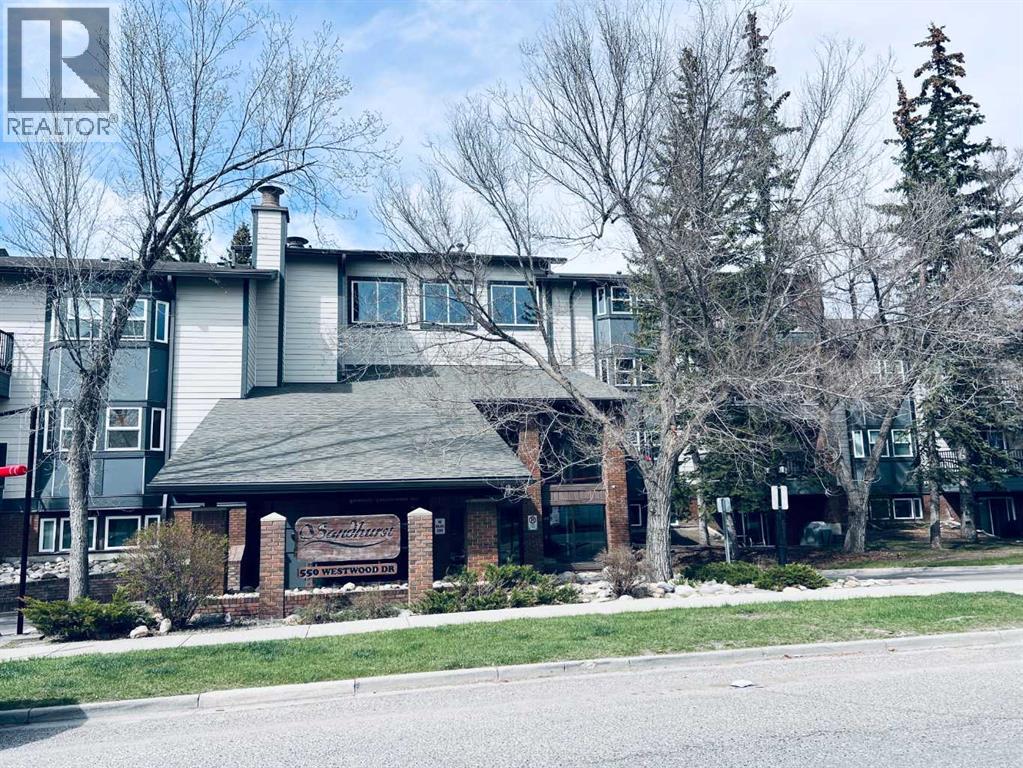
Calgary, Alberta
Welcome to Sandhurst Village, a well-maintained and professionally managed complex offering excellent amenities including a fitness room with shower, large card-operated laundry facility, guest lounge, two elevators, visitor parking, and numerous upgrades throughout the building and common areas. This convenient ground-floor unit features direct patio access to the parking lot and an ideal open layout with spacious living and dining areas. The primary bedroom includes a walk-in closet with cheater access to the bathroom, plus a large in-unit storage room for added convenience. Recent updates include brand new vinyl plank flooring and fresh paint throughout. Located just a short walk to the 45 Street LRT Station and close to schools, shopping, and other everyday amenities, this home offers outstanding value and convenience. Condo fees cover almost everything except electricity. This unit is conveniently situated near the main entrance and elevators.. A must-see to fully appreciate! (id:51540)
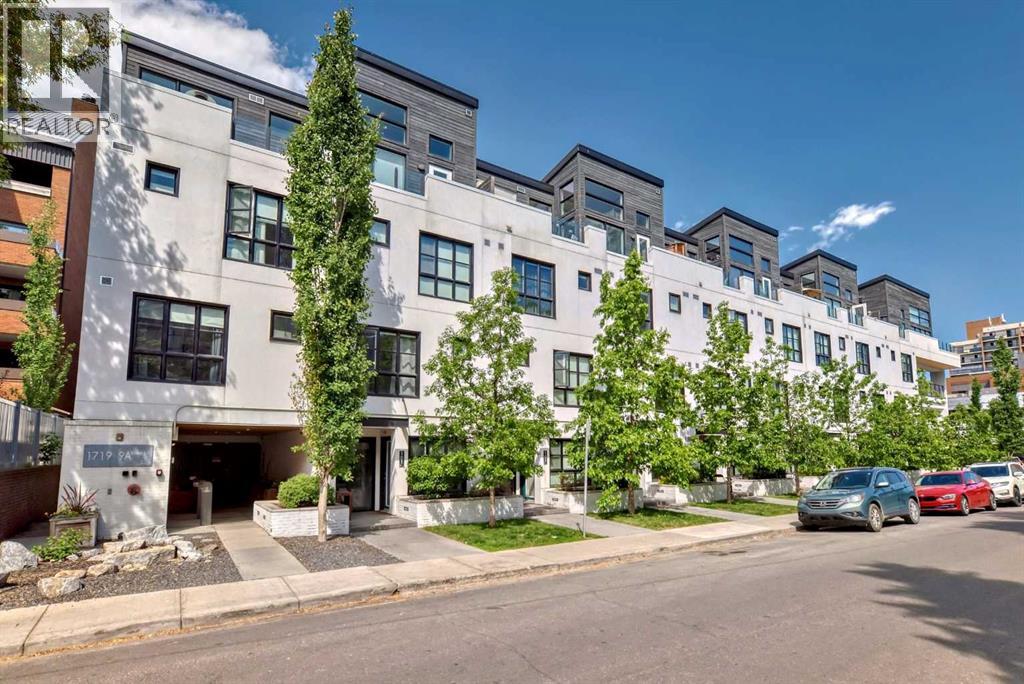
Calgary, Alberta
Welcome to 'The Block'. This one-bedroom condo showcases modern style in the heart of Lower Mount Royal, just steps away from the vibrant and trendy 17th Ave. Designed for the urban professional, this condo features high ceilings, a bright and open layout, newly installed engineered hardwood floors, and a kitchen that boasts sleek cabinets, quartz countertops, a gas stove, tile backsplash, under-mount lighting, and ample pantry storage. The spacious bedroom includes a surprisingly large walk-in closet. The bathroom exudes luxury with high-end finishes, floor-to-ceiling tile, and a glass shower. Additional amenities include in-suite laundry, TITLED underground parking, an assigned storage locker, and attractive condo fees. The complex is thoughtfully designed with a beautifully landscaped inner courtyard, elevator, and secure door access for added safety. This unbeatable location is just steps away from Urban Fare, Vine Arts, Canadian Tire, Made by Marcus, bike paths, parks, the river, and all the other fantastic 17th Ave amenities. This is a unique opportunity to enjoy the best the city has to offer. (id:51540)
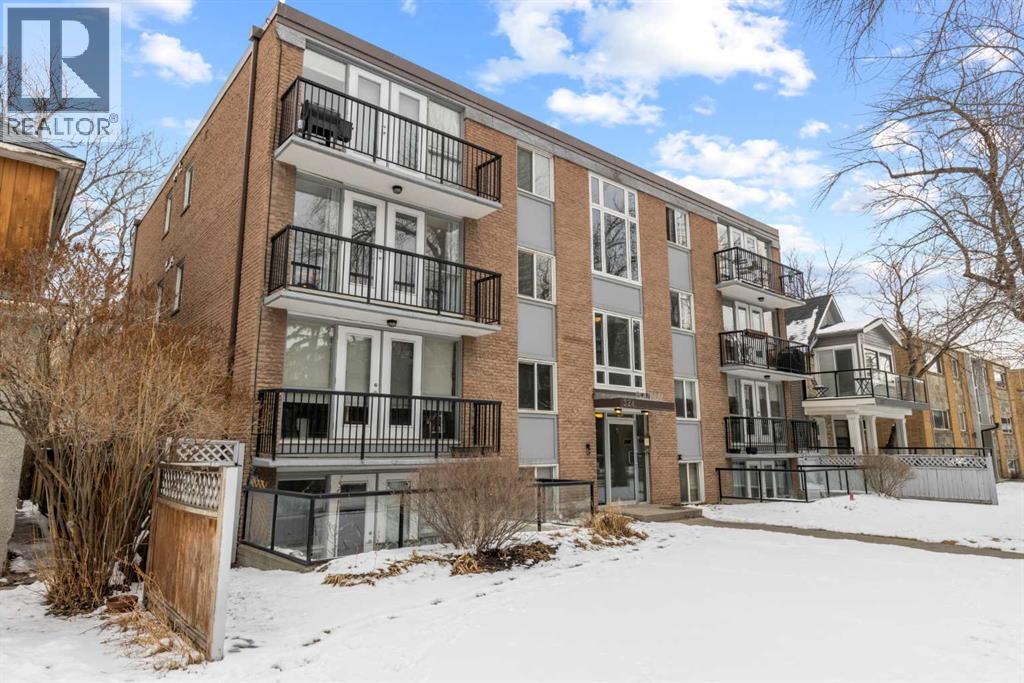
Calgary, Alberta
Welcome to this bright and beautifully updated third floor unit in the heart of Mission, offering the perfect blend of inner city living and peaceful comfort. Tucked inside a quiet concrete building, this inviting home is filled with warm natural sunlight, tree lined views and a spacious layout that instantly feels welcoming. The living space is flooded with southwest facing light and flows effortlessly onto a private sunny balcony through charming French doors, the perfect spot for morning coffee or relaxing after a walk along the river pathways. The modern kitchen features rich dark cabinetry, stainless steel accents, generous prep space and a stylish breakfast bar ideal for casual dining or entertaining.The spacious bedroom easily accommodates a king sized bed and offers excellent closet space, while the spa inspired bathroom features a sleek vessel sink and deep soaker tub. In suite laundry, ample storage and an easily accessible rear parking stall add everyday convenience to this move in ready home. Located in one of Calgary’s most sought after inner city communities, you are just moments from the vibrant restaurants, cafés, boutiques and fitness studios of 4th Street, with easy access to the Elbow River pathways, 17th Avenue, Stampede Grounds and downtown. Whether you are meeting friends for dinner, grabbing coffee, biking along the river or walking to work, this unbeatable Mission location truly offers the best of urban living. Stylish, sun filled and exceptionally located, this is a rare opportunity to own in one of Calgary’s most desirable neighbourhoods. Pet friendly with board approval. (id:51540)
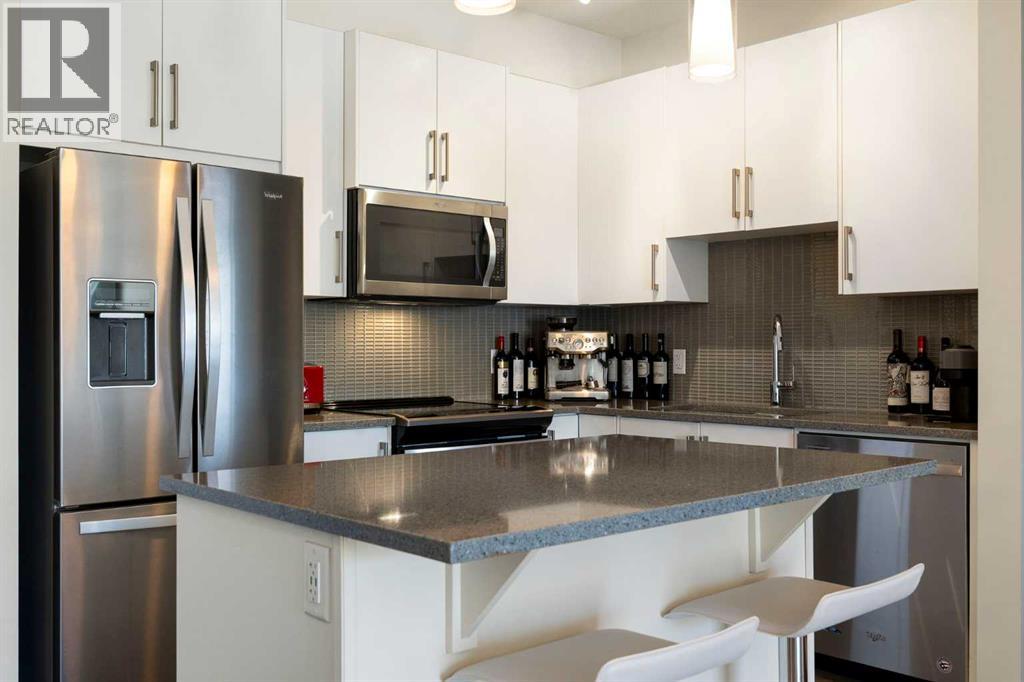
Calgary, Alberta
Welcome to this top-floor, 2-bedroom, 2-bathroom condo in Sage Hill, offering a bright, modern layout and like-new condition. Proudly owned by the original owner and purchased directly from the builder, this home was selected with every available upgrade, making it one of the more refined units in the building.Inside, you’ll find a thoughtfully designed open-concept layout with the central living area separating the bedrooms for added privacy—ideal for roommates, guests, or a home office setup. The kitchen features a large central island, upgraded appliance package, quartz countertops throughout, and upgraded lighting, creating a functional and stylish space for everyday living and entertaining.The primary bedroom includes a walkthrough closet and private ensuite, while the second bedroom and full bathroom are positioned on the opposite side of the unit. Additional upgrades include a full blinds package, and the top-floor location ensures no neighbours above and an abundance of natural light.Located next to walking paths and green space, this building offers a great balance of convenience and lifestyle. You’re just seconds from shopping, restaurants, gyms, and everyday amenities, with quick access to Stoney Trail for easy commuting across the city.A well-appointed, move-in-ready condo in a fantastic location—this is one you don’t want to miss. (id:51540)
