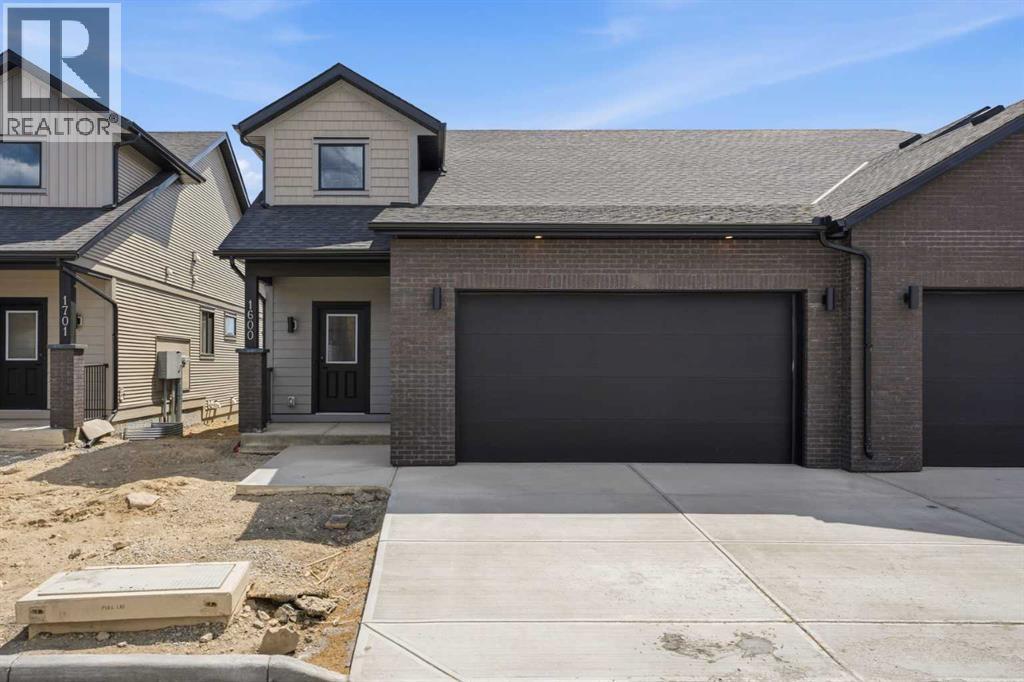
Airdrie, Alberta
Welcome to Acadia Villas, a rare collection of just 40 exclusive bungalows in the sought-after Cooper's Crossing neighborhood. This gated community offers discerning homeowners a unique opportunity to live in luxury and privacy. Each meticulously crafted bungalow, this 1,400-square-foot model, features a stunning open-concept design. Soaring 14-foot vaulted ceilings create an expansive, airy feel throughout the main living area. This home includes one bedroom, a den, two bathrooms, a back hall, and a convenient laundry room area. The primary bedroom is a true sanctuary with its own tray ceiling, while the luxurious five-piece ensuite is a spa-like retreat, complete with a walk-in shower, an elegant freestanding soaker tub, separate shower and double sinks. High-end finishes are evident throughout, including sleek quartz countertops with undermount sinks, durable luxury vinyl plank flooring, and elegant tile in all bathrooms. The main floor showcases a brilliant open-concept layout, where soaring 14-foot vaulted ceilings create a sense of impressive volume and grandeur. At the heart of the home, the chef’s kitchen is adorned with gourmet finishes, including sleek quartz countertops, undermount sinks, and high-end designer tile. This thoughtfully designed floor plan includes a primary retreat which serves as a true sanctuary, featuring elegant tray ceilings and a spa-inspired five-piece ensuite complete with a freestanding soaker tub, a walk-in shower, and dual vanities. A dedicated den—perfect for a home office—along with a practical back hall and the convenience of a main-floor laundry room. For those who need more space, the unfinished basement offers endless possibilities. It's a blank canvas ready for you to create additional bedrooms, an expanded living area, or a personalized recreational space. Enjoy the peace of mind that comes with a secure, gated environment and the prestige of Airdrie’s most sought-after neighborhood. Bungalows of this caliber are rare. (id:51540)
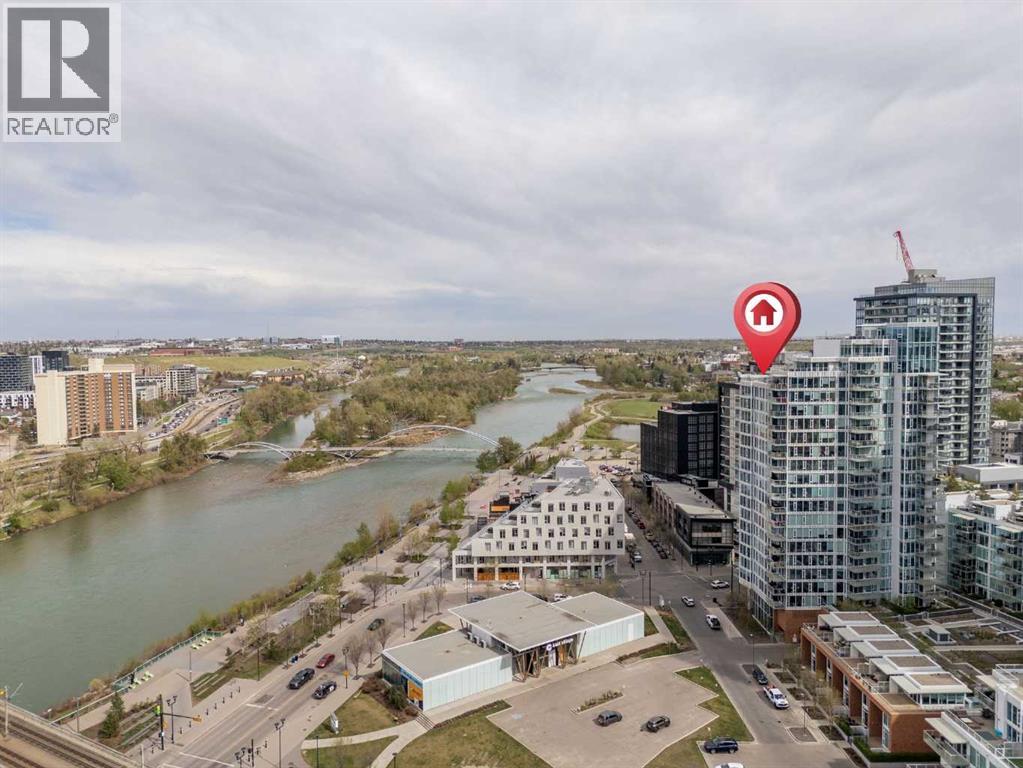
Calgary, Alberta
Luxury meets lifestyle in this beautifully designed 1 bedroom + den residence in Evolution by Embassy Bosa and celebrated architect James Cheng. Blending warm brick, wood, and glass with clean contemporary design, this home captures the perfect balance of character and modern simplicity in the heart of East Village.One of the standout features is the incredible 220 sq. ft. terrace patio, one of the largest in the building and an extension of your living space that’s perfect for morning coffee, summer evenings, or entertaining friends downtown. Freshly painted and filled with natural light, the open-concept layout feels bright, welcoming, and move-in ready. The kitchen is both stylish and functional with quartz countertops, full-height wood grain cabinetry, designer backsplash, premium stainless steel appliances, and a breakfast bar that keeps everything connected.Floor-to-ceiling windows fill the open-concept living and dining space with natural light, while the den offers a versatile work-from-home setup complete with newly added closets for extra storage. Thoughtful upgrades and features throughout include elegant hardwood flooring, central A/C, in-floor heat in the bathroom, full-sized laundry, underground secured parking, and a separate storage locker.Residents of Evolution enjoy premium amenities including concierge service, a fully equipped fitness centre with steam room and sauna, an owner’s lounge, and a beautifully designed rooftop garden terrace. All just steps to the Bow River pathway system, C-Train access, restaurants, cafes, and everything downtown living has to offer. (id:51540)
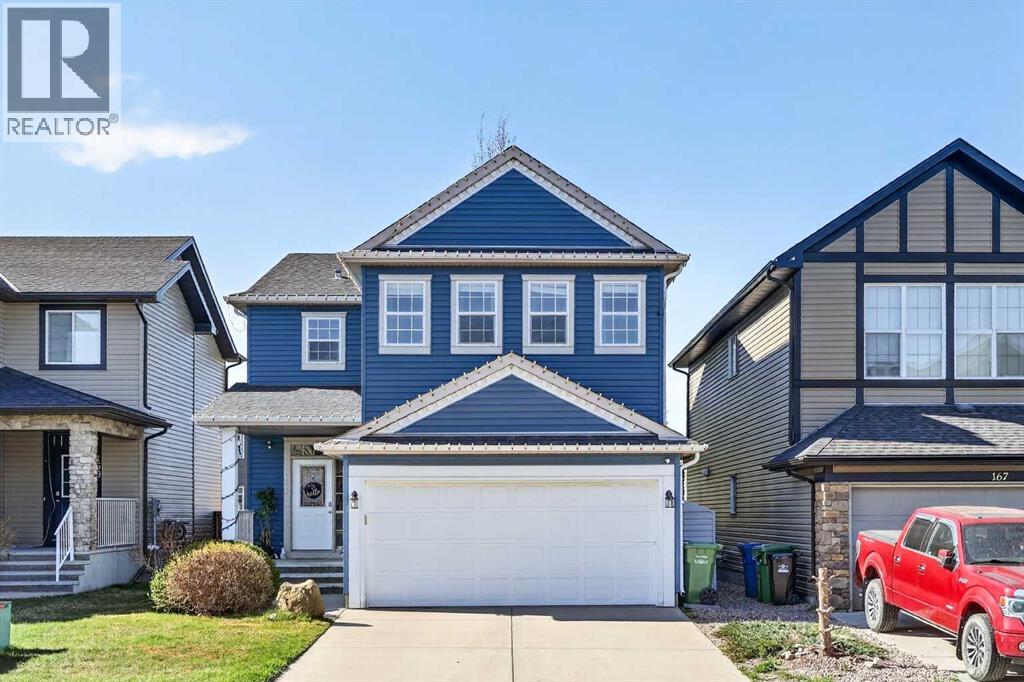
Airdrie, Alberta
4 Bedrooms | 3.5 Bathrooms | Fully Developed Basement | South Facing Backyard | Newer Roof & Siding | Bonus Room with Vaulted Ceiling | 9 ft Ceilings on Main Floor. Welcome to this beautifully maintained and fully developed Williamsburg II by Broadview Homes, located in the desirable community of Ravenswood. Offering over 2,500 square feet of developed living space, this warm and inviting family home combines functional design, thoughtful upgrades, and an exceptional outdoor space.The main floor features a bright open concept layout with hardwood flooring, 9 ft ceilings, and a stunning fireplace that anchors the spacious living room. The kitchen offers a large island with eating bar, corner pantry, and flows seamlessly into the dining area overlooking the beautifully landscaped south facing backyard.Upstairs, you’ll find a bright bonus room with vaulted ceilings and four large windows that fill the space with natural light, along with three spacious bedrooms including the primary retreat complete with a walk in closet and a beautiful ensuite bathroom.The fully developed basement adds even more living space with an additional bedroom, bathroom, and flexible recreation area perfect for a growing family, guests, or a home gym setup.One of the standout upgrades to this home is the newer roof and siding, providing excellent curb appeal and long term peace of mind. Step outside to enjoy the meticulously maintained backyard featuring mature trees, shrubs, flower beds, and a large 12x14 treated wood deck perfect for summer barbecues and outdoor entertaining.Located close to walking paths, playgrounds, green spaces, and schools, including nearby public and Francophone schools, this move in ready home offers an exceptional opportunity to own in one of Airdrie’s most family friendly communities. (id:51540)
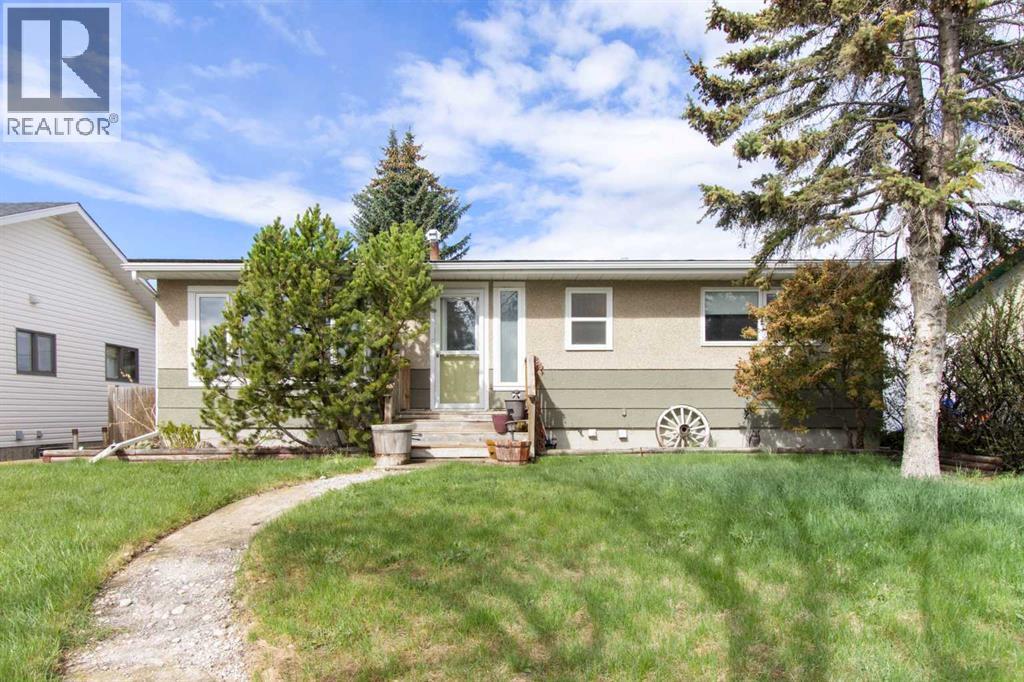
Crossfield, Alberta
Enjoy the charm of small-town living in this welcoming 3-bedroom bungalow, ideally located in the heart of Crossfield. Set on a mature lot, this home is just a short walk to schools, parks, the arena, and community centre—offering everyday convenience in a friendly community setting. The main floor features a spacious kitchen, bright living room, three comfortable bedrooms, and a full bathroom. The partially developed basement includes a laundry area and ample storage, with plenty of room to expand your living space to suit your needs. At the rear of the home, an enclosed sunroom provides the perfect place to relax and enjoy sunny west-facing afternoons. Step outside to a spacious, fully fenced backyard with plenty of green space—ideal for family living and outdoor enjoyment. Rounding out the property is an oversized 25’ x 21’ insulated double detached garage with convenient back lane access. This is a great property for first-time buyers, young families, or those looking to downsize. (id:51540)
Calgary, Alberta
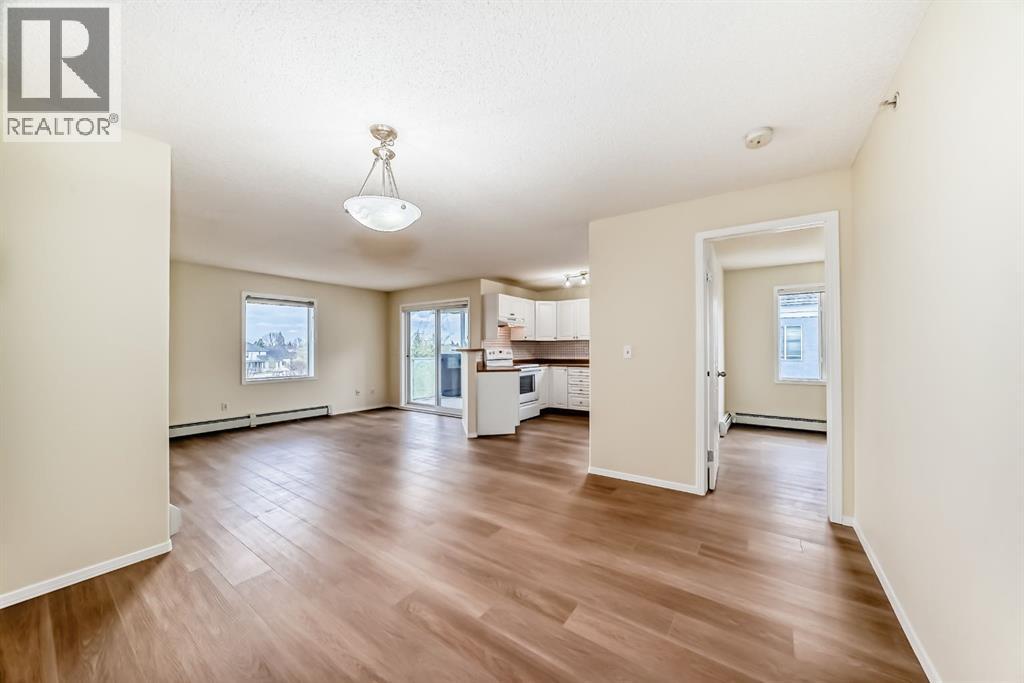
Welcome to this TOP FLOOR CORNER UNIT in Monterey Pointe! This spacious 900+sq has been freshly painted and new LVP and window coverings just installed. 2 minute access to 16th Ave and Stoney Trail. this home offers 2 bedrooms, 2 full baths, office/flex space and a bright open family, kitchen dining area. Large foyer and laundry room. Covered balcony faces courtyard, perfect for summer bbq and morning coffeePrimary bedroom with walk through closet to ensuite with stand up shower. Unit comes with underground titled parking with concrete storage area. This home is move in ready and priced to sell. (id:51540)
Calgary, Alberta
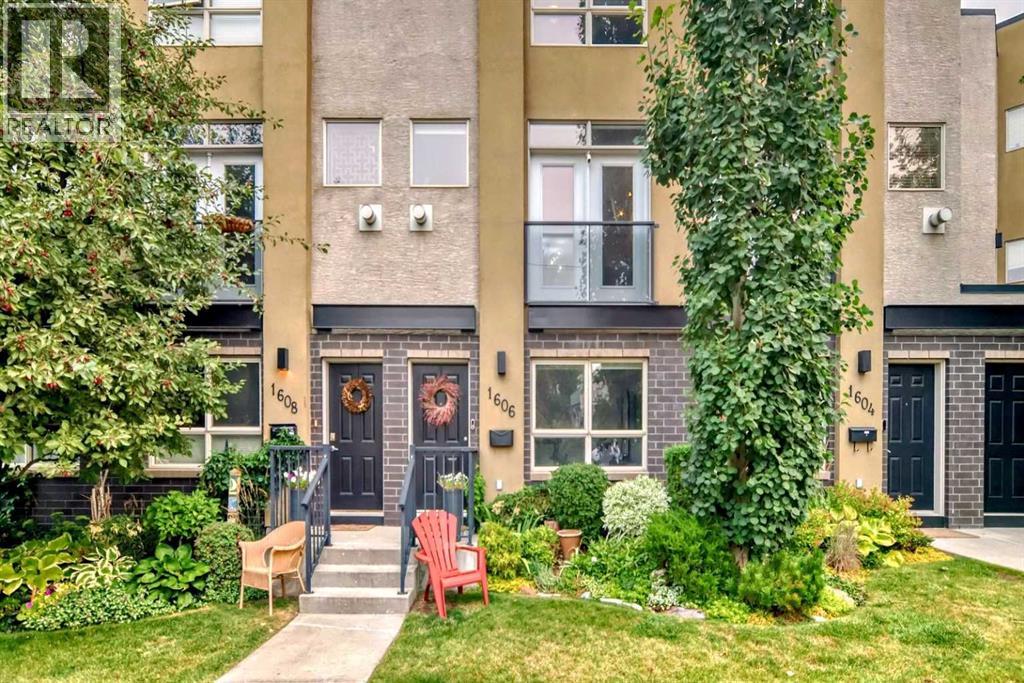
Click brochure link for more details** The Galleries of Altadore – One of the most sought-after townhome communities in the heart of Altadore/Marda Loop. Rarely do homes in this exclusive development come available on the resale market. This beautifully renovated, bright, and spacious 3-level townhome offers 2 bedrooms, 2 bathrooms, and a den. With both north and south exposure plus oversized windows throughout, the home is flooded with natural light. The main living level features dramatic 10-foot ceilings that enhance the open, airy feel. The show-stopping kitchen is a true highlight, featuring a granite island, premium stainless steel appliances, and sleek full-height modern cabinetry. It opens seamlessly to a private patio complete with a natural gas BBQ hook-up. The living room boasts a custom-built millwork entertainment unit and a cozy natural gas fireplace. Newly refinished walnut hardwood floors (2025) run throughout the main living areas, adding warmth and elegance. Off the main level, the custom-finished attached garage leads directly into a versatile den featuring porcelain tile flooring and comfortable in-floor heating. The Galleries is well-managed with a healthy reserve fund and a proactive condo board committed to keeping monthly fees reasonable. Ideally located, you’re just minutes from downtown Calgary, vibrant Marda Loop shopping and dining, River Park dog park, Sandy Beach, extensive pathways, and all the amenities this coveted community has to offer. (id:51540)
Canmore, Alberta
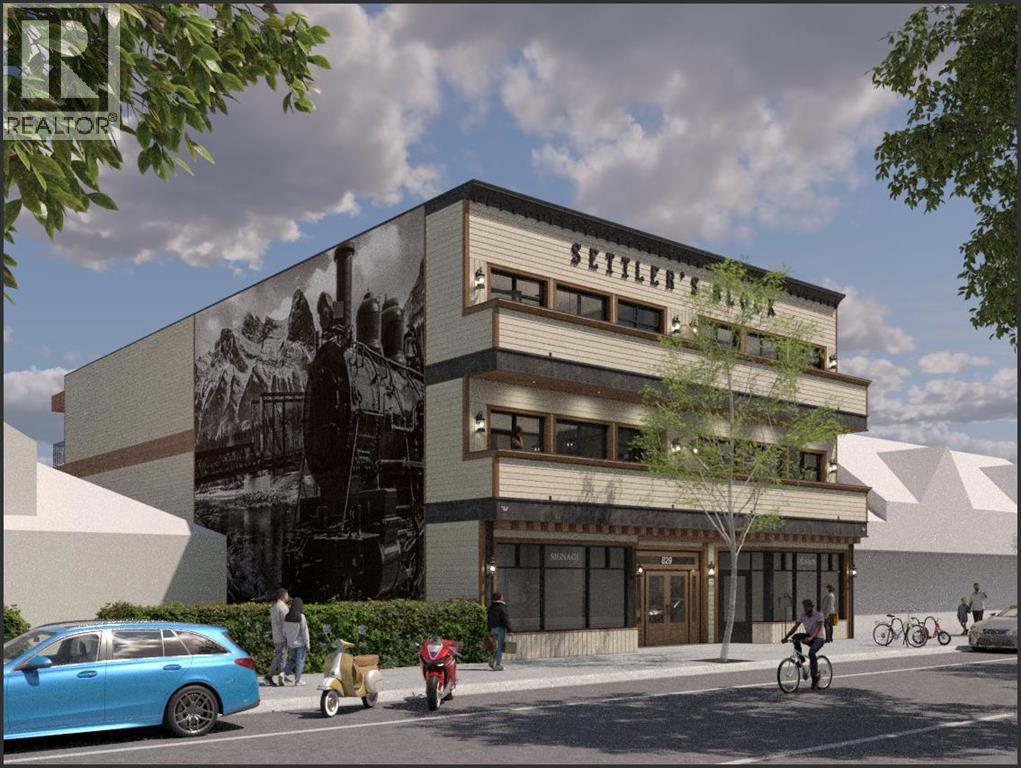
Welcome to Settler's Block. Canmore's only luxury steel and concrete building on main street. This 2 bed 2 bath 2nd floor corner unit in the heart of downtown is finished to the highest standard with ceiling beams and mantles constructed from reclaimed wood from the Canmore Engine bridge, hardwood and tile flooring, high end finishings, Bertazzoni stainless steel appliances with gas range, infloor heat, A/C, and a private patio with gas hookup with breathtaking mountain views. Elevator access to the 2500 sq ft rooftop patio provides BBQ's and a seating area for entertaining, and an Infra red Sauna for relaxing and enjoying the 360 degree, panoramic views of Canmore. Only 2 units Left! (id:51540)
Cochrane, Alberta
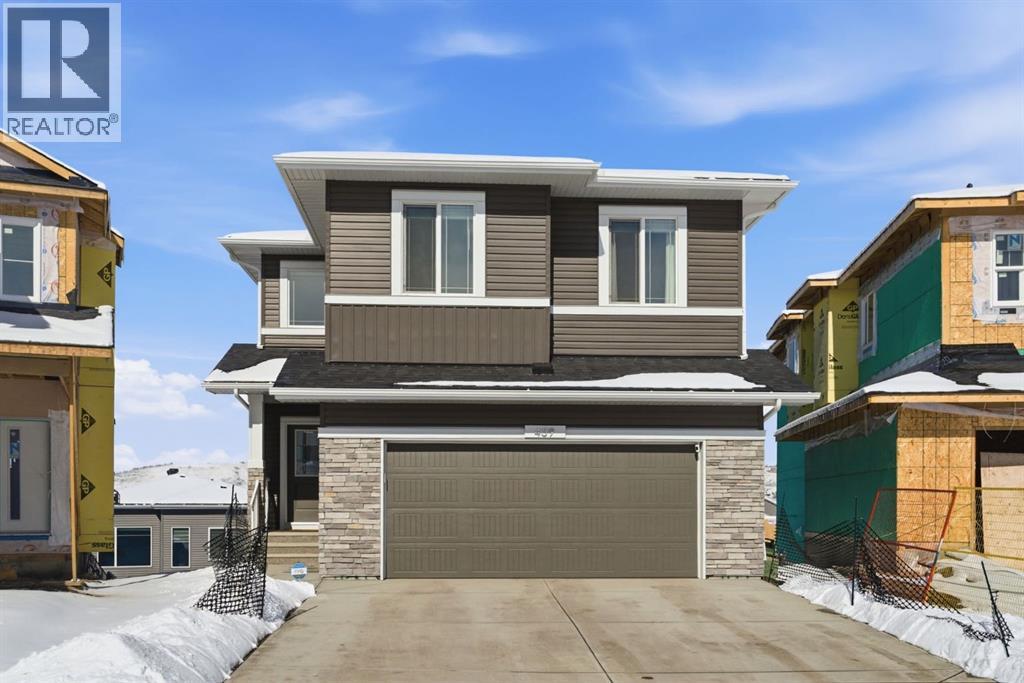
Welcome to this exceptional Sterling Homes-built residence offering 2,726 sqft of refined living space in the desirable community of Rivercrest. This home shows and feels new, thoughtfully designed and meticulously maintained. It showcases quality craftsmanship, elevated finishes, and a level of care that is evident throughout. It is situated at the top of Rivercrest on an extra-large pie-shaped lot with incredible views. A striking open-to-above foyer creates an exceptional first impression, leading into a beautifully appointed and expansive open concept main floor. At the heart of the home is Sterling’s Executive Chef’s kitchen, expertly designed with full-height cabinetry, extensive drawer and cabinet storage, a waterfall island, premium appliances (including an induction cooktop and LG Smart refrigerator), a Silgranit sink, and a walk-in pantry—blending everyday function with upscale design. The open-concept living and dining areas are ideal for entertaining, with extra large windows and 8’ sliding patio doors that invite in natural light and connect seamlessly to the views of Cochrane. The main floor is complete with a private office and a highly functional mudroom featuring custom built-ins, a walk-through pantry, and an extra-large walk-in closet.Upstairs, a very generous vaulted bonus room provides an elegant retreat, while 4 spacious bedrooms offer flexibility for families of all sizes. The primary suite is a true sanctuary, capturing stunning views of Cochrane. It is complemented by a luxurious 5-piece ensuite with dual vanities and extra drawer space for storage, a tiled walk-in shower with dual shower heads, soaker tub, a private water closet, and a generous walk-in closet. A 4-piece bathroom and a full-size laundry room with Samsung SmartThings Washer and Dryer, upgraded with risers finish off the 2nd level. This home is rich in upgrades, including smart home lighting controls, a dual-zone furnace system, air conditioning, tankless hot water, custom up/down blinds, upgraded lighting fixtures, and an extra-wide staircase, all contributing to enhanced comfort and efficiency. The walk-out basement presents excellent future development potential.Built by a reputable and trusted builder known for quality and energy efficiency, this home offers not only beautiful design but lasting value.This is an outstanding opportunity to own a high-quality, move-in-ready home that is next to new in the up and coming community of Rivercrest. This community will be getting a new elementary school in the next year and is a short commute to Calgary or quick escape to the mountains. Buyer has arranged to have a fence and sod installed in June. (id:51540)
,
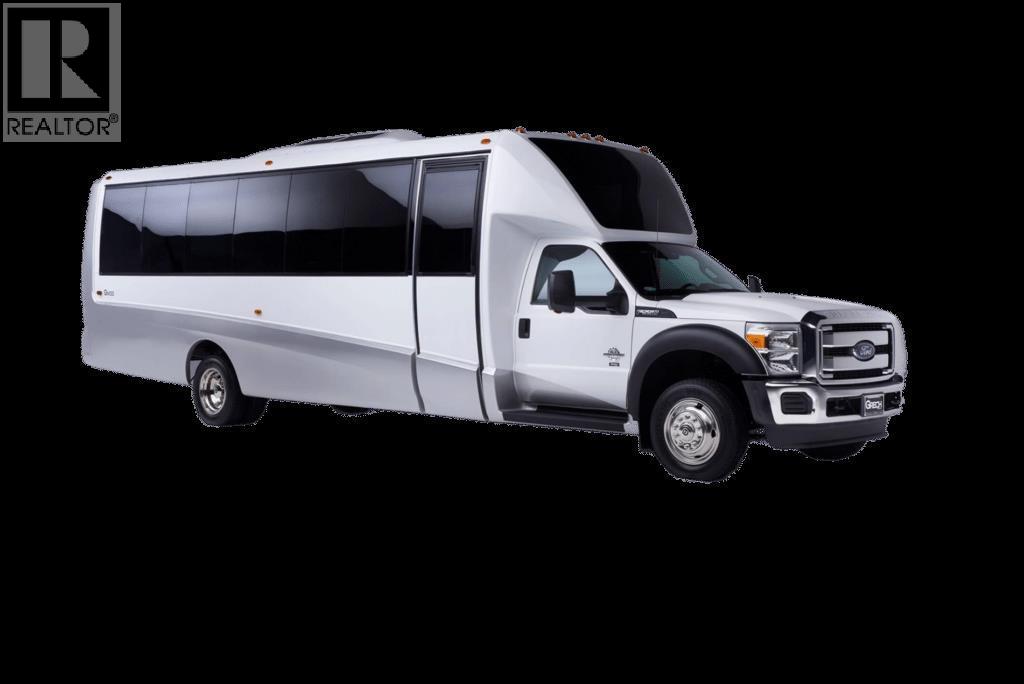
Excellent opportunity to acquire a growing shuttle transportation business serving Calgary, Banff, and surrounding areas. This established operation provides airport shuttle and commercial transportation services with strong year-over-year revenue growth and excellent future expansion potential. The business operates with a strategic presence near the airport and has built a solid customer base providing transportation between Calgary and Banff, as well as commercial shuttle services. Current ownership has successfully grown annual revenues from approximately $1.4M to $1.6M, with 2025 projected revenues approaching $2.0M. There is significant upside potential for a new owner to further expand operations by adding tourism-related transportation packages and travel services to increase sales and profitability. (id:51540)
Calgary, Alberta
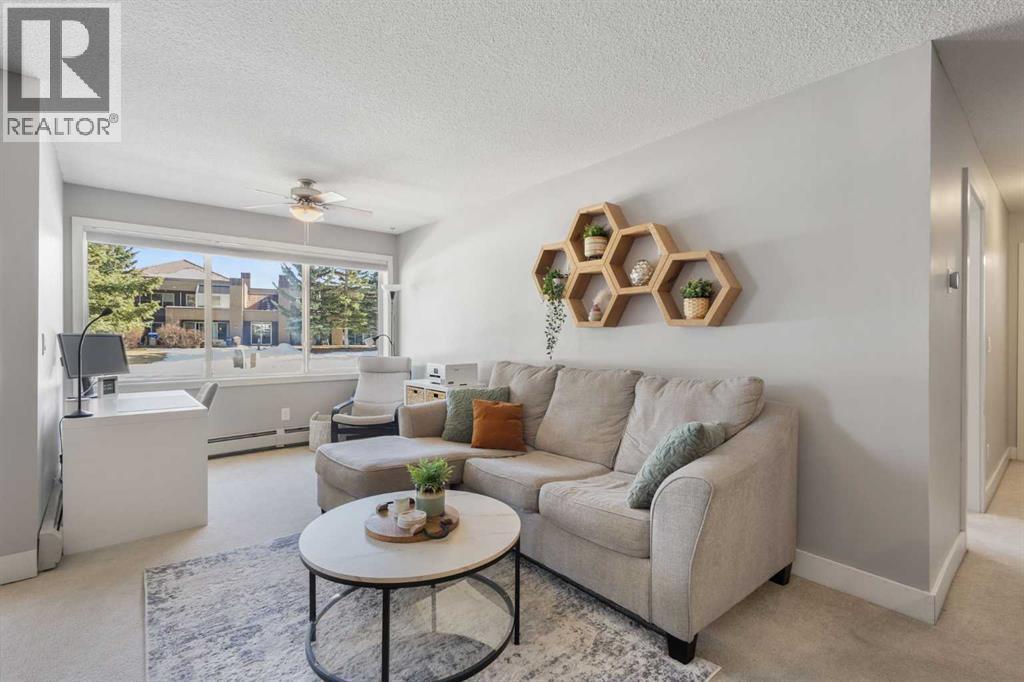
NOW OFFERED AT AN IMPROVED PRICE! Welcome to this spacious and well-appointed 2-bedroom, 2-bathroom unit in the desirable community of Patterson Heights. Offering one of the larger floorplans in the complex, this home features a bright southeast exposure that fills the space with natural light. The open-concept layout includes a functional kitchen with granite countertops, stainless steel appliances, and a convenient pantry, flowing seamlessly into the dining area and inviting living room complete with a cozy wood-burning fireplace. Step outside to your private patio backing onto a large green space—perfect for relaxing or entertaining. The primary bedroom offers a walk-in closet and a 3-piece ensuite with a separate shower. A generous second bedroom provides flexibility for guests, a home office, or den. A full 4-piece bathroom and in-suite European washer/dryer combo add to the home’s convenience. Additional features include one heated underground parking stall and a dedicated storage unit. Enjoy an array of exceptional amenities including an indoor pool, hot tub, fitness centre, tennis court, and social room. Ideally located close to parks, pathways, transit, and major routes, this home offers both comfort and convenience in a sought-after community. (id:51540)
Chestermere, Alberta
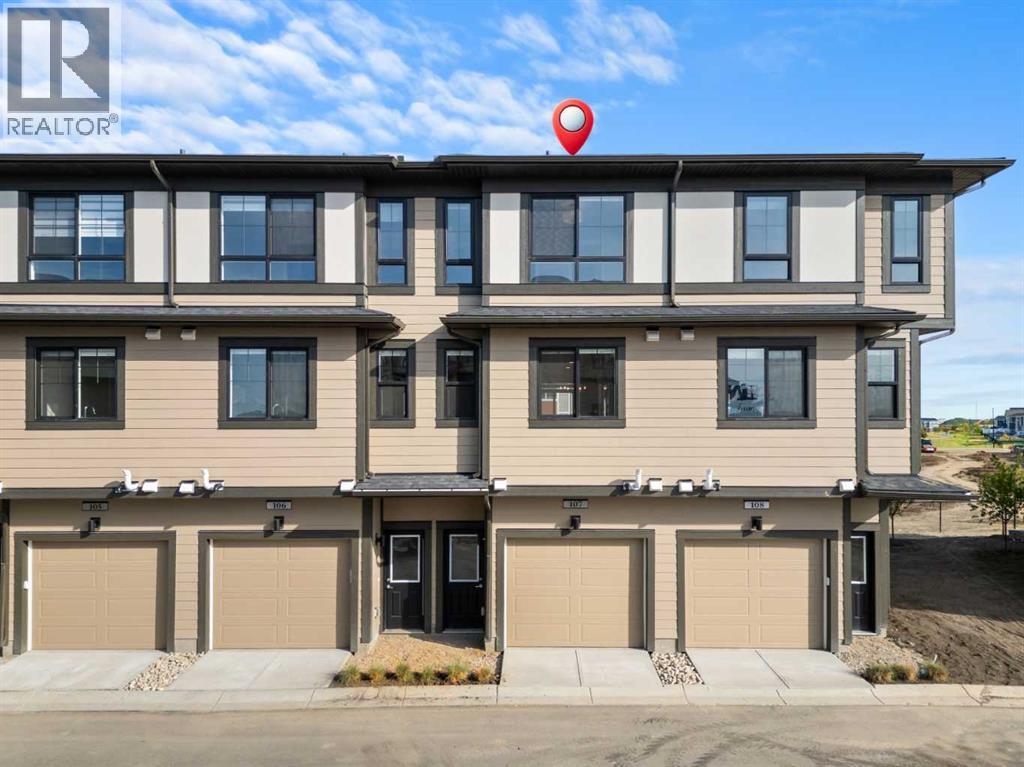
**OPEN HOUSE: Saturday and Sunday from 1-4PM** Welcome to Chelsea Court, a beautifully designed two-bedroom, two-and-a-half-bathroom townhome nestled in the heart of Chestermere’s vibrant Chelsea community. This modern residence offers over 1000 sqft of thoughtfully laid-out living space, with an open-concept main floor that seamlessly integrates the kitchen, dining area, and living room—perfect for entertaining and everyday comfort. Large windows flood the space with natural light, enhancing the sleek finishes and warm tones throughout.The well-appointed kitchen features quartz countertops, rich cabinetry and stainless steel appliances. A convenient half bath on the main level rounds out this floor. Upstairs, the primary bedroom includes a private four-piece ensuite bathroom and a spacious closet, while the second bedroom and another full ensuite provide flexibility for a guest room, home office, or flexible living space. Laundry facilities are also located on this level for added convenience.Externally, this home includes an attached double tandem garage and a private second-level balcony—ideal for quiet morning coffees or evening relaxation. Residents enjoy access to a thoughtfully planned community, complete with walking paths, wetlands, and green spaces, all just steps from your front door.Chelsea Court offers maintenance-free living in a welcoming resort-style neighbourhood only five minutes from Chestermere Lake, local schools, parks, shops, and restaurants. It’s also just a short drive to Calgary and the East Hills Shopping Centre, making it easy to enjoy urban amenities alongside a serene, small-town setting.This meticulously crafted townhome by award-winning Trico Homes reflects modern tastes and high-quality construction. With its designer finishes, intentional layout, and unbeatable location, it provides an ideal lifestyle for a wide range of buyers—including first-time homeowners, downsizers, professionals, or small families.Don’t miss your op portunity to settle into this fabulous Chelsea Court townhome—where everyday ease, style, and a vibrant community converge. ***Photos are from a completed unit - some finished may vary and the entry level measurements are added to the main level measurements*** (id:51540)
Calgary, Alberta
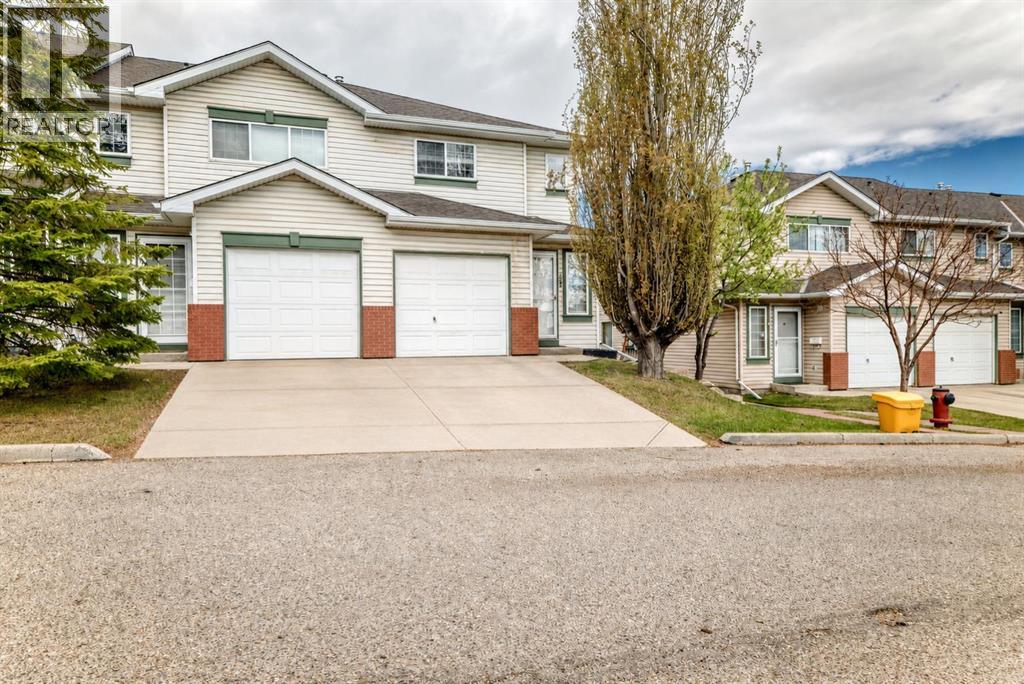
Come view this FANTASTIC 3-BEDROOM END-UNIT TOWNHOUSE Located in the HIGHLY DESIRABLE COMMUNITY of COUNTRY HILLS ! Perfectly Positioned NEAR the ENTRANCE of the complex and DIRECTLY ACROSS from visitor parking, this corner unit also BACKS onto a BEAUTIFUL CENTRAL GREEN SPACE Complete with a CHARMING GAZEBO, offering both CONVENIENCE and PRIVACY. This WELL-MAINTAINED HOME Features an inviting OPEN-CONCEPT MAIN FLOOR with a BRIGHT WHITE KITCHEN offering AMPLE cabinet and counter space, a spacious living room centered around a COZY GAS FIREPLACE, and a generous dining area perfect for entertaining. The main level also includes a convenient 2-piece powder room, access to the single attached garage, driveway parking for an additional vehicle, and a private back patio ideal for BBQs, relaxing, and gatherings with family and friends. Upstairs, you’ll find a spacious primary bedroom featuring a large walk-in closet, along with two additional well-sized bedrooms and a full 4-piece bathroom. The undeveloped basement offers excellent future potential with laundry, rough-in plumbing for an additional bathroom, and a large open area ready for your personal touch. The FURNACE was PROFESSIONALLY REPLACED, giving added comfort, efficiency, and peace of mind to the new owners. Location is UNBEATABLE with QUICK ACCESS to Country Hills Blvd and close proximity to Country Hills Town Centre, Cardel Place, Harvest Hills Crossing, restaurants, shopping, schools, parks, transit, Airport and countless amenities. This is an exceptional opportunity to own a beautifully located townhouse in a sought-after community. CALL your Realtor NOW to SCHEDULE YOUR PRIVATE SHOWING BEFORE it's GONE !!! (id:51540)
