Cochrane, Alberta
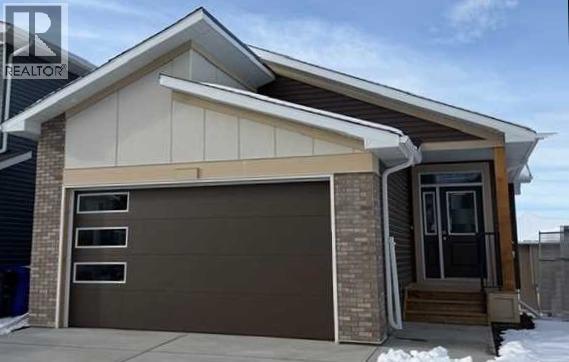
CUSTOM Bungalow living in a family friendly and exciting Rivercrest of Cochrane Community! This New build is ready when you are!. Bungalow living gives you the freedom that comes with main-floor living along with the extra space of a fully developed lower level. This completed NEW Janssen Home 3 Bedroom with 2.5 bath offers just over 2,100 sq.ft. of total developed living space on two levels; designed with numerous upgrades for the discerning buyer. Open concept main-floor features 9’ ceilings and a beautiful vaulted ceiling in living room, Luxury Vinyl plank, tile flooring and carpet covered stairs going down. From front entrance walk up three steps right into the spacious dining area that leads into a Chef’s kitchen with full-height custom cabinets finished with crown mouldings, soft close doors/drawers & full extension glides, quartz counters with undermount sink, tiled backsplash, oversized flush island with overhang, stainless steel appliances - easy access microwave in island, gas range, chimney hoodfan w/full tile to ceiling backsplash, refrigerator and dishwasher. After dinner walk over to your spacious vaulted ceiling living room with gas fireplace then walk through a beautiful 8' patio door to huge 12’ x 14’ back deck overlooking yard. Photos do not show vaulted ceiling but is a must see! Generous main-floor primary bedroom complete with LARGE walk-in closet, 5-pce ensuite, quartz counter with dual undermount sinks, taller vanity with soft close doors and full extension drawers, 5’x3’ tiled walk-in curbless shower with bench, soaker tub and private toilet room. Laundry room is conveniently located in primary walk in closet. Lower level offers wide-open rec-room, two generous sized bedroom's, 4-pce bath, linen closet and plenty of space for storage. Family-owned and operated Janssen Homes has been building award-winning homes for over 60-years and is excited to complete another build with you!!! Upgraded features include: 9' main floor ceilings and vaulted ceiling in living room with knock down Spantex, railings & metal spindles, LoE Argon slider windows, R-50 attic insulation, high-efficient furnace w/programmable thermostat & drip humidifier, HRV, 168 sq.ft. deck at back w/aluminum railing & minimal steps to grade. Warranty includes: 1 yr comprehensive, 2 yrs heating, electric, plumbing, 5 yrs building envelope water protection, 10 yrs structural. ****Photos of interior and exterior are of previous Janssen Homes Builds**** (id:51540)
Cochrane, Alberta
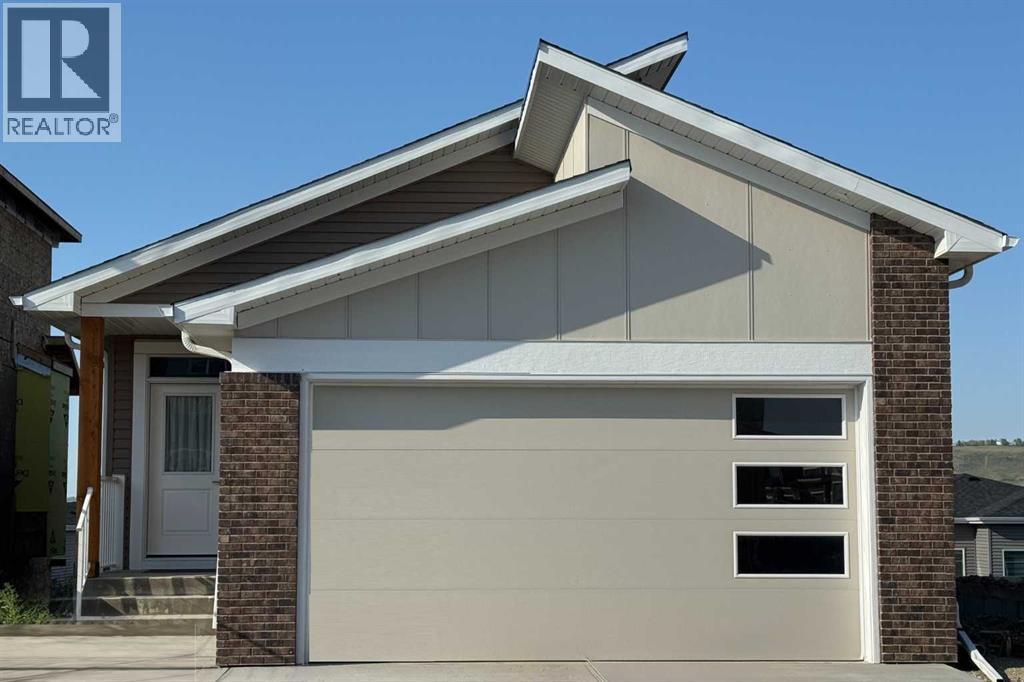
WALK OUT Bungalow living at its finest in Rivercrest of Cochrane. Janssen Homes has completed this build and the home is ready for you to move in! Enjoy the freedom that comes with main-floor living along with the extra space of a fully developed walk out lower level. This NEW Janssen Home, 3 Bedroom with 2.5 bath offers just over 2,200 sq.ft. of total developed living space on two levels; designed with numerous upgrades for the discerning buyer. Open concept main-floor features 9’ ceilings leading to a towering vaulted ceiling in living room. Luxury Vinyl Plank on main floor, recreation room and hallway in basement, tiled flooring in bathrooms, carpet on stairs going down and in two walk out level bedrooms. From large front foyer entrance walk into the spacious dining area that leads into a Chef’s kitchen with full-height custom cabinets finished with crown mouldings, soft close doors/drawers & full extension glides, quartz counters with undermount sink, tiled backsplash, oversized flush island with overhang, stainless steel appliances - easy access microwave in island, gas range, funnel hoodfan w/full tile to ceiling backsplash, refrigerator and dishwasher. Now walk into your spacious living room with a gorgeous vaulted ceiling adding a real airy and bright space and captivates the gas fireplace. You can then walk through a beautiful 8' massive patio door to an oversized 14’ x 12’ back deck overlooking yard. On the main floor you will also find the generous main-floor primary bedroom complete with large walk-in closet, 5-pce spa feeling ensuite, quartz counter with dual undermount sinks, taller vanity with soft close doors and full extension drawers, curbless 5’x3’ tiled walk-in shower with bench and 10 ml glass, soaker tub, private toilet room and comfort electric infloor heat! Laundry room is conveniently located in primary walk in closet. Lower level offers two generous sized bedroom's, 4-pce bath, wide-open rec-room, linen closets and plenty of space for s torage. From the recreation room you can step out side onto a concrete patio and take advantage of what a walk out home can offer. Family-owned and operated Janssen Homes has been building award-winning homes for over 60-years and is excited to complete another build for you!!! Upgraded features include: 9' main & lower floor ceilings with knock down Spantex, railings & metal spindles, LoE Argon slider windows, R-50 attic insulation, Hot water on demand, high-efficient furnace w/programmable thermostat & drip humidifier, HRV, 192 sq.ft. vinyl covered deck w/aluminum railing and concrete pad below at back. Warranty includes: 1 yr comprehensive, 2 yrs heating, electric, plumbing, 5 yrs building envelope water protection, 10 yrs structural. ****Photos are of previous Janssen Homes Builds - Vaulted Ceiling does not show in these photos**** (id:51540)
,
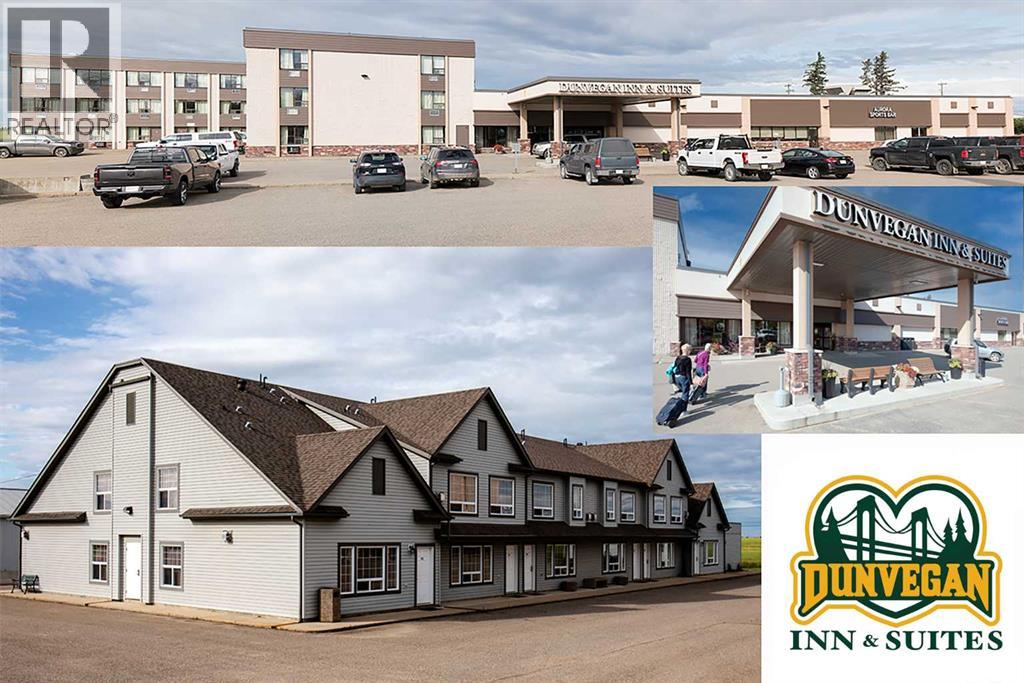
Exceptional opportunity to acquire a large, full-service 80-room hotel strategically located on a major provincial highway serving the greater Peace River region and surrounding Peace Country industrial corridor. This well-maintained, family-owned hospitality asset is situated on a substantial commercial land parcel with excellent highway frontage and ample parking, attracting steady year-round demand from oil & gas, forestry, construction crews, regional government travel, tourism, and commercial highway traffic. PROPERTY FEATURES: 80 guest rooms, including executive suites, bridal suite with Jacuzzi, and diverse room configurationsOn-site coffee shop, formal dining room, licensed pub, sports bar featuring 10 VLTs, Liquor store, Banquet room and meeting room for events and corporate functions, Large, high-end commercial kitchen with walk-in coolers and freezers. Separate structure with additional income-producing suites, On-site manager suite, extensive surface parking suitable for guest vehicles and crew trucks. Ongoing upgrades and strong maintenance history. The property is recognized as a strong regional employer and established community presence. Diversified income streams (rooms, food & beverage, liquor, VLTs, events) provide operational stability and growth potential. Positioned near the Peace River corridor, this asset serves both industrial and tourism markets, including Northern Lights visitors. Financials: Available to qualified purchasers upon execution of Confidentiality Agreement. (id:51540)
Airdrie, Alberta
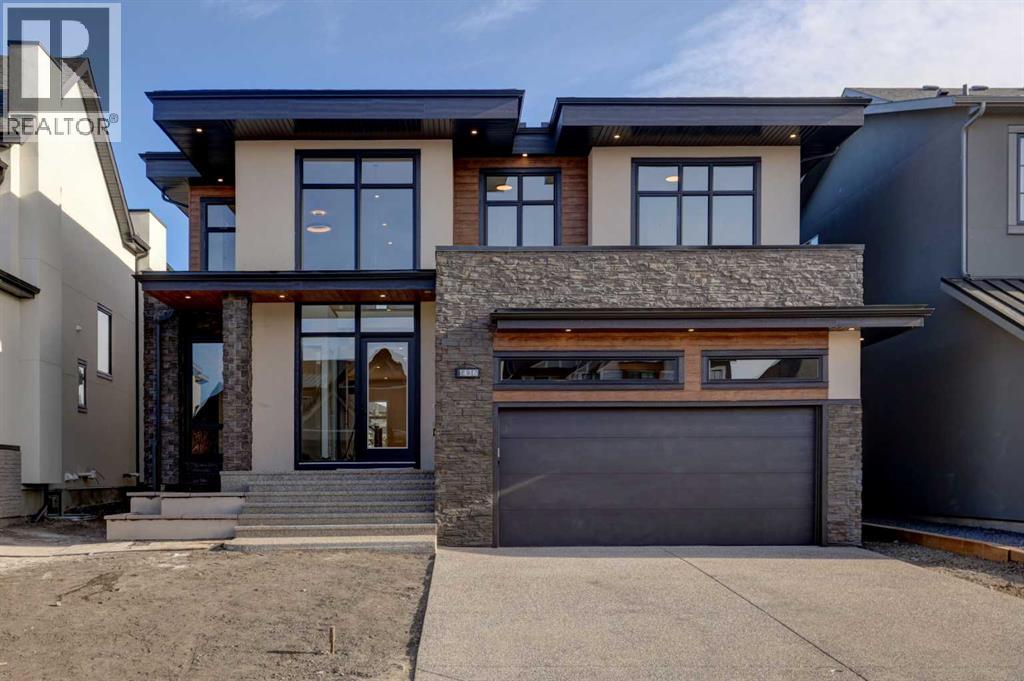
Welcome to this brand new stunning home located in the highly sought-after community of Coopers Crossing! Boasting exceptional curb appeal and backing onto beautiful green space, this home is ideally situated close to schools with convenient access to major roads. The main floor offers 10’ ceiling, engineered hardwood flooring, a spacious and inviting entryway, an office with glass features and custom finishes, and a large living room featuring a cozy gas fireplace and built-in shelving. The elegant dining area opens onto a generous sized deck with bbq gas line, perfect for entertaining. The gourmet kitchen is a chefs dream, complete with a waterfall island, built-in stainless steel appliances, quartz countertops, and a walk-through pantry. You will also find a large mudroom and a convenient powder room on this level. Upstairs, you are welcomed by a cozy loft area with custom built book shelf and a thoughtfully designed laundry room with a sink and lots of storage space. The luxurious primary suite includes a spacious walk-in closet and a spa-inspired ensuite with a custom walk-in steam shower, in floor heating, dual vanities and a freestanding tub. There are three additional generously sized bedrooms, each with custom-built closet shelving. One bedroom features its own ensuite, while a well-appointed main bathroom serves the other two. The fully finished basement adds even more living space, offering an additional bedroom, full bathroom, and a large recreation room complete with a wet bar—perfect for hosting guests. Throughout the home, you will find elegant lighting, custom woodwork and large windows that flood the space with natural light. The oversized triple tandem garage is insulated, finished to paint grade with texture ceiling and features high ceilings designed to accommodate a car lift, offering plenty of room for vehicles and storage. This exceptional home is truly a must-see! (id:51540)
Calgary, Alberta
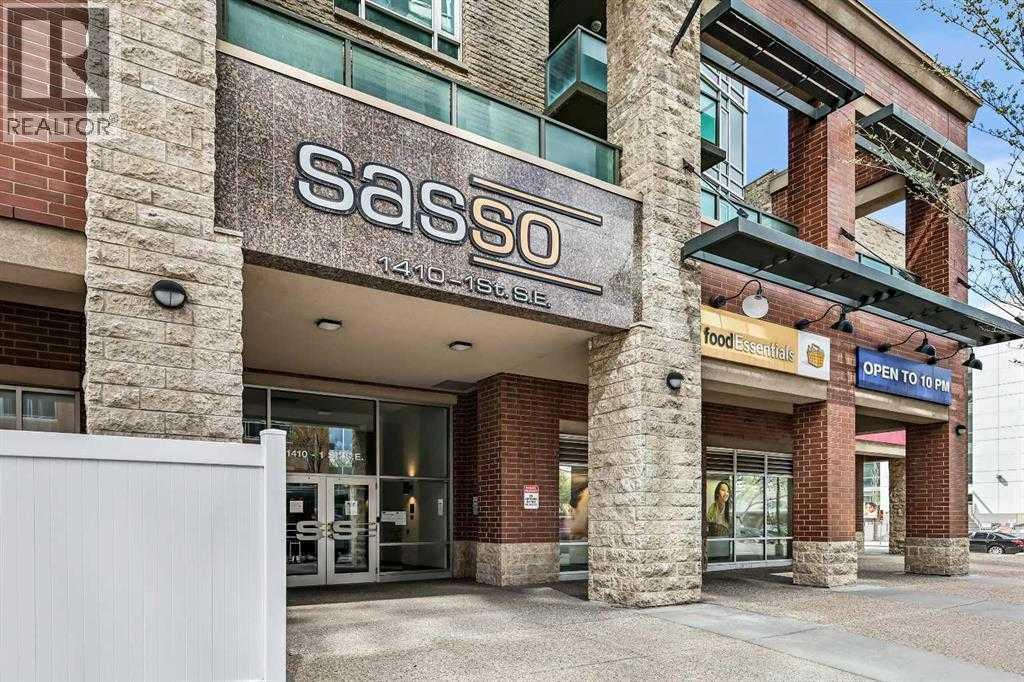
Welcome to " SASSO " an exclusive, LUXURY RESIDENCE ideally located just steps from Calgary’s vibrant DOWNTOWN CORE, Stampede Park, the BMO Centre, and the renowned 17th Avenue, famous for its upscale dining and nightlife. With the VICTORIA PARK LRT Station directly across the street, this prime location offers unparalleled access to the entire city. This prestigious apartment building offers a host of EXCEPTIONAL AMENITIES, including underground parking, FULL CONCIERGE services, a pool table and game room, a private movie theatre, a sauna, steam room, hot tub, and a FULLY EQUIPPED fitness centre, ensuring that every convenience is at your fingertips. This beautifully designed 2-bedroom, 2-bathroom residence boasts a spacious and thoughtfully floor plan. The rare wraparound terrace provides direct access to the second-floor courtyard, offering a tranquil outdoor space – perfect for those who love open-air lounging. KEY FEATURES: include modern finishes, white countertops, a stylish eating bar, and stainless steel appliances complemented by generous kitchen storage. Floor-to-ceiling windows allow natural light to flood the living space, creating an airy, inviting atmosphere. The master bedroom is a retreat in itself, featuring a walk-in closet. Recent upgrades include brand-new carpet and brand new baseboards, further enhancing the comfort and appeal of this exceptional home. Additionally, this unit includes a heated underground parking stall and a dedicated storage locker for added convenience. Property is 18+, does NOT allow dogs and it is currently VACANT. Easy to show. (id:51540)
,
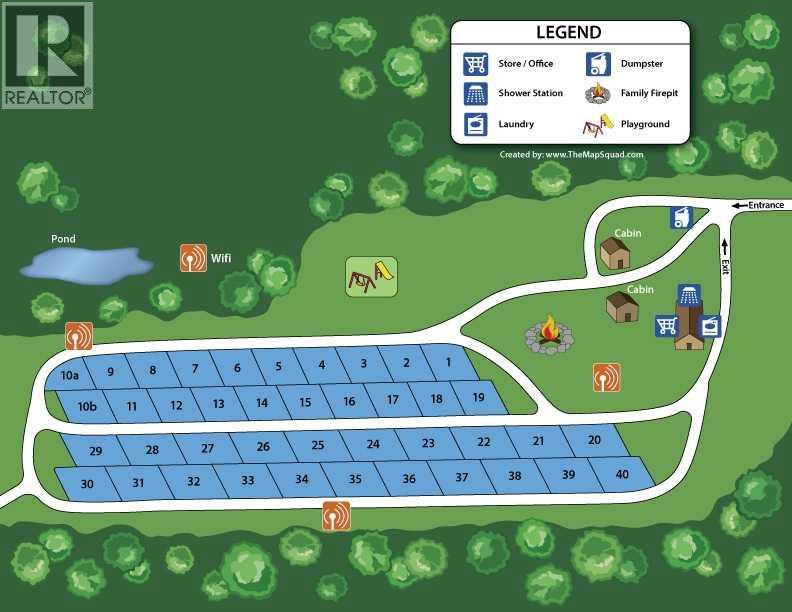
157 ACRES fully operational RV park and campground presents a rare opportunity to acquire a large-scale, income-generating recreational property with extensive recent capital improvements and true four-season capability. Current 40 sites open May - Oct seasonal. This turnkey operation has undergone significant infrastructure upgrades, ensuring efficiency, durability, and long-term scalability. The main log cabin residence as owner or Manager suite has been fully revitalized with structural, mechanical, and interior upgrades, including a new furnace, boiler, plumbing, pressure systems etc. Additional features include a new electrical building with updated panels, high-speed internet, and 13 commercial-grade 24/7 security cameras. Entry infrastructure is further enhanced with installed gates, fencing, and upcoming automated access systems for the 2026 season. Interested Buyer must sign NDA. (id:51540)
Calgary, Alberta
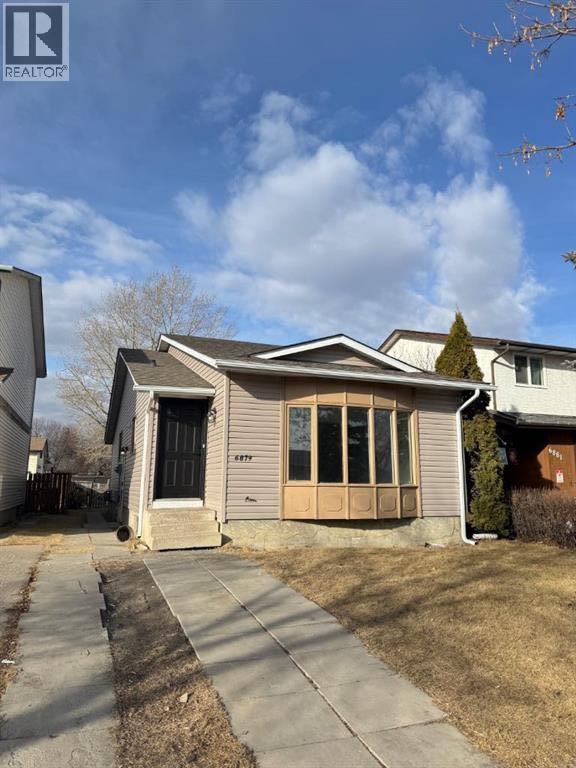
Welcome to this charming bungalow located in the highly sought-after community of Pineridge! New flooring, new siding, recently painted, ready to move. This home features a well designed main floor layout with a functional kitchen, a bright dining area, and a spacious living room—perfect for family gatherings. You'll also find three generously sized bedrooms and a full 4-piece bathroom on the main level. The basement offers an illegal suite, ideal for extended family or potential rental income, and includes two large bedrooms, a full bathroom, a second kitchen, and a cozy living area. Conveniently located close to shopping, public transit, Village Square Leisure Centre, and within walking distance to Lester B. Pearson High School, this home is a fantastic opportunity for both homeowners and investors alike! (id:51540)
Sundre, Alberta
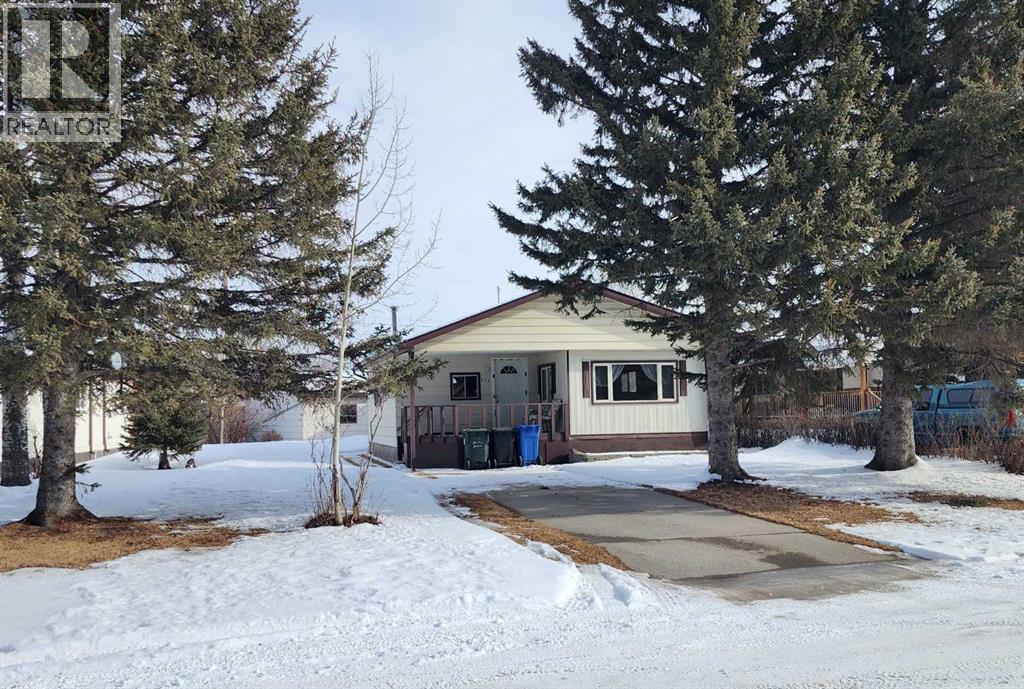
Great opportunity to own this 3 bedroom mobile on its own lot in the town of Sundre. Location is close to schools, shopping and all that Sundre has to offer. Property has concrete driveway & covered deck in the front that is sheltered by mature spruce trees in the yard. This home has a large addition room with separate natural gas heater and separate access into back yard. The bathroom contains a jetted soaker tub and washer / dryer. In the back there is a detached 2 car garage with natural gas heater a nice concrete apron and easy access into back lane. The garage is partitioned into main room and work shop area which has existing work bench and plug for welder. Whether purchasing a first home, a place to relax after work or looking for a property with great rental potential this is one that deserves a second look. (id:51540)
Calgary, Alberta
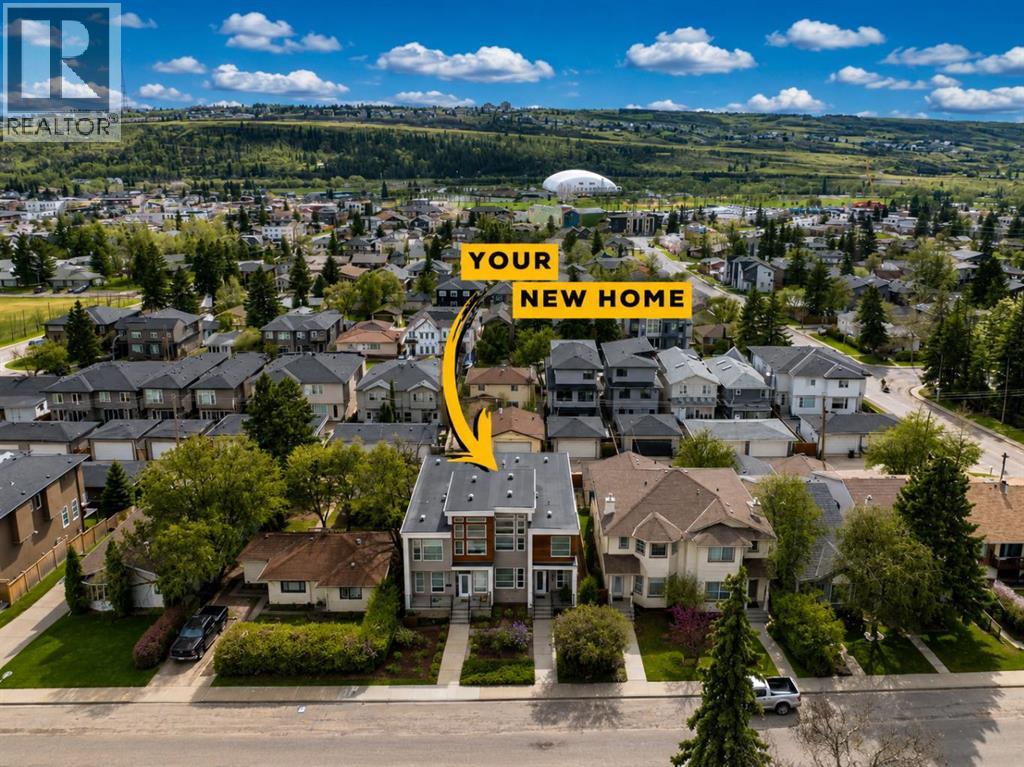
Located on a quiet street in Montgomery with a sunny south facing backyard, this custom built infill offers a great mix of functionality, quality craftsmanship, and inner city convenience. The home stands out from many of the typical infills in the area with a layout and design that feels warm, practical, and very well thought out.The main floor features an open concept layout with engineered hardwood flooring, large windows, and excellent natural light throughout the day. The kitchen was designed for both everyday living and entertaining, complete with quartz countertops, premium appliances, extensive cabinetry, and a large central island. The adjoining dining and living areas flow seamlessly together, while the natural stone fireplace adds warmth and character to the space.One of the biggest highlights of this property is the south facing backyard. The outdoor space has been designed to be low maintenance while still offering privacy and functionality. Whether it’s relaxing outside in the summer, entertaining guests, or simply enjoying the sun throughout the day, the backyard is a major extension of the living space. The rear mudroom entrance also provides direct access to the yard and double detached garage.Upstairs, you’ll find three well sized bedrooms including a spacious primary retreat with vaulted ceilings, a walk in closet, and a beautifully finished ensuite. There is also a versatile flex space that works well as a reading area, home office, or study nook.The fully finished walk out basement adds another level of flexibility to the home. With its own separate entrance, additional bedroom, full bathroom, living space, kitchenette, and large storage area, it can function well for extended family, guests, a nanny setup, or as an exceptional entertaining space.Montgomery continues to be one of Calgary’s most sought after inner city communities due to its proximity to the Bow River pathway system, Market Mall, the University of Calgary, Foothills Hospital , Alberta Children’s Hospital, and downtown Calgary. Opportunities to own thoughtfully designed homes like this in such a convenient location do not come up often. (id:51540)
Strathmore, Alberta
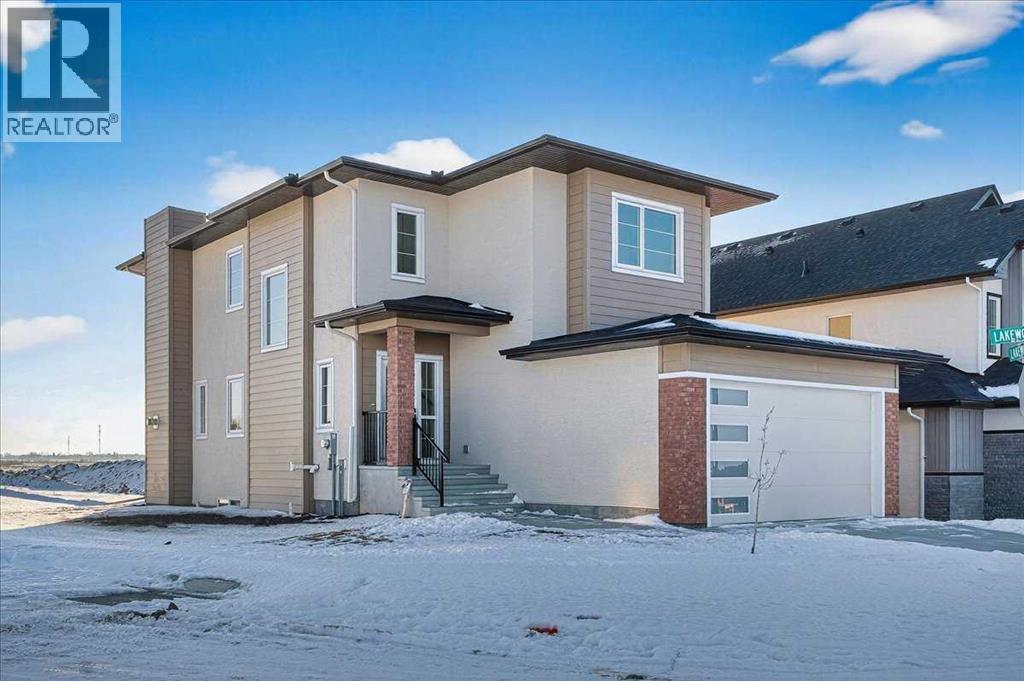
Welcome to a stunning, beautiful two-storey home offering over 2,300 sq ft of above-grade living space, perfectly situated on a huge corner lot. This impressive home features a bright and open floor plan with soaring high ceilings and an “open to below” design that fills the space with natural light and creates a grand first impression. The spacious living room is anchored by a modern electric fireplace, making it the perfect gathering space for family and friends. The chef-inspired kitchen offers ample cabinetry, a large pantry, and seamless flow into the dining area — ideal for entertaining. Step outside to enjoy peaceful views from your balcony overlooking the tranquil water feature. A rare and highly desirable main floor bedroom provides flexibility for guests, extended family, or a home office. The main level is completed with a convenient 2-piece bath and mudroom access to the oversized double garage. Upstairs, you will find a generous bonus/family room, upper-floor laundry, and three spacious bedrooms including a luxurious primary retreat featuring a walk-in closet and a 5-piece ensuite. The open-to-below design continues upstairs, enhancing the home’s bright and airy feel. Exterior highlights include durable stucco siding, excellent curb appeal, and the added privacy and space that only a corner lot can provide. This exceptional walkout home combines space, functionality, and scenic views - a rare opportunity in a fantastic location. Don’t miss your chance to own this beautiful property! Book your private tour today! (id:51540)
Canmore, Alberta
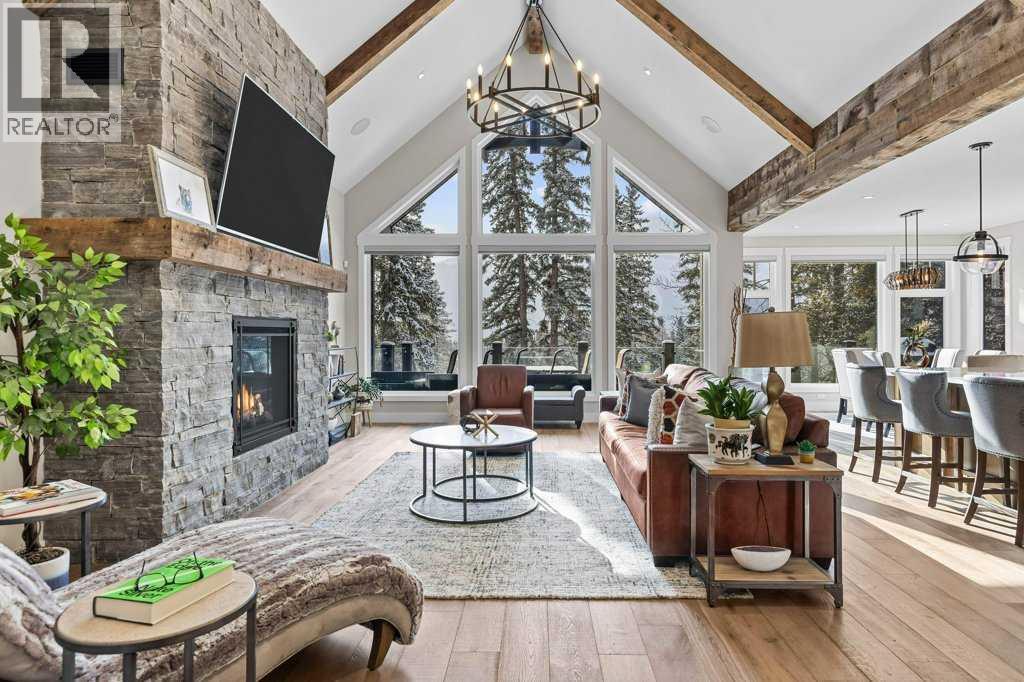
Experience this 3 year old luxurious mountain home located in Silvertip! Nestled in a private location on a huge lot backing onto the Silvertip Golf Course, this four bedroom, four bathroom home boasts 4200 square feet of spectacular mountain views and generous indoor and outdoor living spaces offering lavish features throughout. The main level features a kitchen with large pantry and great room with a grand, stone fireplace, vaulted ceilings, and beam work as well as a master bedroom with en-suite and walk in closet, den/bedroom with walk in closet, full bath, and laundry room. The walkout basement offers a custom wine display and wet bar, recreation and living area with fireplace, fitness room, junior master with en-suite, an additional bedroom, full bathroom, and two storage areas. Features include Thermador appliances, open riser stairs, nine foot basement ceilings, Sonos sound system, Kohler steam shower, in floor heating in basement and garage, triple car garage, landscaping, and much more. Professional interior design services were provided to create a timeless, classic, luxurious, and mountain modern aesthetic. Fully furnished including patio furniture. (id:51540)
Calgary, Alberta
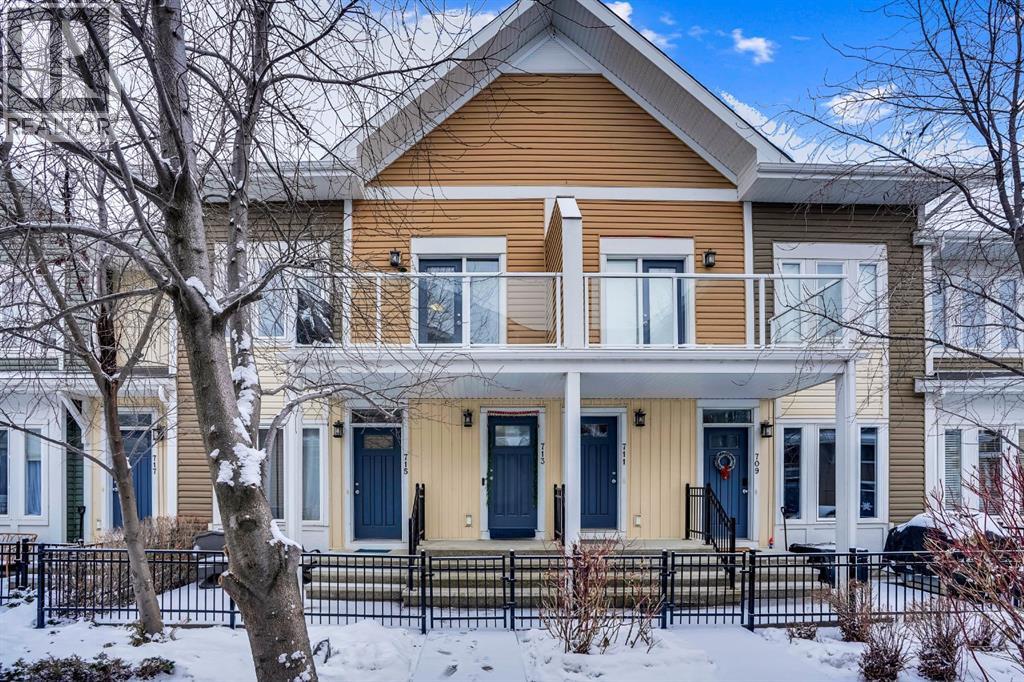
Embrace cozy lake living this winter in this bright and airy 2-bedroom townhouse, perfectly situated just a short walk from the Auburn Bay beach house, where year-round activities like skating and winter lake strolls await! Beautiful 2 bedroom townhouse in the lake community of Calgary SE. The house is very conveniently located within walking distance from park, tennis court, lake and other amenities. This house is perfect for someone looking forward to live in a very calm and peaceful neighbourhood. It comes equipped with attached garage suited perfect for your winter needs and a balcony to enjoy the summer breeze. Living in this community will also give you year round access to the auburn bay lake for swimming, boating and skating. This beautiful home offers a kitchen with stainless steel appliances and ceiling high cabinets, the in-suite laundry is located right on the level of living space for great convenience. Don't miss out on this opportunity to acquire this bright and sunny townhouse. Call today to book your showing!! (id:51540)
