Chestermere, Alberta
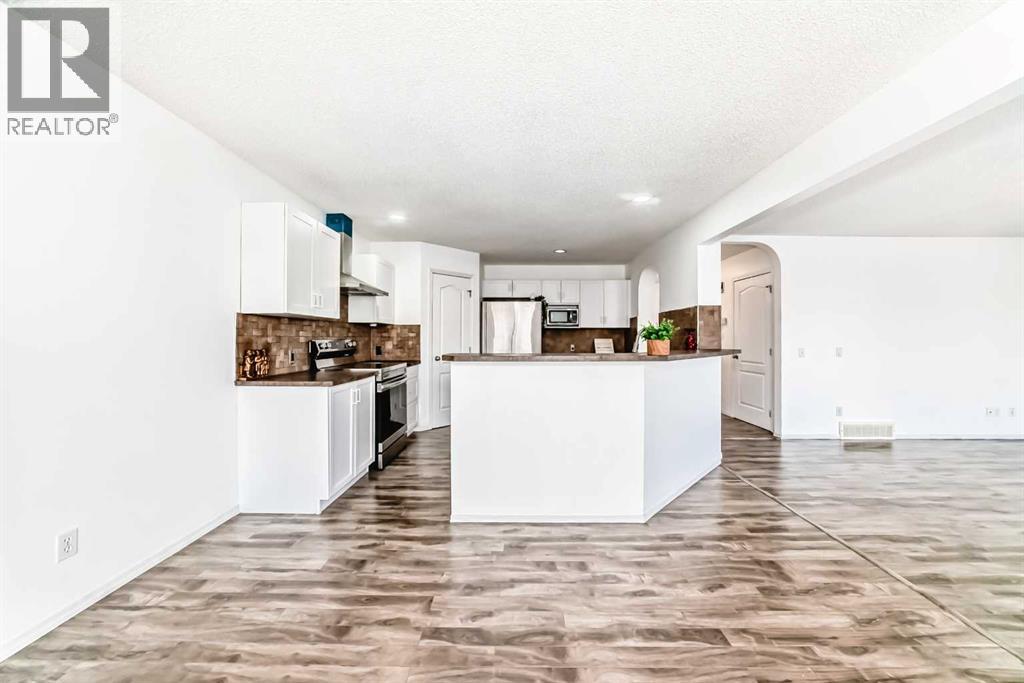
Welcome to this WELL-MAINTAINED semi-detached home located in the established and sought-after community of Westmere in Chestermere. Designed for comfortable everyday living, this BRIGHT and INVITING residence offers a functional two-storey layout with THREE BEDROOMS, two and a half bathrooms and the added convenience of a DOUBLE ATTACHED GARAGE. The main floor features an OPEN and welcoming living space filled with NATURAL LIGHT, ideal for both relaxing and entertaining. The kitchen is thoughtfully designed with MODERN FINISHES and STAINLESS STEEL APPLIANCES, offering ample cabinetry and workspace for home chefs, while the adjoining dining area creates a natural gathering place for family meals and special occasions. Added conveniences on the main level include a POWDER ROOM and LAUNDRY ROOM area for effortless daily routines. Upstairs, the primary bedroom serves as a PRIVATE RETREAT with a WALK-IN closet and a full ENSUITE, while two additional bedrooms and another full bathroom provide flexibility for family, guests, or a home office. The partially developed basement presents excellent potential for future customization, whether additional living space, recreation, or storage is desired. Enjoy the benefits of a double attached garage, a low-maintenance exterior, and the ease of condo living with snow removal and grounds maintenance included. The location is exceptional, surrounded by parks, pathways, schools, shopping, and dining, with quick access to Chestermere Lake and major routes for commuting. This home offers an ideal balance of COMFORT, CONVENIENCE, and lifestyle in one of Chestermere’s most desirable neighbourhoods. (id:51540)
Calgary, Alberta
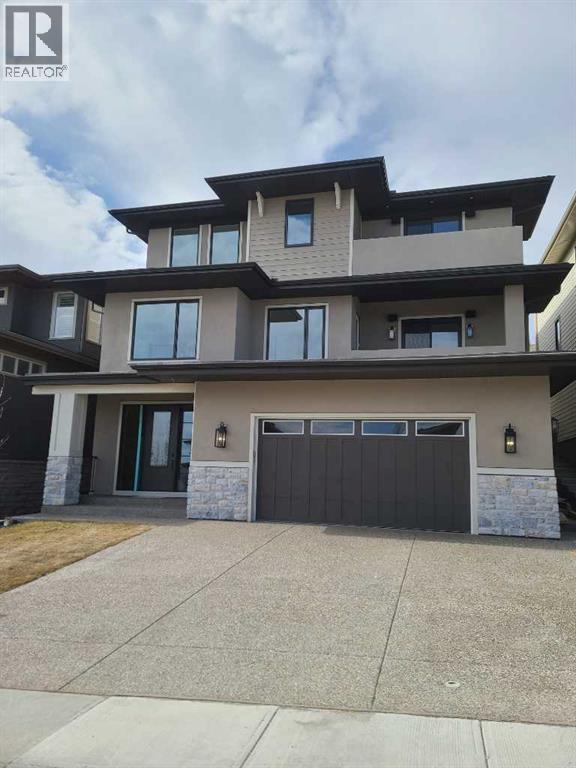
Absolutely stunning New Home in the prestigious Community of Patterson Hights, where luxury meets Contemporary design in a Luxurious 3-Story home spanning 5870 Sq. Ft. on all three levels: Open floor plan, Elevator, RI E-Car charger, decks with City view, private back yard with full length deck with beautiful view of the green space on the back. Tankless toilets. Total of 6 bedrooms and 6 & half baths. This luxurious home is thoughtfully designed to take advantage of all the elements resulting in a healthy and comfortable home filled with natural air and light, offering high ceilings and unobstructed panoramic city views. Elevator access on all three floors. On the entry level is your reverse walk-out basement, open staircase w / beautiful railing which feels like anything but a basement. Luxury vinyl plank flooring, in-floor heat, exercise / flex room and full bath with steam shower. This level also has a spacious 2-bedroom legal basement suite with fridge, electric stove, dishwasher, hood fan, microwave, washer, dryer and separate entrance. Double attached garage is heated, insulated, drywalled and Rough in E-car charger. Combining functionality and esthetics Second floor (or main floor) has 10’ ceiling, engineered hardwood flooring, chef’s dream kitchen, quartz counter tops, high-end appliances: 48" cook top, built-in dishwasher, 48” fridge and built-in oven, speed oven & warming drawer, high efficiency hood fan, Cabinets w/ soft close doors, huge pantry. Just off the kitchen is a Coffee station w/ beverage fridge, large Nook area with 8" high patio doors leading to a large deck and private back yard, dining room with built-ins & wine cooler, powder room, spacious Den / office w / built-in wall unit and deck with City views. Top Floor: Has 9' high ceiling, high quality Carpet, master Bedroom with walk-in closet, 5 pc bath with drop-in air jetted jacuzzi tub, 2 more bedrooms with en-suite and walk-in and built-in closets, spacious Bonus room, a coffee station w/ w ine cooler and sink, laundry room w/ built-ins for storage. Fully landscaped, exposed aggregate driveway. Central A/C R.I. Basement with in-floor heat, all tiled bathrooms & laundry room have in-floor heat. This cozy home has emerged Elegance and comfort for you and your family. Area development has architectural control to create a beautiful community. (id:51540)
Calgary, Alberta
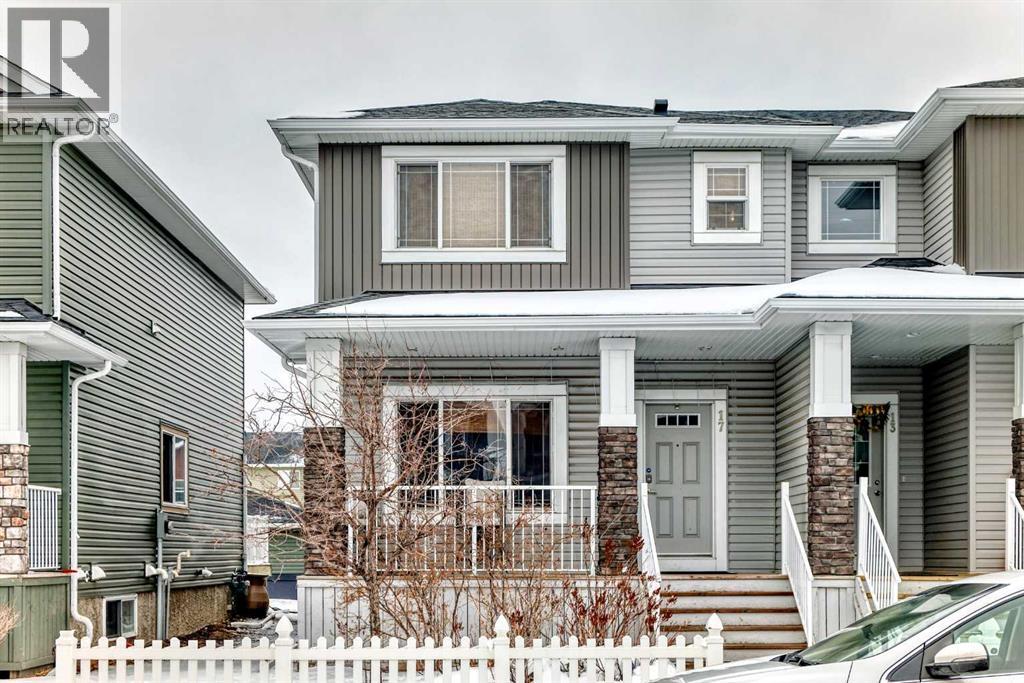
Very nice 3 bedroom attached 2 Storey with double(20x20) detached rear garage, paved back alley, FENCED, LANDSCAPED. Main floor has Large front living room, laminate flooring from entry, thru living room, hallway, kitchen, dining area, stairs, and the bedrooms, 2 pcs powder room/ laundry area at rear entry. Attractive "peninsula" kitchen with granite counter tops, glass tile backsplash, eating bar, excellent stainless steel appliances inc. fridge, stove, dishwasher, microwave/hood/fan. Good size dining area with large window to rear deck (13x8). Upstairs includes 2 good size secondary bedrooms, 4pc main bath, and spacious primary bedroom with his n her closets, and 4pc ensuite bath with 2 sinks, lge. walk in shower with bench, and toilet. Central air-conditioner (AS-IS). Basement is undeveloped. Very nice home, priced attractively to the competition. Close to shopping, transit, park, and other amenities. (id:51540)
Okotoks, Alberta
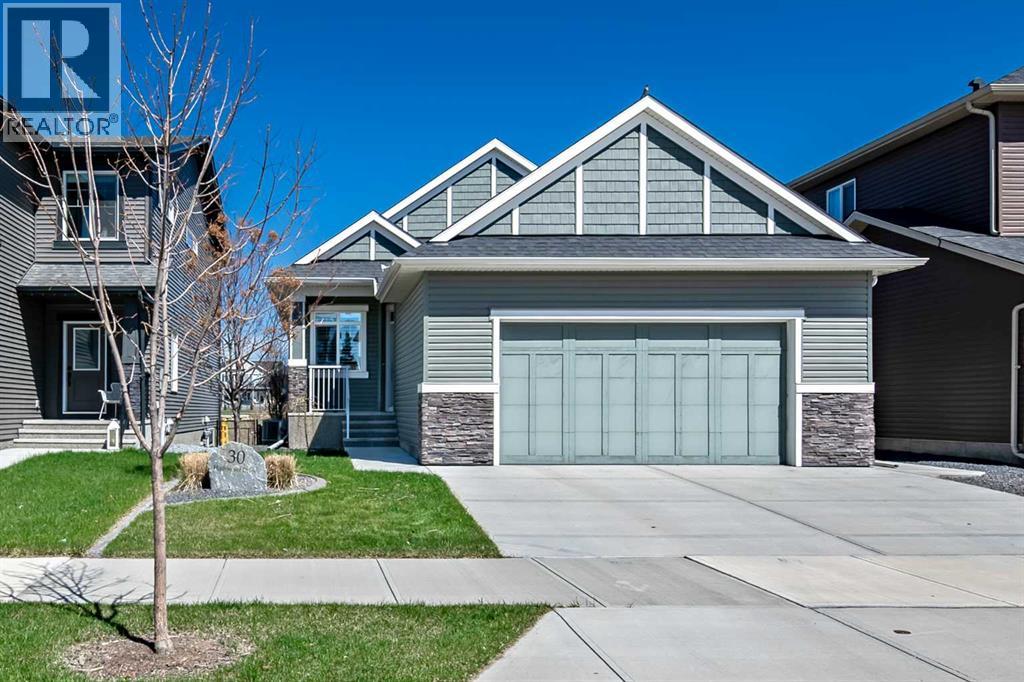
Welcome to 30 Highwood Drive, where open-space concepts meets modern living backing on to the pond! This brightly lit bungalow has everything you need and more, including luxury vinyl throughout the main floor, quartz countertops, stainless steel appliances, walk-in pantry, eat-up island and a great-sized dining nook. You’ll also enjoy the home management center equipped with a bar fridge, countertop and cabinets below. The great room has a ceiling-height stone feature wall, vaulted ceilings, all connected to your outdoor entertainment area with modern Trex decking and glass panes to enjoy the beautiful scenery behind you. Through the great room is the master suite and modern ensuite with a fully-tiled shower, convenient tiled niches, and your custom-built walk-in closet that has ample storage! Completing the main floor is a second bedroom, the mudroom/laundry facilities with custom storage built-ins, and a 4-piece main bathroom. The lower floor can be whatever you envision, whether it’s a home theatre, games/crafts or simply another seating area to relax in. Should you have guests, there are two additional bedrooms and another 4-piece bathroom. Additional highlights include air-conditioning, a front and backyard irrigation system, beautifully maintained low-maintenance landscaping with concrete edging, a fully fenced yard, and a spacious double-car garage featuring a durable epoxy floor finish. Connected to walking paths and close to restaurants and many other amenities, this home is a perfect fit for any lifestyle. Call for your private showing today! (id:51540)
Calgary, Alberta
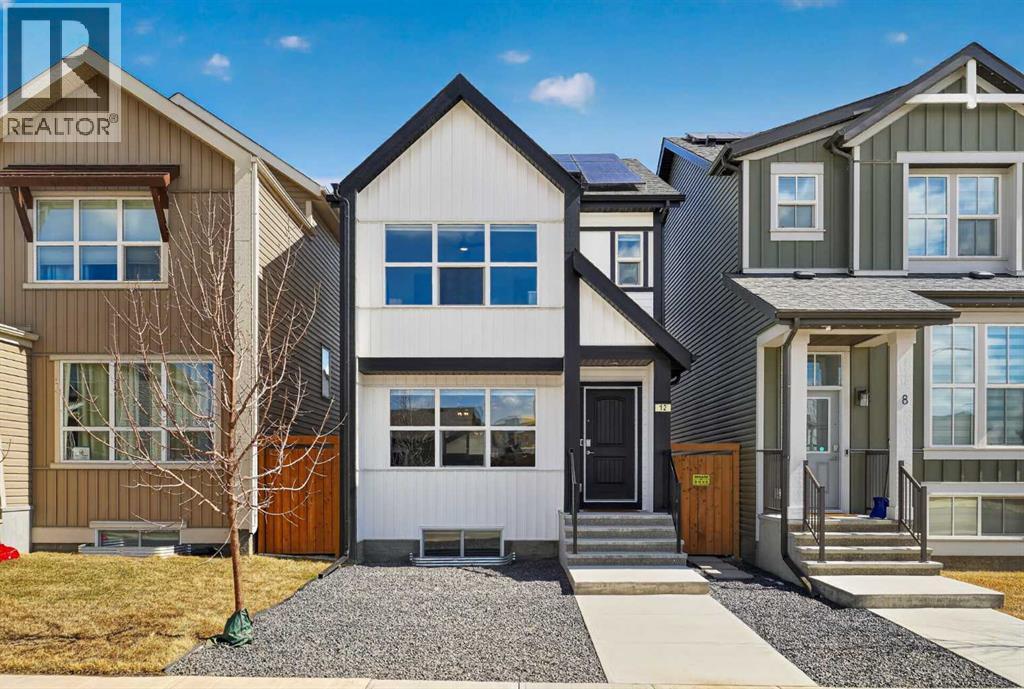
Welcome to this stunning, like-new detached home in the highly sought-after community of Rangeview, where modern living meets a vibrant, agriculture-inspired lifestyle.Built in 2023 and meticulously maintained, this home truly shows like it has never been lived in. From the moment you arrive, you are greeted by a timeless farmhouse exterior featuring a crisp white façade complemented by bold black accents, creating incredible curb appeal that stands out on the street.Inside, the home offers a thoughtfully designed layout with 4 spacious bedrooms and 3.5 bathrooms, providing the perfect balance of comfort and functionality for families of all sizes. The main living space is bright and inviting, with high-end finishes and numerous upgrades throughout. The kitchen is a true centerpiece, featuring upgraded cabinetry, elegant quartz countertops, and a beautifully upgraded tile backsplash that adds both texture and style. The same level of quality continues into the bathrooms, all finished with quartz countertops for a clean and luxurious feel.Upstairs, you will find well-appointed bedrooms designed for both relaxation and practicality, while the fully finished basement expands your living space even further. Complete with an additional bedroom and a full bathroom, it is ideal for hosting guests, accommodating extended family, or creating a private retreat.This home is also equipped with 10 solar panels, offering improved energy efficiency and long-term savings, a valuable upgrade for today’s environmentally conscious homeowner.The double car garage provides ample space for parking and storage, adding everyday convenience to this already exceptional property.Located in Rangeview, one of Calgary’s most unique and forward-thinking communities, residents enjoy a lifestyle centered around connection, sustainability, and local food culture. With community gardens, scenic pathways, and a strong sense of neighborhood spirit, Rangeview offers more than just a place to live, it offers a lifestyle.This is a rare opportunity to own a turnkey, upgraded home in one of Calgary’s most exciting new communities. (id:51540)
Calgary, Alberta
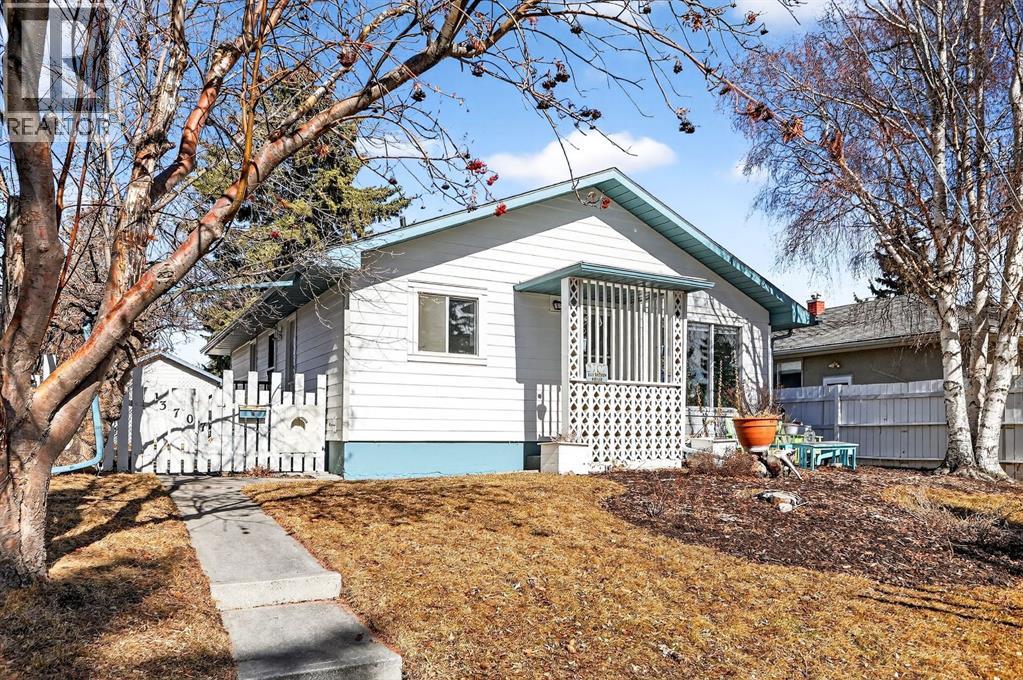
Opportunities like this don’t come often. Welcome to this charming 1960's bungalow located in the highly desirable inner-city community of Glenbrook, featuring the highly coveted H-GO zoning which allows for increased density and additional lot coverage. Situated on a quiet cul-de-sac, this property offers exceptional potential for homeowners, investors, or future redevelopment.The main floor boasts over 1050 sq. ft. of meticulously maintained living space, complete with original hardwood flooring and updated vinyl in the bright, functional kitchen. Fresh, neutral paint throughout creates a clean and inviting atmosphere. The spacious living room is filled with natural light from large windows and flows seamlessly into the kitchen and cozy breakfast nook.This home offers three generously sized bedrooms, including a large primary, making it ideal for families. The developed basement provides additional living space with a large recreation area and a 3-piece bathroom (shower currently removed), offering flexibility for future customization.Enjoy the private, flat backyard—perfect for outdoor living—with an oversized single garage for added convenience.Ideally located within walking distance to Glenbrook Elementary and the community centre, plus a nearby playground just steps away for the kids. With quick access to transit, Sarcee Trail, and all the amenities, shops, and restaurants of Signal Hill, this location truly can’t be beat. Downtown Calgary is only a 15-minute drive.A fantastic opportunity in a prime location—don’t miss out! (id:51540)
Okotoks, Alberta
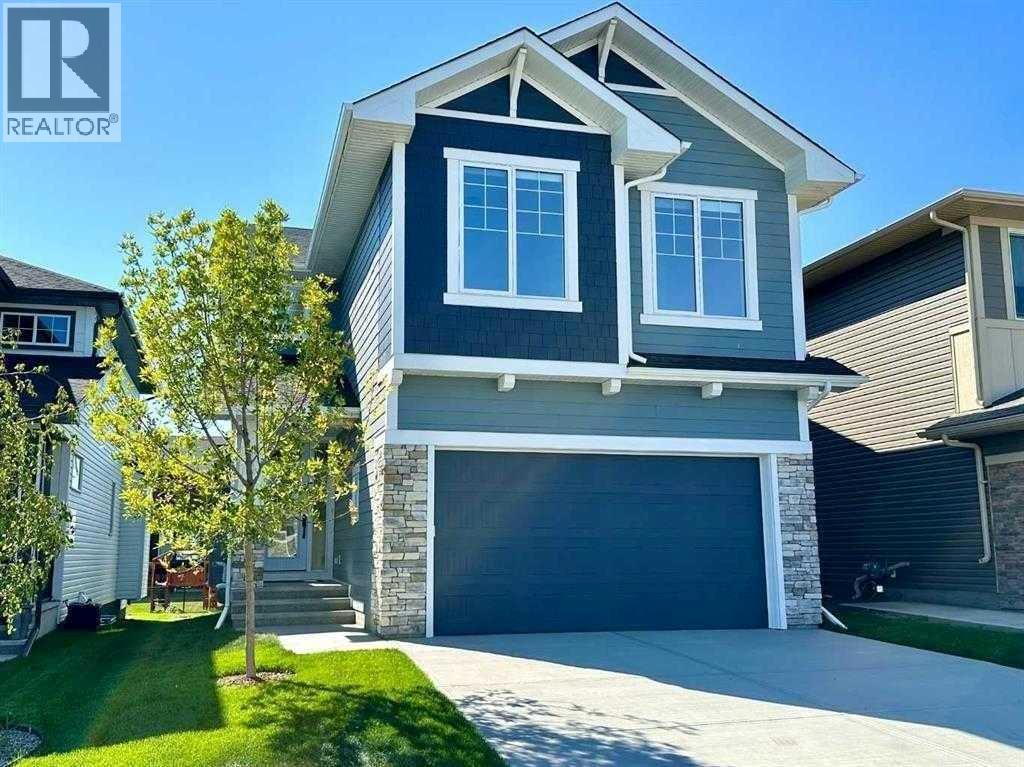
Welcome to this exceptional, fully upgraded home in the heart of beautiful Okotoks—offering quality construction and opulent features. Designed with both style and function in mind. Upon entry, this home makes an immediate impression with its soaring vaulted entry and 9’ ceilings spanning all three levels, including the basement. The rear living and dining areas elevate the experience even further with impressive 10’ ceilings and expansive windows that flood the space with natural light, creating an open and inviting atmosphere.The chef-inspired kitchen is a true showpiece, featuring premium KitchenAid appliances, a Hansgrohe faucet, rift-cut white oak cabinetry with stacked uppers, a custom hood fan, and striking Viscount White granite waterfall countertops. A matching granite backsplash and custom fireplace surround tie the space together with a sophisticated finish.Thoughtful upgrades continue throughout, including 8’ interior doors on the main and upper floors, triple-pane casement windows, an oversized 8’ patio door, and sleek black spindle railings. Mirage white oak hardwood floors extend through the main level and staircase, adding warmth and timeless elegance. The home is illuminated by designer Kuzco lighting, backed by the 5-year Alberta New Home Warranty, while roller blinds throughout provide both privacy and style.Upstairs, you’ll find four generously sized bedrooms, a central bonus room, and the convenience of upper-floor laundry. The primary suite offers a private retreat with dual walk-in closets and plenty of space to unwind. The ensuite and bathrooms throughout the home are beautifully finished with fully tiled showers, a freestanding tub, high-end Toto and Moen fixtures, and full-height mirrors that enhance the sense of space.The lower level is partially developed with a completed 4-piece bathroom and a fifth bedroom, while over 700 sq. ft. remains for your personal vision—complete with a wet bar rough-in, ideal for a future media room, rec reation space, or home gym.Additional highlights include built-in ceiling speakers in the living room, Lutron Caseta smart lighting controls, and a double attached garage for year-round comfort and convenience. Step outside to enjoy the expansive custom-built 18’ x 26’ cedar deck—perfect for relaxing or entertaining on warm summer evenings.This is a rare opportunity to own a meticulously upgraded, move-in-ready home in one of Okotoks’ most desirable settings—without the delays of building from scratch. (id:51540)
Calgary, Alberta
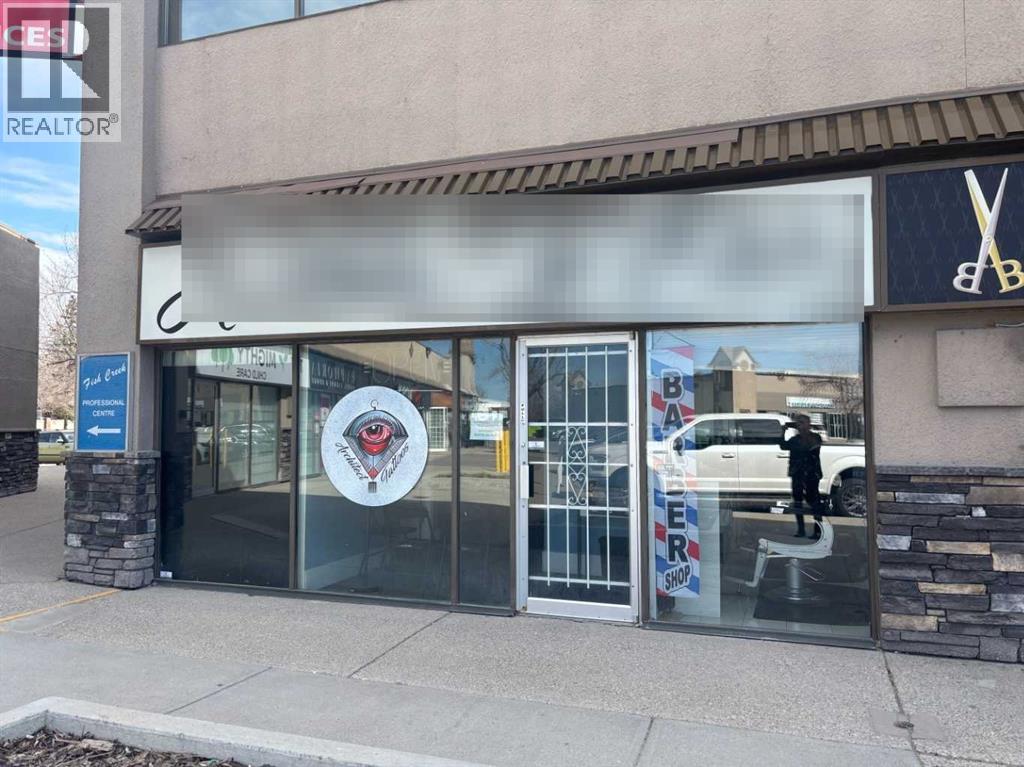
main floor corner of Professional Bldg., great area, great location in busy shopping center (id:51540)
Calgary, Alberta
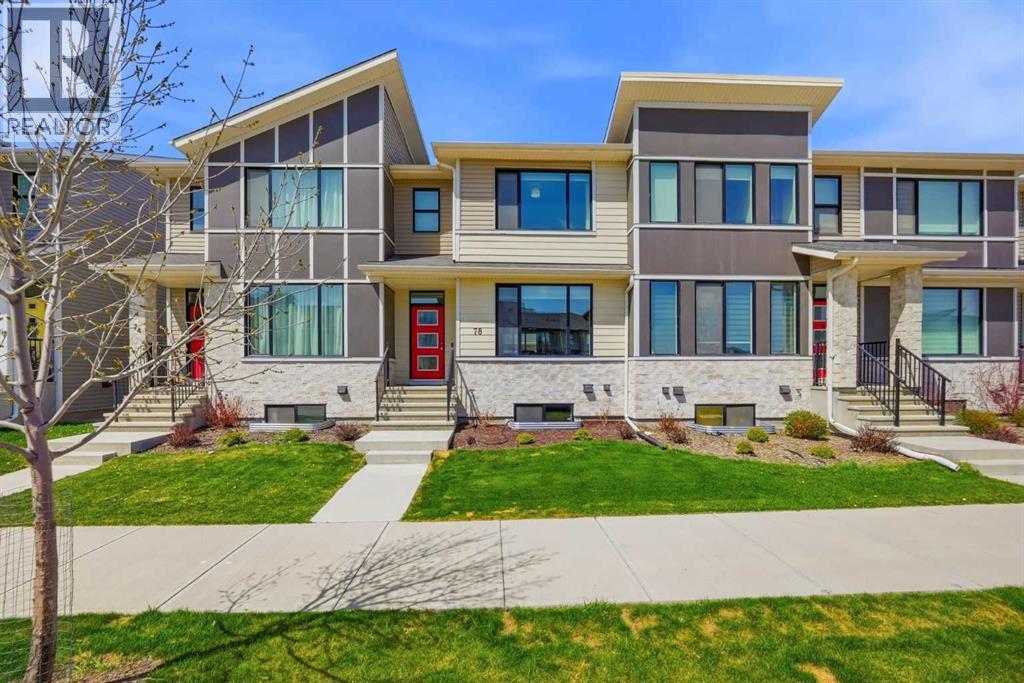
Welcome to this stunning NO CONDO FEE townhome located in the vibrant community of Belvedere SE! This beautifully designed 2-storey home with a double detached garage offers modern finishes, functional living spaces, and exceptional convenience for today’s lifestyle. Step inside to a bright and spacious main floor featuring a large living area with oversized windows that fill the home with natural light. The inviting dining area flows seamlessly into the gourmet kitchen, complete with a center island, elegant quartz countertops, stainless steel appliances, chimney-style hood fan, induction range, and dishwasher—perfect for cooking and entertaining. A convenient 2-piece powder room and functional mudroom complete the main level. Upstairs, the spacious primary bedroom offers a private retreat featuring a 3-piece ensuite with custom shower and a walk-in closet. Two additional generously sized bedrooms with closets share a full bathroom, while the upper-floor laundry room adds everyday convenience. Enjoy the fully fenced backyard featuring a deck, ideal for summer BBQs, family gatherings, and outdoor relaxation. The double detached garage provides ample parking and storage space. Located in a prime location close to shopping and everyday amenities including Costco, Walmart Tim Hortons, banks, restaurants, and major retail shops. With quick access to Stoney Trail just minutes away, commuting throughout Calgary is effortless. A fantastic opportunity for first-time buyers, families, or investors—book your showing today! (id:51540)
Olds, Alberta
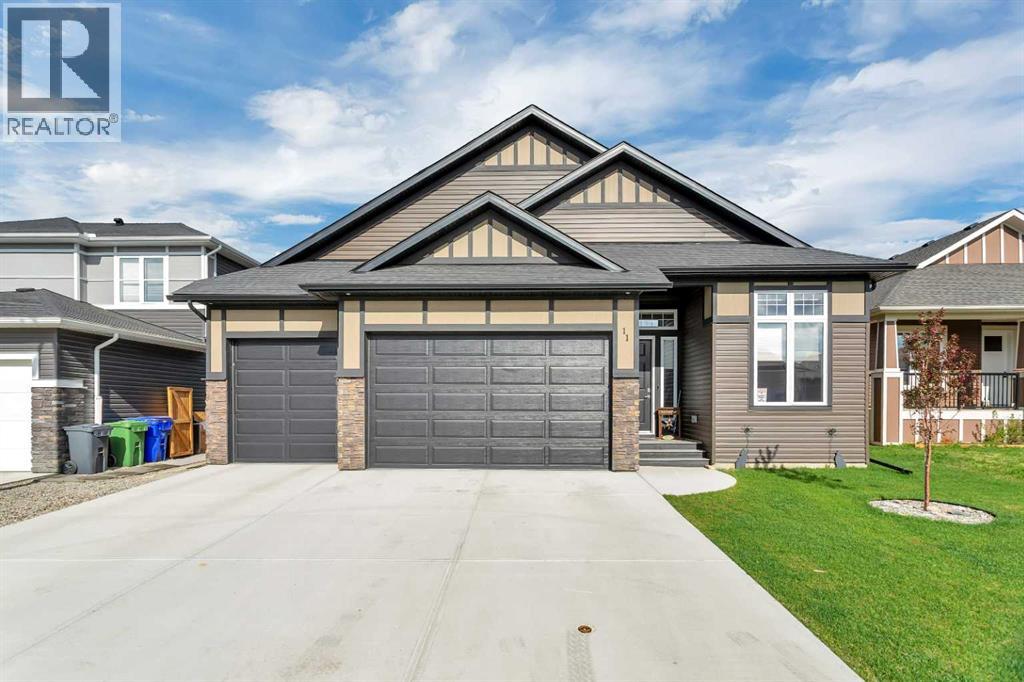
This Like-New Home in a Highly Desirable Community Offers the Perfect Blend of Modern Design, Quality Finishes, and Exceptional Outdoor Living. Ideal for Families, Professionals, or Anyone Looking for a Move-In Ready Property in a Quiet, Established Neighborhood.The Triple Attached Garage Provides Ample Space for Vehicles, Storage, and Hobbies. Inside, the Bright Open-Concept Main Floor Features Large Windows, Durable Flooring, and a Contemporary Design Throughout. The Kitchen is Beautifully Appointed with Stainless Steel Appliances, Sleek Cabinetry, Stone Countertops, and a Spacious Island Perfect for Entertaining and Everyday Living.The Living and Dining Areas Flow Seamlessly to the Covered Back Deck, Extending Your Living Space Outdoors for Year-Round Enjoyment. The Fully Landscaped Yard Offers Plenty of Room to Relax, Entertain, or Garden, Complete with an Oversized Garden Shed for Additional Storage or Workspace.The Primary Suite Features a Walk-In Closet and a Private Ensuite, While an Additional Main Floor Bedroom Offers Flexibility for Guests, Family, or a Home Office.The Professionally Developed Basement Adds Valuable Additional Living Space with Two More Bedrooms, a Large Rec Room, and a Full Bathroom—Perfect for Growing Families, Entertaining, or Overnight Guests.Conveniently Located Near Parks, Walking Trails, and Local Amenities, This Beautifully Finished Home Offers Comfort, Functionality, and Style in One of the Area’s Most Sought-After Communities. Book Your Private Showing Today! (id:51540)
Calgary, Alberta
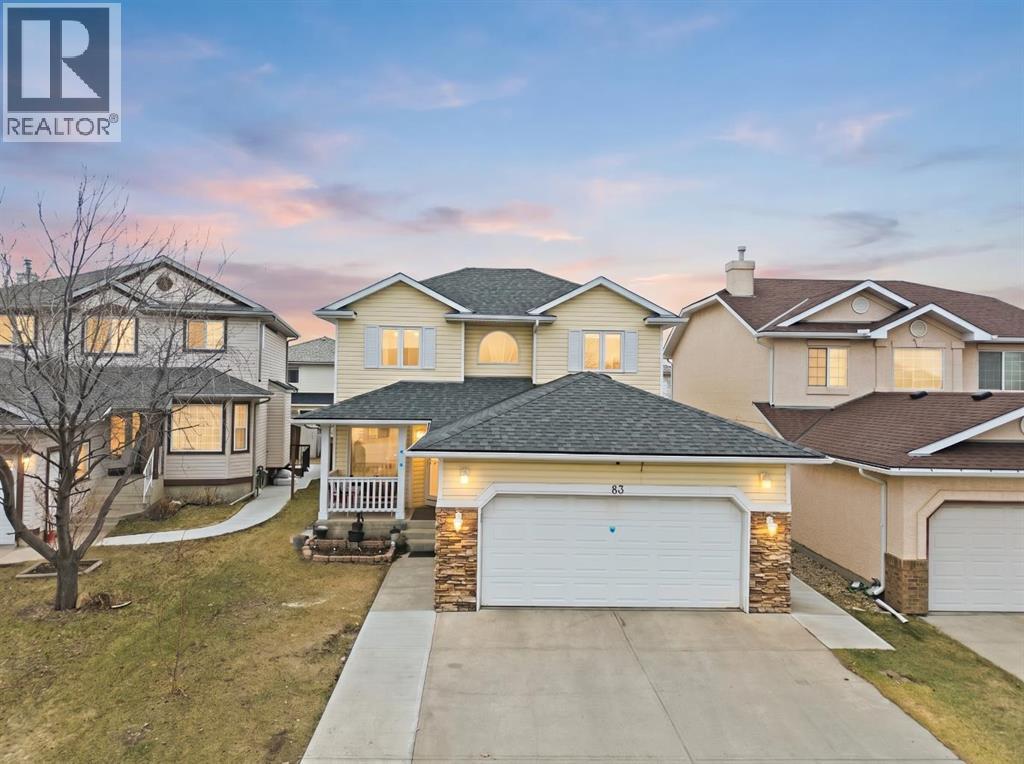
Thoughtfully built with character and comfort in mind, this home stands out with rich oak finishes throughout and a long list of meaningful improvements, truly move in ready! Tucked away on a quiet cul-de-sac, you’re just steps from walking paths, transit access, and the exclusive Coral Springs lake amenities.Inside, the layout delivers both space and flexibility. The main floor features a bright, open design with a formal living and dining area, a cozy family room, breakfast nook, FULL 3 piece bath, and a dedicated office/den. Upstairs offers three generously sized bedrooms, including a spacious primary retreat with a bright ensuite, plus another full bath. The fully finished basement adds even more value, featuring a spacious rec area and family room, along with a fourth bedroom and a full bathroom complete with a steam room shower.Upgrades include new kitchen cabinets & countertops (2026), furnace (2025), triple-pane windows (2022), appliances (2023), roof (2017), fresh paint, and an extended driveway and back yard patio (2022). A heated double garage with EV charger and epoxy flooring completes the package.Set on a large east-facing backyard with a sunroom, concrete patio, gazebo, and a custom-built shed, this outdoor space offers the perfect balance of function and privacy. A solid opportunity in a well established lake community where homes like this don’t come up often. Don’t miss this one! (id:51540)
Rosebud, Alberta
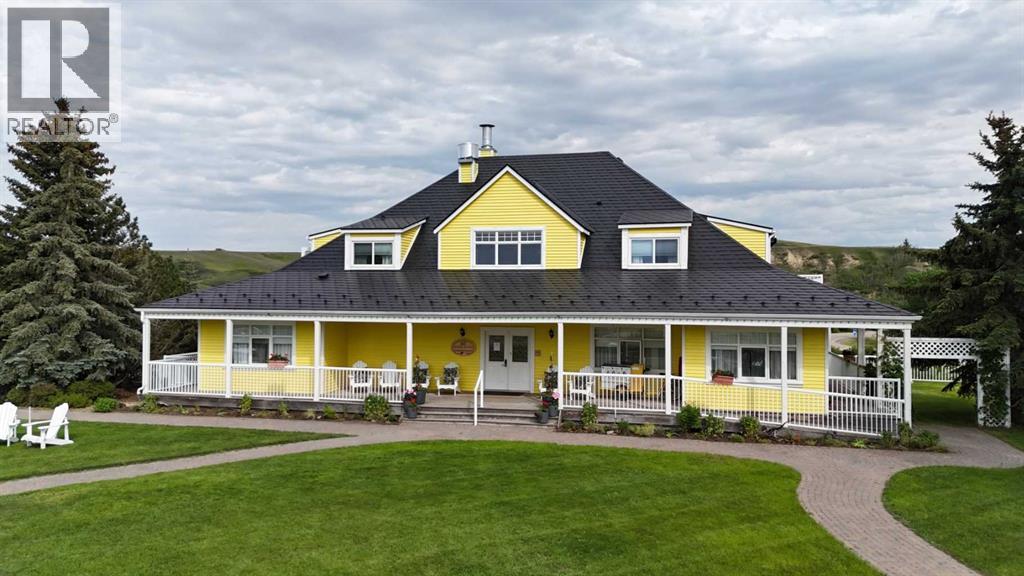
An exceptional opportunity to own a profitable, well-established Bed & Breakfast in Rosebud, one of the province’s most sought-after cultural tourism destinations. The Rosebud Inn is experiencing record occupancy and peak 2025 revenues, driven by a surge in both domestic and international travel to Canada, making this a compelling investment with strong forward momentum.This purpose-built lodge combines warm hospitality, operational efficiency, and guest-focused design, creating a highly rated and repeat-visitor destination. The current owners are committed to a smooth transition and will provide training, offering a true turnkey business opportunity. Set in a scenic valley, the property features attractive cedar siding, a durable metal roof, and expansive land that enhances the guest experience. A welcoming vaulted lobby and reception area create a memorable first impression, while the layout supports both comfort and accessibility. The Inn offers 11 guest rooms, each with a private ensuite bathroom, heated floors, individual climate controls, and air conditioning. Six main-floor rooms are wheelchair accessible with exterior ramp access, while additional rooms are located on the upper and lower levels to provide flexible accommodations. Guests can gather in the bright dining room with seating for 28 and enjoy panoramic views, while the fully equipped kitchen supports a range of culinary offerings. An inviting upper lounge and library provides a comfortable space for relaxation. In total, the property includes 15 bathrooms, ensuring convenience and comfort for all guests. A standout feature is the private owner’s suite on the walk-out lower level, offering two bedrooms, a full kitchen, and a living area with a gas fireplace. Heated floors, a separate entrance, and a private patio create a comfortable and private retreat ideal for owner-operators or on-site management. Additional features include a triple garage, shed, abundant parking with plug-ins, an electric veh icle charger, as well as laundry, mechanical, and storage spaces. Three single family lots also included.Located in the heart of Rosebud, the Inn benefits from steady tourism driven by its renowned arts community, theatre experiences, and peaceful prairie setting. With limited local accommodation supply, the property is well positioned for continued growth. This is a rare opportunity to acquire a high-performing boutique hospitality property in Alberta, offering immediate cash flow, long-term upside, and an ideal blend of investment return and lifestyle. (id:51540)
