Calgary, Alberta
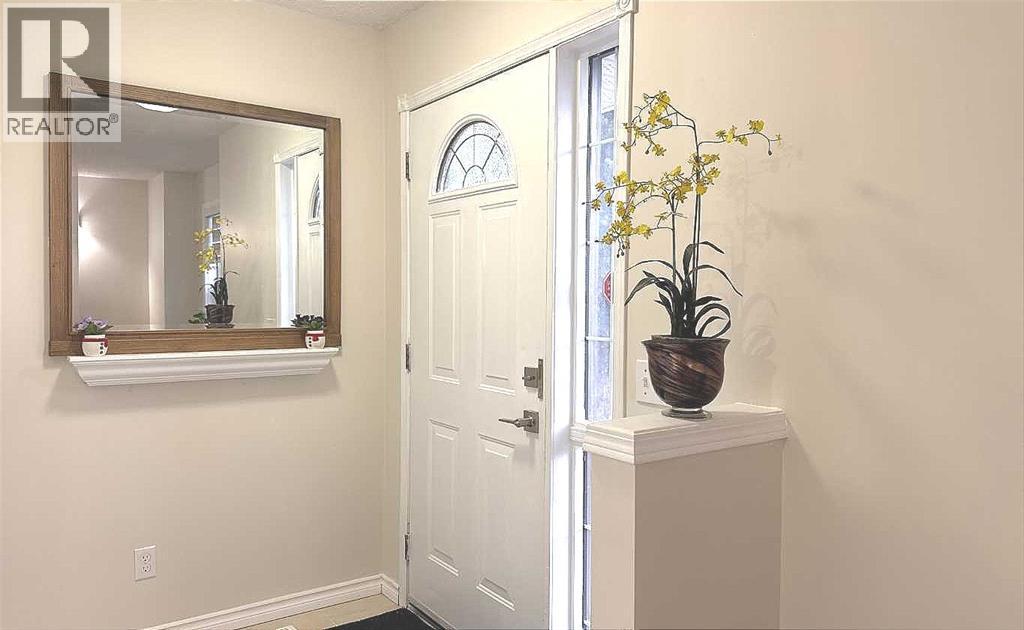
Welcome to this beautiful and well-cared 1288sf. A total of 5 bedrooms and 21/2 baths. A separate side entrance to the fully developed basement, the fully developed basement area is (640sf) for a total of 1928sf of combined living area. This 2-storey home is about 80% renovated. Such as: Brand new asphalt shingles, siding on both the house and the garage. Brand-new kitchen cabinets & quartz countertops, the same countertop on the central island, quartz vanities, and all 3 bathrooms are brand new (except the bathtubs). Brand new blinds, light fixtures, hardware, floor tiles, vinyl plank floors (except the laminate floors), all in neutral/modern colours. Brand-new fridge, hood fan and stove. Over-size detached garage (24'x24') with extended height door, insulation & dry-wall, including Brand new garage door opener, also newly painted, fenced yard. The seller spent close to $60,000 in renovation. No one has lived there since the renovation was completed. This home is just minutes to the TNT shopping centre, Highway #2/Stoney Trail, yet it is situated on a quiet CIRCLE, 10 minutes to the YYC airport. Ready for a lucky family to move in now! (id:51540)
Calgary, Alberta
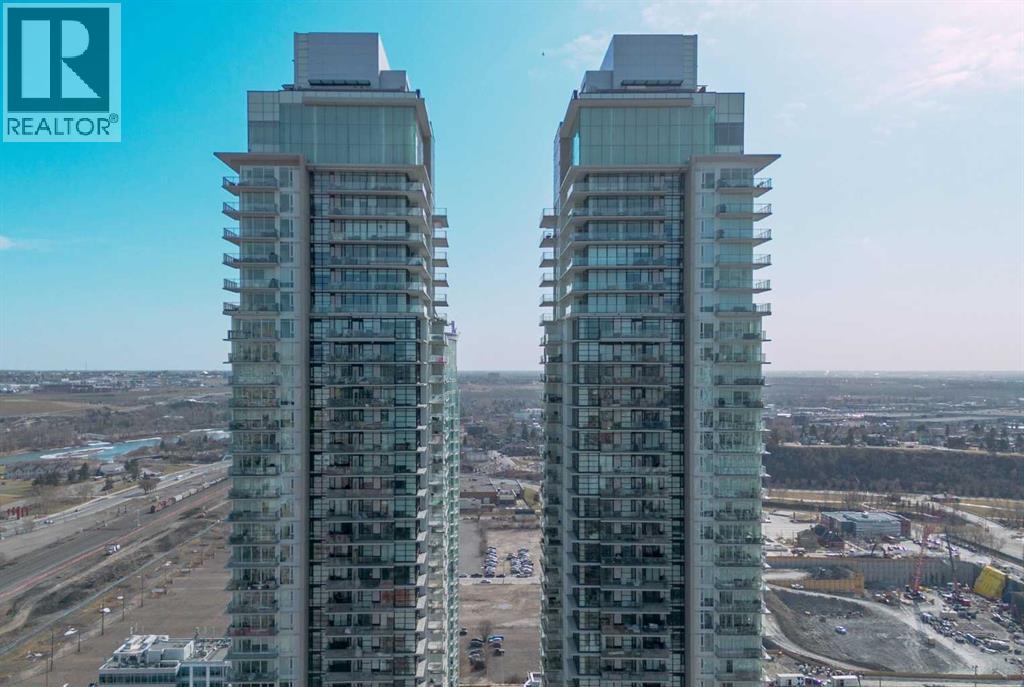
Step into the 27th floor of Calgary's iconic Guardian building and let the city energy fade into quiet luxury. Designed for the sleek, modern urbanite, this south-facing one-bedroom unit is flooded with natural light from floor-to-ceiling windows, highlighting crisp lines and a vibrant, airy atmosphere. While the southern exposure brings in incredible sunshine, central air conditioning ensures your high-rise sanctuary remains an oasis of cool comfort. You also get the distinct advantage of premium concrete soundproofing, keeping the space incredibly peaceful despite being right in the center of the action.The daily rhythm here revolves around the balcony. It is the perfect spot for your morning coffee, offering distant mountain views and a front-row seat to both sunrises and sunsets for the majority of the year. Inside, the highly efficient 504-square-foot footprint is intentionally designed to minimize upkeep and maximize your free time. The streamlined living and workspace areas encourage you to step outside and use the building’s massive suite of amenities as your extended lounge, or simply enjoy the ultimate lock-and-leave lifestyle. With a 24/7 security presence, peace of mind is a constant.When you are ready to explore, the best of the city is waiting right outside your lobby. You are highly connected, with seamless walkability to the nearby C-Train making commutes or trips to places like Heritage Park effortless. Spend your weekends walking along the Bow River pathways, grabbing everyday essentials at the nearby Superstore, or catching an event at the BMO Centre and the new arena district. This is high-elevation living anchored by Calgary's most dynamic cultural hubs. (id:51540)
Canmore, Alberta
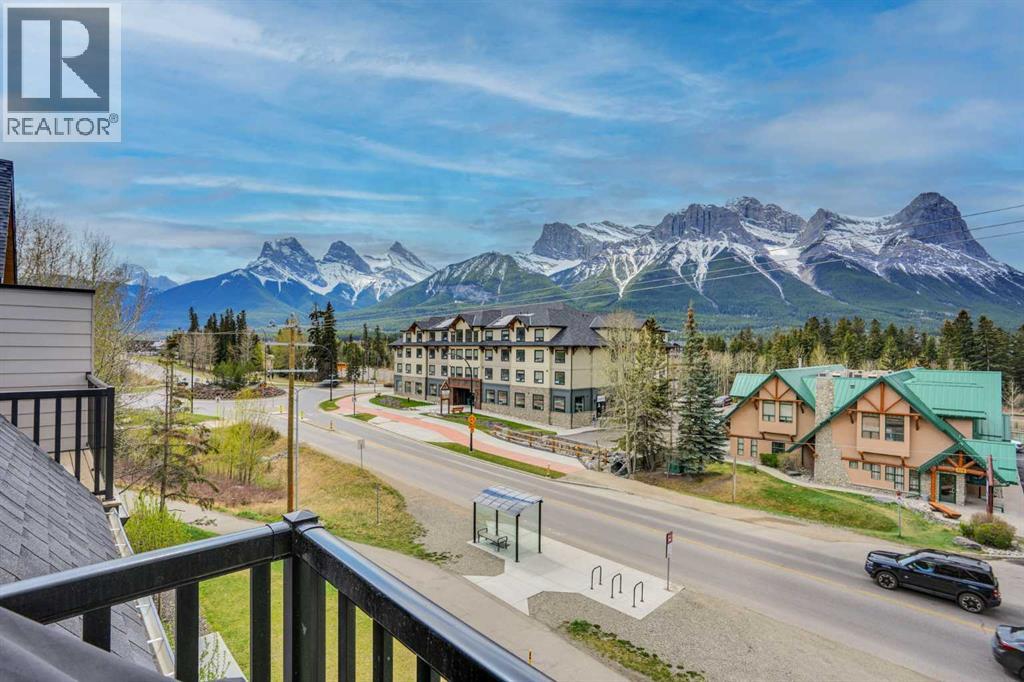
Amazing 180 degree unobstructed SW views that showcase all of the best mountains in the Bow Valley including the Three Sisters, Ha-Ling, the whole of the Rundle Range and Cascade mountain beside Banff. Enjoy watching the sun set over Mt. Rundle from your warm SW facing patio, from two of the downstairs bedrooms and from the whole of the upper level through the expansive windows. This unit had a very strong $162k in gross deposit income in 2025! The condo fees and property tax are low relative to other 3 bedroom units making the balance sheet very strong and a better investment than most other 3 bedrooms. There are over 200 guests over 108 guest nights booked in the coming months!The 2 floor layout with vaulted ceilings in the upper level is popular for guests with great separation between the upper and lower levels and often gets more revenue than a single level unit. The property has been well maintained and still has a new feeling with many new construction features one is accustomed to including quartz countertops, fireplace and contemporary and well matched decor. The current arrangement allows for sleeping up to 10 guests. Owners can enjoy the outdoor tub for relaxation and the pool is very popular with the kids.The condo is an easy stroll from the heart of downtown Canmore and Spring Creek is just steps away. The price is $1,298,000+GST (GST if often deferred and not paid at the time of sale). (id:51540)
Carstairs, Alberta
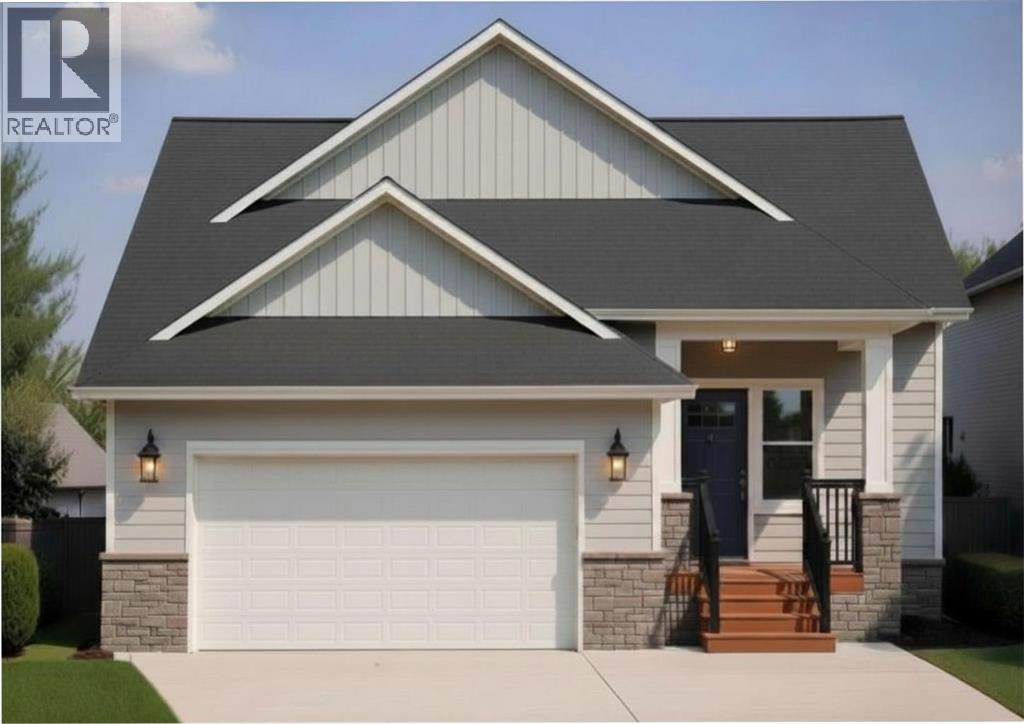
This brand-new dream home is located in the sought-after community of Mandalay Estates in Carstairs! Built by Marygold Homes, this stunning BUNGALOW features a FULLY FINISHED BASEMENT and offers a total of over 2,590 SQ.FT. of beautifully designed living space, complete with 4 Bedrooms and 3 Bathrooms. Perfectly situated on a CORNER LOT and just minutes from the Carstairs Community Golf Course, Memorial Arena, Hugh Sutherland School, and within walking distance of the LOBLAWS grocery store and SHOPPERS DRUG MART located right within the subdivision, this home combines luxury living with everyday convenience. The HARDIE-BOARD exterior delivers timeless curb appeal and long-lasting durability, and the interior presents a bright, inviting, and OPEN CONCEPT layout, complimented by large windows, classy light fixtures, detailed finishes, and chrome plumbing fixtures throughout. The main level features 10 ft. HIGH CEILINGS, plus vaulted ceilings in the kitchen, living room, and dining area, and 8 ft. tall interior doors. It offers 2 spacious bedrooms and 2 full bathrooms, which includes a beautifully appointed primary retreat complete with large windows, a walk-in closet with custom shelving, and a spa-inspired 4-piece ensuite featuring dual sinks, a separate water closet, and a walk-in shower. Designed with both style and function in mind, the CHEF-INSPIRED KITCHEN showcases quartz countertops, STAINLESS STEEL APPLIANCES, soft-close shaker cabinetry with pull-out drawers, a custom hood fan canopy, and a large central island with bar seating—perfect for entertaining. The dining area features patio doors leading out to a large deck, creating the perfect indoor-outdoor flow for summer evenings and entertaining guests. Adjacent to this space, the inviting living room is anchored by a beautiful gas fireplace, adding warmth and charm to the main living area. The mudroom/laundry room includes built-in storage and convenient access to the attached double-car garage. Downstairs, the fully finished basement expands the living space with 9-foot ceilings, oversized windows, 7-foot passage doors, 2 additional bedrooms, a full 4-piece bathroom, a stunning WET BAR, and a massive recreation area ideal for guests, multigenerational living, a home gym, or movie nights—the possibilities are endless! Don’t miss this exclusive opportunity to own a brand-new, SHOWHOME-GRADE home loaded with upgrades and thoughtful finishes—all for UNDER $700K! **Please Note: The home is currently under construction. Buyers still have the opportunity to personalize interior selections, including flooring, tile, lighting fixtures, wall colours, and more (contact listing agent for more information). Photos shown are from previous projects and are for illustrative purposes only. Exterior rendering(s) are also conceptual.** (id:51540)
Calgary, Alberta
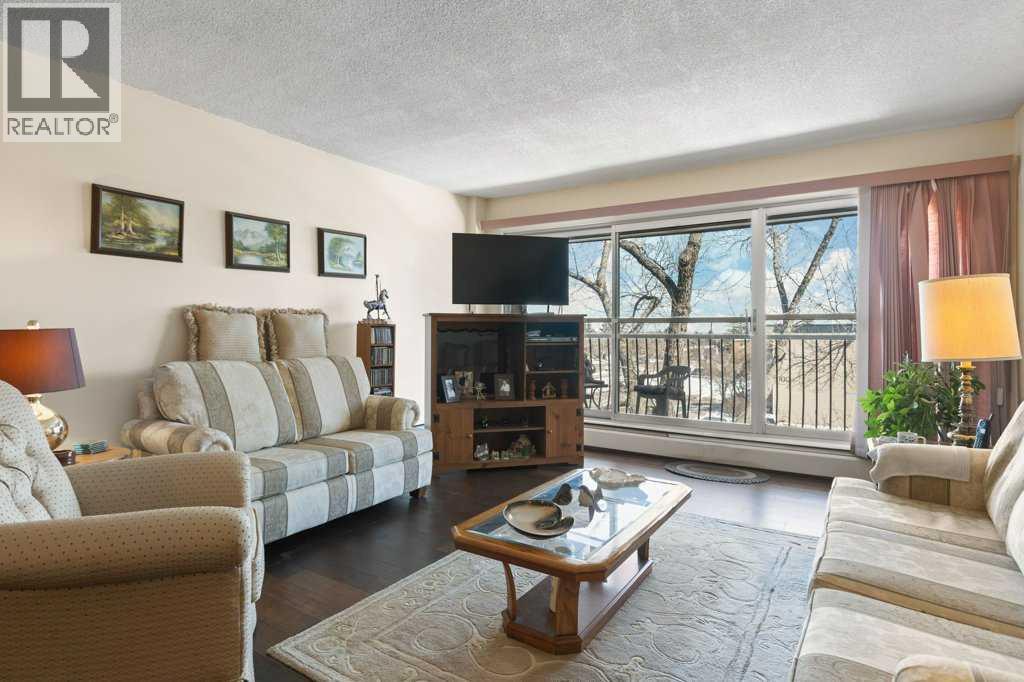
Welcome to Hilltop House—one of Acadia’s most well-regarded condo communities, known for strong management, a solid reserve fund, and consistently well-maintained grounds. This 25+ building offers a quiet, established environment with a true sense of pride of ownership.This top-floor, end-unit condo provides added privacy and a peaceful setting. Featuring two bedrooms and one bath, the home has been carefully maintained by the same owner for over 30 years. The layout is functional and comfortable, with larger bedrooms than you’ll typically find in newer builds, giving you space that actually works for day-to-day living. The main living area is finished with newly installed engineered hardwood flooring, adding a clean, updated feel.A standout feature is the large in-suite storage room, offering secure and convenient space for your belongings—something not often found at this price point. The unit also includes one assigned parking stall.The complex features a beautifully maintained central courtyard, and the location puts you within easy reach of shopping, transit, and the C-Train. A great fit for buyers looking for a quiet, well-managed building in a mature, convenient community. (id:51540)
Rural Rocky View County, Alberta
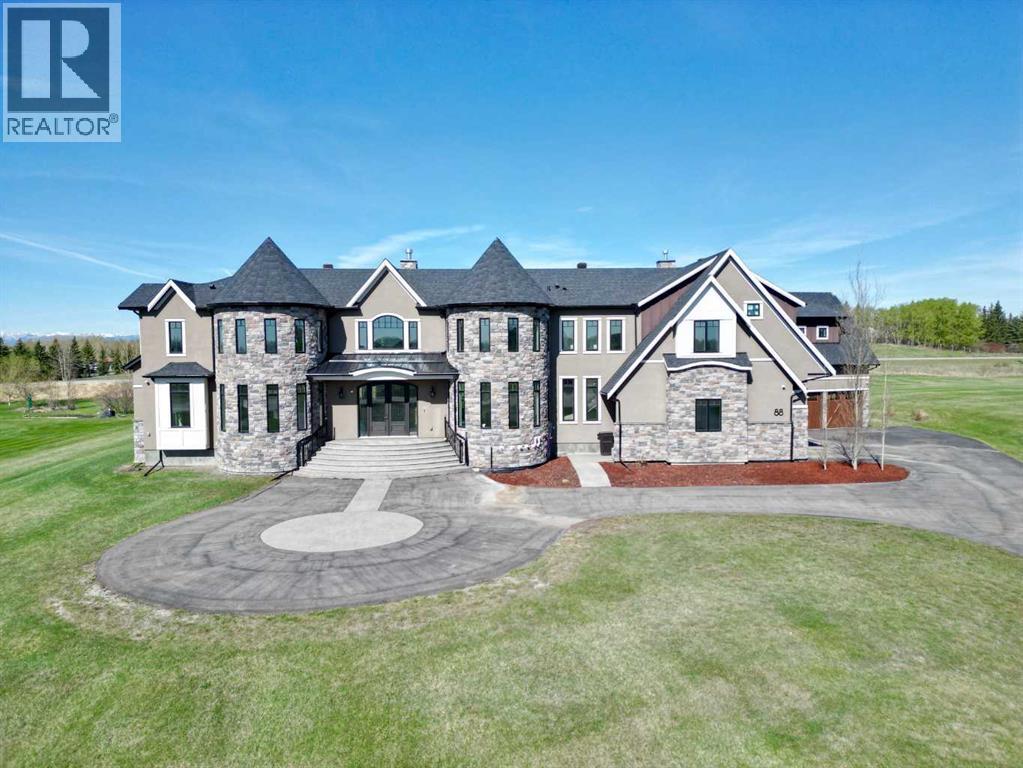
Located on two acres in the heart of prestigious Bearspaw, this exceptional custom-built estate offers over 7,000 square feet of refined living space, blending timeless elegance with modern luxury. From the moment you arrive, the grand entrance makes a lasting impression with open-to-below ceilings, a breathtaking sense of scale, and stunning west-facing views that stretch toward the mountains. Expansive windows throughout the home flood the interior with natural light, enhancing the open-concept design and creating a seamless connection to the surrounding landscape. The chef-inspired kitchen is both beautiful and functional, featuring granite countertops, stainless steel appliances, bar seating, and a fully equipped spice kitchen complete with in-floor heating. Thoughtful design continues with a 2-piece bathroom featuring in-floor heating on the main level. Just beyond, the living room is a true showpiece, anchored by a striking gas fireplace with a stone surround and wooden mantel, while panoramic west and mountain views create an unforgettable backdrop. Step outside to the expansive wraparound deck, offering both covered and open-air spaces with its private setting and sweeping mountain vistas. Upstairs, the home continues to impress with an open-to-below design and an abundance of windows that showcase the incredible views. The primary master bedroom boasts a see-through gas fireplace, walk-through double bath, dual vanity, walk-in closet with custom built-ins, and premium finishes. Step out onto your private balcony to take in the mountain views, or enjoy the attached flex space. The second master bedroom features a steam bath, dual vanity, gas fireplace, attached balcony and walk-in closet with custom built-in cabinetry. There are three additional spacious bedrooms, one with an ensuite bathroom attached, one common area bathroom, a storage room, and a laundry room complete with custom built-in cabinetry and a sink. All bathrooms are enhanced with in-floor heat ing for added comfort and luxury. The fully developed walkout basement is designed for both entertainment and wellness. Enjoy movie nights in the dedicated theatre area with built-in sound systems that expand throughout the house including the garage and patio. This level also includes in-floor heating, two bedrooms, a 3-piece bathroom featuring a sauna, a storage room with custom shelving and direct access to the backyard. With a designated rough-in for a hot tub in a private space, a wet bar with custom built-ins, and a home gym, this basement is every host's dream. Dual staircases provide convenient and elegant access throughout the home, while features such as a water softener enhance everyday comfort. Car enthusiasts will appreciate the heated six-car garage with ample space for storage and projects. Only a quick 20 minutes to downtown, this home boasts craftsmanship, luxurious finishes, and a breathtaking setting with views of the northern lights; this Bearspaw estate offers an unmatched lifestyle. (id:51540)
Calgary, Alberta
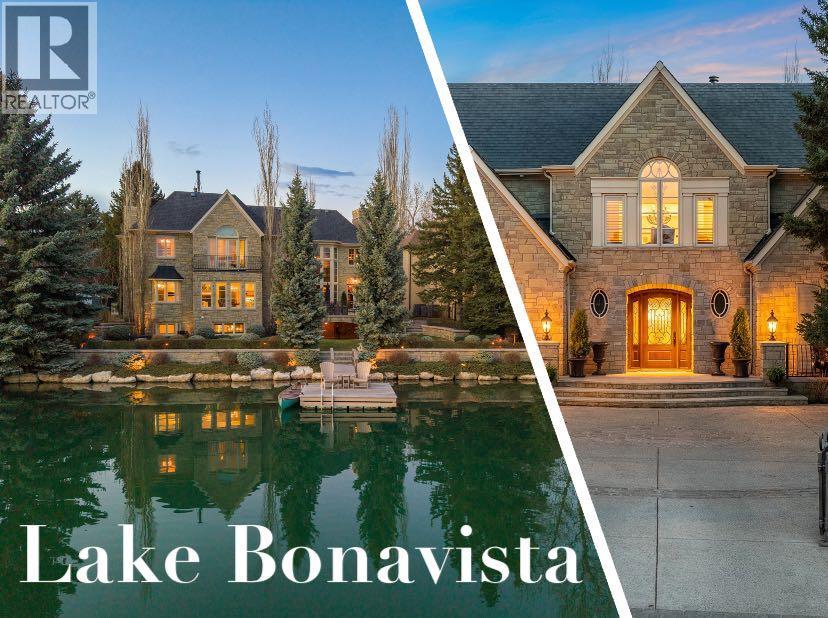
Some homes are impressive. A select few are irreplaceable. 12231 Lake Louise Way belongs firmly in the latter category. It is rare to find a property where the lot, setting & craftsmanship align at such an extraordinary level. This is the home in Lake Bonavista that residents reference when conversations turn to the community’s most exceptional properties, & without question, it will be one of the landmark residential offerings to come to market in Calgary in 2026. Positioned on arguably the most coveted lakefront lot, this remarkable estate offers 6358 SF (above grade) of timeless space with breathtaking SW views across the water, delivering the city’s most spectacular sunsets. Originally built with a level of quality rarely seen, the home has an enduring presence that feels as relevant today as when it was built. Beyond the entrance, you are welcomed into a series of beautiful spaces that balance scale & sophistication. The living areas are complemented by extensive millwork, soaring ceilings, rich detailing & a level of craftsmanship that would be extraordinarily difficult to replicate today. The library is nothing short of spectacular. It stands as one of the most impressive rooms you will encounter in any home. Rich detailing, extensive millwork, soaring proportions & a timeless design aesthetic combine to create a space with extraordinary warmth & character. The primary suite offers stunning lake views & an exceptional ensuite + dressing area. The rest of the home continues to showcase incredible scale with generous bedrooms, entertaining areas, elevator, fitness space & more rooms designed to adapt to your lifestyle. The kitchen was designed for everyday living & entertaining, seamlessly connecting to main level gathering spaces. The walkout lower level (4042 SF) continues the home’s theme of craftsmanship & atmosphere, offering a collection of spaces that feels more like a luxury retreat than a traditional basement. Designed for both entertaining & enjoyment , this level features detailed finishes, expansive gathering areas, a beautiful bar & lounge space, games/rec space & seamless access to one of the property’s most remarkable features, the lakeside grotto. The outdoor environment is equally extraordinary. Extensive landscaping & exterior investment creates a setting that feels more reminiscent of a luxury resort than a private residence. Expansive terraces & mature landscaping combine to create an experience that is unmatched. The garage experience is equally exceptional, designed for enthusiasts & collectors alike. Featuring a 6 car attached garage with 3 spaces below accessed through an integrated lift, this is an extraordinarily rare offering. Lake Bonavista is Calgary’s premier lake community & sets the standard for lake living. Combining a private 4 season lifestyle with ideal access to schools & amenities, it is one of the most desirable communities in Calgary. Opportunities this rare are exceptional. *see video, virtual tour link+photo collection* (id:51540)
Calgary, Alberta
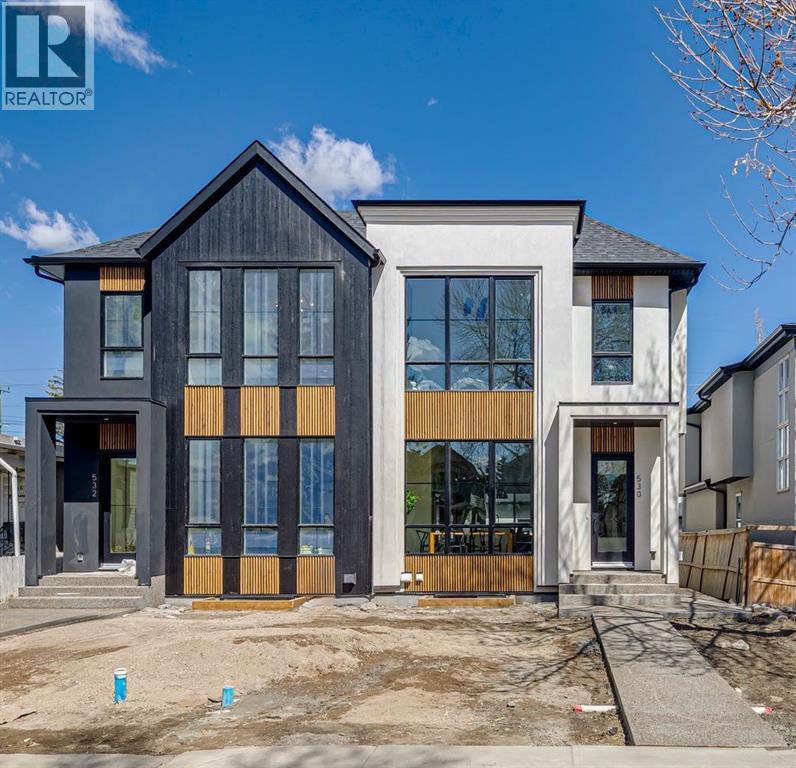
Luxury infill by A|K Design & Development on a beautiful street in Windsor Park. This modern home showcases elevated design and quality craftsmanship throughout. Striking exterior with large windows, cedar accents, board and batten detailing and exposed concrete walkways. Thoughtful open-concept layout with 10' flat ceilings on the main, wide plank engineered hardwood, solid core doors and a stunning hardwood staircase with modern spindles. Main floor features a versatile flex office/closet space and custom mud room lockers off the back entrance. Designer kitchen offers a quartz waterfall island, ample cabinetry and floating shelves. Bright living room with gas fireplace, Venetian plaster, feature wall, custom built-ins and patio doors to a full-width rear deck.Upstairs, the primary retreat includes a raised ceiling, barn door, spa-inspired en-suite and a spacious walk-in closet with custom built-ins. Fully finished basement with a legal 2 bedroom suite-ideal for rental income or extended family, complete with all appliances.Extras: designer black fixtures, feature walls, ceiling speakers, custom closets, rough-in for A/C & alarm. Smart home ready. Close to schools, amenities & transit. (id:51540)
Calgary, Alberta
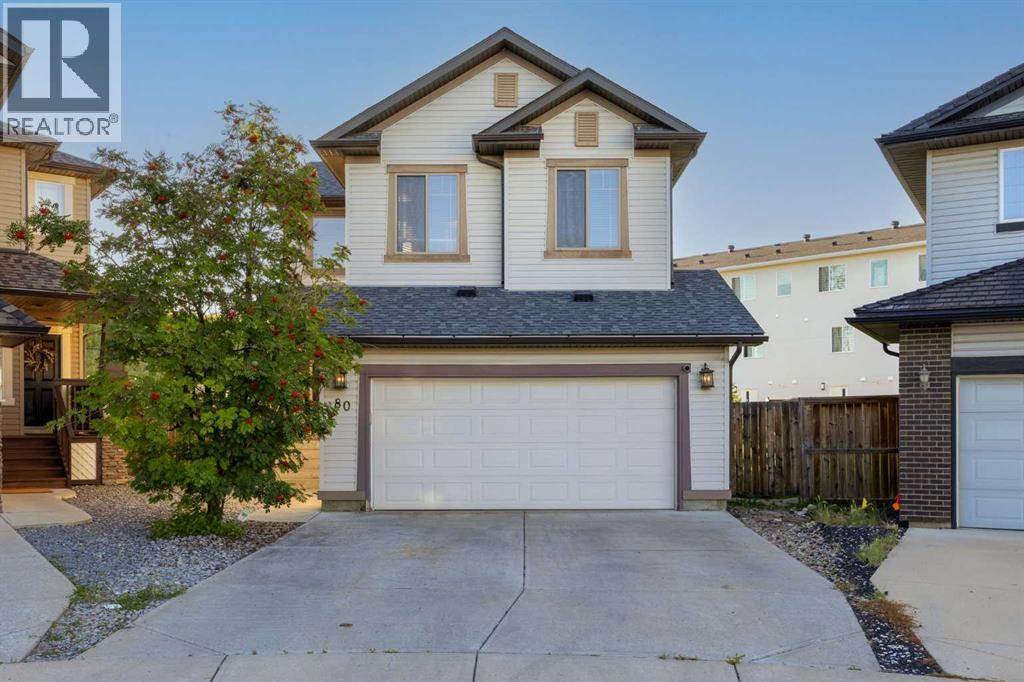
Set on an expansive 9,160 sq. ft. pie-shaped lot, this 4-bedroom, 3.5-bathroom home offers a rare combination of space, functionality, and move-in-ready comfort in Tuscany. With over 2,700 sq. ft. of developed living space, the layout is both practical and inviting.The main floor features hardwood flooring and a bright, open-concept design. At the heart of the home, the kitchen is beautifully finished with granite countertops, a large island, pantry, and gas range, while the adjacent dining area opens onto a composite deck overlooking the generous backyard. A main floor laundry room and powder room add everyday convenience.Upstairs, the spacious primary suite is a true retreat, complete with a well-appointed ensuite featuring a glass shower and stone flooring. Two additional bedrooms, a full bathroom, and a flexible bonus room provide plenty of room for family living.The fully finished basement extends the living space with a large rec/family area, wet bar, fourth bedroom, and full bathroom. Fresh paint throughout, including the basement, gives the home a clean, updated feel.Additional features include a double attached garage and a fenced dog run with direct access from the garage. The oversized pie-shaped lot offers exceptional outdoor space for kids, pets, gardening, or future plans—something rarely found in this established neighbourhood.Ideally situated with quick access to 12 Mile Coulee Road for an easy commute, just minutes to the LRT, and a convenient route west for quick getaways to the mountains. (id:51540)
Airdrie, Alberta
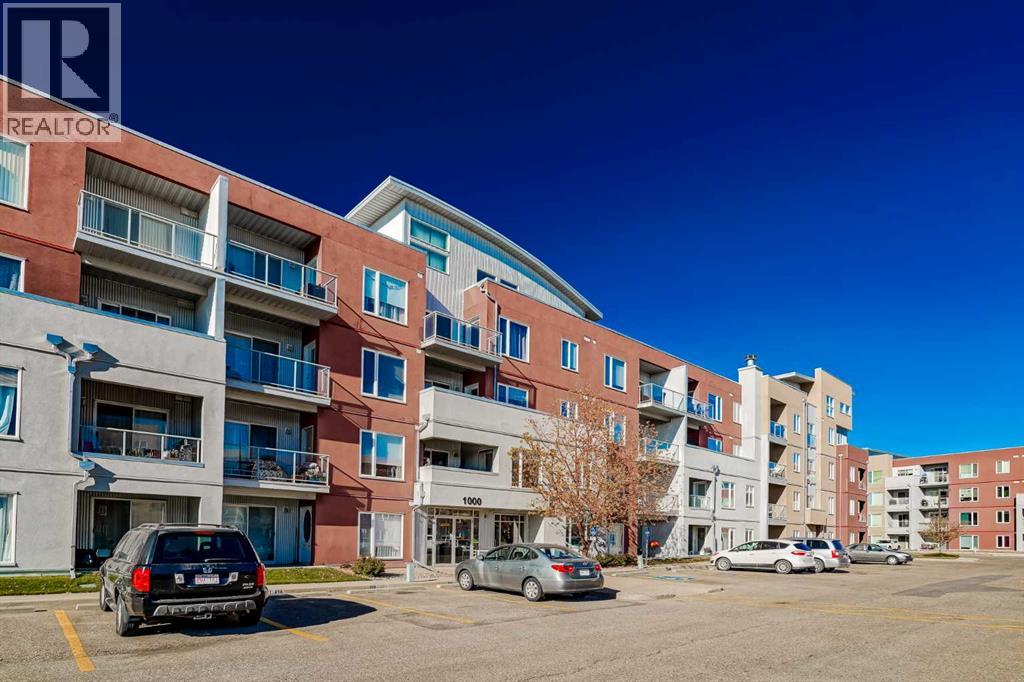
Welcome to this well-maintained, spacious corner unit condo with 9 foot ceilings offering over 900 sq. ft. of comfortable living space. Located in a highly desirable, family-friendly community, this home is perfect for small families, first-time buyers, or those looking to downsize without compromising on quality or space. Step inside to find an airy, open-concept layout centered around kitchen island, perfect for gathering with loved ones or cooking a family meal. The layout flows seamlessly onto an oversized balcony, ideal for morning coffee or evening unwinding. This unit boasts two generously sized bedrooms, including a primary suite with a large walk-in closet and a private ensuite bathroom. A second full bathroom adds extra convenience for guests or family. Additional highlights include 2 underground parking stalls (rare tandem parking), a Pet-friendly building and reasonable condo fees. You also have easy access to nearby Genesis Place, a premier community facility featuring a fitness center, pool, arenas, gymnasium, and more.Don't miss your chance to own this bright, spacious condo in a vibrant, amenity-rich community. Book your viewing today! (id:51540)
Calgary, Alberta
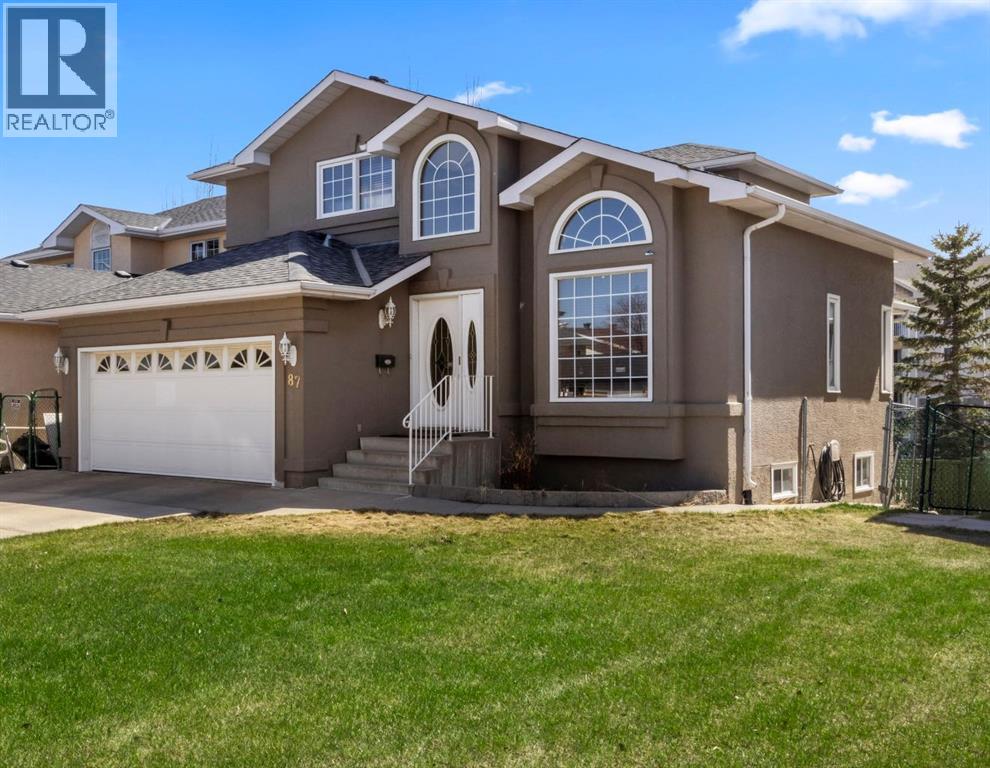
Welcome to a Custom Built 4 bedroom, 4 bathroom home featuring a WALKOUT BASEMENT. This is not your average Applewood Park home. Designed to stand out with superior space, layout, and flow.Step inside to a soaring main living area with high ceilings that create an open, bright, and inviting feel. Just off the entry is a spacious open concept kitchen with granite countertops that connects seamlessly to a second oversized living area. You get two full living spaces on the main floor, ideal for families, entertaining, or having your own space.Off the kitchen, enjoy a large deck with a gas line for your BBQ, perfect for hosting family and friends.The main level also includes a 2 piece bathroom, a functional mudroom with laundry, and access to the double attached garage.Upstairs features three well sized bedrooms, including a spacious primary retreat with a 4 piece ensuite and walk in closet, along with another 4 piece bathroom.The fully developed WALKOUT BASEMENT offers excellent flexibility with an illegal secondary suite, complete with its own living space, 1 bedroom, and a 4 piece bathroom. Ideal for rental potential or multi generational living.Outside, you will find a beautifully maintained yard with natural gas and hot tub hookups, plus a fire pit, ready for relaxing or entertaining. Located close to schools and just minutes from the East Hills Shopping Centre, this home delivers more space, more flexibility, and more lifestyle in a neighbourhood where opportunities like this do not come up often. (id:51540)
Calgary, Alberta
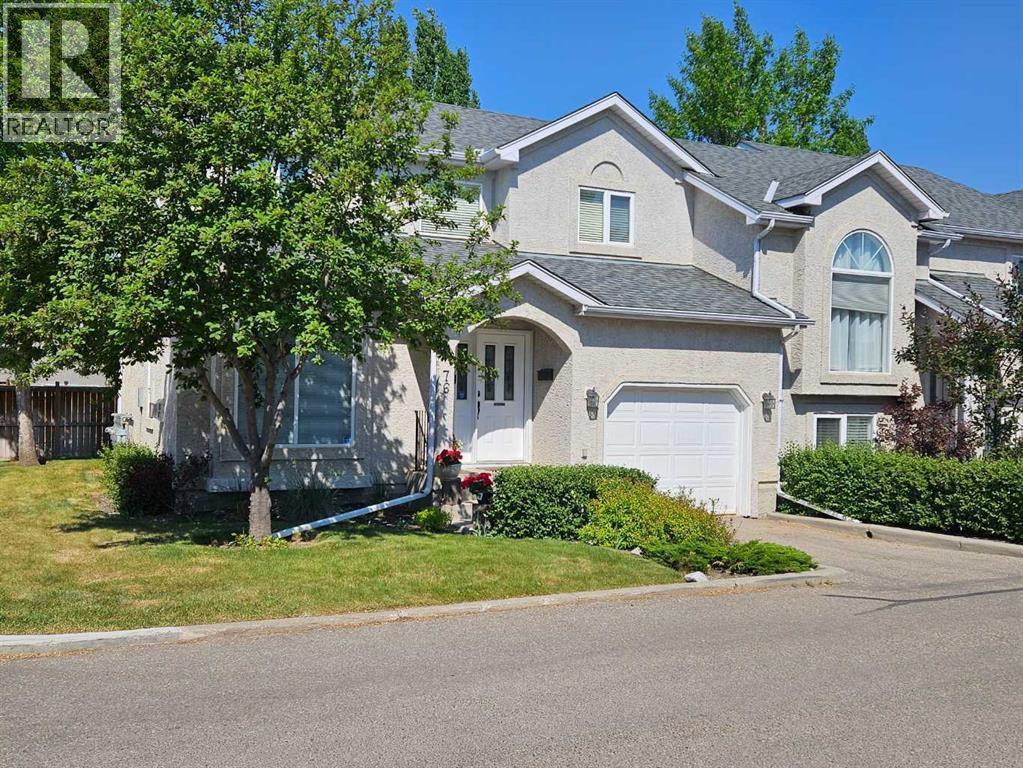
Welcome to the highly desirable Sundance community, where established lake living meets thoughtful modern updates.This beautifully maintained 3-bedroom, 2.5-bathroom townhouse has been extensively renovated over the past few years and offers a perfect balance of comfort, functionality, and style. It’s truly move-in ready, with quality improvements already completed for the next owners to enjoy. A recently installed AC system adds year-round comfort, keeping the home cool and enjoyable during the warmer months.The main level features updated flooring and stairs, creating a clean and cohesive look throughout the home. Fresh paint, updated doors and hardware, modern lighting fixtures, and new blinds add a contemporary feel while maintaining a warm and inviting atmosphere. The living room is anchored by a refreshed fireplace, creating a cozy focal point for everyday living.The kitchen has been thoughtfully upgraded with extended and refinished cabinetry, updated hardware, quartz countertops, backsplash, and a modern sink and faucet. A built-in pantry and water filtration system add everyday practicality and convenience.Upstairs, you’ll find three spacious bedrooms, including a comfortable primary retreat with a renovated closet and its own fireplace - a rare and inviting feature. The bathrooms have been refreshed with updated vanities, fixtures, lighting, and finishes, giving the home a clean and polished look.The fully developed basement offers additional living space ideal for entertaining or relaxing, complete with a fireplace and home theatre setup. It’s the perfect spot for movie nights or game days.Additional improvements over recent years include updated entry systems with keypad and video doorbell, air conditioning and thermostat, laundry area upgrades, garage storage and heating, and thoughtful functional enhancements throughout the home.Located just minutes from Sundance Lake, schools, shopping, and major routes like Macleod Trail and Stoney Trai l, this property offers the convenience of city living within one of Calgary’s most established lake communities.Well cared for, tastefully updated, and ready for its next chapter - this is an opportunity you don’t want to miss. (id:51540)
