Calgary, Alberta
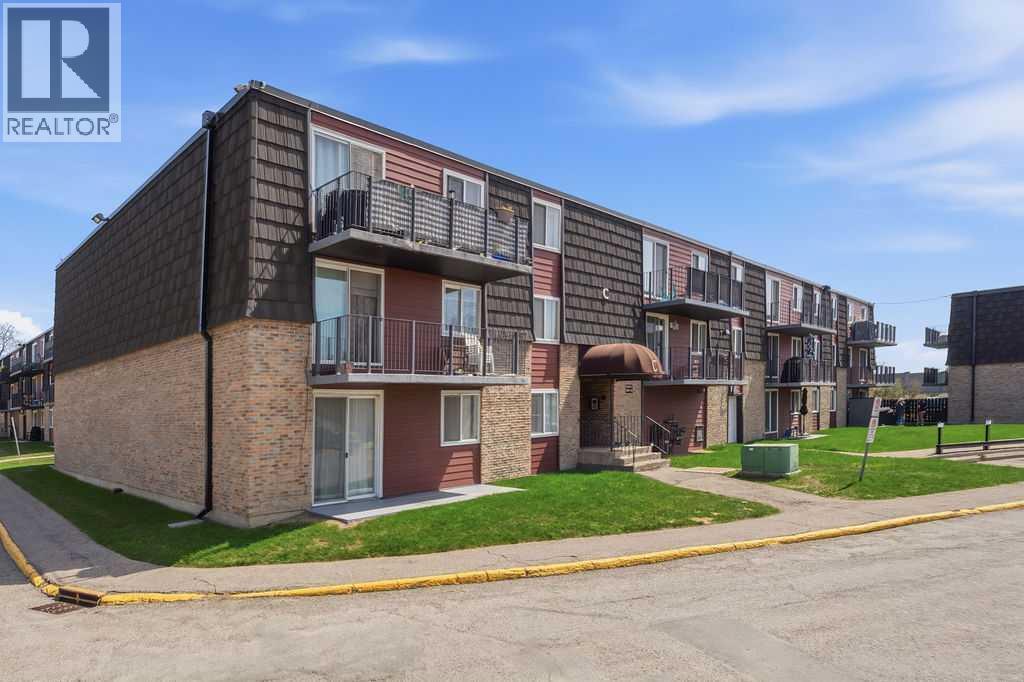
FANTASTIC LOCATION and GREAT INVESTMENT OPPORTUNITY, in this well-managed complex in the desirable community of Glamorgan. Just minutes to Mount Royal University, Glenmore Reservoir, parks, bike paths, and with a quick commute to the city center, this is convenience at its best. Inside, you’ll find a bright, updated 2nd Floor, 2 Bedroom unit featuring generous room sizes and an oversized balcony perfectly positioned to enjoy the views. Thoughtful improvements include durable laminate flooring, freshly painted walls and a gleaming white kitchen with all NEWER appliances. Enjoy the practicality of in-unit storage and laundry, plus an additional storage locker and an assigned parking stall near the entrance. This quiet concrete building has been recently updated in the common-areas and newly installed roof, upgraded parking lot, lobby security and streetlights —all fully budgeted and paid for thanks to a strong reserve fund. A solid, turn-key property for a student, first time buyer or an excellent investment property. Come check us out today! (id:51540)
Calgary, Alberta
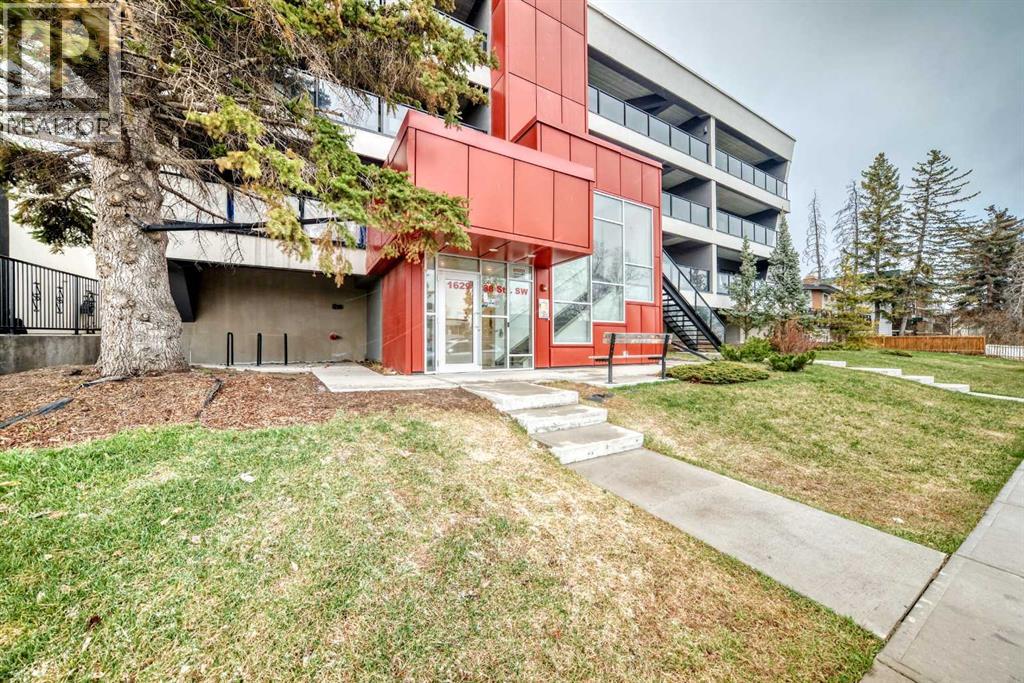
TOP FLOOR CORNER UNIT | FULLY FURNISHED OPTION AVAILABLE | 2 BED + 2 BATHWelcome to Unit 303 in Niche One — a bright and thoughtfully designed top-floor corner unit offering privacy, natural light, and modern comfort in the heart of Rosscarrock.This 2-bedroom, 2-bathroom home features an open-concept layout with large windows, contemporary finishes, and a functional kitchen complete with quartz countertops, stainless steel appliances, and a spacious island perfect for everyday living or entertaining. The living and dining areas are filled with natural light and open onto a private balcony with east exposure.The primary bedroom includes a walk-through closet and 4-piece ensuite, while the second bedroom is ideal for guests, a home office, or shared living with easy access to a second full bathroom. Additional highlights include in-suite laundry, durable laminate flooring, and a well-designed layout maximizing space and comfort.Offered with the option to include furnishings, this unit is move-in ready and ideal for buyers seeking a turnkey home or a flexible investment opportunity.Located in a concrete and steel building with underground parking, visitor parking, and convenient access to downtown, shopping, transit, and major routes.Immediate possession available — book your showing today. (id:51540)
Calgary, Alberta
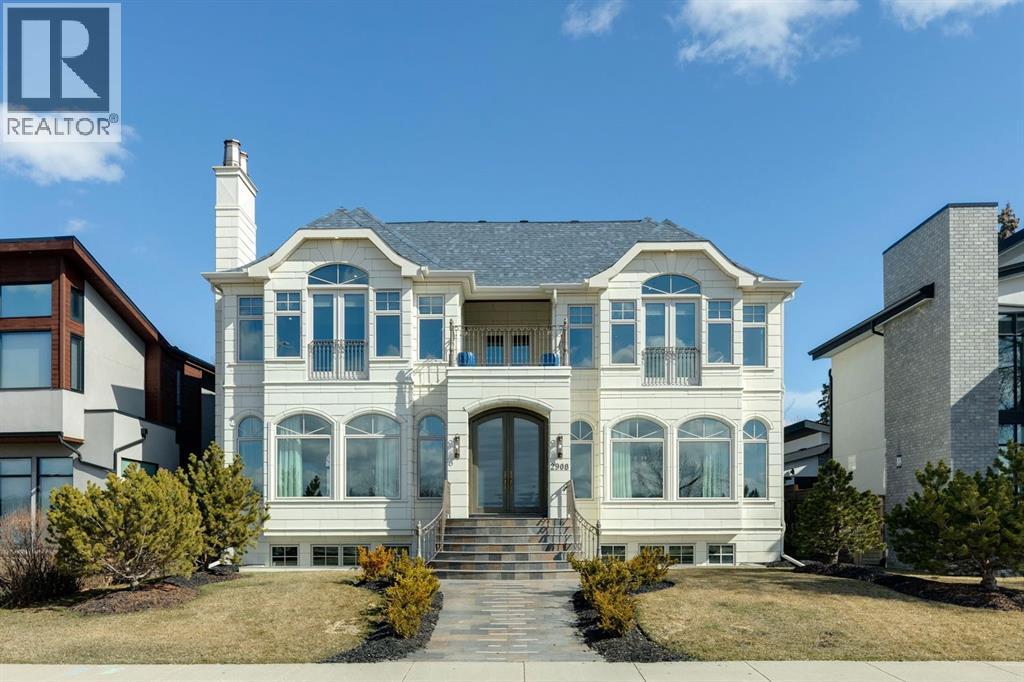
Perched along the coveted ridge in the prestigious community of St. Andrews Heights, this exceptional estate home captures truly breathtaking panoramic views of the valley and downtown skyline, an ever changing backdrop that elevates daily living into something extraordinary. Wrapped in timeless stone tile, the home’s castle-inspired exterior makes a striking first impression, hinting at the grandeur that awaits within. Step inside to graceful arched windows and refined lighting that together create an atmosphere of understated luxury. The open concept layout is both elegant and inviting, anchored by white oak hardwood flooring throughout and thoughtfully designed spaces for modern family living. The living room is a statement in sophistication, featuring a gas fireplace that exudes warmth and style. The adjoining dining area flows seamlessly into a truly remarkable kitchen that's designed to inspire. Crisp white cabinets with glass-front accents frames the space, while marble counters add a sense of refinement. A butlers pantry adds further convenience and a striking blue centre island offers generous seating and storage, complemented by charming beamed ceiling above. A full suite of high end Miele appliances, including an induction cooktop, built-in wall and steam ovens, microwave oven, panelled dishwasher, and separate panelled fridge and freezer ensures both beauty and performance. Sliding glass doors open to a slate patio and lush green space with curated planters for your own private oasis. A distinguished home office, accessed through french doors, features coffered ceilings and stunning wall paneling, with additional access to the rear patio. The main level is completed by a spacious mudroom with storage and offers access to the triple attached garage. A dramatic curved staircase leads to the upper level where a magnificent vaulted bonus room showcases a second gas fireplace, and a Juliet balcony, while a private upper deck embraces sweeping downtown, ridge and valley views. The primary suite is a true sanctuary presenting vaulted ceilings, a Juliet balcony, and exquisite custom dressing room. The lavish 5pc ensuite is designed for indulgence, complete with in-floor heating, dual sinks, vanity counter, a glass enclosed shower, and two separate water closets. Two additional generously sized bedrooms, a full bath, and a thoughtfully designed laundry room with built-in storage, concealed drying racks and sink complete the upper level. The fully developed lower continues the home’s refined aesthetic, offering expansive recreation and games areas filled with natural light from oversized windows. A glass enclosed home gym, fourth bedroom, and a 3pc bath provide flexibility for growing families or guests, while a large storage room with secondary laundry hookup ensures practicality. With its rare combination of timeless design, elevated finishes, and unparalleled views, this extraordinary home offers a lifestyle of sophistication, comfort, and enduring appeal. (id:51540)
Calgary, Alberta
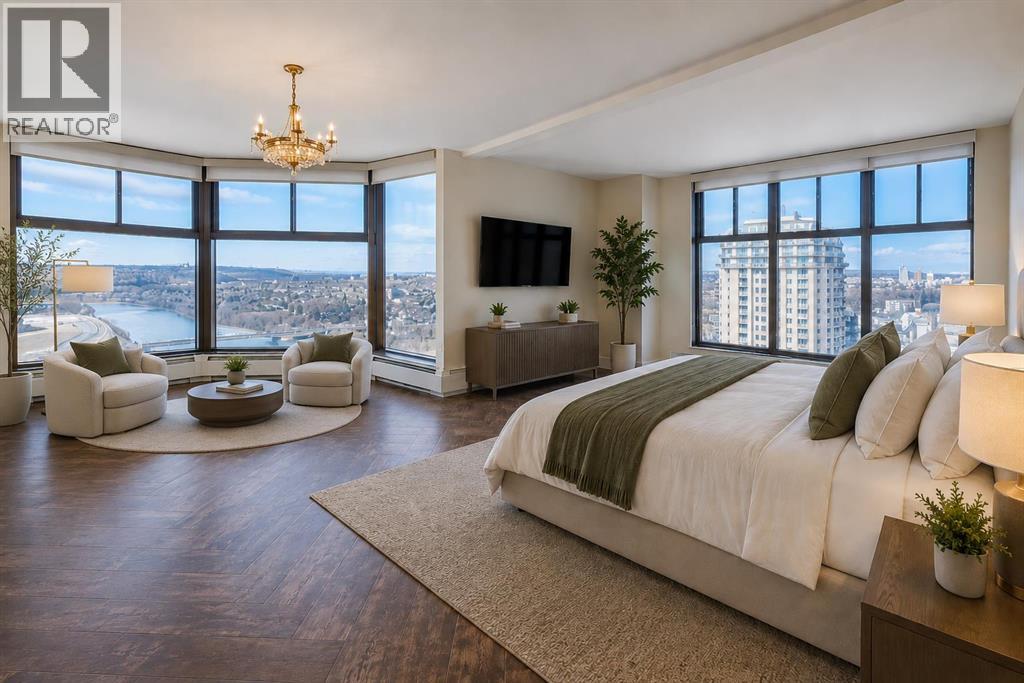
Welcome to one of downtown Calgary’s most exceptional hidden gems. Perched high above the city on the 24th floor of Westmount Place, this rare residence offers over 2,400 square feet of elevated luxury living with panoramic views stretching from the Bow River to the Rocky Mountains. A home of this size, at this height, in this location is exceptionally rare in Calgary’s urban market.Wrapped in floor-to-ceiling windows with exposures to the north, west, and south, the entire home is flooded with natural light while showcasing breathtaking skyline, river, and mountain views from nearly every room.Completely reimagined through a full professional renovation, this residence blends timeless sophistication with modern functionality. From the elegant foyer with custom built-ins to the beautiful custom herringbone luxury vinyl plank flooring, every detail has been thoughtfully curated.At the heart of the home is a chef-inspired kitchen designed for both beauty and performance. Premium appliances, an oversized side-by-side refrigerator and freezer combination, electric cooktop, quartzite countertops, extensive cabinetry, and exceptional prep space create a kitchen built for entertaining. The adjoining dining area is perfectly positioned to take in the sparkling city views.The primary retreat is truly extraordinary with city, mountain AND river views. Spanning an impressive 23 x 22 feet, this oversized sanctuary offers enough space for a private sitting area while still maintaining an intimate, luxurious feel. The spa-inspired five-piece ensuite features dual vanities, custom glass shower, deep soaker tub, and a large walk-in closet with built-in organization.A standout feature of the home is the fully enclosed glass den — an ideal executive office, guest retreat, wellness studio, or peaceful zen zone. Complete with its own walk-in closet and full four-piece bathroom, this versatile space offers flexibility without compromising style or comfort.Additional features include central air conditioning, in-suite laundry, a stylish powder room, generous storage, and two heated side-by-side underground parking stalls on P1.Residents of Westmount Place enjoy premium resort-style amenities including 24/7 concierge and security, indoor swimming pool, hot tub, steam rooms, dry sauna, squash and racquetball courts, fitness centre, parcel acceptance services, and a newly renovated lobby. Supported by a proactive board and exceptionally strong reserve fund, this is luxury condominium living with confidence and peace of mind.Perfectly positioned in one of Calgary’s most walkable downtown locations, you are steps from Prince’s Island Park, the Bow River pathway system, Kensington, restaurants, cafes, grocery stores, and the free-fare LRT zone.This is not just another downtown condo. This is a rare opportunity to own a truly expansive luxury residence in one of Calgary’s most established high-rise communities.Experience the view. Experience the lifestyle. (id:51540)
Irricana, Alberta
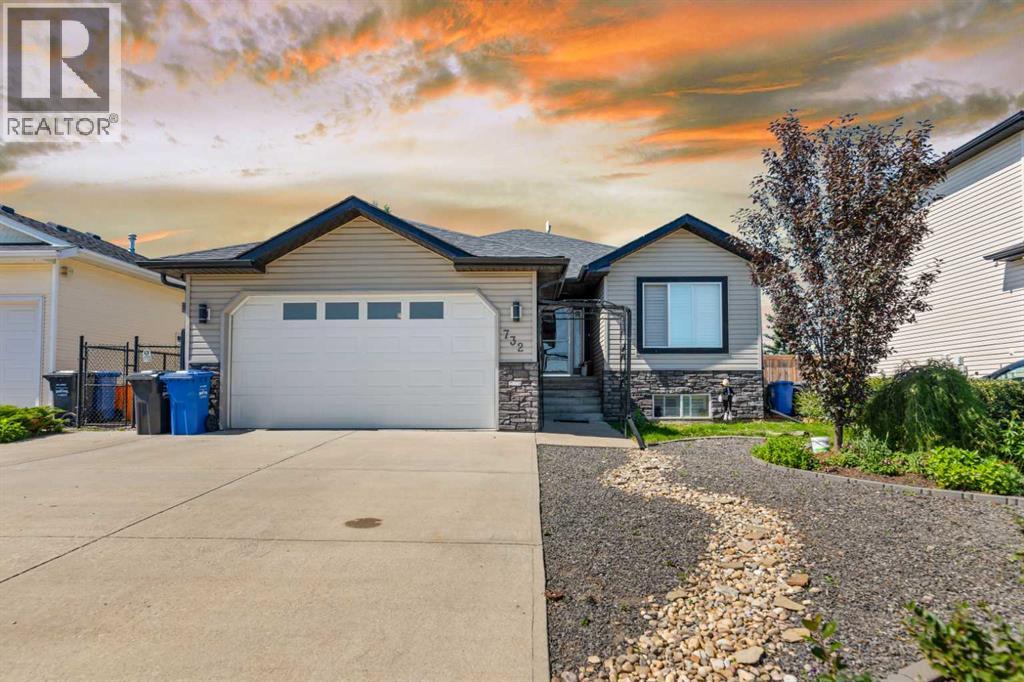
Peaceful Country Living at Its Finest in Irricana:Welcome to a home where wide-open skies, quiet evenings, and modern comfort come together beautifully. This fully finished walkout bungalow offers over 2,600 sq. ft. of refined living space, delivering the perfect balance of warmth, function, and rural charm.From the moment you step inside, you’re greeted by a spacious foyer that flows effortlessly into a sun-filled great room. Expansive west-facing windows frame breathtaking, unobstructed countryside views, while a cozy gas fireplace creates the perfect gathering space for family and friends.The open-concept dining area and kitchen are thoughtfully designed for both everyday living and entertaining. Featuring granite countertops, abundant cabinetry, and seamless access to the garage, this space makes busy mornings and grocery days feel effortless.Your primary retreat is a true sanctuary—generously sized and filled with natural light. The elegant four-piece ensuite includes a relaxing soaker tub, and the dual walk-in closets provide exceptional storage. French doors lead directly to the deck, where you can enjoy morning coffee with sunrise views or unwind as the sun sets across the prairie.Two additional bedrooms and a full four-piece bathroom complete the main level, offering flexibility for family, guests, or a home office.The fully finished walkout basement expands your living space with comfort and versatility. Enjoy in-floor heating, oversized windows that flood the lower level with natural light, a spacious games area, inviting family room, an additional four-piece bath, and a private bedroom with its own walk-in closet—ideal for guests, teens, or multi-generational living. Added peace of mind comes with a new roof installed in 2023.Step outside and experience the true magic of country living. The backyard is designed for relaxation and enjoyment, featuring a hot tub, gazebo, shed, and multiple deck access points from both the dining room and prim ary suite. Summer evenings are made for entertaining, and clear country nights offer star-filled skies you simply can’t find in the city.Located in the welcoming community of Irricana, this home offers the serenity of rural life while maintaining convenient access to nearby amenities. Enjoy peaceful drives home, friendly neighbors, and miles of open countryside right at your doorstep. (id:51540)
Calgary, Alberta
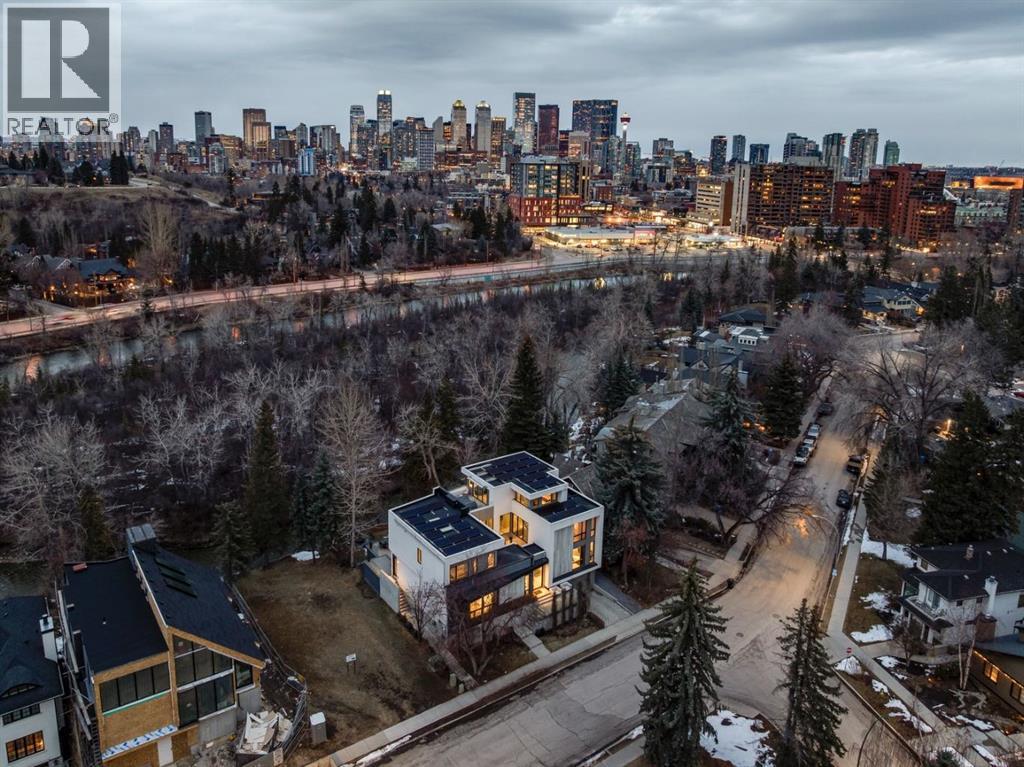
Experience unparalleled modern luxury on one of Elbow Park’s most coveted stretches of Rideau Road. This architecturally striking residence blends cutting edge design with a serene, nature inspired setting, backing onto the Elbow River and separated by a treed island creating a private oasis that feels worlds away from the city. A stunning facade of stucco and marble, paired with sleek glass railings, sets the tone for the refined elegance within. Inside, soaring ceilings and expansive windows flood the home with natural light, while marble tile flows seamlessly throughout the main and upper levels. The grand foyer offers a breathtaking introduction, framing views of the home’s central courtyard retreat. Designed with entertaining in mind, the open concept dining space connects effortlessly to a show stopping kitchen. A custom movable island reveals an integrated cooktop and prep sink, while premium appliances, including built-in oven, microwave, coffee station, Subzero panelled refrigerator, and beverage drawers ensure both function and style. Sleek cabinetry can be closed off entirely for a clean, minimalist aesthetic, complemented by a fully equipped butler’s pantry. The living room is a masterpiece of indoor/outdoor flow, with patio doors opening to an expansive rear deck. A sophisticated gas fireplace with concealed television anchors the space, while a raised platform adds versatility for lounging or entertaining. A custom wine cellar provides the perfect showcase for your collection. Guests will love the main floor bedroom complete with walk-in closet and private ensuite. At the heart of the home lies a spectacular private courtyard. Nano doors on both sides create seamless integration, while an infinity hot tub and statement lighting evoke a true spa-like retreat. Upstairs, a thoughtfully designed laundry room features double washers and dryers, ample storage, and utility sink. Five spacious bedrooms include a remarkable primary retreat, complete with a bout ique style dressing room and tranquil sleeping quarters wrapped in windows. The luxurious ensuite offers a steam shower, sculptural concrete soaker tub, dual vanities, and dedicated vanity station. The third level elevates the lifestyle further with a loft lounge, wet bar, wine room, home gym, and a rooftop patio showcasing breathtaking downtown skyline views and an outdoor fireplace. The fully developed lower level features in-floor heated concrete floors, a theatre room with custom LED ceiling and projector, and a large mudroom leading to an extraordinary six car heated garage with a heated driveway. Smart home integration via Control4, carbon fibre fixtures, and extensive built-ins highlight modern innovation. Outdoors, multiple patios with glass railings provide ideal entertaining spaces, while a tranquil lower patio offers peaceful riverfront relaxation where you can hear birds sing while ducks float by. This exceptional residence delivers a rare blend of luxury, design, and natural beauty. (id:51540)
Calgary, Alberta
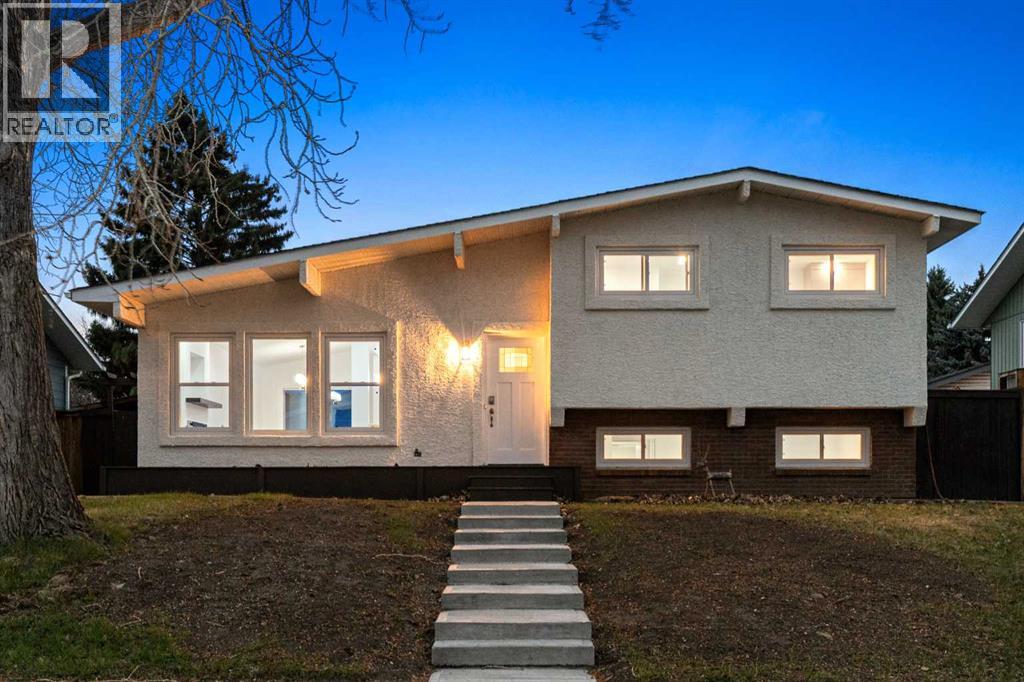
Open House - Saturday May 2nd : 12pm- 3pm. Welcome to 212 Queen Anne Road in the sought-after community of Queensland! This fully renovated home offers 5 bedrooms and 4 bathrooms, delivering exceptional space, style, and functionality for modern living. The main floor features a bright and inviting living room, a chef’s kitchen designed for both everyday living and entertaining, and a spacious dining area. Upstairs, you’ll find 3 generously sized bedrooms and 2 bathrooms, including a private ensuite in the primary bedroom. The lower level boasts a large recreation room complete with a wet bar, along with an additional bedroom and full bathroom—perfect for guests or extended family. The basement adds even more flexibility with a versatile space ideal for a home office, gym, or study, plus another bedroom with its own ensuite bathroom. Recent upgrades include new windows, a brand-new front porch, and freshly painted deck and fencing. The property also features a heated double detached garage and a convenient RV parking pad at the back.Located in a well-established, family-friendly community, Queensland offers access to excellent schools, parks, playgrounds, and scenic pathways. Enjoy being just minutes from Fish Creek Park, shopping amenities, public transit, and major roadways for an easy commute. This home truly combines modern upgrades with a fantastic location—an incredible opportunity you don’t want to miss! (id:51540)
Chestermere, Alberta
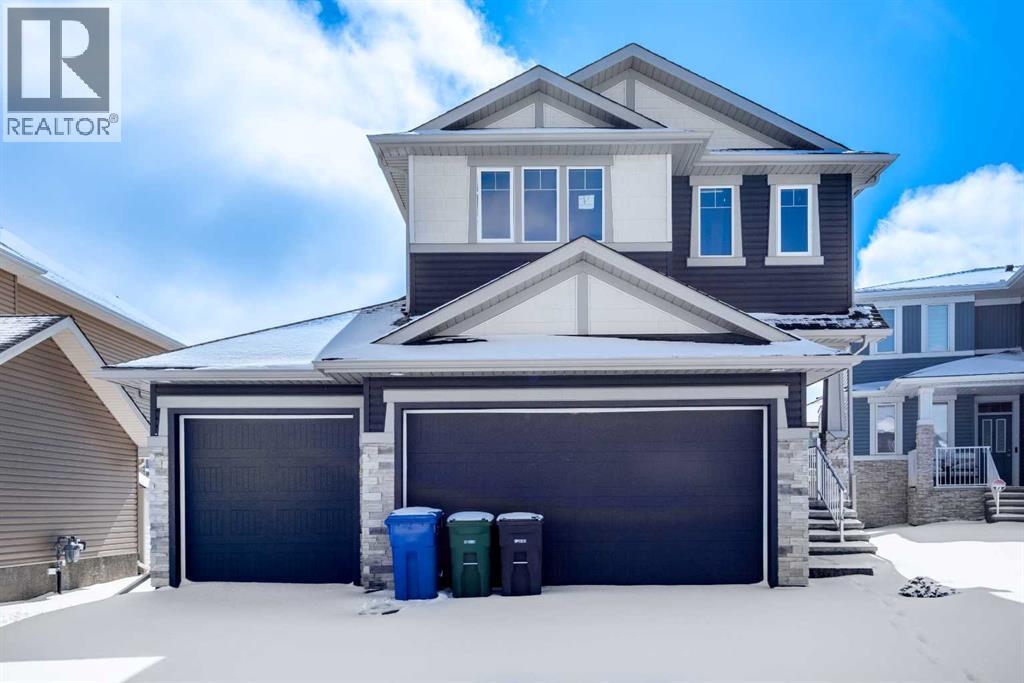
Stepping into luxury living in the highly sought-after COMMUNITY OF DAWSON'S LANDING. Nestled on a quiet, low-traffic street, this stunning 5-bedroom dream home perfectly blends elegance, comfort, and functionality for modern family living.From the moment you arrive, the oversized triple garage and expansive concrete driveway make a lasting impression, offering abundant parking and storage space. Inside, soaring 9-foot ceilings throughout the home create an airy, bright atmosphere filled with natural light and sophistication. The heart of the home is the spectacular fully upgraded gourmet kitchen, designed to impress. Featuring sleek quartz countertops, a massive waterfall island, ceiling-height snow-white cabinetry, and premium stainless steel appliances — including a built-in oven, gas cooktop, range hood, and oversized refrigerator — this kitchen is both breathtaking and highly functional.The open-concept main floor seamlessly connects the kitchen, dining, and living areas, creating the perfect space for entertaining and everyday living. The oversized living room is highlighted by a stunning feature wall and a cozy electric fireplace that adds warmth and style. A spacious main floor offers a den, ideal as a home office or guest bedroom and a full 3-piece bathroom. Upstairs, luxury reaches new heights with the rare and highly coveted feature of a lavish primary suites, offering a private 5 piece ensuite designed for comfort, elegance, and complete privacy. The additional bedrooms are impressively spacious, filled with natural light from oversized windows, and thoughtfully crafted to provide peaceful retreat. The unfinished basement unlocks endless possibilities, featuring a separate side entrance, legal-sized windows perfectly positioned for a future legal suite, mortgage helper, multi-generational living space, or a customised entertainment area tailored to your lifestyle. No detail has been overlooked in this meticulously upgraded home. From the premium stone finishes and custom cabinetry to the built-in appliances and refined designer touches throughout, every space reflects sophistication and quality craftsmanship. Boasting an extended triple garage, soaring ceilings on every level, dual primary suites, a versatile main-floor den, a chef-inspired gourmet kitchen, and exceptional basement development potential, this remarkable home delivers the ultimate blend of luxury, functionality, and lasting value for modern family living. (id:51540)
Calgary, Alberta
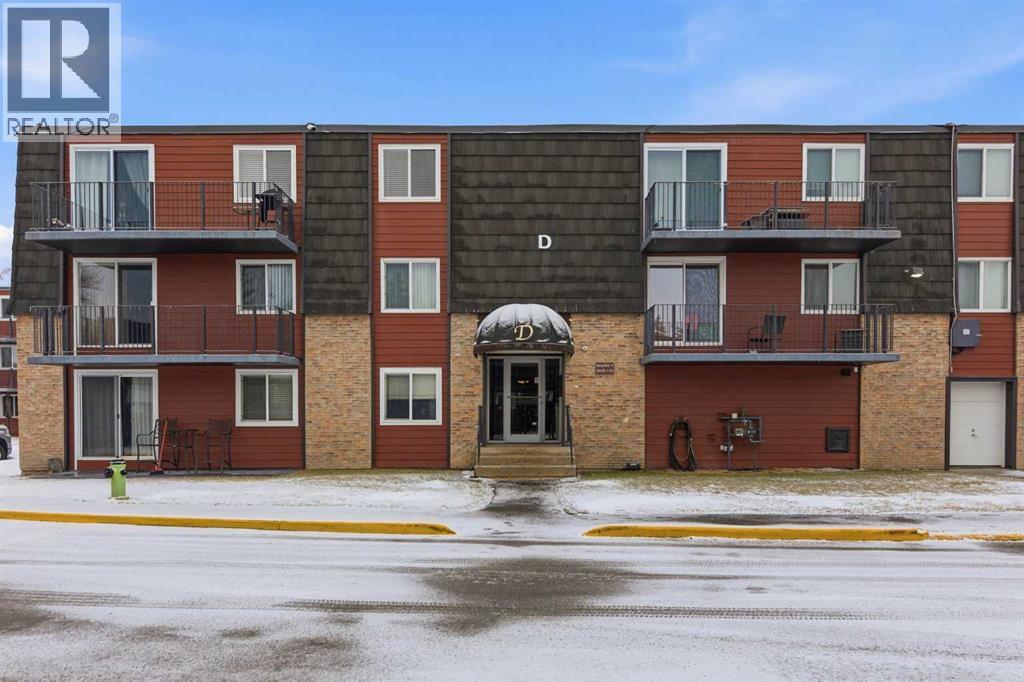
FANTASTIC LOCATION facing open greenspace and mature trees in this highly sought-after, well-managed complex in the desirable community of Glamorgan. Just minutes to Mount Royal University, Glenmore Reservoir, parks, bike paths, and with a quick commute to the city center, this is convenience at its best. Inside, you’ll find a bright, updated 2nd Floor, 2 Bedroom unit featuring generous room sizes and an oversized balcony perfectly positioned to enjoy the views. Thoughtful improvements include an updated bathroom, BRAND NEW Refrigerator and Dishwasher (with warranty) modern lighting, refreshed flooring, newer windows and high-quality patio door, newer washer/dryer, and a full repaint. Enjoy the practicality of in-unit storage and laundry, plus an additional storage locker and an assigned parking stall near the entrance. This quiet concrete building has been recently updated in the common-areas - newer lobby, suite doors, carpets, tile, casings, baseboards, and security cameras—all fully budgeted and paid for thanks to a strong reserve fund. A solid, turn-key property or an excellent investment that’s sure to cash flow. (id:51540)
Calgary, Alberta
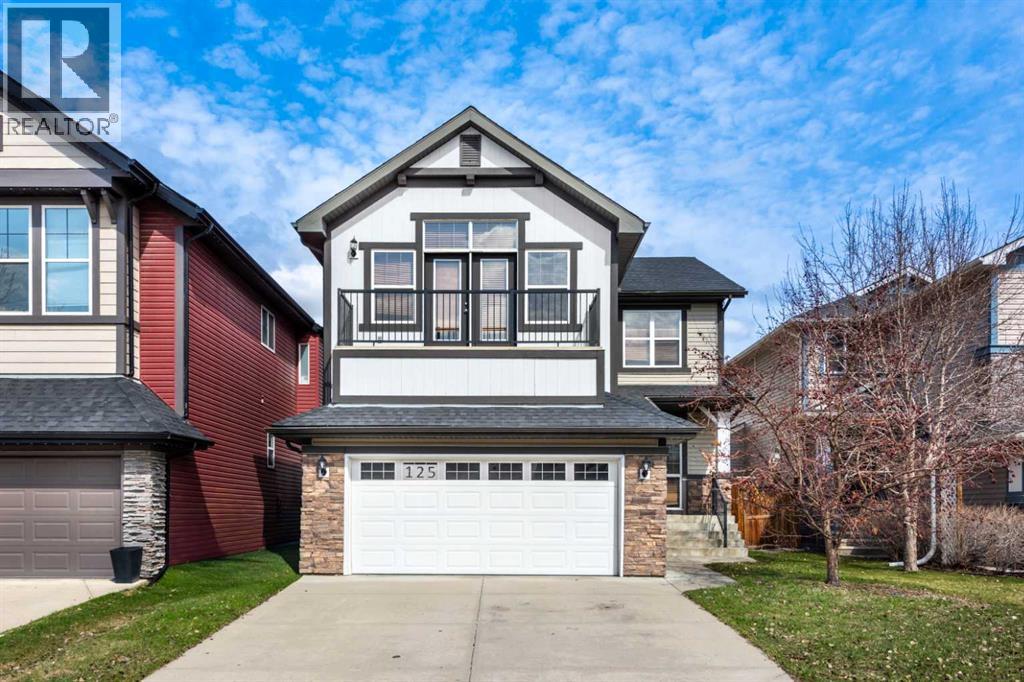
Welcome to your new home in Auburn Bay, one of Calgary’s most sought-after, family-oriented lake communities. Enjoy exclusive resident access to a private lake, sandy beach, tennis courts, BBQ areas, and year-round recreational activities. With top-rated schools( steps away from St.Gianna school), nearby shopping, dining, south health campus and quick access to major routes, convenience meets lifestyle here.This beautifully renovated home showcases pride of ownership throughout. Recent upgrades include new quality carpeting, fresh paint, modern light fixtures, updated laminate flooring in the mudroom, quartz countertops in the bathrooms, along with new exterior paint and shingles.Step inside to a thoughtfully designed layout featuring a versatile den—perfect for a home office or formal dining room. The open-concept main living area offers a cozy gas fireplace, while the kitchen impresses with an extended central island and quality granite countertops. The bright dining area is filled with natural light and opens directly onto a refreshed deck complete with a BBQ gas line—ideal for summer entertaining. The west-facing backyard allows you to enjoy warm afternoon and evening sun.The main floor also includes an upgraded powder room and a convenient mudroom/laundry area with direct access from the double garage. A walk-through pantry seamlessly connects the mudroom to the kitchen for added functionality.Upstairs, you’ll find a spacious primary bedroom that can easily accommodates a king-sized bed and more furniture according to your taste, also featuring a luxurious 5-piece ensuite and a walk-in closet. Two additional generously sized bedrooms one of them include its own walk-in closet, along with an updated 4-piece bathroom.A standout feature is the expansive bonus/family room with oversized windows and direct access to an east-facing balcony—perfect for enjoying your morning coffee in the sun.This is more than just a house—it’s a home in a vibrant communit y. Book your private tour today and experience it for yourself. (id:51540)
Calgary, Alberta
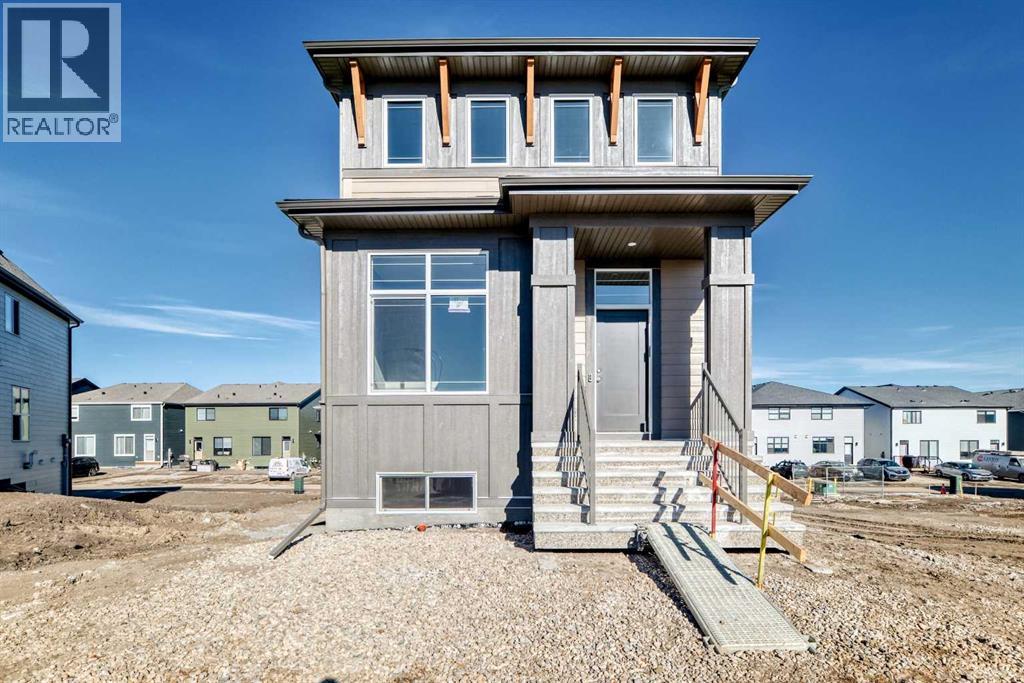
Welcome to this brand-new “Lyall”—a polished, modern home that blends designer style with everyday practicality, all set on a great location and a walkout lot that adds real lifestyle value. Step inside and you’re greeted by soaring 10’ ceilings and warm luxury vinyl plank flooring that carries through the main level, setting the tone for a bright, open feel. A flexible front flex room is perfect for a home office, reading lounge, or play space, whatever your day-to-day needs most. Toward the back, the layout opens up for easy living and entertaining, with an inviting living room, an oversized dining area, and a kitchen designed to anchor the home. Here, you’ll find quartz countertops, a gorgeous marble style tile backsplash, stainless steel appliances, and a large island that naturally becomes the gathering spot, finished off with sleek black hardware that ties everything together with a clean, contemporary look. Upstairs, a centrally located loft creates a true second living space while providing great separation between bedrooms. The primary suite feels like a retreat with a spacious walk-in closet and a spa-inspired 4-piece ensuite featuring dual sinks—ideal for busy mornings. Two additional bedrooms, a full 4-piece bath, and convenient upper-floor laundry round out the upper level with the kind of functionality families appreciate. Downstairs, the walkout basement is the game-changer, bringing in extra natural light and opening up flexible options for future development, media space, gym, or guest area. The walkout basement also provides a secondary entrance that adds even more versatility for a future suite(subject to city/municipality approval and permitting). And then there’s Mahogany—a true four-season lake community where lifestyle leads the way. From Calgary’s largest freshwater lake and two private beaches to the Beach Club, tennis courts, skating rinks, fishing spots, playgrounds, and 22+ km of pathways and wetlands, it’s the kind of neighbourhood that keeps you outside and connected. Add in the Village Market’s restaurants, cafés, shops, fitness studios, and quick access to South Health Campus and the Seton Urban District, and you’ve got a location that’s as practical as it is fun. A beautifully finished home, a walkout lot, and a prime setting in Mahogany, this is one you’ll want to see in person. (id:51540)
Crossfield, Alberta
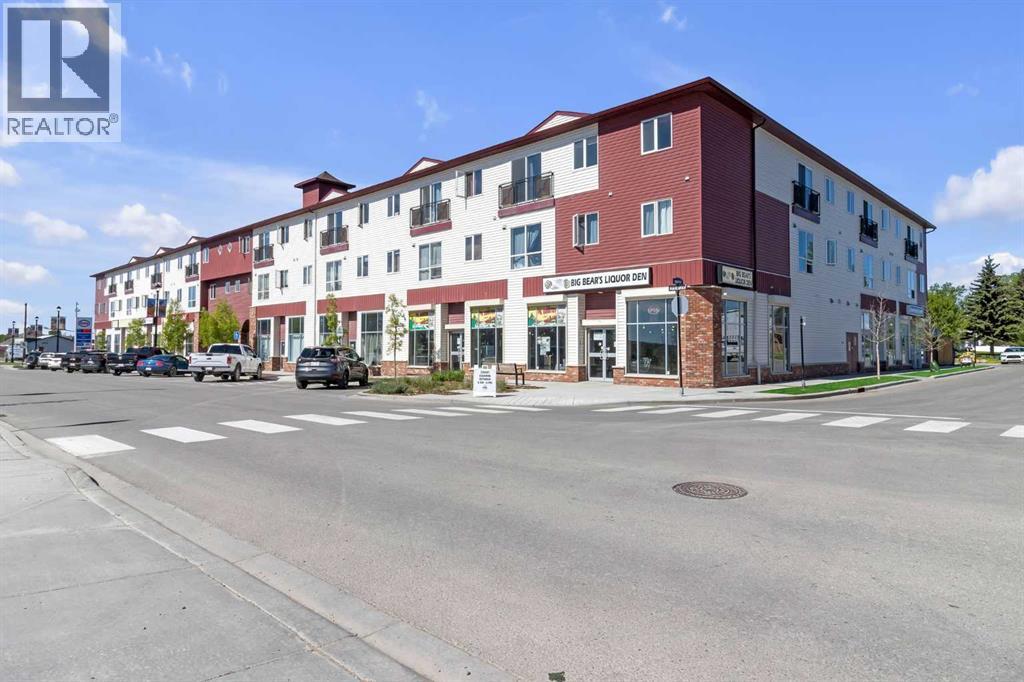
Nestled in the charming town of Crossfield, this two-bedroom condo resides on the second floor of its complex. Perfect for first-time homeowners or as an addition to your investment portfolio, this unit boasts an open floor plan, facilitating seamless entertaining while preparing meals in the kitchen. With the bedrooms strategically placed on opposite ends of the unit, privacy is ensured. Situated downtown, you'll have convenient access to all that Crossfield has to offer. Merely a 15-minute drive to Airdrie and 30 minutes to Calgary, you can relish in the tranquility of small-town living while remaining close to essential amenities. Experience the charm of rural life by scheduling a showing with your realtor today. Quick possession available! (id:51540)
