Calgary, Alberta
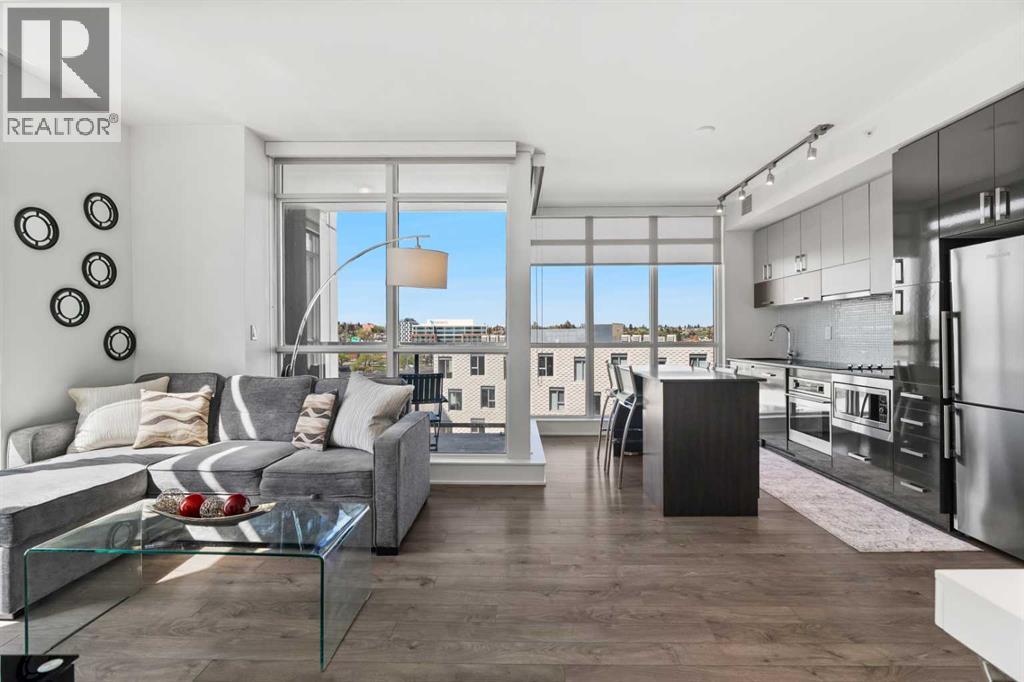
This show-home worthy condo hosts two-bedrooms, two-bathrooms, and 700 square feet of elevated living! This residence welcomes you with a formal entryway, inspiring 9’ ceilings, luxury vinyl plank flooring, and a modern, yet timeless ambiance. Step into your extraordinary living area, where you are enveloped by floor-to-ceiling windows, a benefit of being a rare corner unit, and you will be captivated by the plethora of natural light and breathtaking sightlines of the Bow River and beyond! The culinary retreat exudes opulence, showcasing designer cabinets, quartz countertops, refined tile and a top-tier appliance suite. The extravagant island duals as a dining table with sitting room for four and the open-concept design seamlessly integrates into the sunlit family room, designed for effortless entertaining. The family room features a designated space that can be used for an office nook. The family room offers access to your balcony with panoramic Bow River and City Views, and from here you can take in the sunrise or dine alfresco, all while feeling like you are on vacation. From the family room, balcony and primary bedroom, you can enjoy a peek-a-boo Calgary Tower View too. Step into the gorgeous primary bedroom, which features dual walk-through closets that lead to your private three-piece ensuite spa. The spa is stunning with quarts details and a large walk-in shower elevated with tile. The second bedroom is ensconced on the opposing end of the unit, an ideal configuration for privacy between roommates, guests, and family members alike. This bedroom is adorned with river views and is situated next to the shared four-piece bath. This property offers versatility as a live-in or rent-out investment, and yes, the furniture is included too. This unit features a heated underground parking stall, a private storage locker and in-suite laundry. Living here means you can leave your vehicle at home and walk to the new arena to enjoy the Flames game, Conferences, Stampede an d more. The building offers first-class amenities including concierge service, security, a full-sized gym, yoga studio, courtyard and of course a gorgeous sky lounge with panoramic views and a rooftop terrace overlooking the river – perfect for entertaining, working from home, or unwinding - without needing to leave the building. For those of you with an active lifestyle, The Bow River Pathway system and Princess Island Park are steps away and this complex offers a walk score of 92 and a bike score of 93. The boutiques, restaurants, and cafes of Inglewood, Bridgeland and The Core right next door. This home is suited to both live-in or rent-out, and offers versatility for young professionals, those looking to right size, families, or as a lock-and-leave retreat. This inspiring condo promises to leave a lasting impression! (id:51540)
Rural Rocky View County, Alberta
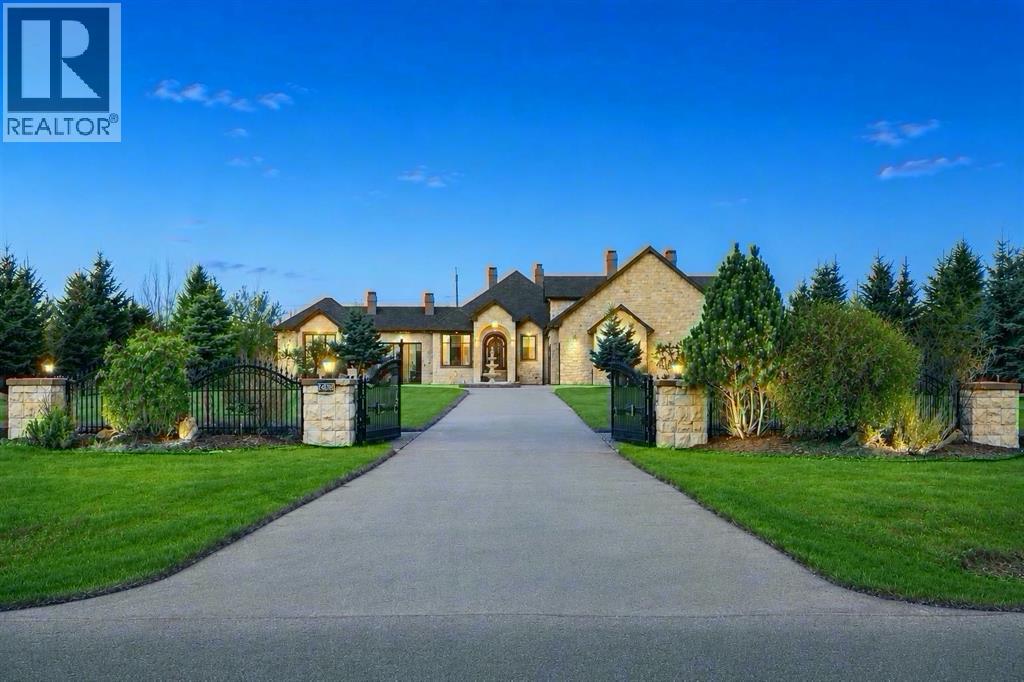
A World Class, Gated, Mountain View Residence offering the finest of quality millwork & details imaginable. Custom ceilings in the living area & 3 signature fireplaces, rich hardwood & marble heated flooring throughout various principal rooms, solid doors, 5 breathtaking bedrooms with 3 ensuite spa jet showers, baths, & custom walk-in closets. Additionally, a professional home theatre with large projection screen & butlers bar. The upper floor is ideal for an additional bedroom with exceptional views and bright windows, closet space and bath., There is a large motor court with 4 -car garage, an additional tandem garage with built in kitchen, breeze way, shimmering reflecting waterfalls, and separate guest house. The property is supported by a combination of architectural elements including a spectacular sport court, miles of sun-drenched patios with balconies surrounded by beautiful iron work, which are in turn softened by mountain views encompassing the backyard filled trees, professionally landscaped with delightful tranquility. This architectural estate is beyond compare & surpasses the most discriminating expectation. This premiere property is the ultimate in Luxury. (id:51540)
Airdrie, Alberta
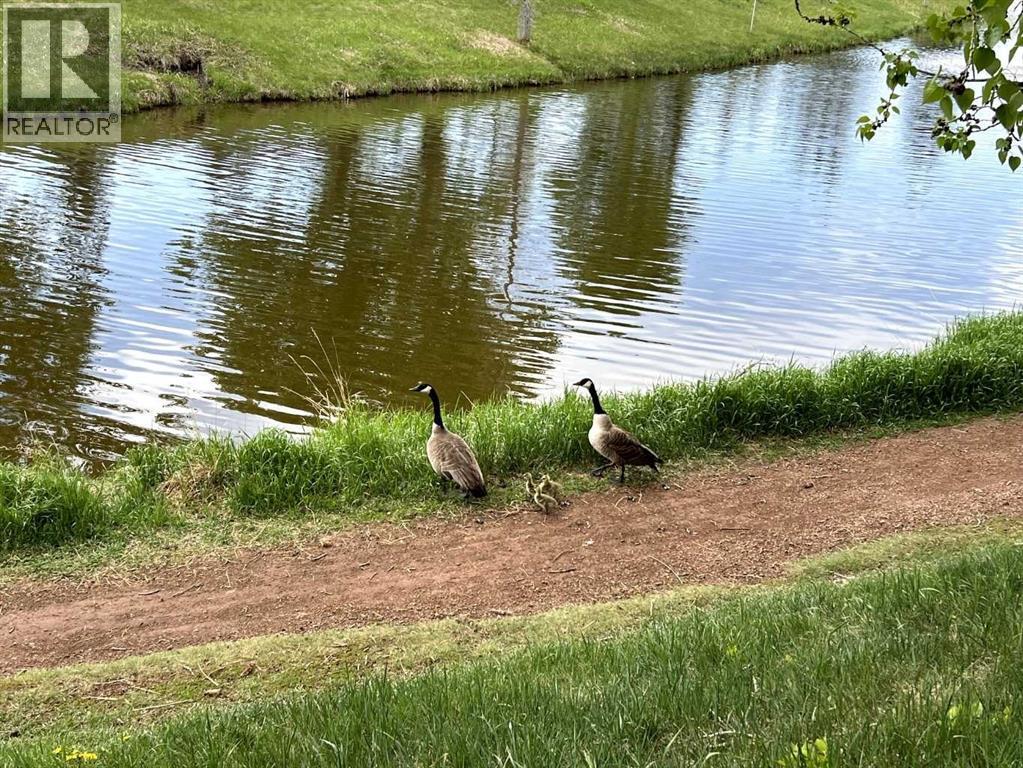
An absolute rare find in the highly sought-after, mature community of Waterstone Estates, this impressive 3,466 sq. ft. two-story split sits on a premier, oversized west-backing waterfront lot directly overlooking the east side of Nose Creek. Your exceptionally private backyard serves as a front-row seat to local wildlife—watch geese nesting on the shoreline, spot beavers swimming at dusk, and enjoy bird watching among mature trees. You can launch a kayak, fish right from your property line, or stroll north along the continuous dual-bank pathway systems directly to the Nose Creek Pond, which is stocked with 300 to 400 rainbow trout each May. All of this tranquillity is paired with the convenience of having urban amenities within walking distance. Inside, the 1,265 sq. ft. main floor is designed for effortless gathering, offering a well-laid-out kitchen, formal dining room, casual breakfast nook, distinct family and living rooms, a large mudroom/laundry zone, and direct access to an upper deck with a gas line for your BBQ. Venture up to the 1,116 sq. ft. upper level to find a quiet study and four nicely-sized bedrooms, including a premier primary retreat complete with a 3-sided gas fireplace, a private sitting area overlooking the water, and a beautifully tiled 4-piece ensuite with a jetted tub and separate shower. The upper level is rounded out by a convenient four-piece main bathroom for family use.The 1,085 sq. ft. walkout lower level adds incredible entertainment value with a generous recreation room, a full wet bar, a fifth bedroom, a mechanical room, and a ceramic-tiled 3-piece bathroom with a large walk-in shower. Plus, there is a nice outside patio to enjoy on this level.The curb appeal and exterior showcase premium exposed aggregate walkways and a matching driveway, a durable stucco finish with recent roof shingles replaced within the last 8 years, a fully fenced yard down to the pathway system, a lower patio pre-wired for a hot tub, and an insulated, dry-w alled double attached garage for your vehicles and toys. Recent infrastructure upgrades provide complete peace of mind, featuring a brand-new hot water tank, a new under-sink reverse osmosis water filtration system, a new furnace blower motor, furnaces professionally cleaned within the last six months, new thermal window panes in the basement, and a brand-new garage door opener. True waterfront opportunities in Waterstone Estates are incredibly rare. Adding to its exceptional value, the owner possesses the original blueprints and building plans for the home. All viewings are strictly by appointment only—so call your Realtor today so you don’t miss out! (id:51540)
Calgary, Alberta
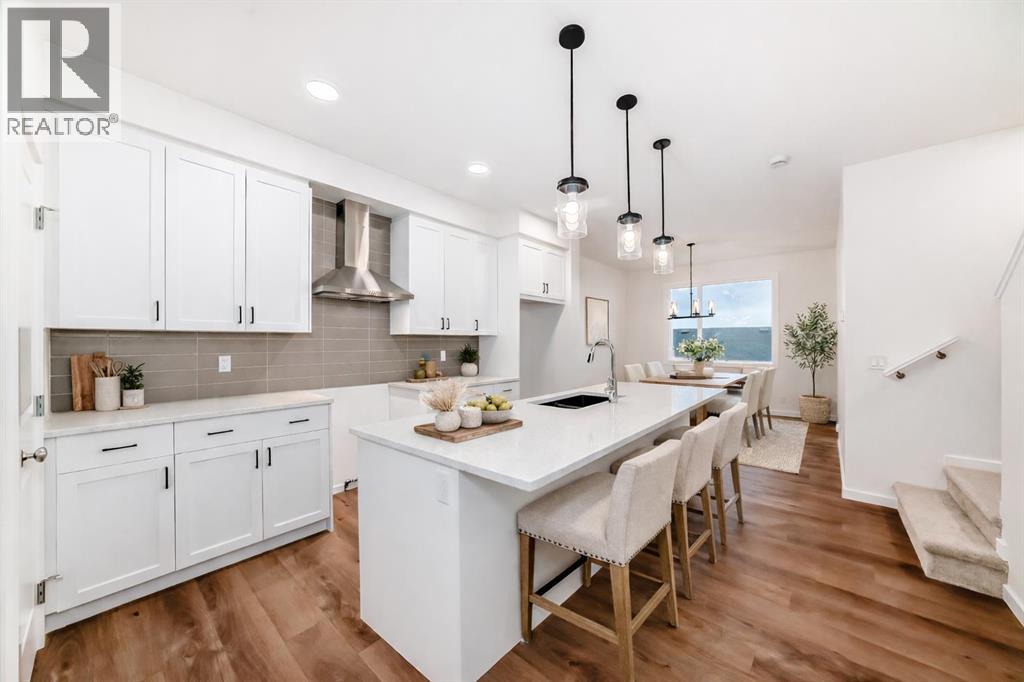
20’ x 20 DOUBLE GARAGE? COMPLETED. BACK DECK? DONE. SID ENTRY? INCLUDED. Backing directly onto the GREENSPACE and pond in THE NEW COMMUNITY OF STARLING? YES. This brand new construction 1,409 sq.ft. semi-detached home is ready to call home as soon as you are. The main floor opens to 9’ ceilings, luxury vinyl plank flooring, and clean sightlines run from the kitchen straight through to the back of the home. The kitchen pulls its weight with QUARTZ COUNTERS, 42" UPPER CABINETRY, a CHIMNEY HOOD FAN, BUILT-IN MICROWAVE, and an electric range with a GAS LINE ROUGHED IN—ready if you want to upgrade later. Out back, your private yard and already-built deck step in when the weather cooperates - Hello Spring! Upstairs, three well-sized bedrooms and two full baths keep mornings moving, laundry is right where it should be—on the upper level—and the BRIGHT AND OPEN FRONT FACING PRIMARY BEDROOM is set apart from the hallway traffic, complete with its own ensuite and walk-in closet. It’s a layout that’s easy to live in, easy to furnish, and easy to keep up with.The SUNSHINE BASEMENT adds flexibility without feeling like an afterthought. Bigger windows bring in natural light, while a SEPARATE SIDE ENTRY, 200-AMP service, and bathroom rough-in give you options down the road—whether that’s a gym, media space, or a spot for guests or teenagers who want a little independence.And the practical pieces are already done. A 20’ x 20’ DOUBLE DETACHED GARAGE is built and ready, the rear deck is in place, and there’s a BBQ gas line roughed in so you’re not starting from scratch.Starling is designed for people who actually use their surroundings. Pathways wind around the pond, connect to parks and greenspace, and extend into an environmental reserve, with future gathering spaces and play areas planned throughout. With all the amenities you need already in place just down the street including groceries, gas, restaurants and public transit. Quick access to 14 St NW and Stoney Trail keeps everything else within reach—book a showing with your favorite realtor today. (id:51540)
Calgary, Alberta
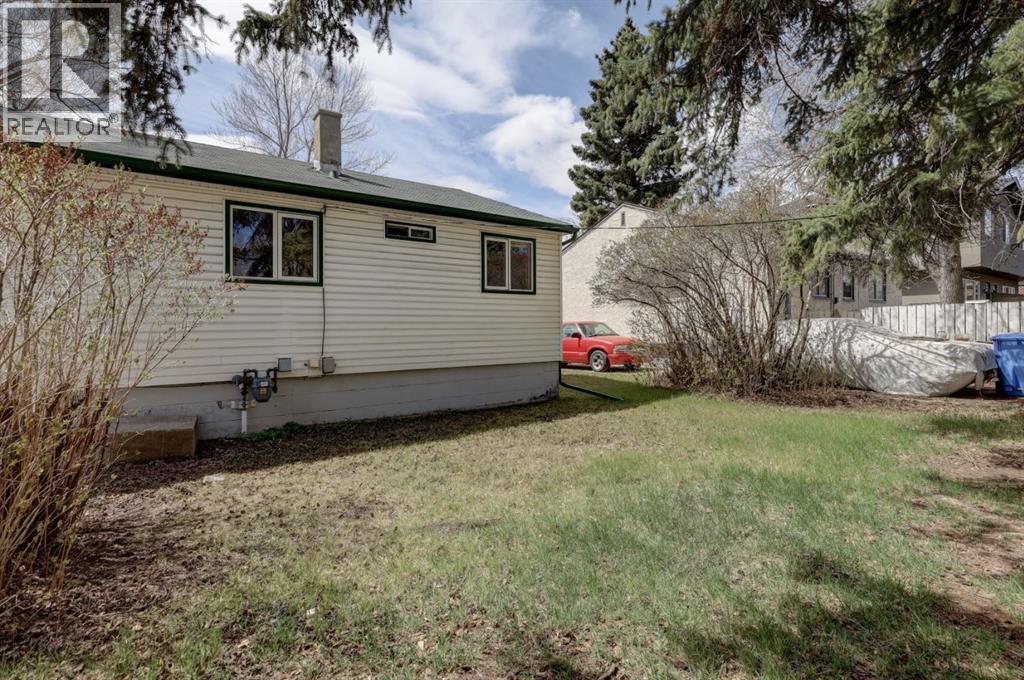
You’ll want to check this OPPORTUNITY out! Bungalow in Parkdale for under $800,000! Close to shopping, amenities, the Foothills Hospital as well as the river! Mature lot in the heart of Parkdale! Upstairs boasts a bright kitchen and dining room, good size living room and 2 bedrooms. The Primary has plenty of storage and is near the 4 Piece main floor bathroom. Downstairs the tenant has an open concept kitchen and recreation room as well as a large bedroom with great storage and a large 3 piece bathroom! There is a shed in the mature backyard that could be used for a workshop or storage. Take in the history of this community and home while being close to modern amenities and the river. Come check out this property today! (id:51540)
Calgary, Alberta
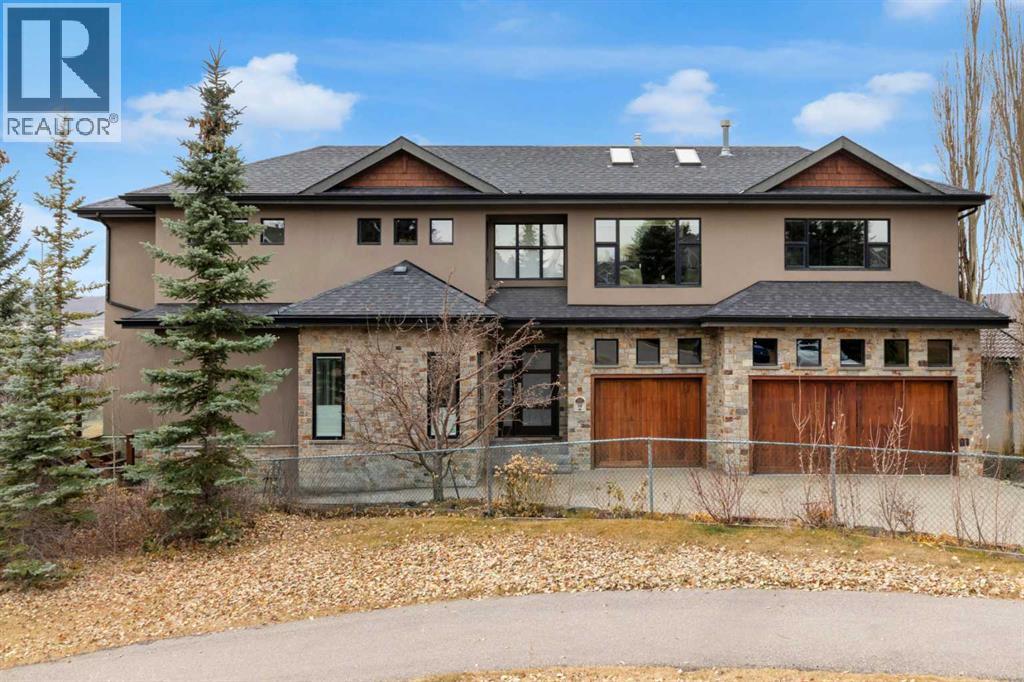
NEW PRICE! Welcome to this truly incredible custom-built home perfectly positioned on a quiet street in the prestigious community of Scenic Acres. Backing onto a ravine with breathtaking views of the mountains and COP, this home combines timeless elegance with modern luxury. Originally crafted in 1996 with a neo-classical design, the property underwent a major renovation by Empire Kitchen and Bath 2012, which included updates to the roof, windows, and exterior. All Poly B has been replaced, the main floor showcases a fully loaded chef's kitchen with gorgeous countertops, top-of-the-line Miele built-in coffee machine, Sub-Zero fridge and drawers, Wolf oven and wolf steam oven, induction cooktop, and convection microwave. From the kitchen, step out onto the expansive full-width deck with BBQ gas line and enjoy the sweeping ravine views. The main living area is a showpiece, featuring a majestic fireplace, soaring ceilings, and Pella windows fitted with Hunter Douglas blinds. An elegant formal dining room and a primary bedroom with a luxurious ensuite including a steam shower complete this level. Upstairs, you'll find 3 spacious bedrooms, each with their own ensuites, heated floors, and walk-in closets. A cozy family or games room with a gas pellet stove adds warmth and charm while a bonus loft/home office or library with built-in shelving overlooking the living room. The walk-out basement is an entertainer's dream. It features a rec room with a wet bar, complete with a sub-zero wine fridge, dishwasher, and walk-up access to garage, plus a gym area (with fridge included), pool table area (also included), and a Murphy bed for guests. This lower level also offers beautiful ravine views, a sport court with light switch, firepit with gas line, and underground sprinklers. Recent upgrades include two new furnaces in basement one in garage and one for the addition, and hot water tanks (September 2023) by Arpis, plus a ceiling furnace dedicated to the heated triple attached gar age with aggregate driveway. The garage includes a Garage Works wall system and automated opener with controls. Smart home electronics are included from Home Concepts, along with two Kinetico water systems - one on the main floor and another in the basement with a chlorine filter and water softener. Throughout the home, gorgeous cherry hardwood floors, high open ceiling, and air conditioning provide an atmosphere of sophistication and comfort. Set on a quiet street right next to walking paths, this exceptional property offers easy access to Crowfoot Centre, LRT, and top-rated schools, as well as nearby parks and amenities. This is a rare opportunity to own a luxurious, fully upgraded home designed for both entertaining and family living in one of Northwest Calgary's most sought-after communities. (id:51540)
Calgary, Alberta
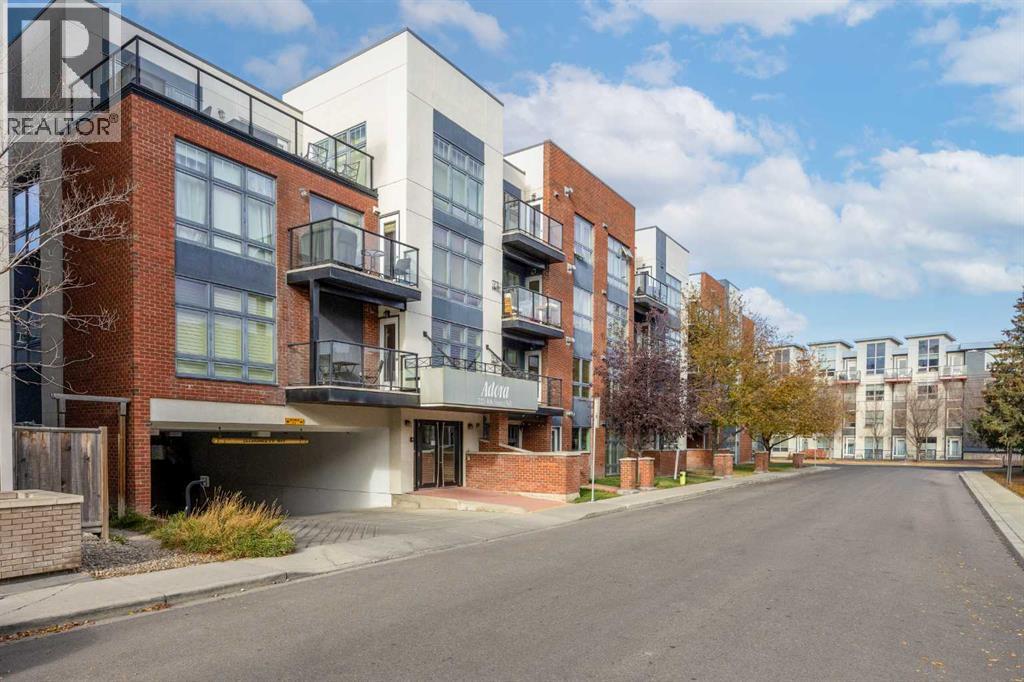
This bright and airy 2-bedroom, 1-bathroom condo offers a spacious layout that truly stands out. The galley kitchen features stainless steel appliances and granite countertops, opening to a dining area large enough to accommodate a full-size table—rarely found in condo living and perfect for hosting. The inviting living room is highlighted by a cozy gas fireplace, creating a warm and welcoming space to unwind. Hardwood flooring runs throughout, complemented by the convenience of in-suite laundry. West-facing exposure fills the unit with natural light. The home also includes an underground parking stall, secure storage locker, and bicycle storage. Ideally located, you’ll enjoy easy access to unique shops, restaurants, and transit. All just a short walk away. (id:51540)
Cochrane, Alberta
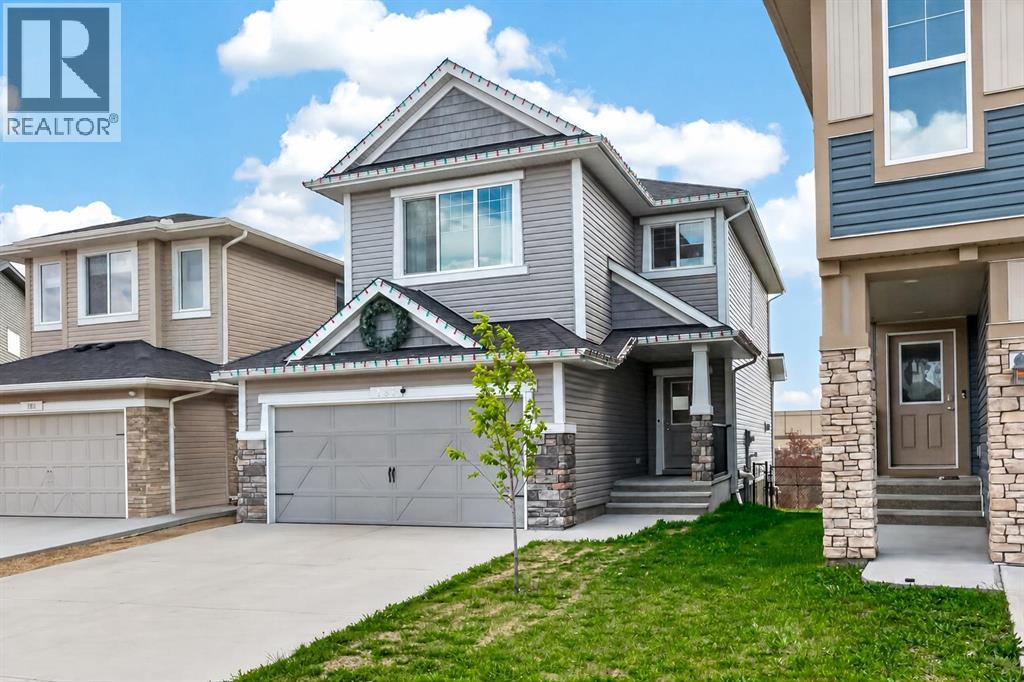
**OPEN HOUSE SAT May 30 11-1pm & SUN May 31 12-2pm** Welcome to this beautifully maintained 2019 PACESETTER (STERLING Home) in the sought-after community of Heartland, Cochrane — where thoughtful design, modern finishes, and everyday functionality come together effortlessly. Located just 37 km from Calgary, this impressive Ellis 2 model offers 1,912 sq. ft. of stylish living space with 3 bedrooms, 2.5 bathrooms, a spacious bonus room, and an ideal family-friendly layout.The bright and inviting main floor showcases 9’ ceilings, warm vinyl plank flooring, and a welcoming living room centered around a cozy gas fireplace. Designed for both entertaining and everyday living, the upgraded kitchen is a standout feature, complete with granite countertops, upgraded Whirlpool stainless steel appliances, full-height tile backsplash, walk-in pantry, and a large custom island — creating a natural gathering space for family and friends. The adjoining dining area opens directly to the rear deck, extending your living space outdoors.Upstairs, the spacious primary retreat offers a peaceful escape, complete with a luxurious 5-piece ensuite featuring dual vanities, tub, separate shower, and walk-in closet. Two additional bedrooms, a generous bonus room, a full 5-piece bath, and convenient upper-floor laundry complete the upper level.Built with efficiency and future comfort in mind, this Built Green certified home features HRV ventilation and an unfinished basement ready for your personal touch and future development.Outside, enjoy a fully fenced and landscaped yard, rear deck, and the added benefit of a walking path behind the home, while the insulated double attached garage with custom side man door provides everyday convenience.Beautifully cared for and move-in ready PACESETTER Home, this is an exceptional opportunity to own a stylish family home in one of Cochrane’s most desirable communities! (id:51540)
Cochrane, Alberta
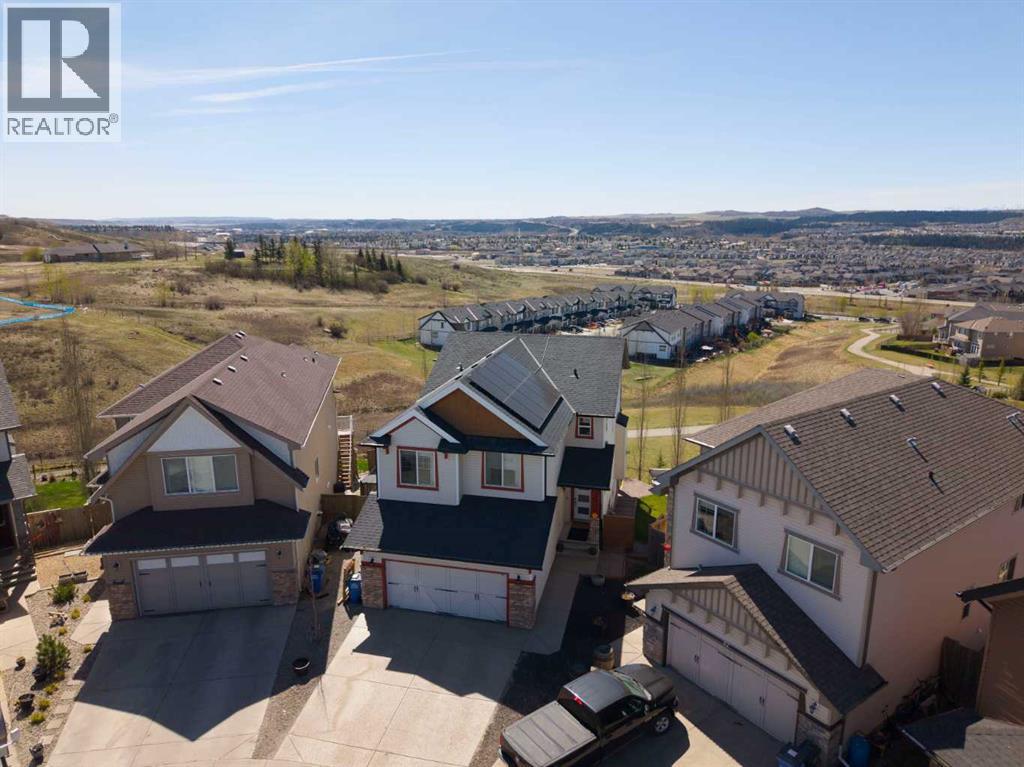
Welcome to this FULLY FINISHED 2-storey walkout home in the desirable community of Heritage Hills. Perfectly positioned BACKING ONTO GREENSPACE & PATHWAYS with stunning SOUTH-FACING VIEWS over the town & mountain peaks. The main floor has been refreshed with REFINISHED HARDWOOD flooring, FRESH PAINT throughout, UPDATED LIGHTING, & select newer APPLIANCES. A MAIN FLOOR OFFICE offers the perfect work-from-home space, while the MUDROOM features BUILT-IN STORAGE BENCHES and access to a convenient WALK THROUGH PANTRY leading into the kitchen. The kitchen showcases rich cabinetry with soft-close doors, GRANITE COUNTERS, ample storage, and an ideal layout for everyday living and entertaining. The living room features a gas fireplace with fan, and LARGE WINDOWS capture the INCREDIBLE VIEWS. Step outside to the full-width upper deck with glass railing, perfect for enjoying the sunny south exposure. Upstairs, OPEN RAILING leads to a VAULTED BONUS ROOM complete with TIERED THEATRE SEATING & a WET BAR. The PRIMARY BEDROOM retreat includes PATIO DOORS TO A SOUTH-FACING DECK, a 5PC ensuite with dual sinks, corner soaker tub, & separate shower, & a CUSTOM CALIFORNIA WALK-IN CLOSET. Two additional bedrooms both with California closets, share a 4pc JACK & JILL BATHROOM, & the UPPER LAUNDRY room includes a SINK, & cabinets, for additional storage. The fully finished WALKOUT BASEMENT features an ILLEGAL SUITE with vinyl plank flooring, cozy living room with SEPARATE LAUNDRY, an open eat-in kitchen area with VIEWS, & access to the COVERED LOWER DECK. A spacious bedroom with walk-in closet & 4PC bathroom complete the level. Outside, enjoy a tiered backyard with garden space, HOT TUB, & separate OUTDOOR LIVING AREAS ACROSS ALL 3 LEVELS. Additional features include GEMSTONE EXTERIOR LIGHTING, SOLAR PANELS, FULLY AUTOMATED UNDERGROUND SPRINKLERS & a new exterior door. The OVERSIZED garage is wired with an ELECTRIC CAR CHARGER. Conveniently located with quick access into town or out to Ghos t Lake. (id:51540)
Strathmore, Alberta
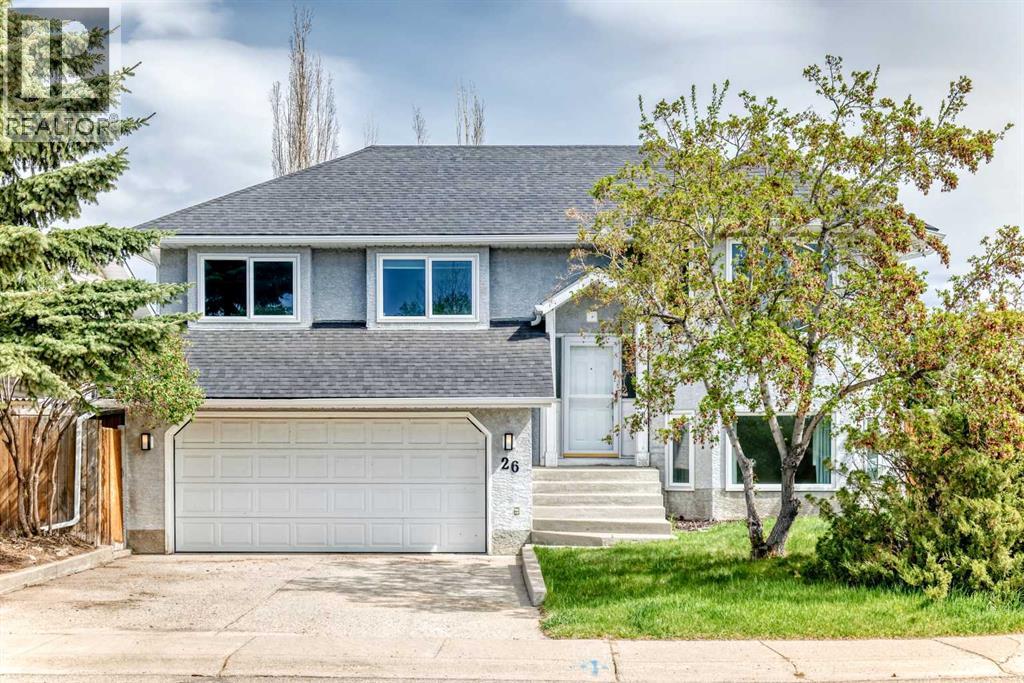
An amazing family home...1295 sq. ft. home has room for everyone. This fully developed bi-level is on a large lot with artificial turf...very little grass to mow!!! it has a deck plus ground level patio. Very private yard. Total of 5 bedrooms, 2 living rooms with large windows in basement. Park across the road.... all of this in a mature quiet neighbour hood....NOTE: ploy-B has been changed out...!! Also many other upgrades....hot water tank, windows...... (id:51540)
Chestermere, Alberta
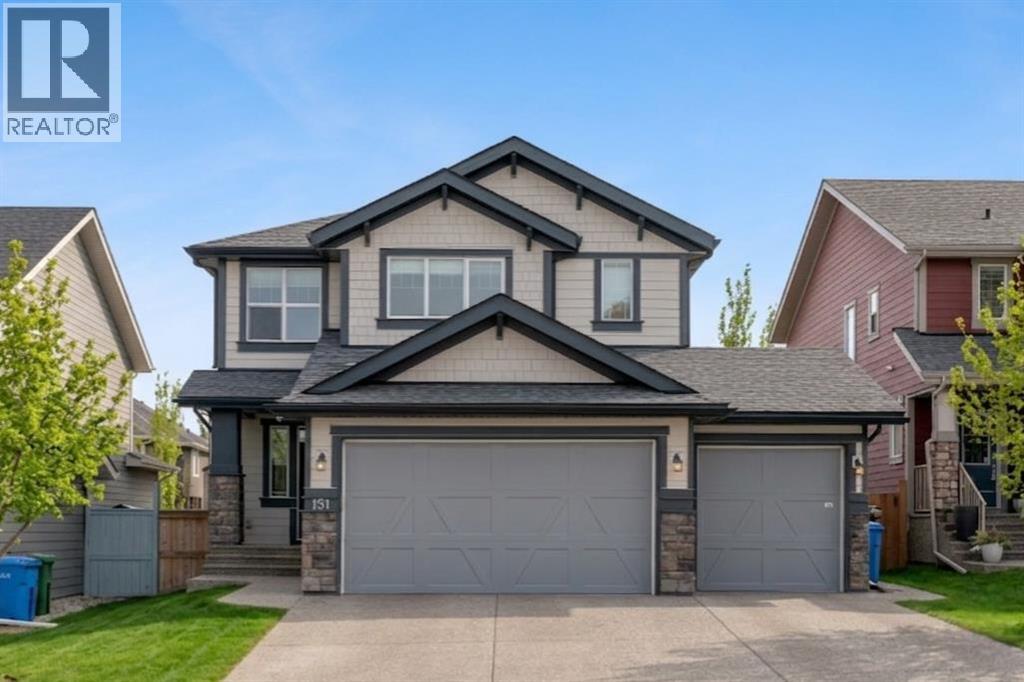
OPEN HOUSE 5/23 SAT 11:00 AM - 2:00 PM ** CHECK OUT THE VIDEO TOUR ** Welcome to an EXCEPTIONAL family home where refined design, thoughtful upgrades & an unbeatable location come together to create a truly elevated living experience. Situated on a quiet, family-friendly street in the sought-after community of Westmere in Chestermere, just steps from the shores of Lake Chestermere, this immaculate residence offers over 3,500 sq ft of beautifully developed living space, 5 bedrooms, 3.5 bathrooms, central air conditioning, and a RARE heated quad attached garage. From the moment you step inside, you’ll appreciate the pride of ownership & attention to detail showcased throughout. Rich hardwood floors, high ceilings, and an abundance of NATURAL LIGHT set the stage for the home’s inviting open-concept layout. Designed with both everyday comfort and entertaining in mind, the main floor seamlessly connects the living room, kitchen, and dining area to create a warm and welcoming gathering space. At the heart of the home is a STUNNING chef-inspired custom kitchen, featuring ceiling-height cabinetry, premium stainless steel appliances, and a large centre island with breakfast bar seating — perfect for morning coffee, casual dining, or hosting friends & family. The adjoining dining area overlooks the beautifully landscaped backyard and EXPANSIVE composite deck, creating a seamless transition between indoor and outdoor living. A stylish powder room, spacious mudroom, and welcoming front foyer complete the main level. Upstairs, the home continues to IMPRESS with a thoughtfully designed upper level highlighted by a spacious bonus room — ideal for movie nights, a kids’ retreat, or a home gym. The LUXURIOUS primary retreat offers a private SANTUARY complete with a generous walk-in closet and a beautifully appointed 5-piece ensuite featuring dual vanities, a spa-inspired soaker tub, and an elegant glass shower. Two additional bedrooms and a well-appointed full bathroom provide plenty of space for a growing family. The fully finished basement expands your living space even further, offering an expansive recreation room, two additional bedrooms, and a modern full bathroom — perfect for guests, teenagers, or extended family. Step outside to your SUNNY south-facing backyard, thoughtfully designed for low-maintenance living and effortless entertaining. The MASSIVE composite deck provides the ideal setting for summer barbecues, outdoor dining, or simply relaxing in the sun, while artificial turf ensures a lush green space without the upkeep. A large storage shed adds additional functionality. Car enthusiasts and hobbyists will appreciate the fully insulated and HEATED quad attached garage, complemented by a spacious concrete driveway offering ample additional parking. Located just a short stroll from Lake Chestermere, parks, schools, shopping, and local dining, this exceptional & rare property offers the perfect balance of lifestyle, luxury, and convenience. Book your PRIVATE TOUR TODAY!! (id:51540)
Calgary, Alberta
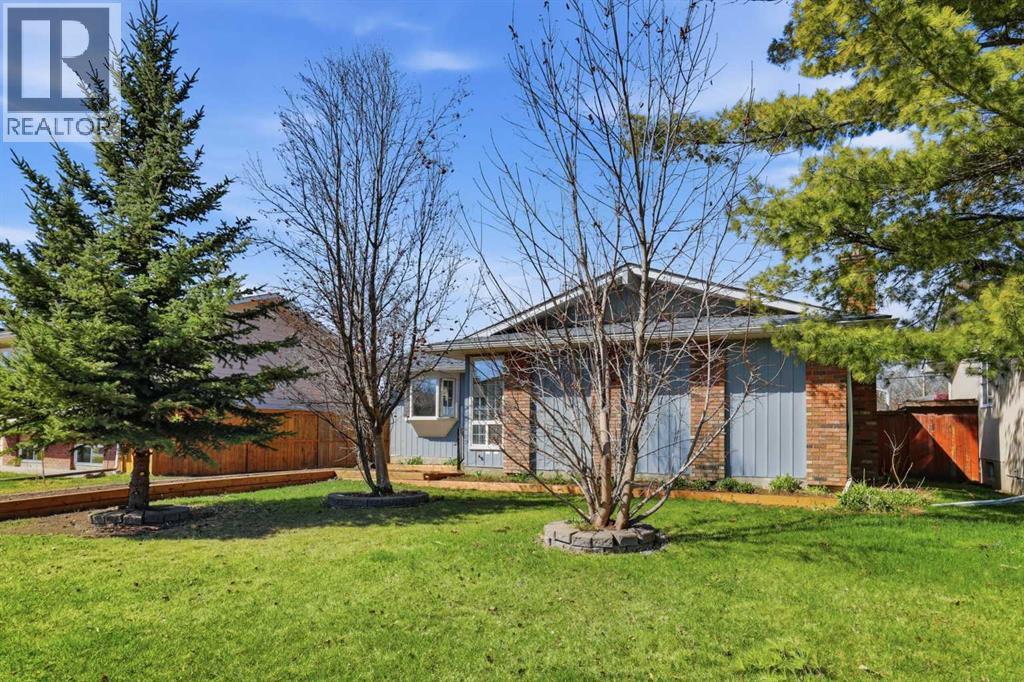
Beautifully remodeled and thoughtfully redesigned Bungalow home in the established community of Queensland, offering style, comfort, and true peace of mind. Completed this year, this move-in-ready property features a bright and functional open-concept layout with an abundance of natural light throughout.The main floor showcases luxury vinyl plank flooring, smooth ceilings, elegant lighting fixtures, and a spacious great room that flows seamlessly into the formal dining area and beautifully updated kitchen. Designed with both function and style in mind, the kitchen offers ample cabinetry, generous counter space, a classic backsplash, and a dedicated breakfast/eating area perfect for everyday living and entertaining.Three comfortable bedrooms are located on the main level, including a stylish primary bedroom complete with a beautifully updated private 2-piece ensuite. A modern full 4-piece bathroom completes the main floor.The fully finished basement adds incredible versatility with a massive family room, gym/flex area, one large bedroom, a full 3-piece bathroom, wet bar with sink and cabinetry, and a spacious laundry/mudroom with additional storage space.Extensive upgrades provide exceptional value and peace of mind, including updated electrical, fresh interior and exterior paint, new main-floor flooring, and updated interior doors.Step outside to enjoy the beautifully updated landscaping, mature trees, and private patio space ready for summer BBQs and entertaining. The property also features a convenient parking pad for added functionality.The bright walk- up basement expands the living space with a large recreation area, wet bar , and a fourth bedroom ideal for guests, teenagers, or extended family. With timeless comfort, thoughtful upgrades, spectacular green back yard, and one of Queen lands most desirable family locations, this is a rare opportunity you won’t want to miss.Ideally located close to schools, parks, playgrounds, pathways, transit, and everyday amenities, this is a rare opportunity to own a beautifully renovated bungalow home in a strong and family-friendly location. (id:51540)
Olds, Alberta
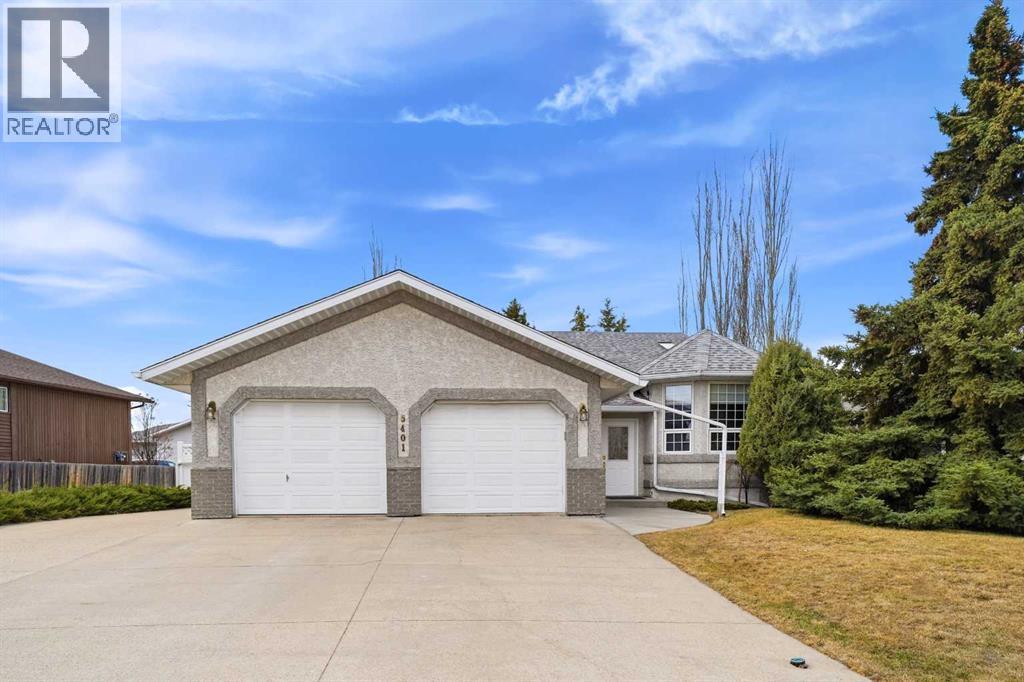
Host gatherings effortlessly in this thoughtfully designed home, where the open concept layout provides the flexibility to accommodate both intimate get togethers and larger groups, whether indoors or out. Step outside to enjoy the spacious deck, a sun filled patio, and a walkout basement that seamlessly connects your living space to the outdoors. Beyond the back fence, you’ll find a community park, offering added green space and a welcoming extension of your backyard. Inside, the home features over 1,800 square feet of well planned living space, complemented by a fully developed lower level. Downstairs, you’ll discover three additional bedrooms, a full bathroom and a comfortable family room with in floor slab heating and direct access to the lower patio ideal for guests, teens or extended family living. Designed to make the most of natural light, the main living areas including the living room, dining space, kitchen, and solarium are bright and inviting, creating a warm and cheerful atmosphere throughout the day. Even practical touches have been considered, like the conveniently placed clothesline on the east side. This is a home where everything is ready for you simply move in, settle down, and enjoy. Call today for your private tour!! (id:51540)
Calgary, Alberta
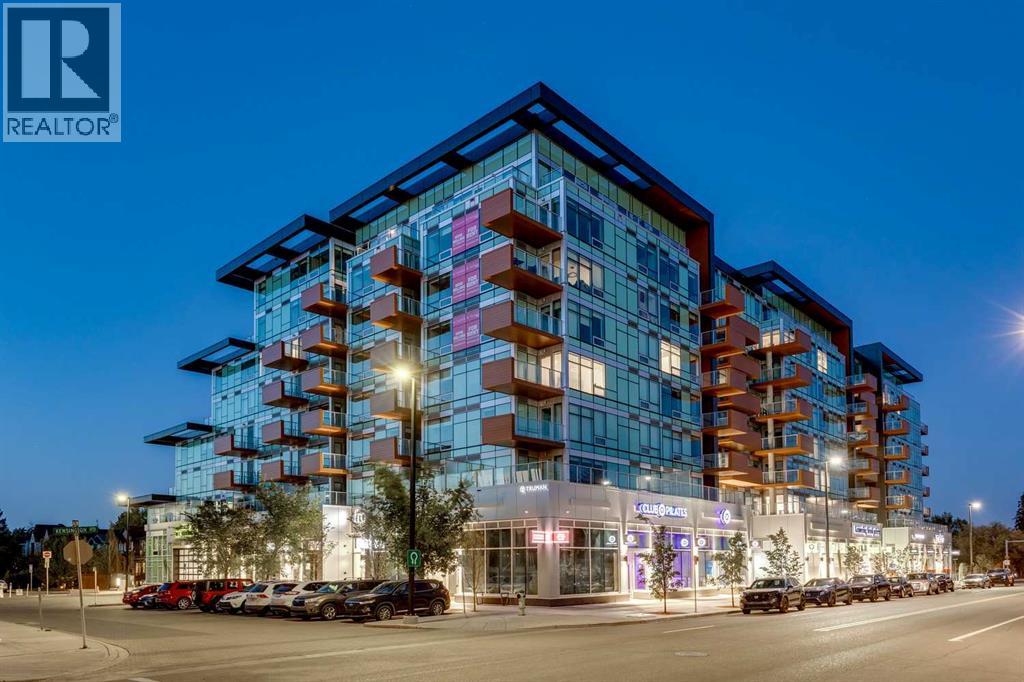
Welcome to Frontier by Truman Homes in the heart of West Hillhurst.This brand-new 3 Bedroom, 2 Bathroom condo offers over 1,060 sq. ft. of modern living space, complete with TWO TITLED HEATED UNDERGROUND PARKING stalls and a secure storage locker conveniently located on the same floor as the unit.The open-concept layout is enhanced by 9-foot ceilings, wide-plank flooring, and contemporary finishes. The kitchen is appointed with quartz countertops, full-height cabinetry, stainless steel appliances, and a gas range, combining modern design with everyday functionality. A private balcony extends your living space outdoors, complete with a gas hookup for your BBQ.The primary suite includes its own ensuite, while two additional bedrooms provide flexibility for guests, family, or a home office. The 5-piece main bathroom with dual sinks adds both style and convenience. Additional highlights include in-suite laundry and central air conditioning.Residents enjoy access to a fitness centre, co-working lounges, a landscaped courtyard, secure bike storage, and visitor parking.Located just steps from Kensington’s cafés, shops, and dining, and only minutes from the Bow River pathways and downtown Calgary, this home is ideal for those seeking convenience and a low-maintenance lifestyle. Everyday amenities are at your doorstep with FreshCo, Crave Cupcakes, C+C Coffee, a Pilates studio, and Metro Liquor all within the community. (id:51540)

Rural Wheatland County, Alberta
YOUR DREAM ESTATE AWAITS!! Nestled on 13+- acres of picturesque Alberta landscape, this extraordinary property blends seamlessly offering luxury living & unparalleled commercial potential with Rural Business Zoning. Voted TOP 10 FOR OUTDOOR WEDDING VENUES IN AVENUE MAGAZINE IN 2025. The PRIMARY RESIDENCE offers over 4400 sq ft of luxury custom designed living and a SECOND RESIDENCE is a completely renovated 3 bed/2 bath mobile. Soaring ceilings showcase the expansive use of windows and the stunning open to above floor plan. A family centric Great Room boasts an open ended design to capture and maximize your preferred seating arrangements. Masterfully created is a showstopping kitchen and dining area with gleaming full height cabinetry overlaid with marbled quartz and a massive island that features a waterfall design beckoning the finest culinary experts and delivers several areas for preparation and display. For the connoisseur there is a separate coffee station equipped with a sink & dishwasher & full sized pop/water cooler. Bosch appliances include a gas stove, built in microwave and oven, water/ice refrigerator, hood fan and a 2nd dishwasher. A private media room, gym & two pc bath complete the main floor. Ascending to the upper floor your eyes scan and appreciate the vastness of the size of this home and stunning open to below views. Elegantly appointed the primary retreat features a spa ensuite bath with a fully tiled walk in shower, deep jetted tub, double sinks in the quartz topped vanity and a private water closet. The walk in closet includes it's own laundry mates. A massive outdoor upper deck offers panoramic views. Two oversized secondary bedrooms include private access to a five pc bath and separate laundry room. Completing the upper floor is a comfy bonus room and an office. The main house can double as a private retreat or an extension of the attached event venue. The second dwelling is ideal for guest accommodations, bed and breakfast, a manager' s quarters or rental income through a yearly lease or Airbnb opportunities. Combining luxury and privacy coupled with a premier location, this package delivers extraordinary business potential. Boasting a 76'10" x 25'8" WSP constructed wedding and event building with modern lighting, polished floors to dance the night away, and stylish decor, 3 washrooms, fully licensed bar area, COMMERCIAL KITCHEN, space that allows for events to accommodate 250 guests. Romantic and beautifully orchestrated outdoor areas provide natural spaces for intimate gatherings or larger events including corporate events, reunions, retreats and weddings. Whether you are an entrepreneur, investor, or are looking for your new forever home, this fabulous TURNKEY ESTATE & EVENT VENUE will meet your highest expectations & deliver a thriving business opportunity too. (id:51540)
Airdrie, Alberta
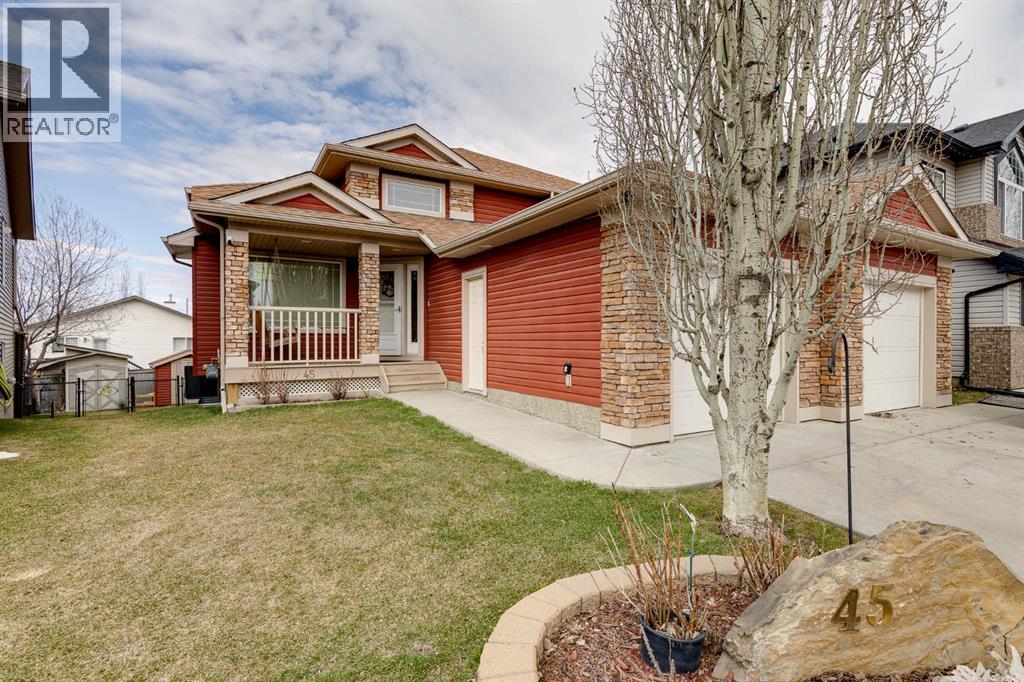
Price Adjustment May 19th - This Home is a Must See!! Over 2600 sqft of Developed Living Space in this Custom Built 4 LEVEL SIDE SPLIT featuring 4 Bedrooms & 4 Bathrooms and OVERSIZED GARAGE. When you arrive, you will immediately notice the mature trees on this property that lead you to a front porch with a swing for you to enjoy your summer days. Entering the home you will notice the fantastic VAULTED CEILING that expands throughout the Main level. The Large Front Living/Dining Room (currently used as a Day Home) has Hardwood Flooring and Spindled Rail Banister. The Expansive Kitchen opens onto the 13'w top deck and has Newer Appliances (2024), Corner Pantry, Island with Storage and Breakfast Nook. The Upper level has a Large Primary Bedroom with His and Hers Closets and 5 pc Ensuite with Huge Soaker Tub, Dual Sinks, Shower Stall, and Built in Linen Cabinet. A Spacious 2nd Bedroom with Full Bath complete the Upper level. The 3rd level has a Large Family Room with Corner Fireplace, Wetbar, and opens onto the second 12'w second deck with Double French Doors, 3rd Bedroom, Laundry Room and Bathroom with Shower Stall. The 4th level has another Family Room/Den, Storage Room, 4th Bedroom, and 3 pc Bath with Shower Stall. The West Facing Yard has a Large Storage Shed, Mature Trees, is Fenced and you have the Two Tiered Deck with Gazebo and BBQ Gasline to enjoy your summer days. This Home also has an Oversized Garage 21'7" x 23' 4" and is Air Conditioned. Located close to a Playground and Schools. Book your showing today! Ensure to watch the video on. REALTOR.ca or MLS (id:51540)
Chestermere, Alberta
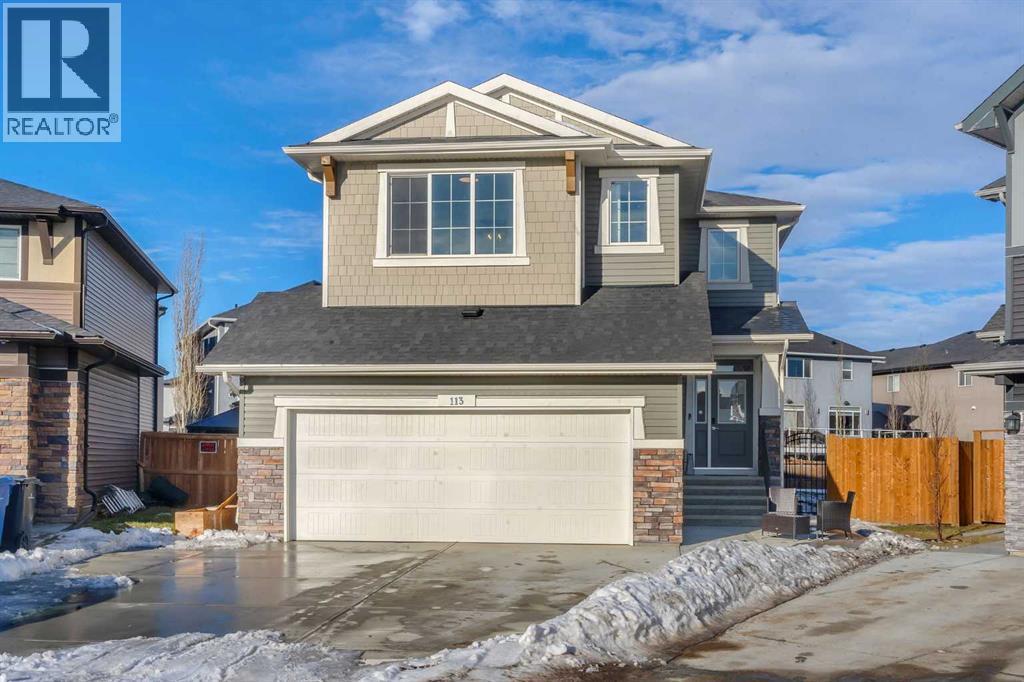
RARE 8,700+ SQ FT LOT | 2,638 SQ FT | 5 BEDROOMS & 3.5 BATHS | SPICE KITCHEN | 2 PRIMARY SUITES | SEPARATE ENTRANCE BASEMENT | 9 FT BASEMENT CEILINGS | HUGE CONCRETE DECK | FULLY FENCED YARD (2024) | OVERSIZED GARAGE | OVERSIZED DRIVEWAY | QUIET CUL-DE-SAC | WALK TO SCHOOL & PARKS. Welcome to this 2022-built detached home in the sought-after community of Kinniburgh in Chestermere. Offering 2,638 sq ft on a rare almost 8,800 sq ft lot, this home sits on a quiet cul-de-sac and features 5 bedrooms and 3.5 bathrooms, including a main floor bedroom —ideal for guests or multi-generational living. The executive U-shaped kitchen with large island, pantry, and separate spice kitchen flows into the bright open living and dining area with vinyl flooring throughout the main floor. Upstairs offers 4 spacious bedrooms including 2 primary suites with ensuites and walk-in closets. The unfinished basement with 9-ft ceilings and separate entrance offers excellent future development potential. Enjoy the huge landscaped and fully fenced backyard (2024) with a large concrete deck, plus an oversized garage and oversized concrete driveway. Walking distance to the elementary school, parks, and pathways. (id:51540)
Calgary, Alberta
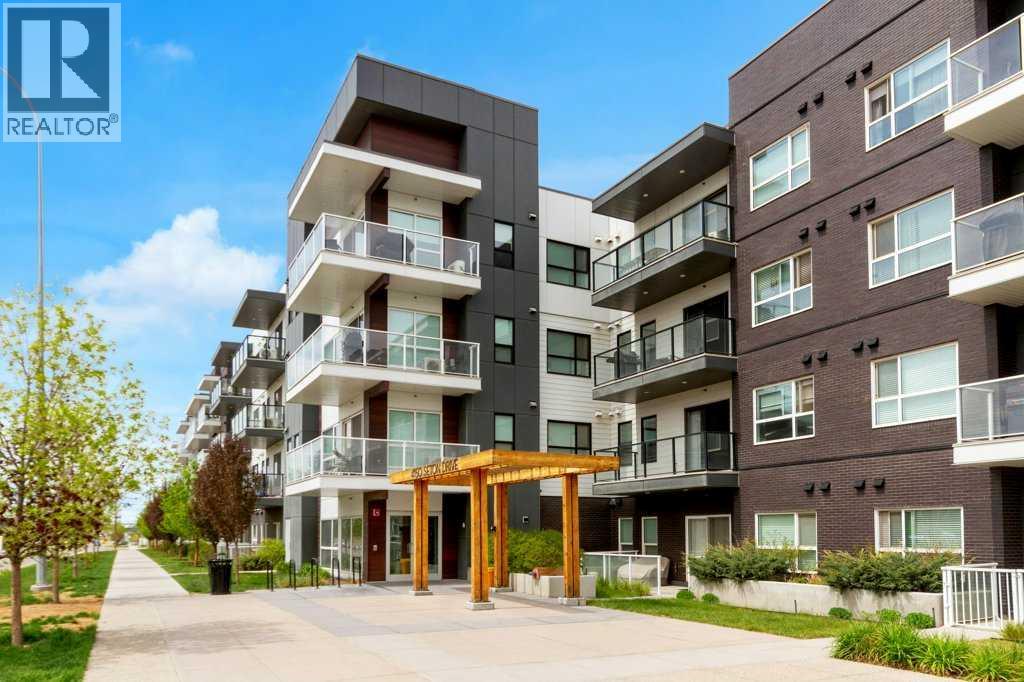
Welcome to this stylish and well-appointed condo in Seton. Offering 2 spacious bedrooms, 2 full bathrooms, central air conditioning, and an open-concept layout, this home combines modern finishes with everyday functionality. The bright kitchen features quartz countertops, subway tile backsplash, light cabinetry, stainless steel appliances, and a contrasting island that adds warmth and character to the space. Matching quartz countertops and contemporary subway tile continue through the bathrooms for a cohesive feel throughout.The primary bedroom includes a large walk-in closet and its own private 3-piece ensuite. Enjoy the convenience of in-suite laundry, titled underground heated parking, an assigned storage unit, bicycle storage, and a generous balcony with a natural gasline for your BBQ off the living room — perfect for relaxing or enjoying summer evenings. Quality finishes include Low E triple glazed windows, central airconditioning, and engineered laminate flooring in the principal rooms.Located close to everything Seton has to offer, including walkability to restaurants, shopping, schools, the Cineplex VIP Theatre, YMCA, South Health Campus, and easy access to major routes. Enjoy a beautiful home in one of Calgary’s most vibrant and walkable communities, with everyday amenities just steps away. (id:51540)
Carstairs, Alberta
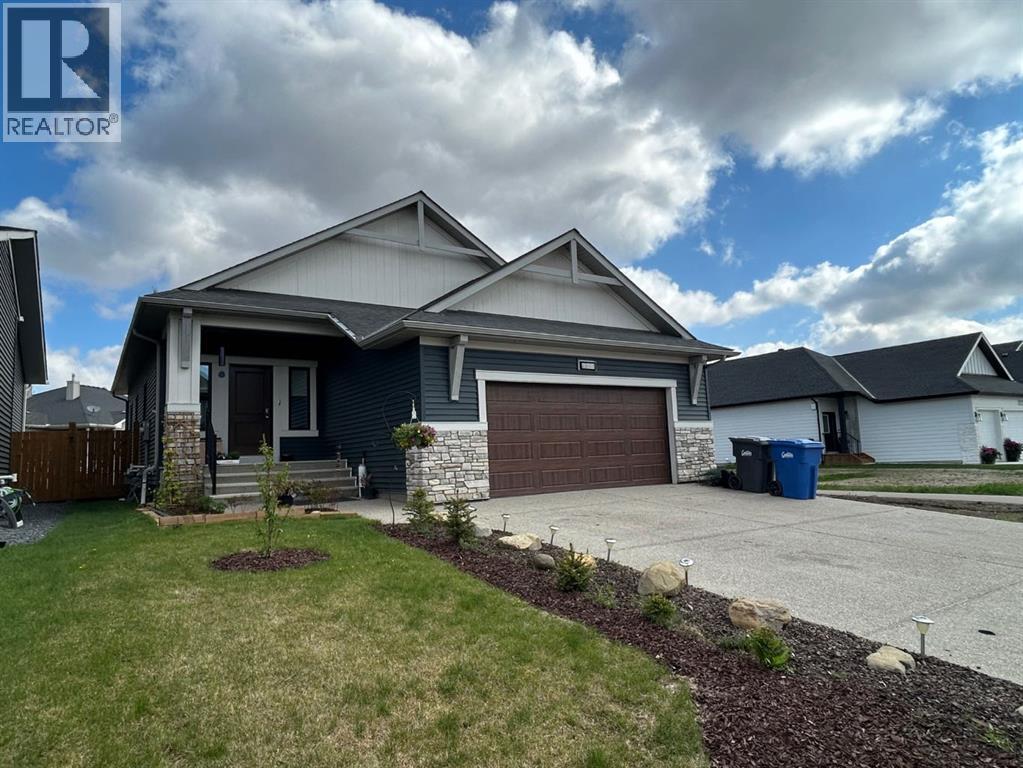
Don’t miss out on this classy Custom Built McKee Bungalow. A large front entrance welcomes you into this beautiful home. The large bright and open floor plan has 9’ ceilings, Luxury vinyl plank flooring and with the neutural colours throughout it has a warm, comfortable feeling. The kitchen has lots of storage space, a gas range, granite countertops and a sit up island. The spacious Living room has a gas fireplace and with its large windows it’s very open and bright. . A good sized primary bedroom has a 5 piece ensuite and a large walk-in closet. Also on the main level there is a second good sized bedroom and 4 piece bathroom. The basement is wide open to develop, the way you want, it has roughed in plumbing. The Double attached garage is fully insulated and drywalled, EV plug is prewired and it’s plumbed in and ready for a gas furnace! Warranty provided is what the balance of the new home warranty program is. (id:51540)
Chestermere, Alberta
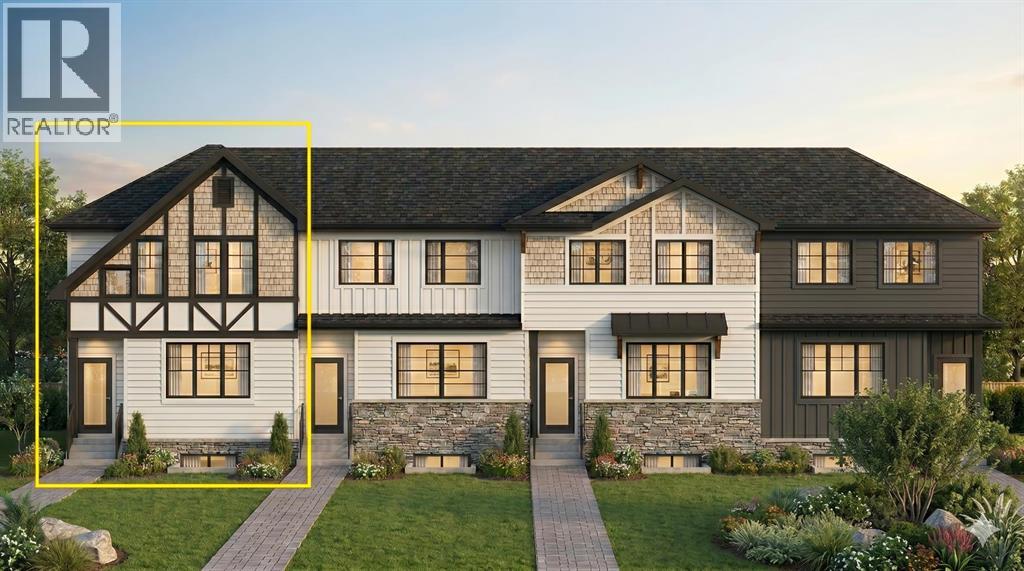
Welcome to the complete package in the peaceful "Lake City" community of Waterford! This 2-STOREY END-UNIT TOWNHOUSE offers the perfect layout and privacy without the burden of monthly fees (NO CONDO FEES). Plus, BOTH FRONT AND BACK LANDSCAPING ARE INCLUDED, offering a COMPLETE READY TO MOVE IN HOME UPON COMPLETION. The list price includes GST, and qualified first-time buyers can TAKE ADVANTAGE OF THE NEW HOUSING GST REBATE UPFRONT to reduce their purchase price! Inside, the main floor features a bright, open-concept family room, a spacious dining area, and a functional, tucked-away U-SHAPED KITCHEN DESIGNED TO MAXIMIZE SPACE. Bonus: ALL KITCHEN APPLIANCES ARE INCLUDED! Upstairs, discover 3 spacious bedrooms, including a primary retreat with a walk-in closet and a private ENSUITE WITH STANDING SHOWER, alongside the ultimate convenience of an upper-floor laundry room. The unfinished basement is a blank canvas awaiting your touch, comes with an UPGRADED 9 FT. CEILING HEIGHT AND 2 WINDOWS for incredible future development potential. Outside, the property includes a rear concrete parking pad. Enjoy an effortless commute to Calgary via easy access to Glenmore Trail and 17th Ave, while living just minutes from Rainbow Creek Elementary, Chestermere Lake Middle School, local groceries, popular restaurants, and the lake! (The front elevation photo is only for illustration purposes). (id:51540)
Red Deer, Alberta
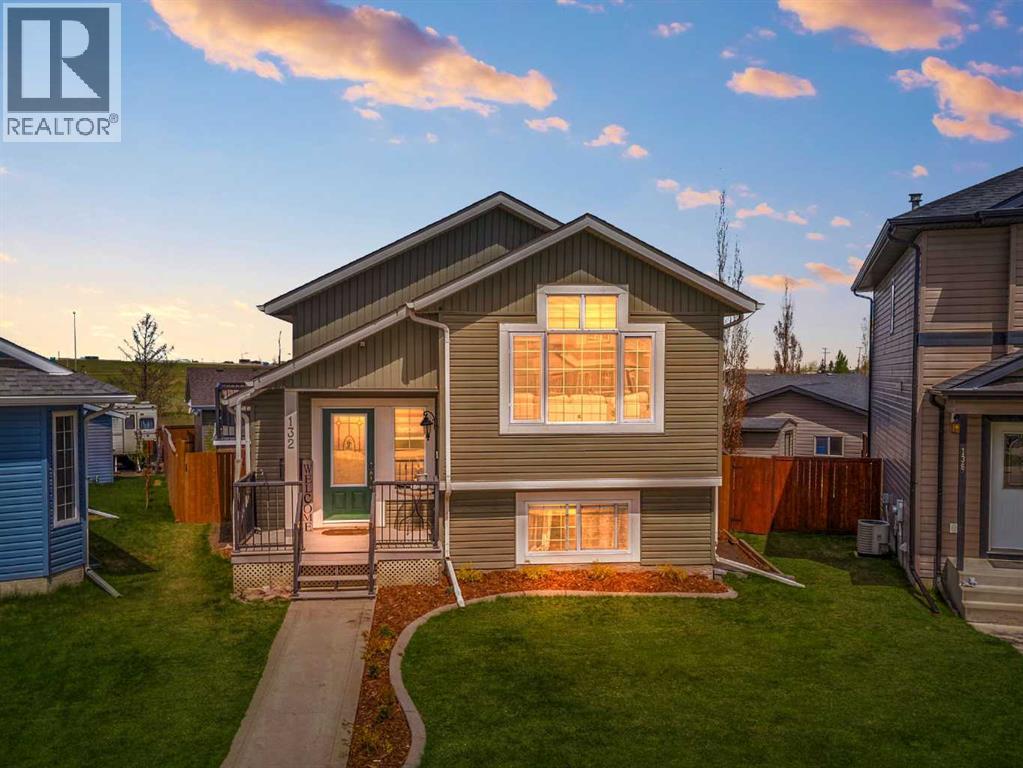
Welcome to this beautifully UPDATED HOME that checks every box! Sitting on a massive 7,691 SQ FT LOT with no rear neighbours, this property delivers the peace, privacy, and space of acreage living — all within the convenience of being in town. From the moment you arrive, you'll be impressed by the fresh landscaping, newly paved yard, and the impressive HEATED 25x27 DETACHED GARAGE — a dream for any hobbyist, mechanic, or outdoor enthusiast.Step inside to discover 1,050 sq ft of thoughtfully renovated living space featuring NEW VINYL FLOORING THROUGHOUT, FRESH PAINT from top to bottom, and new baseboards that give the home a crisp, move-in-ready feel. The bright and airy main floor living room boasts soaring VAULTED CEILING and oversized windows that flood the space with natural light — perfect for entertaining or relaxing.The kitchen is a true showstopper, featuring rich cabinetry, a stunning NEW QUARTZ COUNTERTOPS with A NEW UNDERMOUNT SINK, stainless steel appliances, tile backsplash, and ample storage. NEW BLINDS throughout complete the polished look.The upper level offers two spacious bedrooms, while the fully finished WALK-OUT BASEMENT adds significant additional living space with two more bedrooms and a generous family/rec room with modern board-and-batten wall details and recessed lighting — ideal for extended family, guests, or a home office setup.Outside, with NO REAR NEIGHBOURS and alley access, you'll enjoy the rare feeling of wide open space and privacy that's hard to find in town. Enjoy summer evenings on the side deck, or let the kids loose in the fully fenced, landscaped backyard complete with FRESH PAVING and plenty of room to roam. It truly feels like acreage living — without leaving the city behind.With a 4-bedroom layout, walk-out basement, oversized heated garage, and top-to-bottom updates on a rare oversized lot, this property delivers exceptional value and lifestyle. Don't miss your chance — homes like this don't last long! Please note, ga rage roof will be repaired. (id:51540)
Rural Rocky View County, Alberta
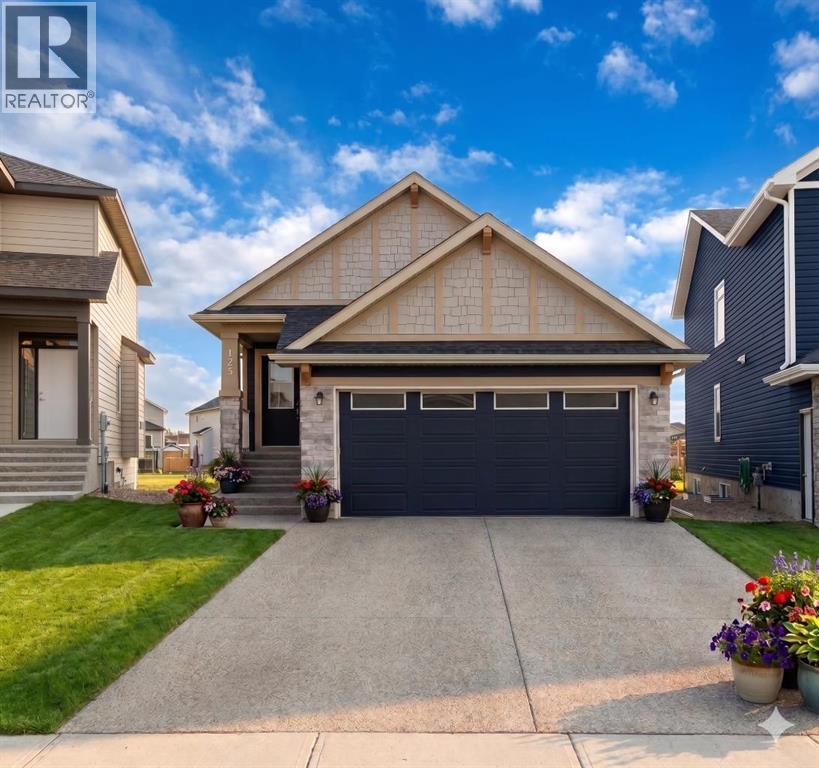
Welcome to this exceptional bungalow offering over 2,500 sq. ft. of fully developed luxury living, ideally positioned on a premium pie-shaped lot backing onto tranquil green space in the prestigious lake and golf community of Harmony in Springbank. Designed for elevated living, this residence features an open-concept layout with soaring vaulted ceilings, expansive windows, and abundant natural light, creating a seamless connection between indoor comfort and the beauty of its natural surroundings. The main floor offers 1,350 sq. ft. of refined living space, complete with two spacious bedrooms and two full bathrooms, thoughtfully designed for comfort and privacy. The chef-inspired kitchen showcases an island, quartz countertops, full-height cabinetry, soft-close finishes, and a subway tile backsplash. The kitchen flows effortlessly into the dining and living areas, anchored by a warm gas fireplace, perfect for both everyday living and elegant entertaining. The primary suite is a private retreat with peaceful greenspace views, a generous walk-in closet, and a spa-inspired ensuite featuring dual quartz vanities and an oversized glass shower. The fully developed walkout lower level expands the living space with two additional bedrooms, a full bathroom, and a spacious recreation area, opening directly to a covered patio and the outdoors, ideal for entertaining or relaxed family living. Outdoor living is elevated with a walkout patio overlooking open green space, offering tranquility and year-round enjoyment. Additional highlights include luxury vinyl plank flooring, vaulted ceilings, zebra blinds, roughed-in central vacuum, and a front-attached double garage. Residents of Harmony enjoy an exceptional lifestyle with access to 140 acres of lake, Mickelson National Golf Club, scenic pathways, parks, and future Village Centre amenities, all just minutes from Springbank Airport, top-rated schools, and Calgary. A rare opportunity to own a luxury walkout bungalow on one of Har mony’s most desirable green space lots, offering a refined blend of privacy, thoughtful design, and elevated resort-style living. (id:51540)
Calgary, Alberta
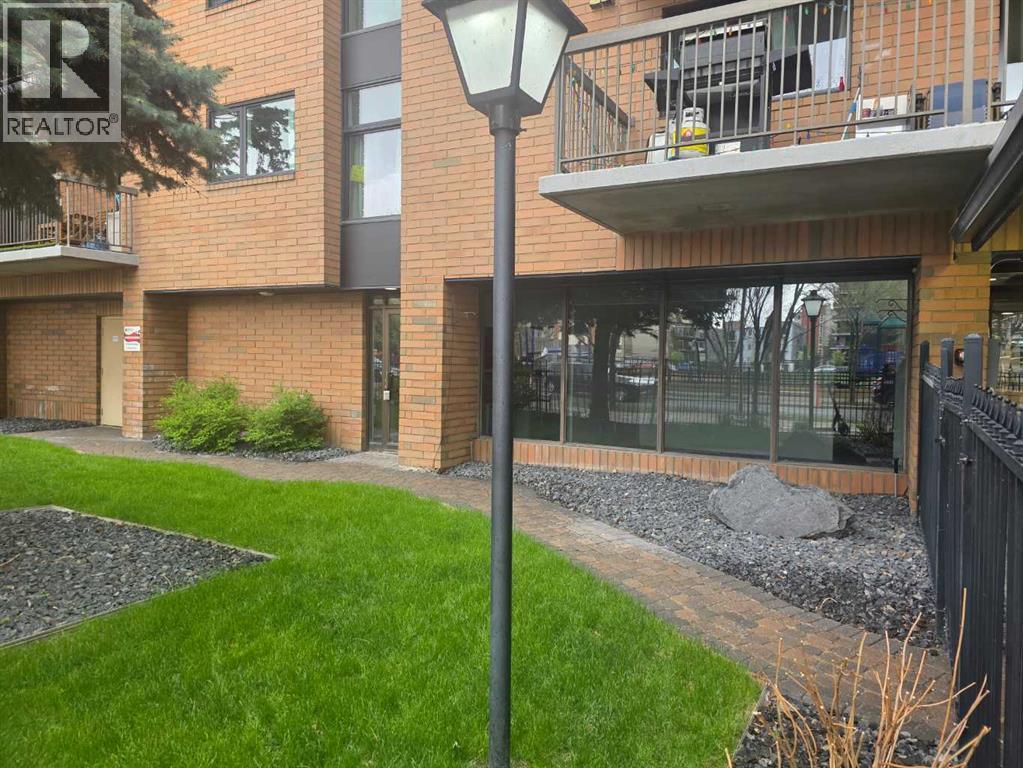
This Victoria Park modern office space is move-in ready with its own commercial glass front door, reception desk, boardroom, 5 offices, washroom, kitchenette, and secured storage. It is on the main floor of a residential condo building with access to the condo's laundry, secured bike room and gym/rec room facilities. There are 2 secured parking stalls available that are located in a secure ground level parking lot for $175/month/stall. This well located property is just steps away from Sheldon Chumir Hospital and across the street from the beautiful Haultain Park with its tennis courts and modern playground and 1 block away from Central Memorial Park. Estimated operating costs are $16.90/SF including condo fee, waste & sewage disposal, water, heat, insurance and property taxes. Electricity is paid by tenant. Estimated monthly payment for this office space including lease rate and operating costs is $2,915.73 plus GST. (id:51540)
Rural Foothills County, Alberta
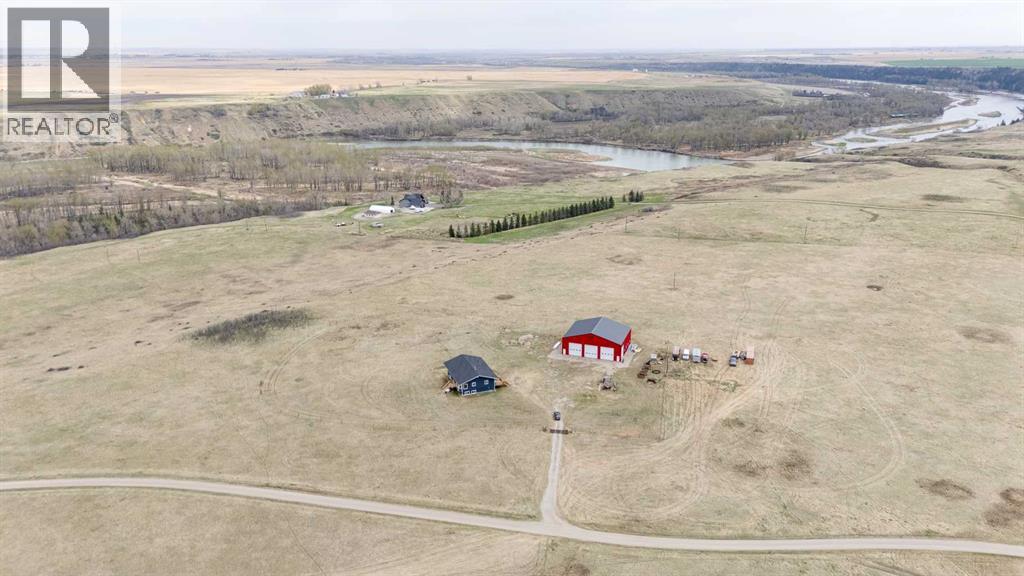
Welcome to this rare opportunity to own a spacious home, massive shop, and 15 acres near the Bow River. This property has incredible potential for the right buyer and offers a setting that is hard to find, with wide open prairie views, beautiful scenery, andexcellent separation from neighbouring properties. This 1994 bungalow features 4 bedrooms, 2 bathrooms, vaulted ceilings, largewindows, and a bright main living area with hardwood flooring throughout much of the upper level. The spacious kitchen and dining area take full advantage of the surrounding views and offers access to the rear deck. The home also features a Hardie board exterior, triple pane windows, newer roof shingles, and a rear deck. The main floor includes a large primary bedroom with ensuite, and 3 additional bedrooms, and a functional layout with plenty of natural light. The home does require cosmetic updating and finishing work, but offers a strong footprint and an excellent opportunity to build equity. The lower level is wide open and ready for future development. With a concrete floor, exposed ceiling, large windows, and generous square footage, this space could be developed into additional living area, recreation space, bedrooms, storage, or whatever best suits the next owner’s needs. A major highlight of the property is the impressive 68.4 x 58.4 foot shop. This massive shop is insulated, with power, multiple man doors, and four large overhead doors. Whether you need space for equipment, vehicles, storage, hobbies, business use, or acreage toys, this building is a standout feature that adds tremendous value and flexibility. Set on 15 acres, and located just 30 minutes from Okotoks, this property offers room to spread out, enjoy the outdoors, and take in the surrounding landscape. The aerial views show the scale of the land, the separation between the home and shop, and the beautiful natural setting near the river valley. Don’t miss this opportunity, book your private showing today. (id:51540)
