Calgary, Alberta
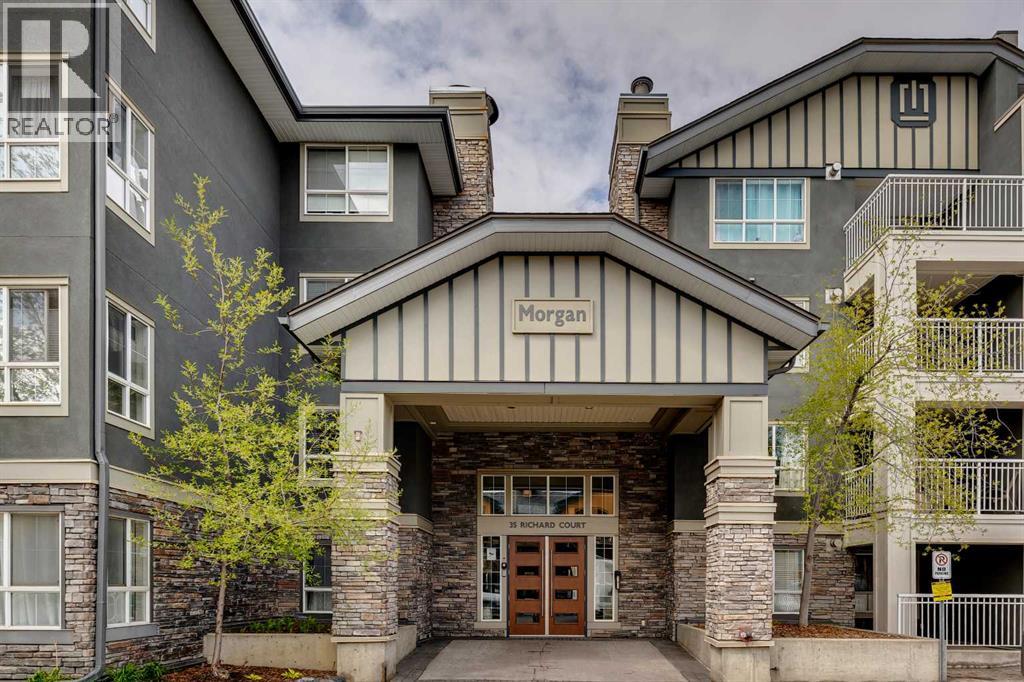
This stylish 1-bedroom, 1-bathroom condo in the sought-after Morgan building offers the perfect turnkey opportunity in the heart of Lincoln Park. Freshly updated with paint and new laminate flooring, the unit feels bright and modern from the moment you walk in. The functional kitchen is a true standout, featuring full-height cabinetry for ample storage and new backsplash, flowing seamlessly into an open-concept living area anchored by a cozy gas fireplace. Step outside to the great private patio, where you can enjoy peaceful views of the surrounding green space—a rare find in condo living. With the added convenience of in-suite laundry and a well-appointed layout, this home is equally suited for an urban professional or a savvy investor. Residents of The Morgan enjoy a resort-like lifestyle with access to top-tier amenities, including a fitness centre, guest suites, and a media room. Perfectly positioned just steps from Mount Royal University and Lincoln Park Centre, this condo offers unbeatable southwest convenience in a quiet, exceptionally well-managed complex. (id:51540)
Calgary, Alberta
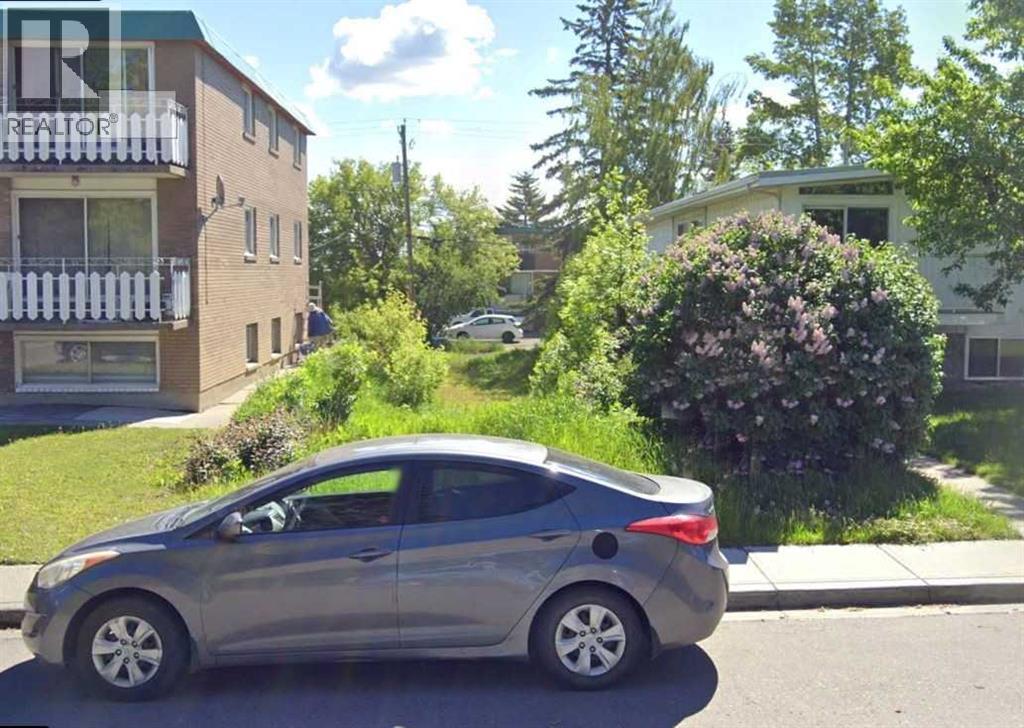
BUILDERS AND DEVELOPERS.. R-2 Land for re-development. 37 meter deep lot allows a larger multi family development. Nice street close to downtown. Just across from walmart, safeway and the westbrook mall. (id:51540)
Crossfield, Alberta
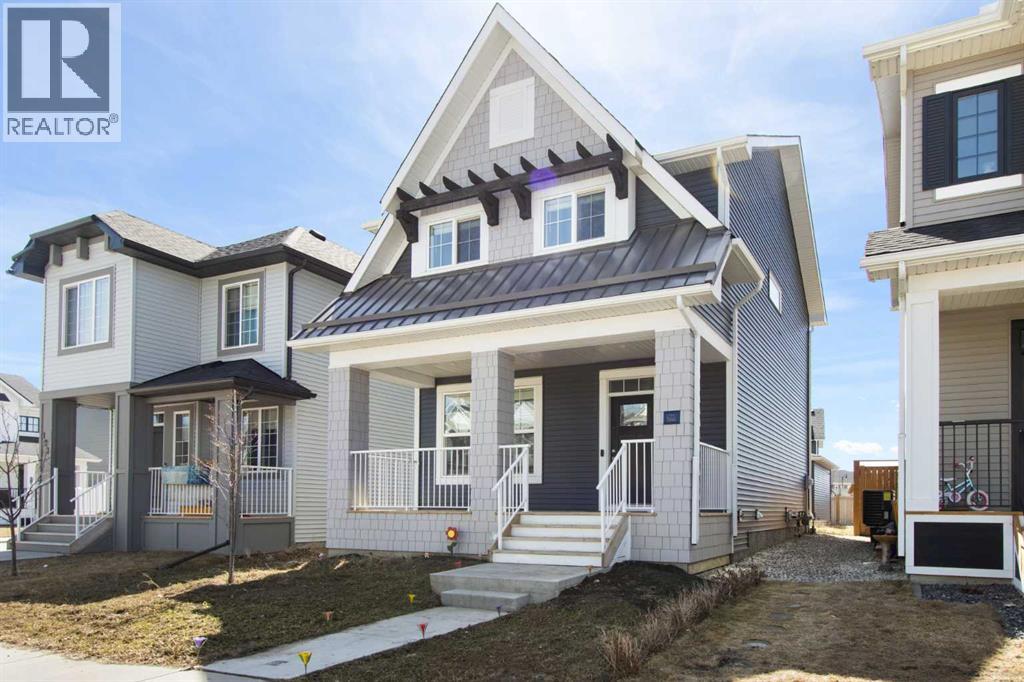
Perfect for the growing family! This bright 3-bedroom, 3-bathroom home in Crossfield offers over 1,400 sq. ft. of modern living space, plus an unspoiled basement ready for your future development.The main floor features an expansive, open-concept layout anchored by a chef-inspired galley kitchen with premium quartz countertops, a large island, and stainless steel appliances. Large windows at both ends flood the formal dining and living areas with natural light, creating an ideal space for hosting. Upstairs, find a spacious primary bedroom with a walk-in closet and a spa-like ensuite featuring dual sinks and a deep soaker tub. Two additional bedrooms and a 4-piece bath are tucked privately down the hall. Completing this property, an eco-friendly, low-maintenance clover lawn in the front and a double detached garage with alley access in the rear. This home is also roughed-in for A/C, making a future upgrade simple and cost-effective. Book your showing today! (id:51540)
Calgary, Alberta
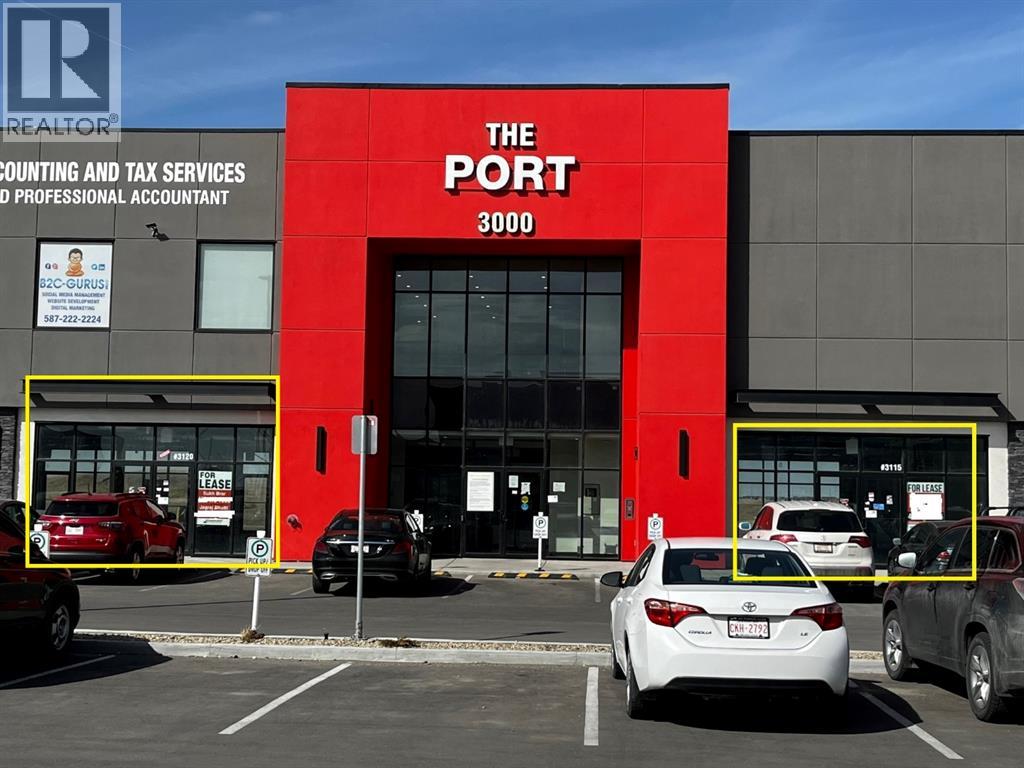
Prime Location for Any kind of retail business at the corner of Country Hills Blvd and Metis Trail NE. Project Name: The Port, Very busy plaza, space Available for Optician, Physiotherapy, Chiropractor, Massage, Respiratory Therapist, X-Ray, Medical Laboratory. Other established Business are there at The Port: Indian Restaurant, Indian Grocery Store, Day Care, Garcha Bros Meat, Top Touch Hair Salon, Cannabis, Liquor Store, Care inc. Pls feel free to call your favorite Realtor for more information. (id:51540)
Rural Ponoka County, Alberta
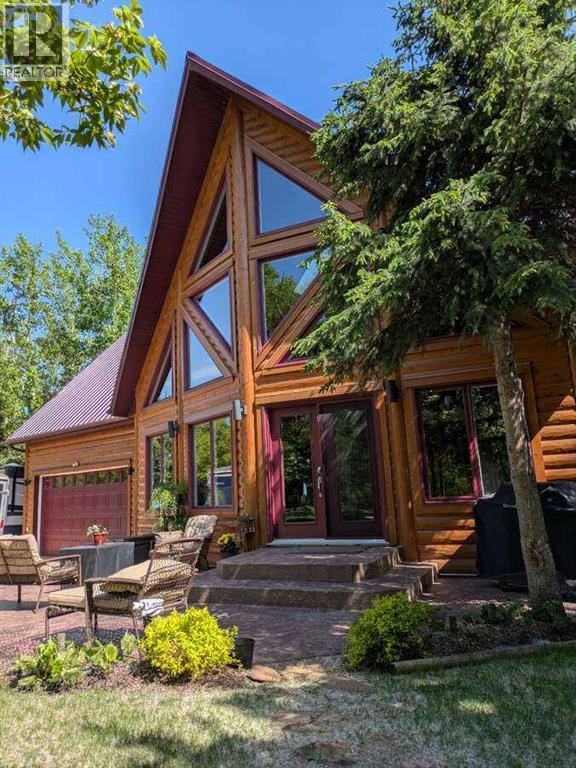
For more information, please click the "More Information" button. Welcome to your private sanctuary! This exceptional 2013-built Timberblock home is nestled on a beautifully landscaped 0.64-acre treed lot in a quiet lake subdivision, offering the perfect blend of modern comfort and rustic charm. With thoughtfully designed living space, this open loft-style home features a bright and spacious main living area with a wood-burning fireplace, triple-pane windows, central air conditioning, and even a steam shower for year-round relaxation. The upgraded kitchen is a dream for entertainers, complete with a full-size fridge and freezer, wet bar, second sink, and beverage fridge. A dedicated office space with a Murphy bed adds versatility for remote work or guest stays, while the all-in-one washer/dryer maximizes convenience. The heated double-car garage includes a workbench and a dedicated dry storage room—perfect for pantry items or preserves. Above the garage, a large bonus room offers endless possibilities as a hobby area, or recreational space. Step outside to enjoy the beautiful outdoor living features, including a stamped concrete patio with furniture and umbrella, a cozy deck for morning coffee, an 8-person hot tub tucked away for total privacy, and even an outdoor shower. The electric gate at the top of the driveway can be opened from inside the home, and there’s a charming outhouse for outdoor gatherings. Additional outbuildings include two sheds (one powered with a full-size fridge and shelving), a wood/garden shed, and a cozy bunkhouse nestled in the trees—perfect for kids or guests. The landscaped grounds also feature a garden, greenhouse, fruit trees, flower beds, and a large fire pit area for unforgettable evenings under the stars. This home comes with incredible extras: Best of all, residents enjoy shared private access to the lake—ideal for kayaking, watching sunsets, or simply enjoying nature. Accessible year-round via a well-maintained hard-surfaced road , this is more than just a home—it’s a lifestyle of peace, privacy, and connection to nature. Don’t miss this rare opportunity to own a true retreat. (id:51540)
Calgary, Alberta
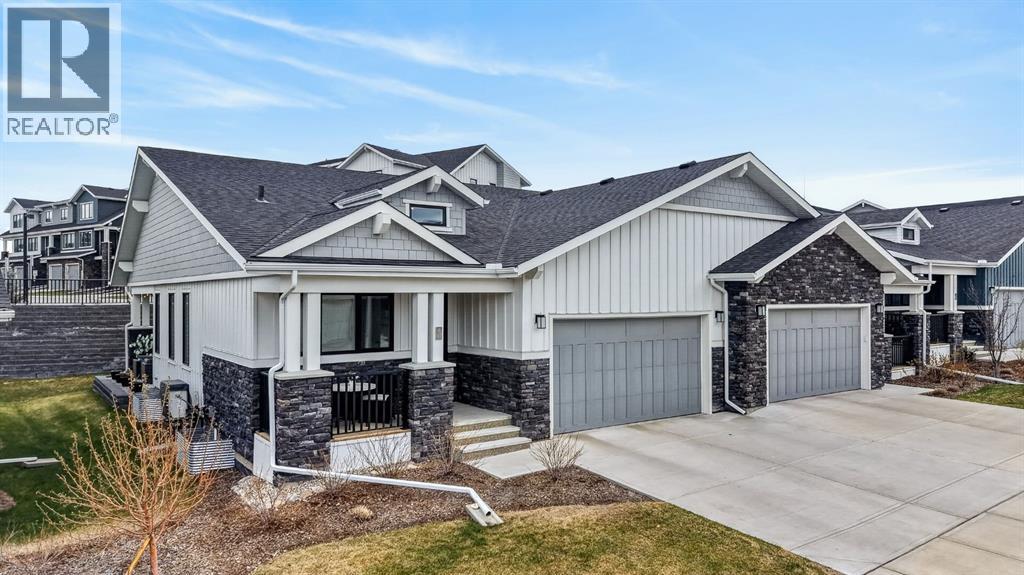
Low-maintenance living on the edge of the city, with quick access to commuter roads, Calgary West Farmers Market, countless shops and restaurants, and the mountain highways. Welcome to Arrive in Crestmont! A very desired end unit, this bungalow villa offers a spacious design well suited to any age and stage of life. The main level features the spacious primary suite with beautiful 5pce ensuite with heated floors and great closet space, an open great room with vaulted ceilings, the perfect kitchen with large island, pantry and gas cooktop, patio doors to the sheltered outdoor living space, an office/den, and laundry and mudroom area. The lower level is dedicated to comfort and family time with a huge family room, wet bar with bar fridge, full bathroom, and two bedrooms. Special features and upgrades include many power blinds throughout, central A/C, a heated garage with epoxy floors, water softener, and efficient fan coil furnace with 2 zones of heat. Just steps to Crestmont’s pathway system, parks and playgrounds and walking distance to the community clubhouse with its splash park, playground and year-round resident events and amenities. The low condo fee ($383/month) includes all yard maintenance and even your own driveway snow removal. This villa was designed to offer all the space you want and need with the easy comfort of condo ownership. (id:51540)
Okotoks, Alberta
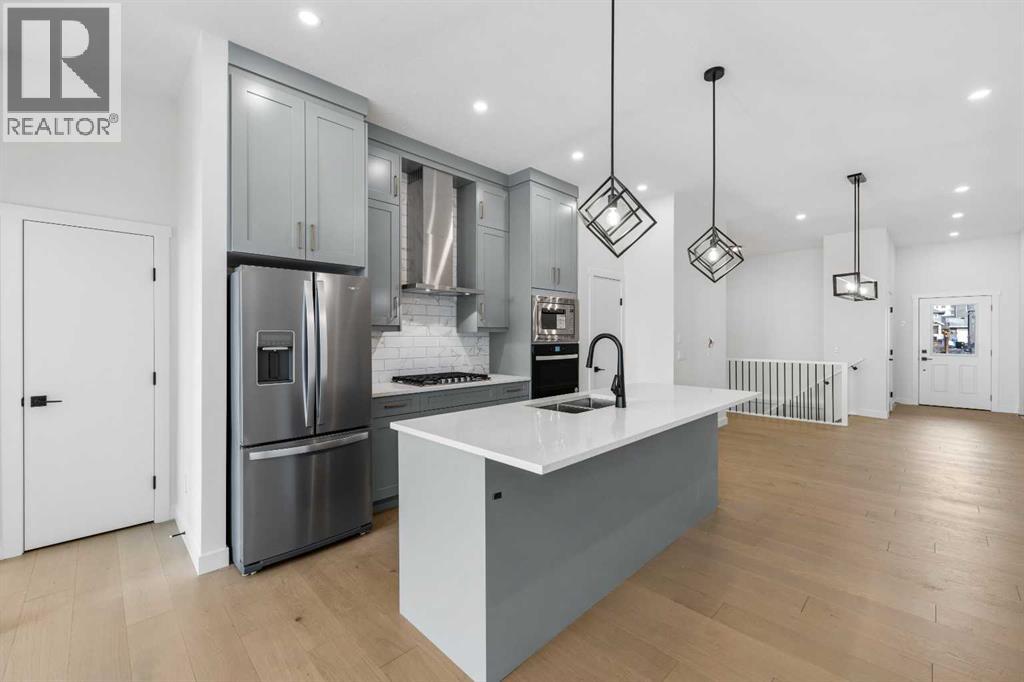
Incredible value for a fully finished walkout bungalow villa with NO CONDO FEES, completed landscaping, and immediate possession. Welcome to The Stato by Luxe by Luxuria Homes, a beautifully designed bungalow-style townhome in the established North Okotoks community of Wedderburn. Offering nearly 2,300 square feet of professionally developed living space, this rare quick possession home combines the ease of bungalow living with the space and functionality buyers are looking for. The main floor features impressive 10’ ceilings, a bright open-concept layout, and premium finishings throughout. The chef-inspired kitchen is designed for both everyday living and entertaining, complete with built-in appliances, quartz countertops, a gas cooktop, ample cabinetry, and generous prep space. The spacious great room is anchored by a floor-to-ceiling tiled fireplace, creating a warm and inviting focal point. A versatile main floor den provides the flexibility for a home office, reading room, or additional sitting area. Privately tucked away, the primary retreat offers a walk-in closet and a spa-inspired ensuite featuring dual sinks and a fully tiled walk-in shower. Step outside to the large upper deck with a gas line for BBQing, plus stairs leading directly to the landscaped backyard below. The fully finished walkout basement significantly expands the living space and is ideal for guests, entertaining, or multi-generational living. It includes a large rec room, wet bar, spacious second bedroom, full bathroom, and an additional flex room perfect for a gym, hobby space, or media room. Additional highlights include completed landscaping, a double attached garage, modern bungalow villa design, and immediate possession so you can move in without delay. Located in Wedderburn, one of Okotoks’ most desirable new communities, residents enjoy access to walking paths, playgrounds, greenspaces, and convenient amenities, all just 15 minutes from South Calgary. This is currently the only quick possession bungalow villa available in the development, making it a rare opportunity to right-size without compromising on space, storage, or style. (id:51540)
Rural Foothills County, Alberta
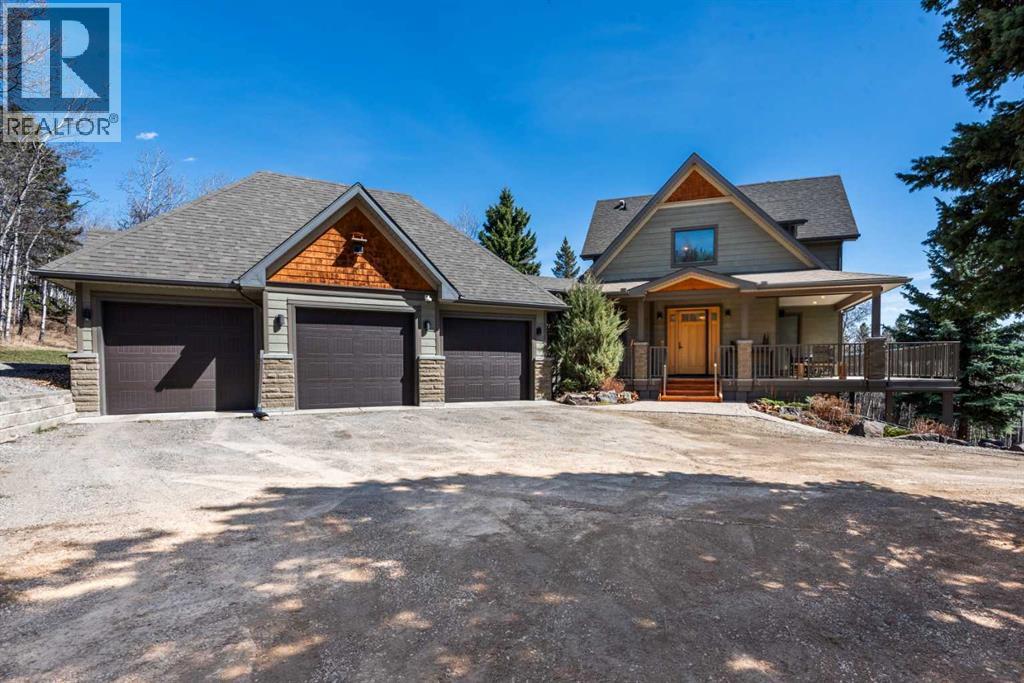
Nestled in the woods this wonderful home delivers serene nature settings out of every window. The custom maple front door welcomes you to enjoy bungalow style living with the primary bedroom on the main floor, two additional bedrooms upstairs as well as a 4th in the walk out level. Open and expansive soaring two storey high living room ceiling invites the light to flow into this fabulously comfortable room. Cozying up around he beautiful stone fireplace gives cold winter evenings new meaning. A cooks delight the beautifully appointed kitchen is equipped with high end appliances including a Liebherr built in fridge, 6 burner Dacor gas cooktop and range hood with makeup air system. Expansive sit up island is a great gathering place for the family. Retreat to the primary bedroom where relaxation is at it's upmost in your spa like ensuite featuring large vanity, double sinks with gorgeous tree etched mirrors, soaker tub, water closet and custom designed shower. Step outside your bedroom door onto the deck and enjoy the last bits of daylight or a coffee before you start your day. Upstairs the two bedrooms have ceilings that give a sense of architectural embrace. The loft area makes a perfect home office, homework area, library or anything else that suits your lifestyle. The lower level finishes the package with a walk out basement, family room with another fireplace to snuggle around, media room, rec area, 4th bedroom and bathroom. Outdoor enjoyment is never ending with decks hugging the south side of the home looking out over your own private yard and forest. If you prefer the north side there is a deck there too! The south deck is new with engineered beams, Duradek and finished off with custom powder coated Aluminum Railings. All new Lux doors and windows with triple Pane Low E SQ Argon Gas. New garage doors and openers. Viessman Boiler with Radiator panels on the main level, in floor heat in the basement and high efficiency furnace upstairs. Malarky Legacy Shingle s with a 50 year warranty. So many features including, power sun blinds on the deck and window blinds made in Switzerland. Well designed heated SHOP with third bay equipment garage perfect for a tractor, trailer or motorhome. Just a short drive from the City and you will be home. 10 minutes to the hamlet of Priddis and to the Hamlet of Millarville. The location can't be beat. (id:51540)
Calgary, Alberta
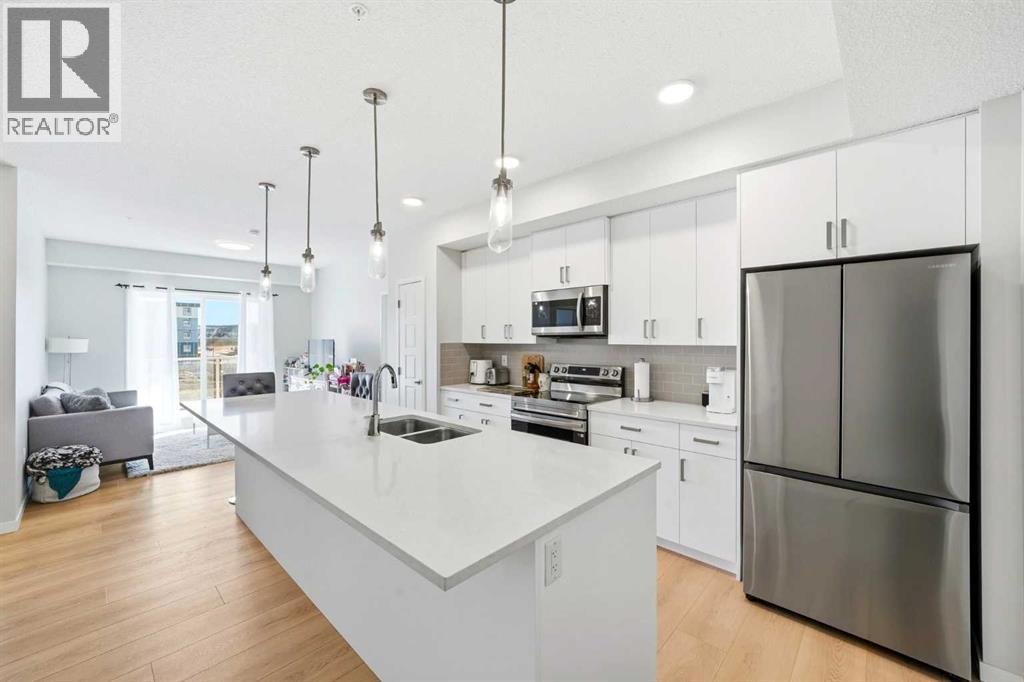
Experience elevated living in this stunning 2-bedroom, 2-bathroom apartment, where modern design meets everyday comfort. Perfectly positioned with south facing exposure, this home is filled with natural light, creating a warm and inviting ambiance throughout.The heart of the home is a beautifully designed open-concept kitchen featuring sleek quartz countertops, premium stainless steel appliances, and an expansive island with an integrated sink, ideal for entertaining, casual dining, or gathering with family and friends. Designer pendant lighting and clean, contemporary cabinetry add a refined touch to the space. The spacious primary bedroom offers a peaceful retreat with plush carpeting, generous windows, and direct access to a private ensuite. A well appointed second bedroom provides flexibility for guests, a home office, or growing families. Enjoy the convenience of a walk-in closet and an oversized laundry room with ample additional storage, perfect for keeping everything organized and out of sight. Additional features include secure underground parking, modern finishes throughout, and a thoughtfully designed layout that maximizes both style and functionality. Located in the vibrant and rapidly expanding community of Belmont, this home offers a walkable lifestyle surrounded by parks, playgrounds, and beautiful green spaces just steps from your door. Enjoy the convenience of nearby shops, restaurants, and everyday essentials, with even more on the horizon. (id:51540)
White Sands, Alberta
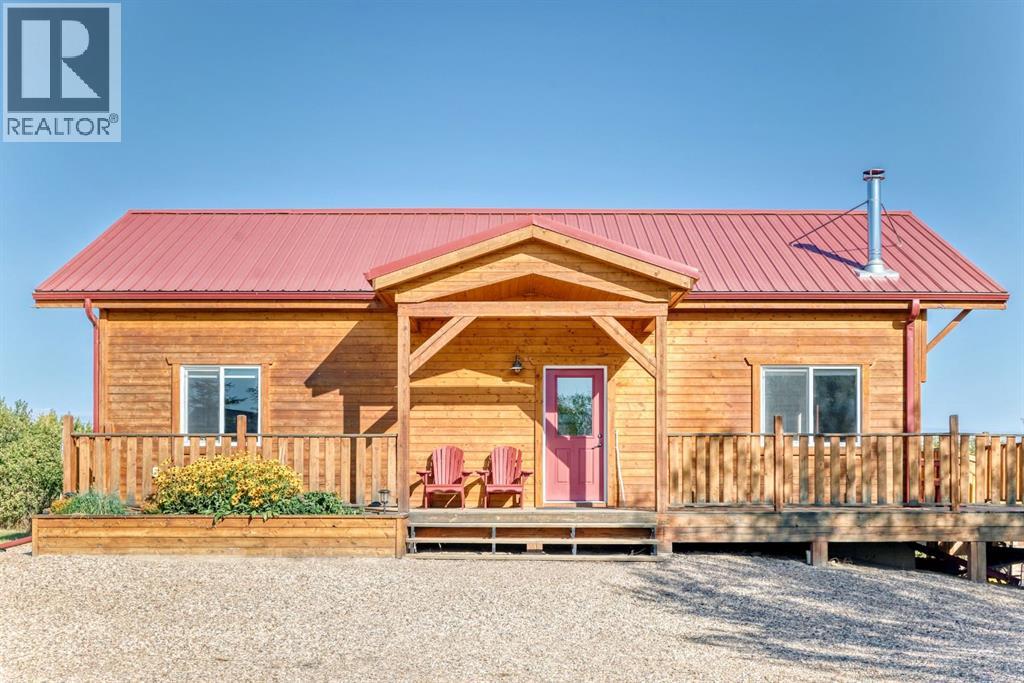
Welcome to lake life in the sought-after White Sands community at Buffalo Lake! This beautifully finished 3-bedroom home offers the perfect blend of rustic charm and modern comfort—ideal as a year-round residence or a relaxing weekend retreat.Step inside to a warm and inviting open-concept main floor featuring soaring vaulted pine ceilings, rich wood finishes, and a stunning kitchen complete with bold cabinetry, stainless steel appliances, and a spacious island perfect for entertaining. Large windows fill the home with natural light, while the cozy wood stove creates the perfect atmosphere for relaxing after a day at the lake.The home offers three comfortable bedrooms, one full bathroom, and a convenient two-piece bath. The fully developed basement provides additional living space—perfect for a family room, games area, guest accommodations, or extra storage.Outside, enjoy the welcoming front porch and low-maintenance yard, along with a convenient outdoor shower—perfect for rinsing off after a day at the beach. The generous lot also offers plenty of room to build a future double garage, adding even more value and flexibility to the property.Located in the friendly White Sands community, you’re just minutes from the water and surrounded by Alberta’s natural beauty. Spend your days boating, fishing, swimming, and enjoying year-round recreation at Buffalo Lake.Whether you’re searching for a peaceful getaway or a full-time home near the lake, this property delivers comfort, style, and location. (id:51540)
Calgary, Alberta
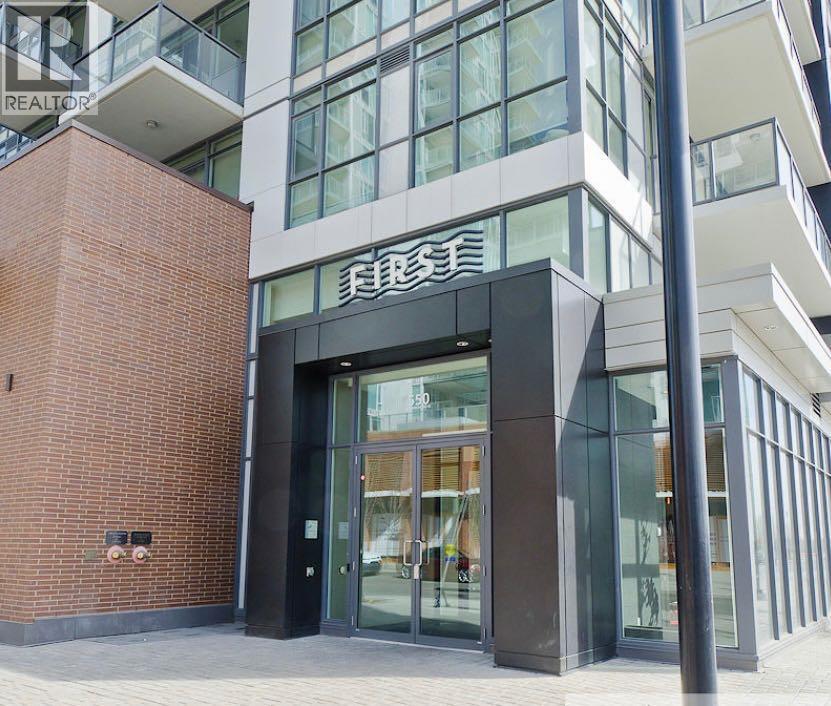
Elegant riverside living in the heart of Calgary's vibrant East Village! This one bedroom plus den suite on the 8th floor overlooks the Bow River and peaceful east views with cheerful morning light! First is an esquisite 18 storey tower developed by Fram+Slokker. Modern European inspired interior design and high end finishing features quartz countertops, soft close cabinetry, luxury vinyl plank, and floor to ceiling sound proof windows. Walk-in closet in the primary bedroom with ensuite bath plus a two piece powder room. The kitchen features built-in appliances and an island, there is insuite laundry, and the balcony off the living room as a bbq gasline. Surrounded by parks, shops and restaurants, this location is also close to LRT, St. Patricks Isand, Inglewood, Eau Claire, Calgary Public Library, Bell Studio Centre, the Saddledome and Stampede Park to name a few. There is titled parking in the parkade and an assigned separate storage locker. Conceirge service weekdays and security at nigh provides a safe and secure lifestyle for top peace of mind. At the same time, enjoy the top floor Sky Club Lounge for owners to use with panoramic views, use of a full fitness centre, dedicated yoga studio, and multiple social/entertaining spaces including a conference room. Ownership at FIRST presents the opportunity for hosting, working from home, or relaxing without ever leaving the building...and yet so much fun and adventure is within walking distance or cycling on the trails of the Bow River Pathway System and Trans Canada Trail. (id:51540)
Calgary, Alberta
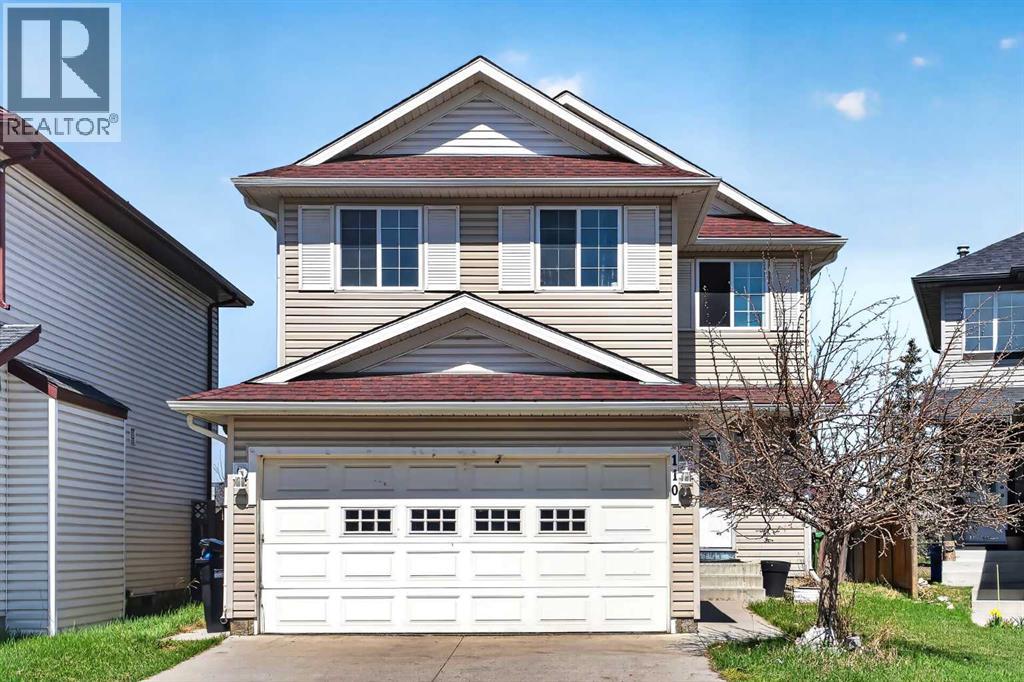
Fantastic opportunity in Martindale! This well-cared-for 2-storey home with a double front-attached garage is tucked away on a quiet cul-de-sac, backing onto green space and a playground—an ideal setting for families.Situated on a 4,402 sq ft lot with an extended driveway, this home offers approximately 1,546 sq ft of functional living space. The main floor features a bright and inviting layout with a spacious living room and large windows that bring in plenty of natural light. Step outside to a generous deck and fully fenced backyard—perfect for relaxing, kids, or entertaining.Upstairs offers 3 well-sized bedrooms and a versatile bonus room with built-in shelving, ideal for a home office, media room, or play area.The fully developed basement includes a separate entrance and an illegal suite with its own living area, bedroom, and kitchen—providing excellent mortgage helper potential. Shared laundry area for added convenience.Located close to schools, parks, shopping, transit, and all amenities. A great opportunity for first-time buyers or investors alike! (id:51540)
