Calgary, Alberta
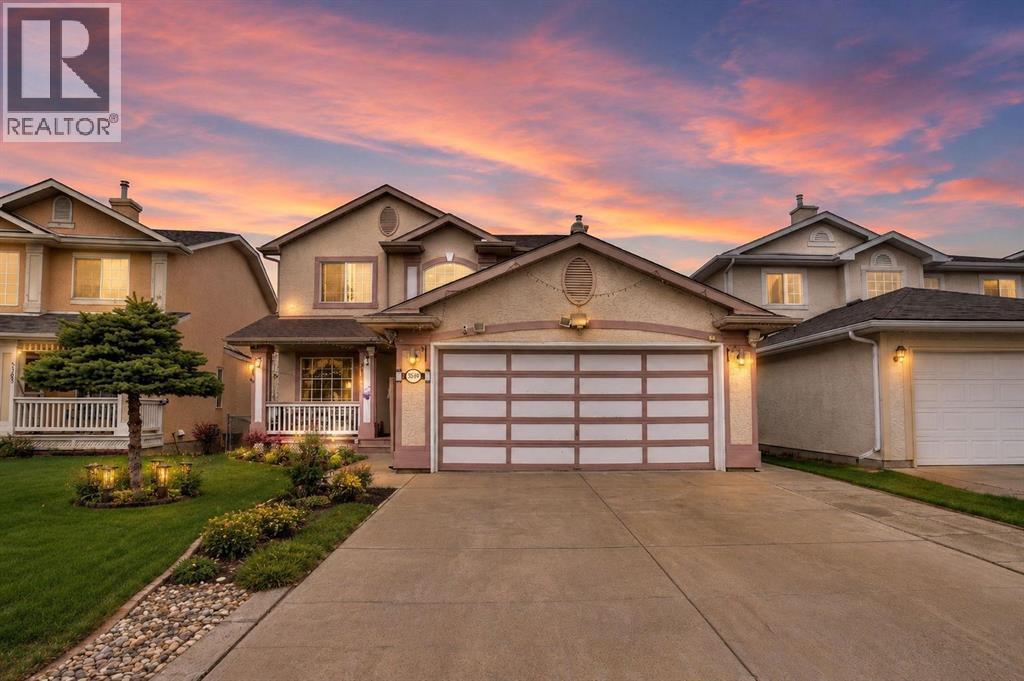
VERY NEAT AND CLEAN 2042 SQ.FT.HOUSE IN THE VIBRANT LAKE COMMUNITY OF CORAL SPRINGS.MAIN LEVEL WITH LIVING ROOM,FORMAL DINING AREA,KITCHEN WITH ISLAND,FAMILY ROOM WITH GAS FIRE PLACE AND A DEN/ BEDROOM,HALF BATH AND LAUNDRY ROOM. HUGE DECK ON THE BACK IT IS BACKING ON TO A GREEN SPACE,SO YOU HAVE FULL PRIVACY ON THE BACK.UPPER LEVEN WITH 3 GOOD SIZE BEDROOMS,HUGE MASTER BEDROOM WITH FULL BATH,WALKING CLOSET AND SITTING AREA ASWEL.FULLY FINISHED BASEMENT WITH ONE BEDROOM ILLEGAL SUITE BUT NO SEPARATE ENTRANCE.BASEMENT HAS A HUGE THEATER ROOM. DOUBLE FRONT ATTACHED GARAGE. CLOSE TO ALL THE AMENITIES. VERY EASY TO SHOW.HOUSE SHOWS EXCELLENT. A MUST TO SEE. (id:51540)
Bowden, Alberta
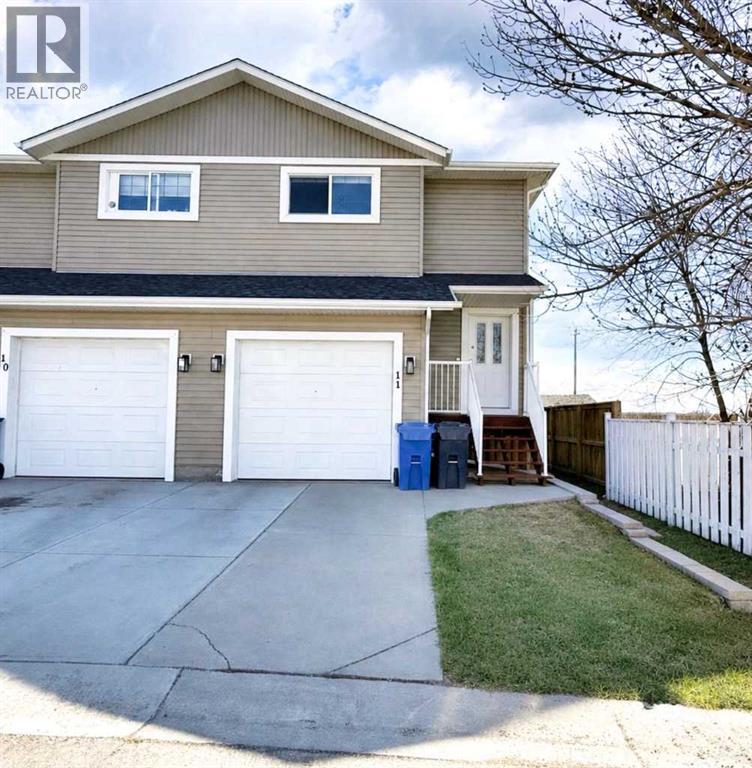
This well-kept two-storey duplex offers a bright, functional layout and the added privacy of an end unit. The main floor features new vinyl plank flooring throughout and an open-concept design that flows seamlessly from the living room into a well-designed wrap-around kitchen, complete with island, corner pantry, and plenty of workspace. A convenient half bathroom rounds out the main level. Upstairs continues with the same updated vinyl plank flooring and offers three comfortable bedrooms, including a primary suite with its own 4-piece ensuite, along with a full 4-piece main bathroom. The fully finished basement provides additional living space with a family room and utility area, ideal for relaxing or extra storage. Outside, the fully fenced and landscaped yard is ready to enjoy, with a back deck featuring a privacy wall, brand new low-maintenance decking, and storage underneath. A single attached garage adds everyday convenience. A solid option for buyers looking for a move-in ready home with practical space and a great layout. (id:51540)
Calgary, Alberta
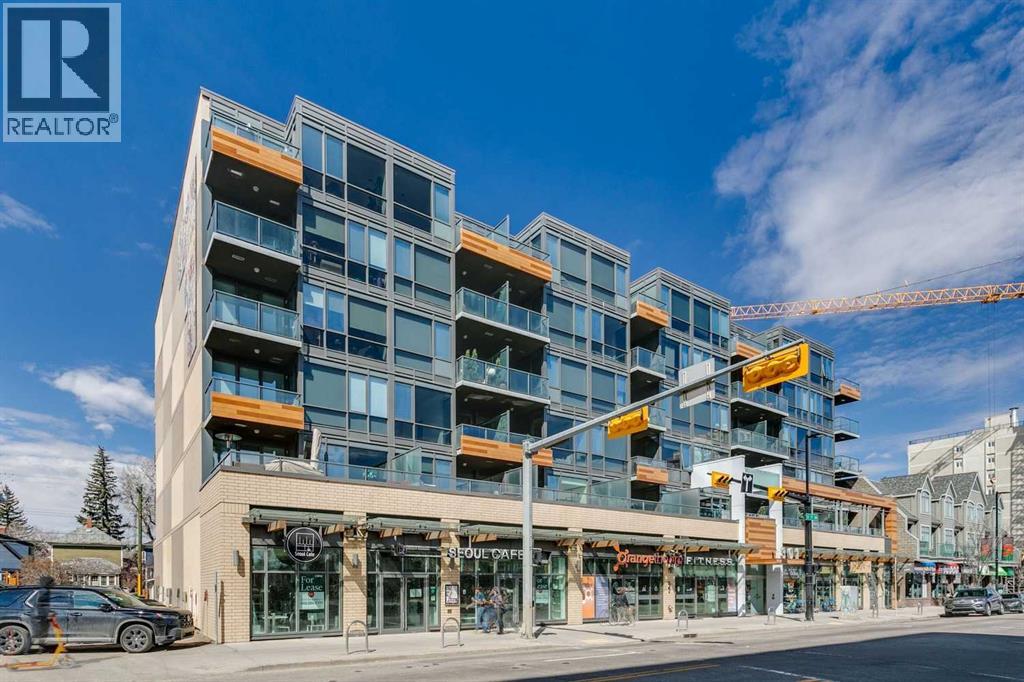
Welcome HOME !! Absolutely stunning 2-bedroom, 2-bathroom condo in the heart of Kensington offering 1,015 sq ft—the largest unit in the complex and nearly 1.5x the size of most others. This bright, open-concept layout feels more like a bungalow than a typical condo, featuring a spacious living area that flows into a gourmet kitchen with quartz countertops, ample cabinetry, and excellent storage. Both generously sized bedrooms include their own ensuites, making it ideal for guests, roommates, or professionals. The standout feature is the rare, oversized patio that stretches the full length of the unit, overlooking downtown and the vibrant energy of 10th Street and Kensington’s shops, restaurants, and amenities. Additional highlights include in-suite laundry, extra storage, and a well-maintained unit currently rented to responsible professional tenants. With an exceptional Walk Score of 97 and Bike Score of 99, this is urban living at its finest—rare, spacious, and unmatched value in one of Calgary’s most desirable inner-city neighbourhoods. (id:51540)
Calgary, Alberta
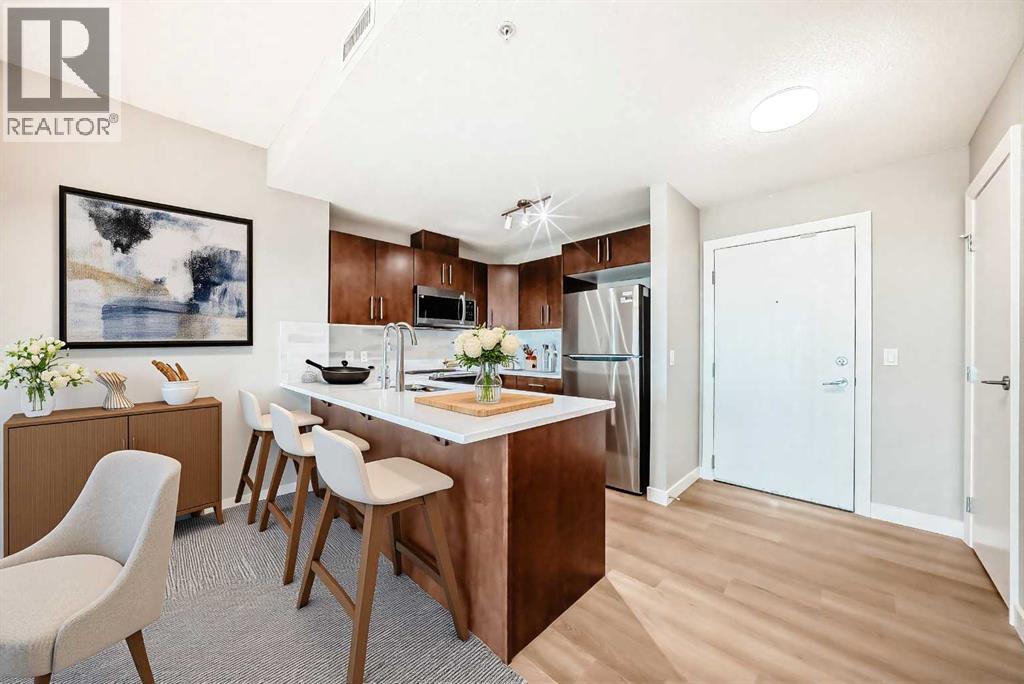
Welcome to Vetro — one of Calgary's most sought-after high-rise addresses in the heart of the vibrant Beltline. This beautifully renovated 14th-floor, 2-bedroom, 2-bathroom condo has been thoughtfully transformed from top to bottom, offering a truly move-in ready urban retreat with south-facing city and Mountain views.No detail was overlooked in this full renovation: brand-new luxury flooring throughout, fresh paint and updated baseboards, stunning quartz countertops, and a complete suite of new appliances — everything feels crisp, clean, and contemporary the moment you walk in. The open-concept layout flows seamlessly from the modern kitchen — featuring a breakfast bar perfect for morning coffee or casual entertaining — into the bright living and dining areas, all bathed in natural light through expansive south-facing windows. Step out onto your private balcony and take in the cityscape and mountain views above the energy of one of Calgary's most dynamic neighbourhoods.The split-bedroom design offers ideal privacy. The generous primary suite features a walk-in closet and a luxurious 4-piece ensuite complete with a soaking tub. The second bedroom is equally spacious with its own walk-in closet and convenient access to the 3-piece bath. In-suite laundry, central air conditioning, titled underground parking, and building storage round out a package that truly has it all.The area surrounding Vetro continues to evolve in exciting ways — the Culture + Entertainment District is expanding, and the W & JW Marriott Hotels & Residences by Truman, rising 69 and 62 storeys respectively, are coming to the neighbourhood at 15 Avenue and Macleod Trail, further cementing this pocket as one of Calgary's most prestigious and energetic urban addresses.Building Amenities: Residents of Vetro enjoy access to a fully equipped fitness centre, hot tub, sauna, party room, and secured underground parking — resort-style living right at home.The Location: Steps to the Victoria Park/Stamped e C-Train station, Stampede Park, the BMO Centre, Scotia Place, 17th Avenue's Red Mile, and the downtown core. Shoppers Drug Mart and Canada Post at your building's base. Lindsay Park and the MNP Community & Sport Centre just minutes away. Whether you're a professional, investor, or downsizer seeking the ultimate lock-and-leave lifestyle, this is Beltline living at its finest — fully renovated, spectacularly located, and ready for you today. (id:51540)
Rural Rocky View County, Alberta
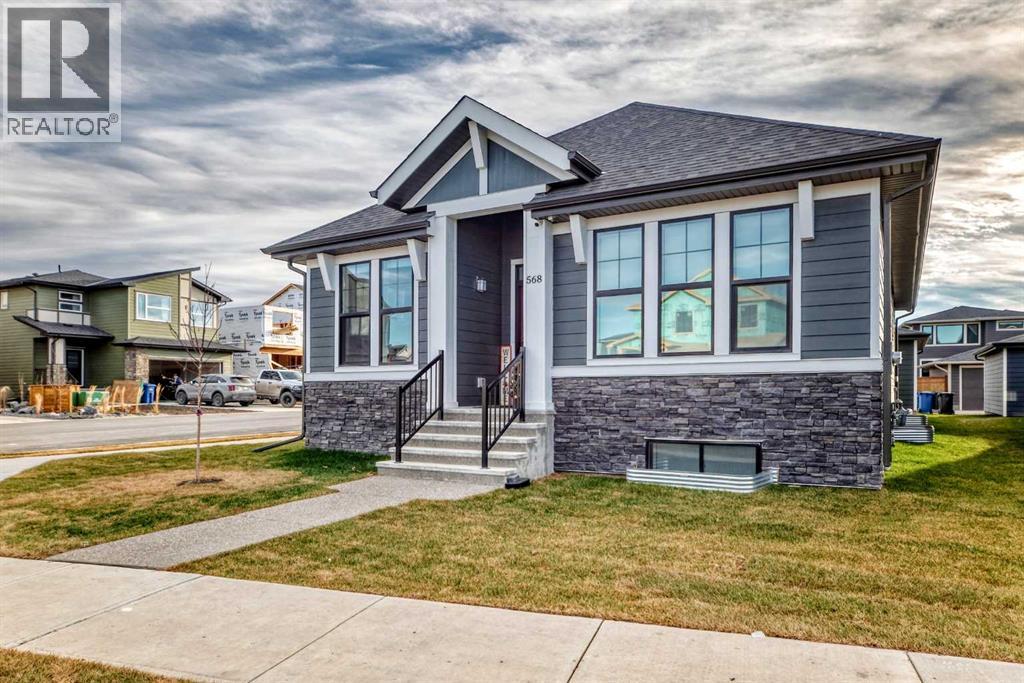
Welcome to this exceptional bungalow in the award-winning community of Harmony, where modern luxury and natural beauty come together to create an unparalleled lifestyle. Situated on a spacious corner lot just west of Calgary, this stunning home offers the perfect balance of comfort, style, and functionality. From the moment you arrive, the impressive curb appeal and thoughtfully designed exterior make a lasting impression. The insulated and heated detached triple-car garage is a standout feature, complete with epoxy flooring and upgraded lighting—ideal for secure parking, storage, or a workshop space. Inside, the bright and airy open-concept layout is enhanced by soaring vaulted ceilings and expansive windows that fill the home with natural light. Offering 3 bedrooms in total, including a luxurious primary retreat, this home is designed for both everyday living and effortless entertaining. The primary suite is a true sanctuary, featuring a spa-inspired ensuite with dual vanities, a freestanding soaker tub, and a beautifully tiled oversized shower. The chef-inspired kitchen is the heart of the home and sure to impress with its massive centre island, gas cooktop, upgraded cabinetry, built-in garbage and recycling pull-outs, and a refrigerator with a self-filling water dispenser. The seamless flow into the dining and living areas creates an inviting atmosphere for gatherings of any size. The spacious living room features a cozy fireplace, while the generous dining area offers plenty of room for hosting family and friends. A versatile main-floor den provides the perfect space for a home office, library, or quiet retreat.The fully finished basement with 9-foot ceilings expands the living space beautifully, offering two additional bedrooms and a large family/games room—perfect for movie nights, entertaining guests, or relaxing with the family. Outside, the expansive rear deck spans the full width of the home, creating an incredible outdoor living space. Additional upgrad es include automated blinds, phantom screen doors at the front and back, a new ceiling fan, and included washer and dryer. The corner lot also provides the flexibility for RV parking or additional recreational vehicle storage. Living in Harmony means embracing a lifestyle centred around recreation and connection. Enjoy access to beautiful lakes, scenic walking and biking paths, and exceptional amenities, all just moments from Mickelson National Golf Club and LaunchPad. This remarkable property offers luxury living in one of the Calgary area’s most sought-after communities. Don’t miss your opportunity to make it yours—schedule your private viewing today and discover everything Harmony has to offer. (id:51540)
Calgary, Alberta
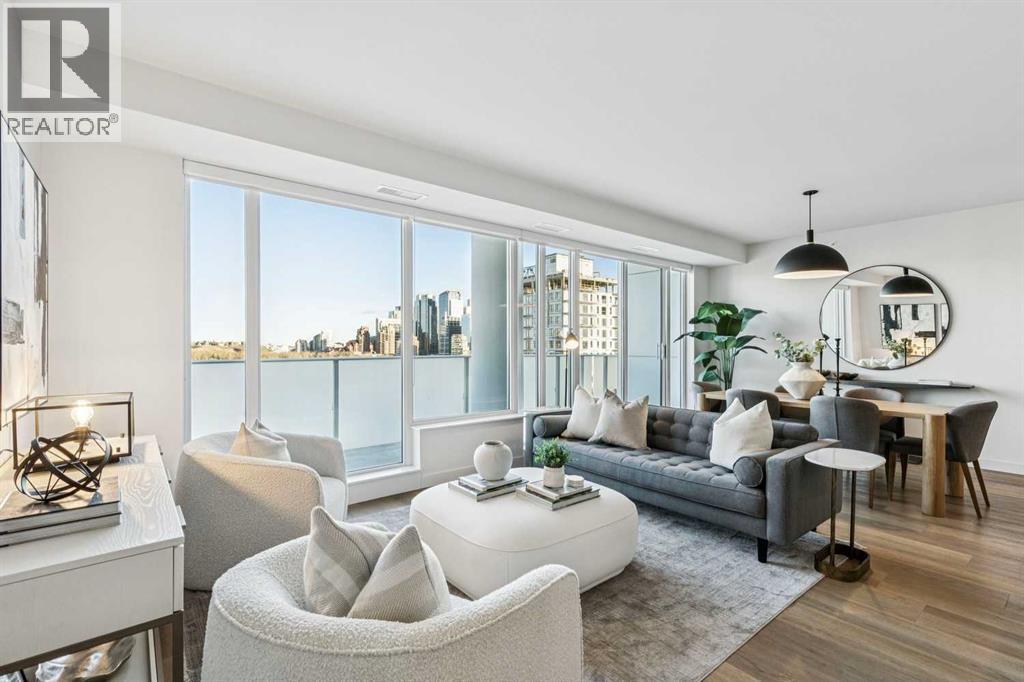
Perched atop the sought-after Theodore, this exceptional 10th-floor penthouse presents a rare opportunity to experience refined urban living in the heart of Kensington. Showcasing over 1,400 square feet of beautifully curated living space, this pristine three-bedroom, three-bathroom residence blends sophisticated design with remarkable functionality and boasts gorgeous sunrise and dusk skyline views—offered by the original owner and maintained in immaculate, show-home condition.From the moment you enter, soaring 9-foot ceilings, expansive floor-to-ceiling windows, and elegant luxury vinyl plank flooring create a bright, airy atmosphere while framing captivating views of downtown Calgary skyline. The open-concept living and dining area flows effortlessly onto a spacious private balcony—an inviting retreat to relax or entertain while enjoying the glittering city backdrop and convenient natural gas BBQ hookup.At the heart of the home, the designer kitchen is a chef’s dream. Thoughtfully appointed with sleek quartz countertops, abundant cabinetry, and a generous island with counter seating for four, the space is complemented by integrated Fisher & Paykel appliances, delivering both style and performance for everyday living and entertaining alike.The serene primary suite offers a luxurious escape, complete with expansive windows, a spacious walk-through closet, and a spa-inspired ensuite featuring heated floors, a free-standing soaker tub, shower, and dual vanity. Two additional well-proportioned bedrooms and full bathrooms provide exceptional flexibility for family, guests, or a stylish home office.Rarely found in inner-city condominium living, this penthouse includes three titled underground parking stalls and complete with storage locker, and convenient in-suite laundry & storage room —enhancing comfort and practicality.Residents of The Theodore also enjoy access to an extraordinary rooftop terrace, complete with outdoor fire pit, BBQ, lounge seating, and s weeping panoramic views that stretch from sunrise to dusk. It’s a spectacular setting to unwind and gather with friends.Ideally located just steps from Kensington’s popular boutiques and restaurants, as well as Safeway Kensington, the home is also moments from the picturesque pathways and green space of Riley Park, the Bow River, nearby schools and the downtown core.Combining boutique luxury, an unbeatable inner-city location, and the rare convenience of three parking stalls, this remarkable penthouse offers the pinnacle of elevated urban living in one of Calgary’s most coveted neighbourhoods. (id:51540)
Calgary, Alberta
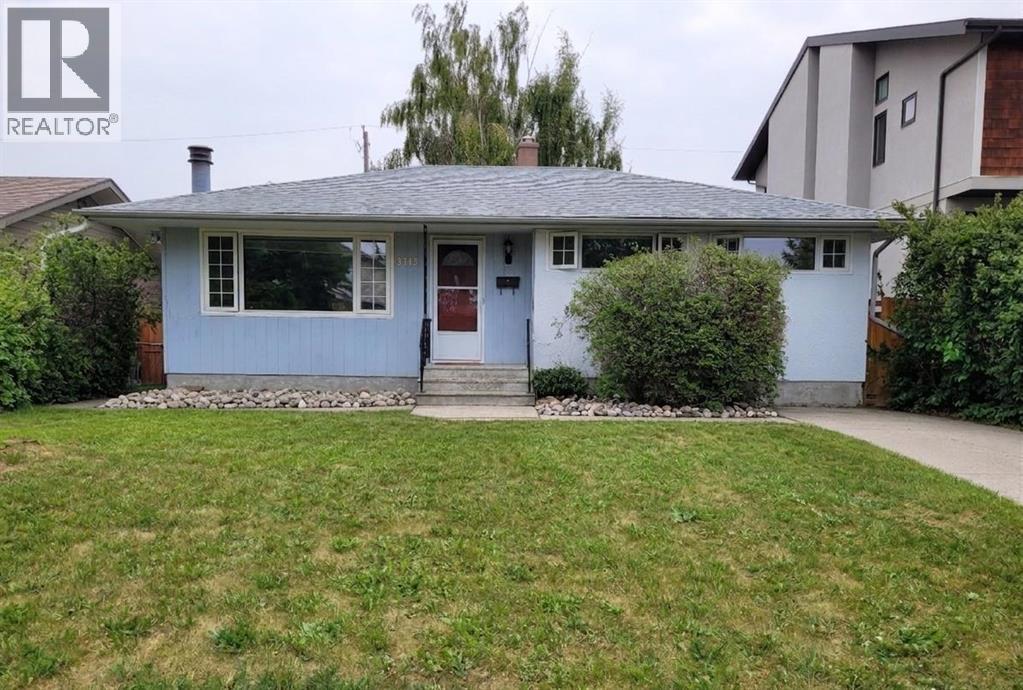
Rare opportunity to develop 6 rental units in inner-city SW Calgary.Investor and builder opportunity in the established southwest community of Glenbrook. This property is offered with a submitted Development Permit application for a 6-unit residential project, consisting of two side-by-side dwellings, each with a legal basement suite, plus two detached backyard suites.A significant amount of planning and design work has been completed, allowing a buyer to advance a multi-unit development without starting from the initial stages (subject to City of Calgary approval). The proposed configuration is designed to support multiple rental units in a well-located inner-city neighbourhood.The project may be considered for CMHC MLI Select financing, subject to buyer qualification, lender approval, and program requirements. The backyard suite component may also align with City of Calgary programs, offering potential additional development benefits (subject to eligibility and availability).The existing property is a solid bungalow featuring a 3-bedroom upper unit and 1-bedroom basement suite; however, the primary value is in the redevelopment potential.Ideally located near Mount Royal University, Signal Hill and Westhills shopping, Richmond Road, Sarcee Trail, public transit, schools, and parks.Full development information is available upon request. (id:51540)
Calgary, Alberta
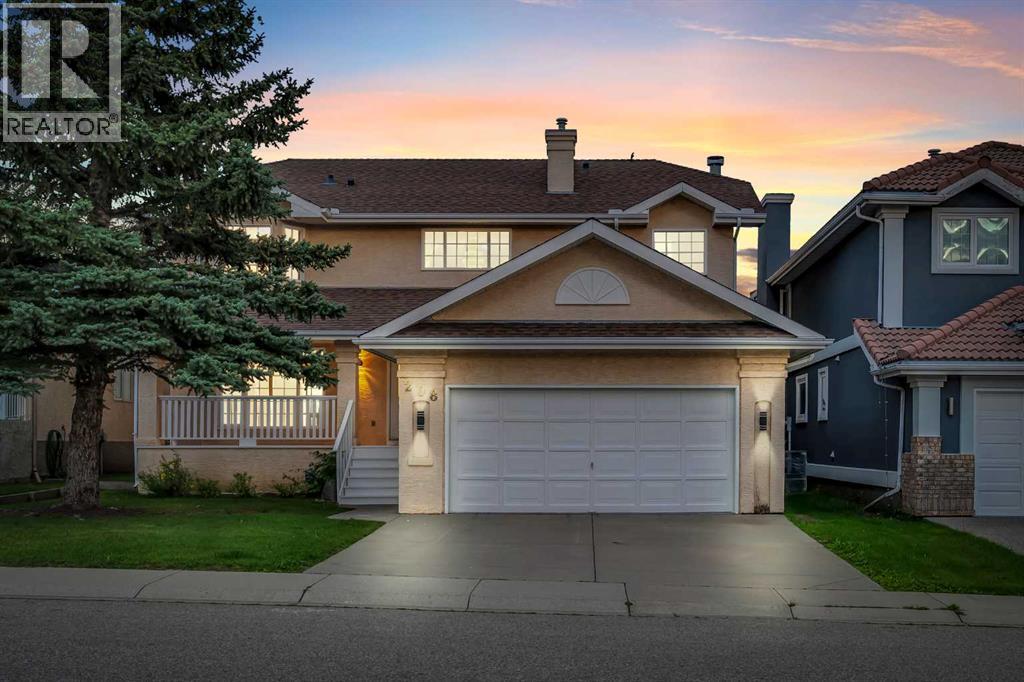
Welcome to an exceptional opportunity to own a fully renovated, luxury lakefront home in one of Calgary’s most exclusive and sought-after communities—Coral Springs. Nestled on the tranquil shores of the private Coral Springs Lake, this stunning 4-bedroom, 2.5-bathroom residence offers over 2,450 sq ft of beautifully curated living space, where modern design meets peaceful waterfront living. From the moment you arrive, this home makes a striking impression with its serene lakefront setting, elegant architectural details, and inviting curb appeal. Step inside and you’re immediately greeted by a bright, airy, open-concept floor plan designed to maximize natural light and showcase the breathtaking lake views visible from nearly every room. The main level features soaring ceilings, contemporary finishes, and a flowing layout that seamlessly connects the spacious living room, formal dining area, and a fully updated kitchen—creating the perfect environment for entertaining or enjoying quiet family evenings. The show-stopping spiral staircase acts as a visual centerpiece, guiding you through the home’s elegant layout. The newly installed luxury vinyl flooring throughout enhances the sleek, modern aesthetic while offering warmth, comfort, and durability for everyday life. Fresh, neutral-toned paint and designer light fixtures throughout the home add a cohesive sense of style and sophistication. The ceilings have been professionally flattened, removing outdated textures and creating a clean, elevated feel in every space. One of the most significant upgrades is the complete replacement of all Poly B plumbing with high-quality, durable PEX—providing peace of mind and long-term value for future homeowners. In addition, the bathrooms have been fully refreshed, including a brand-new, beautifully appointed half-bath and two tastefully updated full bathrooms. The upper level hosts four generously sized bedrooms, including a luxurious primary suite with panoramic views of the lake, l arge closets, and a spa-inspired ensuite. Each bedroom offers flexibility for growing families, visiting guests, or those working from home. Perhaps the most captivating aspect of this property is its unparalleled lakefront location. Whether you’re sipping your morning coffee as the sun rises over the water or enjoying quiet evenings with a glass of wine on your private shared deck, the experience of lakeside living here is unmatched. Step outside to launch your paddle boat, fish right from your backyard, or simply enjoy the sounds of nature from your own slice of paradise. This home isn’t just a place to live—it’s a lifestyle. As a resident of Coral Springs, you’ll have year-round access to a private lake and a host of exclusive amenities including swimming, boating, fishing, ice skating, and beautifully maintained walking paths. (id:51540)
Calgary, Alberta
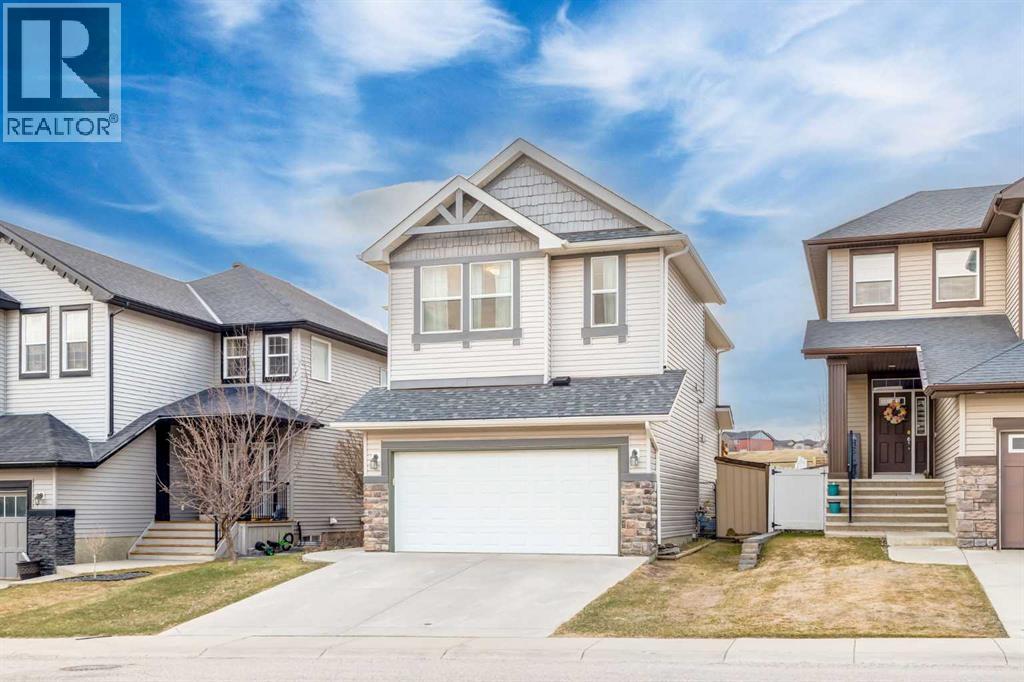
Welcome home! This fully developed family home is backing onto a green space, has a LEGAL suite in the basement and has been freshly painted throughout. The main level boasts 9' ceilings, open floor plan and an abundance of natural lighting in all the rooms. The well appointed kitchen has plenty of cabinets, granite counters, central island with breakfast bar and a walk through pantry leading to the mud room with built-in storage and garage access. Adjacent to the kitchen is the spacious living room with cozy gas fireplace and the dining area with patio doors leading to the multi-tiered deck in your south facing backyard. A convenient 2 piece bath completes this level. Upstairs you find the bonus family room, the master retreat with a sitting area, walk-in closet and 3 piece ensuite bath and 2 additional bedrooms which are of a good size. This level also has a laundry room and 4 piece bath. The fully finished basement has a separate entrance that leads to the LEGAL 1 bedroom suite, perfect set up for multi-generational living. There is a full kitchen, living room, bedroom, 4 piece bath and a laundry room. There is plenty of parking with your double attached garage and extra long drive way. Enjoy year round entertaining on the multi-tiered deck in your fully fenced south facing backyard with access to the greenspace behind which leads to Sage community parks including: Michin Athletic Park, Sage Hill outdoor rink, Liam Field Park and Sage Hill baseball and soccer fields. With shopping close by and easy access to major thoroughfares, this home is not to be missed. (id:51540)
Calgary, Alberta
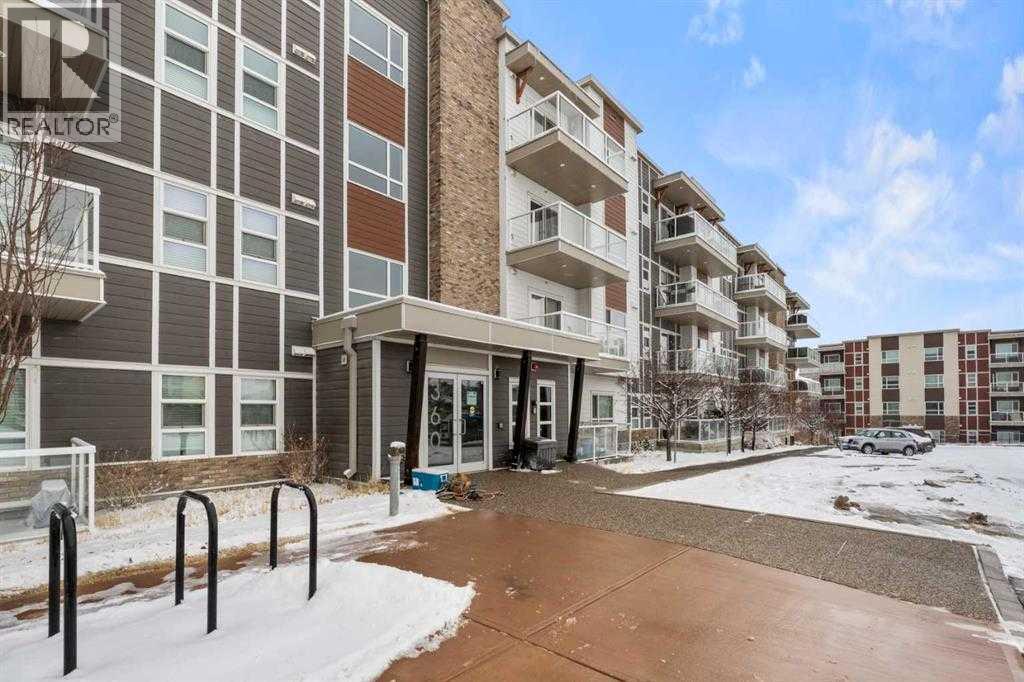
Welcome to Harvest Hills — where lifestyle isn’t just a feature, it’s the reason people move here.Perfectly positioned in one of NE Calgary’s most established communities, this home puts you steps from everything that actually matters — morning walks around Harvest Hills Lake, weekends at the Golf Centre, and quick access to everyday essentials like Landmark Cinemas, Canadian Tire, The Home Depot, and Sobeys. Even better, your daily coffee or sushi run is walking distance with Starbucks and Kinjo Sushi & Grill just around the corner.Inside, this 2-bedroom, 2-bathroom condo delivers the kind of space most buyers struggle to find at this price point.The primary bedroom is oversized — comfortably fitting a king bed, side tables, and still leaving room to breathe. It feels like a true retreat, not an afterthought. The ensuite elevates the experience with double vanities, ample storage, and a walk-in closet that actually works for real life.The kitchen is clean, modern, and built to impress — featuring quartz countertops, sleek cabinetry, and upgraded finishes that give the entire space a polished, high-end feel.But here’s what separates this unit from everything else on the market:A massive wrap-around balcony.This isn’t a small outdoor strip — this is usable space. Morning coffee, evening unwind, hosting friends, soaking in sunlight — it changes how you live in the home.The open-concept layout ties everything together with natural light, functionality, and flow, making it ideal whether you’re entertaining or just enjoying a quiet night in.Homes like this — with space, layout, and a standout outdoor feature in a prime location — don’t sit around.If you’ve been waiting for something that actually feels different from the typical condo… this is it. (id:51540)
Calgary, Alberta
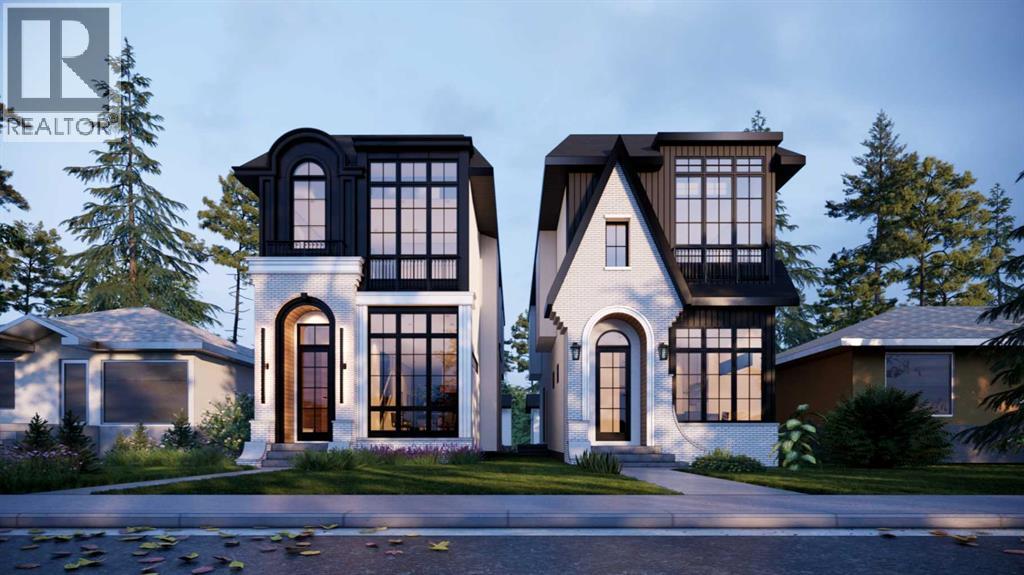
This stunning new home in Windsor Park offers modern design, thoughtful layout, and premium finishes. Designed by John Trinh & Associates Inc., this residence features over 2,751 SQFT of living space, including a legal basement suite with a separate side entrance and dedicated laundry facilities, making it ideal for additional income or extended family.Upon entering, a grand foyer welcomes you into an open-concept main floor with 11-ft ceilings and engineered hardwood flooring throughout. The formal dining area, highlighted by large windows, provides an elegant space for gatherings. The chef’s kitchen is a true centerpiece, featuring a oversized island, high-end appliances, and under-cabinet lighting with quartz countertops. The great room boasts a custom three sided gas fireplace with a luxury finish, built-in shelving, and a spacious mudroom with built-ins, ensuring both style and functionality.Upstairs, the 9-ft ceilings create a bright and airy atmosphere. The primary bedroom is a luxurious retreat with vaulted ceilings and large windows that offer ample natural light. The 5-piece ensuite is spa-inspired, complete with make up desk, in-floor heating, a double vanity, a soaker tub, and a steam shower rough-in. Two additional spacious bedrooms, one with a walk-in closet and direct access to a 3-piece bath, as well as a convenient laundry room, complete the upper level.The fully finished legal basement suite provides a fantastic opportunity for rental income or multi-generational living. It includes a spacious rec room, a full kitchen, two large bedrooms, and a 3-piece bathroom.Additional features of this home include two furnaces with HRVs for optimal efficiency and air quality, custom built-in closets throughout, Garage Heater rough-ins and rough-ins for A/C. The double garage offers ample storage, while the home’s prime location provides easy access to downtown, major roads, schools, shopping, and public transit.This exclusive pre-sale opportunity in Windso r Park won’t last long. Call today for more details! (id:51540)
Calgary, Alberta
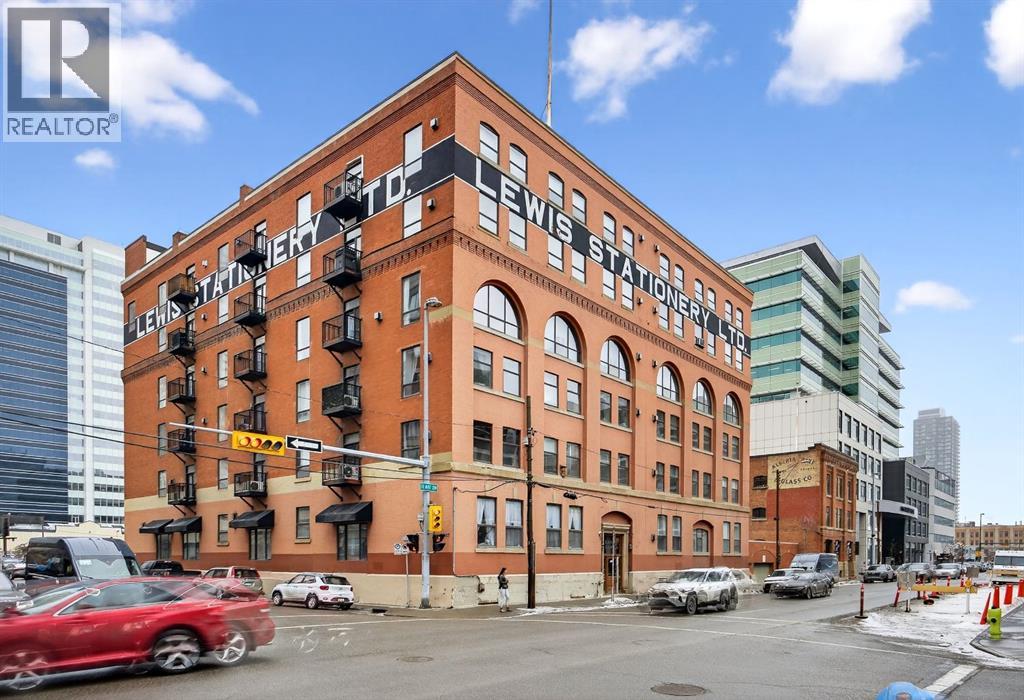
Welcome to the Lewis Lofts! This building gives New York vibes and a rare opportunity to own a piece of history in this 1911 converted Lewis Stationary building. One of Calgary’s only true “hard lofts” a provincial Class "A" Heritage Building that was converted in 1995 to residential condos. This TOP FLOOR penthouse unit features open concept living with polished concrete flooring, original brick feature walls, open industrial ceilings, and large fluted columns that give the property a ton of character. Gorgeous kitchen with sleek white cabinetry, brand quartz counters, undermount sink, built-in integrated dishwasher and fridge, and island with custom glass counter and matching shelving unit. Open to the main area with lots of space for dining, living room, and office area. Remodeled open concept bathroom with floor to ceiling tile, free-standing soaker tub, walk-in glass shower, and separate water closet. Bedroom area with garden door out to the top floor West facing balcony with High Park and DT views. In suite laundry and a direct vent outside with air conditioning unit included complete this amazing space. The unit comes with heated underground parking, storage locker, and the building features a huge common area patio with gazebo, BBQs, and lawn furniture, a great spot to hang out with friends on summer days! All located in the heart of the Beltline across the street from Vintage Chop house and walking distance to all the bars, restaurants, shops, DT Core, Vibrant 10th and 17th Avenue. Convenient close access to the +15 walkway, Scotiabank Saddledome, Stampede Park, and so much more! Don’t miss your chance own in one of Calgary’s most sought after historic landmarks, with timeless architecture and character that will be the envy of all your friends! (id:51540)
