Calgary, Alberta
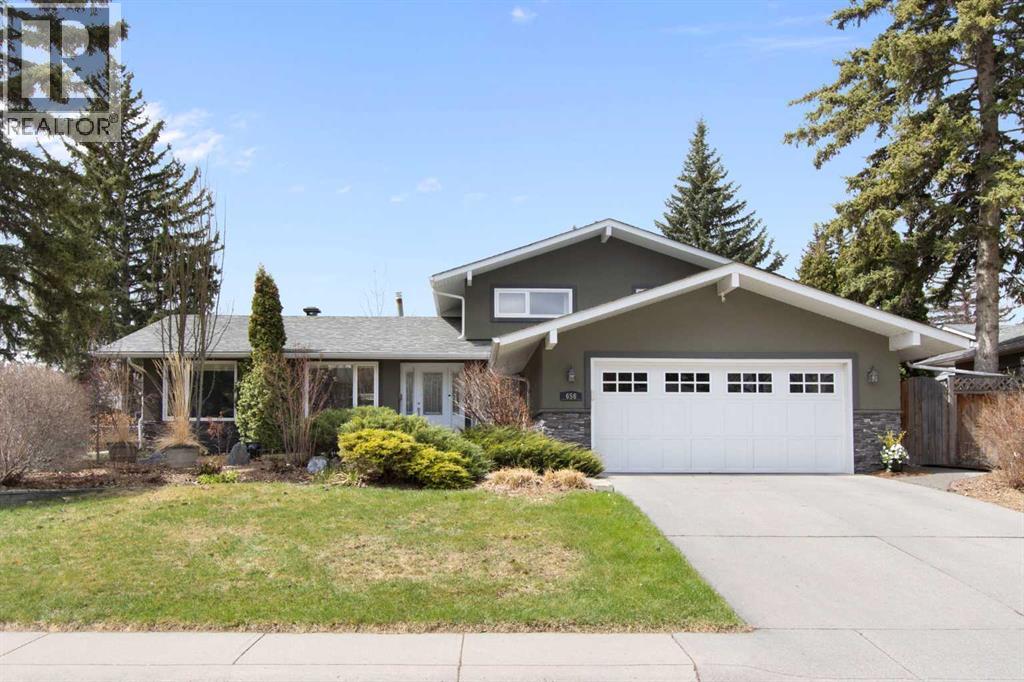
Welcome to this warm and thoughtfully designed 5-bedroom home situated elegantly on a beautifully manicured double lot within the highly sought-after community of Willow Park Estates. Unrivalled access to a plethora of schools, amenities, and parks, awaits those looking to raise a family, walk a dog , or even simply retreat from the urban encroachment of our city. For the golf enthusiasts this home is just mere steps from the prestigious Willow Park Golf & Country Club.Dutifully cared for and curated, the extensive list of upgrades and improvements to the home include: a fully redesigned and developed basement, a new roof, two high efficiency furnaces, central A/C, spray foamed and re-insulated attic, new windows, re-designed fireplace, tile flooring, carpet, epoxy-coated garage floors, resurfaced exterior walkways and patio, a beautifully crafted pergola, a Jacuzzi hot tub, and a 9 x 10 ft shed that is as attractive as it is functional.Inside, the chef’s kitchen is enhanced by generous windows which capture the abundance of light that Calgary offers throughout the year. Whether washing dishes in the farmhouse sink, chopping vegetables at your chosen location atop the ample counter space, or taking a moment to enjoy a cup of coffee or a glass of wine with family or friends, you are never far from a peaceful view. Meanwhile, the adjacent sunken family-room invites you to unwind with its cozy re-designed gas fireplace and seamless access to the backyard, which abounds with natural charm and beauty.The main floor offers two versatile bedrooms, perfect for guest rooms, home offices, or hobby spaces.Upstairs, retreat to the spacious primary room, complete with a second gas fireplace and ensuite. Once again, large windows and scenic vistas are accessed in the two smaller east-facing bedrooms that bask in the morning sun.The fully finished basement expands your living space with a large rec room or home gym, a full bathroom, and ample storage.This is indeed a great opportunity to gain entry into one of Calgary’s most desirable communities. (id:51540)
Calgary, Alberta
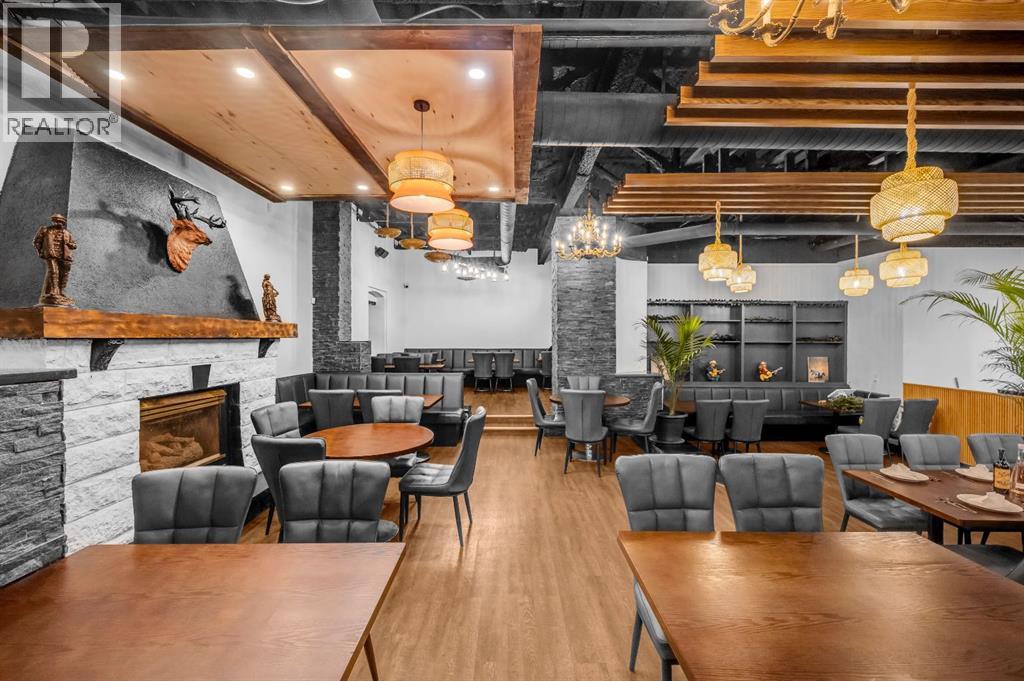
Exceptional opportunity to own a fully operational Italian restaurant with a bar in a high-visibility location on a busy main road near downtown. With liquor license in place, this restaurant offers an excellent opportunity to serve alcoholic beverages and increase revenue potential. Known for its authentic Italian cuisine and strong local following, this business offers a proven concept with room to grow. The space features newly renovated modern interiors, upgraded equipment, and a warm, inviting dining atmosphere with LIVE pizza Oven and seating capacity of 140 . Additional basement space provides valuable extra storage for inventory and supplies. Turnkey operation ideal for owner-operators or investors. Excellent exposure, abundance of customer parkings and ready for immediate takeover. (id:51540)
Okotoks, Alberta
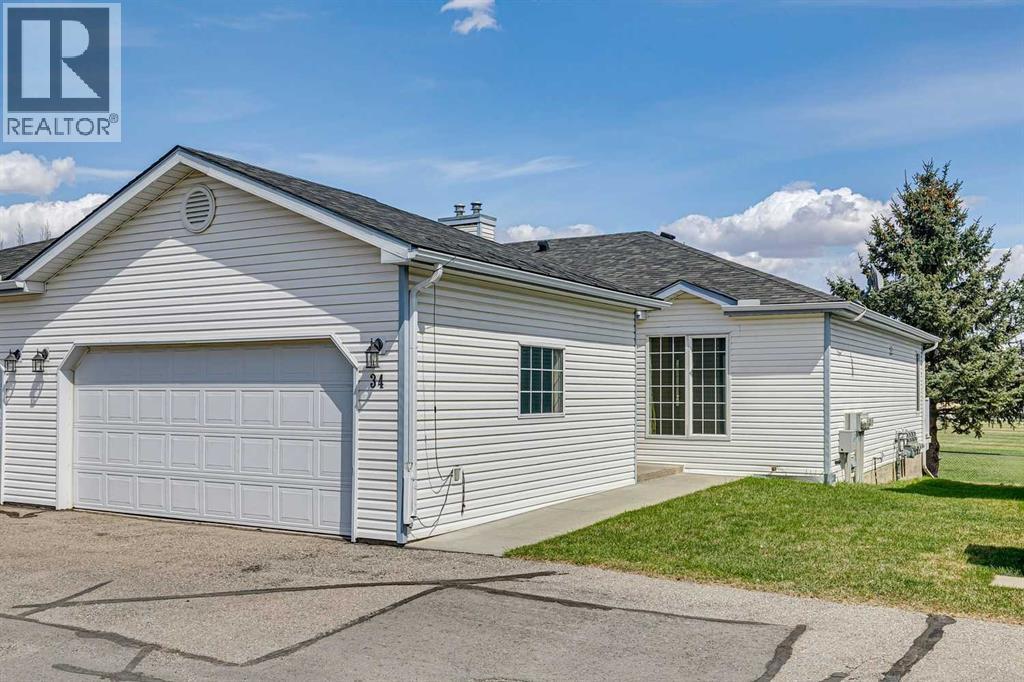
Welcome to easy living in the heart of Okotoks. This well-kept bungalow villa in the adult living community of Heritage Okotoks offers the kind of lifestyle people are looking for more and more — quiet, low maintenance, and close to everything you need. Backing onto peaceful green space with no neighbours behind, this home gives you a rare mix of privacy and convenience. Enjoy your morning coffee on the deck while taking in the open views and walking paths right out your back gate. Inside, the layout is bright, functional, and comfortable with over 1,900 sq ft of developed living space between the main floor and finished basement. The home has been recently painted, with new carpets, and the Poly B piping has been replaced! The main level features a spacious living area, a practical kitchen with plenty of storage and breakfast bar seating, plus a dining area that’s perfect for everyday living or hosting family and friends. The large primary bedroom, second bedroom, and main floor laundry make day-to-day living easy. Downstairs, the fully finished basement adds even more space with a large rec room, third bedroom, full bathroom, and a flex room that works great as a hobby room, office, or TV space. The double attached garage means no scraping windows in winter, and the low condo fees help keep monthly costs manageable while still covering snow removal, landscaping, reserve fund contributions, and professional management. Location is another huge bonus here. You’re tucked into a quiet area but still just minutes from grocery stores, restaurants, coffee shops, walking paths, parks, and everyday amenities. The Sheep River pathways, downtown Okotoks, recreation facilities, and shopping are all close by. Plus, getting in and out of town is simple for trips into Calgary. If you’ve been looking for a comfortable home with less maintenance, great neighbours, and a little more time to enjoy life, this could be a great fit. For more info, photos, and a guided 360 tour, click t he links below! (id:51540)
Calgary, Alberta
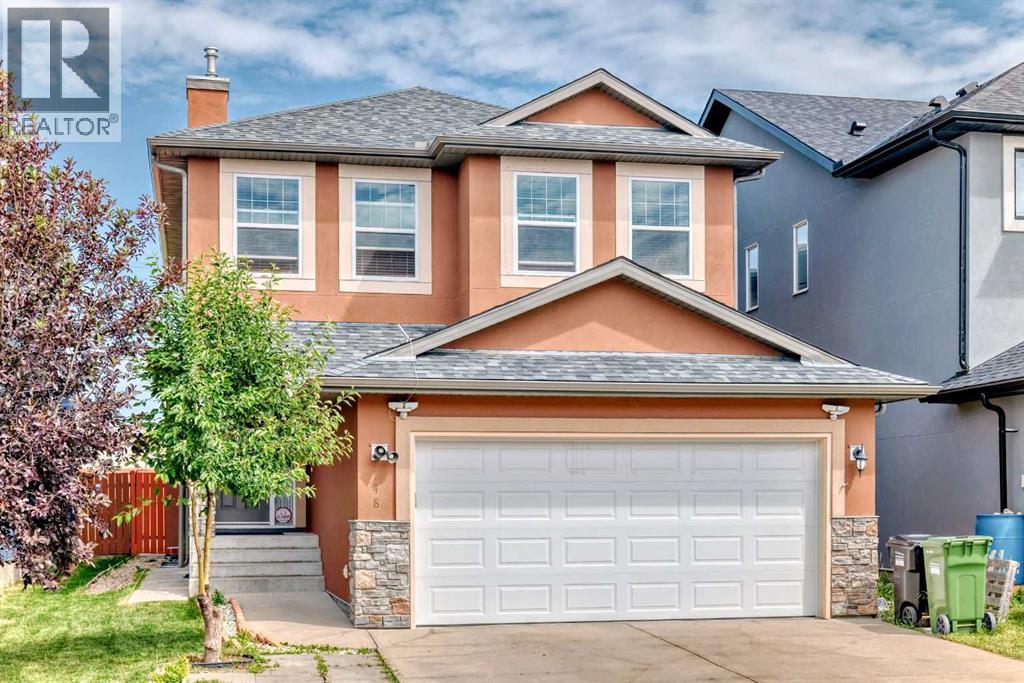
Welcome to beautiful and bright 2 story double attached garage all level finished, 5 bedrooms, 3.5 bathrooms. Home offers comfort, style, and an unbeatable location—just steps from the school, parks, and playgrounds. Large windows fill the home with natural light. Main floor features 9ft ceilings, a home office/den, cozy living room, kitchen, dining area. and 2 pce bathroom. Sliding doors lead to an oversized backyard deck—perfect for relaxing or entertaining. Upper level 3 generous bedrooms, including a spacious primary with a 4-piece ensuite & walk-in-closet, bonus room, and 4 pce main bathroom. Upper-level laundry and extra windows for added sunlight.. Separate basement entrance to a 2-bedroom suite (illegal). Pride of ownership shows with gleaming hardwood floors, and stucco with decorative borders, new roof (3 month old) , new fridge, and new hot water tank.. Double attached garage and widened driveway offers extra parking space. Close to all amentias: School, shopping, transit, park etc. (id:51540)

Calgary, Alberta
Loft-style condo offering an open 82.1 m² layout with one private bedroom. The unit features a bathroom area with sink and shower, with a separate enclosed space for the toilet and in-suite washer and dryer. Located in a building pursuing heritage designation, the property also includes access to a shared rooftop patio. Situated in Calgary’s Beltline community just outside the downtown core, the location provides convenient access to restaurants, cafés, shops, and other urban amenities. (id:51540)
Calgary, Alberta
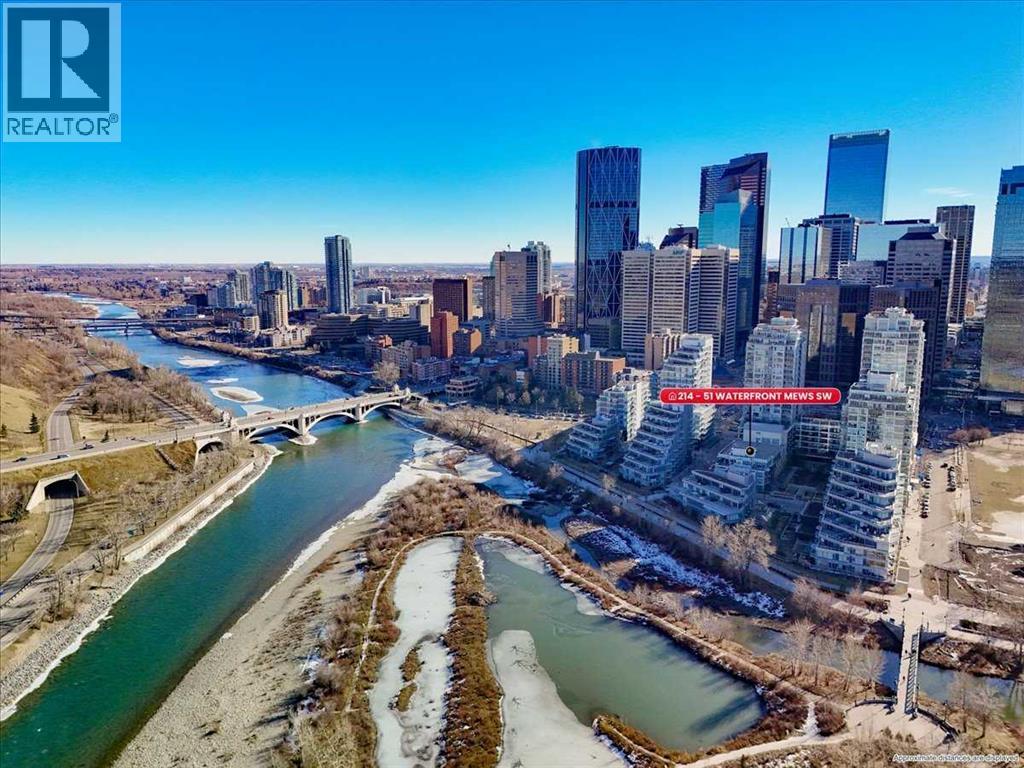
Experience refined urban living in this stylish riverfront residence offering approximately 601 sqft of thoughtfully designed living space in one of Calgary’s most desirable waterfront communities. This elegant 1-bedroom, 1-bathroom condo features a bright open-concept layout where the contemporary kitchen flows seamlessly into the inviting living area, creating an ideal space for both relaxing and entertaining. The spacious bedroom provides a comfortable retreat, while the well-appointed 4-piece bathroom and convenient in-suite laundry add everyday practicality. Step outside to your private balcony to enjoy fresh air and the vibrant urban surroundings. This exceptional home also includes underground heated parking and assigned storage, offering comfort and convenience year-round. Residents enjoy premium building amenities including a fitness center, hot tub, and party room, all while being just steps from scenic river pathways, parks, restaurants, cafes, and downtown amenities—perfectly blending luxury, lifestyle, and location. (id:51540)
Rocky Mountain House, Alberta
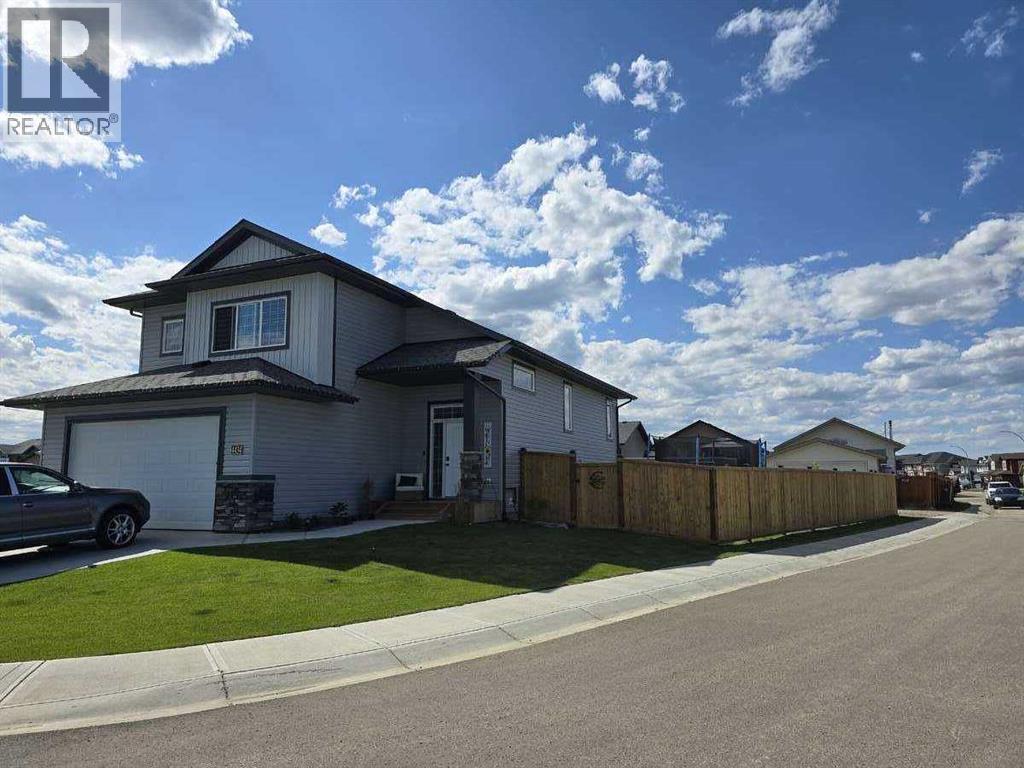
For more information, please click the "More Information" button. Welcome to this well-appointed family home offering comfort, space, and thoughtful upgrades throughout. This 4-bedroom, 3 full bathroom property is located in a family-friendly neighborhood and features a spacious front entry with direct access to the double attached, heated garage, which is equipped with plumbing. The main floor is enhanced by 9 ft ceilings, creating an open and bright living space. Additional features include hot water on demand, water softener, gas line to covered deck, with under-deck storage. The kitchen is equipped with an induction range and complemented by custom window coverings throughout the home. The landscaped, fully fenced yard includes a hot tub, playhouse (garden shed), raised garden beds, and fruit trees. There is also RV parking with gated access, providing added convenience and flexibility. (id:51540)
Calgary, Alberta
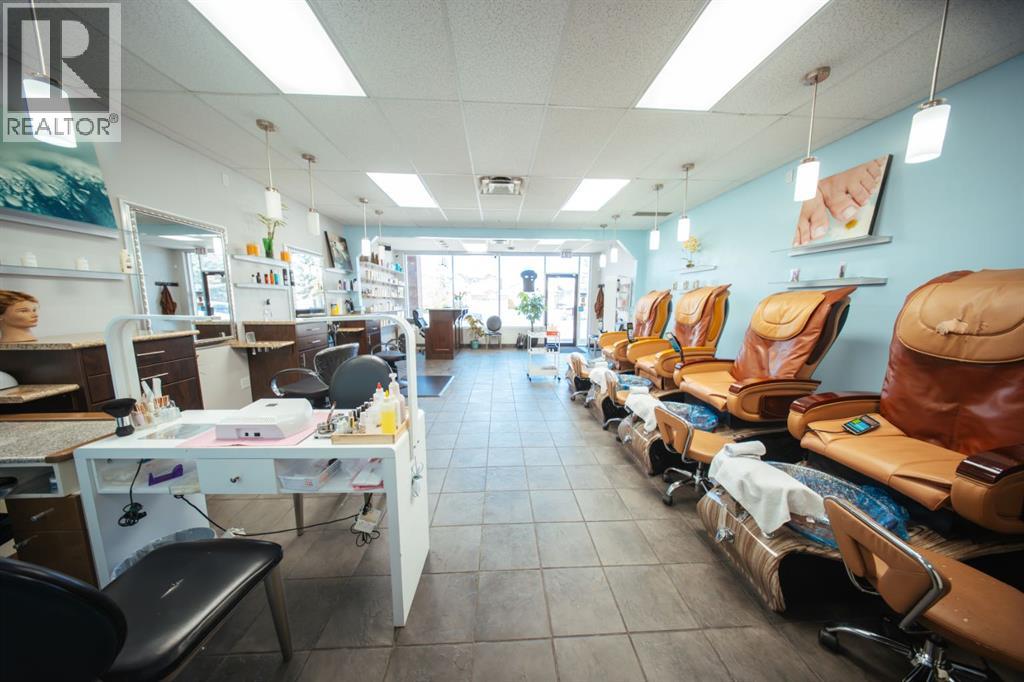
Please do not approach staff directly. Fantastic opportunity to own a well-established beauty and wellness spa with lots of years of successful operation and a loyal, repeat customer base. This spa also offers services like massage, manicure pedicure and nail treatments to clients.This 1,031 sq. ft. space features affordable rent at only $4,100/month plus utilities and is conveniently located in a residential area with additional walk-in traffic.The sale includes all fixtures, and leasehold improvements, making it a turnkey business opportunity. Perfect for anyone looking to start or grow their own fully established spa business! (id:51540)
Calgary, Alberta
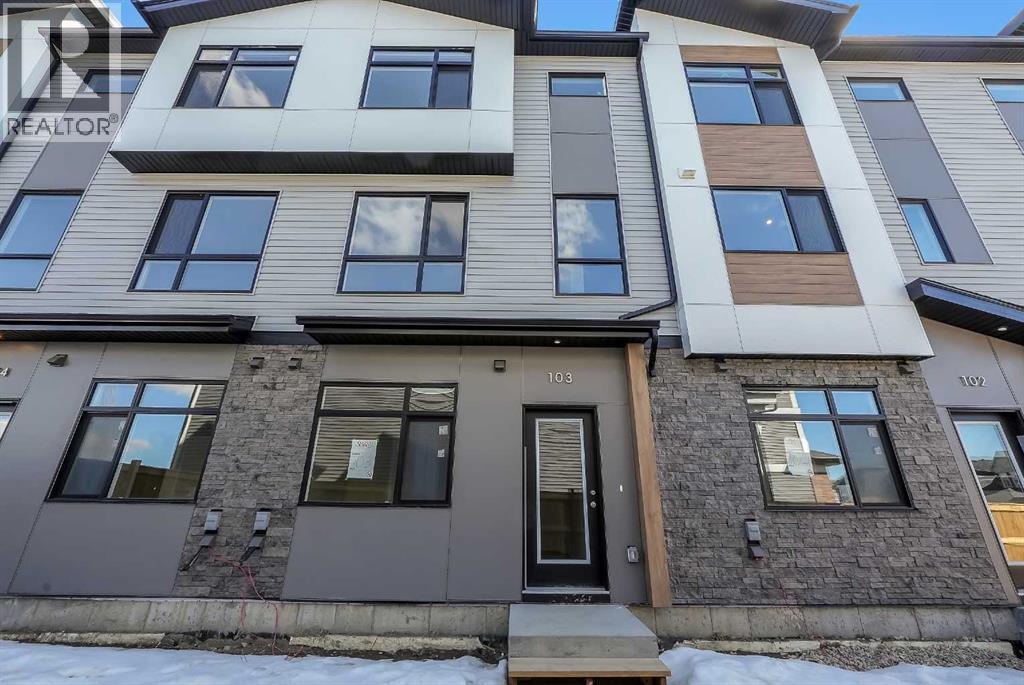
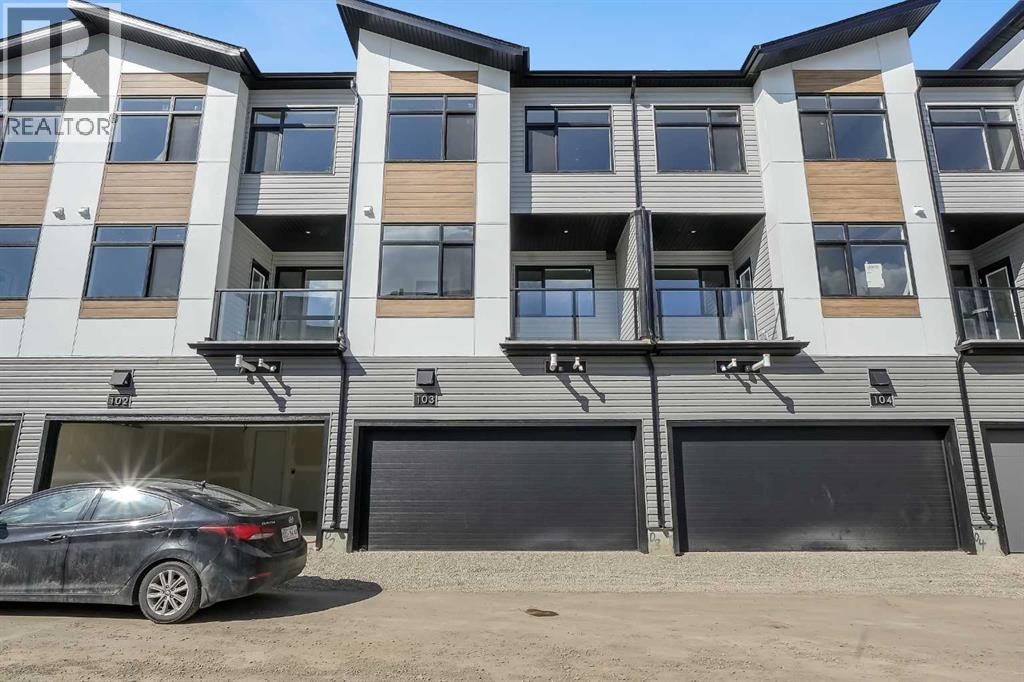
Welcome to Cornerpark by Shane Multi-Family. The Rowan meter unit is a beautifully designed townhome offering 1,509 sq. ft. of functional and stylish living space. Featuring 4 generous bedrooms, 2.5 bathrooms, a flexible den, and a 2-car garage, this home is thoughtfully crafted for modern family living. Its open-concept layout creates the perfect flow for entertaining, unwinding, and daily life, while the contemporary finishes and smart design deliver both comfort and value in a vibrant, connected community. (id:51540)
Calgary, Alberta
Welcome to Cornerpark by Shane Multi-Family. The Rowan meter unit offers 1,509 sq. ft. of well-designed living space with 4 spacious bedrooms, 2.5 bathrooms, and a versatile den. Complete with a 2-car garage and an open-concept layout, this townhome blends the comfort and functionality of a single-family home, making it ideal for entertaining, relaxing, and everyday family living. With stylish finishes, smart design, and plenty of room to grow, the Rowan offers exceptional value in a vibrant and well-connected community. (id:51540)
Calgary, Alberta
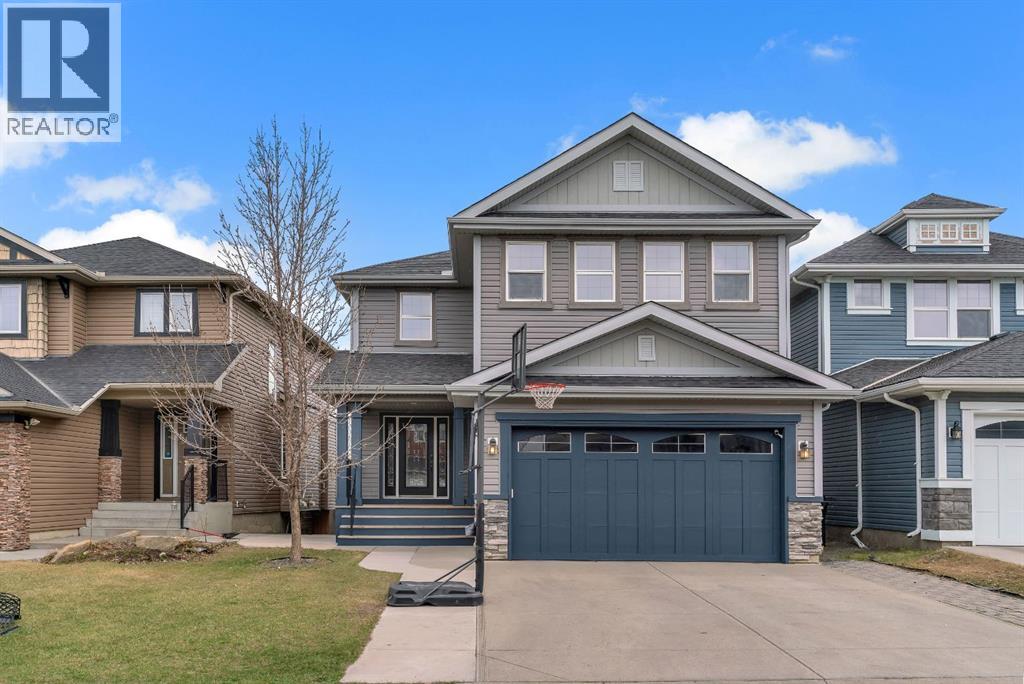
Wow! This is the home you have been waiting for! A combination of a premium location, excellent layout, and beautiful finishes is unlike anything you will find in the area. Situated on a quiet street with a total of 5 spacious bedrooms, 3.5 bathrooms, a fully finished walkout basement, over 3,750 sq ft of total living space, and an interior rich with natural light resulting in connectivity to the Evanston neighbourhood that it resides within. Upon entry, you are greeted with an exceptionally bright and open contemporary floor plan featuring an open foyer with vaulted ceiling, 9 ft ceilings, living area with a soothing gas fireplace, beautifully refinished hardwood floors, and a wall of windows spanning the back of the home, providing a fantastic feeling of space and tranquility with access out to the gorgeous sunny south facing large deck overlooking the beautiful backyard with ample seating to enjoy a quiet night or BBQ to host your guests! Back inside, enjoy your chef’s kitchen offering upgraded stainless steel appliances, gas stove, large granite stone island, custom maple cabinetry, ample counter and cupboard space, pantry, and large dining room that is poised to host many dinner nights with friends and family while enjoying the comfort of home. Around the corner from the dining room is a fantastic den perfect for work from home situations with custom barn door, laundry room with built-ins, large mudroom accessing your finished double car garage, 2 piece powder room, an abundance of new lighting fixtures, and a wood rail staircase completing your main floor.On the upper floor, enjoy the spectacular upper bonus room, primary bedroom retreat with large windows, oversized custom walk-in closet with closet organizers, luxurious ensuite with comfort height dual vanity, separate shower, soaker tub, water closet, and storage! Down the hall are large second and third bedrooms with big windows and views, upper floor lofted office, linen closet, and a 4-piece bathroom wi th modern fixtures. The fully finished walkout basement offers exceptional additional space with plenty of storage, guest bedroom, gym/play area, large rec room perfect for those Netflix movie nights, big windows, 4 piece bathroom, and access to your rear concrete patio and shed! As you are taking it all in, don’t forget to notice the upgraded high efficiency mechanical, A/C, extra concrete steps, and front patio porch area. Opportunity knocks in Evanston...here, you will appreciate the serenity, quietness, and connection with nature while enjoying the abundance of walking paths and biking trails. If you are looking for a show stopper estate sized home close to schools and shopping with quality and light, this is your next home! You will not be disappointed, pride in ownership is evident. A must to see and own property! Call today! (id:51540)
Rockyford, Alberta
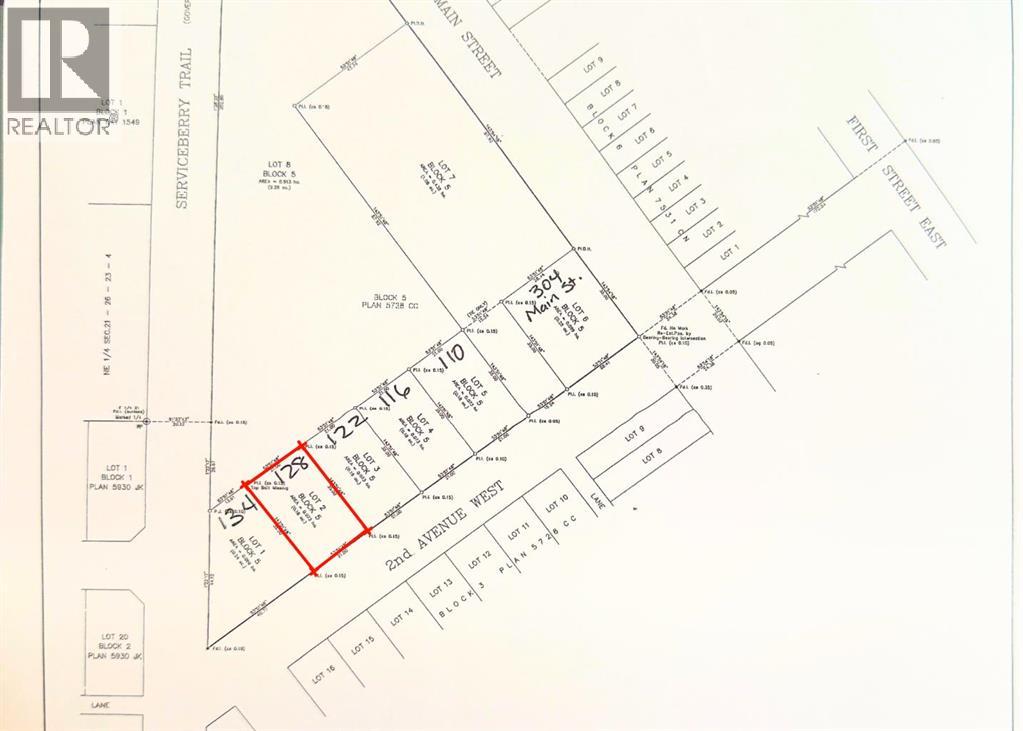
Only 3 lots left. And at just $45,000, they may not stay that way for long.These fully serviced lots in Rockyford offer something buyers are struggling to find right now — affordability, community, and the chance to actually build the lifestyle they want.Rockyford is one of those small Alberta towns people fall in love with the second they drive into it. The kind of place where neighbours know each other, kids still ride bikes to the rink, and summer weekends revolve around rodeos, local markets, and backyard BBQs.Located just 45 minutes from Calgary and 20 minutes to Strathmore, you get the quiet of country living without feeling completely disconnected from the city.And the location keeps getting better.A brand-new green space is being developed directly behind these lots, complete with walking paths, picnic areas, and open space designed for families, pets, and everyday life outdoors.These lots are fully serviced with municipal water, sewer, gas, and power already at the lot line, making the building process far more straightforward. There is even a property tax incentive program available to help make building more affordable.Whether you are ready to stop renting, looking for an affordable place to build, or searching for a slower pace with a stronger sense of community, this is an opportunity worth looking at.Small town living. Big opportunity. Only 3 lots remaining. (id:51540)
