Calgary, Alberta
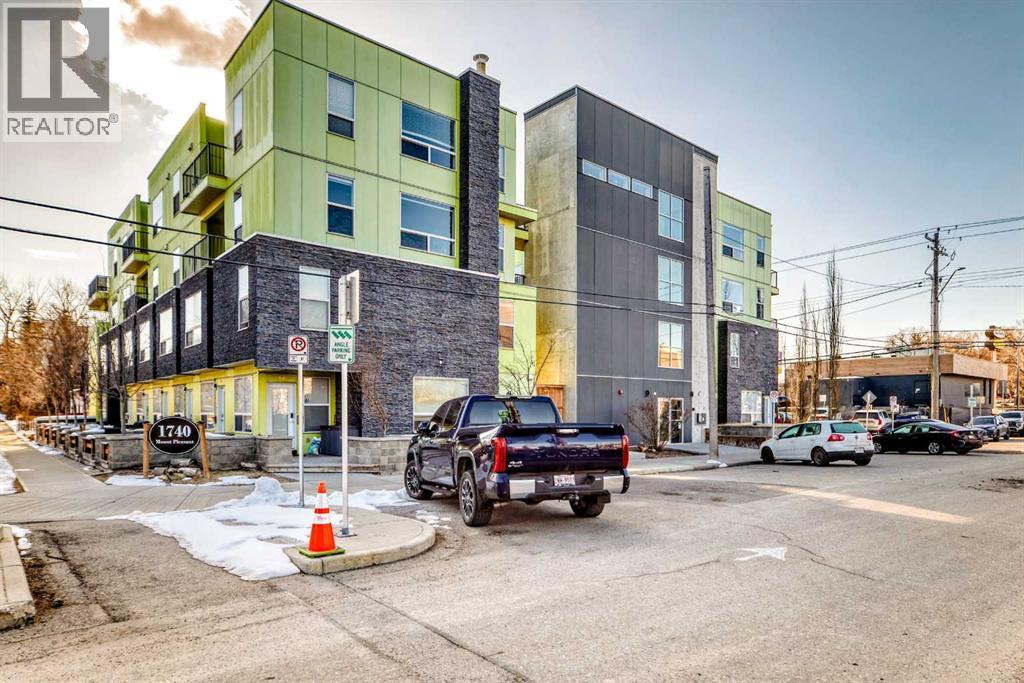
Amazing opportunity to own a bright end-unit 3-bedroom condo directly across from SAIT in desirable Mount Pleasant! This well-designed unit features a modern kitchen with granite countertops and stainless-steel appliances, a full bathroom, and a spacious living room with access to a large balcony overlooking a quiet street. The building offers secure parking, visitor parking, a picnic area, a bike room, elevator, and underground parking for added convenience. Ideal for students, first-time buyers, or investors, this home offers exceptional value in a prime inner-city location close to close to SAIT, North Hill Mall, parks, playgrounds, schools, shopping, dining, transit and downtown. (id:51540)
Rural Mountain View County, Alberta
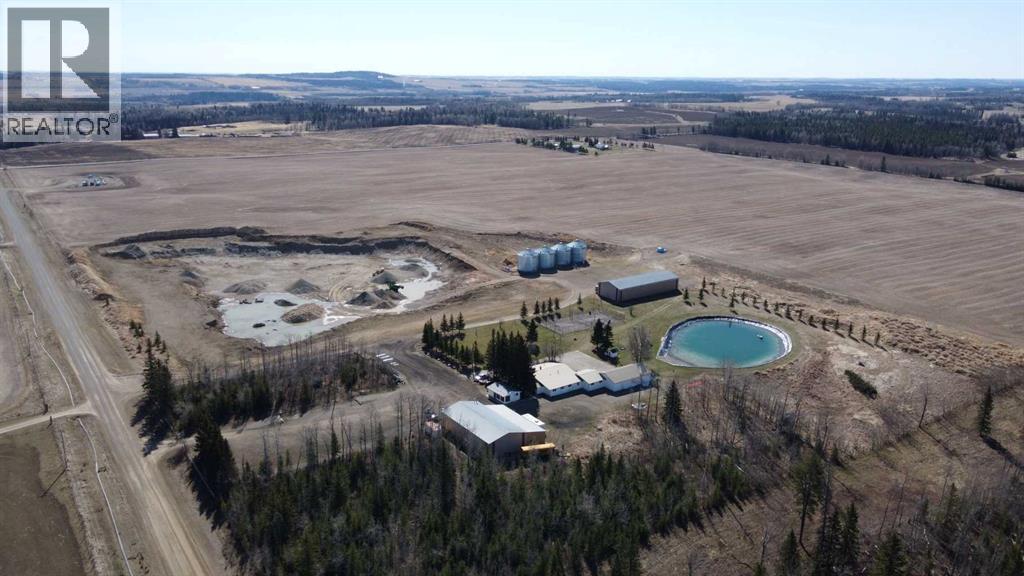
This exceptional property is built for revenue, offering multiple established and scalable income streams in a prime location. A permitted and active aggregate extraction pit currently supports stripping, stockpiling, hauling, and truck traffic, with strong potential for expansion for further gravel crushing permits. The property already generates income through existing farmland leases and a surface lease with Whitecap Resources, with significant upside for additional ventures. Ideal for trucking operations, equipment storage, RV/trailer storage, contractor yard use, mechanic or towing businesses, and short-term rental opportunities. The scale and layout also support continued agricultural use, equestrian operations, or a live/work business setup. Extensive infrastructure enhances income potential, including a 48’ x 84’ heated shop with office, large hay shed, grain storage, multiple garages, pump house, and gazebo—well suited for commercial operations, storage, or leasing. The property also features a single-level 8-bedroom home, 4 bathrooms, with a large patio and attached 4-car garage, offering additional rental or owner-operator living potential. Natural amenities include a private pond, tennis court, forested areas, and sweeping mountain views adding both lifestyle appeal and short-term rental potential. Located just minutes from Sundre a hub for gravel demands and only 1.5 hours from Calgary. A rare opportunity to acquire a large-scale, income-producing property with diverse and expanding revenue streams. (id:51540)
Airdrie, Alberta
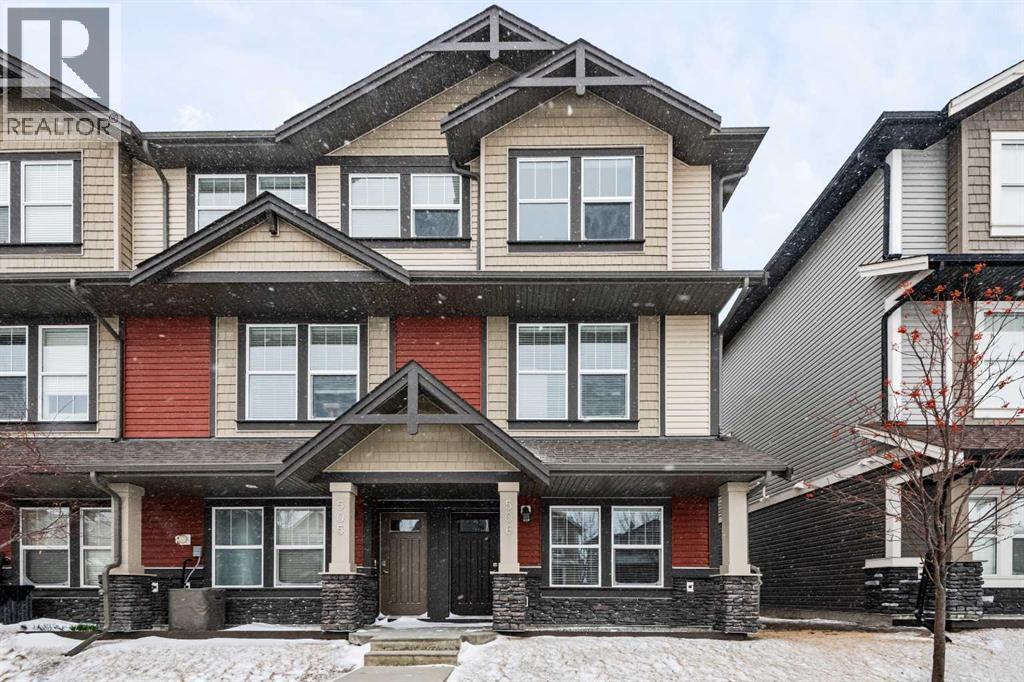
END UNIT - 3+1 BED / 4BATH - FULL UPGRADE PACKAGE - DOUBBLE ATTACHED GARAGE - A/C. Stunning End Unit Townhome in the Gateway at Williamstown, located in the sought-after Williamstown Community close to schools, parks, and playgrounds, this amazing unit offers modern living with ample parking, featuring a double attached garage and additional covered parking pad for two more cars, with a premium street-facing location for additional street parking! Upon entering, you'll discover a versatile flex room that can easily be used as a 4th bedroom, perfect for guests or family, with a full 3-piece bathroom, with a stand-up glass shower, conveniently located on this level, along with ample storage and access to the double attached garage. The second level boasts a chef's kitchen with an oversized quartz center island that comfortably seats four, complemented by top-tier stainless steel appliances. The bright living room features an electric fireplace and sliding glass doors that open to a private deck with a natural gas hookup—ideal for outdoor dining and relaxation, and a spacious eating area with large windows allowing an abundance of natural light. A 2pce powder room adds convenience on this level. On the upper level, sits an expansive primary suite, offering a luxurious ensuite with stylish quartz countertops, double sinks, a large glass shower, and a walk-in closet. This level also includes two additional spacious bedrooms, sharing another full bathroom, plus a convenient laundry area, making everyday living easier and more efficient. This move-in-ready townhome is ideal for comfortable family living and easy access to all amenities. Don’t miss the opportunity to make this gorgeous home yours! (id:51540)
Cochrane, Alberta
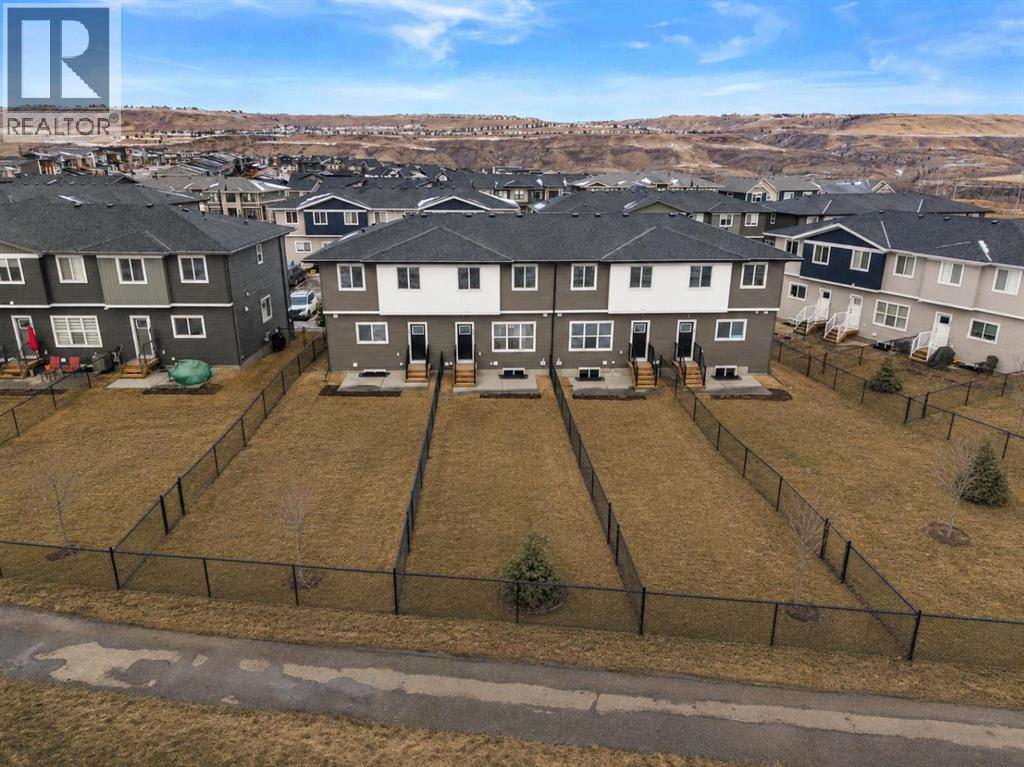
Welcome to the newly built #804, 525 River Heights Drive. This townhome features a HUGE SOUTH-FACING FENCED BACKYARD that offers the feel of a single-family yard. Inside, the main floor is bright and open, with a modern layout designed for both style and function. This unit backs onto a WALKING PATH AND GREENSPACE! At the heart of the home is a SLEEK CONTEMPORARY KITCHEN with QUARTZ COUNTERTOPS, MATTE BLACK HARDWARE, WHIRLPOOL STAINLESS STEEL APPLIANCES, SOFT-CLOSE CABINETRY, and a CENTRAL ISLAND WITH SEATING, ideal for casual dining or entertaining. The kitchen flows seamlessly into the dining and living areas, where LARGE WINDOWS and LUXURY FLOORING create a welcoming atmosphere. A powder room and a DEDICATED MUDROOM off the back entrance add practicality to everyday living. Upstairs, the primary bedroom includes a WALK-IN CLOSET and a PRIVATE THREE-PIECE ENSUITE. Two additional bedrooms provide versatile space for children, guests, or a home office. A four-piece bathroom and a CENTRALLY LOCATED LAUNDRY area complete the upper floor with added convenience. The unfinished basement offers potential for future development, extra storage, or a layout tailored to your needs. Energy-efficient features such as DUAL-PANE windows, a HIGH-EFFICIENCY HVAC system, and an HRV unit support year-round comfort. Outdoors, you can relax in your FULLY FENCED BACKYARD with a REAR PATIO or enjoy a quiet morning on the COVERED FRONT PORCH. 2 PARKING STALLS are INCLUDED, and with LANDSCAPING and SNOW REMOVAL taken care of, this property is truly low maintenance. Situated in the well-established community of RIVERSONG, you are close to schools, parks, walking paths, CO-OP and the Spray Lake Sawmills Family Sports Centre. Quick access to Highway 1 and 22 makes both Calgary and the mountains easy to reach. With quality finishes, a thoughtful design, and a vibrant neighbourhood, this home offers comfort and convenience in equal measure. Please note that photos are taken from the showhome an d may not reflect this property, as it is still under construction. CONTACT TO VIEW THE FREESTONE SHOWHOME at 525 RIVER HEIGHTS DRIVE – OPEN WEEKENDS 12 – 5pm! One or more photo(s) was virtually staged to help viewers visualize the home’s appearance once construction is fully completed. (id:51540)
Langdon, Alberta
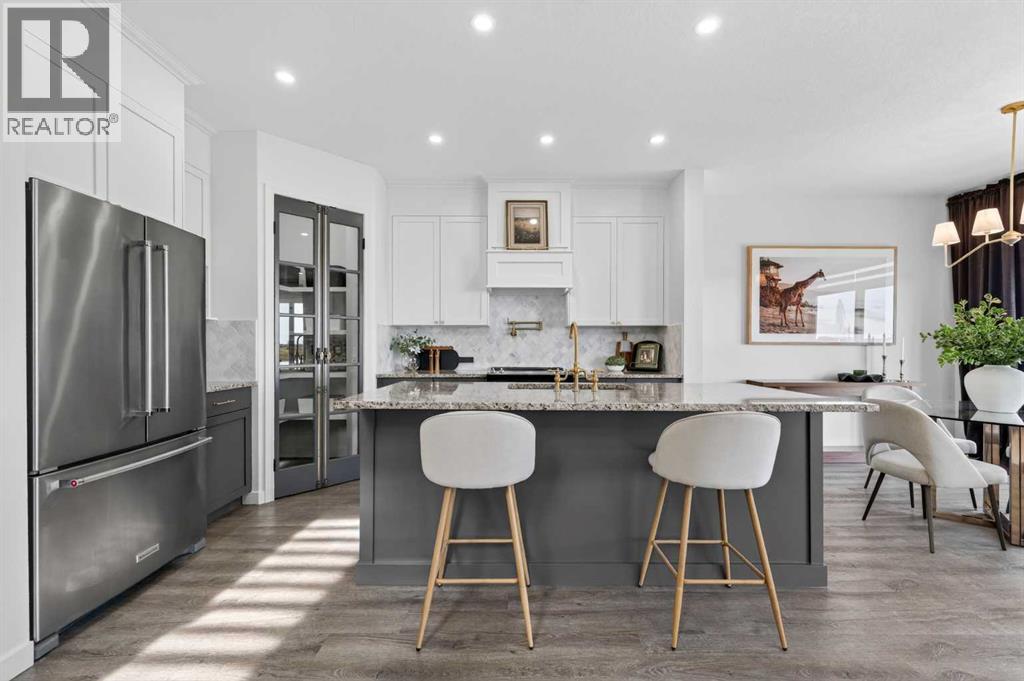
Welcome Home to this Beautifully Renovated Custom-Built Stepper Home located in the Heart of Langdon’s Boulder Creek Estates. Ideally situated Backing onto the Golf Course with Unobstructed Views from all three levels. Featuring a Triple Attached Garage and an unspoiled Walkout Basement with soaring ceilings, this exceptional property offers remarkable space and endless future potential. The Main Floor showcases a Bright, Open-Concept layout designed for both comfort and style. A Spacious Great Room is highlighted by a Cozy Fireplace and a Wall of Windows that flood the home with Natural Light while perfectly framing the Beautiful Outdoor Scenery. The Kitchen is both Functional and Inviting, featuring Granite Countertops, a Walk-in Corner Pantry, Pot Filler Faucet, Ample Cabinetry and Workspace—ideal for everyday living and effortless entertaining. Completing the main level is a versatile Office/Flex room, a convenient 2-piece bathroom, and a well-designed Laundry/Mudroom. Upstairs, you’ll find three generously sized bedrooms and a Large Bonus Room—perfect for Family Living or Relaxing Evenings. Step outside where you can unwind and take in the spectacular Golf Course. The Gorgeous Primary Suite offers a Walk-in Closet, Dual Vanities, an oversized shower, and a Luxurious Soaker Tub, creating a true private retreat. The spacious driveway offers additional parking, including room for an RV or boat. This Beautifully Updated, Move-in Ready Home seamlessly blends Elegance, Functionality, and an Unbeatable Location—an incredible opportunity you won’t want to miss. This Beautiful Home is located just minutes away from, SCHOOLS, RESTAURANTS, and SHOPPING. With EASY ACCESS to Glenmore Trail, Trans-Canada Highway, and Highway 22X, commuting is a breeze! Don’t miss out on this Incredible Property — this Home truly checks all the boxes! (id:51540)

,
Well-established and licensed daycare running under For-Profit with affordability grant for 96 children, operating since July 2025, located in a prime Calgary SE location with excellent visibility and accessibility. Less than one year old setup featuring modern build-out, furniture, equipment, and systems in place. Strong upside with significant potential to increase enrollment and boost revenue. Ideal turn-key opportunity for an owner-operator or investor seeking a newer facility in a high-demand area. Confidentiality required; further details available upon request. (id:51540)
,
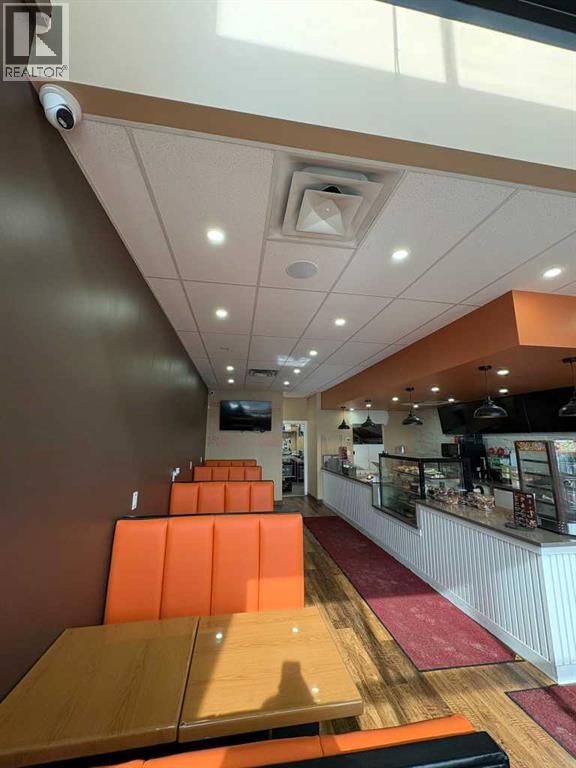
Here’s your chance to own a well-established coffee shop and café with dine-in service in one of Northeast Calgary’s fastest-growing communities. This welcoming café offers a diverse menu featuring fresh bakery items, specialty desserts, handcrafted coffee, and popular café meals, attracting a loyal customer base from the surrounding neighborhood.The café is known for its custom cakes for birthdays, weddings, and special events, along with a wide variety of pastries, milkshakes, specialty coffee drinks, and savory items like burgers, sandwiches, pasta, and snacks. With its comfortable dine-in atmosphere, it has become a favorite destination for families, students, and locals looking to enjoy quality food, desserts, and beverages in a relaxed setting.With an established presence, steady neighborhood traffic, and opportunities to expand catering, delivery, or extended hours, this is a great opportunity for an entrepreneur or investor looking to step into the café and dessert business. (id:51540)
Airdrie, Alberta
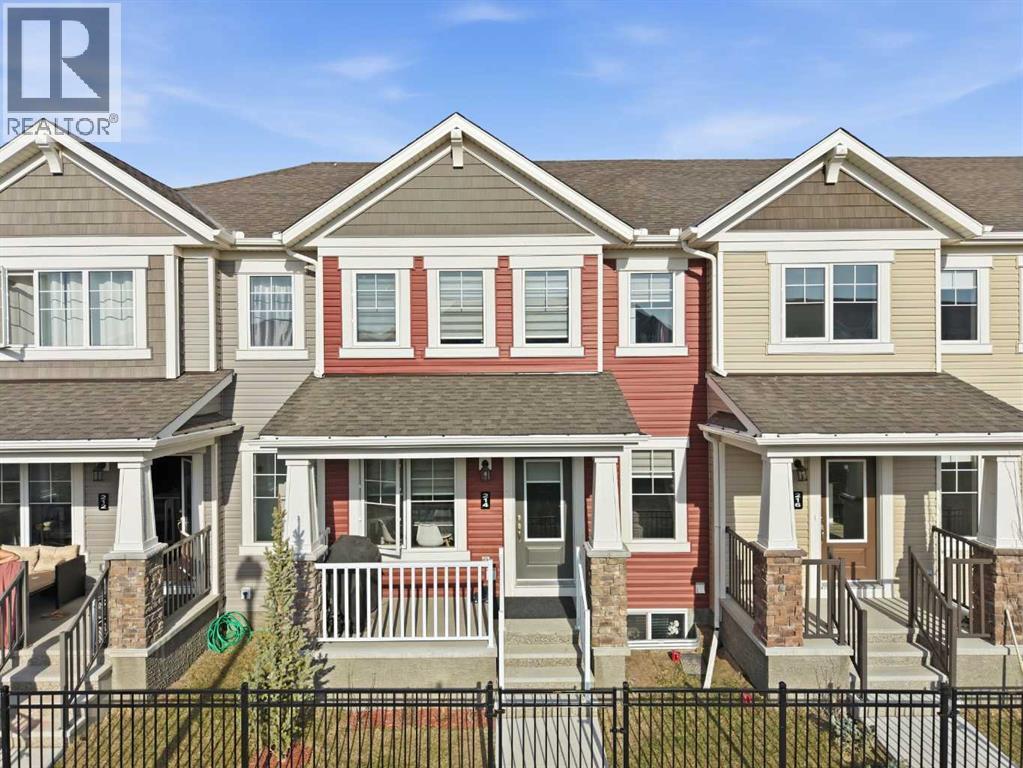
Welcome to this beautiful NO CONDO FEE, FULLY UPGRADED, DOUBLE GARAGE ATTACHED ROW HOUSE The charming curb appeal will capture your heart at first glance. As soon as you walk into the house, you are greeted with very bright and open concept. There is a well laid out living room adjacent with the dining room and a stunning kitchen which has high end stainless steel appliances, granite counter tops. The main floor also has a 2pc bath, a mud room and DOUBLE GARAGE ATTACHED for your cold snowy Alberta winters. Upper floor has primary bedroom with walk-in closet & ensuite 4pc bath, two very decent size bedroom with a 4pc bath, a small retiring/den area which connects to a massive balcony for all your big family BBQ summer gatherings, the balcony faces south, you're going to have plenty of sun throughout the year. Basement is unfinished and waiting for your ideas to get finished, roughed in plumbing for the washroom is done already. The washer/dryer is placed UPPER FLOOR Some of the upgrades are and not limited to, Granite counter tops in the kitchen and in the bathrooms, knock down ceilings, LVP Flooring, Stainless Steel Appliances including GAS cooking range, better quality carpets, wooden spindles on the stairs, upgraded washer and dryer. The LOCATION of thisROW house is absolutely fantastic, it's next to the kids park, you can see kids playing from a bedroom window, close to schools, bus stops, only few minutes away from a shopping complex NEW SCHOOL and various restaurants. (id:51540)
Calgary, Alberta
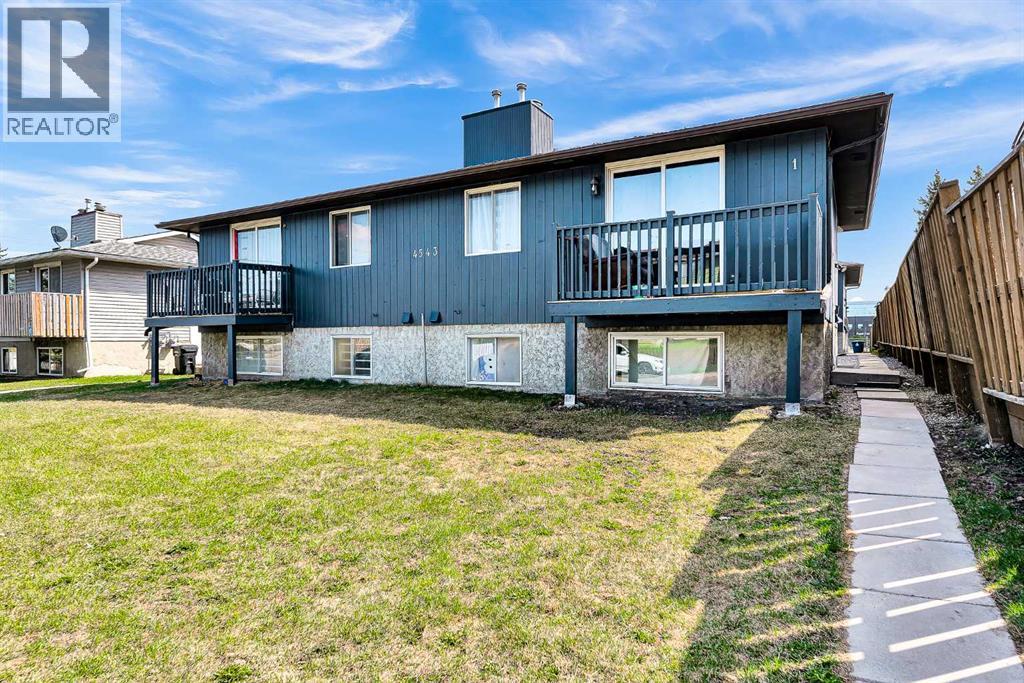
Welcome to this beautifully updated 3-bedroom, 1.5-bathroom townhouse located in the desirable Forest Heights community in Southeast Calgary. Whether you’re a first-time buyer, growing family, or investor, this property offers comfort, convenience, and excellent value. Enjoy an unbeatable location just 15 minutes to downtown Calgary by car, 15 minutes to stoney Trail ring road and Close to public transit and nearby bus stops. Perfect for families, this home is within a short walk to schools including Keeler Elementary and Ernest Morrow Junior High. Recreation and community amenities are also nearby. Book your showing with your favourite Realtor today!! (id:51540)
Calgary, Alberta
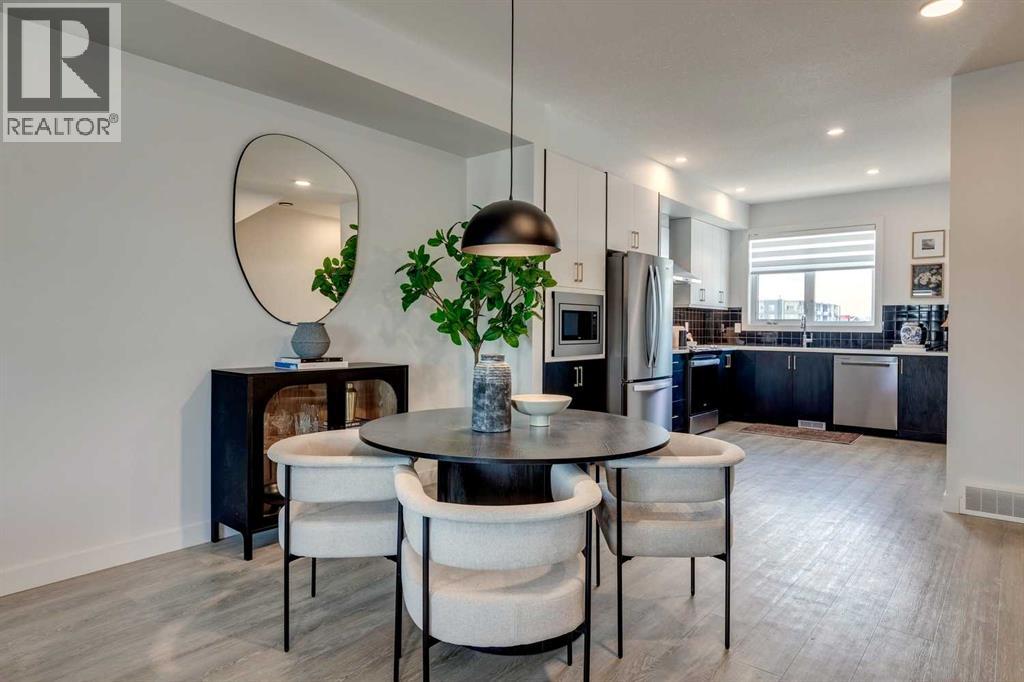
Modern three-storey townhouse living in the sought-after community of West Springs, offering a functional layout, quality finishes, and an unbeatable location close to everyday amenities. This brand-new Trico Homes property, with estimated completion in August/September 2026, is an excellent opportunity for buyers seeking contemporary design and low-maintenance living.Thoughtfully designed with approximately 1,360 sq. ft. of living space, this home features 2 bedrooms, 2.5 bathrooms, and a desirable open-concept layout ideal for professionals, couples, or roommates. The main living level is bright and inviting, highlighted by oversized windows, high ceilings, and modern metal railings that enhance the sense of space and light. Durable luxury vinyl plank flooring flows throughout the main areas, complemented by carpet and tile for comfort and style.The kitchen is beautifully appointed with quartz countertops, built-in appliances, modern cabinetry, and ample prep space, seamlessly connecting to the dining and living areas for effortless entertaining. Step outside to the oversized south-facing balcony with glass railings, complete with a gas line for BBQ, creating the perfect space to enjoy sunny days and outdoor dining.Upstairs, the home offers two spacious bedrooms, including a primary retreat with a private ensuite and walk-in closet. An additional full bathroom and convenient upper-level laundry complete this level, adding everyday functionality.Additional features include over $7,000 in upgrades, all appliances including washer and dryer, all window coverings, and AC rough-in for future comfort. The tandem double attached garage provides secure parking for two vehicles along with additional storage space.Finished with a durable Hardie board exterior, this home also offers the opportunity to choose your own interior colour scheme, allowing you to personalize your space. Condo fees of $225/month include common area maintenance, insurance, snow removal, and trash, supporting a convenient, low-maintenance lifestyle.Located within walking distance to shopping, dining, parks, schools, and pathways, and offering quick access to major routes, this West Springs home combines modern comfort with exceptional accessibility.New construction, stylish design, and a prime location make this an outstanding opportunity in one of Calgary’s most desirable west-side communities. (id:51540)
Okotoks, Alberta
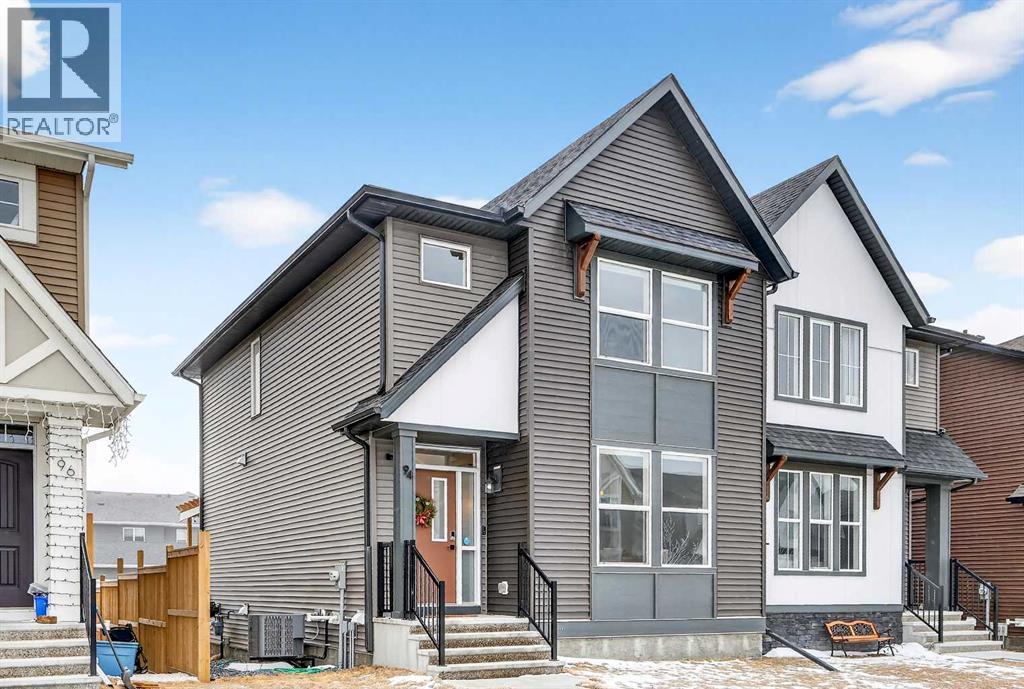
Welcome to this immaculate, air-conditioned semi-detached two-storey in the highly desirable community of Wedderburn, offering over 1,400 sq. ft. of thoughtfully designed living space with 2 bedrooms and 2.5 bathrooms on a 2,952 sq. ft. lot. With new fencing, low-maintenance landscaping, and charming architectural details, this home delivers both curb appeal and everyday comfort. Step inside to a welcoming foyer with 9’ knockdown ceilings, neutral tones, and durable laminate flooring that flows throughout the main level. The dining area greets you first, creating a warm and inviting space for family meals and gatherings. From here, the layout flows seamlessly into the sleek, chef-inspired kitchen, featuring gorgeous two-tone cabinetry, quartz countertops, stainless steel appliances, a spacious island with breakfast bar seating, and a convenient pantry, perfect for both entertaining and everyday living. At the back of the home, the bright and comfortable living room offers a cozy retreat with an electric fireplace and remote-controlled blinds throughout, while large windows bring in plenty of natural light. A practical mudroom with a built-in bench leads directly to the deck and backyard, and a 2-piece powder room completes the main level. Upstairs, you’ll find a versatile office or study area and a dedicated laundry room with wire shelving. The upper level features two spacious bedrooms, each with its own private ensuite, offering comfort, privacy, and flexibility—perfect for family members, guests, or a roommate arrangement. The full, undeveloped basement offers incredible potential for future development and already includes rough-in plumbing, making it easy to add an additional bathroom and expand the living space to suit your needs. Outside, the south-facing backyard extends your living space with a sunny deck perfect for summer barbecues, relaxing evenings, or spending time with children and pets. Located close to shopping, parks, schools, and everyday amenitie s, with convenient access to Banister Drive and Northridge Drive, this beautifully maintained home offers the perfect combination of comfort, functionality, and community living. Move-in ready and meticulously cared for, this Wedderburn home is ready to welcome its next chapter. (id:51540)
Calgary, Alberta
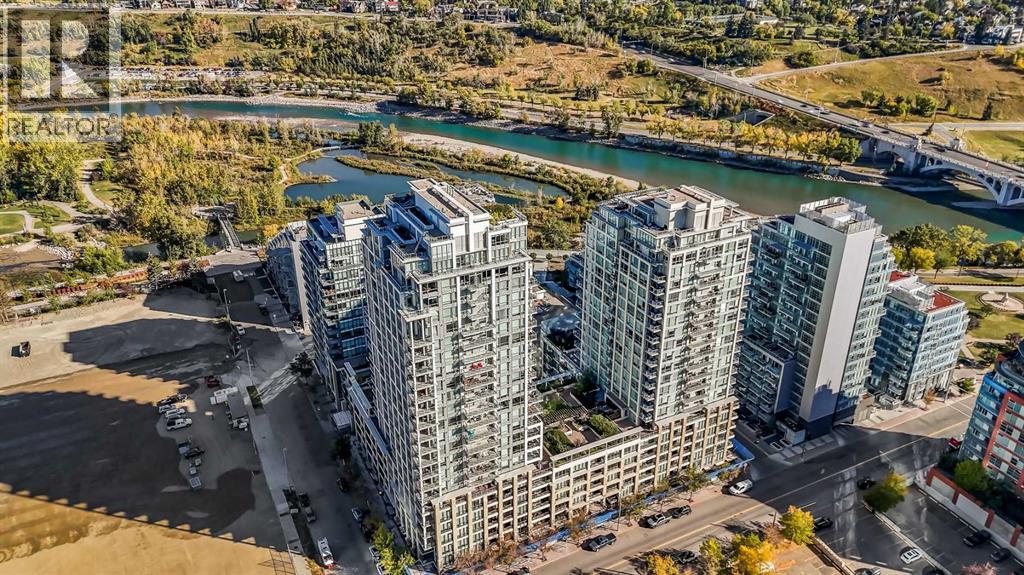
Incredible Downtown lifestyle unit in a breathtaking riverfront location in the heart of Calgary's Downtown. Easily one of the best locations possible for Downtown living. Situated in an upscale building right on the river, the photos speak for themselves! With a Walkscore of 98, leave the car at home. Calgary's intricate river pathway system gets your anywhere in the core with little effort or time, take advantage of scooter and bike lanes as well as the natural beauty of the river valley. Immaculately maintained one bedroom, one bathroom unit with full central A/C, upscale finishes, built-in european appliances, & unobstructed awe-inspiring views of Calgary's Downtown skyline. Resort style amenities including concierge, full fitness facilities, hot tub, movie theatre, social lounges, multiple rooftop outdoor lounges, & sauna! Full underground parking, storage locker, car wash, & security. Makes an incredible investment property or residence. Located directly across from the brand new Eau Claire Plaza which is a brand new $47 Million development by the City of Calgary featuring state of the art public park spaces, riverside terraces, a new market street, and multi-use plaza with spray-park. Unmatched residential value in Calgary's vibrant Downtown. (id:51540)
