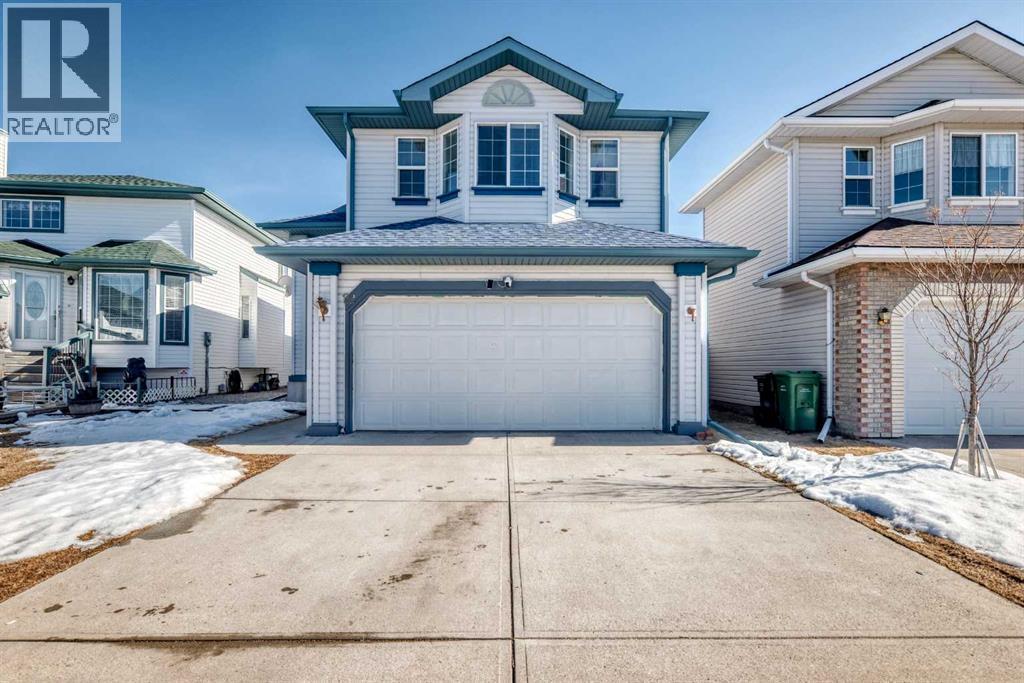
Calgary, Alberta
| 4 BEDS | 3 BATHS | DOUBLE ATTACHED GARAGE | BACKING ONTO GREEN SPACE | Welcome to this well-maintained home featuring tall vaulted ceilings as you enter and an abundance of natural light throughout. The main floor offers a bright and functional layout with large windows, a spacious living area, and a dining space that flows seamlessly to the kitchen. The kitchen is complete with a skylight, ample cabinetry, and a pantry, making it ideal for both everyday living and entertaining. Sliding doors from the dining area lead to a deck overlooking the backyard that backs onto green space, offering added privacy and a great outdoor setting. Upstairs you will find three good-sized bedrooms, including a primary bedroom with a walk-in closet and 4-piece ensuite. An additional 4-piece bathroom completes this level. The fully developed basement features its own living space, bedroom, kitchen, and dining area, along with large bright windows that bring in plenty of natural light. A 4-piece bathroom completes the lower level. Located close to parks, schools, shopping, a dog park, and more. Call your favourite agent for a showing today. (id:51540)
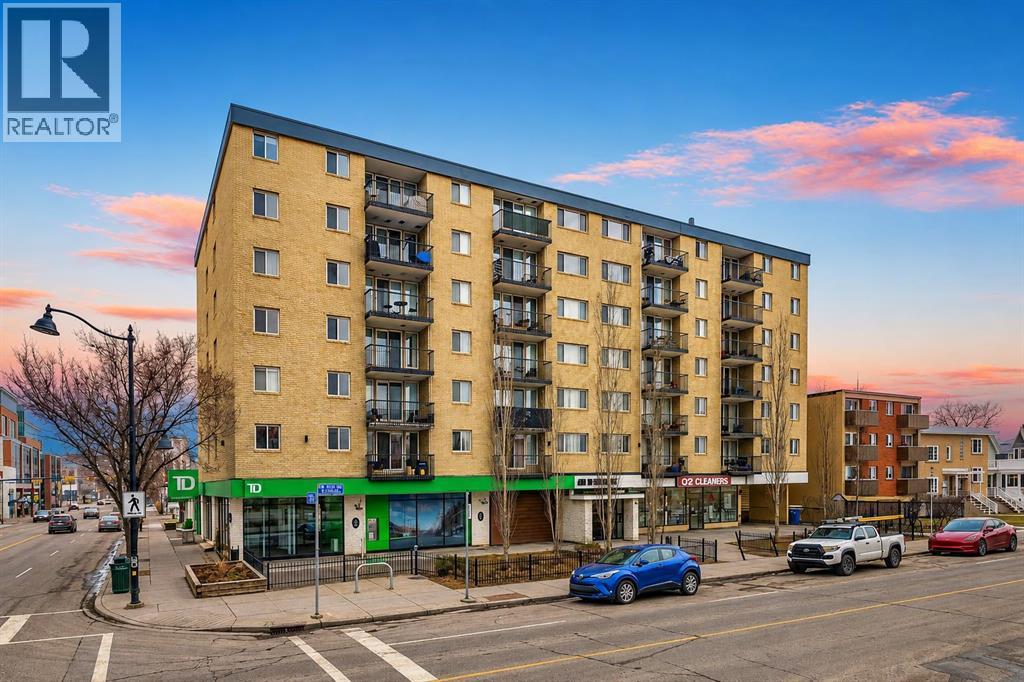
Calgary, Alberta
Welcome to this bright 2-bedroom corner unit in the highly sought-after Cliff Bungalow/Mission community—one of Calgary’s most vibrant inner-city locations! Just steps to 4th Street SW and 17th Ave SW, you’ll love the endless boutiques, award-winning restaurants, cozy cafés, and lively pubs, all within walking distance. Enjoy quick access to downtown and the beautiful Elbow River pathways—perfect for an active lifestyle. This quiet concrete building offers a sun-filled, functional layout with timeless finishes. The stylish galley kitchen features stainless steel appliances, ample cabinetry, and a breakfast bar—perfect for casual dining or entertaining. The spacious living room opens onto a private balcony with stunning downtown views—ideal for relaxing or summer BBQs. Bedrooms have recently had carpet changed in 2023. Enjoy added comfort with a modern 4-piece bath, in-suite laundry, secured bike storage, and titled underground heated parking. Close to top-rated schools including Western Canada High School and Rideau Park School. Perfect for first-time buyers, professionals, or savvy investors—don’t miss this exceptional opportunity! (id:51540)
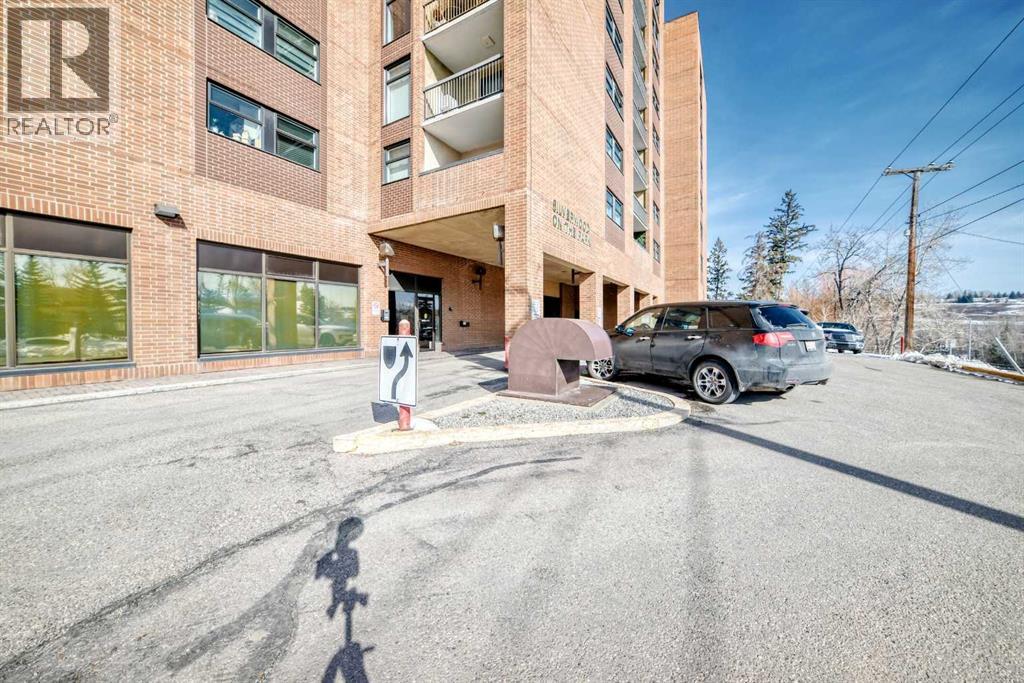
Calgary, Alberta
Experience stunning sunrises and sweeping views of the river, city, and valley from this exceptional home in Silverwood on the Park—a highly desirable, well-managed adult-oriented building constructed with solid concrete and brick. Residents enjoy a secure environment with heated underground parking, visitor parking, and spacious rooftop terraces.This fully renovated, move-in-ready two-bedroom condo blends comfort with upscale design. Featuring high-end finishes and unique custom details, the unit offers under- and over-cabinet lighting, elegant glass accents, and panoramic views from every room.The bright, open-concept layout is complemented by newer flooring, expansive windows, and patio doors that lead to a Juliet balcony overlooking the Bow River Valley. The contemporary kitchen is designed to impress, complete with granite countertops, a stylish glass tile backsplash, soft-close cabinetry, GE Profile stainless steel appliances, and a functional breakfast bar.Relax in the modern bathroom featuring a marble vanity, full tub, shower, and sleek body spray system for a spa-inspired feel. The dining area includes custom LED-lit wine storage, while the living room boasts a built-in entertainment unit. Thoughtfully designed storage solutions, including modular closet systems and sliding glass doors, maximize space throughout.Condo fees cover utilities, secure underground parking, and access to amenities such as a games room, sauna, and a well-equipped fitness center. Ideally situated just steps from Bowness Park and scenic river pathways, with quick access to downtown and an easy drive west to the mountains, this property offers the perfect balance of convenience, style, and location. (id:51540)
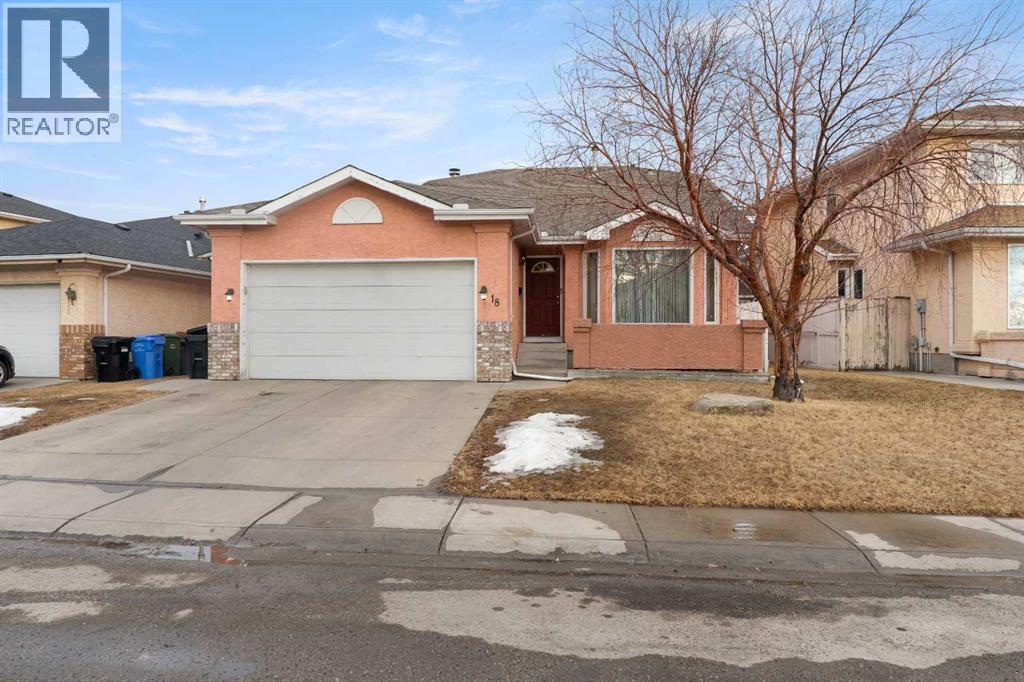
Calgary, Alberta
OPEN HOUSE May 10 12-4PM Welcome to this beautifully maintained 4 bed, 3 bath detached home in the sought-after lake community of Coral Springs! Built in 1991, this spacious home features cathedral ceilings and hardwood flooring throughout the main floor, creating a bright and inviting feel. The kitchen opens to a large deck and huge fully fenced backyard, perfect for entertaining.A few steps down you’ll find a cozy family room with fireplace, a large bedroom, and a full bathroom with laundry space. The fully finished basement offers a rec room, games area, second laundry, and is already plumbed for a wet bar or future kitchen, with potential to add another bedroom.Upstairs features a spacious primary bedroom with ensuite, plus two additional bedrooms and another full bathroom.Located close to Coral Springs Lake, schools, shopping, transit, and recreation, with quick access to McKnight Blvd and Stoney Trail. A fantastic family home in a great location! (id:51540)
Calgary, Alberta
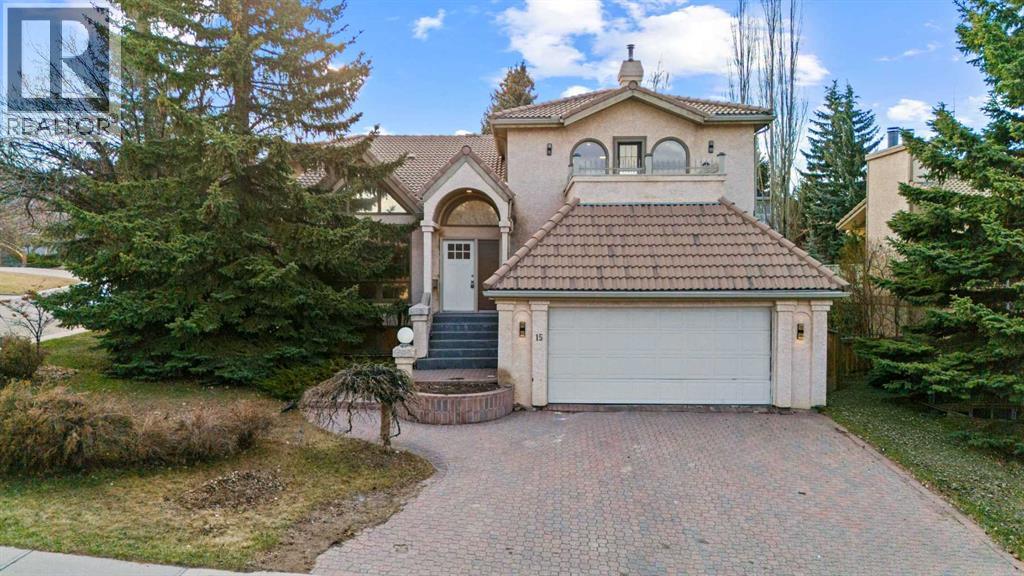
OPEN HOUSE - SUNDAY MAY 10 1:30-3:30 PM. Tucked into the sought-after community of Patterson, this beautifully updated home offers over 4,819 SQFT of refined living space, seamlessly blending timeless craftsmanship with modern upgrades. Step inside and you’re immediately welcomed by a stunning OAK ARCHED FOYER— a striking first impression that sets the tone for the elegance carried throughout. Just beyond, a showstopping SPIRAL STAIRCASE flows gracefully through all levels, paired with rich OAK FINISHES that bring warmth and character to every corner. With NEW FLOORING and FRESH PAINT THROUGHOUT, the home feels bright, elevated, and completely move-in ready. The main floor showcases a thoughtfully designed OPEN-CONCEPT LAYOUT, highlighted by an OPEN-TO-BELOW feature and an abundance of POT LIGHTING that fills the space with natural light. Enjoy the flexibility of TWO SPACIOUS LIVING AREAS, along with a functional DEN—perfect for a home office or quiet retreat. You’ll also find a LARGE LAUNDRY ROOM WITH A SINK, adding everyday convenience. Moving upstairs, the spacious primary suite features a versatile FLEX SPACE—ideal for a home office, reading nook, or nursery—along with access to a PRIVATE BALCONY. The ensuite is designed to impress with a DOUBLE VANITY, SKYLIGHT, and a relaxing JACUZZI TUB, creating your own spa-like escape. The upstairs also offers TWO ADDITIONAL BEDROOMS and a 4-PIECE BATHROOM. The basement expands your living space even further, complete with a stylish BAR AREA, a BEDROOM, and a FULL BATHROOM—perfect for guests or extended family—plus a LARGE STORAGE AREA to keep everything organized. Outside, the LARGE YARD provides endless potential for outdoor living, entertaining, or creating your dream backyard oasis. This home offers a rare combination of space, character, and modern updates in one of Calgary’s most desirable west-side communities. A truly standout property you won’t want to miss. (id:51540)
Calgary, Alberta
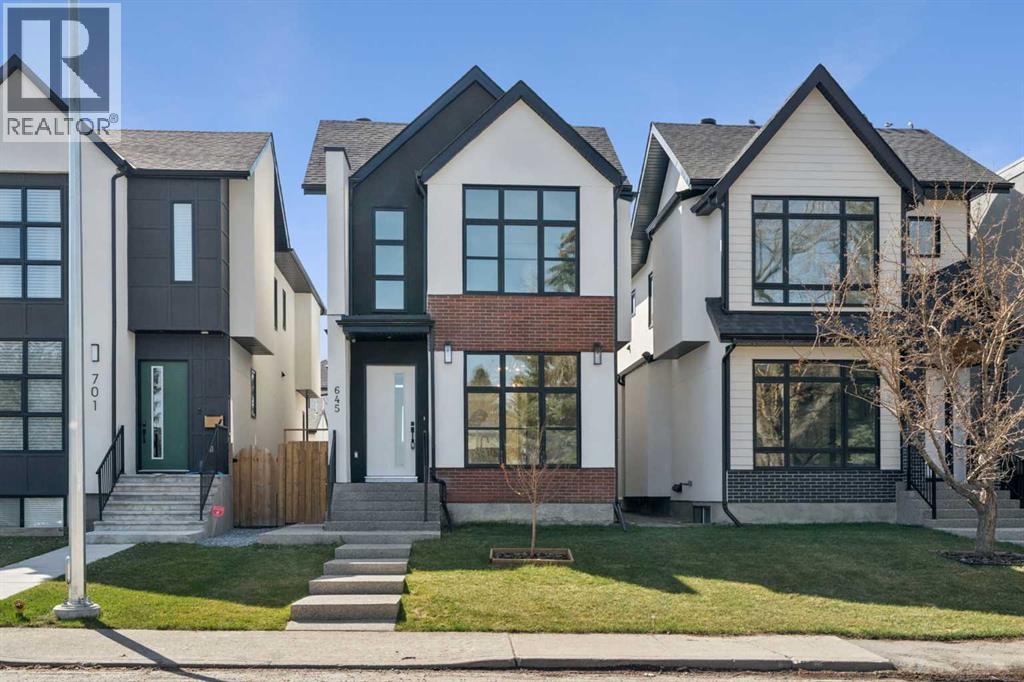
Welcome to this exceptional newly built two-storey residence in the desirable community of Spruce Cliff, where thoughtful design and elevated finishes come together to create a truly refined living experience.Boasting over three levels of beautifully developed space, this home offers 4 bedrooms and 5 bathrooms, including three spacious bedrooms upstairs—each thoughtfully designed for comfort and privacy. Two of the upper bedrooms feature their own private ensuites, while the stunning primary retreat is a true showpiece, complete with a spa-inspired ensuite showcasing a dual vanity, a gorgeous freestanding soaker tub, and a generous walk-in closet.The main floor is designed for both everyday living and upscale entertaining, featuring an open-concept layout enhanced by luxury finishes and designer light fixtures throughout. The chef-inspired kitchen is anchored by a large statement island, complemented by a wall oven, abundant cabinetry, and custom built-in features that blend style with function. The inviting living room is centered around a striking gas fireplace, framed by elegant tilework that adds warmth and sophistication to the space.Downstairs, the fully developed basement expands your living and entertaining options with a spacious recreation room, complete with a full wet bar, wine fridge, and built-in media features—perfect for hosting or relaxing in style. An additional bedroom and bathroom provide ideal accommodations for guests or extended family.Step outside to your private, fully fenced backyard, where a well-appointed deck creates the perfect setting for outdoor gatherings. A detached double car garage adds convenience and completes this exceptional property.Ideally located close to downtown, golf courses, parks, and amenities, this home offers the perfect blend of luxury, comfort, and inner-city convenience. (id:51540)
Calgary, Alberta
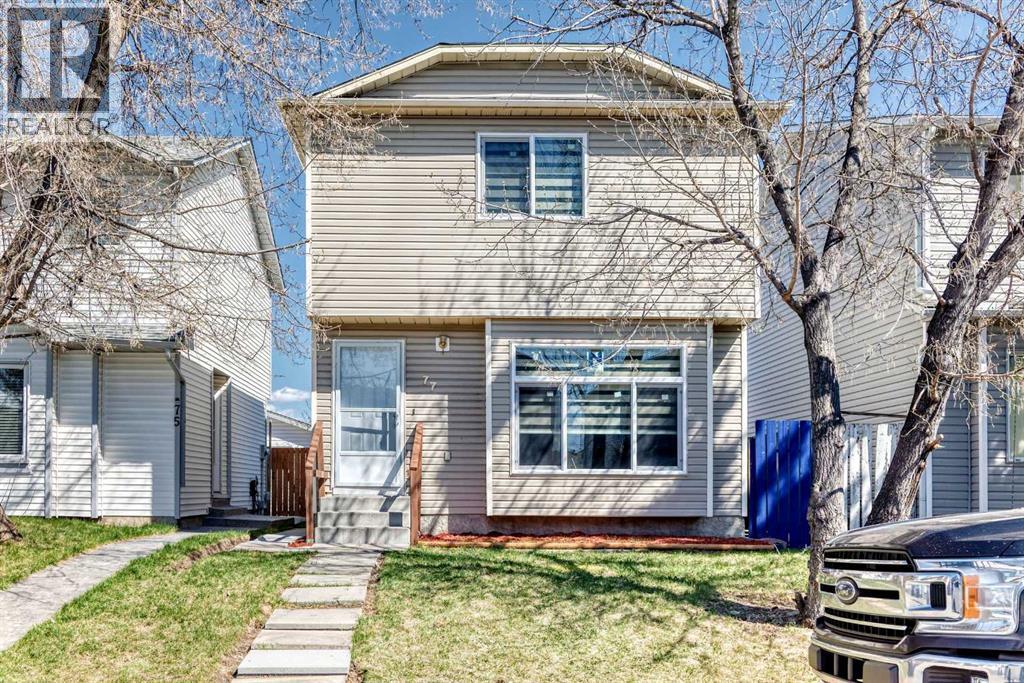
OPEN HOUSE ON SUNDAY BETWEEN 1 PM-3 PM. Located in beautiful Martindale, this fully renovated home offers exceptional value and modern upgrades throughout. The property features, new doors, new windows, stylish new window coverings, brand-new light fixtures, new paint, both new kitchens with brand new appliances, new washrooms, and new floorings, new furnace, and new roof (3 years old). The main floor west facing is bright, has a living room, kitchen, dining and a fully fenced lot. Enjoy outdoor living with a large deck, perfect for BBQs and gatherings. The upstairs has 3 good size bedrooms, fully renovated bathroom, spacious primary master bedroom includes a large walk in closet, providing ample storage and comfort. A separate entrance leads to the basement, which features a newly developed (illegal) studio suite. The suite includes a brand new kitchen, bathroom, spacious living room with a large window, making it bright and inviting ideal for extended family or potential rental income. This move-in-ready home combines comfort, style, and functionality in a fantastic location. close to gurdwara sahib, schools, transportation, shopping, Genesis centre. (id:51540)
Calgary, Alberta
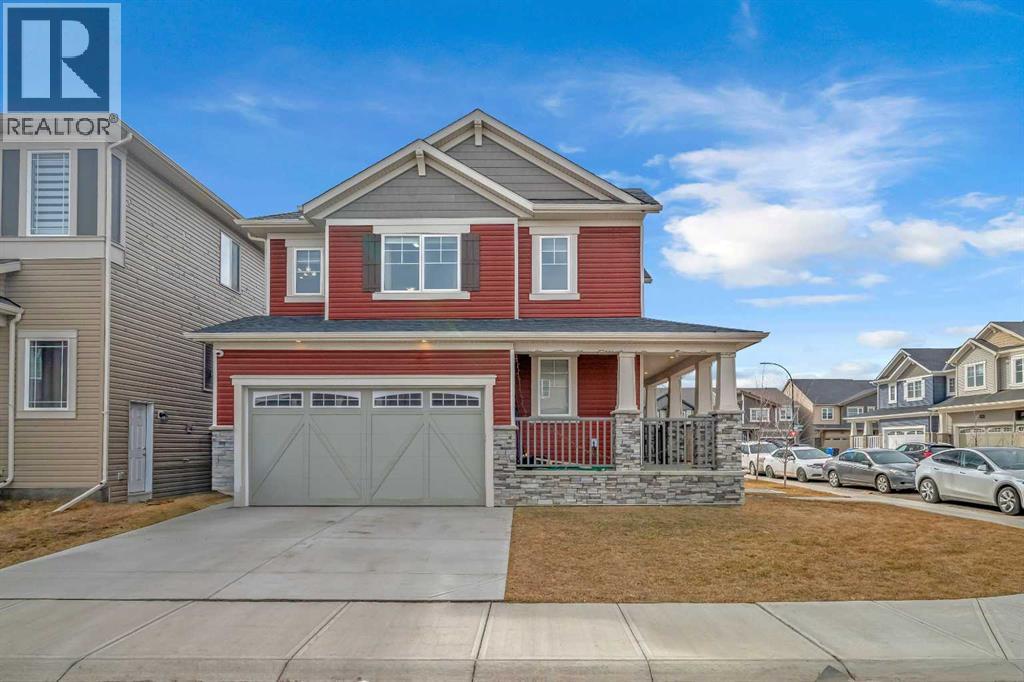
A Charming and beautifully maintained 3-bedroom, 2.5-bathroom home nestled in the heart of the desirable Carrington community. Situated on a spacious corner lot, this stylish 2-storey property boasts a modern open-concept layout, featuring a contemporary kitchen with a walk-in pantry, a cozy living room with a fireplace, and an upstairs loft perfect for additional living space or a home office. The upper level also includes a convenient laundry area and a spacious primary suite complete with a walk-in closet and a 4-piece ensuite. Designed with both comfort and functionality in mind, this home offers an attached double garage, a mudroom with built-in storage, a welcoming front porch, and large windows that flood the space with natural light. The exterior showcases elegant stone accents, adding to its curb appeal. Ideally located close to parks, schools, and scenic green pathways, it’s just minutes away from local amenities, with quick access to major routes like Stoney Trail. Families will love the proximity to Carrington Skate Spot & Playground. Whether you're a growing family, a first-time homebuyer, or an investor, this property truly checks all the boxes. Don’t miss the opportunity to call this inviting Carrington residence your new home! (id:51540)
Calgary, Alberta
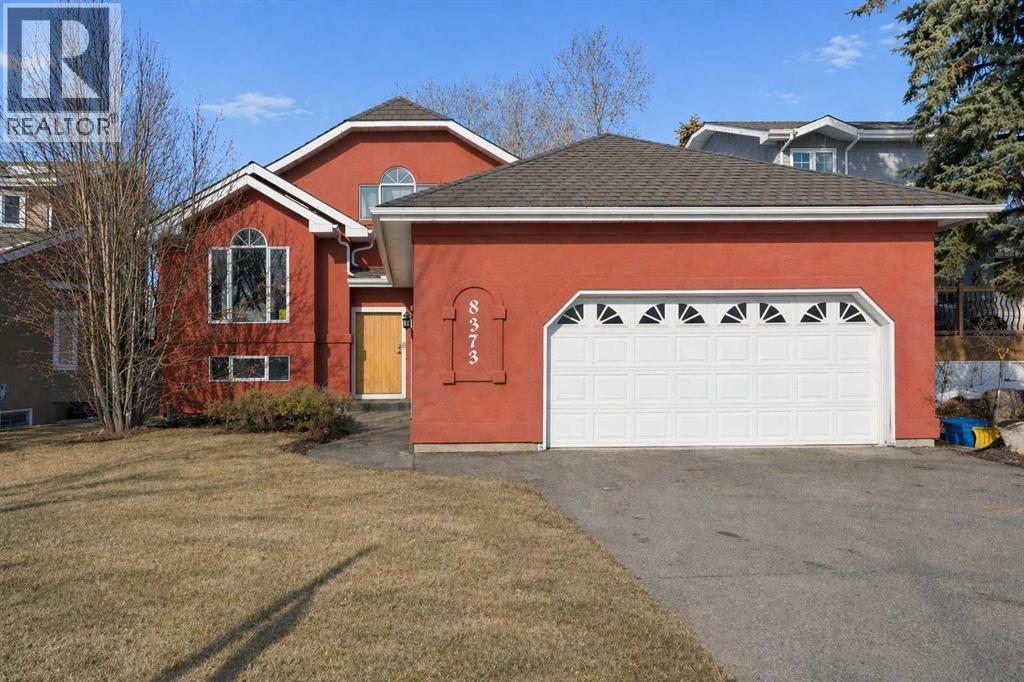
OPEN HOUSE alert - Join me to view this property this Sunday, May 10th from 12-2 pm. Welcome to 8373 Edgevalley Drive NW, a bi-level home offering 2,700 sq. ft. of thoughtfully designed living space on a beautifully landscaped 5,683 sq. ft. lot in the highly desirable community of Edgemont.Nestled on a quiet street, this inviting 4-bedroom, 3-bathroom home is perfectlysuited for a growing family, with a bright, open layout designed for bothcomfortable everyday living and effortless entertaining.From the moment you arrive, this property makes a striking first impression. Amassive luxury wood front door welcomes you inside to a warm and elegantinterior filled with natural light. The main living area is enhanced by a 18” soaringvaulted ceiling and bright skylights, creating an airy sense of openness throughout. Theliving room is centered around a cozy gas fireplace, offering the perfect place torelax and unwind during Calgary’s colder months. The well-appointed kitchenfeatures ample cabinetry and workspace, finished with a new concretecountertop that blends style and practicality. The upper level hosts a spa-inspiredprimary retreat complete with a private ensuite featuring new tile and a luxurioustwo-person jetted tub, along with an additional bedroom. The fully developed lower level adds incredible flexibility, offering an oversized bedroom with a huge walk-in closet, ideal as a second primary bedroom, plus a handy fourth bedroom, a fullbathroom, and a spacious entertainment area complete with a wet bar. Heatedfloors on the lower level add an extra touch of comfort and warmth. The massivelyoversized double attached garage is a standout feature, complete with in-floorradiant heat. Adding further value and peace of mind, the roof was replaced circa2018 with Camelot II designer asphalt shingles. Ideally located near The EdgemontClub, Nose Hill Park, schools, shopping, transit, and major roadways, thisimpressive home offers the perfect blend of space, comfort, and convenience inone of Northwest Calgary’s most family-friendly neighbourhoods. Call yourfavourite REALTOR® to book your private viewing of this move-in-ready Edgemont home! (id:51540)
Calgary, Alberta
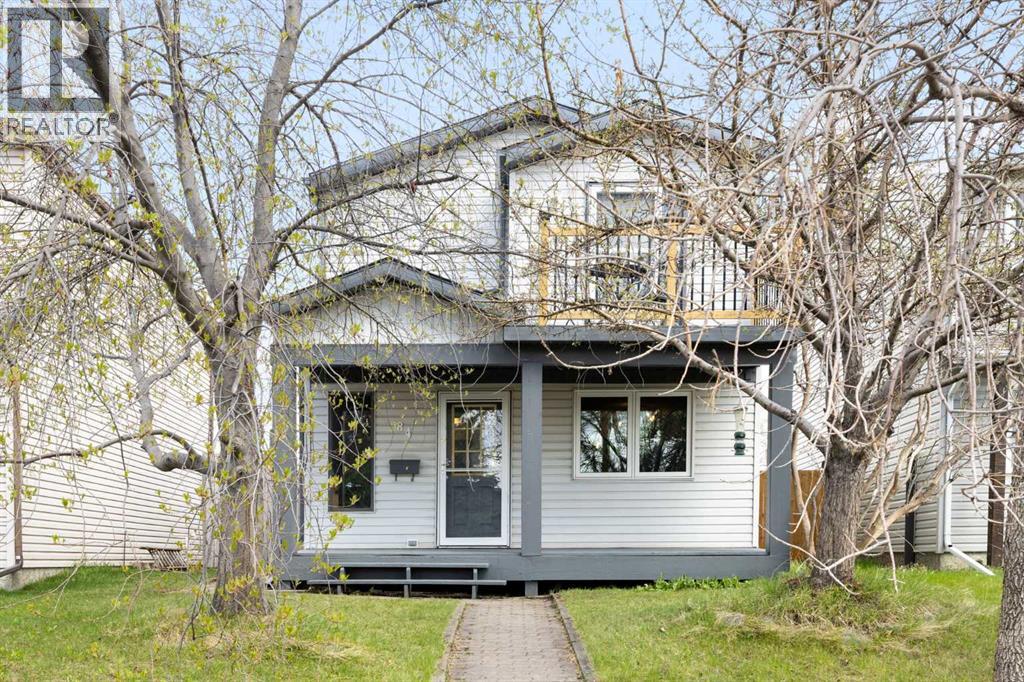
Highlights: Oversized detached garage, South-facing private balcony off the primary bedroom, Irrigated backyard oasis with a raised patio, Steps from local park and Stoney Trail pathways.Write-up: Walking up to this warm, inviting home on Abingdon Crescent, the first thing you notice is the freshly painted exterior, blending perfectly with the street's curb appeal. Starting your morning with a coffee on the south-facing front patio is an easy daily ritual, shaded by mature trees that give you a bit of additional privacy and actually keep the house several degrees cooler than the neighbours. This property offers incredibly unique outdoor living spaces simply not found in typical Abbeydale builds, making it an ideal setup for first-time buyers or a small family wanting a bit more character.Stepping through the front door, the freshly painted main floor and stairway set a neutral, calming tone, creating a cohesive flow right from the entryway. The three upper-level bedrooms provide an ideal division of space, and the primary suite opens onto a completely resurfaced, south-facing private balcony—a totally unexpected feature for this neighbourhood. The basement offers another 544 sq.ft. of functional space, featuring a rec room and a concrete-floored workout area, allowing you to keep the main floor purely for living and entertaining.The real secret to this property though, is the backyard. It features an irrigation system to keep the lush greenery thriving, and a raised deck situated perfectly near the oversized detached garage. Because it sits on the northeast side of the yard with minimal obstructions, you catch the most incredible evening sunsets right from your own personal space. This location is totally dialled in for the price-conscious buyer or young family looking for massive value without sacrificing convenience. You are literally three lots down from the local park, and if you want to stretch your legs further, you have immediate access to the Rotary Mat tamy Greenway, the paved trail system running directly adjacent to Stoney Trail. Grabbing groceries is also quite effortless with Costco just minutes away. With easy access to major arteries, tons of street parking, and that oversized double-car garage with two single-car garage doors, this home covers almost every practical need. (id:51540)
Calgary, Alberta
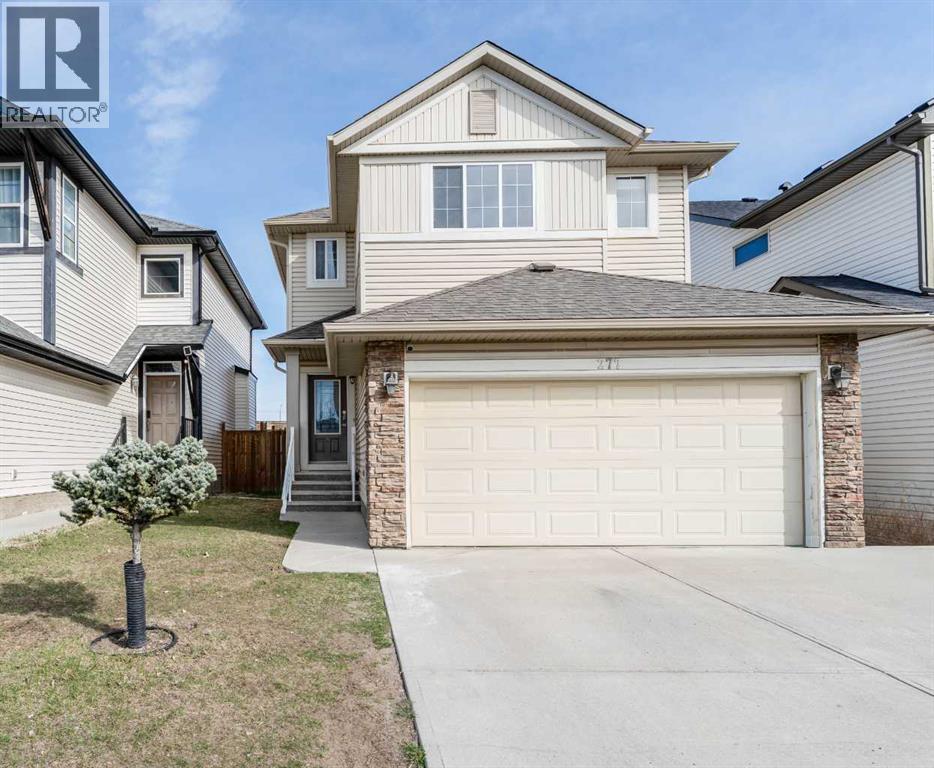
**OPEN HOUSE: 2-4 PM SAT & SUNDAY May 9th & May 10th ,2026** Welcome to 277 Panora Way NW, a beautifully maintained and thoughtfully updated detached home in the highly desirable family community of Panorama Hills. Offering 4 bedrooms, 3.5 bathrooms, a front attached double garage, and a fully developed basement, this home delivers an excellent balance of comfort, function, and long-term value. The bright and inviting main floor features 9’ ceilings, brand-new flooring(2026), fresh full-house paint (2026), large windows, and an open-concept layout designed for everyday living and entertaining. The spacious living room is anchored by a cozy fireplace, while the well-appointed kitchen offers granite countertops, a central island, stainless steel appliances, a pantry, and seamless flow into the dining area. Sliding patio doors lead to the west-northwest facing backyard with a deck and fenced outdoor space, perfect for family gatherings, summer BBQs, or quiet evenings at home. Upstairs offers three generous bedrooms, including a spacious primary retreat with a walk-in closet and private ensuite featuring a soaker tub and separate shower. One secondary bedroom also includes its own walk-in closet, a rare and practical bonus. The upper-level laundry room adds everyday convenience exactly where families need it most. The fully developed basement expands the living space with a large recreation room, additional bedroom, full bathroom, and storage area, offering flexibility for guests, teenagers, a home office, gym, or media space. Important updates include NEW roof (2025), NEW siding (2025), and NEW gutters (2025), upper and basement carpets replaced (2019), refrigerator and microwave replaced (2023) , plus regular maintenance and regular vent cleaning. Additional features include central vacuum, TELUS security system with cameras included, and window coverings. Located close to schools, parks, pathways, shopping, restaurants, and major routes including Stoney Trail and C ountry Hills Blvd, this move-in ready Panorama Hills home combines space, updates, and location, the one you have been waiting for. (id:51540)
Calgary, Alberta
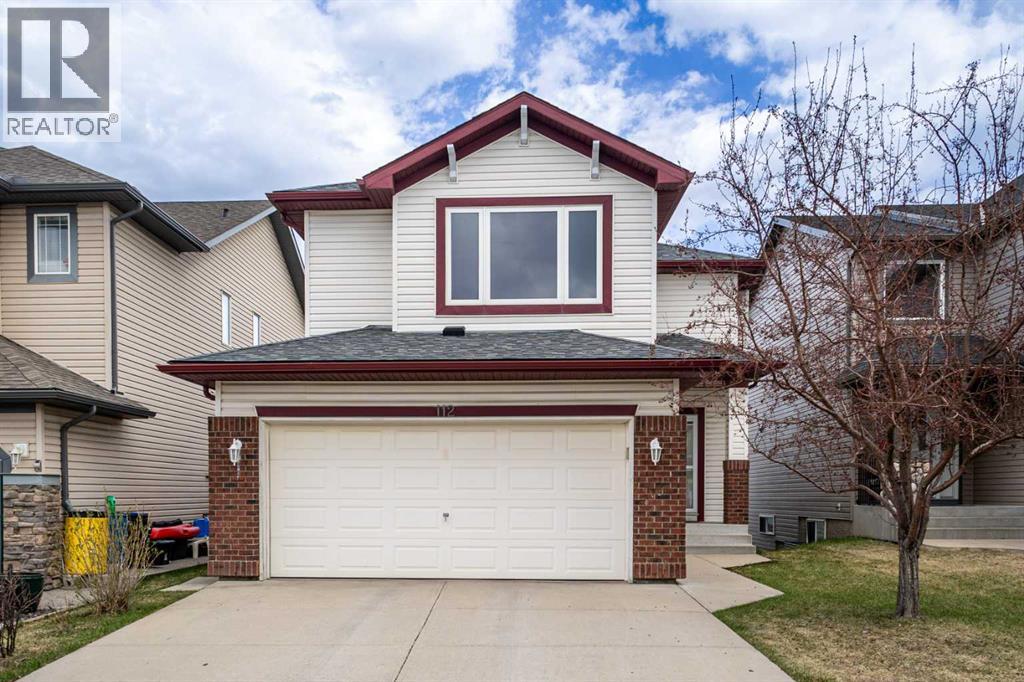
Enjoy the 3D tour of this charming family home with out WALKOUT BASEMENT in the heart of the beautiful Evergreen community! Thoughtfully designed for modern living, this property boasts 3 bedrooms and 2.5 bathrooms, offering an exceptional blend of comfort and convenience. The main floor features an inviting French door entry and an open floor plan, including a kitchen with a walk-in pantry. The adjacent dining room opens onto a large double deck overlooking a south-facing backyard—perfect for summer BBQs! Upstairs, you'll find a spacious bonus room and a luxurious primary suite with a walk-in closet and a private 4-piece ensuite. This home is loaded with premium upgrades, including an oversized garage (20'x22'), triple-pane windows (2016), AC (2018), a new roof (2021), and fresh front siding (2023). Modern appliances include a 2022 range and a brand-new washer (Feb 2026). The unfinished walk-out basement features a bathroom rough-in and awaits your creative touch! Located in a prime spot, you are steps away from Our Lady of Evergreens School, 700m from the elementary school, and minutes from Fish Creek Provincial Park, Costco, and the Buffalo Run retail center. With quick access to Macleod Trail and the SW Ring Road, downtown Calgary is just 20 minutes away, and the Rockies are only 40 minutes! Don't miss this Evergreen gem—schedule your private viewing today! (id:51540)
