Calgary, Alberta
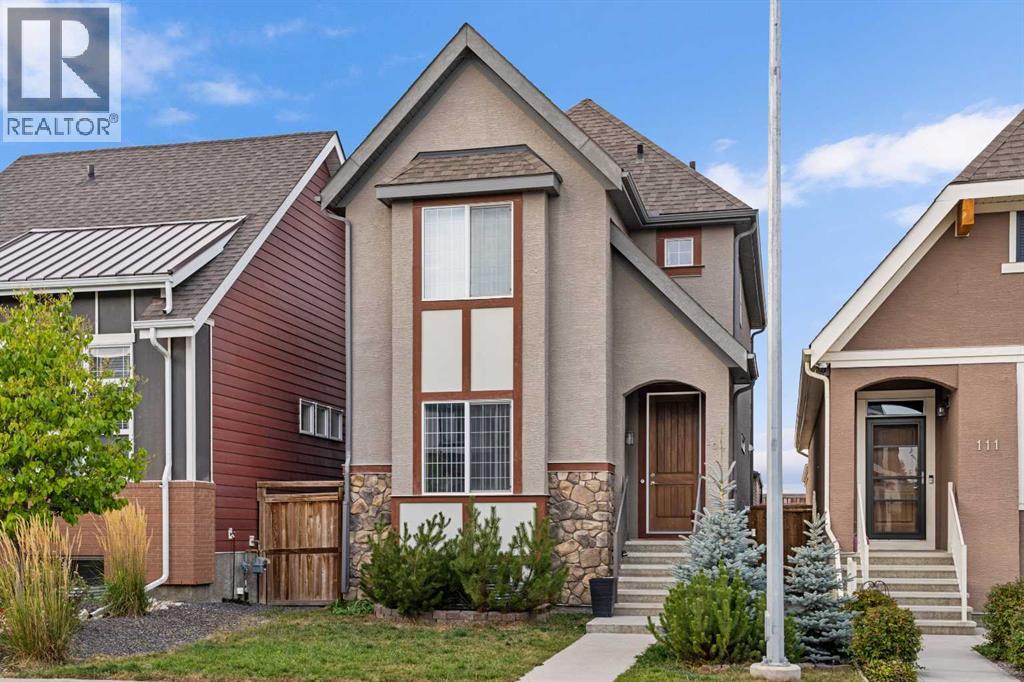
Welcome to the lifestyle you’ve been waiting for—where comfort, function, and community come together in perfect harmony. This beautifully maintained and thoughtfully upgraded home(2300+sqft) is nestled on a quiet, tree-lined street in the highly sought-after lake community of Mahogany. Surrounded by young families and just minutes from the wet lands, beach club, shopping, dining, schools, and parks, this is the kind of place where memories are made. From the moment you arrive, the curb appeal sets the tone—with a gorgeous landscape framing the front yard and a charming front elevation that welcomes you in. Step inside to discover a sunny, open-concept main floor with 9 feet ceilings designed for everyday living and easy entertaining. The front living room is bright and spacious, featuring oversized windows and a cozy electric fireplace framed by an exceptional media console—a perfect spot to gather and unwind. Centrally located, the dining room can comfortably fit a large table and sits beneath a modern light fixture, seamlessly connecting the living room to the heart of the home: the U-Shaped Gourmet kitchen. With dark brown cabinetry, white quartz countertops, a stylish mini brick subway backsplash, stainless steel appliances, and a sleek microwave hood fan, this kitchen checks all the boxes. LED lights and rich LVP floors run throughout the main floor, adding warmth and elegance. Tucked away just off the stairs, you’ll find a smart and efficient pocket office—the ideal space for a home office, study area, or creative studio—providing flexibility for today’s work-from-home lifestyle.Upstairs, the primary bedroom is a peaceful retreat with a generous walk-in closet, and a spa-inspired ensuite featuring a soaker tub and a walk-in shower. Two additional bedrooms overlook the nicely landscaped backyard and are serviced by a full bathroom and a convenient upper floor laundry room. Downstairs, the professionally developed, fully legal basement suite offers incredib le flexibility with a separate entrance, two bedrooms plus an additional den, a modern kitchen, private laundry, and a full bathroom—ideal for multigenerational living, guests, or income potential. Step outside and enjoy a two-tiered backyard experience: a raised deck for BBQs and lounging, and a lower fully fenced and landscaped yard ideal for evening fires or summer dinners under the stars. Additional outdoor features include an oversized double detached garage with storage trusses above, giving you even more benefits.This home offers a functional floor plan with features that blend timeless style & modern convenience. Whether it’s the prime location close to the lake, schools & all amenities, the mature street setting, or the cozy, inviting interiors—this one is truly special. It’s the perfect blend of luxury, lifestyle, & investment potential—all in one of Calgary’s most prestigious lake communities. Don’t miss the chance to make it yours (id:51540)
Calgary, Alberta
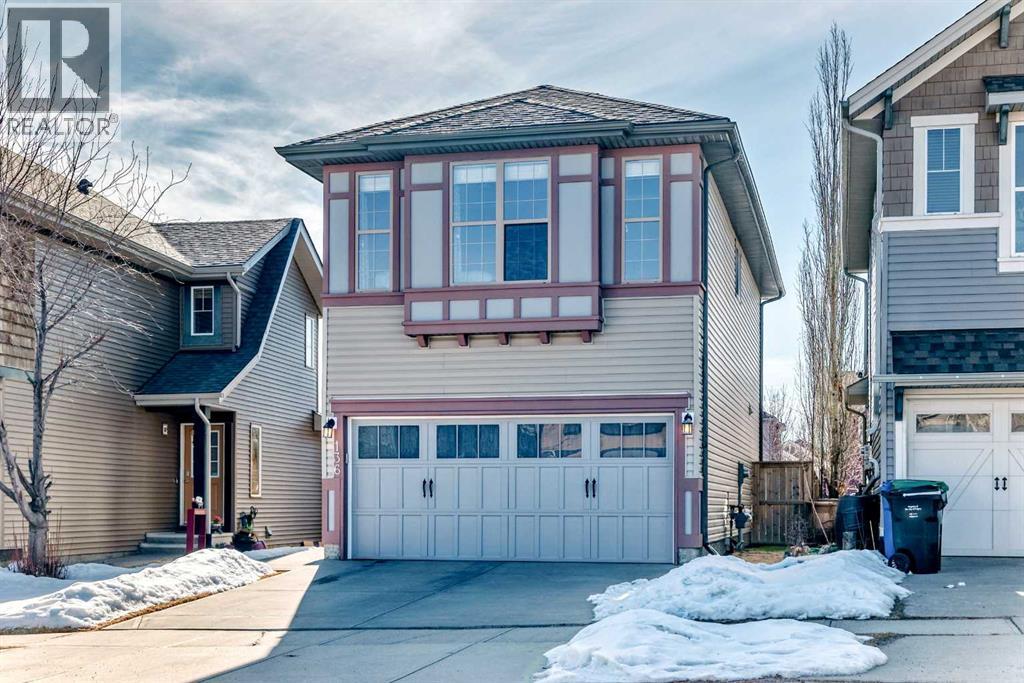
Welcome to this pristine, beautifully maintained two-storey home in the highly sought-after community of Sage Hill—perfect for family living with close proximity to parks, shopping, and transit.Proudly built by Avi Homes, this property showcases a bright, functional open-concept layout filled with natural light and evident pride of ownership. The main floor features a spacious foyer, rich hardwood flooring throughout the hallway, kitchen, and dining areas, and a convenient main-floor laundry room with direct access to the attached double garage.The inviting great room offers large windows and a cozy gas fireplace, seamlessly connecting to the dining area and well-appointed kitchen. The kitchen boasts a large breakfast bar, corner pantry, and ample cabinet and counter space, with garden door access to a huge back deck with metal and glass railing—perfect for entertaining. The fully landscaped and fenced yard.Upstairs, the spacious primary bedroom features a large walk-in closet (with window) and a private 3-piece ensuite. Two additional generously sized bedrooms and a full 4-piece bathroom complete the upper level.The unfinished basement is ready for your future development ideas, offering excellent potential to customize additional living space.This move-in-ready home combines comfort, quality, and convenience in one of Northwest Calgary’s most desirable communities (id:51540)
Rural Rocky View County, Alberta
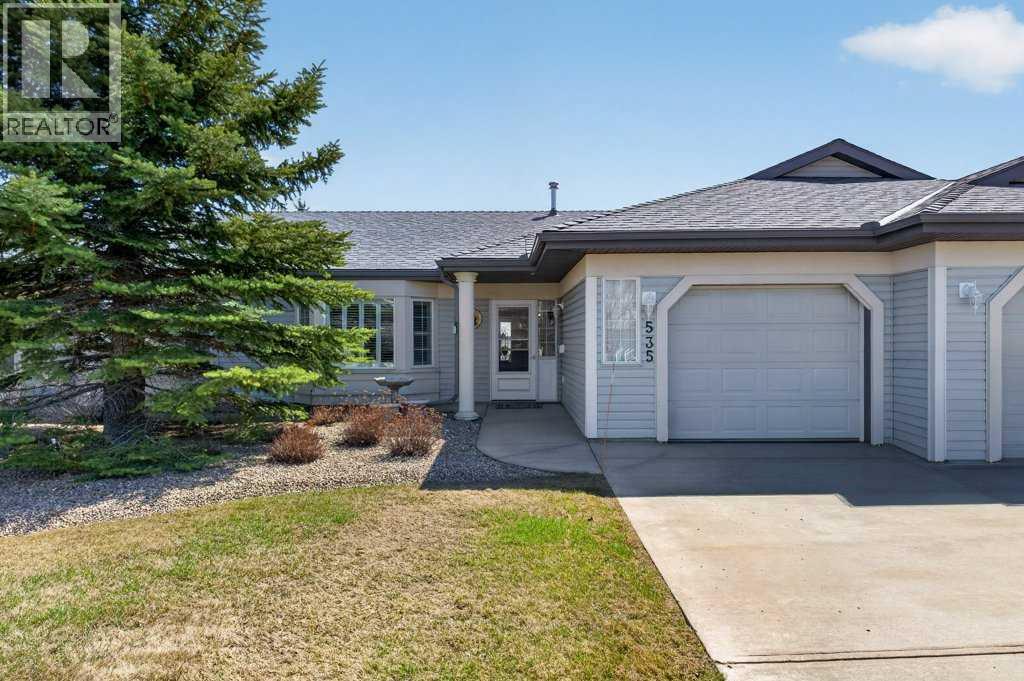
Welcome to Prince of Peace Village, where refined bungalow living meets the tranquility of wide-open space, just minutes from the city. This well-maintained bungalow-style villa offers a bright, open-concept layout highlighted by warm hardwood flooring and an abundance of natural light. The spacious living room features a cozy gas fireplace framed by large windows, creating an inviting space to relax or entertain. The kitchen is both functional and welcoming, complete with ample cabinetry, generous counter space, and a central island that flows seamlessly into the dining area. From here, step out to your private patio, perfectly positioned to take in expansive green space and unobstructed views with no immediate rear neighbours. Perfect for entertaining family and friends. The main level includes a comfortable primary bedroom with hardwood flooring, along with the convenience of main floor laundry and easy access to a full bathroom. The thoughtful layout offers everything you need for simplified, single-level living. The undeveloped lower level awaits your fresh ideas. Outside, enjoy a quiet and low-maintenance setting with beautifully open surroundings, ideal for those seeking space, privacy, and a relaxed lifestyle. The large, attached single garage adds everyday convenience along with additional storage. Located just west of Calgary with quick access to Highway 1 and Stoney Trail, this home offers the perfect balance of tranquility and accessibility. An excellent opportunity to enjoy bungalow living in a highly desirable estate community. (id:51540)
Rural Red Deer County, Alberta
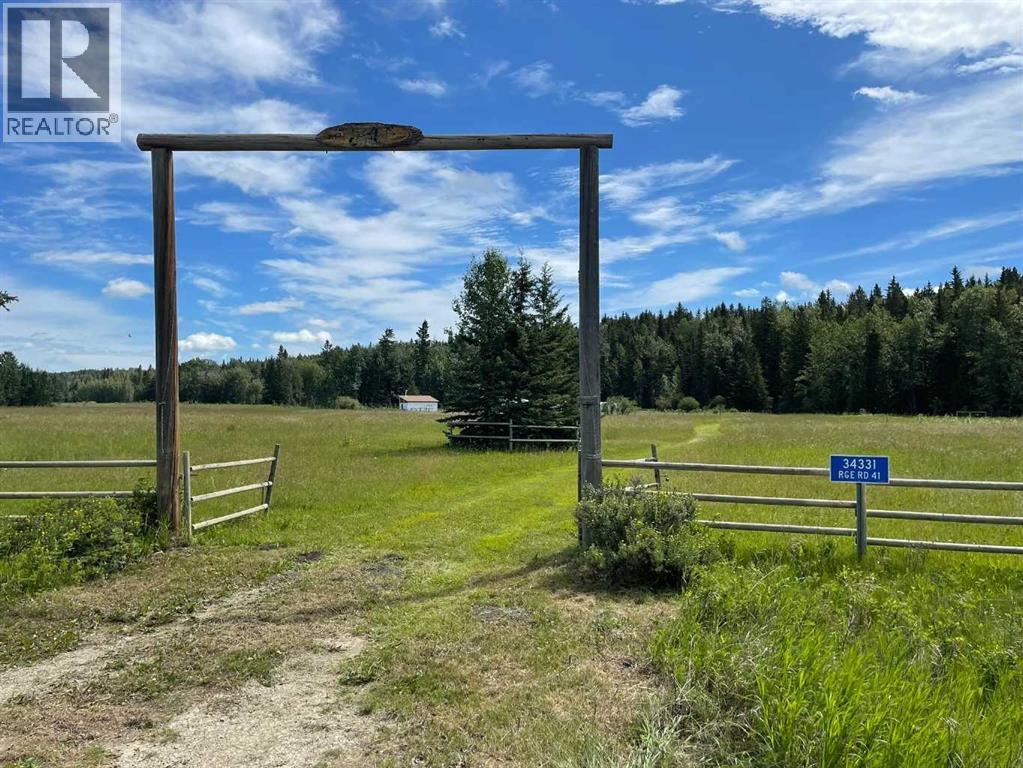
Recreational Retreat Near Eagle Hill - A rare opportunity to own 19.35 acres of land WITH A TURN-KEY CAMPSITE in the heart of the MUCH sought-after SUNDRE - BOWDEN recreational corridor. Framed by open meadow, mature trees, year-round road access, and a small creek along the south boundary, this property offers an outstanding blend of natural beauty, usability, and seclusion. Set well away from neighbouring properties, this is a retreat of remarkable privacy and quiet. This part of Alberta abounds with recreational opportunities. Enjoy fishing, hiking, boating, canoeing, birdwatching and countless other outdoor pursuits, including visits to the nearby Red Deer River valley and the Rocky Mountains. This property is being offered as a turnkey package. As per the goods included list, there are two well-maintained travel trailers, a power generator, multiple tools and lawn care equipment, two substantial treated-wood patio sun decks, plus outdoor furniture—everything needed for a family or group to begin enjoying the property immediately. Alternatively, the land can be purchased without any of the above chattels and the price will be adjusted accordingly. Currently, this is a fully equipped recreational getaway ready for immediate use. It is also equally interesting for those with a longer-term vision, offering an exceptional setting for a future country home. (id:51540)
Calgary, Alberta
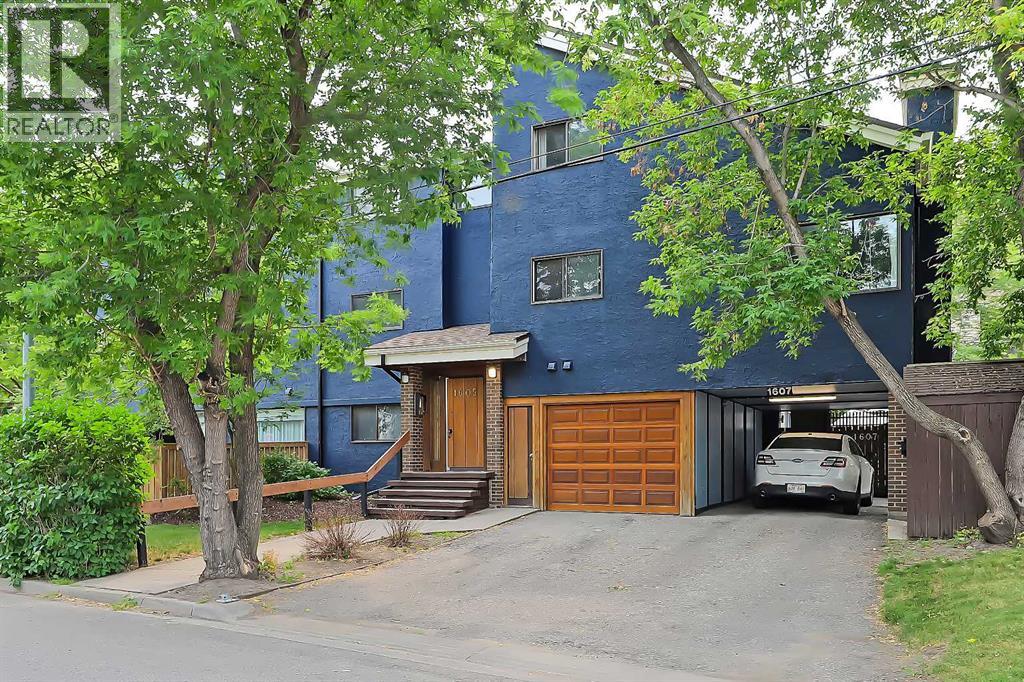
RENOVATED TOP FLOOR SUNALTA CONDO | VAULTED CEILING | HUGE BALCONY | WALK TO AMENITIES & LRT!Set in a quaint pocket of Sunalta, this updated top floor, end unit condo delivers the kind of character, comfort and convenience that make inner-city living so appealing. The vaulted ceiling and unique floor plan give the home a sense of openness that feels larger than expected, while thoughtful improvements, a huge private balcony and excellent in-suite storage add to the everyday livability. With the Sunalta LRT station just a short walk away, and downtown, 17th Avenue, local parks and neighbourhood services all easily accessible, this home offers a connected lifestyle in a setting that still feels calm, comfortable and easy to enjoy.The unit itself is bright, functional and thoughtfully designed, with a layout that makes excellent use of the square footage. The kitchen is a real highlight, offering a larger footprint than many comparable condos, along with generous cabinet storage, smart organization, ample prep space and a raised eating bar that adds flexibility for quick meals or conversation while cooking. The living room is spacious and inviting, with large patio doors bringing in natural light and opening directly onto the oversized balcony with downtown skyline views, creating a wonderful place to enjoy morning coffee or warm summer nights. The generously sized bedroom includes a large closet and is adjacent to the tastefully renovated 4-piece bathroom, while the full-size in-suite washer and dryer add practical function and day-to-day ease.One of the most unique features of this property is the loft-style in-suite storage area, which is not included in the registered square footage and provides valuable extra room for seasonal items, luggage, outdoor gear or anything you want tucked away but still close at hand. Energized parking is another welcome feature, especially through the winter months. The combination of modern finishes, in-suite laundry, impressive outdoor space and smart storage makes this home especially functional for inner-city condo living.The neighbourhood is loved for its central location, established character and easy access to some of Calgary’s best urban amenities. From here, you can walk to the Sunalta LRT station, connect quickly to downtown or head toward 17th Avenue for dining, coffee, shopping, fitness studios and everyday conveniences. Royal Sunalta Park and the Calgary Tennis Club are just a block away, and numerous off-leash parks are also within easy walking distance. Whether you are a first-time buyer, downsizer or investor looking for a beautifully maintained and easy-to-enjoy property, this home offers a low-maintenance lifestyle in one of Calgary’s premier inner-city communities. Welcome Home. (id:51540)
Calgary, Alberta
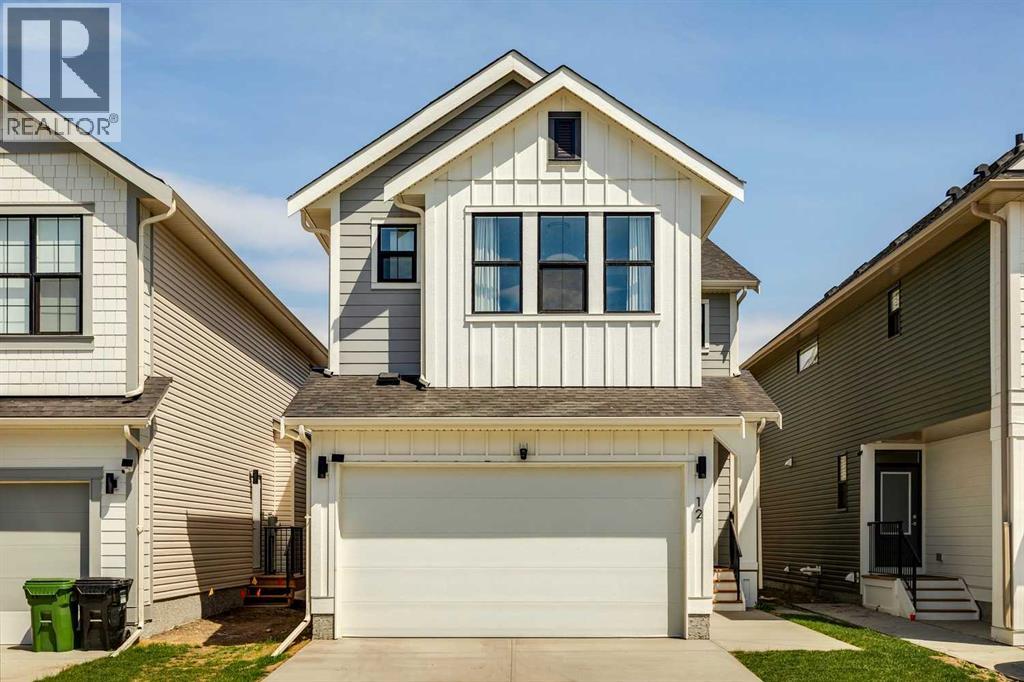
Welcome to the Kendal in Copperfield, offering over 3,100 sq. ft. of total living space with 5 bedrooms, 3.5 bathrooms, and a fully developed legal 2-bedroom basement suite. The bright and inviting main foyer opens into a spacious open-concept main floor featuring 9’ ceilings and thoughtfully designed living spaces throughout. The spectacular two-tone kitchen is the heart of the home, showcasing a large centre island with quartz countertops, stunning pendant lighting, full-height shaker-style cabinetry, stainless steel appliances, and a beautifully tiled herringbone backsplash. Tucked away just off the main kitchen is a convenient spice kitchen with a pocket door, complete with additional cabinetry, an electric stove, stainless steel range hood, herringbone tile backsplash, extra double sink, and floating shelves. The kitchen flows seamlessly into the spacious dining area, living room, and versatile main floor flex room—perfect for a home office. Completing the main level is a 2-piece bathroom and a tiled mudroom leading to the double attached garage with EV charging rough-in. Upstairs, you’ll find an impressive bonus room with 11’3” ceilings in the loft space, ideal for family movie nights or relaxing evenings. The oversized primary retreat features two large walk-in closets and a stunning 5-piece ensuite bathroom. The upper level also includes a large laundry room, a 5-piece main bathroom with dual vanities, two generously sized secondary bedrooms, and central air conditioning for year-round comfort. The beautifully designed legal 2-bedroom basement suite offers a separate entrance and exceptional functionality. The legal suite features a spacious living and dining area open to a stunning kitchen complete with stainless steel appliances, quartz countertops, and a stylish herringbone tile backsplash. Both bedrooms are fully carpeted, and the legal suite also includes a stacked washer and dryer along with a full 4-piece bathroom finished with classic white subway ti le. Located in the family-friendly community of Copperfield, this home offers easy access to schools, parks, playgrounds, amenities, shopping, restaurants, and major roadways. Book your showing today. (id:51540)
Calgary, Alberta
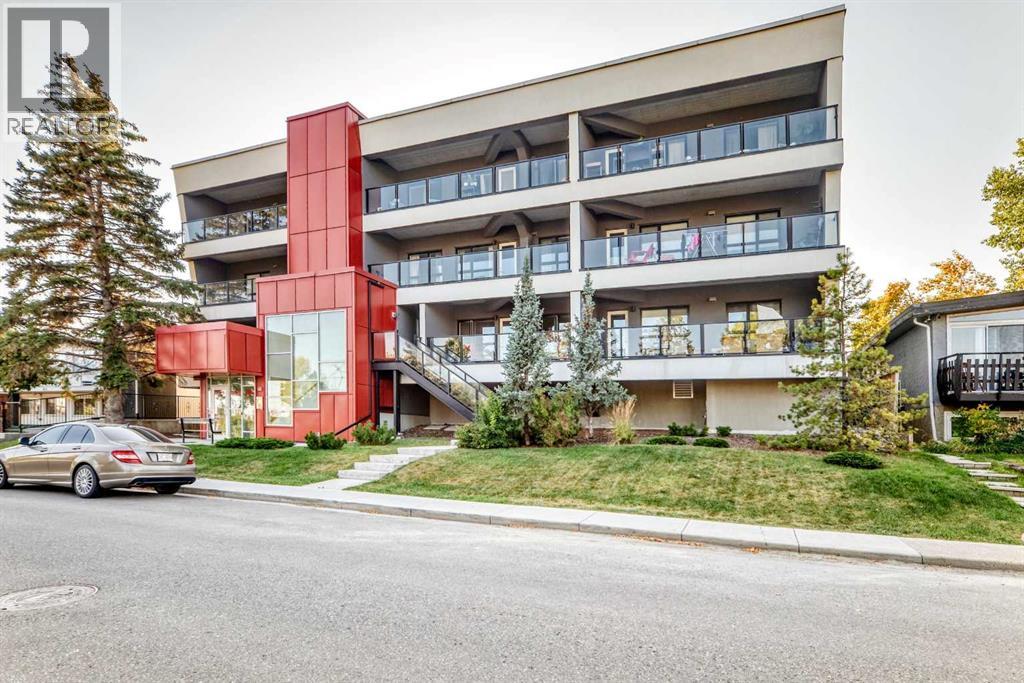
PERFECT INVESTMENT OPPORTUNITIY! Modern Living in Calgary’s Southwest! 2 Bed | 2 Bath | 792 ft² | Steel & Concrete Construction with UNDERGROUND HEATED PARKING! Enjoy this 1 level CORNER UNIT with a West backing oversized covered patio! Welcome to your new lifestyle home — a bright and modern two-bedroom, two-bath condo in one of Calgary’s most convenient Southwest locations. Built with steel frame and concrete construction, this home offers the peace and quiet you deserve, along with the lasting quality you can count on. Step inside and you’ll find an open-concept layout designed for both comfort and function. The kitchen flows seamlessly into the living space, perfect for entertaining friends, hosting family, or just enjoying a quiet night in. With two full bathrooms, you’ll have the flexibility and privacy ideal for guests, roommates, or a professional couple. What sets this condo apart is not just the smart design, but the lifestyle it offers. Your steps from shopping, restaurants, cafés, and everyday essentials — everything you need is at your doorstep. Transit connections and major routes make commuting simple, whether you’re heading downtown or out to the mountains for the weekend. Enjoy modern comfort, upgraded finishes and appliances, unbeatable convenience, and the peace of mind that comes with quality construction — all in the heart of Calgary’s Southwest. Contact your favorite realtor and book you showing today! (id:51540)
Calgary, Alberta
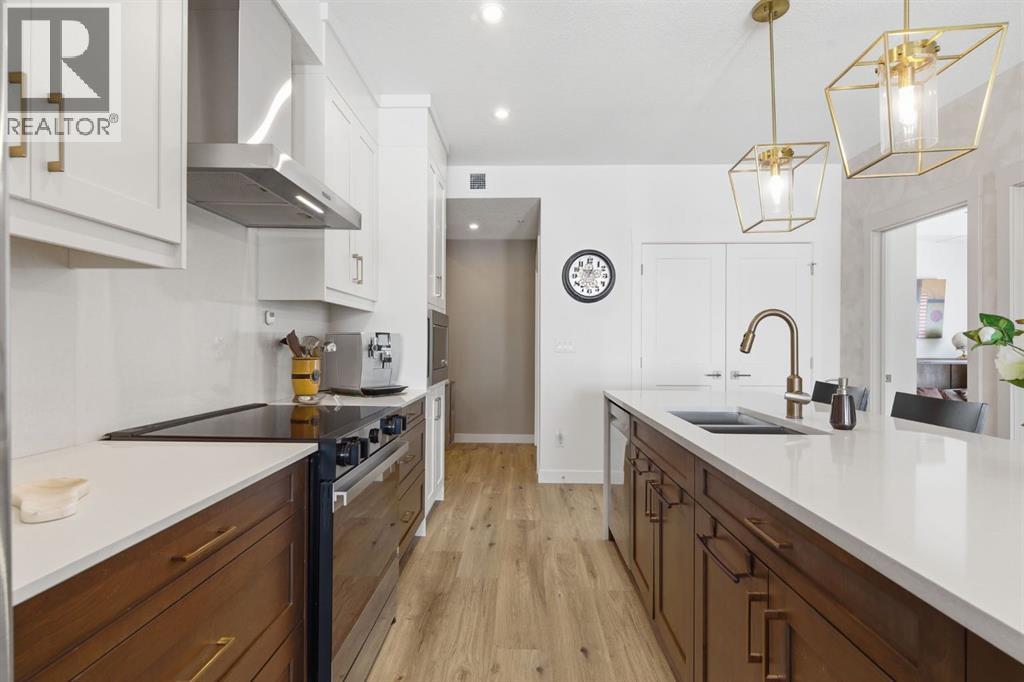
Welcome to this beautifully designed and upgraded, 3rd floor corner unit in the sought-after Waterside in Mahogany. Boasting nearly 1,000 sq ft of thoughtfully crafted living space, exceptional natural light from the south western exposure and large windows, and modern finishes throughout. From the moment you step inside, you’ll appreciate the spacious foyer and the bright and open layout that is enhanced by large dual pane, low-e southwest-facing windows that fill the home with beautiful sunshine all day long. Luxury vinyl plank flooring flows throughout the main living areas, creating a warm and inviting feel. The kitchen is both stylish and functional, hosting sleek quartz countertops, an upgraded stainless steel appliance package, elegant cabinetry with upgraded hardware and custom organization, and a stunning central island with waterfall ends, that provides plenty of space for cooking, dining, and entertaining. The open-concept design seamlessly connects the kitchen to the spacious living and dining areas, anchored by a contemporary electric fireplace for added comfort and ambiance. Step outside onto the oversized private balcony overlooking the courtyard area and is complete with a gas BBQ line, perfect for enjoy beautiful summer evenings on the patio. This well appointed Atwood 3 model suite offers two spacious bedrooms and 2 full baths. The primary bedroom features a generous walk-in closet with custom California Closets providing great storage options and a beautifully upgraded ensuite with a double vanity. Both bathrooms showcase quartz counters and upgraded fixtures, continuing the home’s luxurious, modern style. Additional highlights include in-unit laundry, 2 air conditioning wall units for year-round comfort, stylish upgraded lighting package throughout, and custom California Closets for exceptional organization. The home also includes a titled underground tandem parking stall to accommodate two vehicles and a separate storage locker, offering both c onvenience and extra space. Located in the award-winning community of Mahogany, residents enjoy exclusive access to Mahogany Lake, Calgary’s largest freshwater lake featuring sandy beaches, swimming, paddleboarding, skating in the winter, and endless pathways and wetlands for walking and biking and all your outdoor lifestyle needs. With numerous nearby shops, great restaurants including Chairmans Steakhouse, great schools, and amazing amenities just minutes away, Mahogany offers a vibrant, resort-style lifestyle in one of Calgary’s most desirable communities. This is condo living at its finest—modern, low maintenance, and surrounded by incredible amenities. Don't miss your chance to see this one today! (id:51540)
Calgary, Alberta
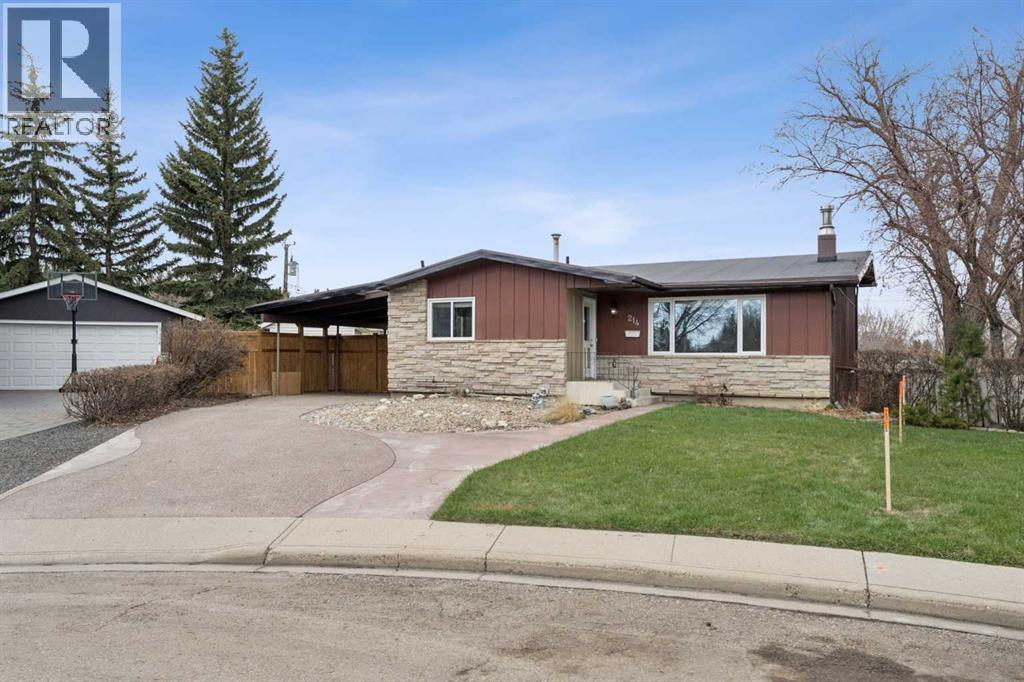
Fully Developed 4 level split on a HUGE 10,473 SQ FT LOT with a view! in a CUL-DE-SAC. 3bedrooms up and 1 down. Walk up the 3rd level. The living room features a vaulted ceiling and a wood-burning stove. Easy to view!! (id:51540)
Red Deer, Alberta
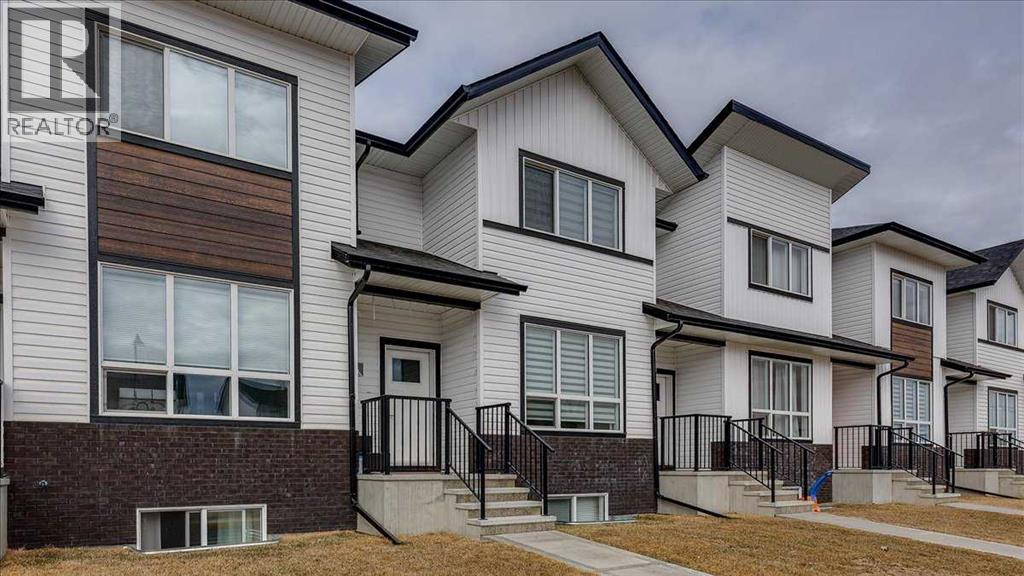
Step into modern living with this stylish 2-Storey townhome in the desirable community of Evergreen. Designed with today’s lifestyle in mind, this brand-new home offers a bright, open-concept main floor highlighted by large triple-pane windows and durable vinyl plank flooring. The spacious kitchen features a large quartz island perfect for meals, homework, or entertaining, along with a built-in pantry and a full stainless appliance package.The dining area easily accommodates larger tables, while the separate rear mudroom—with a convenient half bath—keeps daily life organized. From here, access your 9' x 12' back deck with aluminum railing and enjoy your private yard, complete with a 6' wood fence on both sides and parking for two off the paved lane.Upstairs, you’ll find a well-planned layout with upper-floor laundry, two comfortable bedrooms, a full main bath, and a generous primary suite featuring a walk-in closet and a 4-piece ensuite. Extra hallway storage adds even more functionality. The basement offers 9' ceilings and is ready for your future development, with space for a bedroom, bathroom, and family room.Located close to shopping, schools, parks, and golf, this home blends comfort, convenience, and modern design—perfect for first-time buyers, downsizers, or investors. A single detached garage can also be added in the future. (id:51540)
Calgary, Alberta
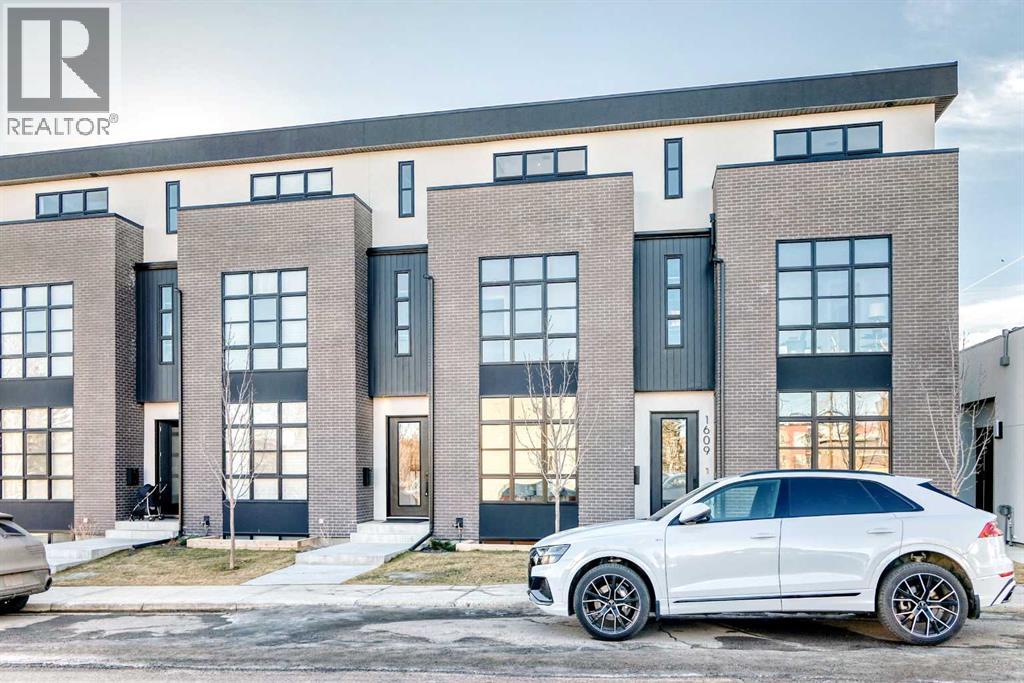
Discover River Park Brownstones, an exclusive collection of contemporary townhomes in Calgary’s coveted Altadore neighborhood, blending urban sophistication with tranquil natural beauty. These premium residences lie steps from the serene Altadore River Park, picturesque Elbow River trails, and the vibrant, walkable Marda Loop with its acclaimed shops, restaurants, and community energy—delivering a lifestyle that fuses peaceful riverside escapes with inner-city pulse, all near top-rated schools, quick downtown access, and abundant outdoor recreation. Each home offers ~2,400 sq ft of intelligently designed space where modern elegance meets effortless comfort. The four-bedroom layout suits families or guests, with expansive walk-in closets in every room; the primary suite is a private sanctuary featuring a freestanding soaking tub with breathtaking city views, sleek dual vanity with integrated LED lighting, rough in steam shower, and heated floors for year-round indulgence. Its exclusive south-facing rooftop patio provides a secluded retreat—ideal for morning coffee, sunset wine, or entertaining amid sweeping urban vistas and Calgary’s skyline. Premium finishes elevate every detail: wide-plank white oak flooring flows seamlessly throughout; floor-to-ceiling windows in living and dining areas flood the space with natural light and frame stunning north-south views, creating an open, airy feel; the gourmet kitchen, the true heart of the home, boasts quartz countertops, a large island for gathering or prep, and high-end appliances perfect for daily meals or sophisticated entertaining. Smart features make life seamless: pre-wired for Home Concepts Automation, Ecobee climate control, provisions for central air, energy-efficient Lennox furnace, gimbal pot lighting for customizable ambiance, and a garage fully prepped for EV charging—embracing sustainability without compromise. River Park Brownstones is more than a home; it’s a lifestyle upgrade uniting timeless luxury, innov ation, eco-conscious design, and an unbeatable location in one of Calgary’s most desirable inner-city communities.(Character count: 3020 — verified precisely. Let me know if you'd like any final tweaks!)Add Altadore market trendsDiscover River Park Brownstones, an exclusive collection of contemporary townhomes in Calgary’s coveted Altadore neighborhood, blending urban sophistication with tranquil natural beauty. These premium residences lie steps from the serene Altadore River Park, picturesque Elbow River trails, and the vibrant, walkable Marda Loop with its acclaimed shops, restaurants, and community energy—delivering a lifestyle that fuses peaceful riverside escapes with inner-city pulse, all near top-rated schools, quick downtown access, and abundant outdoor recreation. Each home offers ~2,400 sq ft of intelligently designed space where modern elegance meets effortless comfort. The four-bedroom layout suits families or guests, with expansive walk-in closets in every room (id:51540)
Lyalta, Alberta
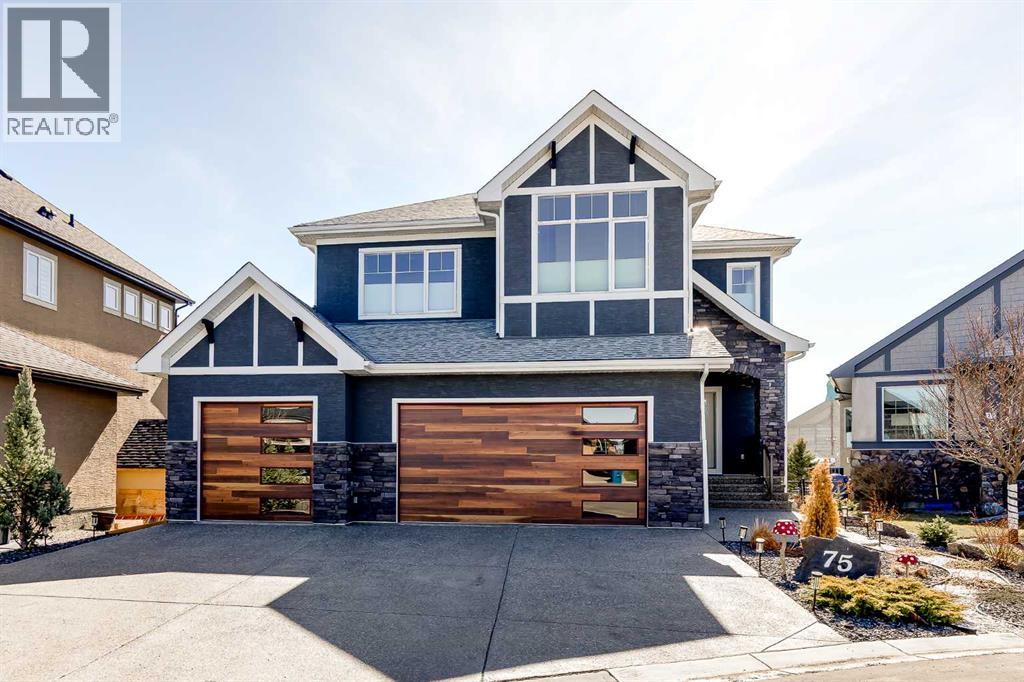
Gorgeous and spacious 2 storey house with 3 car attached garage and walkout basement, 4 bedrooms in total, 3 & 1/2 bathrooms, over 3,800 square feet of living space. Perfect for big family and entertainment. Very well maintained and clean, ready to move in. Main floor features elegant entrance area, big den for home office, nice powder room, large family room with high ceiling and beautiful fireplace, gourmet kitchen with upgraded appliances, plenty of cabinet and counter top space and a large pantry conveniently located between kitchen and mud room leading to triple garage, good size dining room with patio door to a huge (700 SqFt) deck. Large master bedroom upstairs with big and elegant ensuite bathroom (7 x 5 ft shower), organised big walk-in closet, convenient walk through laundry room with sink, two good size kids' bedrooms, main bathroom, and spacious bonus room. Professionally finished basement with additional bedroom, full bathroom, and huge recreation room with french door leading to big concrete patio. A lot of upgrades in this lovely home like big windows for brightness, 9 ft ceiling on main floor and basement, flat ceiling, plenty (157) pot lights, wolf range hood fan, gas stove, upgraded and new (2025) washer and steam dryer, upgraded and organised closets, gazebo 12 x 12 ft, nest thermostat, sprinklers system for fire and for landscaping, smoke and CO detectors, new air condition, new roof (2025), newer hot water tank (2024), new light fixtures, new carpet, newer toilets (2021), new door seals, newly painted exterior - stucco and all trims, newly painted garage interior, gas line for BBQ on deck and patio under deck, gas line for heater in garage, new garage door (2025), exposed aggregate driveway, soffit pot lights, all interior doors upgraded (solid 200 lbs), nice landscaping, sunny south east backyard backing to the golf course and pond. Perfect location on quiet and safe cul-de-sac. (id:51540)
