Cochrane, Alberta
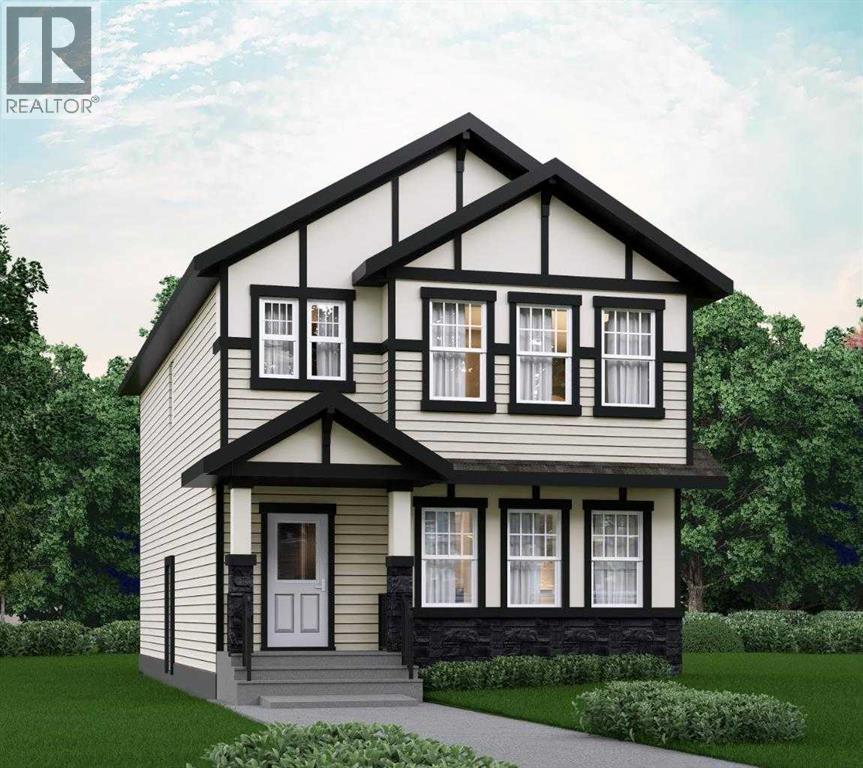
?Welcome to Heartland in Cochrane, where refined living meets the warmth and charm of a close-knit community. Framed by breathtaking mountain views, Heartland is one of Cochrane’s most desirable neighbourhoods, celebrated for its tree-lined streets, family-friendly parks, scenic walking paths, and thoughtfully integrated natural spaces designed for everyday enjoyment.This stunning new home, The Dalton (Drake II), offers approximately 2036 sq. ft. of well-planned living space and showcases a timeless semi-traditional floor plan that balances function and comfort. Offering a total of 4 bedrooms and 3 bathrooms, this home offers plenty of flexibiltiy for all families. The main level features a spacious, light-filled living area perfect for relaxing or entertaining, a generous eat-in kitchen ideal for gathering with family and friends, and a versatile bedroom just off the kitchen, which can function as a home office, study, or playroom. A separate side entry adds flexibility and future potential.Upstairs, you’ll appreciate the added living space with a large bonus room, perfect for movie nights or a kids’ retreat. The upper level is complete with three well-appointed bedrooms, including a thoughtfully designed primary suite created with comfort and connection in mind, your own private retreat at the end of the day. Thoughtfully designed and ideally located, this exceptional home delivers style, space, and a lifestyle you’ll love for years to come. **PLEASE NOTE** PICTURES ARE OF SHOW HOME; ACTUAL HOME, PLANS, FIXTURES, AND FINISHES MAY VARY AND ARE SUBJECT TO AVAILABILITY/CHANGES*** (id:51540)
Calgary, Alberta
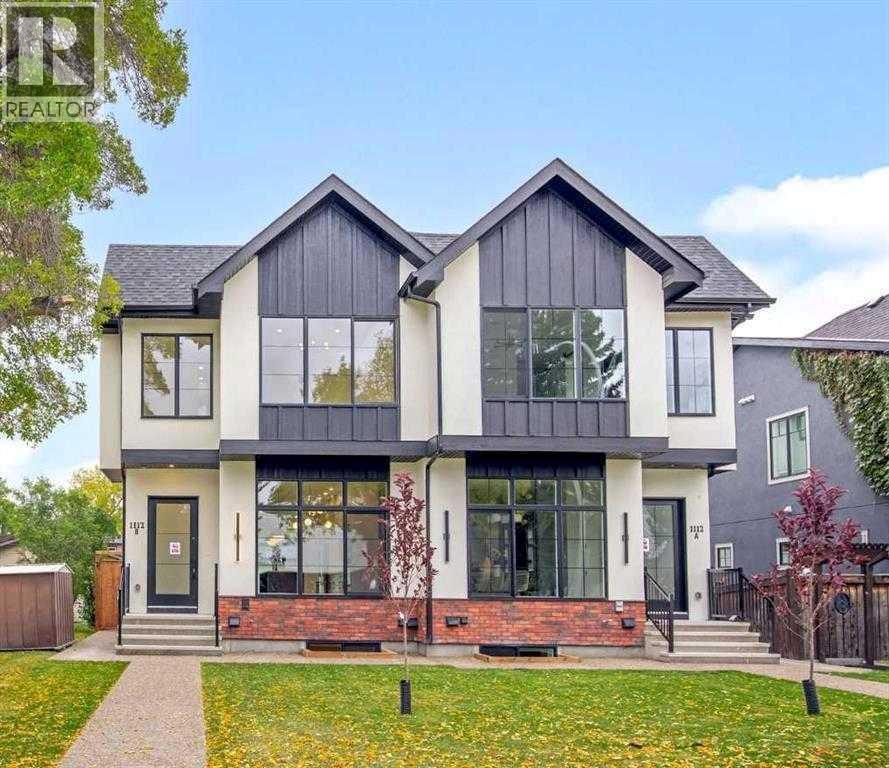
Completion: October 2026. Welcome to Winston Heights Mountview! This modern infill comes with a legal basement suite with its own entrance and offers over 2350 sq. ft. of finished space. It features 5 bedrooms and 3.5 bathrooms, with high-end finishes throughout. The main floor has 9’ ceilings, big windows, an open dining area, and a stylish kitchen with quartz counters, a large island, and KitchenAid stainless steel appliances. The living room includes a gas fireplace, built-in shelves, and access to the patio. Upstairs you’ll find the primary bedroom with a 5-piece ensuite and walk-in closet, plus two more bedrooms, a full bathroom, and laundry. The basement has 9’ ceilings and a fully legal 2-bedroom suite with its own kitchen, living space, and laundry—great for family or rental income. This home also includes a double garage, downtown views from the front, and an excellent location close to schools, parks, shops, and just minutes from downtown. One of biggest backyards in this area. (id:51540)
Cochrane, Alberta
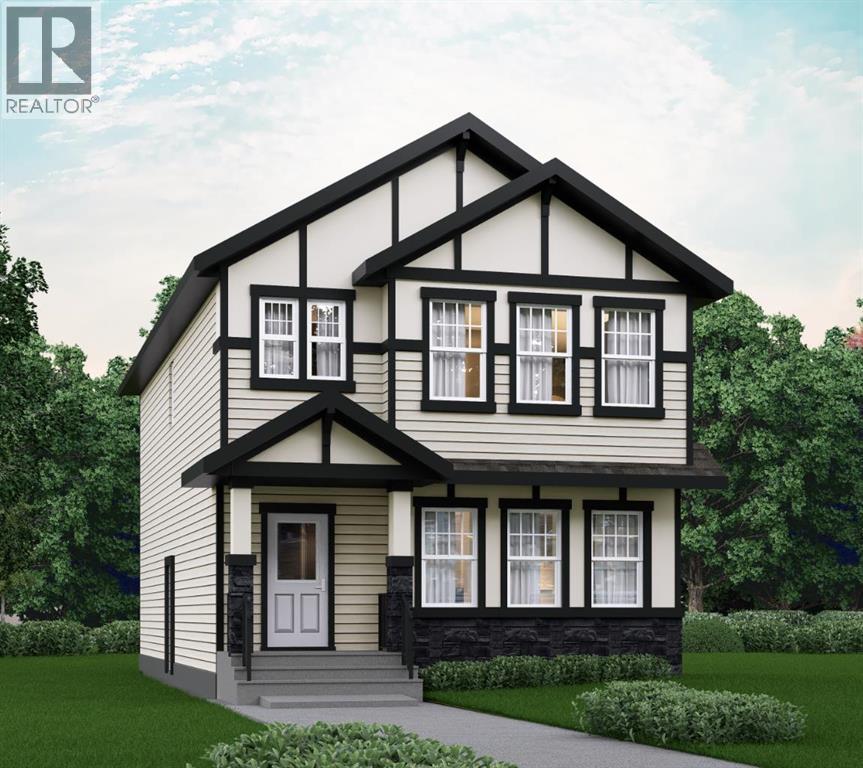
Welcome to Heartland in Cochrane, where refined living meets the warmth and charm of a close-knit community. Framed by breathtaking mountain views, Heartland is one of Cochrane’s most desirable neighbourhoods, celebrated for its tree-lined streets, family-friendly parks, scenic walking paths, and thoughtfully integrated natural spaces designed for everyday enjoyment.This stunning new home, The Dalton (Drake II), offers approximately 2036 sq. ft. of well-planned living space and showcases a timeless semi-traditional floor plan that balances function and comfort. Offering a total of 4 bedrooms and 3 bathrooms, this home offers plenty of flexibiltiy for all families. The main level features a spacious, light-filled living area perfect for relaxing or entertaining, a generous eat-in kitchen ideal for gathering with family and friends, and a versatile bedroom just off the kitchen, which can function as a home office, study, or playroom. A separate side entry adds flexibility and future potential.Upstairs, you’ll appreciate the added living space with a large bonus room, perfect for movie nights or a kids’ retreat. The upper level is complete with three well-appointed bedrooms, including a thoughtfully designed primary suite created with comfort and connection in mind, your own private retreat at the end of the day. Thoughtfully designed and ideally located, this exceptional home delivers style, space, and a lifestyle you’ll love for years to come. **PLEASE NOTE** PICTURES ARE OF SHOW HOME; ACTUAL HOME, PLANS, FIXTURES, AND FINISHES MAY VARY AND ARE SUBJECT TO AVAILABILITY/CHANGES*** (id:51540)
Chestermere, Alberta
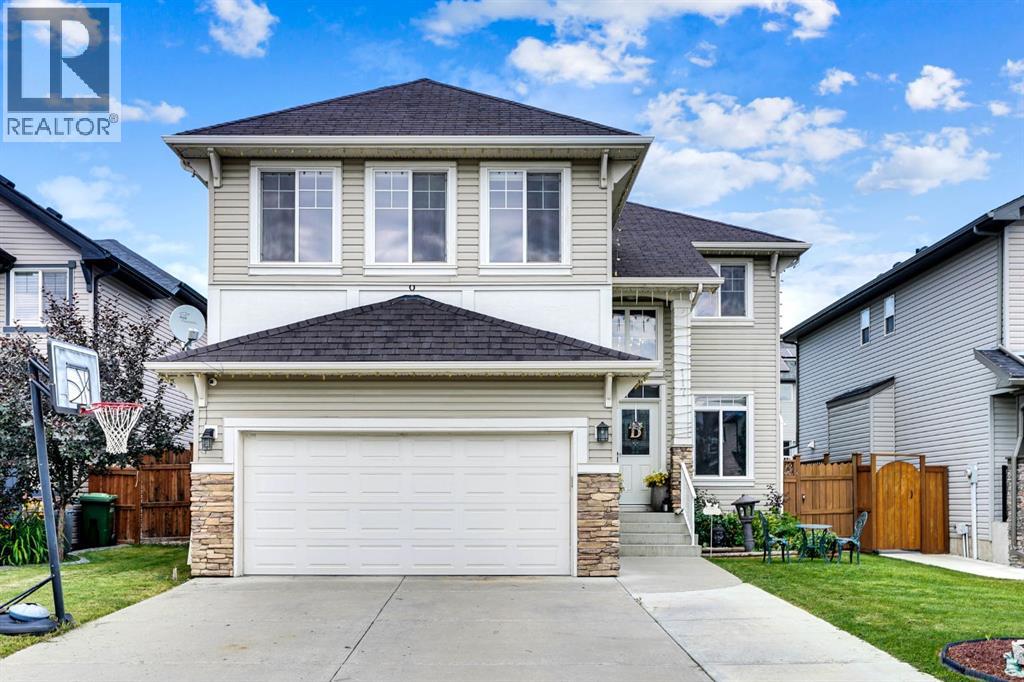
Former spec home on a quiet cul-de-sac with 5 Bedrooms, 3.5 Bathrooms with fully finished basement. A Huge Bonus room with custom cabinets with roughed in wiring for home theatre and open to below area allows more natural light. A good size deck surrounded by fully landscaped / fenced private yard with flowers, trees and shrubs for all summer enjoyment. Main and Basement ceiling include inbuilt ceiling speakers for entertaining guests. Multiple locations of ethernet outlets allow seamless connectivity of devices require extra bandwidth. Rough in irrigation available at front and back of house for future use. Extended driveway to park extra vehicles with ease. Upper floor vanities and kitchen sink has been under mounted with granite counter tops. Recently Range, Microwave, Dishwasher and Hot water tank has been replaced. House has many upgrades and over the years improvements will benefits next owner to enjoy. (id:51540)
Calgary, Alberta
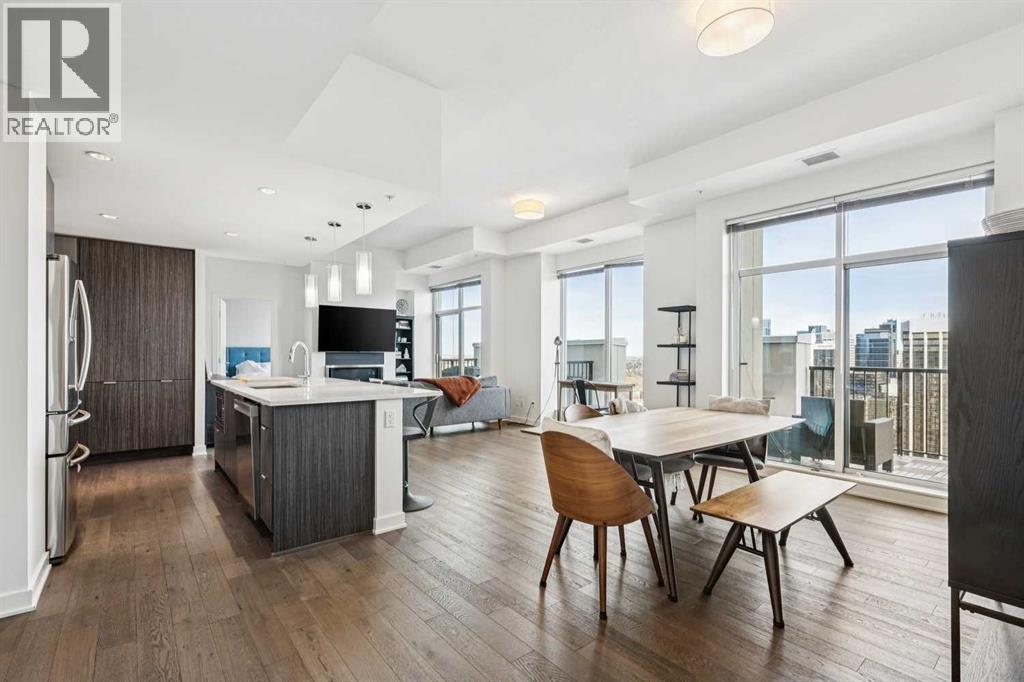
Experience elevated penthouse living at The Vogue, perched high above the city’s financial core. This rare 2 bedroom, 2 bathroom residence features soaring vaulted ceilings, floor-to-ceiling windows, and TWO well-placed balconies that capture sweepingurban views, river views, and natural light throughout the day. The thoughtfully designed layout includes a spacious primary retreat with a walk-in closet and an exceptional 5-piece ensuite with double vanity, a separate in-unit laundry room, and open-concept living ideal for both everyday comfort and entertaining. Offered in only a limited number of high-rise units, this penthouse delivers a truly exclusive living experience. Completing the package are TWO TITLED underground parking stalls (UNITS 1 & 2) with immediate access from the parkade entrance, a rare and valuable convenience in the downtown core. (id:51540)
Calgary, Alberta
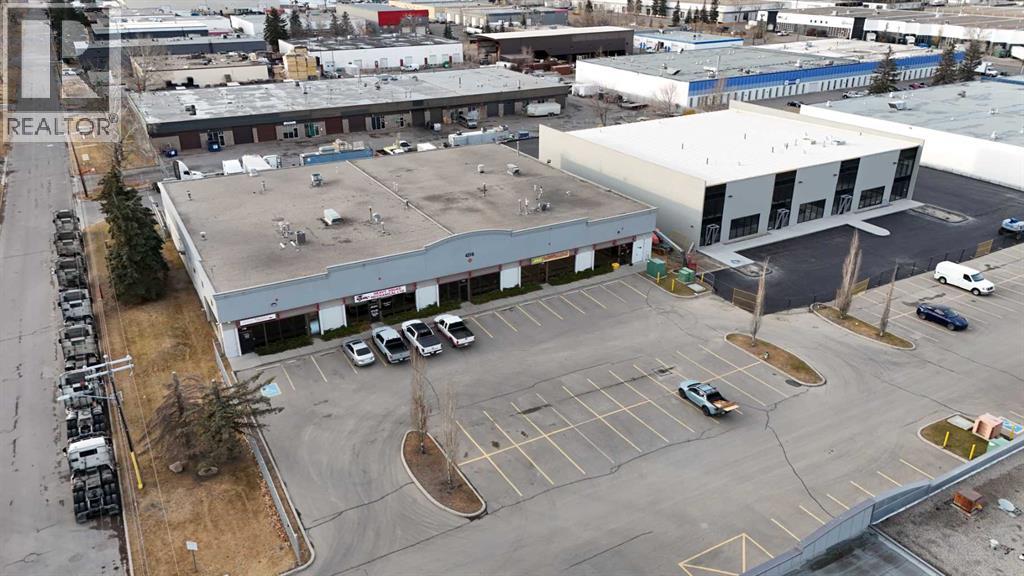
Don't miss this 3,759 sq ft industrial bay with an additional 1,103 +/- square feet of mezzanine space, located in Foothills industrial. This unit has a 14'x20' drive in bay door in the back and the unit contains 3 large offices, 4 washrooms (2 with showers), Reception area and a spacious kitchen area. A make-up air is also included in the unit. (id:51540)
Calgary, Alberta
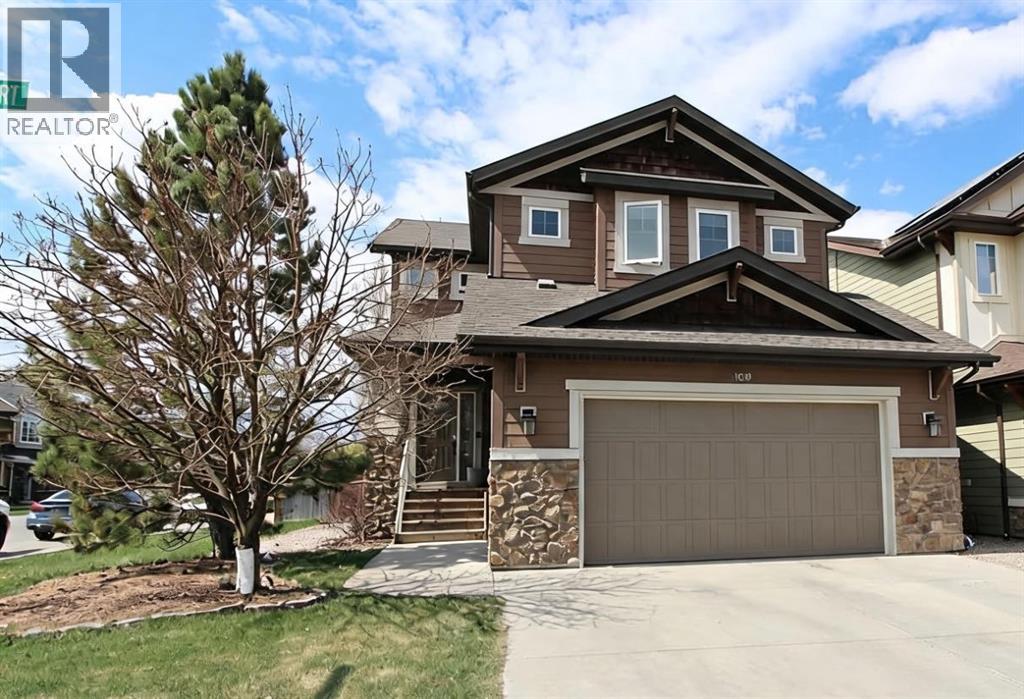
BEAUTIFUL ESTATE HOME | UPGRADES THROUGHOUT | THOUGHTFULLY DESIGNED | SUNNY WEST FACING BACKYARD | This stylish ALBI built estate home is fantastic…ideally located in a quiet cul-de-sac, on a large corner lot (allows for ample parking) with a west facing backyard, offers views of the nearby pond & is nicely located close to the lake entrance allowing you to easily enjoy this four season community! Thoughtfully designed, this home features a terrific floor plan with over 2600 SQ FT!! This home is bright & spacious with an open concept layout, 9' ceilings, & a stunning corner staircase…plus an abundance of natural light. The main level is finished with Brazilian hardwood & tile flooring throughout, offers a large foyer that features a custom built-in bench & coats hooks; there is a front flex room with an elegant set of triple french doors...this space is perfect for a home office, hobby room or even a main floor bedroom (with closet)! The gourmet kitchen, sure to please any chef, showcases full height designer cabinetry, granite counters, custom marble backsplash, stainless steel appliances including a 5 burner gas cooktop & an integrated hood fan...plus a large island & a huge walk-in pantry! The dining area overlooks & opens to the west facing backyard with a large 2 tier deck...perfect for enjoying a sunny afternoon or evening BBQ! The great room, which blends seamlessly off the kitchen & dining areas, offers large windows & a gas fireplace finished with a custom stone & mantle surround…a timeless classic look! Upstairs is host to 3 generous sized bedrooms & a spacious bonus room. The Master bedroom showcases a dramatic vestibule entry with double doors, and features a 2 sided gas fireplace that is shared with the tranquil ensuite…there is a large vanity with dual sinks, granite counters, spa-like soaker tub, oversized tiled shower, and a large walk-in closet with private access to the convenient laundry room. Completing the upper level are the 2 additio nal bedrooms, each with their own walk-in closet & full 5pc bathroom with dual sinks. The sunny backyard is your private oasis...fully fenced & landscaped with a large tiered deck, mature trees & shrubs, hot tub and a view of the nearby tranquil pond...an ideal place for basking in the sun, enjoying family time or hosting friends & family. Nicely located with quick & easy access to nearby walking paths, schools, shops, restaurants, the lake entrance plus an abundance of other nearby amenities! Other extras include central AC, water softener, BRAND NEW hot water tank, plus EXTERIOR REPAINT of the siding & trim!!! (id:51540)
Calgary, Alberta
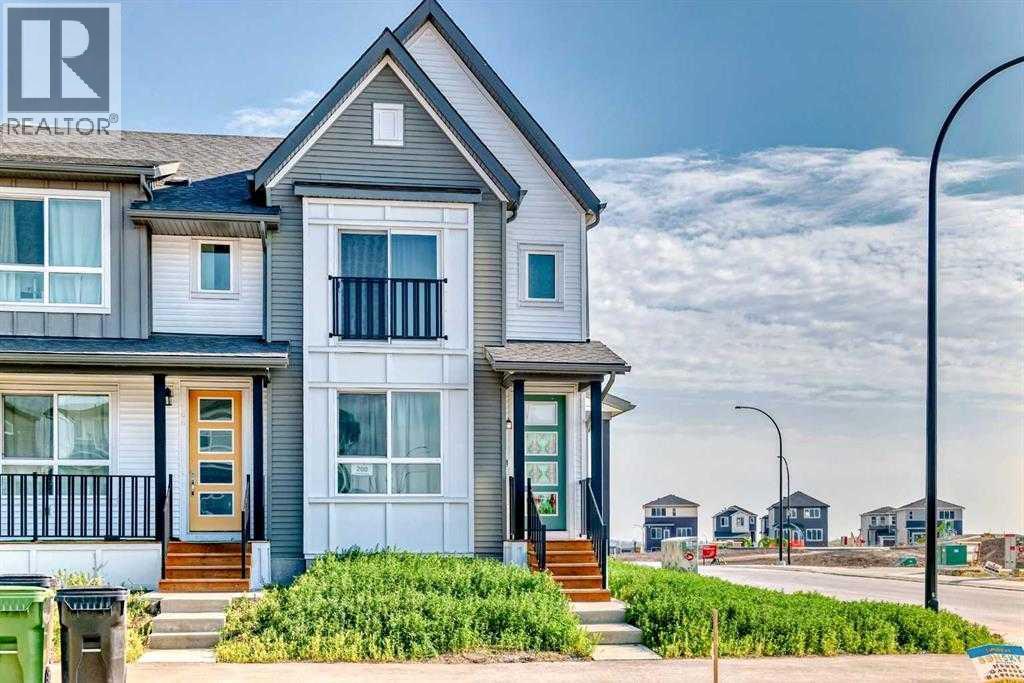
Stylish & Spacious Duplex on a CORNER LOT in the Heart of Belmont. Welcome to this beautifully designed 3-bedroom, 2.5-bathroom duplex in Calgary’s growing Belmont community, featuring a bright open-concept main floor with 9-foot ceilings and luxury vinyl plank flooring. The modern chef’s kitchen offers quartz countertops, a large island, stainless steel appliances, and soft-close cabinetry—perfect for everyday living and entertaining. Upstairs, enjoy a BONUS ROOM, a spacious primary suite with a walk-in closet and 4-piece ensuite, two additional bedrooms, a full bathroom, and convenient upper-level laundry. The unfinished basement provides excellent future development potential. Ideally located near parks, future schools, shopping, transit, and with easy access to Macleod Trail and Stoney Trail, this move-in-ready home delivers comfort, style, and outstanding connectivity in one of Calgary’s fastest-growing communities. (id:51540)
Calgary, Alberta
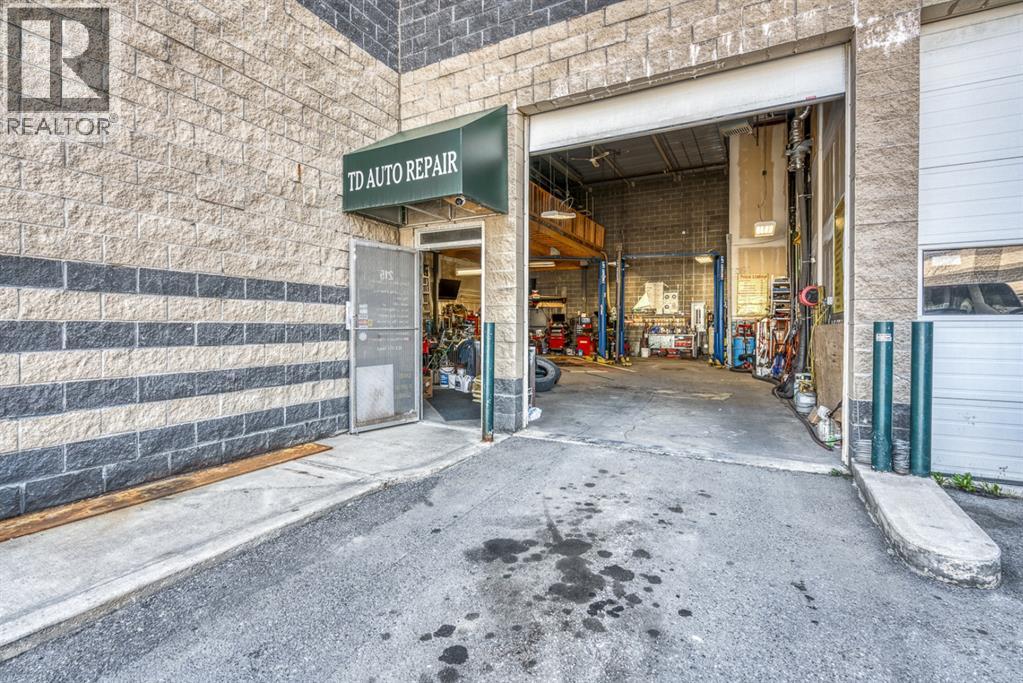
This is a great opportunity to operate your own auto service business.Absolutely own and run a business without paying monthly rent as well as getting rid of possible hassles on renewing lease agreement with Landlord. This is well established business . Workshop is pretty good equipped for full service with 3 hoists, computerized alignment equipment, tire changer, huge air compressor etc... along with spacious mezzanine, only personal tools needed. Close to all amenities, McKnight LRT, Superstore, and prairie wind park. You could find out much more while visiting.Please contact your agent for scheduled showings. Thank you. (id:51540)
Airdrie, Alberta
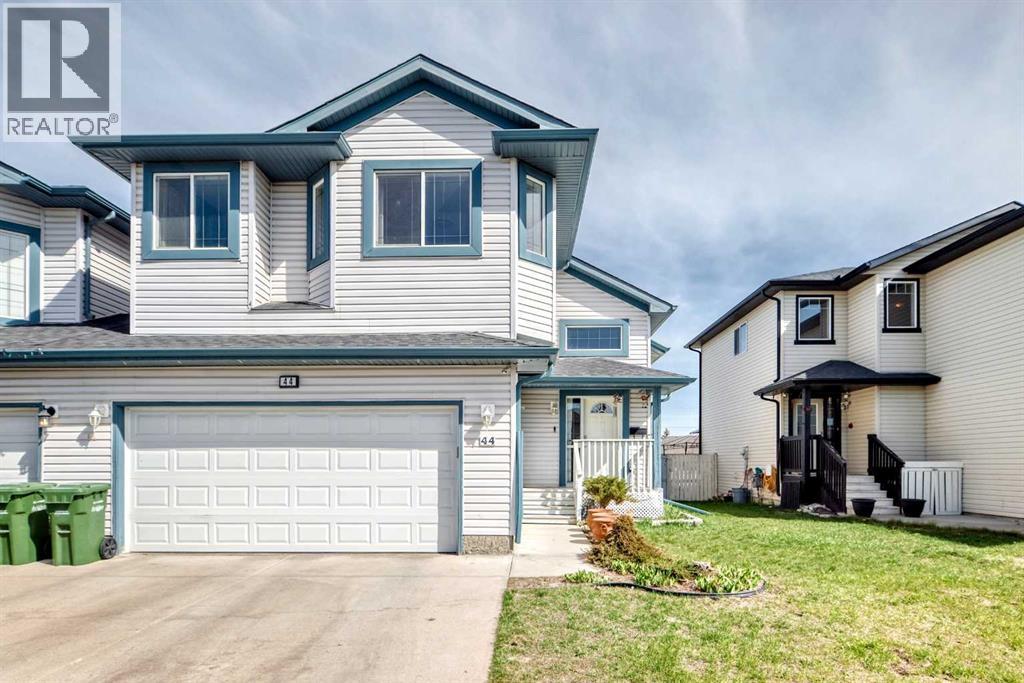
Opportunity awaits in the highly desirable community of The Canals! This charming one-and-a-half-storey home, attached only at the garage, offers complete privacy between living spaces and boasts over 2,421 sq. ft. of developed living space on an oversized, fully fenced lot. Step into a spacious foyer that leads to bright and welcoming living and dining areas, enhanced by large windows that flood the home with natural light. The kitchen is well-appointed with ample cabinetry, stainless steel appliances, a skylight, and a full pantry providing exceptional storage space. The upper level features a spacious primary bedroom complete with a walk-in closet and a private 4-piece ensuite. The main floor includes two additional bedrooms, a full 4-piece bathroom, and comfortable living and dining spaces perfect for family living. The fully developed basement adds even more versatility with a large recreation area, kitchenette, and a two-bedroom illegal suite that offers excellent rental income potential. Recent updates include: roof replacement (2022), gutters and some siding replaced (2022), kitchen renovation (2022), full interior paint (2022), upper-floor carpet replacement (2022), upper-floor flooring replacement (2022), and hot water tank replacement (2019). Conveniently located near schools, shopping, restaurants, and everyday amenities, this home presents exceptional value in one of Airdrie’s most established communities. (id:51540)
Calgary, Alberta
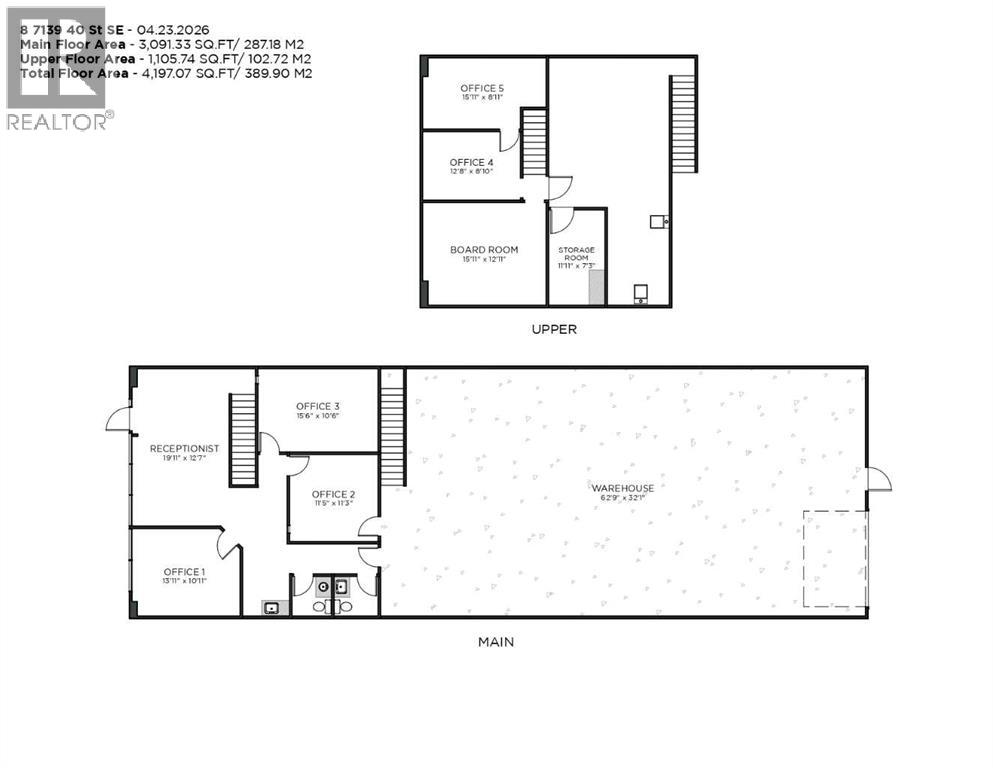
This versatile industrial property is located in the heart of Foothills Industrial Park in Southeast Calgary, offering immediate access to major transportation arteries including Barlow Trail SE, Glenmore Trail, and Deerfoot Trail. This industrial space is ideal for a business on the move and growing! It can also make a great investment for an industrial investor. PROPERTY HIGHLIGHTS INCLUDE - Over 4100 SQ FT of usable space with a ware house featuring 22 FOOT CEILINGS and a 14' by 12' GARAGE DOOR. The area of the warehouse is approximately 2100 SQ FT. The main floor (INCLUDING WAREHOUSE) measures at 3091 SQ FT with a 1105 SQ FT mezzanine. Three main floor offices, a large reception / sales area, and two bathrooms complete the floor. Upstairs find abundant storage, a potential boardroom and two more offices. The condo corporation is installing a new roof. Dedicated parking stalls, scramble parking and lots of yard in the back. Book a tour today. (id:51540)
Rural Wheatland County, Alberta
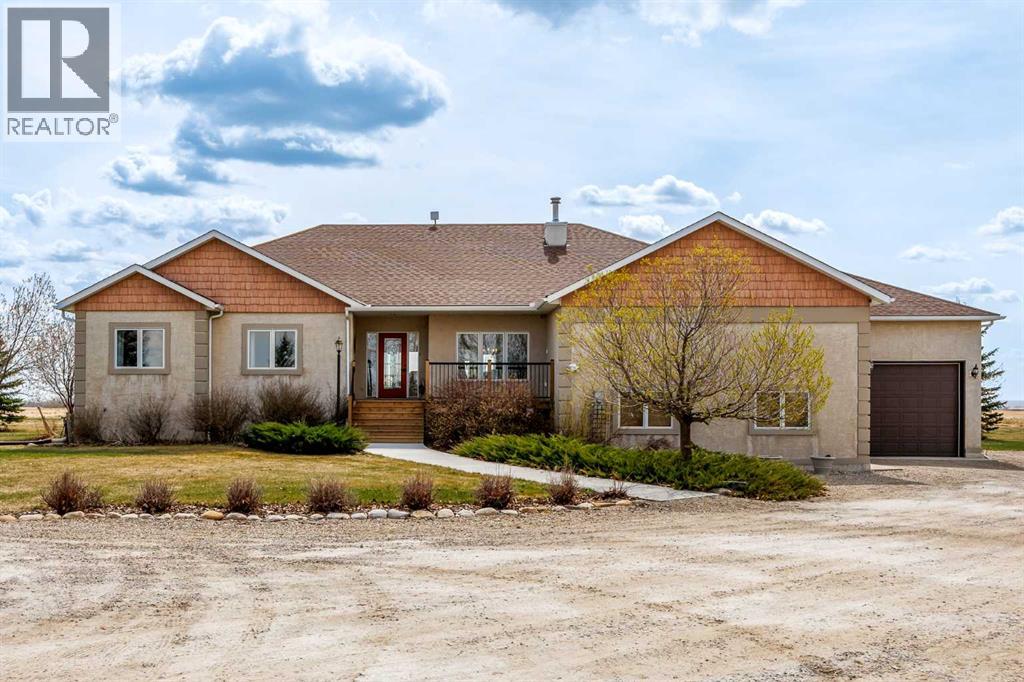
Beautifully maintained and incredibly private acreage, this original-owner property offers the kind of care, craftsmanship, and long-term pride of ownership that is becoming increasingly rare to find. Built with durability and efficiency in mind, the home was constructed using ICF foundation and wall systems — creating a solid, energy-efficient residence designed to stand the test of time and withstand Alberta’s ever-changing weather conditions with confidence. From the moment you arrive through the electric security front gate, it’s evident this property has been meticulously cared for. Mature landscaping, low-maintenance grass, thoughtfully placed trees, and peaceful surroundings create a setting that feels both refined and tranquil. A canal gently running through the back of the property adds a calming backdrop and enhances the natural beauty of the land, while the quiet road and exceptional neighbours complete the lifestyle this acreage offers. Inside, the home blends warmth and functionality with tall ceilings, hardwood flooring, triple-pane windows, and a bright, recently renovated kitchen designed for everyday living and entertaining alike. The cozy gas fireplace anchors the main floor living room, creating an inviting atmosphere perfect for relaxing evenings or hosting family and friends. Convenient main floor laundry adds to the thoughtful functionality of the home. The spacious layout includes two large secondary bedrooms on the main level, along with a generous primary retreat complete with its own ensuite bathroom.A new front deck welcomes you home, while the sunny south-facing tiered rear deck provides the perfect place to relax, entertain, or simply enjoy the surrounding peace and privacy. The fully finished basement adds additional living space, offering three more bedrooms and plenty of flexibility for large families, guests, hobbies, or home office needs. With a total of six bedrooms and 3.5 bathrooms, this home provides both space and versatility without sacrificing comfort. The home’s in-floor hydronic heating and air handler system further contribute to its efficiency and year-round comfort. Additional updates include roof shingles replaced in 2017 and durable stucco siding that complements the home’s exterior. For hobbyists, car enthusiasts, tradespeople, or anyone needing functional workspace, this property truly stands apart. The heated shops feature in-slab heating, insulation, and 220V power, creating ideal year-round working environments. The oversized main garage offers ample room for vehicles, storage, and equipment. Gardeners and outdoor enthusiasts will equally appreciate the greenhouse, multiple storage sheds, and full irrigation system running throughout the property — all carefully designed to keep the grounds healthy, beautiful, and easy to maintain. This is more than just an acreage — it’s a thoughtfully built and exceptionally maintained property where quality construction, comfort, and peaceful country living come. (id:51540)
