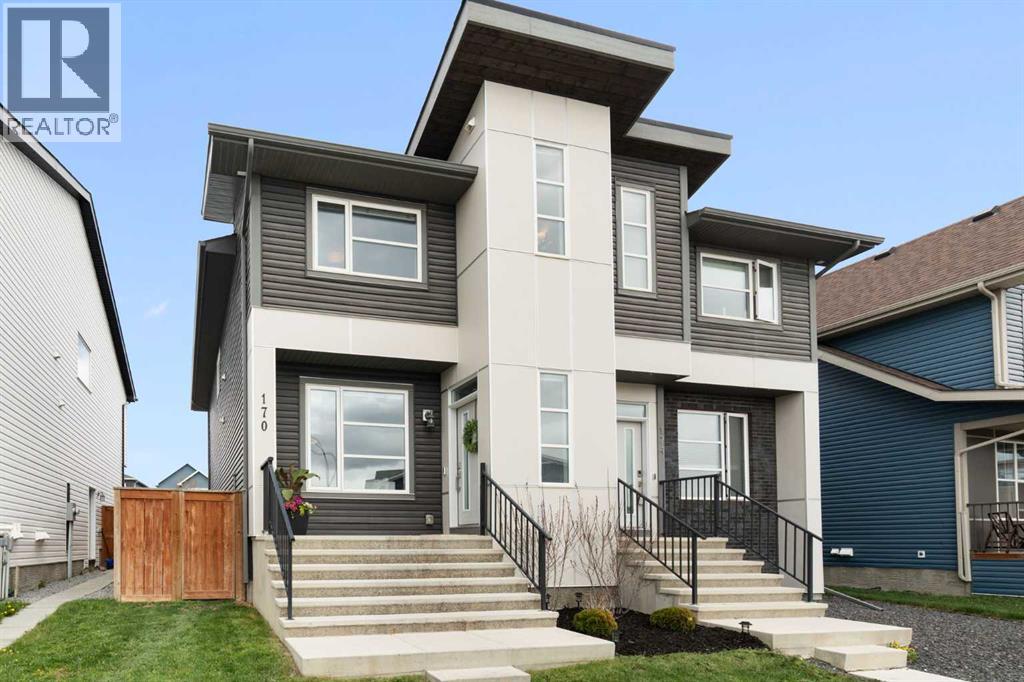
Calgary, Alberta
Welcome to this beautifully upgraded and meticulously maintained home in the heart of Seton, offering nearly 2,500 sq. ft of total living space and an exceptional layout designed for modern living. Built by Brookfield with over $60,000 in upgrades, this home stands out from the moment you step inside. The main level features a bright and open floor plan with high ceilings, a cozy gas fireplace, built-in speakers, and a well-appointed kitchen complete with a gas range and quality finishes throughout. Upstairs, you’ll find three generously sized bedrooms, including a spacious primary retreat with a walk-in closet and a spa-inspired ensuite with a soaring vaulted ceiling, featuring a double vanity, upgraded tile, and a walk-in shower. A full bathroom, convenient upper-level laundry, and a versatile bonus room perfect as a home office, playroom, or additional living space complete the upper level. The fully finished basement offers impressive additional living space with 9’ ceilings, including a large recreational area, a FOURTH bedroom, and a FULL bathroom- a valuable and functional addition for guests, extended family, or added flexibility. A separate entryway further enhances the usability of this space. The home has just been freshly painted throughout, giving it a clean, modern feel. Outside, you’ll find BRAND NEW professional landscaping that transforms the backyard into a private, low-maintenance oasis. The north-facing yard is ideal for relaxing or entertaining. Located on a nice street just moments from “The Block” community hub- featuring a water park and recreational amenities- as well as the South Health Campus, the YMCA, shopping, restaurants, and more nearby. With quick access to Deerfoot Trail, this home offers the perfect balance of convenience and lifestyle. This is a truly move-in ready, standout property in one of Calgary’s most desirable new communities! (id:51540)
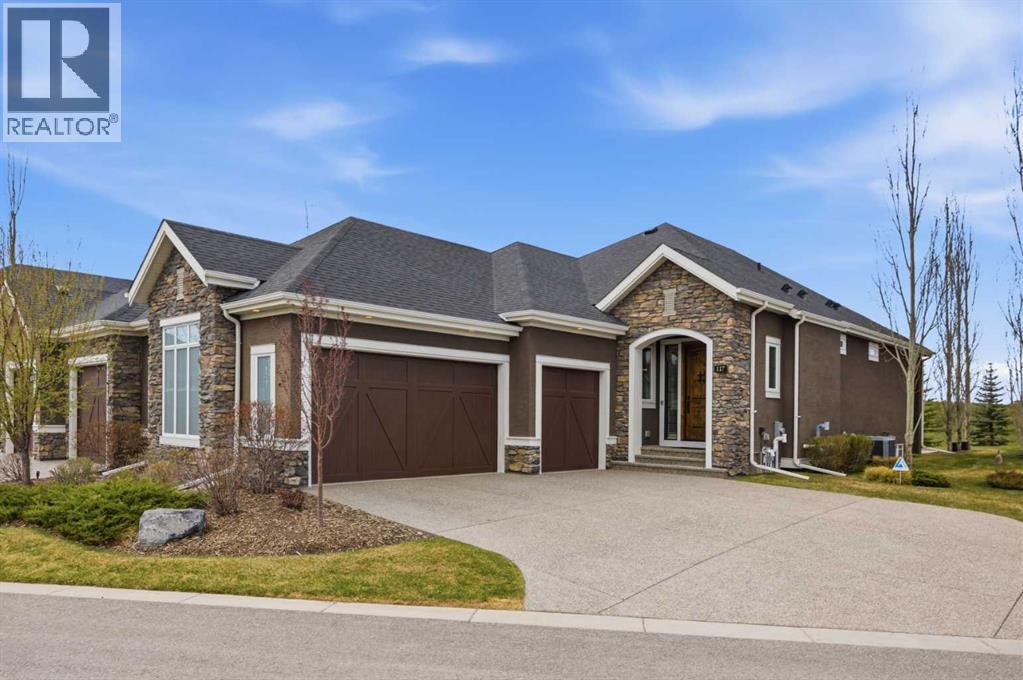
Heritage Pointe, Alberta
Welcome to the exclusive Villas of Artesia, where luxury, comfort, and a truly maintenance-free lifestyle come together in one of Calgary’s most sought-after executive villa communities. Tucked away in the cul-de-sac in Phase Two, this beautifully upgraded and extremely well maintained bungalow villa offers over 3,000 square feet of thoughtfully developed living space, allowing you to spend more time enjoying life and less time maintaining it.From the moment you arrive, the pride of ownership and attention to detail are immediately evident. The home blends timeless finishes with modern comfort, creating an elegant yet welcoming atmosphere ideal for both everyday living and entertaining. The main living area is anchored by an open-concept design filled with natural light and enhanced by upgraded finishes throughout. The white kitchen is beautifully appointed with high-end appliances, gas cooktop, wall oven, extensive cabinetry, walk-in pantry and thoughtful details designed to make cooking and entertaining effortless. Adjacent dining room provides lots of room for family and the living spaces create a warm, connected environment, refined finishing touches elevate the experience throughout.The spacious primary retreat offers a peaceful escape, highlighted by an spa-inspired ensuite featuring a tiled steam shower, large soaker tub, double vanities and quality finishes. The walk-in closet is complete with organized shelving for efficient use of space. The main floor is completed with a front office space, main floor laundry and storage room leading out to the triple car garage. The lower level continues the home’s exceptional functionality with expansive living area, an entertaining space including wet bar, bar fridge, built-in wine storage and pool table. An additional 2 large bedrooms with walk-in closets, provides lots of room for family or guests. A full bathroom, large storage area immaculate furnace room finish the basement area. Additional upgrades include, c entral air conditioning, quality mechanical systems with boiler and furnace, water softener, filter system and instant hot water are some of the numerous thoughtful improvements that contribute to both comfort and long-term peace of mind. The insulated triple attached garage is a standout feature, complete with epoxy flooring. Beyond the home itself, Villas of Artesia is known for offering the lifestyle buyers dream about. Enjoy true lock-and-leave convenience with snow removal and landscaping taken care of for you, while golf, dining, shopping, and medical amenities are all just moments away. Located near Heritage Pointe and surrounded by natural beauty, this is the ideal setting for those looking to rightsize without compromise.This is more than just a villa — it’s the next chapter you’ve worked hard for. (id:51540)
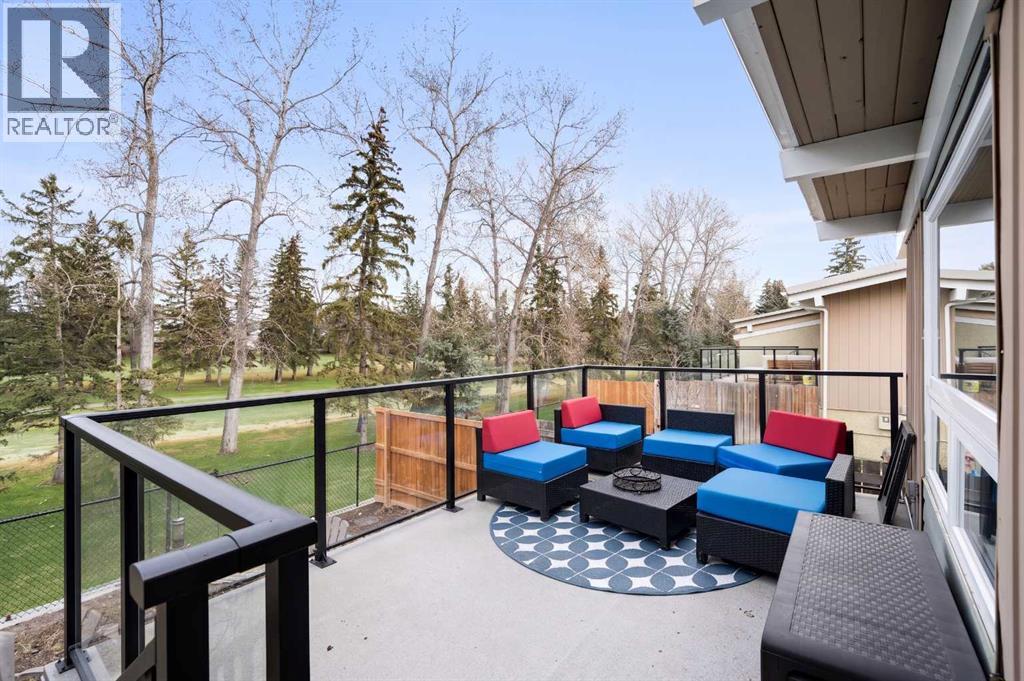
Calgary, Alberta
Private Golf Course Backyard | Move-In Ready 2-Bed Bi-Level Townhouse in Willow ParkImagine waking up to peaceful golf course views, enjoying your morning coffee on a private deck, and never worrying about yard work again. This beautifully updated 2-bedroom townhouse (approx. 900 sq ft) offers the perfect blend of comfort, style, and low-maintenance living — ideal for First-time buyers or downsizers seeking a serene retreat in desirable Willow Park.Step inside to an inviting open-concept main floor with soaring exposed wood beams that add warmth and character. The heart of the home is the modern kitchen, complete with a generous island perfect for casual meals, homework, or entertaining. Stainless steel appliances, plenty of cabinet space, and a clean, industrial-inspired design make meal prep a joy.The bright living and dining area is drenched in natural light and frames stunning golf course views through large windows. Just outside, your private deck is the perfect spot to unwind, grill, or simply soak in the tranquility of the green space behind you — true privacy that feels like a much more expensive home.Downstairs, you’ll find two generously sized bedrooms with large windows, a fully renovated bathroom, and convenient in-suite laundry. Everything feels fresh, functional, and move-in ready.Assigned parking stall right near your door + visitor parking, Dedicated storage room, Low-maintenance lifestyle with no big lawn to care forLocated in the heart of Willow Park, you’re steps to everything that makes daily life easy: Southcentre Mall, Safeway, excellent transit, and the LRT. Quick access to major routes means you can be anywhere in the city in minutes, yet you come home to a quiet, private setting every day.Whether you’re buying your first home or downsizing into something smarter and more enjoyable, this golf course-backed townhouse delivers exceptional value, lifestyle, and peace of mind. (id:51540)
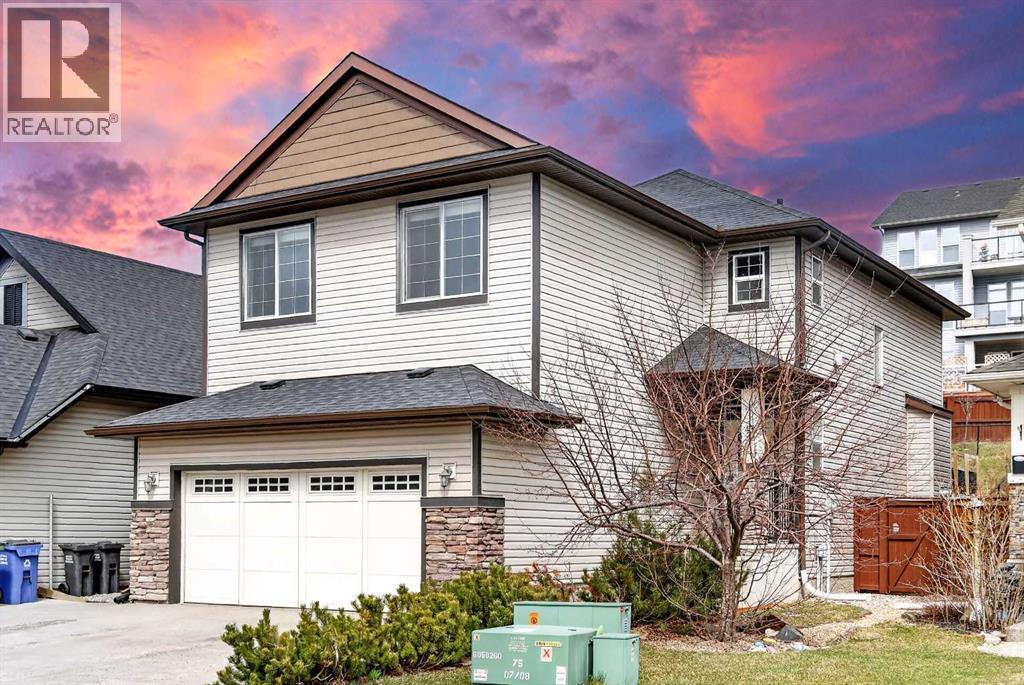
Cochrane, Alberta
Heritage Hills is one of those communities families move into and stay in. It’s quiet, elevated, full of pathways and parks, and you’ve got that small-town Cochrane feel while still being an easy drive into the city. It’s the kind of neighbourhood where kids are out riding bikes, and you actually get to know your neighbours. This home fits right into that lifestyle. With just over 2,300 sq ft above grade, it gives you the space you need now, and the flexibility to grow into later.The main floor is open and easy to live in. The kitchen sits at the center with a large island and plenty of storage, flowing right into the dining area and living room, so everything feels connected. There’s a gas fireplace for those colder nights, and a front den that works well as a home office, playroom, or even a guest space depending on what you need. Upstairs is where this home really works for a family. You’ve got three good-sized bedrooms, upper laundry, and a bonus room with vaulted ceilings that gives you a ton of extra space. Whether that becomes a movie room, a hangout spot for the kids, or just a second living area—it’s one of those rooms you’ll use every day. The basement is partially finished, with some of the framing already done, so you’re not starting from scratch. It’s a solid opportunity to build it out exactly how you want, without taking on a full renovation right away. Out back, the yard has a natural slope to it. For some, that’s a design opportunity—but for a family, it can be a lot of fun. In the winter, it turns into your own built-in sledding hill, and in the warmer months you’ve got the chance to create something really unique with tiered landscaping or a custom setup. One feature that doesn’t always get talked about, but matters, is the garage. The ceilings are tall, and there’s a built-in mezzanine, which gives you a ton of extra storage space without taking away from your parking. It’s ideal for seasonal gear, bins, or anything you don’t want crowding t he house. This is a home that gives you space, flexibility, and a setting that just makes sense for a growing family. (id:51540)
Calgary, Alberta
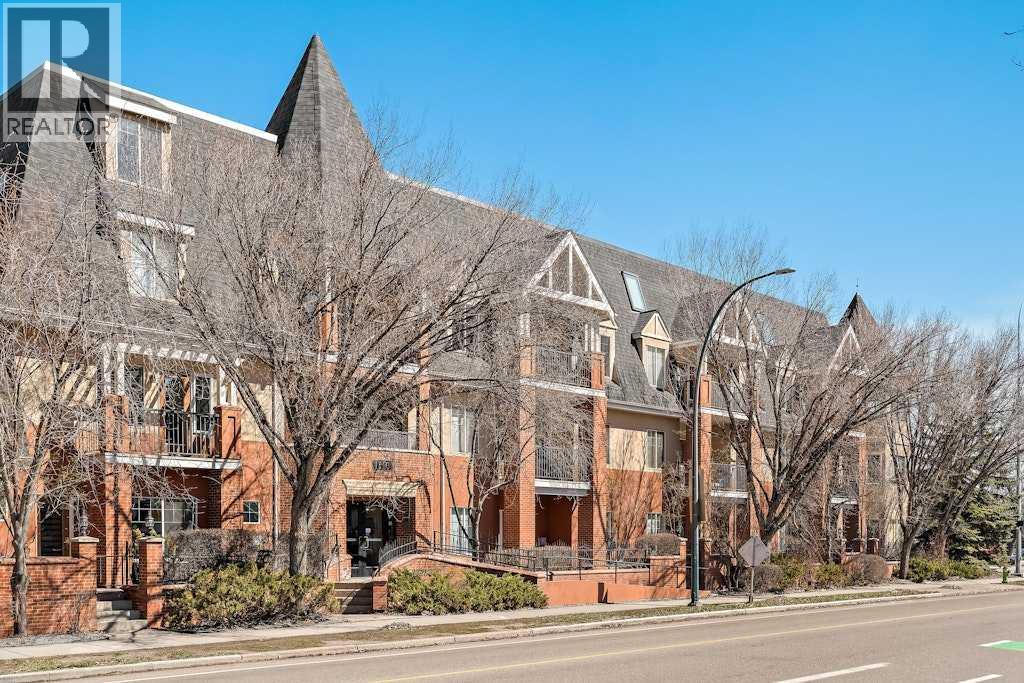
**Open House - Saturday, May 9th from 12:00 - 2:00 PM ** Perched above the heart of Kensington and Hillhurst, this exceptional two-storey penthouse offers a rare blend of scale, light, privacy, and inner-city ease. With 1,961 sq. ft. of living space, 3 bedrooms, 2.5 bathrooms, soaring 17-foot vaulted ceilings, and 3 titled heated underground parking stalls, this is a residence that immediately sets itself apart.A welcoming foyer opens into a bright corner-unit layout, where hardwood flooring leads through the main living spaces and the home’s generous proportions are felt from the first step inside. Thoughtfully refreshed throughout, the home has been fully repainted and enhanced with new window coverings. The central dining area is beautifully anchored by a built-in hutch, while the kitchen offers white cabinetry, stainless steel appliances including a new dishwasher, and a breakfast island designed for easy hosting, casual conversation, and everyday function. Updated epoxy countertops in the kitchen and bathrooms add a sleek, modern finish while maintaining durability and style. The living room is wrapped in natural light, with floor-to-ceiling windows framing beautiful south exposure and views toward downtown. A striking two-way gas fireplace adds warmth and atmosphere, creating a refined connection between the living space and the private main-floor primary retreat. The balcony extends the living outdoors, with room for a BBQ and seating while overlooking the character, energy, and skyline of Kensington. The main-floor primary bedroom is a true rarity in condo living, offering impressive scale, a walk-through closet, and a four-piece ensuite complete with a deep soaker tub and separate shower. A second bedroom/office on the main level provides flexibility for guests, or a private home office. Upstairs, the home continues to impress with an open loft-style family room, ideal as a media lounge, reading retreat, recreation space, or elevated work-from-home setting , complemented by newly installed railings that add a fresh architectural detail. A generous third bedroom with its own walk-in closet and four-piece bathroom creates excellent separation for family or guests, while the upper-level laundry room adds thoughtful convenience and additional storage. Kensington on the Park is known for its quiet atmosphere, strong management, and well-maintained setting directly along Riley Park. Residents enjoy access to a fitness centre, bike storage, and secure heated underground parking. Just outside the door, Kensington’s coffee shops, boutiques, restaurants, grocery options, parks, and river pathways create one of Calgary’s most walkable and beloved lifestyles. This is not a typical condo. It lives with the volume and comfort of a townhome, the views and light of a penthouse, and the freedom of a truly maintenance-free inner-city address. Rare, refined, and remarkably positioned - this is Kensington and Hillhurst living at its finest. (id:51540)
Airdrie, Alberta
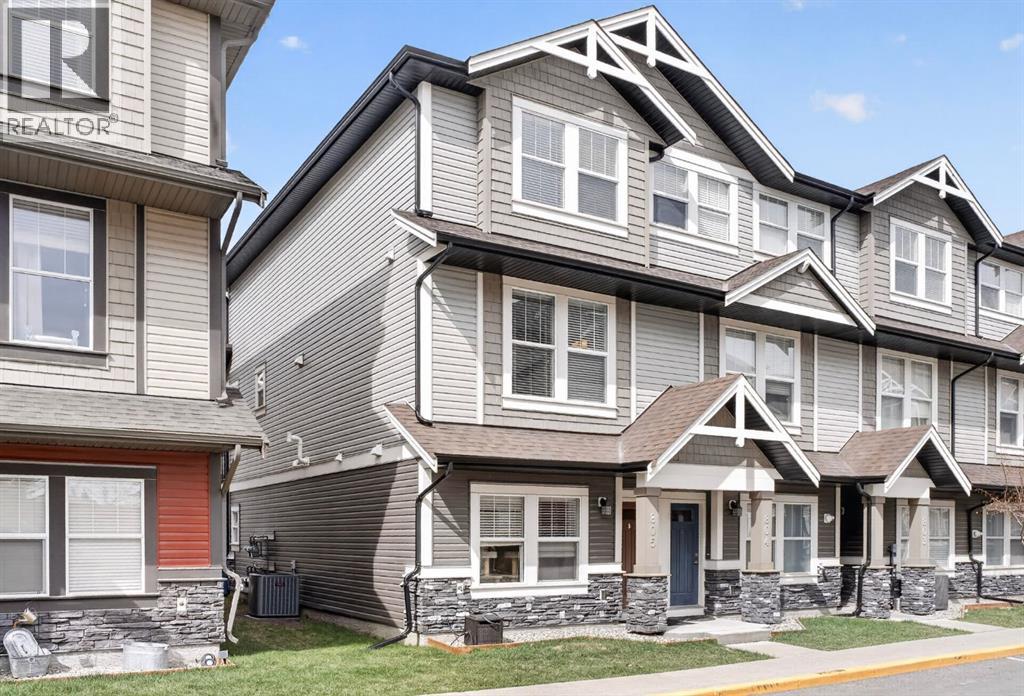
** OPEN HOUSE SAT MAY 9, 12-3PM ** Welcome to this beautifully designed 3-storey CORNER townhouse in the community of Williamstown, perfectly suited for modern family living. Offering 3 bedrooms and 3.5 bathrooms, this home combines a thoughtful layout, added privacy, and stylish finishes throughout.The lower level features a convenient attached double garage (side-by-side), along with a versatile office/den space and a full 3-piece bathroom, ideal for working from home or accommodating guests. As a corner unit, you’ll appreciate the additional natural light and enhanced sense of space throughout the home.The main floor showcases a bright and open layout centered around a stunning kitchen complete with an oversized quartz island, stainless steel appliances, and ample prep space, perfect for entertaining or family gatherings. The spacious living room is highlighted by a sleek electric fireplace and large sliding patio doors that lead to a covered Duradek deck, extending your living space outdoors.Upstairs, you’ll find two generously sized secondary bedrooms, a full 4-piece bathroom, and a convenient laundry closet. The primary suite offers a comfortable retreat with a walk-in closet and a well-appointed 4-piece ensuite featuring dual sinks and a large shower.Additional highlights include 9-foot ceilings, quartz countertops throughout, and durable finishes such as laminate flooring on the main level and luxury vinyl plank on the stairs and upper level.Located in the family-friendly community of Williamstown, you’ll enjoy close proximity to parks, green space, walking paths, and schools, with easy access to shopping, amenities, and major routes. This corner unit offers the perfect blend of style, function, and location, an excellent opportunity to call home. (id:51540)
Cochrane, Alberta
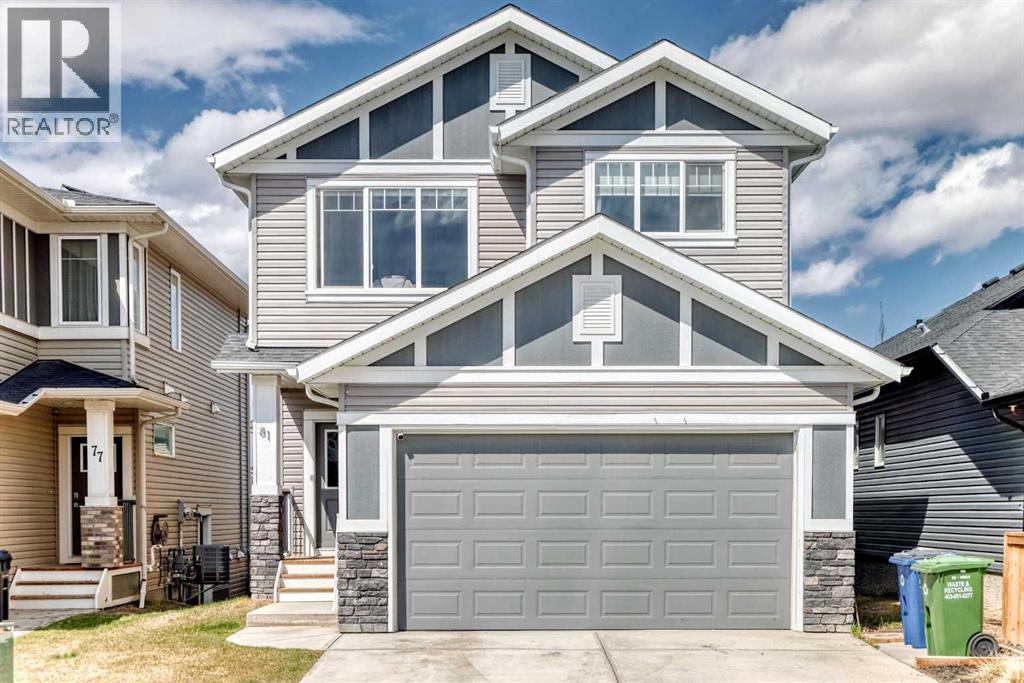
Open House May 9th 12:00 - 2:00!! Welcome to 81 Willow Court in the heart of Cochrane’s highly sought-after Willows community—where comfort, style, and connection come together.Tucked away on a quiet cul-de-sac, this beautifully maintained 3 bedroom , 2.5 bathroom home offers not only privacy and safety, but a true sense of community with exceptional neighbours and a family-friendly atmosphere. Just around the corner, you’ll find a stellar playground complete with a basketball hoop and expansive field space—perfect for families, outdoor play, and everyday enjoyment. With 1,858 square feet of thoughtfully designed living space, this home strikes the perfect balance between functionality and elevated design.Step inside to discover a bright and inviting main floor featuring oversized windows that flood the home with natural light. The open-concept layout seamlessly connects the living, dining, and kitchen areas—ideal for both everyday living and entertaining. The kitchen is well-appointed with a gas oven, generous pantry with built-in organization, and a welcoming eating area. A cozy gas fireplace anchors the living room, creating a warm and comfortable space year-round.Thoughtful details continue throughout the home, including beautiful colour-drenched millwork that adds depth and character, as well as custom built-ins in the closets that enhance both style and storage. A convenient mudroom, huge walk through pantry and main floor powder room add everyday practicality, while the attached double garage provides ample space for vehicles and storage.Upstairs, you’ll find a spacious bonus room—perfect for a family lounge, playroom, or home office—along with a well-positioned laundry room for added convenience. The primary retreat is a standout feature, offering a walk-in closet with built-ins and a luxurious 5-piece ensuite complete with heated floors for added comfort. Two additional bedrooms and a full bathroom complete the upper level, making it ideal for famil ies.The unfinished basement offers excellent potential for future development, with generous space to customize to your needs—whether that’s a home gym, additional living area, or guest suite.Step outside to enjoy the sunny north-facing backyard, complete with a deck and gas BBQ hookup—perfect for summer evenings and outdoor entertaining.Located in one of Cochrane’s most desirable neighbourhoods, the Willows is known for its scenic pathways, parks, and welcoming community feel. This is more than just a home—it’s a lifestyle.A rare opportunity to own in a prime location—81 Willow Court is ready to welcome you home. (id:51540)
Calgary, Alberta
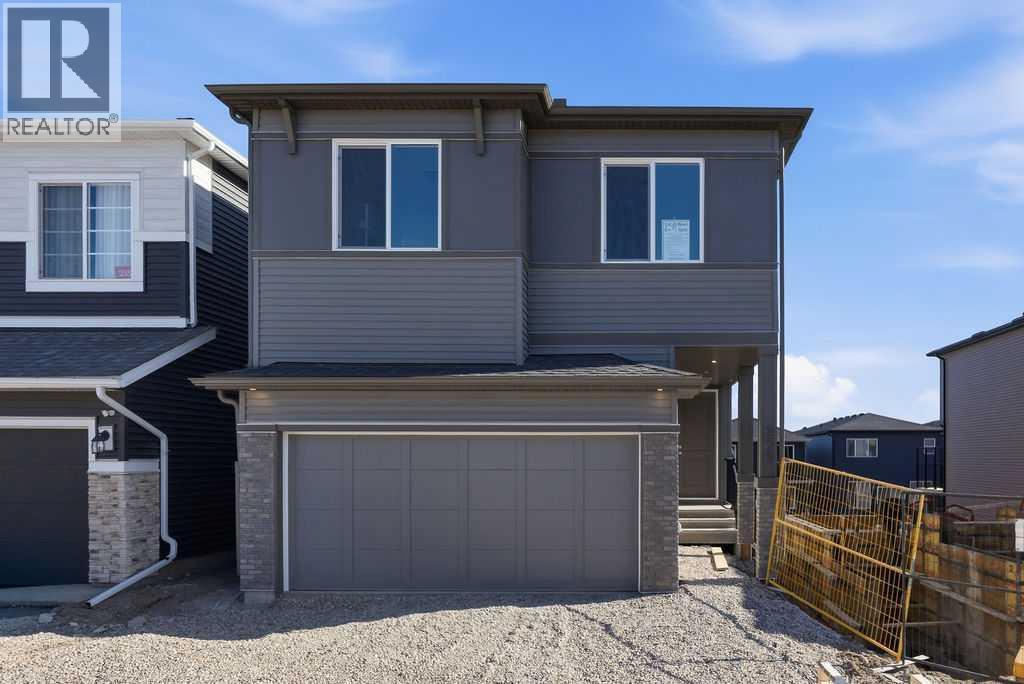
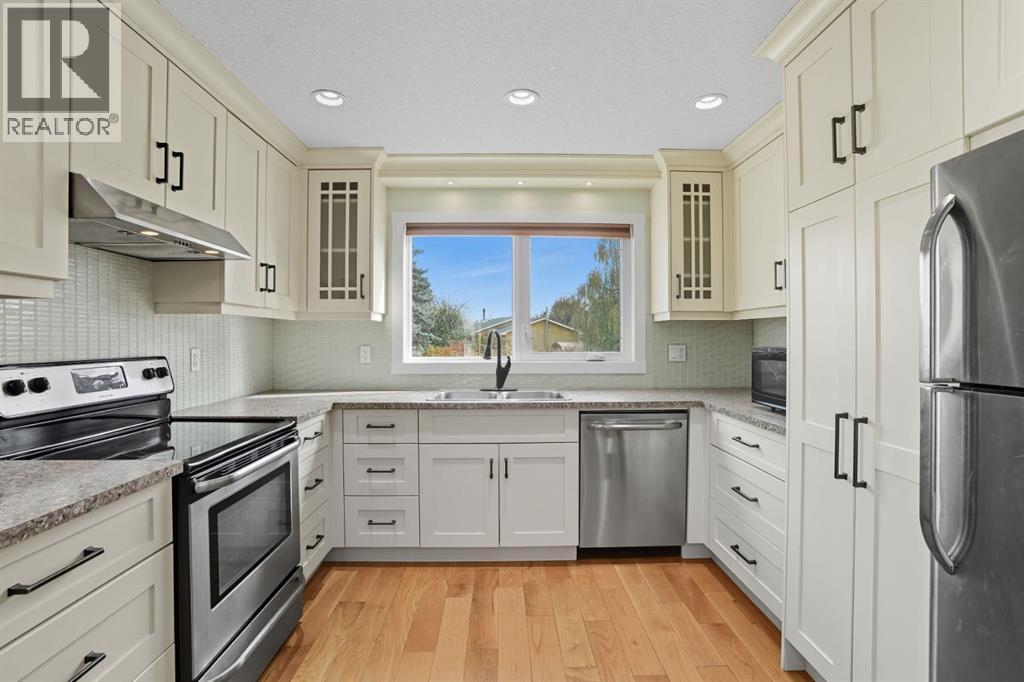
Welcome to this stunning home offering over 2,200 sq.ft. of developed living space in the sought-after community of Glacier Ridge. Perfectly positioned on a premium walkout lot, this detached residence features a front attached double garage, elegant spindle railings, and high-end upgrades throughout. The main floor showcases a bright open-concept design enhanced by pot lights, stylish LVP flooring, and a sleek electric fireplace that anchors the living area with warmth and modern charm. The gourmet kitchen is a true highlight, complete with a gas range, an oversized island, walk-in pantry, and a spacious dining area ideal for entertaining. A convenient 2-piece bathroom completes the main level. Upstairs, a bright bonus room provides additional living space, along with a dedicated laundry area and four generously sized bedrooms. The luxurious primary suite features a spa-inspired 5-piece ensuite with a tiled walk-in showe, deep soaker tub surrounded by premium tile, dual quartz vanities, contemporary cabinetry, modern mirrors, and direct access to a well-organized walk-in closet with built-in shelving. The remaining three bedrooms share another thoughtfully designed 5-piece bathroom for added comfort and convenience. The bright walkout basement with huge windows and 9’ foundation ceilings offers incredible potential for future development, multi-generational living, or added privacy. Step outside to enjoy the rised huge backyard deck with a gas line for BBQs. Residents of Glacier Ridge also benefit from access to an HOA clubhouse featuring a gymnasium, tennis courts, splash park, and year-round activities, plus quick access to major routes for an easy commute. This exceptional property perfectly blends luxury, space, functionality, and lifestyle amenities—an ideal home for families seeking quality craftsmanship and modern comfort. Curtains will be installed on all windows in this house. (id:51540)
Calgary, Alberta
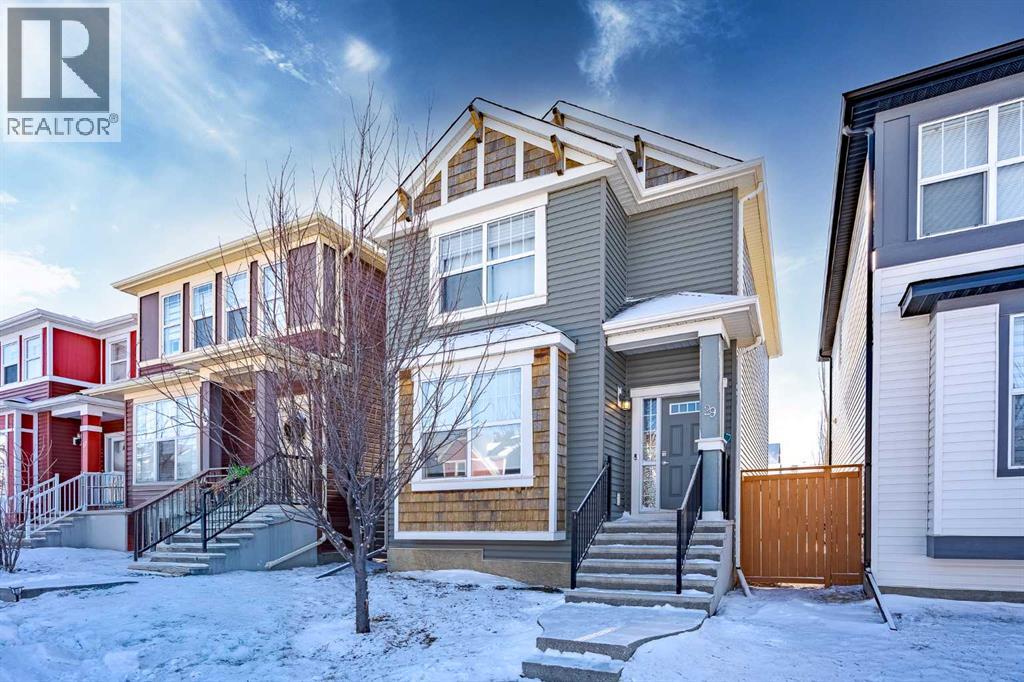
OPEN HOUSE - SATURDAY MAY 9 - 12PM TO 2PM | Step into this beautifully maintained home with over 2000 sq.ft of living space. This bungalow is nestled in one of Falconridge’s quietest streets. The main level features 3 spacious bedrooms, including the primary large enough for a king-sized bed, a modern 4-piece bathroom and hardwood floors throughout. The gorgeous open concept kitchen is perfect for family dinners, while the bright living room with a wood-burning fireplace creates a warm, inviting atmosphere. Step onto your large west-facing deck-ideal for BBQs and sunset evenings. Enjoy the sunny west facing backyard with RV parking with a paved back alley access and a storage box. The large shed at the back, with a little over 100 sq. ft. of space, is perfect for all your tools and equipment. Major updates include shingles(2016), siding(2016), furnace(2016), and windows (2016) for added peace of mind and energy efficiency. The fully finished basement adds incredible flexibility with a large bedroom and walk-in closet, a 3-piece bathroom (updated in 2023), an additional half bath, a cozy rec room, and durable vinyl flooring. This isn't just a house it is a home with neutral colours, impeccable upkeep, and true move-in readiness—a perfect blend of comfort, style, and value in a family-friendly community! (id:51540)
Calgary, Alberta
Rare opportunity to own a beautifully maintained 3-bedroom home with a sunny south-facing backyard and recent updates in the highly desirable community of Evanston. Situated on a quiet street close to parks and pathways, this move-in ready home offers a bright open-concept main floor with 2026 new updated luxury vinyl plank flooring, a spacious kitchen featuring granite countertops, stainless steel appliances, a walk-in pantry, and a large centre island perfect for gathering.The adjoining dining area and family room are anchored by a cozy corner gas fireplace and a large window overlooking the landscaped backyard with cedar fencing. A dedicated front office provides excellent work-from-home flexibility, while a convenient 2-piece bath completes the main level.Upstairs you’ll find three bedrooms, a full bath, upper-level laundry, and a generous primary suite with walk-in closet and private 4-piece ensuite. The secondary bathroom has been updated with a new toilet, adding to the home’s overall functionality and comfort.The unfinished basement offers outstanding potential for future development. Enjoy outdoor living on the rear deck with dual gas hookups for your BBQ and patio heater. The double detached garage adds convenience and secure parking.Significant exterior upgrades completed in 2025 include new shingles on both the home and garage, along with extensive siding replacement—enhancing curb appeal and long-term value.An exceptional value in one of NW Calgary’s most family-friendly neighbourhoods. Move-in ready and available for quick possession. (id:51540)
Rural Rocky View County, Alberta
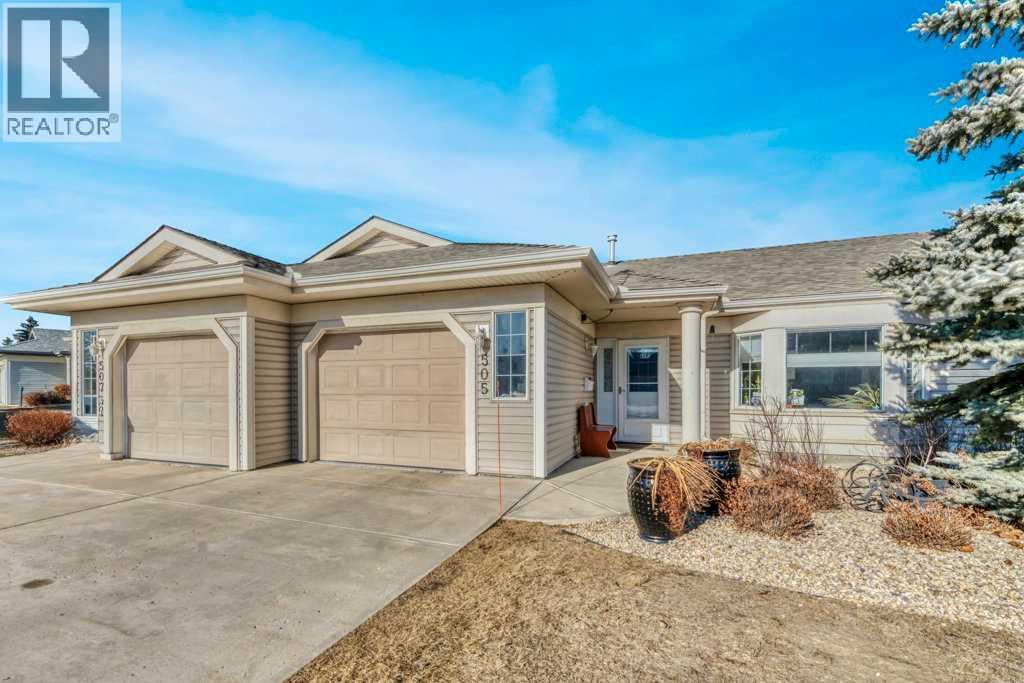
Say hello to carefree living in this beautiful fully finished and air conditioned bungalow in the peaceful and secluded 55+ community of Prince of Peace Village. This villa style duplex is perfectly situated backing onto an Aspen grove and open green space offering both privacy and natural beauty. You’ll love the spacious open concept layout and large windows showcasing your natural surroundings. The well equipped kitchen features bright white cabinets, stainless steel appliances and a handy moveable island. It is open to both the main living area and the dining room. Your primary bedroom is located just off the main living area and also takes advantage of the tranquil view. You can conveniently access the main bath from the primary as well as the main hallway in the cheater ensuite where you’ll enjoy the large easy to enter shower, laundry and plenty of storage. The second bedroom on this level would make a great den or guest room depending on your needs. In the fully finished lower level you’ll find a generous recreation area to set up as a TV room or entertaining space. There is also a 3rd bedroom, den/craft room, half bath, work shop space, cold room and ample storage. The back patio is the ideal place to sit and enjoy nature and maybe catch a glimpse of some local wildlife. A single attached garage with epoxy flooring, a storage bump out and a window will fit a full sized truck. New carpet and vinyl plank flooring throughout the main floor. Living in Prince of Peace Village is more than just a home - it is a lifestyle upgrade. You’re going to love being part of this wonderful community where you can meet friends for coffee at the Manor, take part in community activities, utilize the amenities, enjoy the over 5 kilometres of walking trails including a wildlife pond or take a rest on one of the many benches and just enjoy being immersed in nature. There is even RV parking available near the community centre making this the perfect location for snowbirds who en joy a lock it and leave it lifestyle in the winter. And all exterior maintenance, lawn care and snow removal are included in the condo fees leaving you more time to do the things you love. Plus you have easy access to Stoney Trail, Hwy 1, shopping, restaurants and more. You’re going to love living here! (id:51540)
Calgary, Alberta
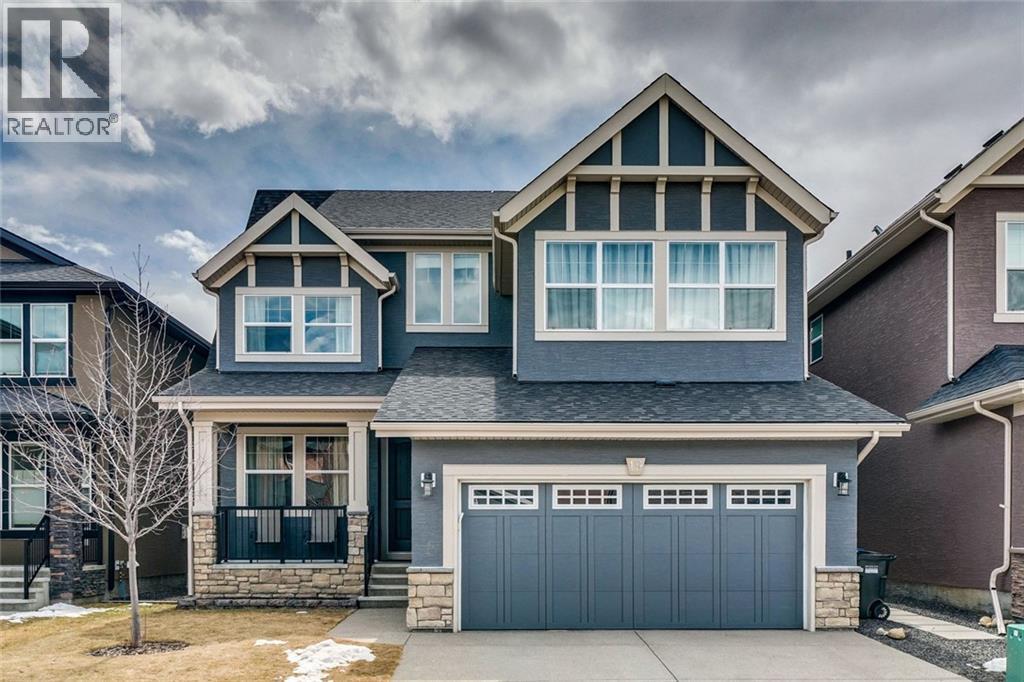
Open House 1:30 pm - 4pm Saturday the 9th! Welcome to this exceptional custom-built two-story home in the prestigious community of Aspen Woods. Located on a quiet street with a desirable south-facing backyard, this beautiful home offers a bright open-concept layout with large windows, abundant natural light, 9-foot ceilings, and upgraded 8-foot doors on the main floor. The gourmet kitchen features ceiling-height cabinetry, granite countertops, a large island, corner pantry, and stainless-steel appliances including built-in double wall ovens. Upstairs offers a spacious bonus room with a stunning 12-foot cathedral ceiling, a luxurious primary suite with soaker tub and Oversized Dreamed walk-in closet, plus two additional generously sized bedrooms. The unfinished 9-foot basement provides excellent future development potential. Conveniently located near parks, schools, shopping, recreation facilities, and the scenic ridge, with downtown Calgary less than 20 minutes away. (id:51540)
