Calgary, Alberta
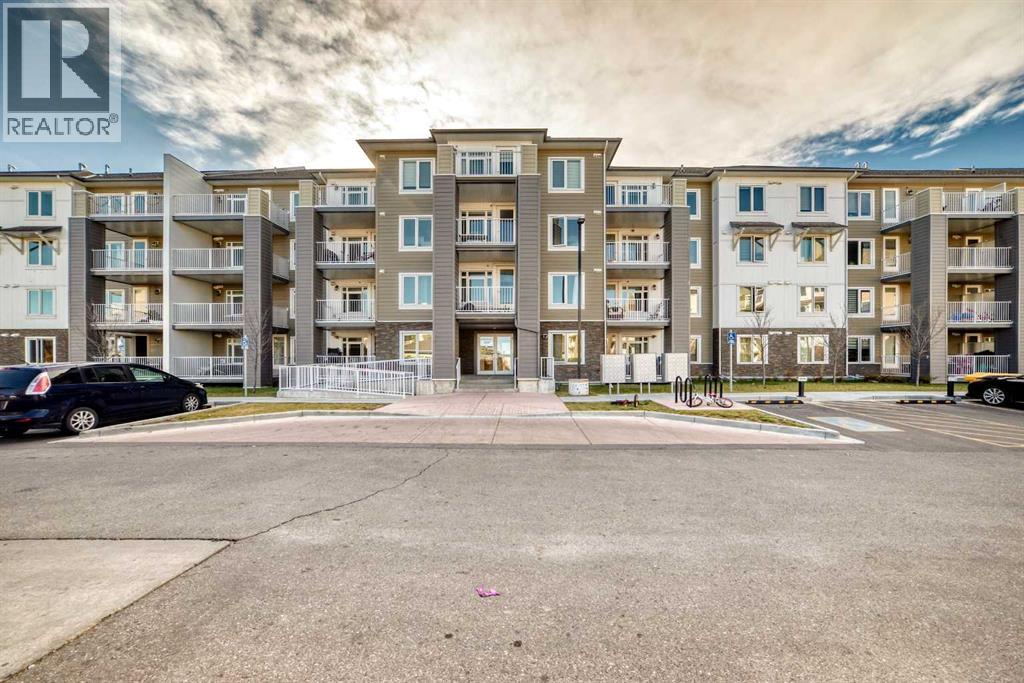
EXCEPTIONAL VALUE | TOP FLOOR | STEPS TO C-TRAIN STATION. A premier opportunity for first-time buyers and savvy investors alike. This 2-bed, 2-bath unit in the highly sought-after SADDLE RIDGE Community. Located just steps from the LRT, Genesis Centre, schools, parks, shopping, and everyday amenities, with quick access to Metis Trail for effortless commuting. This bright open-concept unit features a modern kitchen with stainless steel appliances, quartz countertops, and a large island—perfect for entertaining. Enjoy your private balcony with beautiful views, ideal for morning coffee or relaxing evenings.The spacious primary bedroom includes a walk-in closet and elegant ensuite, while the second bedroom is generously sized with access to a full 4-piece bath. Complete with in-suite laundry and titled underground parking, this home offers exceptional value in one of Calgary’s most vibrant communities.Book your private showing today! (id:51540)
Rural Foothills County, Alberta
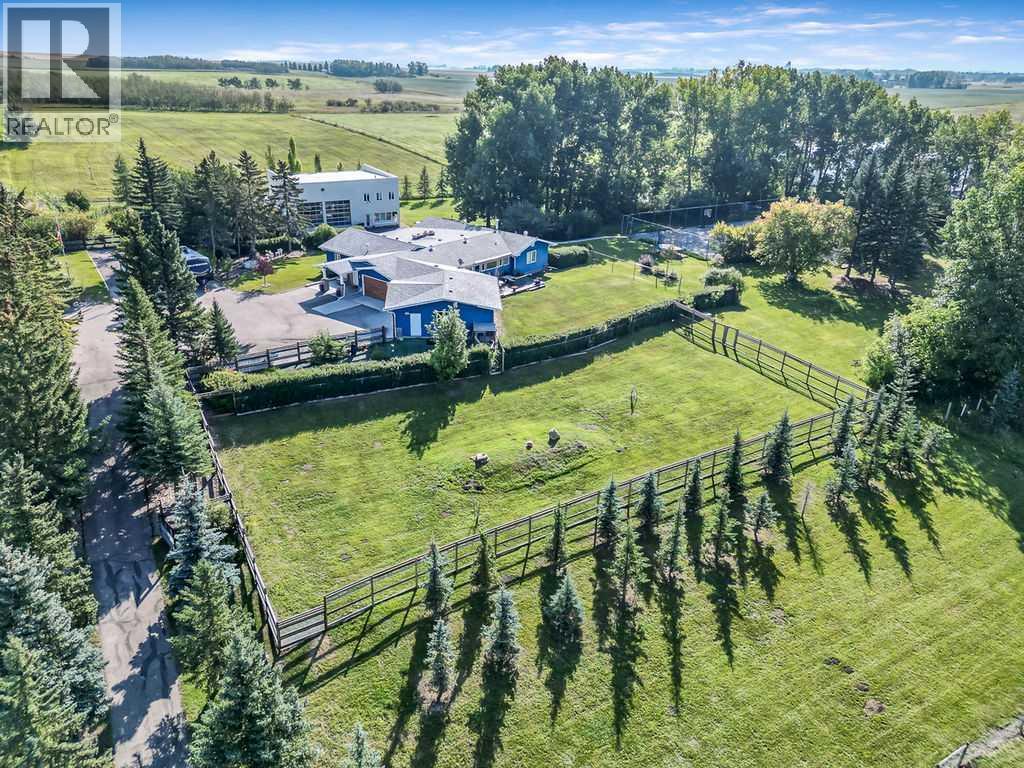
Set just north of Okotoks, this exceptional five acre estate offers a rare blend of privacy, scale, and sweeping Rocky Mountain views. Surrounded by mature trees and natural landscape, the setting feels like a secluded retreat while remaining only minutes from town conveniences.At the heart of the property is a beautifully updated walkout bungalow spanning over 3000 square feet. The home blends timeless character with modern comfort, creating an inviting space designed for both everyday living and entertaining.The main floor welcomes you with a spacious entry that opens into a thoughtfully designed layout. A gourmet kitchen features crisp white cabinetry, an oversized island, and seamless flow into the dining area, where panoramic views take center stage. The living room is warm and inviting with a fireplace, while a dedicated den with a craft space adds flexibility for work or creativity. The primary suite is a true retreat, complete with a five piece ensuite and an expansive walk in closet. An additional bedroom and full bathroom complete the main level.The lower level is designed for relaxation and versatility, offering a generous recreation space, an additional living area, a third bedroom, a full three piece bathroom, and abundant storage.A front attached quad garage provides ample space for vehicles and recreational equipment. For those seeking even more flexibility, the impressive 2400 square foot shop with eighteen foot doors and a fully equipped two bedroom suite opens the door to endless possibilities, whether for guests, multigenerational living, or a home based business.The lifestyle here is just as compelling as the home itself. A private sport court and expansive outdoor spaces create a true stay at home retreat, perfect for entertaining, recreation, or simply enjoying the peace and quiet of acreage living.Recent updates include the shop completed in 2008, a home addition in 2009, and a full kitchen and bathroom renovation in 2018.Peacefu l, refined, and rich with opportunity, this is acreage living at its finest. (id:51540)
Calgary, Alberta
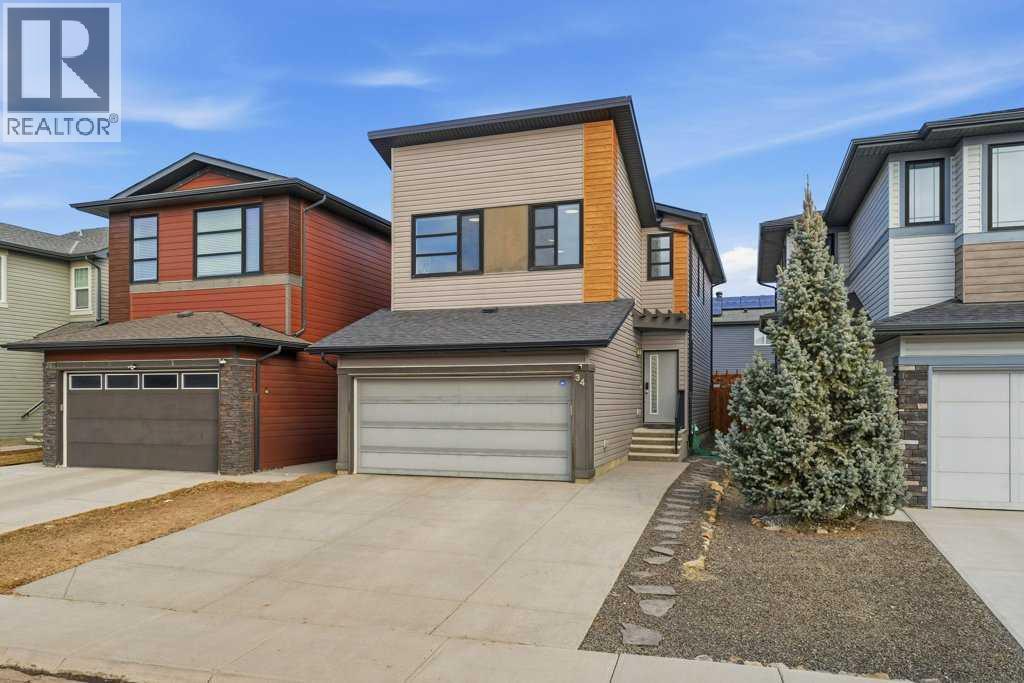
Welcome to this beautifully fully developed home offering 3 bedrooms and 3.5 bathrooms in a sought-after SE location. Designed with modern style and everyday functionality in mind, this property delivers the perfect blend of comfort, space, and convenience. The main floor boasts a wide open-concept layout with neutral décor and contemporary finishes throughout. Expansive windows flood the space with natural sunlight, creating a bright and inviting atmosphere. The stunning kitchen features stainless steel appliances, rich walnut ceiling-height cabinetry, and an oversized stone countertop island—perfect for entertaining or casual family meals. A cozy fireplace anchors the living area, while the thoughtfully designed mudroom, massive pantry, and convenient 2-piece powder room complete the main level. Upstairs, you’ll find a spacious primary retreat featuring a walk-in closet and a private 4-piece ensuite. Two additional well-sized bedrooms and another 4-piece bathroom provide ample space for family or guests. The upper floor also offers a versatile bonus room, a dedicated office area with built-in desks, and a separate laundry room complete with shelving and cabinetry for added convenience. The recently completed basement expands your living space even further and includes a beautiful 4-piece bathroom—ideal for recreation, guests, or future customization. Outside, the extra-wide exposed aggregate concrete driveway enhances curb appeal and provides additional parking. The garage includes added storage solutions for optimal organization. The fully fenced backyard is designed for low-maintenance enjoyment, featuring artificial turf, a concrete patio, a charming gazebo, and a cozy fire pit—perfect for relaxing or entertaining year-round. Ideally located close to walking paths, green spaces, playgrounds, schools, shopping, and transit, this home offers exceptional lifestyle convenience in a family-friendly community. A truly move-in-ready home that checks all the boxes—d on’t miss your opportunity to make it yours! (id:51540)
Airdrie, Alberta
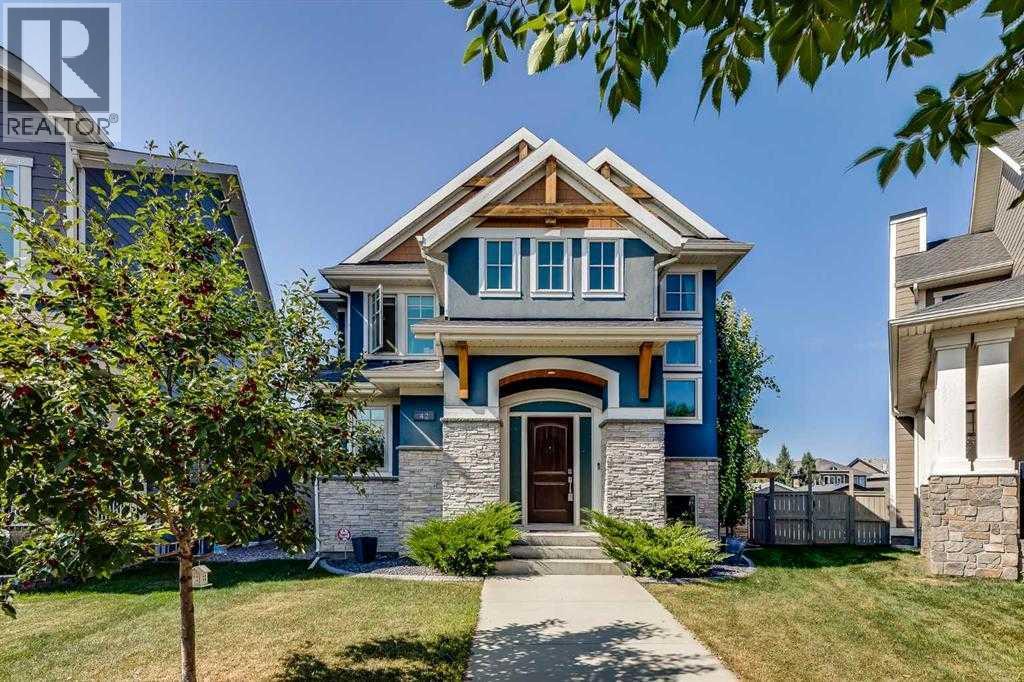
WELCOME HOME to a custom built 5-Bedroom masterpiece in the prestigious Estate Community of Coopers Crossing, Airdrie’s premier boutique-style neighbourhood. Nestled in an exclusive cul-de-sac of just 27 executive homes surrounding a central park, this property isn’t just a home—it’s a lifestyle designed for families who value togetherness while embracing independence. From the outside, the home’s curb appeal is undeniable, highlighted by its rare rear-attached oversized Double Garage. But it’s what’s above that garage that truly sets this home apart: a SECOND PRIMARY LIVING SPACE with over 550 Sq feet. More than just an addition, this studio-style retreat is a world of its own. Imagine a teenager ready for more independence, an aging parent who craves comfort and privacy, or a guest who deserves something extra special. With enough room for a king bed, desk, and couch, plus its own 3-piece bathroom, walk-in closet, and charming dinette, it offers the perfect blend of connection and autonomy. It’s not self-contained—it’s still part of the home—but it feels like its own sanctuary. Back in the heart of the house, the gourmet Kitchen steals the spotlight. With sleek quartz countertops, an induction cooktop, double wall ovens, built-in fridge, and custom cabinetry, this is where family meals turn into memories. The unique built-in dining table invites everyone to gather, while the spacious living room—with its fireplace, built-ins, and access to a fully enclosed deck—becomes the setting for late-night talks and weekend movie marathons. Upstairs, the main wing continues the story of family living, with three generous bedrooms and a primary suite that’s nothing short of a retreat. A 7-piece ensuite pampers with a freestanding soaker tub, dual vanities, an O/S glass-enclosed shower, and even an outdoor shower—luxury with a dash of adventure. The fully finished basement extends the possibilities: a large recreation room for games and laughter, another bedroom and bath for v isitors, and a workout room that could just as easily become a sixth bedroom if needed. Every corner of this home has been crafted with flexibility in mind, ready to grow and change with your family. Step outside to the west-facing backyard and you’ll find a private oasis framed by mature trees. There is a fantastic fenced dog run with perfect turf grass and a dedicated BBQ area just outside the side door. Whether it’s roasting marshmallows around the fire pit, hosting summer barbecues, or simply soaking in the evening sun, this space was made for connection. Set in Coopers Crossing—renowned for its lush parks, scenic pathways, highly regarded school, and boutique-style Promenade—this is where luxury and community meet. 42 Cooperstown Court isn’t just a house. It’s a home built for generations—where grandparents can stay close, teenagers can have their independence, and everyone can find their own space while still being together. Book your private showing before it’s too late! (id:51540)
Calgary, Alberta
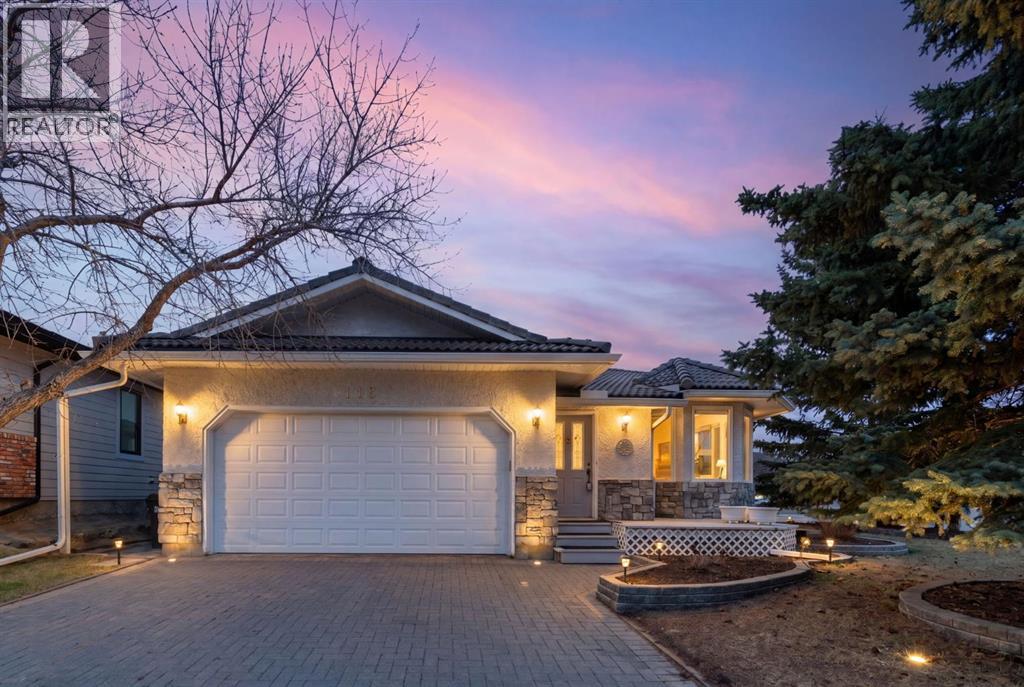
POTENTIAL, CHARACTER, great LOCATION - this is a forever home!!! Lovingly maintained by proud 34 year owner! Steps away (one house) from walk-way to Fish Creek Park and a few blocks to LRT!! Spacious bungalow on a QUIET cul-de-sac! Gleaming hardwood floors in LR, DR and Family Room, newer carpet on main floor in bedroom areas (2023). Windows galore on the south side - letting in ALL the sunlight!! Visit in the bright open living room; enjoy a gourmet meal in the vaulted dining room; French door to kitchen - room for a table & chairs, granite counters, garden window and open to the family room! Where there is room to congregate, centre fireplace, sun and a door way to LARGE patio! Washer & Dryer are conveniently located in closet, Primary Bedroom is HUGE with access to the great outdoors and 2 tier deck, walk-in closet and Large ensuite! Two more bedrooms - one with walk-in closet - and a bathroom. Downstairs is developed with a large bedroom; bathroom with over sized shower (wiring available to convert to a sauna); HUGE rec room; custom bar with sink, cabinets, fridge & glass shelving; cold room with shelving; Hobby Room with cabinets, laundry tub and tool board; storage area with plenty of space and shelving and office is tucked away. High efficiency furnace installed in 2019, hot water tank new in 2020, auxiliary floor heating in part of basement (piping in place), concrete tile roof was done in 2009, extra wide eavestrough, garage door (2021) and opener (2024). Fully landscaped with irrigation system in place. Shawnee Slopes is an ESTATE AREA, tucked in on the south side of Fish Creek Park, a short drive west to Stoney Trail, drive a few minutes south to Shawnessy Shopping Center & movies - well situated and a mix of old and new make it a very SPECIAL neighbourhood!! IMAGINE - this home is so well built - it has the space, potential and grandness to become truly awesome!!!! Must be seen to be appreciated... (id:51540)
Lyalta, Alberta
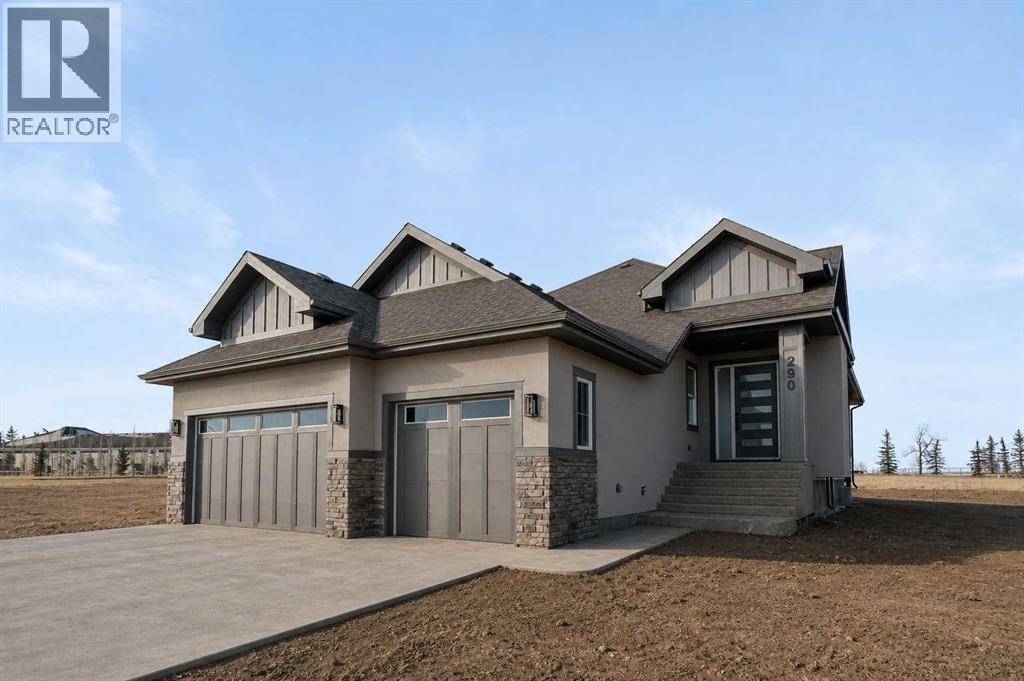
ELIGIBLE FOR FIRST HOME BUYERS GST REBATE. Welcome to 290 Muirfield Crescent in Lyalta - an exceptional open-concept bungalow offering space, functionality, and peaceful prairie living in a sought-after golf course community. With over 3,300 sq ft of developed living space, this well-designed home delivers the perfect blend of comfort and practicality for families, downsizers, or anyone seeking room to spread out. The main floor features soaring vaulted ceilings and a bright, open layout that connects the kitchen, dining, and living areas. Large windows flood the space with natural light while showcasing expansive prairie views and unforgettable sunsets. The kitchen is thoughtfully designed with quartz countertops, stainless steel appliances, a large island with seating, and a walk-through pantry that connects directly to the mudroom and oversized triple garage—ideal for everyday convenience. The primary bedroom offers a quiet retreat with a spacious walk-in closet and a 5-piece ensuite. A second bedroom, full bathroom, and a versatile den or home office complete the main level, along with a dedicated laundry room for added functionality. Downstairs, the fully finished basement expands your living space with a large recreation room, two additional bedrooms, and a full bathroom—perfect for guests, teens, or multi-generational living. There is also ample storage and utility space to keep everything organized. Step outside to enjoy the partially covered rear deck, an ideal spot for relaxing or entertaining while taking in wide-open views. The large lot offers plenty of room for future landscaping customization to suit your lifestyle. Located in the welcoming community of Lakes of Muirfield, residents enjoy a relaxed pace of life with access to golf, walking paths, and open green space—while still being within easy commuting distance to Calgary, Chestermere, and Strathmore. An added bonus: no water restrictions, offering flexibility for landscaping and outdoor living. I f you’re looking for a new bungalow with a functional layout, triple garage, and scenic surroundings, this home checks all the boxes. (id:51540)
Calgary, Alberta
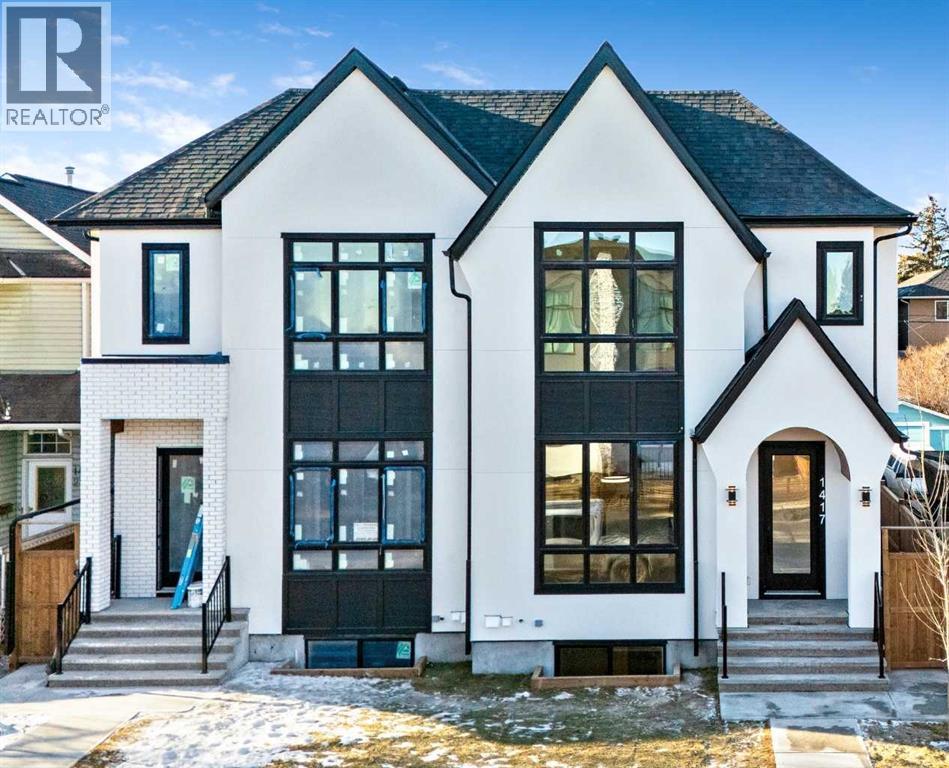
OPEN HOUSE SATURDAY May 9, 2pm-4pm!! NEW PRICE!! Welcome to the lap of luxury in Banff Trail. This beautifully appointed infill is only 250 METER WALK TO BANFF TRAIL C-TRAIN STATION and walking distance to University of Calgary, which makes it an ideal location with its 2 BEDROOM LEGAL BASEMENT SUITE. Have allergies? NO CARPETS THROUGHOUT. The Main floor has 10’ CEILINGS, wide front entrance, a dining area with a feature wall, luxurious kitchen with quartz backsplash, 14' long island with a magnificent quartz countertop and dual waterfall feature and cabinet doors on both sides (plenty of storage space for all your small kitchen appliances), a show-stopping "COMMERCIAL STYLE" 36' GAS RANGE, Impressive 48" WIDE FRIDGE and dual zone BEVERAGE COOLER in the seamlessly situated coffee bar that is open-to-above with morning sun lighting it up with sunshine. The Living room has an opulent 60' GAS FIREPLACE with built-ins and sliding patio doors that opens to a maintenance-free, composite plank party deck. The mud room leads to the conveniently located powder room. The highlight of the top floor is the Massive Primary bedroom with vaulted ceiling, spacious WALK-IN HIS & HER closets and a spa-like ensuite which will have a tiled STEAM SHOWER, double vanity, and a free-standing tub. The top floor is completed with a laundry room with sink, two bedrooms, one which has "cheater-suite" access to the common 4-piece bathroom. Every main and top floor bathroom has electric in-floor heating with their own thermostat, 200 AMP SERVICE TO HOUSE ensures there is enough power for house and a legal basement suite. The BASEMENT HAS A SEPARATE SIDE ENTRANCE, access to the furnace/mechanical room is in the common area so basement tenants do not need to be bothered/notified if you have to access the mechanicals. The basement ceiling has sound reduction features in the ceiling, hookups for a private laundry, kitchen and living room (with fireplace) and IN-FLOOR HEATING. Other features include GFCI OUTLETS BEHIND EVERY TOILET (required for heated bidets) and IN-FLOOR HEATING in EVERY WASHROOM, 200 AMP service in home, HEATED GARAGE WITH 200 AMP SERVICE (also insulated, drywalled and painted) with an EV CHARGING RECEPTACLE suitable to connect a Level 2 charging station, and a sunny SOUTHWEST FACING BACKYARD. TRIPLE PANE GLASS WINDOWS and DOORS throughout house (except front door and sliding patio door due to weight) with extra sound-reduction measures in the party wall ensures a quiet and serene atmosphere in the home. The property s situated on a lovely street full of manicured lawns, infills, and renovated original homes and just a SHORT WALK TO BANFF TRAIL and LIONS PARK C-TRAIN STATIONS, UNIVERSITY OF CALGARY, and community K-12 schools. **PHOTOS ARE FROM A SIMILAR SPEC HOME THAT IS COMPLETED SO THERE IS SOME DIFFERENCES(including Paint, floor/wall/fireplace tile, colors, quartz appearance, Island cabinet color, hardwood and LVP finish, fireplaces, lighting selection).** (id:51540)
Calgary, Alberta
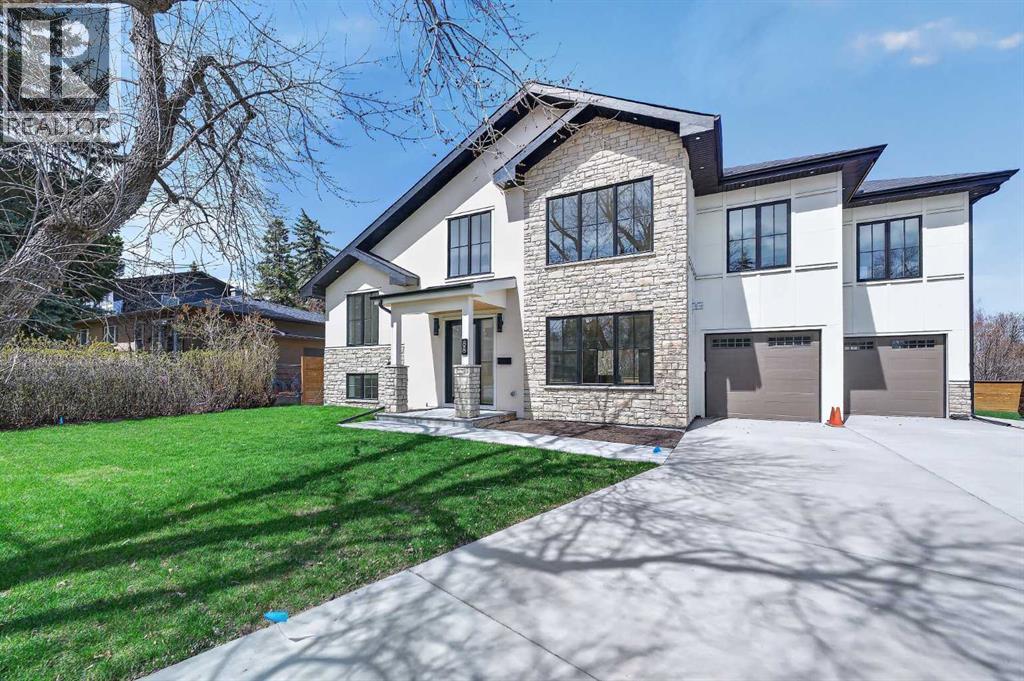
Located in the highly desirable Wildwood community, this exceptional custom-renovated home offers the perfect balance of quiet residential living and inner-city convenience. Just minutes to downtown Calgary, schools, parks, pathways, and nearby amenities, Wildwood is known for its mature trees, family-friendly atmosphere, and quick access to nature and the city core alike.Situated on a beautifully landscaped oversized lot with an impressive 89-foot rear width, this home showcases stunning curb appeal and thoughtfully designed luxury throughout. Step inside to soaring 20-foot ceilings in the living room, highlighted by a dramatic floor-to-ceiling fireplace and an abundance of natural light. Rich hardwood floors, stair lighting, and refined custom finishes create a sophisticated yet welcoming atmosphere.The chef-inspired kitchen is equipped with premium appliances including a Wolf gas range, Sub-Zero fridge, Miele dishwasher, wall pantry, and instant hot water — perfect for both everyday living and entertaining. The spacious primary retreat features beautiful northwest views from the upper deck, a large walk-in closet with custom built-in drawers, and a spa-inspired ensuite complete with a Double vanity, Soaker tub, Walk-in steam showerAdditional highlights include:Heated garageFunctional mudroom with built-in cabinetryUpper floor laundryLower level with extensive wall-to-wall built-insOversized lot with exceptional outdoor spaceAbundant natural light throughoutAn extraordinary opportunity to own a beautifully curated luxury home in one of Calgary’s most established and sought-after communities. Open house Saturday May 9 from 2-4 (id:51540)
Calgary, Alberta
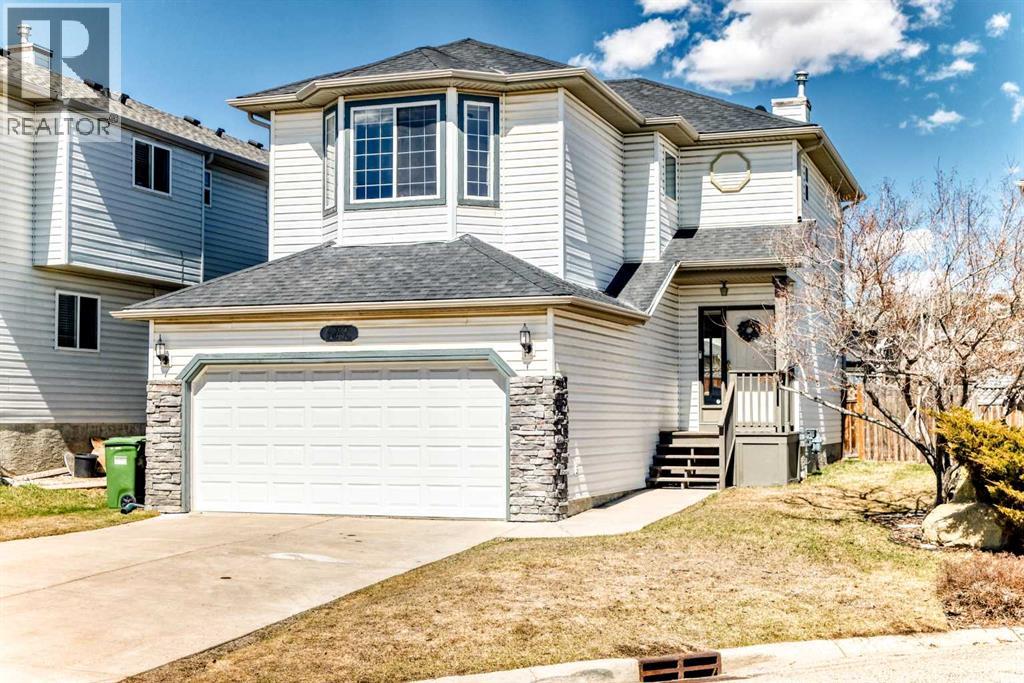
Welcome to this well-maintained 5-bedroom home with a bonus room, located in the highly sought-after community of Arbour Lake—NW Calgary’s only lake community. Offering over 2,200 sq ft of living space, this property is ideal for growing families.The main level features a bright, functional layout with a spacious living room. The kitchen includes updated appliances and flows seamlessly into the dining and living areas. Upstairs offers 3 bedrooms and a generous bonus room, while the fully finished basement includes 2 additional bedrooms, providing flexible space for family or guests.Recent upgrades include a new roof (2019), new deck (2020). In 2025, the home was further enhanced with fresh interior paint, new flooring, a new upper-floor shower, a new washer and dryer, and an additional main floor shower, along with other modern updates.Located within a 5-minute walk to public and Catholic schools, and close to the Calgary Public Library, YMCA, shopping, and all amenities. Easy access to LRT and major routes.Don’t miss this opportunity to own in one of Calgary’s most desirable lake communities. (id:51540)
Calgary, Alberta
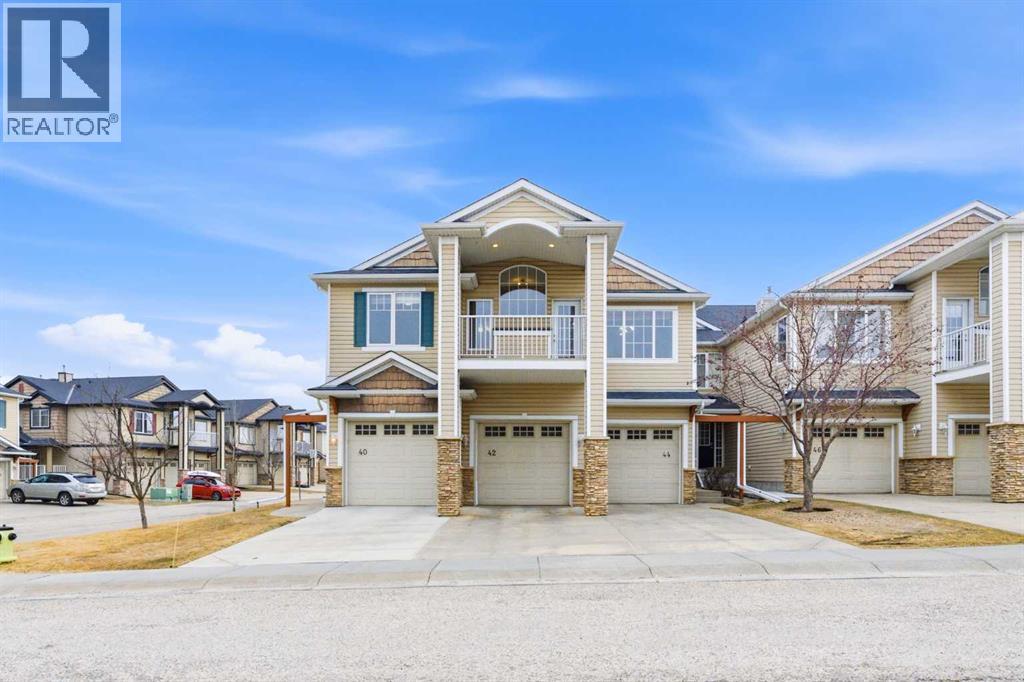
OPEN HOUSE SAT 9 MAY 12:00PM - 2:00PM. Welcome to this stunning bungalow-style townhouse in the highly sought-after community of Royal Oak, ideally located close to schools, shopping, transit, and all amenities. This bright and inviting home features an open-concept floor plan with vaulted ceilings and large windows throughout, creating an airy, elevated living space with no one above you. The spacious living and dining area leads to a private, generously sized patio with sunny south and southwest exposure. The well-appointed kitchen offers ample cabinetry, a center island, newer Whirlpool appliances (just 2 years old), a corner pantry, plus an additional second pantry for exceptional storage. This home includes: 2 bedrooms, including a king-sized primary retreat, second bedroom with walk-in closet, full bathroom, in-suite laundry, and rough in for fireplace. Additional features: Corner unit with extra windows for abundant natural light, single attached garage, plenty of visitor parking, low condo fees and common greenspace directly behind the unit. Enjoy the convenience of walking distance to schools, shopping, and the new YMCA, with quick access to transit including a direct bus to the Tuscany LRT station. Just 15 minutes to downtown and easy access west to the mountains. This is elevated living at its finest—don’t miss this exceptional opportunity. (id:51540)
Calgary, Alberta
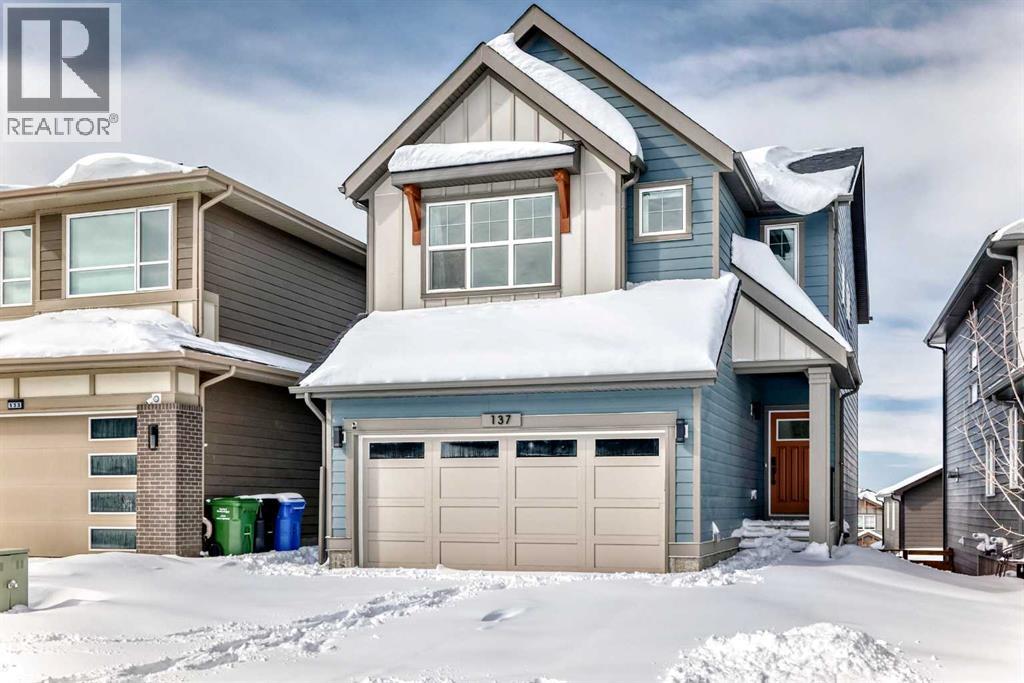
Welcome to this beautifully upgraded walkout home in the highly desirable, family-friendly community of Vermilion Hill in Alpine Park. Offering over 2,100 sq.ft. of thoughtfully designed living space, this home features over $150,000 in upgrades and showcases quality finishes throughout, including full flooring upgrades, upgraded lighting, and full-height lacquered kitchen cabinetry with adjustable LED cabinet lighting. The bright and spacious main level is filled with natural light and features a cozy fireplace, a stunning quartz island with sink and gold accents, high-end stainless steel appliances, a 36" KitchenAid cooktop with 23,000 BTU, a 36" 1300 CFM hood fan, Bosch 800 Series dishwasher, and a 3-piece bathroom. The dining and living area opens to a large rear deck, perfect for entertaining or relaxing outdoors. Upstairs, including the generous bonus room, convenient laundry, two additional good-sized bedrooms, a full 5-piece bathroom, and a spacious primary retreat with a luxurious 5-piece ensuite, and beautiful views of downtown and the Rocky Mountains. The 9-ft walkout basement offers excellent future potential. Additional features include a whole-home water softener and fully completed landscaping with concrete walkway and patio. Conveniently located close to schools, shopping, transit, and amenities, this exceptional home is one you do not want to miss. (id:51540)
Calgary, Alberta
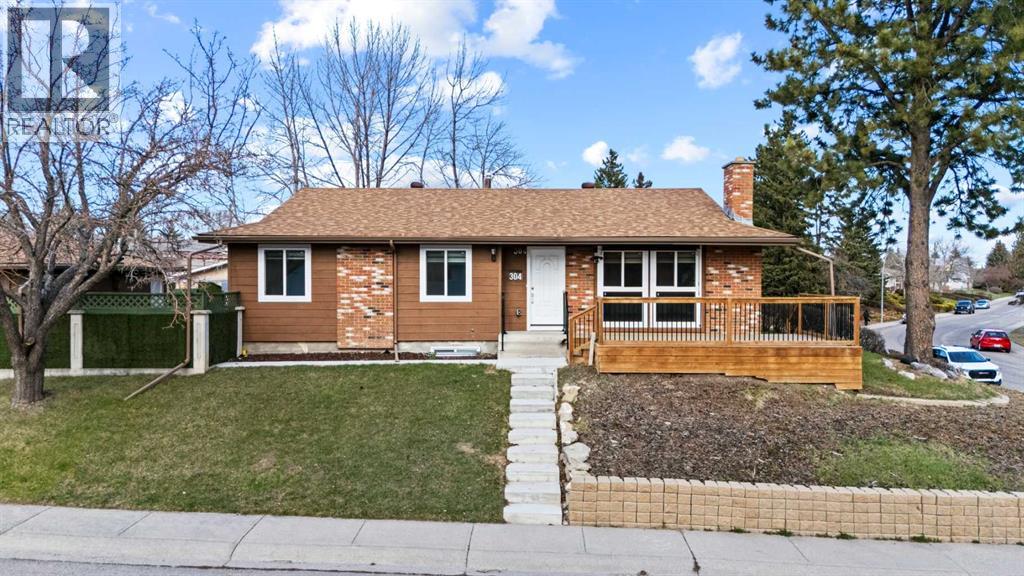
OPEN HOUSE - SATURDAY MAY 9 1-3 PM. EXTENSIVELY RENOVATED, CORNER LOT! Welcome to this exceptional bungalow in the heart of Huntington Hills, offering modern style, incredible functionality, and outstanding income potential. The main floor has been thoughtfully redesigned with an OPEN-CONCEPT layout that creates bright, spacious living areas perfect for everyday living and entertaining. Featuring 4 BEDROOMS UPSTAIRS, this home is ideal for growing families or multi-generational living. The kitchen serves as the central hub of the home, featuring a large waterfall island, quartz countertops, subway tile backsplash, ample cabinetry, and stainless steel appliances, including a French door refrigerator. Luxury vinyl plank flooring flows throughout both levels, tying the entire home together with a clean, contemporary feel. The primary bedroom includes a private 2-PIECE ENSUITE, while the beautifully updated main bathroom features a tiled tub/shower surround, modern vanity, and stylish finishes. In the basement, you will find a 3 BEDROOM LEGAL SUITE with SEPARATE ENTRANCE, offering endless possibilities —whether as a mortgage helper, investment opportunity, or comfortable space for extended family. The lower level features its own open-concept kitchen with quartz counters, stainless steel appliances, central island, SPACIOUS LIVING AREA, 3 GENEROUSLY SIZED BEDROOMS bedrooms, and a full renovated bathroom. Extensive upgrades throughout the home include new plumbing, updated electrical panel and wiring, new kitchens and bathrooms, modern lighting, doors, trim, baseboards, paint, ceilings, flooring, and many new windows with updated coverings. A SINGLE DETACHED GARAGE adds convenience, extra storage, and secure parking. Outside, enjoy the refreshed landscaping with a new deck, concrete walkways, retaining wall, sod, and exterior paint/stucco. Situated on a quiet street backing onto green space, this prime location is close to schools, shopping, transit, and major roadways. A rare turnkey opportunity offering style, space, and versatility. (id:51540)
