Airdrie, Alberta
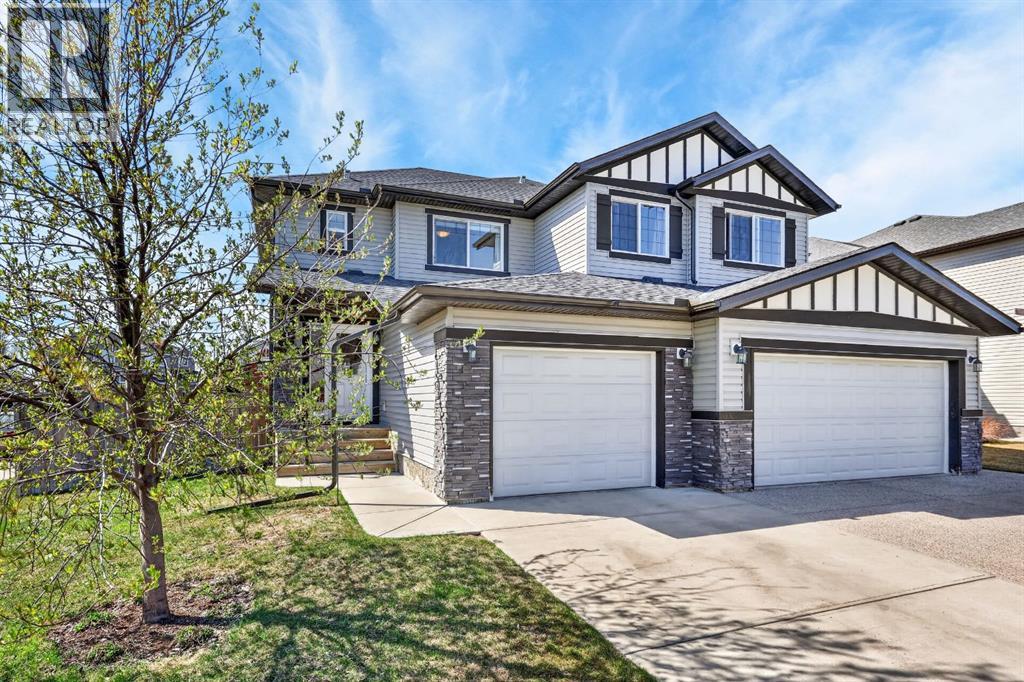
Tucked into the highly sought-after community of Bayside, this beautifully maintained semi-detached home offers the perfect blend of comfort, style, and affordability. Lovingly cared for by the same owner for the past 10 years, this home is truly move-in ready and an incredible opportunity to get into one of Airdrie’s most desirable neighbourhoods.Situated on a spacious corner lot, this fully developed 2-storey home features 4 bedrooms, 3.5 bathrooms, and an impressive layout designed for everyday living and entertaining. The main floor showcases rich dark hardwood flooring, an open concept design, and a bright, inviting dining area overlooking the massive wraparound backyard. The kitchen is both stylish and functional with granite countertops, stainless steel appliances, upgraded lighting, and plenty of workspace for cooking and gathering.Upstairs, the spacious primary retreat features a walk-in closet and private ensuite, while two additional bedrooms and a full 4-piece bathroom provide plenty of room for family or guests. Granite countertops continue throughout all bathrooms, adding a polished touch throughout the home.The fully finished basement adds an additional 577 sq ft of versatile living space, complete with a huge fourth bedroom - including egress window - and another 4 piece bathroom, entertainment area, and extra storage. A single attached garage and numerous upgrades throughout complete the package.Located just minutes from schools, shopping, parks, public transit, and all the amenities Airdrie has to offer, this is an exceptional opportunity to own a beautifully cared-for home in Bayside. (id:51540)
Calgary, Alberta
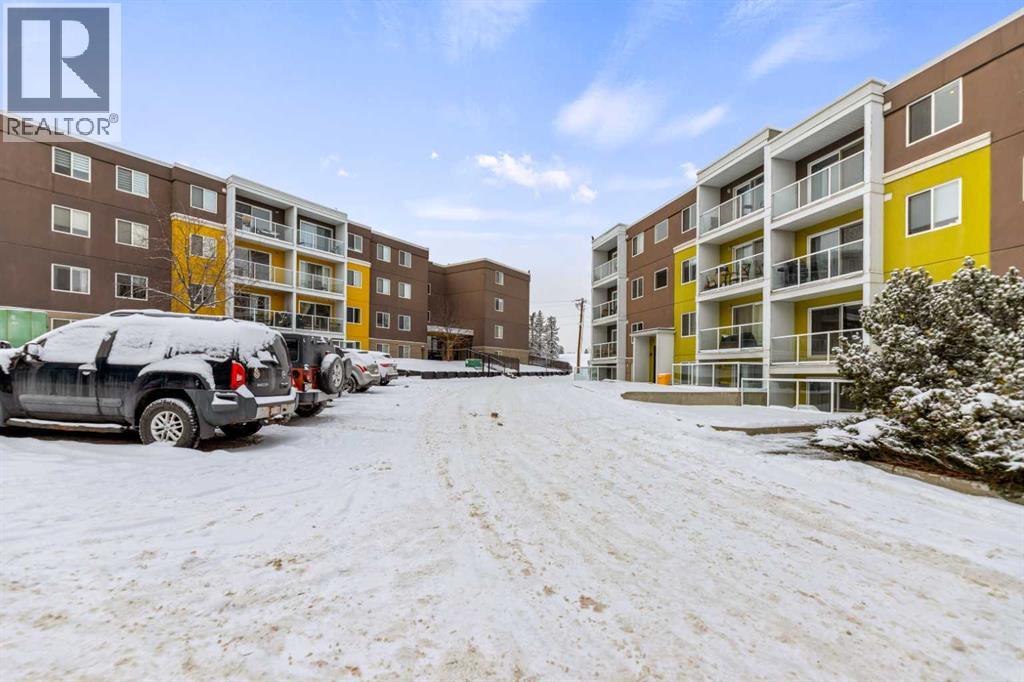
Features include. Black appliances, granite counter tops, shaker style espresso maple cabinets, engineered hardwood flooring with carpeting the bedroom, in-suite laundry ,in-suite storage,. Balcony off living room with west exposure. Call your Realtor to show. (id:51540)
Calgary, Alberta
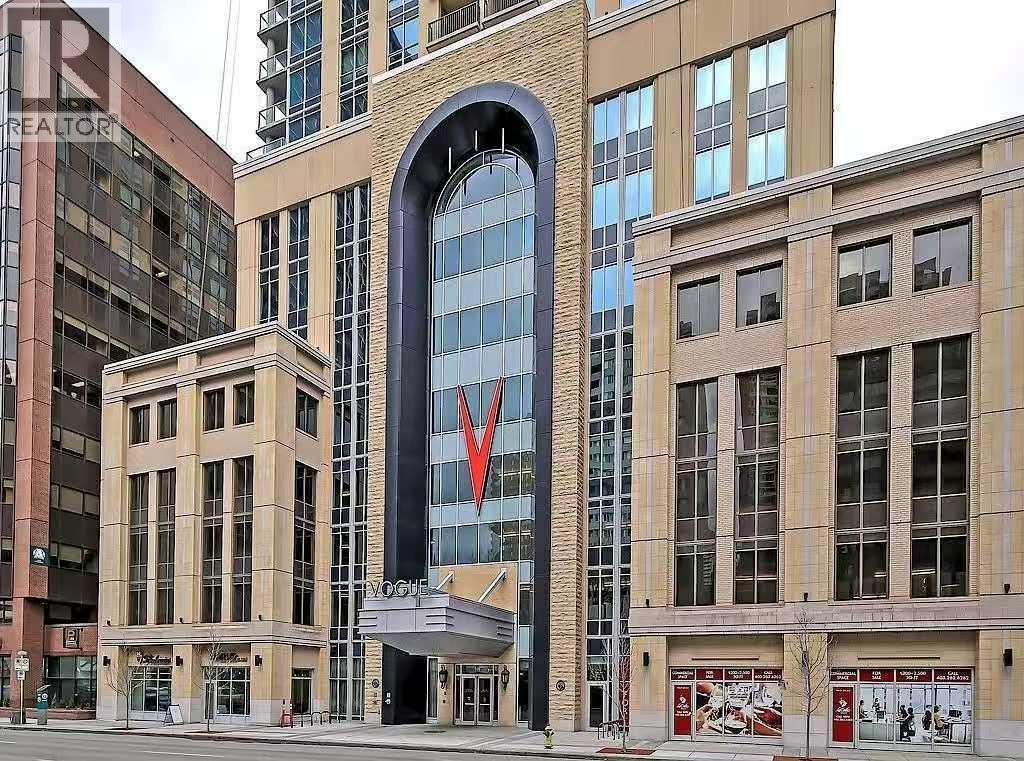
SOUTHWEST-facing 2-bed, 2-bath condo in upscale VOGUE w/ stunning CITY, RIVER & MOUNTAIN VIEWS from the 19th floor! Sun-drenched & open concept, this bright 2-bed/2-bath unit is filled with natural light & has engineered hardwood flooring in the main areas. Two-tone cabinets w/ modern hardware & under cabinet lighting, quartz counters, subway tile backsplash, dual basin undermount S/S sink, & S/S appliances, including a built-in Panasonic microwave, Kitchenaid stove w/ flat cooktop & dishwasher, & a Fisher Paykal fridge can be found in the open kitchen. The open main living area also features painted ceilings, floor-to-ceiling windows, & a sunny balcony w/ gas line for a BBQ & panoramic views. Flanked bedrooms offer extra privacy for roomates or frequent guests as they share no walls with each other. Primary suite features plush carpet, large windows w/ panoramic views, a generous closet, & a 4-pc ensuite w/ hexagon tile floors, modern vanity, quartz counter, undermount sink w/ modern faucet, tile backsplash, & fully tiled tub/shower. The 2nd bedroom also has plush carpet, a generous closet, large windows and quick access to the main 3-pc bath w/ hexagon tile floors, modern vanity, quartz counter, undermount sink w/ modern faucet, & oversized glass shower w/ full height tile. Complete w/ in-suite laundry, titled indoor parking and extra storage in the heated parkade. VOGUE is a high-end building w/ a ton of amenities, including central A/C, an elegant formal lobby, full-time concierge, and 36th floor Sky Lounge complete with fitness centre, billiards, large party room w/ kitchen, studio, & multiple rooftop terraces. Surrounded by parks, transit, the LRT, shopping & more, & within walking distance to the downtown core & all Kensington shops & services – this location offers the best urban lifestyle in the Downtown Commercial Core. (id:51540)
Calgary, Alberta
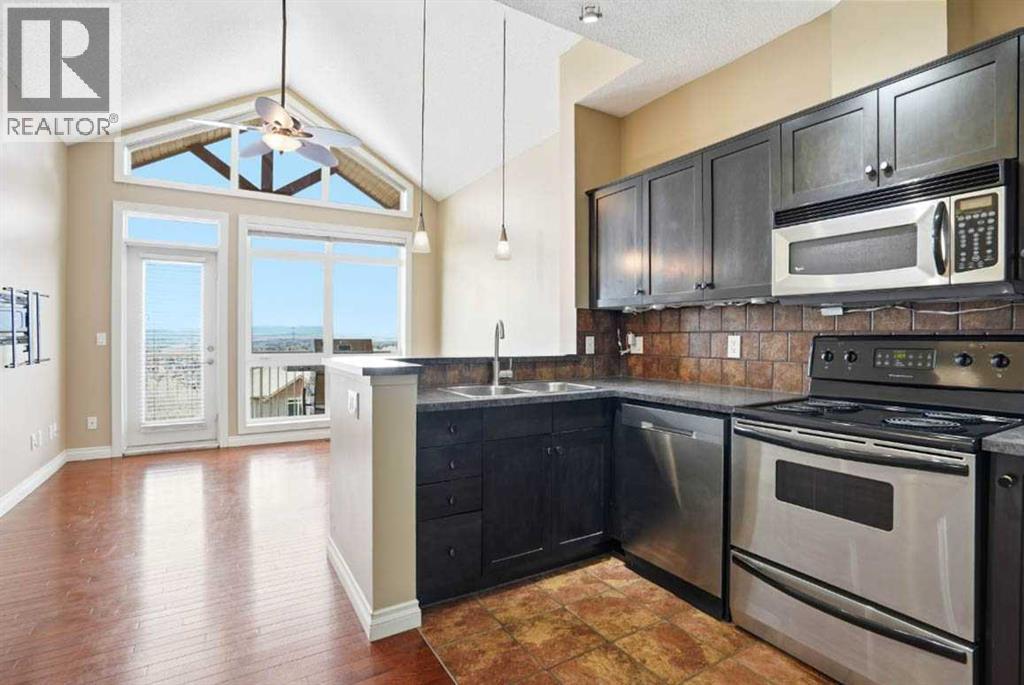
Welcome to Blue Sky in Rocky Ridge, where mountain views, smart design, and everyday convenience come together. This charming two-bedroom townhouse offers a unique and functional layout, with one bedroom on each level ideal for privacy, guests, or a roommate setup. The main living area feels bright and open, with vaulted ceilings, hardwood flooring, and access to a private balcony overlooking the mountains the perfect spot for morning coffee or evening downtime. The lower level includes the primary bedroom with ensuite, laundry, utility space, and additional storage. Complete with titled underground parking and titled storage, this home offers excellent value in a well-located northwest community close to parks, pathways, shopping, schools, and amenities. (id:51540)
Calgary, Alberta
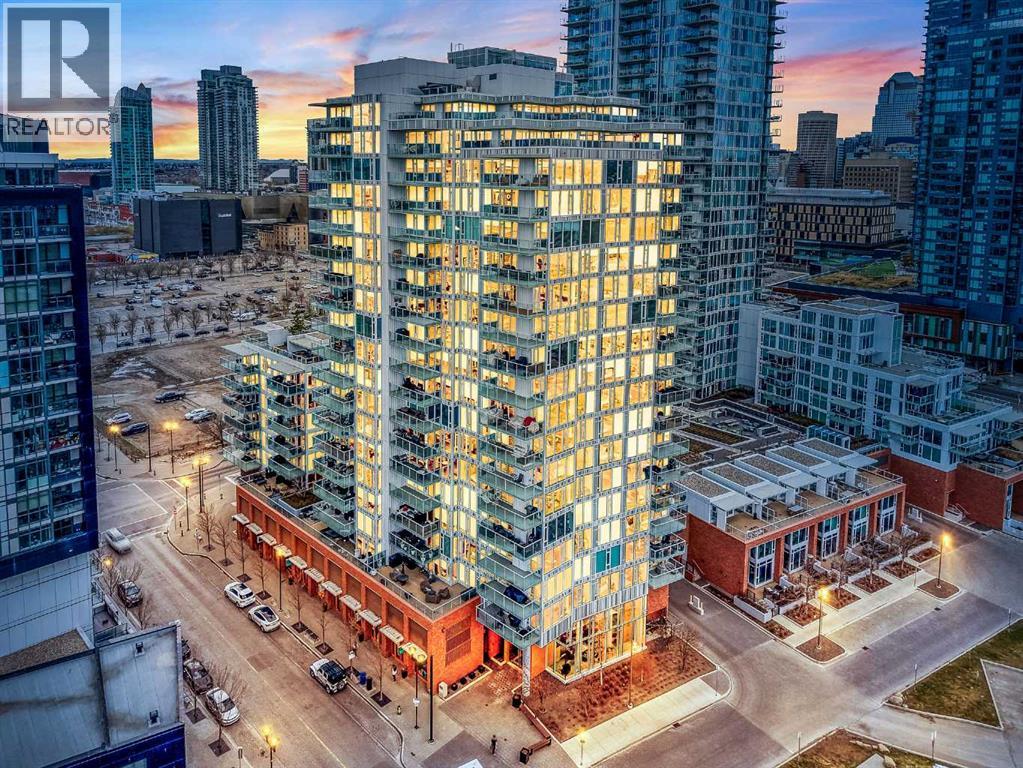
Welcome to Evolution, where modern design meets the perfect layout. This bright 6th-floor home offers 882 sq. ft. of stylish living space, featuring floor-to-ceiling windows that capture the views of the Bow River in each room.Why This Home Stands Out:•The Ultimate Privacy Layout: The smart "split-bedroom" design places the rooms on opposite sides of the unit, perfect for roommates, hosting guests, or a quiet work-from-home setup without distractions.•Oversized Private Balcony: Enjoy a larger-than-average patio with a gas line, giving you plenty of extra room to BBQ, lounge, and truly enjoy the outdoor city atmosphere.•Modern Chef’s Kitchen: Outfitted with sleek white cabinetry, granite counters, a gas range, and a breakfast bar for easy morning coffee.•Primary Suite Retreat: A spacious sanctuary with dual closets and a 5-piece ensuite, complete with a double vanity and cozy in-floor heating.Premium Building Amenities:Elevate your lifestyle with 24/7 concierge service, a fully equipped fitness centre, yoga studio, sauna, and a social lounge. You also get an expansive outdoor terrace for larger gatherings, plus secure heated underground parking and a storage locker.Location, Location, Location:Just steps from the Riverwalk and the vibrant Culture & Entertainment District. With transit nearby and quick access to downtown, SAIT, and the University of Calgary, you’re connected to the best of the city.Style, space, and a layout that works—experience it for yourself (id:51540)
Canmore, Alberta
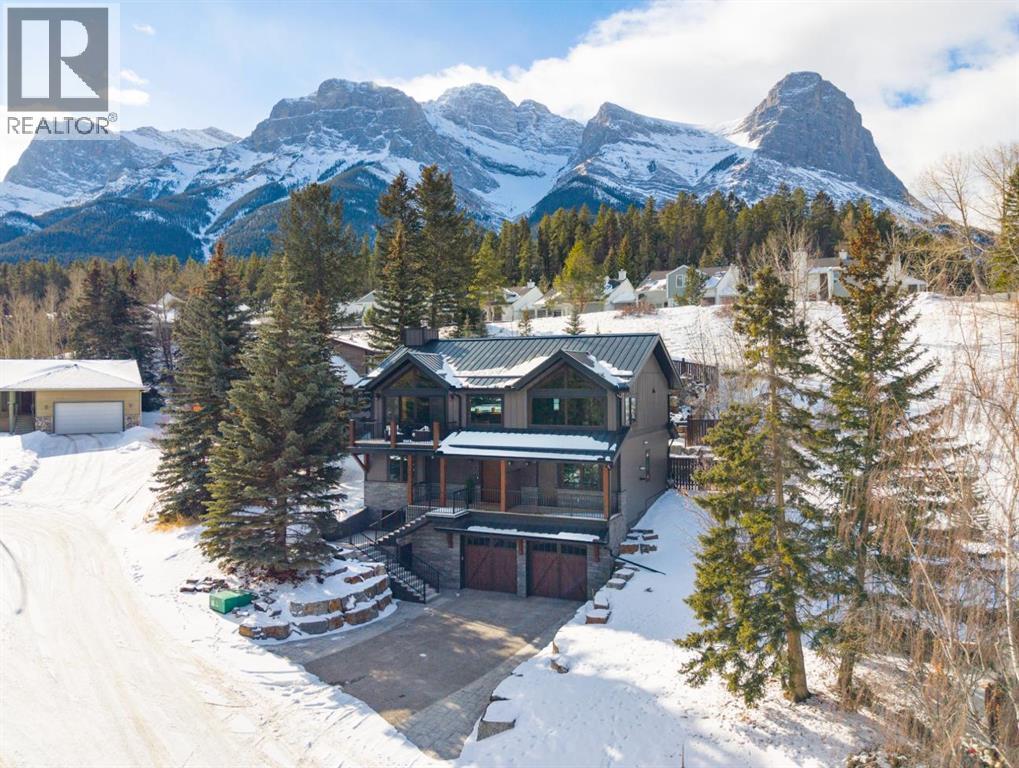
At nearly 3,200 SF, Positioned at the top of a quiet cul-de-sac, 104 Rummel Place captures elevated Bow Valley views in one of Canmore’s most peaceful residential settings.This 4-bedroom, 4-bathroom custom home blends privacy, scale, and thoughtful design anchored by a triple-car garage with exceptional storage capacity.Vaulted ceilings frame the surrounding mountain and valley views, creating a dramatic yet welcoming upper-level living space. Expansive windows draw natural light throughout, while multiple outdoor patios and balconies offer seamless indoor-outdoor living.The backyard is truly exceptional fully fenced and thoughtfully terraced with multiple lounging areas, a covered hot tub retreat, fire pit, and a private viewing platform perched above the valley an ideal vantage point to take in Canmore’s landscape.The kitchen is designed for entertaining, featuring a large island, gas range, prep sink, and generous workspace. The main level includes a spacious primary suite complete with a walk-in closet and a striking copper bathtub in the ensuite a distinctive design feature that elevates the space. Two additional bedrooms offer direct access to outdoor areas.The lower level includes a recreation room, fourth bedroom, and full bathroom, creating flexibility for guests, family, or additional living space.Additional features include in-floor heat throughout, heated driveway and steps, solar panels, elevator access to all levels, and rough-in for a future sauna or Nordic spa.This is a home defined by its position elevated, private, and immersed in nature while remaining just minutes from downtown Canmore. (id:51540)
Calgary, Alberta
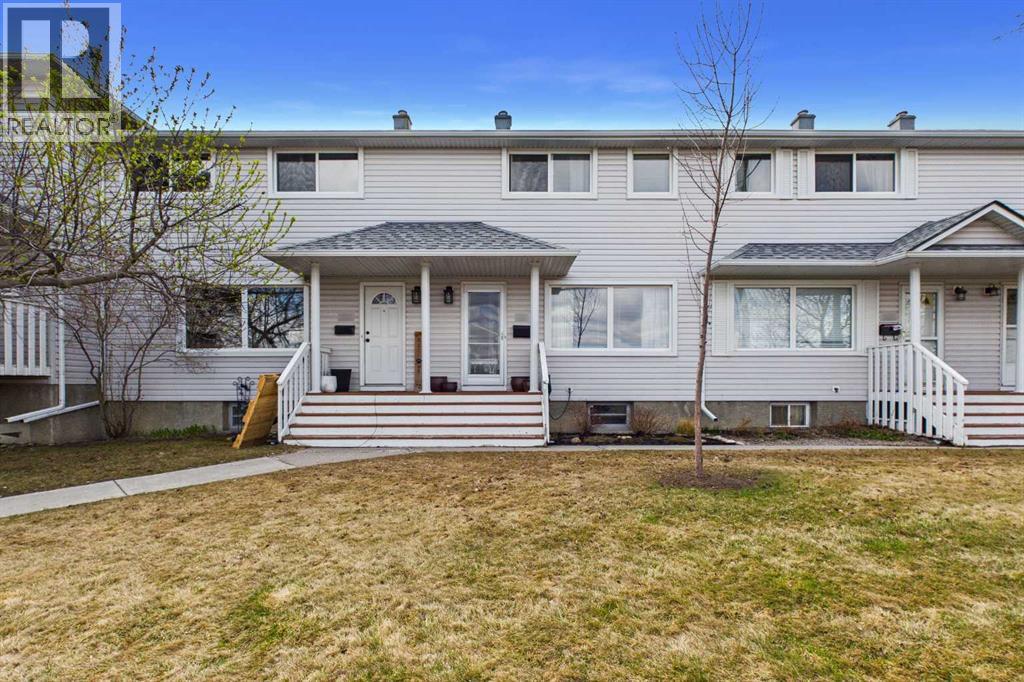
Nestled in the vibrant, tree-lined heart of Killarney, this quaint two-story townhouse perfectly captures the essence of inner-city charm and sophisticated comfort. From the moment you step inside, the rich glow of authentic hardwood floors leads you through an inviting, sun-soaked main level that feels both timeless and impeccably maintained. The open-concept flow creates an airy atmosphere, where the warmth of the wood underfoot complements the natural light streaming in from the oversized windows, making the home feel like a peaceful sanctuary tucked away from the urban bustle. The home’s most enchanting feature is its premier street-side positioning, situated directly across from a massive, lush greenspace, ball diamonds and adjacent schools. This park-facing orientation doesn't just offer serene, unobstructed views of mature trees and open grass; it also provides the ultimate inner-city luxury: limitless additional parking right at your front door for guests and family. Stepping out onto your front stoop, you are met with the crisp air of the park rather than the sights of a neighboring complex, giving the property a sense of openness and "breathing room" that is incredibly rare for a townhouse. Each room is crafted to meet your needs. The kitchen has been thoughtfully updated, offering an adorable movable island, quartz counters, and a perfect sized eating nook. The upper level is thoughtfully designed for intimacy and rest, featuring two well-appointed bedrooms that serve as quiet escapes at the end of the day. Each room offers its own unique perspective of the neighborhood, with the primary bedroom overlooking the park to provide a tranquil morning backdrop. Living here means being immersed in the Killarney lifestyle—where you are walking distance to eclectic cafes, the local swimming pool, Glamorgan Bakery ! and boutique shops—while enjoying a home that feels like a private, park-side cottage. It is the perfect blend of character, convenience, and a connect ion to the outdoors. (id:51540)
Calgary, Alberta
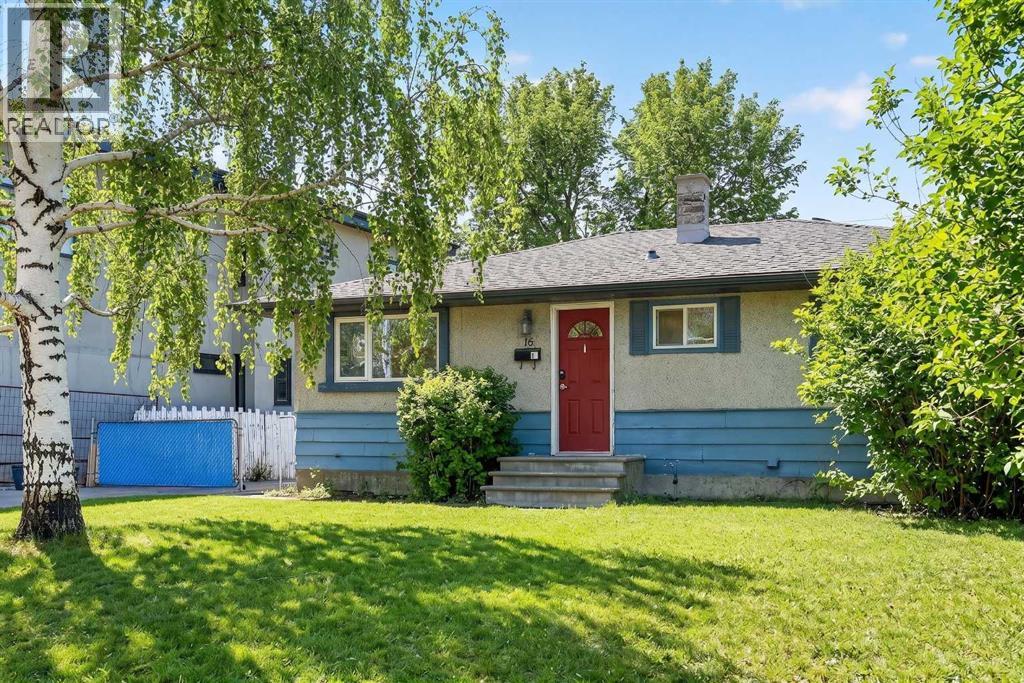
Located in the quiet, safe, and highly desirable community of Highwood, this property presents an outstanding opportunity just minutes from downtown Calgary and a short drive to the airport. Surrounded by mature trees, excellent schools, and beautiful green spaces—including nearby Confederation Park—this neighbourhood continues to be a top choice for families, investors, and builders alike. Positioned on a prime lot, this property is ideal for investors, developers, or builders looking for their next project. A development permit has already been approved for a stunning 1,800 sq. ft. luxury bungalow, saving you time and accelerating your build timeline. The existing home offers flexibility—whether you’re planning a full renovation or preparing for redevelopment, the house is ready for demolition or transformation to suit your vision. Additional value comes from recent upgrades, including a new garage roof and a partially renovated garage, along with new electrical and temporary service already run overhead to the garage—perfectly set up for construction. Opportunities like this in Highwood are rare—whether you’re building new, renovating, or investing, this is a property with exceptional potential in a location that continues to grow in demand. (id:51540)
Calgary, Alberta
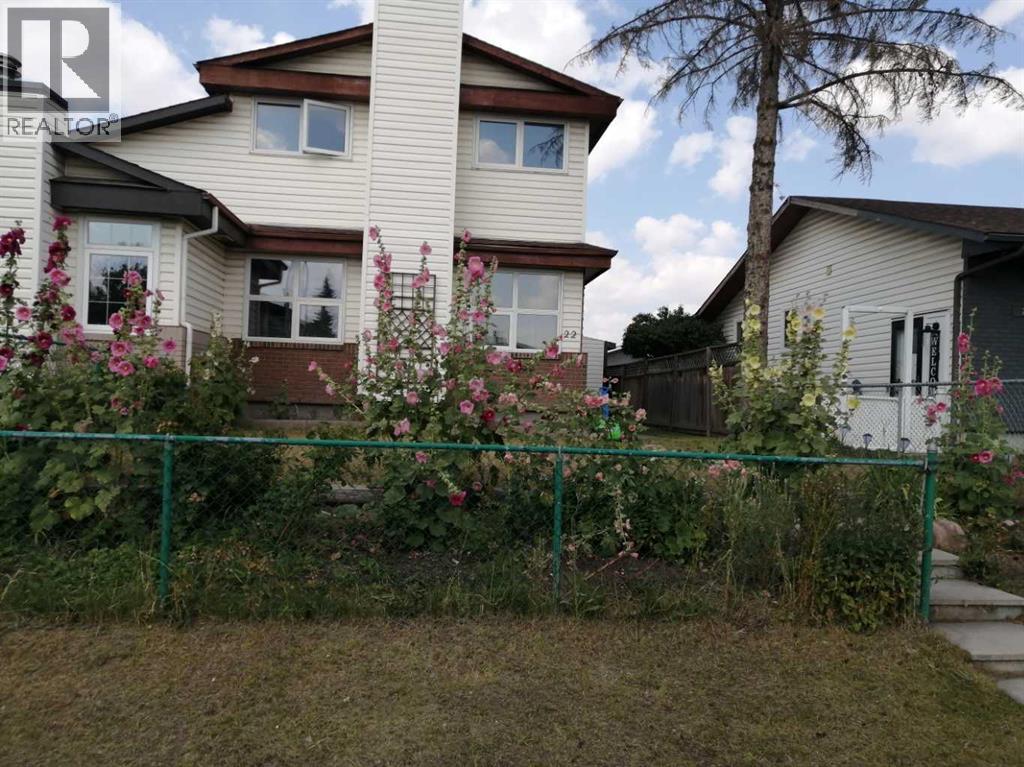
Open House on Sunday May 10th. Welcome to this very affordable family home with excellent location and great functionality. The house has been renovated with new kitchen new flooring, new windows and a new roof. When you get into the house, a big living room is on your left - bright and stylish with a stone faced wood burning fireplace. To your right is the kitchen and dining area. The dining room is a good size and can easily fit a table of ten. The kitchen is new and features a peninsula with quartz counter tops. Upstairs has three good size bedrooms. The master bedroom boasts a walk-in closet and a private door to the bathroom. The basement is finished with a 3-picece bathroom, big bedroom and a laundry room. All floorings are only a few years old. The house has 4 bedrooms total and 2.5 bathrooms, so it can easily host a multi-generation family. You can not beat this location. It is steps away from the C-Train station, the Peter Lougheed hospital, COSTCO and Sunridge Mall. Daycare, kindergarten and schools are all near. It is in a quiet cul-de-sac road and has big front and back yards that provide a safe and cozy space for children and family in summer. Must be seen to be appreciated. (id:51540)
Rural Foothills County, Alberta
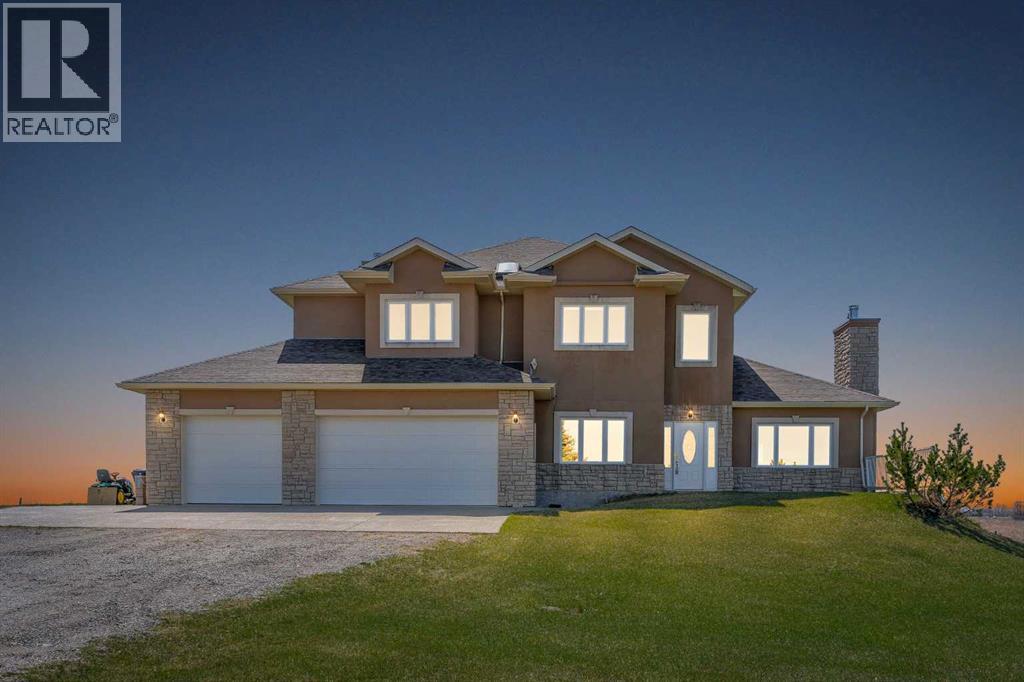
Experience exceptional country living just 15 minutes south of Calgary with this ENERGY EFFICIENT two story WALKOUT home situated on 26 picturesque acres with stunning SOUTHWEST MOUNTAIN VIEWS. Offering an impressive almost 5000 sq. ft. of developed living space, this thoughtfully designed property combines luxury, comfort, and superior construction quality in an extraordinary rural setting.Designed with both everyday living and entertaining in mind, the home features an OPEN CONCEPT floor plan with soaring VAULTED CEILINGS in the living and dining rooms, creating a bright and spacious atmosphere. The expansive kitchen offers abundant counter space, extensive cabinetry, and excellent functionality for family living or hosting guests. The inviting family room opens onto the southwest-facing deck where you can enjoy panoramic mountain views and breathtaking sunsets.The main floor also includes a private den, convenient laundry room, and excellent flow throughout. Upstairs you’ll find THREE BEDROOMS PLUS A BONUS ROOM, including the luxurious primary retreat complete with a huge walk-in closet and spa-inspired SIX-PIECE ENSUITE.The fully developed WALKOUT LEVEL adds incredible versatility with a large games room, media/theatre room. Perfect for extended family or multi-generational living, the home includes TWO REFRIGERATORS, TWO STOVES, AND TWO DISHWASHERS. The lower theatre room is pre-wired for surround sound and specially insulated for sound control.Built with INSULATED CONCRETE FORMS (ICF), this home delivers outstanding energy efficiency, durability, and year-round comfort. Exterior walls are constructed using Super Form Block from the footings to the roof and consist of:2 inches of foam8 inches of steel-reinforced concrete, An additional 2 inches of foamWith drywall and acrylic stucco finishes, the exterior walls are nearly 14 inches thick. Triple-pane windows from Supreme Windows were strategically positioned to maximize passive solar heating during winter while helping keep the home cool in summer.Additional premium features include: IN-FLOOR HEATING on all three levels Boiler system providing both heat and domestic hot waterDedicated hot water lines to each fixtureHeat-reflective material beneath the basement slab (except cold room)Additional heat-reflective insulation above attic insulation (except garage)Additional attic insulation for enhanced efficiencyUpper floors constructed with engineered floor trusses8’ ceilings on the lower level and 9’ ceilings on upper floorsFresh air exchange system with air-to-air heat recovery Sound-insulated bathroom walls Oversized TRIPLE HEATED ATTACHED GARAGE Insulated R-18 garage doors with quiet openers5,000-gallon cistern beneath the garage supplied by the well Naturally soft well water Gravity-fed septic system with extended drain field This remarkable acreage offers the perfect blend of luxury, privacy, energy efficiency, and rural tranquility. (id:51540)
Calgary, Alberta
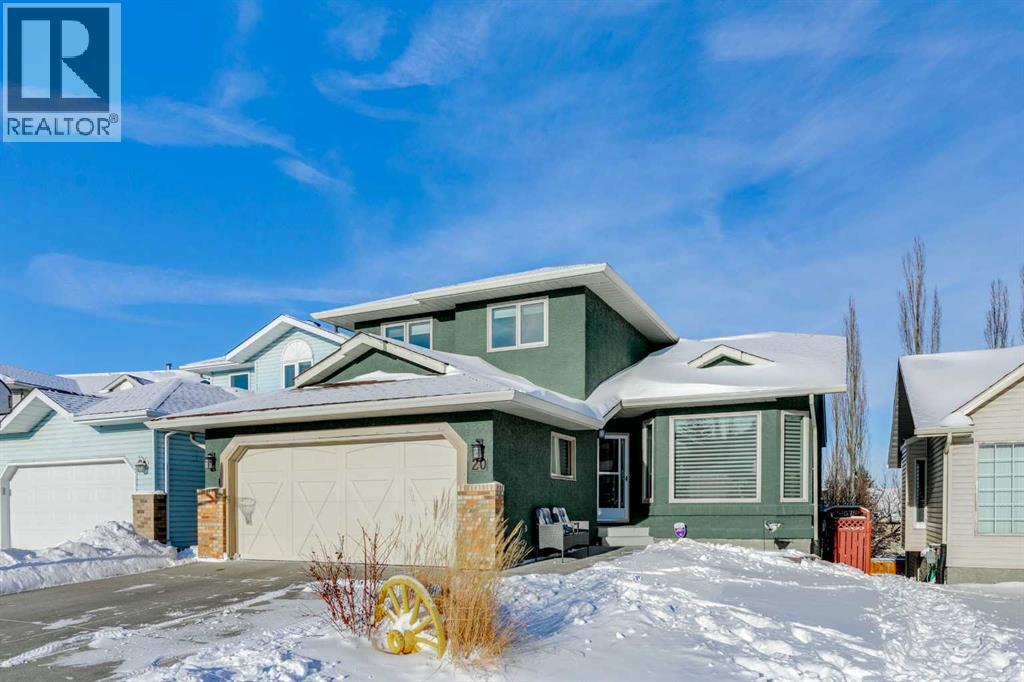
This special 1966 sq.ft. 5 bedroom home is ideal for a large or growing family. Exceptionally well maintained, some of the features include hardwood floors, gourmet kitchen with island, large family room with gas fireplace, main floor laundry, fully developed walkout basement, large deck off the kitchen, central air conditioning, stainless steele appliances, and a double attached garage. The home is situated in a cu de sac close to schools, park transportation and playground. This home is a pleasure to show.Please note possession date. The sellers are prepared to sell some furniture should the buyer like to acquire them (id:51540)
Calgary, Alberta
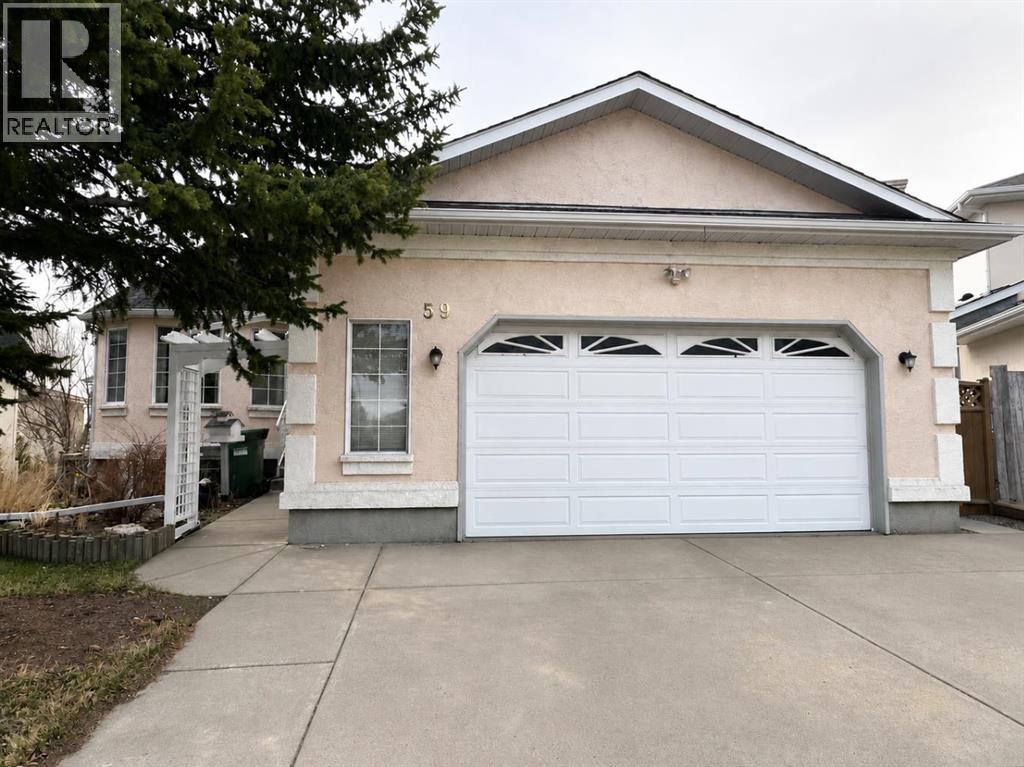
Walkout Bungalow in Edgemont with a Legal Secondary Suite!Welcome to this well-maintained, custom-built walkout bungalow, ideally situated on a quiet crescent in the highly desirable community of Edgemont. Offering over 2,700 sq. ft. of developed living space, this 5-bedroom home provides exceptional flexibility for families or multi-generational living.The bright main floor features extensive hardwood flooring, a formal living and dining area with bay windows, and elegant French doors. The spacious oak kitchen, complete with a central island, flows into a sun-filled breakfast nook with direct access to a south-facing balcony—perfect for enjoying your morning coffee. This level includes two bedrooms, highlighted by a generous primary suite featuring a walk-in closet and a jetted tub ensuite.The fully developed walkout basement is a legal suite, boasting 9-ft ceilings, in-floor heating, three additional bedrooms, a large living/recreation area with a pellet stove, a kitchen, and separate laundry—an excellent mortgage helper or private guest space.Set on a pie-shaped lot, the backyard offers a perfect blend of functionality and outdoor enjoyment with garden beds, a brick patio, and a playhouse.Additional Features:New Roof (2024), All Poly-B Replaced (2021), Oversized 24’ x 24’ double garage, Water filtration & underground sprinkler systems. Conveniently located just minutes from Nose Hill Park, top-rated schools, shopping, and transit. A rare opportunity to own a walkout bungalow with incredible income potential in one of NW Calgary’s most established communities! (id:51540)
