Calgary, Alberta
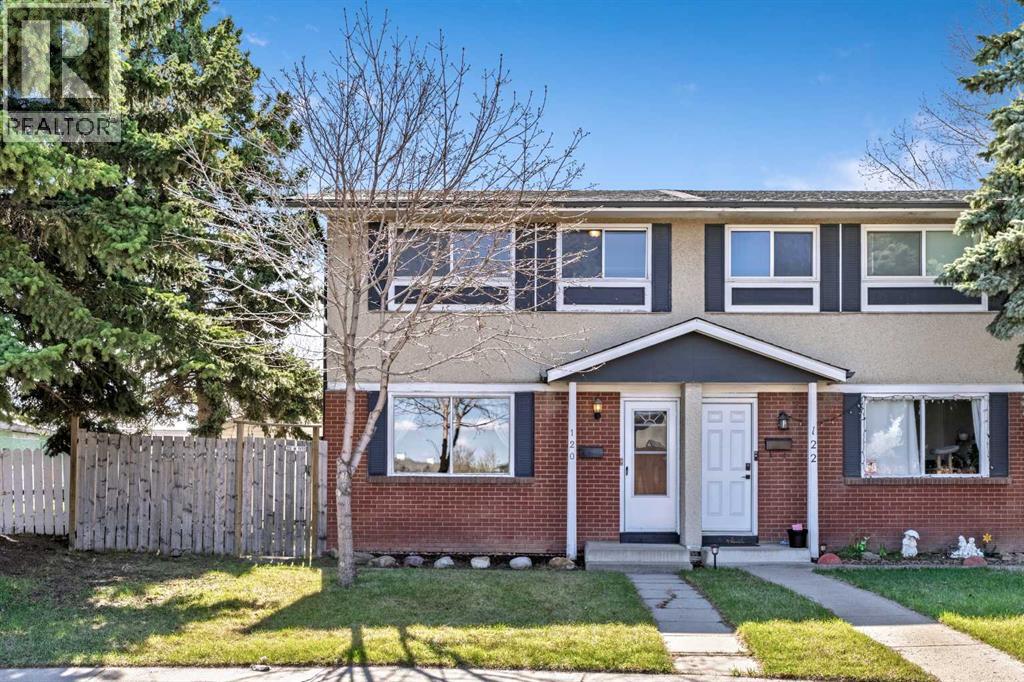
Welcome to this beautifully maintained 3 BEDROOM duplex with NO CONDO FEES, featuring a fully developed basement, DETACHED DOUBLE GARAGE, and an impressive WEST-FACING PIE-SHAPED LOT with no neighbours directly behind.Perfect for first-time buyers, families, or investors, this move-in-ready home offers over 1200 SF of total developed living space and a bright and comfortable main floor that feels welcoming from the moment you step inside. The spacious living room features large front windows that bring in plenty of natural light, while the kitchen offers generous cupboard and counter space, along with a window overlooking the backyard. The layout keeps the heart of the home connected to the outdoor space, making everyday living and entertaining feel easy. A convenient half bathroom completes the main level.Upstairs, you’ll find three well-sized bedrooms and a full 4-piece bathroom, offering comfortable separation from the main living area and flexible space for family, guests, or a home office.The FULLY DEVELOPED BASEMENT adds even more usable living space, whether you need a second living room, games area, movie room, playroom, gym, or home office setup. A large storage and laundry area is tucked neatly behind a hidden door, giving you plenty of room for seasonal items, tools, household extras, and laundry needs while keeping the main basement space open and uncluttered.The backyard is a true standout. Set on a large west-facing pie-shaped lot, this private outdoor space is perfect for summer evenings, gardening, backyard fires, entertaining friends, or simply enjoying a quiet coffee in the sun. With no neighbours directly behind, back alley access, and extra space beside the garage for additional parking or trailer storage, this yard offers space, privacy, and flexibility rarely found at this price point.Additional updates include shingles replaced in 2023 and a hot water tank replaced in 2025.Conveniently located just minutes from Stoney Trail, school s, parks, playgrounds, Elliston Park, Costco, Walmart, Sobeys, shopping, and everyday amenities.Well maintained, move-in ready, and offering the space, updates, double garage and outdoor lifestyle you have been looking for.Seller Says Buy This House, And We’ll Buy Yours*. Homes For Heroes Cashback Program*.(*Terms and conditions apply.) (id:51540)
Calgary, Alberta
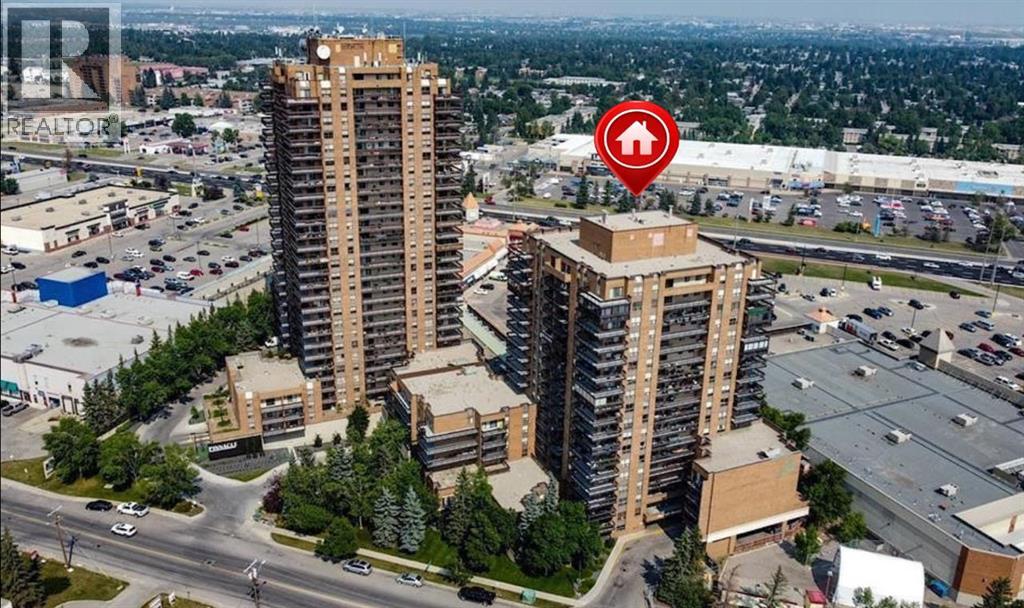
Price Reduced!!*** Your search is over!! Very affordable LIVE-IN or INVESTMENT PROPERTY!! Wake up to glorious mountain views from your balcony in this SPACIOUS one bedroom/one bathroom 708 sqft. condo in desirable NINE EIGHT HUNDRED . You'll love the OPEN LAYOUT of this 15th floor unit with magnificent views! The floorplan is well laid out...with a LARGE primary bedroom...good-sized living room and bathroom...lots of counter and cupboard space in Kitchen...plus a breakfast bar and dining area. A huge bonus is insuite laundry (with newer stacked washer/dryer)...and a large storage room in unit. CONDO FEES include HEAT/WATER/SEWER/ELECTRICITY/PARKING/PROFESSIONAL MANAGEMENT!! Nine Eight Hundred is a very well-managed complex. Concrete building...on-site management during certain hours Monday-Friday. There is a terrific main floor SOCIAL ROOM complete with kitchen, bathrooms, comfortable seating, TV, vending machines, book collection and puzzles. PLUS there is a full GYM available to owners/tenants on 3rd floor. Some of the BUILDING IMPROVEMENTS over the past # of years are: renovated lobby, refurbished elevators, new intercom system, closed circuit cameras at ALL entrances/exits (including parkade!), keyless entry throughout building, newer carpet/lino throughout building common areas, new lighting and fire escape signage installed throughout building. The building has garbage chute access on each floor...common area washer/dryer (coin-op) on each floor...and bike/tire storage rooms. Super close to LRT/a variety of shopping/restaurants/banking/ Macleod Tr/Southland Dr/Stoney Trail and more!. Must be age 18+ to live here. Better hurry!! (id:51540)
Rural Mountain View County, Alberta
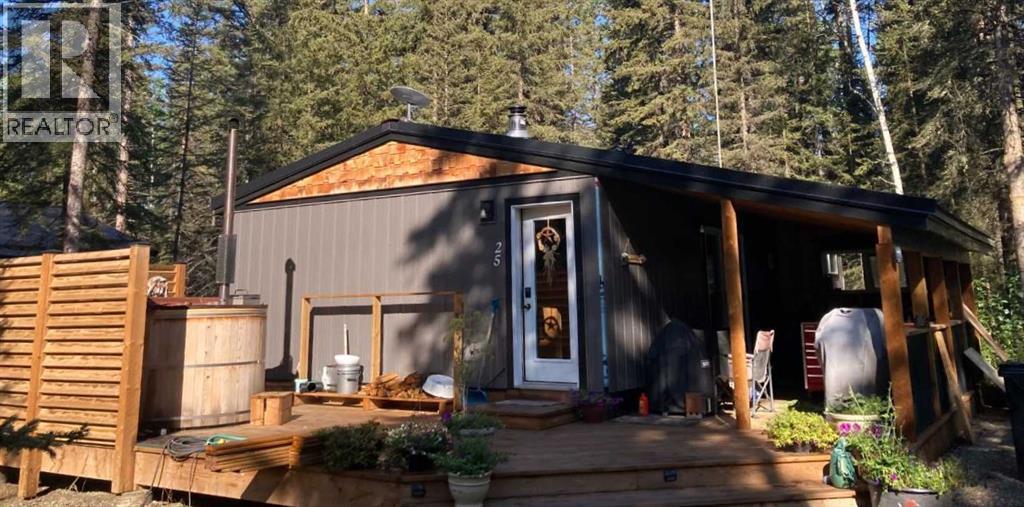
Priced to sell! Year round 3 bedroom home. Nature, Privacy & Your Own Water Source / Bergen Springs LivingWelcome to your four season woodland hideaway in Bergen Springs featuring your own private well for true convenience & independence. Built in 2016, this charming 789 sq ft cabin offers 3 bedrooms & a warm, inviting feel the moment you step inside.Cozy up by the wood stove or enjoy modern comforts like ondemand hot water, washer/dryer, & a propane wall furnace. A classic clawfoot tub adds a touch of vintage charm.Step outside to expansive covered & open decks, perfect for morning tea & coffee, BBQs, & peaceful evenings surrounded by nature.Features include: private well, 1000 gal septic, serviced propane, fenced garden area, double decker storage, firewood shelter, RV parking & ample space.Enjoy community perks like pond, clubhouse, disc golf & off leash area. All just 10 minutes to Sundre. Condo fees only $610/year. Self sufficient living meets woodland serenity. (id:51540)
Calgary, Alberta
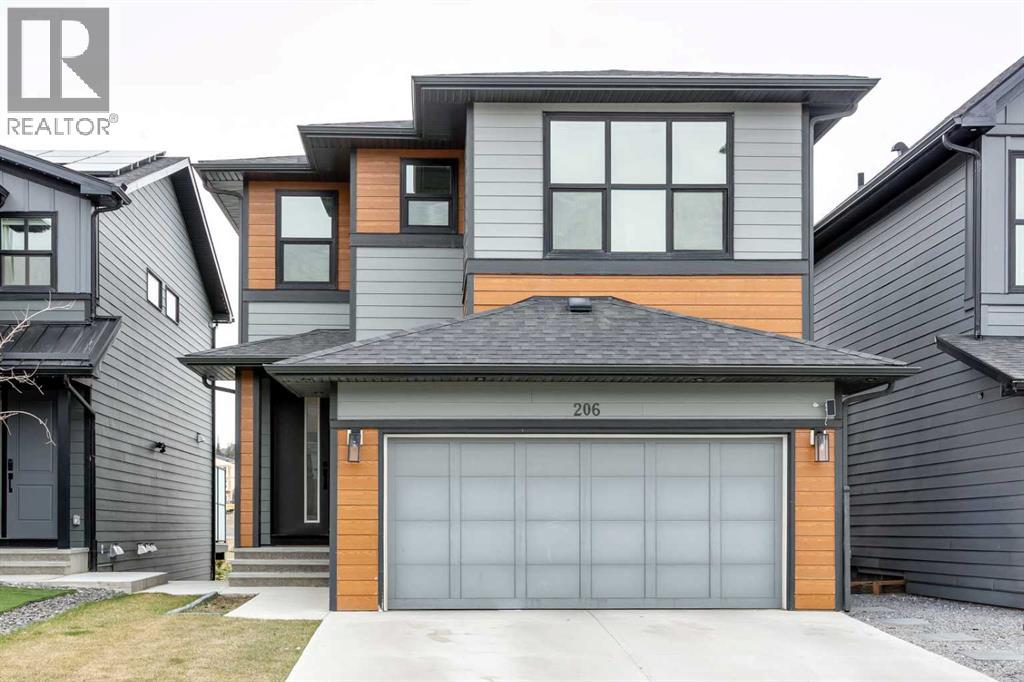
Welcome to the prestigious community of Rockland Park. This gorgeous home, backing on to the POND offers stunning VIEWS in a sophisticated and modern setting. Inside, you’re greeted with an open floor plan with beautiful luxury vinyl plank flooring and large windows allowing you to fully appreciate the unobstructed views! The kitchen is a masterpiece. It features a 13’ long central island with WATERFALL quartz countertops and an UPGRADED appliance package with a GAS stove. A living room, dining area, powder room and a main floor bedroom complete the main level. Access to your UPGRADED and OVERSIZED 26’ x 10’ balcony with a BBQ gas line is just off your kitchen! UPGRADED glass railings and luxury vinyl plank stairs lead you to the upper level. Here you’ll find 3 generously sized bedrooms and two 5-pc bathrooms. The primary ensuite has been beautifully designed with a fully tiled walk-in shower, a large soaker tub and double vanities. The closets have been upgraded with built-in organizers. A large family room and a laundry room are on this level for added convenience. The fully developed WALKOUT basement has a 3-pc bathroom, an additional bedroom and a beautiful wet-bar next to the spacious living room. Both the wet bar and basement bathroom have HEATED floor tiles for that extra touch of luxury! Concrete steps along the side of the home lead you to your finished backyard featuring stamped concrete landscaping - a beautiful space to enjoy the warm summer evenings! Central AIR-CONDITIONING keeps you cool when needed. This home is loaded with BUILDER UPGRADES including 9’ ceilings on all 3 levels, 8’ doors throughout the home, upgraded interior and exterior pot lights, cement fibre (hardie board) siding, triple pane windows and a tankless hot water heater. Residents of Rockland Park have exclusive access to incredible amenities including an outdoor pool, hot tub, community centre, sport courts, playground, and gathering spaces. Rarely do homes of this calibre come on t he market! Call to book your private showing today! (id:51540)
Cochrane, Alberta
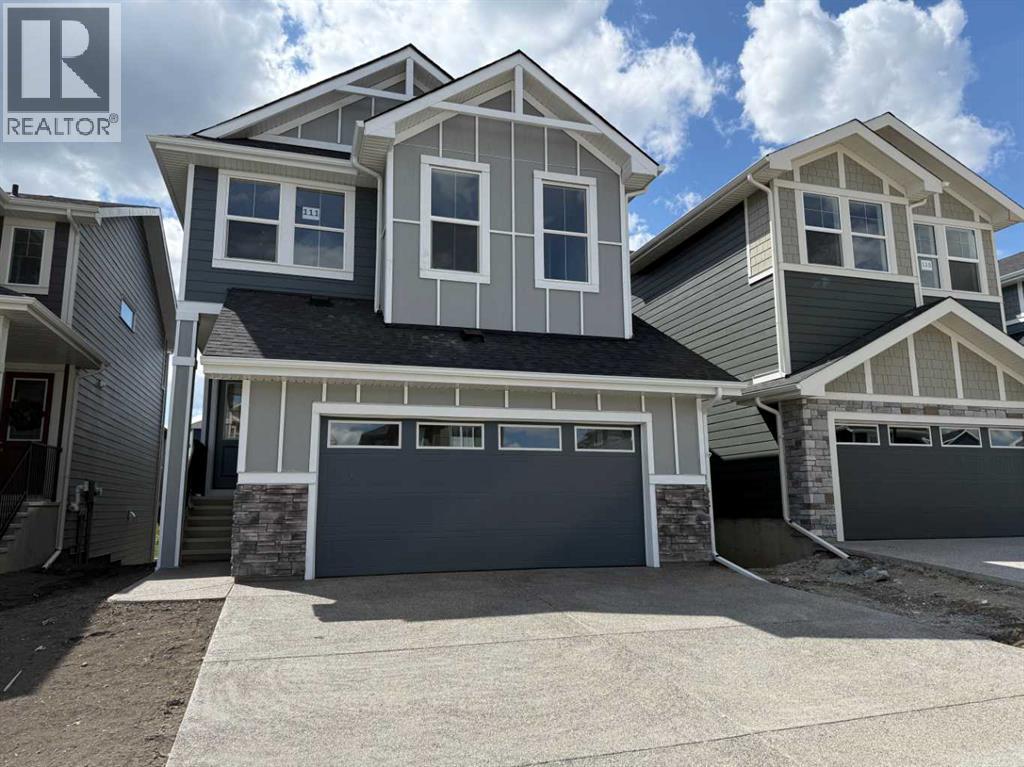
Builder’s $20,000 promotion has been applied to the list price!...Four Bedrooms with a Walk-out Basement and a West Facing Backyard & A 22’ x 22’ Garage !!Welcome to a unique opportunity in today's competitive real estate market! This impeccable 4-bedroom home is brought to you by the renowned Douglas Homes Master Builder. Presenting the coveted Glendale Model, this sun-soaked residence boasts a west-facing backyard and is conveniently located just a short walk to the future community center in Sunset Ridge...Elegance Meets Practicality:Step inside and be captivated by the abundance of upgrades awaiting you and your family. The main floor welcomes you with an open layout, soaring 9-foot ceilings, and grand 8-foot tall doors. Natural light floods the space through large windows, highlighting the beautiful engineered hardwood flooring throughout...A Culinary Oasis:The heart of this home showcases a spacious dining area and a kitchen that will inspire your inner chef. Revel in the high-end builder's grade appliance package and the striking quartz countertops that adorn every surface. On chilly evenings, gather around the stylishly warm and cozy electric fireplace, creating cherished family memories...Serene Retreat:The deluxe primary suite offers a tranquil escape with a generously-sized walk-in closet and his and her's vanity & sinks - a true oasis of relaxation. An additional feature is the large flex room on the main floor with two 8-foot doors, ideal for those working from home or as a versatile space to suit your needs...Community Perks:For families, this location is a dream come true. Rancheview K-8 School is just a few blocks away, and St. Timothy High School is a short drive south. The future community center and a third school, in the pipeline, will be within walking distance...Convenience and Adventure Await:Escape into the mountains, just 40-45 minutes away on the scenic route. The city of Calgary is a quick 30-minute drive, as is to your ne arest Costco, while the airport is an easy 45-minute commute...Your Forever Home Awaits:If you've been searching for the perfect fit for your growing family, this exquisite and elegant home is the answer. But don't hesitate; opportunities like this are rare. A brand new 4-bedroom home at this price won't last long. Act now and make it yours today!Pictures from our Glendale Model Showhome. This listing has a slightly different exterior & interior finishing package than as shown in the pictures presented here...(Attention fellow agents: Please read the private remarks.) (id:51540)
Calgary, Alberta
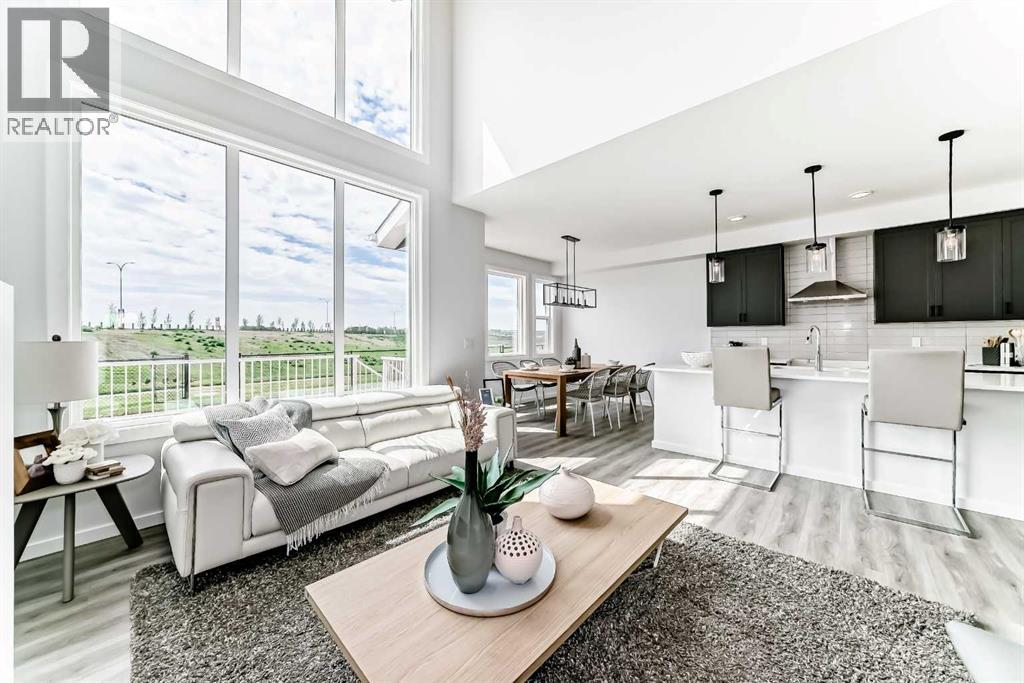
A WALKOUT BASEMENT CHANGES THE WHOLE CONVERSATION. This is one is not an afterthought. With 9’ foundation walls, full-sized windows, and real natural light, the lower level starts from a much better place — brighter, more usable, and far easier to imagine as part of daily life.Out back, the 12’x10’ RAISED DECK sits above the walkout, giving you two outdoor zones instead of one: elevated space up top, COVERED CONCRETE PATIO below. Morning coffee, summer dinners, shaded kid chaos, future lower-level hangout access — it all works harder here.Inside, the TWO-STOREY GREAT ROOM brings the drama in the best way: height, light, and a full wall of windows that pulls the whole main floor upward. The fireplace anchors it with a clean two-storey feature wall, mantle, and tile surround — enough presence to make the room feel finished, not forced.A MAIN FLOOR BEDROOM AND FULL BATHROOM is easy to scroll past on paper — until you realize what it actually does. Guests stay comfortably. Work-from-home gets a real door. Family can visit without a full upstairs reshuffle. It’s not just a room; it’s a pressure valve for real life.The kitchen works hard without making a scene: GAS COOKTOP, BUILT-IN WALL OVEN AND MICROWAVE, oversized island, and a WALK-THROUGH PANTRY from the mudroom so groceries don’t tour the entire house before finding a cupboard.Upstairs, the BONUS ROOM OVERLOOKS THE GREAT ROOM and borrows light from that two-storey window wall, so it feels connected instead of tucked away. The master walk-in closet connects directly to the laundry room — a small detail that becomes a daily win. And both secondary bedrooms get their own walk-in closet, because apparently someone finally admitted kids have stuff.The location does heavy lifting too. SOUTH-FACING FRONT EXPOSURE, green space close by, and a cozier Osprey Hill setting give this one a more open feel than the typical row-after-row new community experience. And with community completion expected in the next 4–5 ye ars, you get the fresh-start energy without signing up for a decade of construction dust.Flexible, bright, move-in ready, and smarter than it first lets on. Ask your agent to book a showing and see it for yourself!• PLEASE NOTE: Photos are of a DIFFERENT Spec Home of the same model – fit and finish may differ. Interior selections and floorplans shown in photos. Kitchen appliances are included, and will be installed prior to possession. (id:51540)
Rural Rocky View County, Alberta
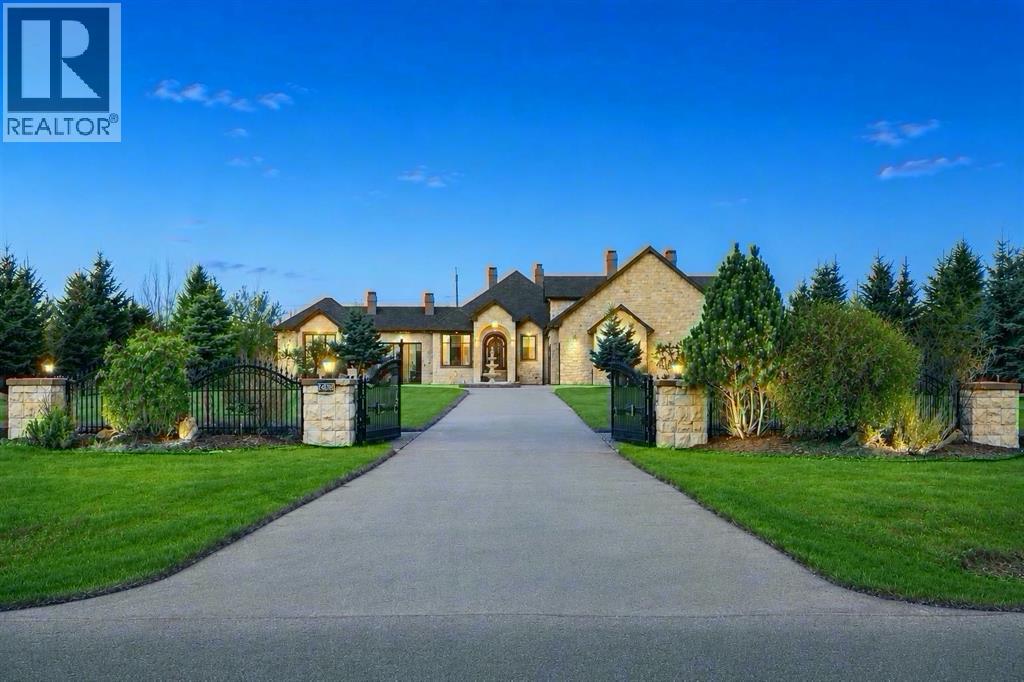
A World Class, Gated, Mountain View Residence offering the finest of quality millwork & details imaginable. Custom ceilings in the living area & 3 signature fireplaces, rich hardwood & marble heated flooring throughout various principal rooms, solid doors, 5 breathtaking bedrooms with 3 ensuite spa jet showers, baths, & custom walk-in closets. Additionally, a professional home theatre with large projection screen & butlers bar. The upper floor is ideal for an additional bedroom with exceptional views and bright windows, closet space and bath., There is a large motor court with 4 -car garage, an additional tandem garage with built in kitchen, breeze way, shimmering reflecting waterfalls, and separate guest house. The property is supported by a combination of architectural elements including a spectacular sport court, miles of sun-drenched patios with balconies surrounded by beautiful iron work, which are in turn softened by mountain views encompassing the backyard filled trees, professionally landscaped with delightful tranquility. This architectural estate is beyond compare & surpasses the most discriminating expectation. This premiere property is the ultimate in Luxury. (id:51540)
Calgary, Alberta
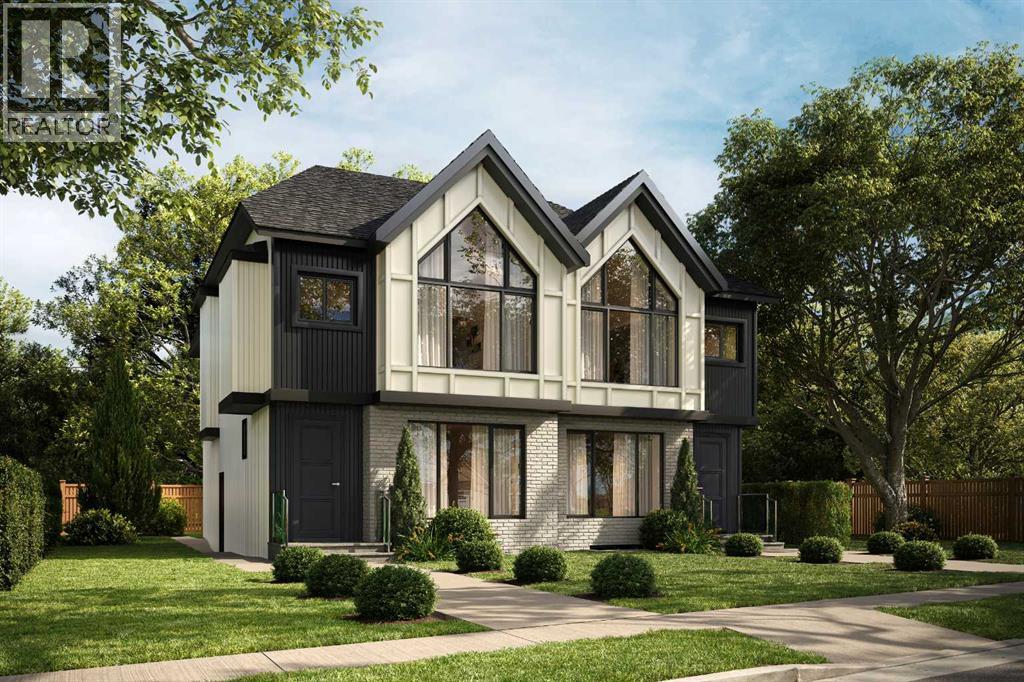
This UNDER CONSTRUCTION 3 STOREY home will be ready in August and offers refined design, elevated living & a location that blends luxury with city convenience. This exceptional semi-detached residence offers over four thoughtfully developed levels, including a fully finished legal suite, and is perfectly positioned BAKING ONTO A PARK with a sun-filled WEST-facing backyard—delivering both tranquility and rare inner-city views.Situated in the highly sought-after community of RICHMOND, this home places you moments from Calgary’s most desirable amenities while offering the serenity of park-side living. Enjoy direct access to green space, walking paths, and playgrounds just beyond your backyard, with effortless connectivity to downtown, top-rated schools, boutique shopping, and vibrant dining along 17TH AVE SW and MARDA LOOP.Step inside and experience a refined, modern interior where clean lines and intentional design create a sense of understated luxury. The welcoming FOYER opens to a bright dining room perfect for family gatherings or entertaining. A discreetly tucked away POWDER ROOM adds convenience without compromising flow.At the heart of the home, the main living area unfolds with seamless elegance. The kitchen is both functional and striking, anchored by an oversized island and complemented by a generous pantry—perfect for everyday living or elevated entertaining. The adjoining family room is warm and inviting, centred around a fireplace with custom built-in cabinetry, while expansive rear windows frame picturesque park views and fill the space with natural light.Step outside to the WEST-FACING BACKYARD, where a private patio is an ideal setting for sunset evenings, summer gatherings, or quiet morning coffee surrounded by greenery. A thoughtfully designed mud room with built-in storage ensures effortless organization.The second level is designed for comfort and retreat. The PRIMARY SUITE offers a serene escape with vaulted ceilings, a spacious walk-in c loset, and a spa-inspired ensuite featuring a freestanding tub and separate shower. Two additional bedrooms, each with walk-in closets, a full bathroom, and convenient upper laundry complete this level.Elevating the home even further, the THIRD LEVEL LOFT provides a truly standout space. This open-concept retreat features a built-in bar, a stylish 3-piece bathroom, and access to a large, sunny west-facing balcony overlooking the park. Whether used as an entertainment lounge, executive workspace, or private getaway, this level captures stunning elevated park views and unforgettable sunsets.Downstairs, the fully developed LEGAL BASEMENT SUITE offers exceptional flexibility and income potential. Complete with its own kitchen, spacious rec room, two bedrooms, bathroom & laundry, it’s perfectly suited for extended family, guests, or rental opportunities.Living in Richmond means enjoying a quiet, established inner-city neighbourhood with unparalleled access to Calgary’s best outdoor and urban amenities. (id:51540)
Calgary, Alberta
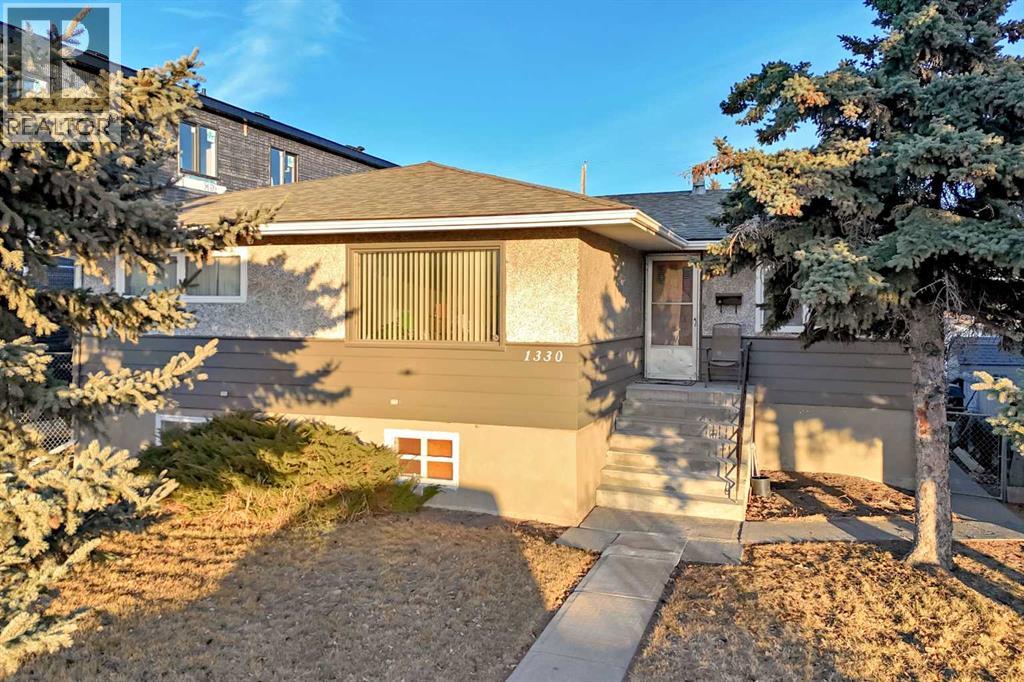
OWNER SAYS SELL!!! ****ALERT TO BUILDERS, DEVELOPERS, INVESTORS OR HANDYMAN **** Inner city in sought after Radisson Heights/Albert Park! sitting on a 50 X 130 foot lot ZONED R-CG !! Plenty of development all around. An 8 unit build is being constructed right next door, and more all around the area. Great project for a savvy developer/builder/ or long term investor that knows the risks involved and the gains in appreciated value. This is also a perfect fit for a holding property and with some renovation and updating of the current home, this could be a great rental unit with an upper and lower( illegal )suite. The double detached garage could also be rented and there is additional parking for an RV/boat or more vehicles on the gravel pad. This may also contribute to more revenue possibilities. Radisson Heights is booming with new development and can only continue as the older homes are being levelled to make way for the new high density multi unit builds. Close to all amenities, schools, shops, shopping, International Avenue, transit, and C train platform a 10 min walk away. Inner city gets you downtown in 15 mins. Deerfoot, Glenmore, and Stoney Trails are close and 20 mins to the Airport! You will need city approvals and permits to move forward if your plan is to build or redevelop. This is a Handyman special if you want to upgrade the existing raised 5 bedroom 2 bath bungalow. It has new shingles (House and garage) furnace is within 6 years of age, some new windows in the basement, siding and stucco in nice shape. Come check it out before its gone!! (id:51540)
Calgary, Alberta
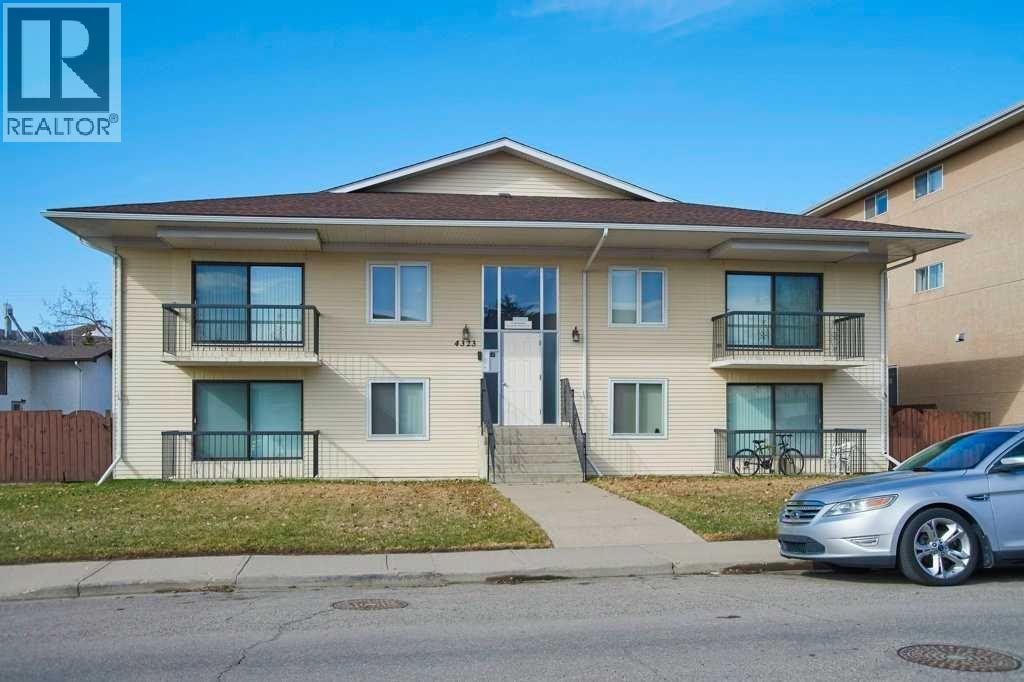
Incredible investment opportunity to own a highly coveted 8-plex, backing onto a park and green space, in the heart of Bowness. This special building has displayed pristine condition for over 40 years. The current owner continued with meticulous pride in ownership after the previous owner who held the property for over 35 years. This buildings has maintained near 100% tenancy since it was purchased and continues to be a sought-after, income producing, building. Featuring 6 - large, 2 bedroom units, and 2 - large, 1 bedroom units, all with their own dedicated balcony, in-suite storage and paved parking stall. The units and common area are in good to great repair with paint, appliances, flooring, fixtures etc. upgraded or replaced as necessary. Additionally, the building has coin operated washer and dryer, plus a security cameras with video surveillance, available on your web connected device. Also included are items in the "general store"; a large storage room the previous owner established that holds a plethora of extra's and maintenance items. 8-plex's rarely hit the market, rarer still, buildings of this quality and marketability. (id:51540)
Airdrie, Alberta
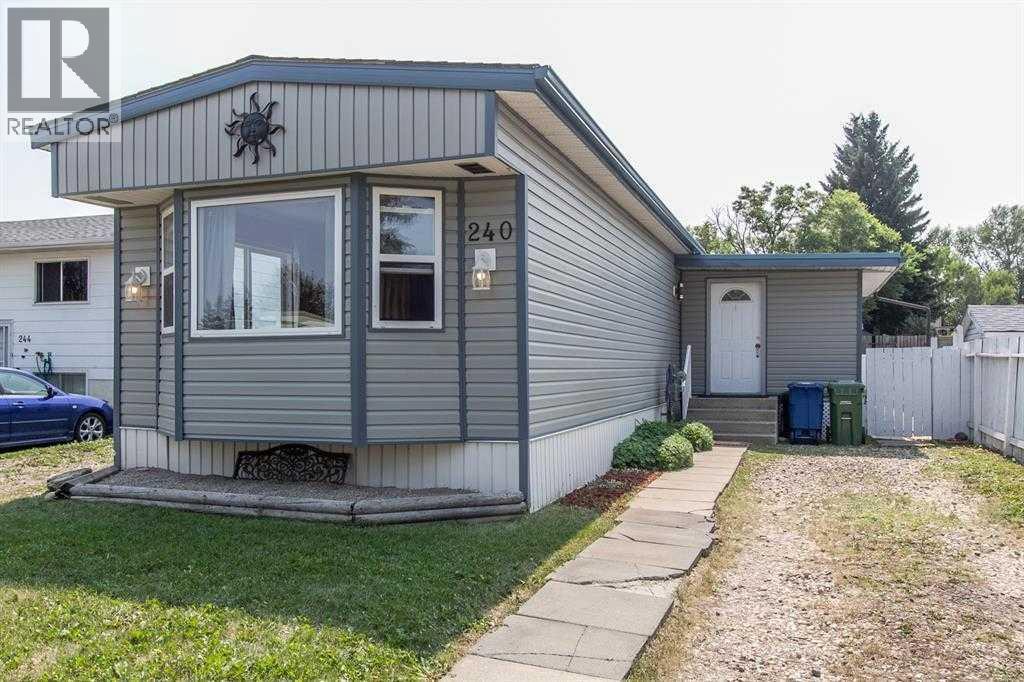
Welcome to affordable home ownership with NO condo fees, NO pad fees and NO HOA fees — just your own home on your own land in an unbeatable location close to everything Airdrie has to offer.This well-maintained home offers 1367 square feet of comfortable living space, including the bright all-season sunroom, plus an additional 427 sq ft in the basement including storage/utility room and a space for a workshop or, hobby room, theatre space or future bar area with a little imagination.The updated kitchen is truly the heart of the home, featuring crisp white cabinetry, stone countertops, a gas stove and plenty of workspace for everyday living and entertaining. Freshly painted and lovingly cared for, this home is move-in ready and filled with natural light throughout the spacious front living room.Offering 3 bedrooms and an updated 4-piece bathroom, there is plenty of room for families, downsizers or buyers looking to enter the market without sacrificing space or location.Step outside to enjoy the sunny deck, ideal for BBQs, morning coffee or gathering with friends and neighbours. The fully fenced yard backs onto green space and includes garden sheds for seasonal storage.Located just minutes from schools, shopping, Genesis Place, Bert Church Theatre and East Lake Regional Park — you can truly walk to many of Airdrie’s top amenities.Affordable living with quick possession available. Make your move and start your next chapter here. (id:51540)
Cochrane, Alberta
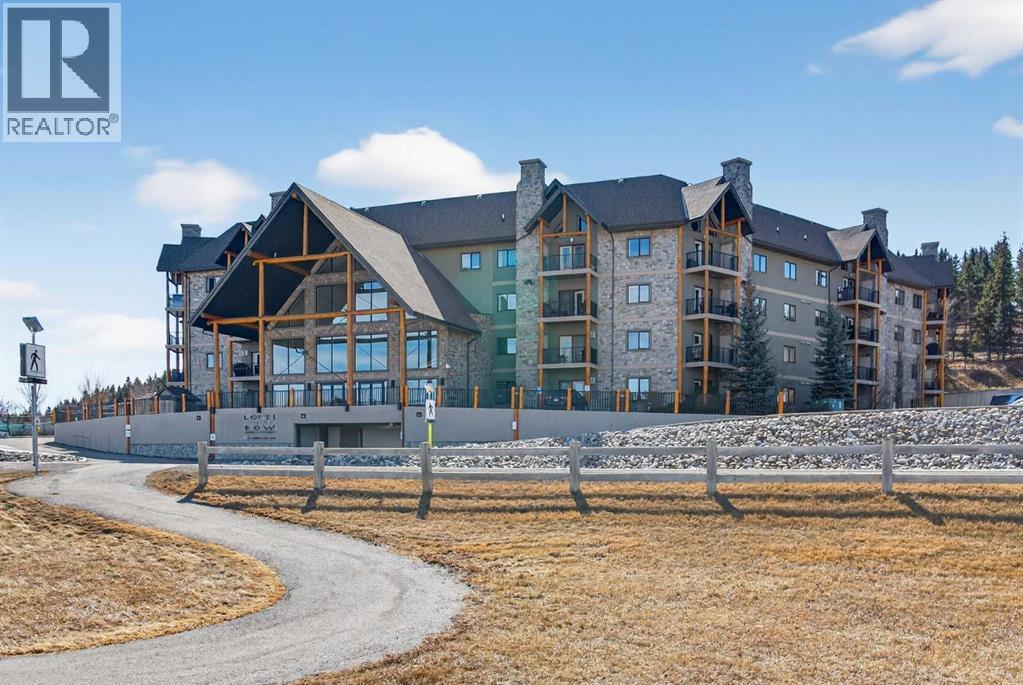
Welcome to Lofts on the Bow, Cochrane’s gold standard for 55+ adult living. Proudly offered by the original owner, this is currently the only unit available in the building. Just across from the Bow River, this beautifully designed concrete building is inspired by alpine architecture, featuring a striking blend of stone masonry, timber accents, and expansive glass, along with in-floor heating throughout. Upon entering, you are greeted by open balconies and a grand maple staircase, creating an impressive sense of arrival as it opens to the amenities beyond. The building offers numerous thoughtfully designed common areas with chateau-esque furnishings throughout, providing inviting places to gather, connect, and relax. This 2nd-floor end unit features a unique single-level floor plan, exclusive within the building and offering a rare third window that brings in additional natural light. With 9' ceilings and an open design, the home feels bright and airy. The layout (Virtually Staged) places the bedrooms and bathrooms on opposite sides of the unit, enhancing both privacy and flow, with generously sized bedrooms, including a primary bedroom with a walk-in closet. A dedicated laundry space with stacked washer and dryer adds everyday convenience. The kitchen is finished with stainless steel appliances, granite countertops, a breakfast bar, a deep pantry, maple cabinetry, and under-cabinet lighting, blending style and function. Additional features include multi-directional blinds and optional air conditioning already installed for year-round comfort. The unit is also pre-wired for a home theatre system. As an exterior end unit, you benefit from added privacy along with direct proximity to the stairwell, providing convenient access for groceries or quick entry into the building. Step outside onto your private balcony with northeast views of St. Peters Church, the Bow River, and the soccer fields, complete with a built-in storage locker. It’s not uncommon to spot deer grazin g in the fields nearby, adding to the peaceful setting. The unit also includes a titled underground parking stall, ideally positioned as an end stall for added ease when parking and maneuvering, along with an additional storage cage in the parkade. There is also plenty of additional surface parking available for owners and visitors. Enjoy an amenity-rich lifestyle, including a fully stocked community kitchen and large banquet hall, an open billiards room, a central south-facing courtyard backing onto a nature reserve with a stone fireplace, barbecue, pergolas, and benches, a flex/games room, fitness centre, a coffee bar and sitting area on the 2nd floor, a library on the 3rd floor with river views, a quiet loft lounge on the 4th floor, multiple guest suites, and a convenient car wash bay. Additional conveniences include short-term RV parking, perfect for unloading and settling in after long trips. This is not just another place to live, but a completely different way to live. (id:51540)
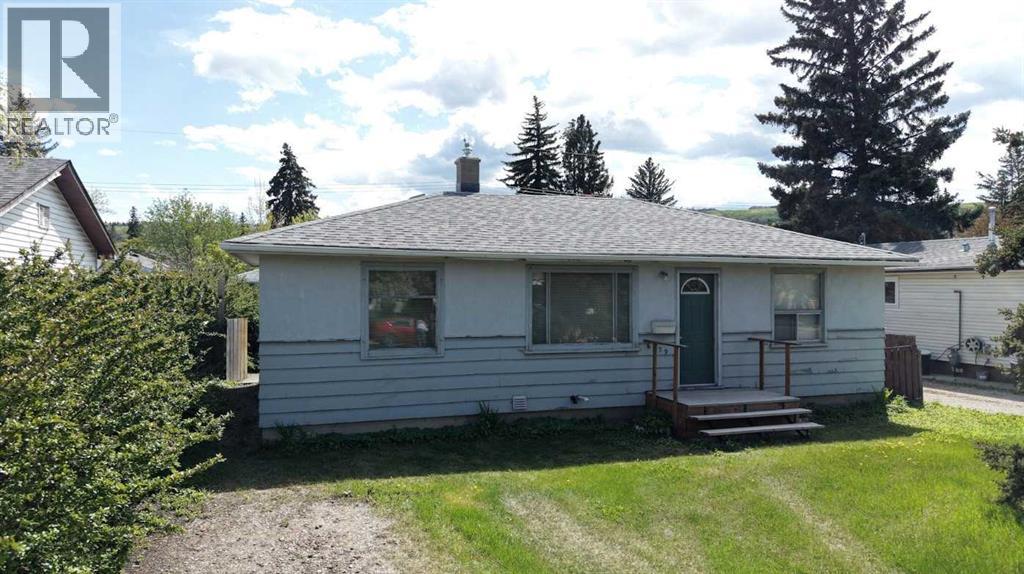
Calgary, Alberta
Incredible location in mature Bowness! This property sits on a spacious 5,995 sq. ft. private, fenced rectangular city lot featuring a south facing PRIVATE backyard with convenient back lane access with less foot traffic than most locations. A true lifestyle location—enjoy immediate proximity to the Bow River, extensive park pathways, local playgrounds, and excellent fishing. Familiarly located within walking distance to community schools, public transit, and excellent local shopping. Whether you are looking for a fantastic holding property, your next renovation project, or looking to build a dream home in Northwest Calgary, this lot delivers endless potential. Complete with a PRIVATE SOUTH facing backyard (provides optimal gardening and lounge lighting) and great curb appeal. Only an eight-minute walk to Superstore! What outstanding value this home and land is! Ask your Realtor to compare this property to 6388 31 Avenue NW which sold for $749,900 or about $125 per sq. ft. for the land. 6379 31 avenue is listed at $599,000 or about $99 per sq. ft. for the land and where it trumps 6388 31 Avenue NW is that it has a PRIVATE WARM SUNNY SOUTH facing back yard! What amazing value! No Side-Street Traffic Exposure: Avoid the noise and visibility of cars turning or headlights shining from the intersecting avenue flank. Safer for Pets and Kids: Lacks dual-sided road exposure, providing a much more contained and controlled environment. In the winter - only 50 feet of snow shoveling out front! In the spring early back yard snow melt! This property has Clean Rectangular Lot Lines: Features a highly uniform, rectangular footprint that is cheaper to fence and landscape cleanly. Simpler Multi-Family Staging: Absent of corner-lot traffic constraints, it offers easier site staging and material drop-off lanes for future custom builds. This is an amazing property located close to amenities and a short commute to City Centre! (id:51540)

Airdrie, Alberta
An absolute rare find in the highly sought-after, mature community of Waterstone Estates, this impressive 3,466 sq. ft. two-story split sits on a premier, oversized west-backing waterfront lot directly overlooking the east side of Nose Creek. Your exceptionally private backyard serves as a front-row seat to local wildlife—watch geese nesting on the shoreline, spot beavers swimming at dusk, and enjoy bird watching among mature trees. You can launch a kayak, fish right from your property line, or stroll north along the continuous dual-bank pathway systems directly to the Nose Creek Pond, which is stocked with 300 to 400 rainbow trout each May. All of this tranquillity is paired with the convenience of having urban amenities within walking distance. Inside, the 1,265 sq. ft. main floor is designed for effortless gathering, offering a well-laid-out kitchen, formal dining room, casual breakfast nook, distinct family and living rooms, a large mudroom/laundry zone, and direct access to an upper deck with a gas line for your BBQ. Venture up to the 1,116 sq. ft. upper level to find a quiet study and four nicely-sized bedrooms, including a premier primary retreat complete with a 3-sided gas fireplace, a private sitting area overlooking the water, and a beautifully tiled 4-piece ensuite with a jetted tub and separate shower. The upper level is rounded out by a convenient four-piece main bathroom for family use.The 1,085 sq. ft. walkout lower level adds incredible entertainment value with a generous recreation room, a full wet bar, a fifth bedroom, a mechanical room, and a ceramic-tiled 3-piece bathroom with a large walk-in shower. Plus, there is a nice outside patio to enjoy on this level.The curb appeal and exterior showcase premium exposed aggregate walkways and a matching driveway, a durable stucco finish with recent roof shingles replaced within the last 8 years, a fully fenced yard down to the pathway system, a lower patio pre-wired for a hot tub, and an insulated, dry-w alled double attached garage for your vehicles and toys. Recent infrastructure upgrades provide complete peace of mind, featuring a brand-new hot water tank, a new under-sink reverse osmosis water filtration system, a new furnace blower motor, furnaces professionally cleaned within the last six months, new thermal window panes in the basement, and a brand-new garage door opener. True waterfront opportunities in Waterstone Estates are incredibly rare. Adding to its exceptional value, the owner possesses the original blueprints and building plans for the home. All viewings are strictly by appointment only—so call your Realtor today so you don’t miss out! (id:51540)
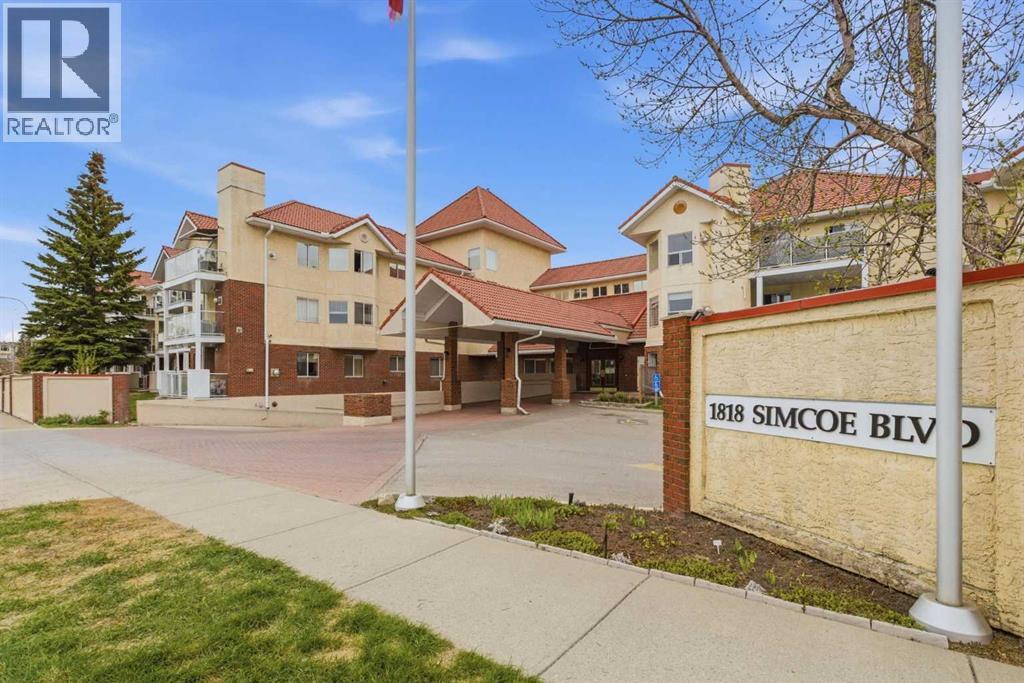
Calgary, Alberta
** Be sure to watch the full cinematic home tour of this stunning home** Welcome to Dana Village - Nestled within Signal Hill, Dana Village has earned its place as one of Calgary's most cherished 55+ adult communities - and it's easy to understand why. Here, neighbours become friends, mornings are unhurried, and the home you've worked a lifetime toward finally reflects the life you deserve. This exceptional Top-Floor, South Facing, 2-bedroom, 2-bathroom condo offers 1,114 sq. ft. of beautifully designed living space, framed by soaring ceilings, an abundance of natural light, and tranquil views over the courtyard. From the moment you step inside, there's a sense of ease and calm that simply feels right. The open-concept layout strikes the perfect balance between comfortable everyday living and the ability to welcome family and guests with ease. Large windows invite the courtyard's greenery indoors, bathing the living and dining areas in warm, natural light throughout the day. The well-appointed kitchen with stainless steel appliances (brand new range), centre island with eating ledge and this flows seamlessly into the main living space - ideal for quiet morning routines or lively dinners with the people you love most. The primary bedroom is a true retreat: generous dual closets and a private 3-piece ensuite with walk-in shower offer the comfort and independence that matter. Thoughtfully positioned on the opposite side of the condo, the second bedroom sits alongside a full 4-piece bathroom — perfectly suited for visitors, out-of-town family, or a personal hobby or reading room. Step out onto your balcony — complete with a natural gas BBQ hookup — and take in the peaceful courtyard views. It's the perfect perch for a slow morning coffee or a relaxed evening in the fresh air. There is even central air conditioning for year-round comfort, convenient in-suite laundry and storage, and a heated underground parking stall with an oversized storage unit directly in front. Re sident car wash bay — so your vehicle stays clean and well cared for through every season. At Dana Village, amenities go far beyond four walls — a fitness centre, billiards room, puzzle room, library, woodworking shop, garden room, lounge areas, and a spacious event room with kitchen give you every reason to step outside your door and into the life of this vibrant community. Whether you're looking to stay active, pursue a passion, or simply enjoy good conversation over a cup of coffee, you will find your people here. This is not downsizing - it's a deliberate, joyful upgrade. Maintenance-free living, a true sense of belonging, and a home that supports in this chapter of life. Dana Village isn't just a place to live; it's a place to truly thrive. Your next chapter starts here! (id:51540)
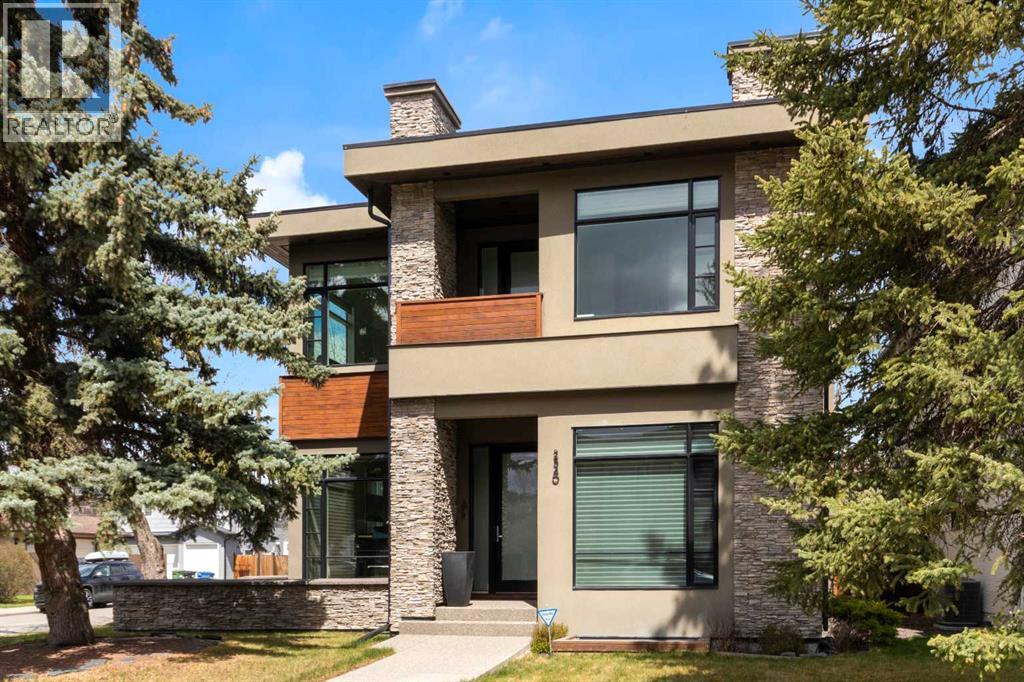
Calgary, Alberta
Timeless style and exceptional quality in sought after Parkdale - West Hillhurst! Custom built to the highest standards - wide plank hardwood, 7” baseboards, solid core doors, built-in audio, designer window coverings, central A/C, triple heated garage, and so many more features and upgrades. This immaculate home has an impressive, functional plan offering a wonderful combination of big, bright, indoor living areas, plus private, functional, easy care outdoor living areas. High quality natural light spills in every room from thoughtfully placed oversized windows. 9.5’ main level ceilings in generous living, dining, and family great room areas. Prep meals with top level appliances while enjoying time with your family seated at the table height breakfast island. Spacious, discreetly located main floor office and convenient back door mud room access to the expansive wrap-around aggregate patio with artisan stone detailing and built in fireplace. The 9’ ceiling upper level includes a luxurious owner’s suite with fireplace, 2 huge walk-in closets and an impressive ensuite you’ve dreamed about - skylight, double sinks, soaker tub and steam shower. Plus 2 more big ensuite bedrooms with walk-ins, another roomy office/den area, and a convenient laundry room with sink. In floor heating warms the lower level with 8.5’ ceilings, massive recreation/family room, wet bar, built-ins, 4th bedroom, full bath and separate media room. Enjoy roasting marshmallows in the classic stone wood burning fireplace on your 40' x 20' wrap around patio. Note the turf area for the kids or pets and the private 50’ x 120’ corner lot encased by mature trees. You will love this ultra convenient location - walk to the Foothills Hospital, Bow River pathways, parks, schools, shopping, and restaurants. A short bike ride to the U of C, Children’s Hospital, SAIT, and an easy commute downtown. Your amazing new home is waiting, just move in, relax, and enjoy! Click the 3D for interactive floorplans and panoramas of indoor and outdoor spaces. (id:51540)
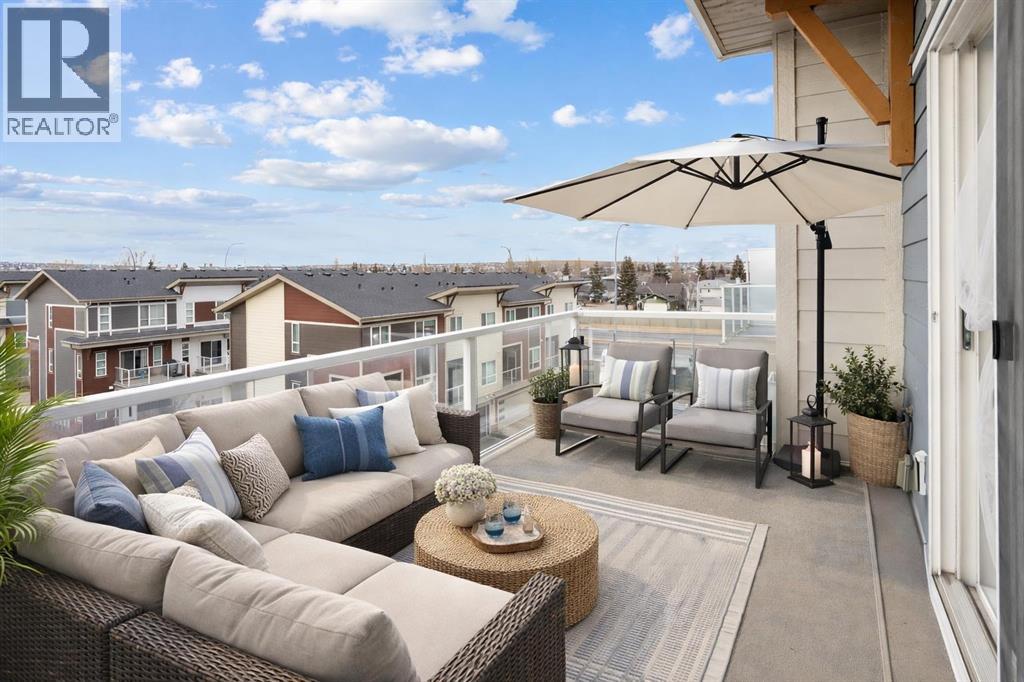
Calgary, Alberta
WATCH THE VIDEO! Rare and rarely available, this top-floor two-bedroom, one-bath condo at The Rise of Harvest Hills offers the strongest layout among the two-bedroom, one-bath floor plans in the building. Meticulously maintained by the original owner and showing like new, this home combines privacy, functionality, and natural light in a way that truly stands out.With nine-foot ceilings and west-facing windows, the space feels open, bright, and welcoming throughout the afternoon and evening. The open-concept kitchen anchors the layout with white shaker cabinetry, soft-close doors, extended-height uppers, quartz countertops, a mosaic tile backsplash, pendant lighting, and modern stainless steel appliances, including a full-size fridge and microwave hood fan. A unique two-sided island provides seating on one side and additional space on the other, perfect for a breakfast nook or casual dining.The kitchen flows seamlessly into a comfortable living room and out to the oversized west-facing patio. From here, enjoy distant downtown views and exceptional privacy. With no unit above and a courtyard-style outlook between nearby townhomes and visitor parking, the patio offers more openness and less direct exposure than many comparable units. A gas BBQ hookup makes outdoor entertaining easy.The primary bedroom features a west-facing window and a full wall of closets with generous storage. The second bedroom offers flexibility as a home office, nursery, gym, guest room, or dressing room. A spacious bathroom includes an oversized vanity with potential to convert to a double sink. Additional highlights include a full-size stacked washer and dryer, front hall closet, pantry storage, roughed-in AC, and luxury vinyl plank flooring.This home includes a titled heated underground parking stall and access to secured bike storage. Visitor parking and ample street parking are also available. The building does not allow short-term rentals, helping maintain a quiet and secure environ ment. Pets are permitted with board approval and restrictions. Condo fees were adjusted November 1, 2025. HOA fee is $131.25 annually.The Rise, an award-winning Cedarglen Living development, is surrounded by scenic walking paths, a pedestrian bridge, community ponds, tennis courts, parks, and a year-round driving range. Located just 10 minutes from Calgary International Airport, with quick access to Deerfoot Trail, Stoney Trail, and Country Hills Boulevard, the convenience is exceptional. Nearby amenities include three major shopping hubs featuring T&T Supermarket, Superstore, Sobeys, Canadian Tire, Home Depot, Shoppers Drug Mart, Landmark Cinemas, VIVO Recreation Centre, the public library, and the North Pointe transit hub. Seven schools serve the area, including North Trail High School (opened 2023).An ideal opportunity for first-time buyers, professionals, frequent travelers, downsizers, or investors seeking a move-in-ready property in a highly convenient north Calgary location. (id:51540)
Strathmore, Alberta
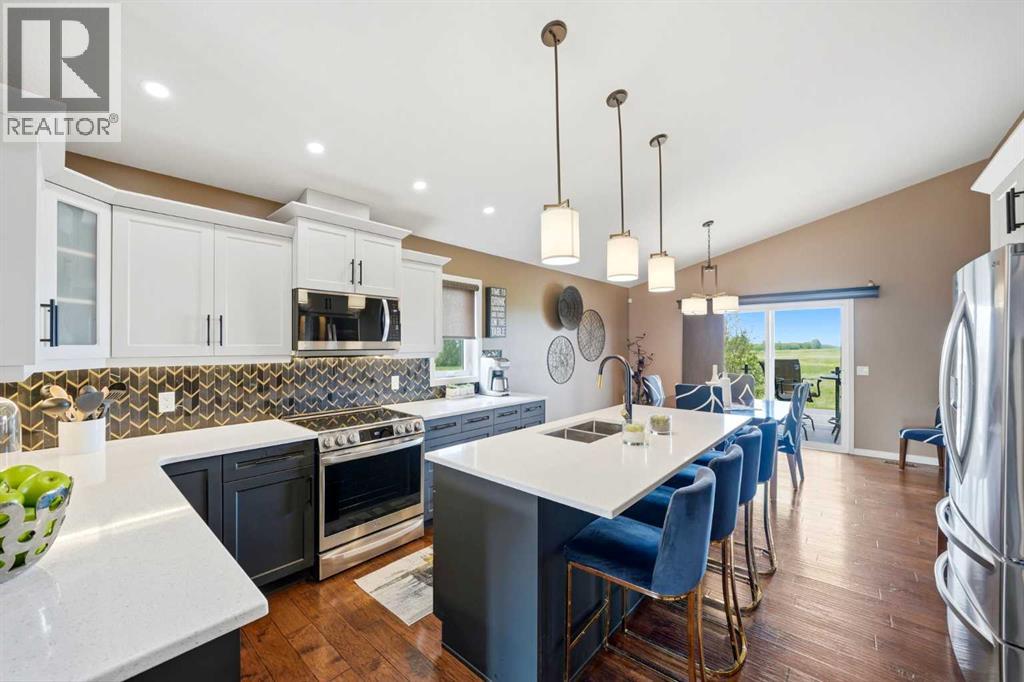
Beautifully and elegantly upgraded, this professionally decorated bi-level offers the perfect blend of luxury, comfort, and privacy in the highly sought-after community of Hillview Estates. Backing onto open prairie with no neighbors behind, this exceptional property offers stunning views, incredible privacy, and over 2,900 sq. ft. of beautifully developed living space designed for both everyday living and entertaining.From the moment you arrive, the pride of ownership is evident with major exterior upgrades including a new roof, eavestroughs, modern front entry door, and stylish new garage door. The outdoor living spaces are truly spectacular, featuring a raised rear deck with composite decking and elegant glass railing, along with an incredible outdoor entertaining area perfect for relaxing and hosting family and friends. The heated 3-season sunroom allows you to enjoy the peaceful surroundings in comfort for much of the year.Inside, soaring 12-foot vaulted ceilings create a bright and airy atmosphere throughout the main living area. The thoughtfully designed main floor offers 3 spacious bedrooms and 2 full bathrooms, while the beautifully finished lower level adds 2 additional bedrooms and another full bathroom, making this home ideal for large families or guests.The lower level is truly an entertainer’s dream — complete with a pool table (included), stylish wet bar, and a cozy movie and games area highlighted by an electric fireplace and stunning full-height stone feature wall. Every detail of this home has been carefully curated to create a warm, upscale, and inviting space you will be proud to call home.A rare opportunity to own a beautifully upgraded executive home in a prime location with unmatched privacy and exceptional indoor and outdoor living spaces. (id:51540)
Calgary, Alberta
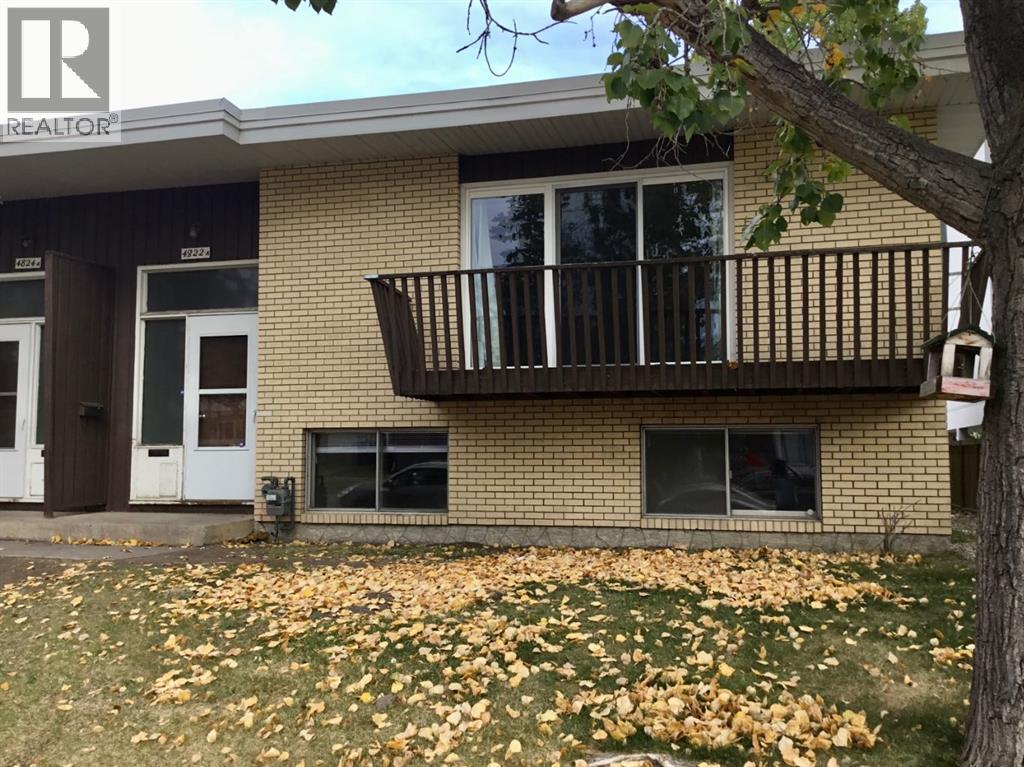
Located in the highly sought-after community of Varsity, this well-maintained revenue-generating 4-plex presents an exceptional investment opportunity. Ideally situated with quick access to Market Mall, the University of Calgary, Foothills Medical Centre, Alberta Children’s Hospital, and public transportation, this property offers strong long-term tenant appeal and consistent income potential. Each of the four units features a functional and spacious layout with three bedrooms, two bathrooms, and approximately 750 sq. ft. of above-grade living space, plus a fully developed basement. The complex also offers six outdoor parking stalls for added tenant convenience. Significant capital improvements have already been completed, including updated furnaces (2008), Hot water tanks as needed (2013-2024), new Torch-on Roof (2013), new windows in (2024), and new patio doors (2025). Three of the four units have been tastefully renovated with updated kitchens, flooring, and bathrooms, making this a turnkey opportunity with strong upside and excellent future potential. (id:51540)
Calgary, Alberta
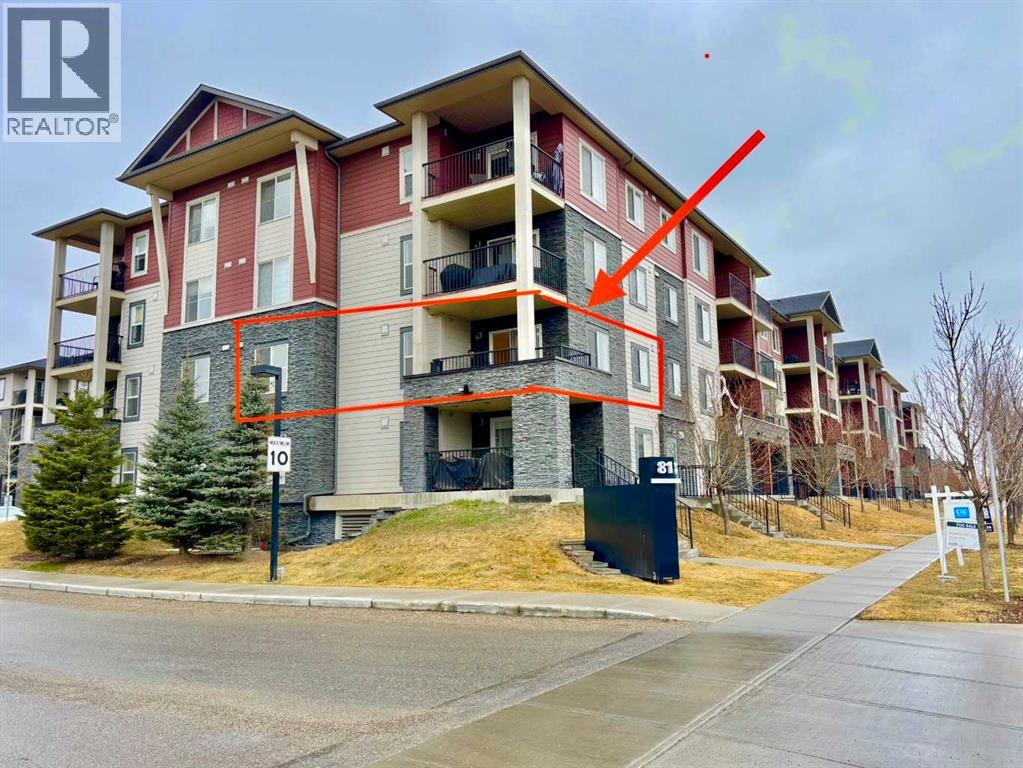
Welcome to this bright and airy CORNER unit condo offering 2 spacious bedrooms, 2 full baths, a functional den, and 2 parking stalls—one underground and one surface. With windows on multiple sides, this home is flooded with natural light throughout the day, creating a warm and inviting atmosphere. The open-concept living space includes a large sunlit living room that opens to a generously sized balcony, perfect for relaxing or entertaining. The kitchen and bathrooms feature upgraded granite countertops, complemented by newer stainless steel appliances and newer carpet for a fresh, move-in-ready feel. Smartly designed with bedrooms on opposite sides for maximum privacy and sound separation, plus a den ideal for a home office or study nook. Located just steps from shopping plazas, restaurants, grocery stores, and scenic green paths leading to peaceful ponds, this home combines comfort, functionality, and convenience in one perfect package. Book your showing today before it’s gone! (id:51540)
Calgary, Alberta
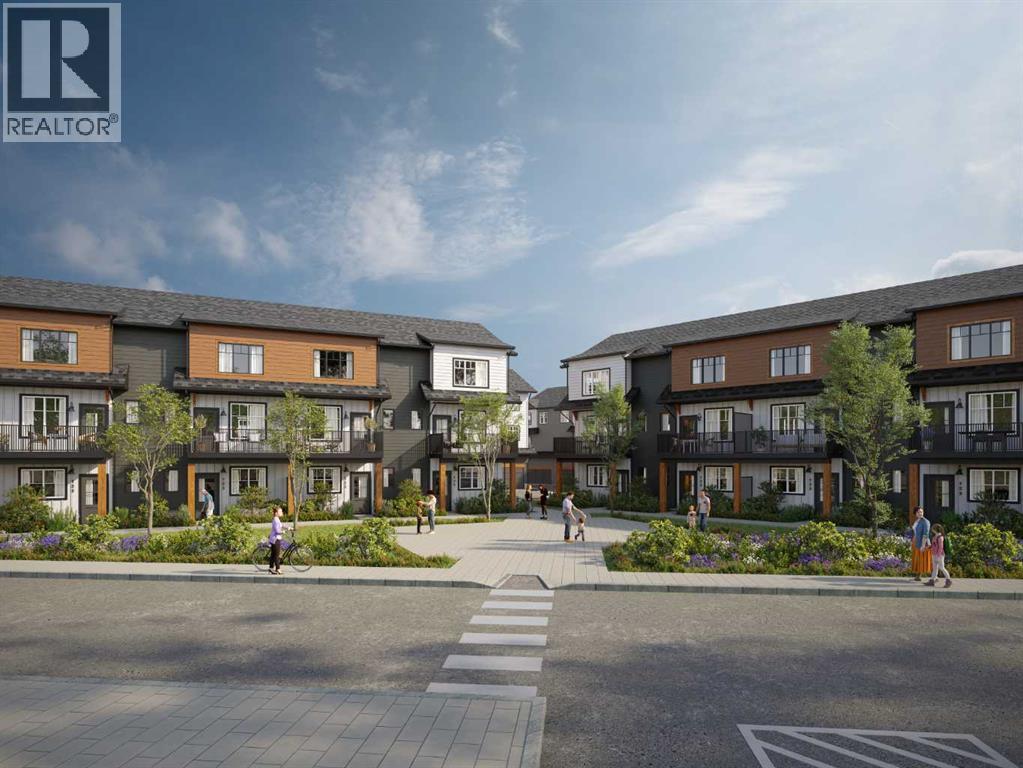
StreetSide proudly presents this highly desired interior-unit townhome that offers a sophisticated blend of expansive living space and elegant modern finishes. Designed with versatility in mind, the residence features four spacious bedrooms—including a convenient lower level bedroom ideal for guests or a home office—and two and a half well appointed bathrooms. The heart of the home is an open-concept main floor that flows seamlessly onto a private balcony, perfect for indoor-outdoor entertaining. Culinary enthusiasts will appreciate the chef-inspired kitchen, which comes standard with modern white slab-style cabinetry, a full bank of storage drawers, polished white quartz countertops, and premium stainless steel appliances. The interior aesthetic is defined by contemporary durability, featuring luxury vinyl flooring throughout the primary areas and premium 8lb underlay carpet for added comfort on the stairs and upper level. Practicality meets luxury with a dedicated upper-level laundry room and an attached double car garage. Located in the vibrant community of Hotchkiss, where nature takes centre stage by boasting 80+ combined acres of green space and wetlands, providing a scenic backdrop for modern living. Enjoy proximity to Seton’s vibrant retail district, world-class healthcare, and easy highway access. As the community grows to include its own school and daycare, Hotchkiss remains the premier choice for those seeking a balanced, well-connected lifestyle. Please note that photos used are renderings. (id:51540)
Chestermere, Alberta
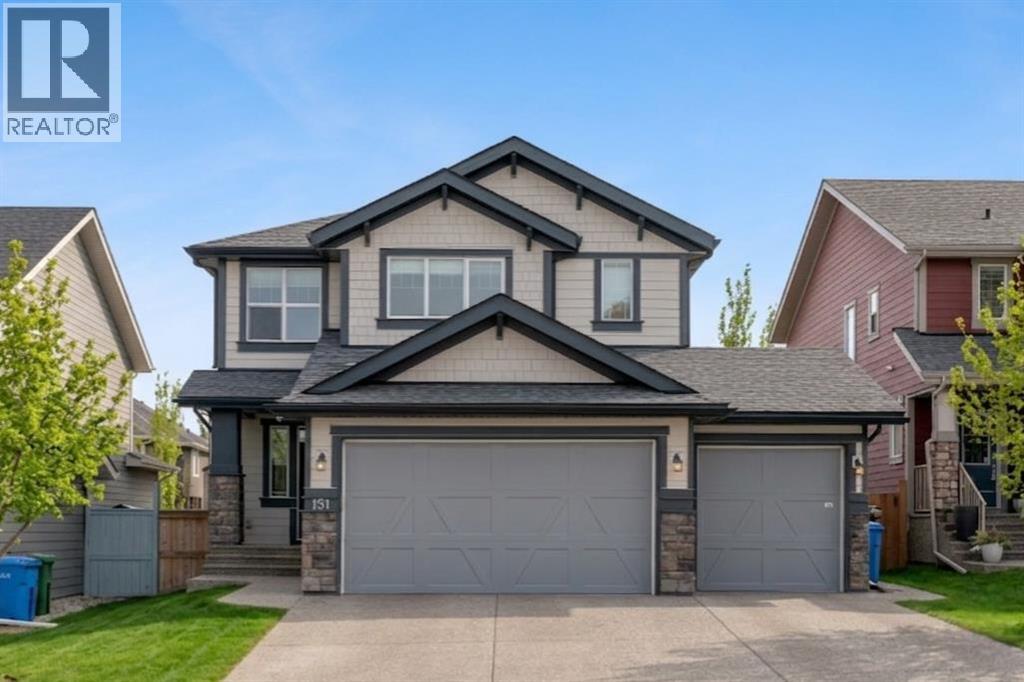
OPEN HOUSE 5/23 SAT 11:00 AM - 2:00 PM ** CHECK OUT THE VIDEO TOUR ** Welcome to an EXCEPTIONAL family home where refined design, thoughtful upgrades & an unbeatable location come together to create a truly elevated living experience. Situated on a quiet, family-friendly street in the sought-after community of Westmere in Chestermere, just steps from the shores of Lake Chestermere, this immaculate residence offers over 3,500 sq ft of beautifully developed living space, 5 bedrooms, 3.5 bathrooms, central air conditioning, and a RARE heated quad attached garage. From the moment you step inside, you’ll appreciate the pride of ownership & attention to detail showcased throughout. Rich hardwood floors, high ceilings, and an abundance of NATURAL LIGHT set the stage for the home’s inviting open-concept layout. Designed with both everyday comfort and entertaining in mind, the main floor seamlessly connects the living room, kitchen, and dining area to create a warm and welcoming gathering space. At the heart of the home is a STUNNING chef-inspired custom kitchen, featuring ceiling-height cabinetry, premium stainless steel appliances, and a large centre island with breakfast bar seating — perfect for morning coffee, casual dining, or hosting friends & family. The adjoining dining area overlooks the beautifully landscaped backyard and EXPANSIVE composite deck, creating a seamless transition between indoor and outdoor living. A stylish powder room, spacious mudroom, and welcoming front foyer complete the main level. Upstairs, the home continues to IMPRESS with a thoughtfully designed upper level highlighted by a spacious bonus room — ideal for movie nights, a kids’ retreat, or a home gym. The LUXURIOUS primary retreat offers a private SANTUARY complete with a generous walk-in closet and a beautifully appointed 5-piece ensuite featuring dual vanities, a spa-inspired soaker tub, and an elegant glass shower. Two additional bedrooms and a well-appointed full bathroom provide plenty of space for a growing family. The fully finished basement expands your living space even further, offering an expansive recreation room, two additional bedrooms, and a modern full bathroom — perfect for guests, teenagers, or extended family. Step outside to your SUNNY south-facing backyard, thoughtfully designed for low-maintenance living and effortless entertaining. The MASSIVE composite deck provides the ideal setting for summer barbecues, outdoor dining, or simply relaxing in the sun, while artificial turf ensures a lush green space without the upkeep. A large storage shed adds additional functionality. Car enthusiasts and hobbyists will appreciate the fully insulated and HEATED quad attached garage, complemented by a spacious concrete driveway offering ample additional parking. Located just a short stroll from Lake Chestermere, parks, schools, shopping, and local dining, this exceptional & rare property offers the perfect balance of lifestyle, luxury, and convenience. Book your PRIVATE TOUR TODAY!! (id:51540)
Calgary, Alberta
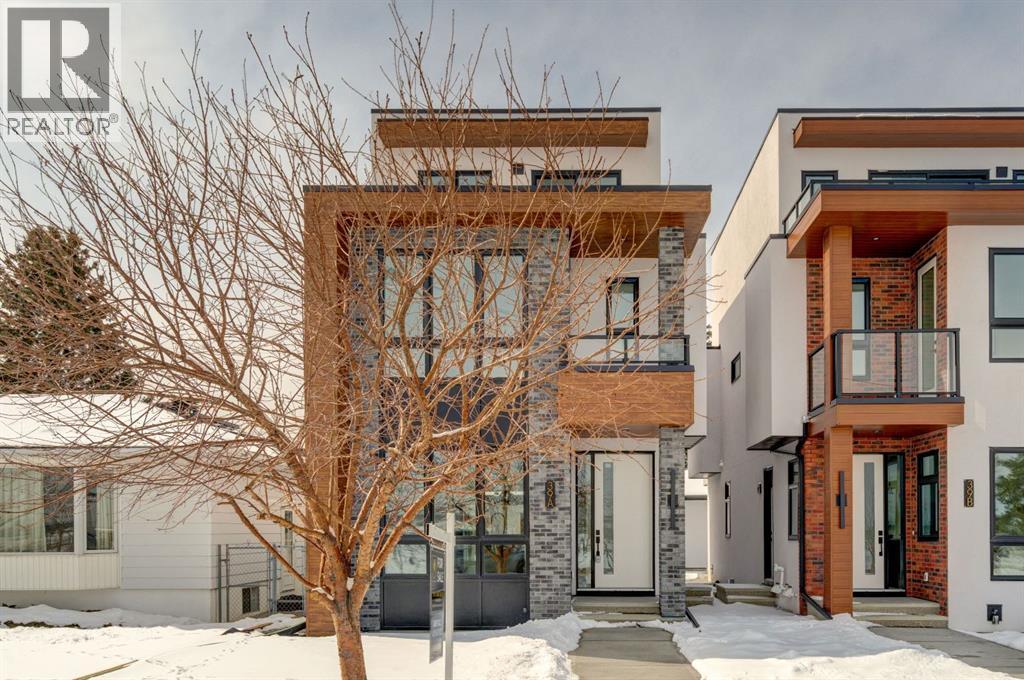
This is a fantastic home in Winston Heights that gives you over 2,900 sq. ft. of beautifully finished living space and some really stunning views.As soon as you walk in, the bright living room with its cozy gas fireplace feels warm and welcoming — perfect for relaxing or hosting friends and family. The kitchen is a chef’s dream, with high-end finishes and plenty of space to cook and entertain.Up on the second floor, you’ve got a peaceful primary bedroom with a luxurious 5-piece ensuite, plus two more good-sized bedrooms that would work great for kids, a home office, or whatever you need.The third floor is one of my favorite parts — there’s a big family room that opens onto a private patio with awesome views, ideal for enjoying summer evenings. There’s also another large bedroom and full bath, making it a perfect office space or an additional space for more family time.Throughout the house, the quality really shows — beautiful hardwood floors, sleek quartz countertops, and thoughtful details everywhere.The fully developed basement adds even more living space with a big rec area, two extra bedrooms, and a full bathroom — super handy for guests or older kids.Located in the great Winston Heights neighborhood, you’re close to parks, golf courses, and just a short drive from downtown.If you’re looking for a spacious, well-built home with flexibility and great views, this one checks all the boxes. (id:51540)
Calgary, Alberta
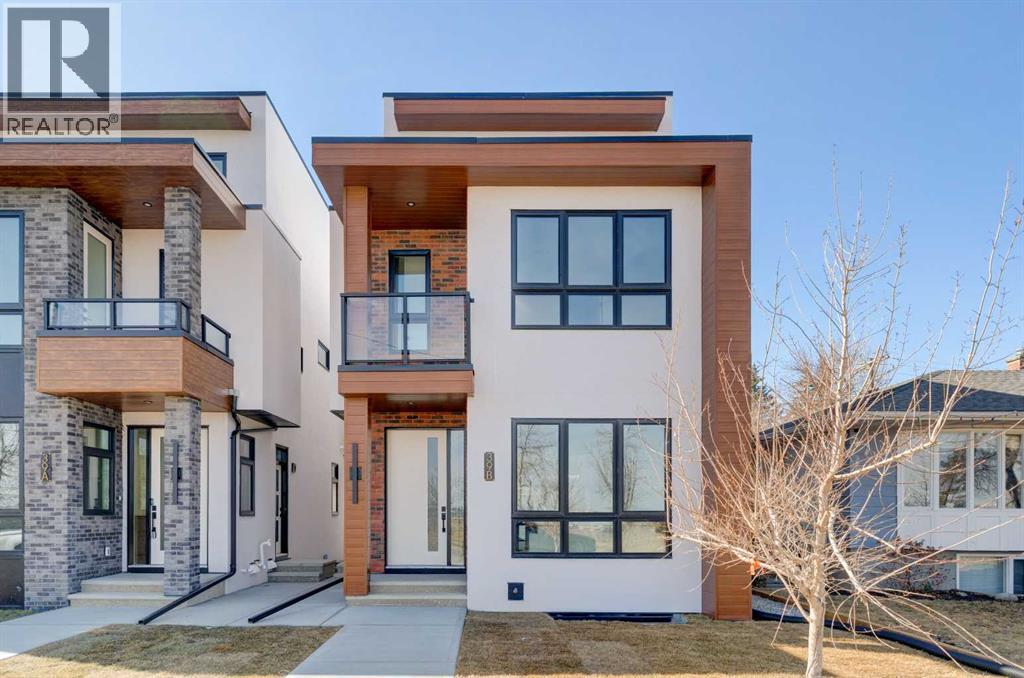
Discover the perfect blend of sophisticated living and everyday comfort in this exceptional home in the heart of Winston Heights. Spanning over 2,900 square feet of thoughtfully developed space, this residence offers stunning views and a layout that truly works for how you live.The main floor welcomes you with an open, light-filled living room anchored by a cozy gas fireplace — the kind of space where memories are made over long dinners and great conversations. Just steps away, the gourmet kitchen shines with premium finishes and thoughtful design, making it a joy to cook, entertain, or simply enjoy your morning coffee.Upstairs, the second floor delivers flexibility with a peaceful primary suite featuring a luxurious 5-piece ensuite, plus an additional bedroom that adapt beautifully for family, a home office, or a quiet reading nook. The third floor is a true standout — a private master retreat with its own generous 5-piece ensuite and a private patio that captures breathtaking views, ideal for unwinding with a glass of wine on warm summer evenings.Throughout the home, you’ll notice the quality touches: rich hardwood floors, sleek quartz countertops, and impeccable craftsmanship in every detail.The fully finished basement adds even more living options with a spacious recreation room complete with a wet bar, two additional bedrooms, and a full bathroom — perfect for guests, teens, or extended family.Located in vibrant Winston Heights, you’re surrounded by parks, golf courses, and just minutes from downtown Calgary — giving you the rare combination of peaceful neighbourhood living with effortless city access. (id:51540)
Cochrane, Alberta
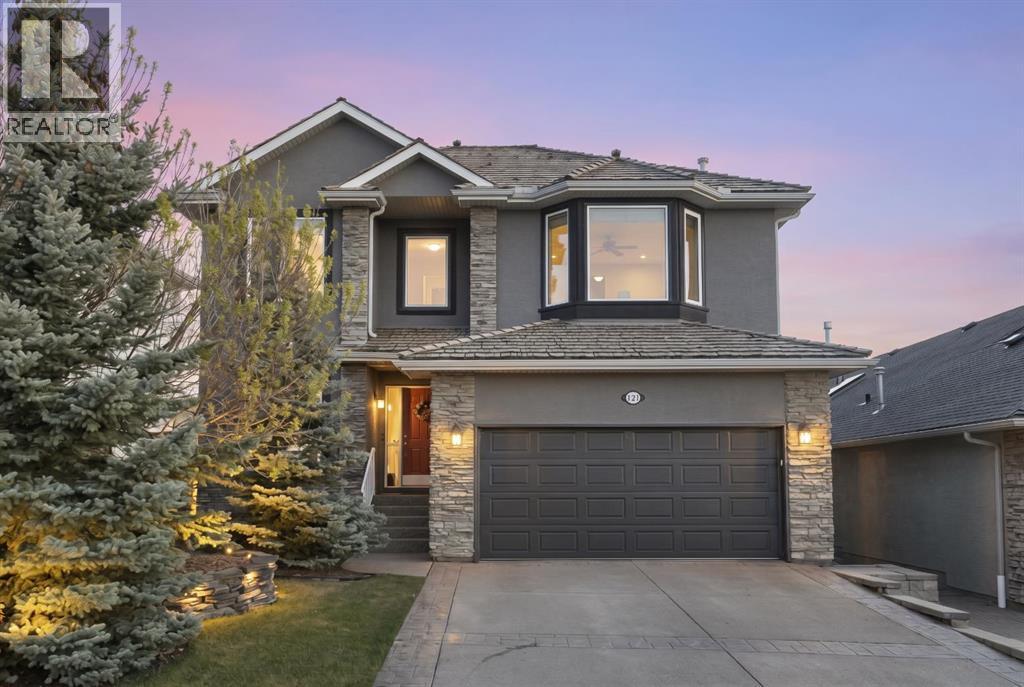
Welcome to your dream home in the prestigious community of Gleneagles, where luxury living meets breathtaking natural beauty. This stunning 3+1 bedroom, 4 bathroom residence offers a unique blend of style, comfort, and picturesque vistas, making it the perfect retreat for families and those who appreciate the finer things in life.As you enter the home, you’re immediately greeted by a well-appointed office space off the main entrance. The heart of the home is a recently renovated kitchen, showcasing sleek quartz countertops and freshly repainted cabinetry, designed to inspire the chef in you while providing a modern and functional workspace. Adjacent to the kitchen is an elegant dining room perfect for hosting family gatherings and special occasions.Upstairs, you’ll find a generous bonus room featuring a captivating rock fireplace, offering a cozy haven for family movie nights or relaxation. This versatile space is perfect for creating lasting memories and can be tailored to suit your family's needs.The home's numerous updates include new exterior and interior paint, triple pane windows across the west-face and master bedroom, quality carpeting, and Luxury Vinyl Plank (LVP) flooring, and a new hot water tank for peace of mind.The lower level includes a bedroom, bathroom and you can consider the possibilities of a fitness area or games room to provide your family the additional space for recreation and leisure activities.The professionally landscaped yard, with its mature trees and shrubs, creates a private oasis for your family. It’s a wonderful setting for outdoor gatherings or quiet relaxation, providing a beautiful connection to the natural surroundings. Enjoy expansive views of the 13th hole of the Gleneagles Golf Course, Glenbow Ranch Provincial Park, and enchanting peek-a-boo mountain views.Located in the safe and welcoming neighborhood of Gleneagles, this property offers more than just a home; it’s a lifestyle. The community is known for its friendly amb iance, top-rated schools, and convenient access to local amenities, making it an ideal place for families to thrive.Move-in ready, this home is perfect for a growing family or anyone seeking a serene and stylish living experience. Don’t miss your chance to call this exceptional property your own. Contact us or realtor today to schedule a private viewing and discover firsthand the exquisite features and unparalleled views that make this home truly special. (id:51540)
Chestermere, Alberta
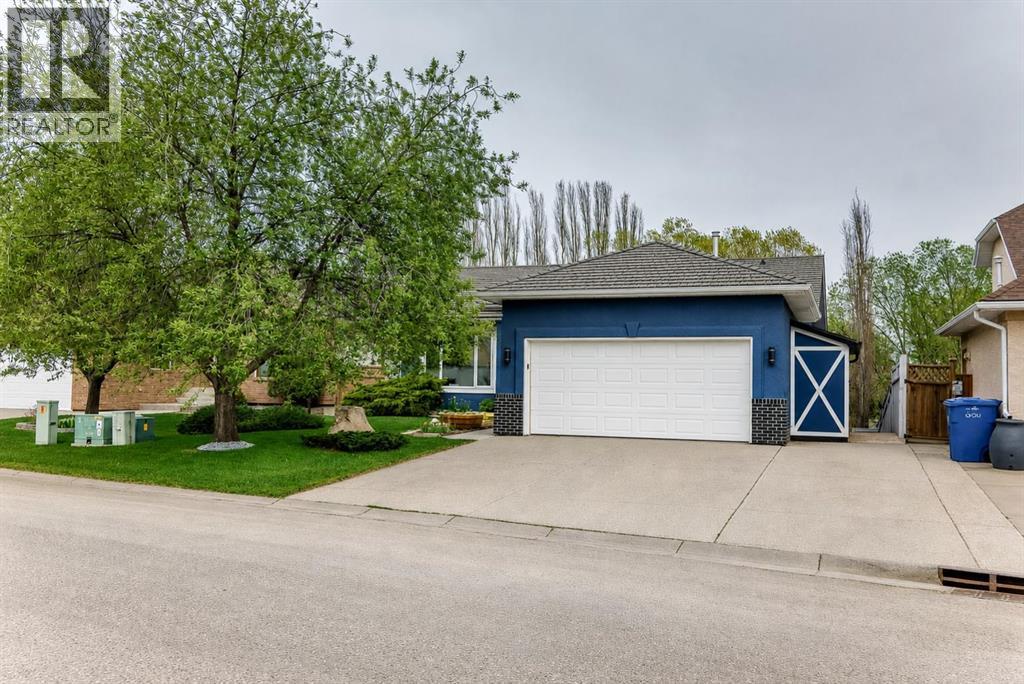
OPEN HOUSE SUNDAY, MAY 31 FROM 2-4PM****** Location, location, location! IMMACULATE large WALKOUT bungalow is situated on a large lot , on a beautiful tree lined street, in the desirable community of Rainbow Falls in Chestermere. Just a short walk to the lake, canal pathway system, off-leash dog park, schools, restaurants, grocery stores, pharmacies, and many other amenities — with Calgary only 7–10 minutes away. Features an incredible outdoor living space with a huge upper deck, covered walkout patio, spacious yard, custom outdoor kitchen with gas BBQ, and a wood-burning fireplace. Inside, the foyer opens to vaulted ceilings and a bright main floor with living room, dining room combination. The dining room flows easily into the kitchen area. Open concept from the kitchen to the great room and nook featuring large windows and plenty of natural light. The kitchen is accented with granite countertops, a large island with eating bar, corner pantry, stainless steel appliances, heated floors, abundant cabinetry, and a newer refrigerator (2025). The current great room is being used as a dining area, but can easily transition back into a cozy family room centered around the gas fireplace. The master bedroom offers a walk-in closet and a 4-piece ensuite with heated floors. A second generous bedroom and additional 4-piece bathroom complete the main level. The back entrance includes built-in storage for coats and shoes and leads to the insulated, drywalled double attached garage with heater. Hardwood and slate flooring add warmth and character throughout the main floor. The fully developed WALKOUT BASEMENT provides additional living space with two large bedrooms, a spacious recreation room, office area, and a beautifully updated 4-piece bathroom featuring a steam shower. The lower level also includes a large utility/storage room and laundry area. The home also features in-floor heating in the basement. Additional upgrades and features include: Triple-pane windows throughou t, Air conditioning, Composite deck, newer basement carpet, large side shed, hot water tank (2024), and a recently serviced and cleaned furnace. This is an incredible opportunity to own a well-maintained bungalow that has been loved. Shows 10 out of 10! (id:51540)
Cochrane, Alberta
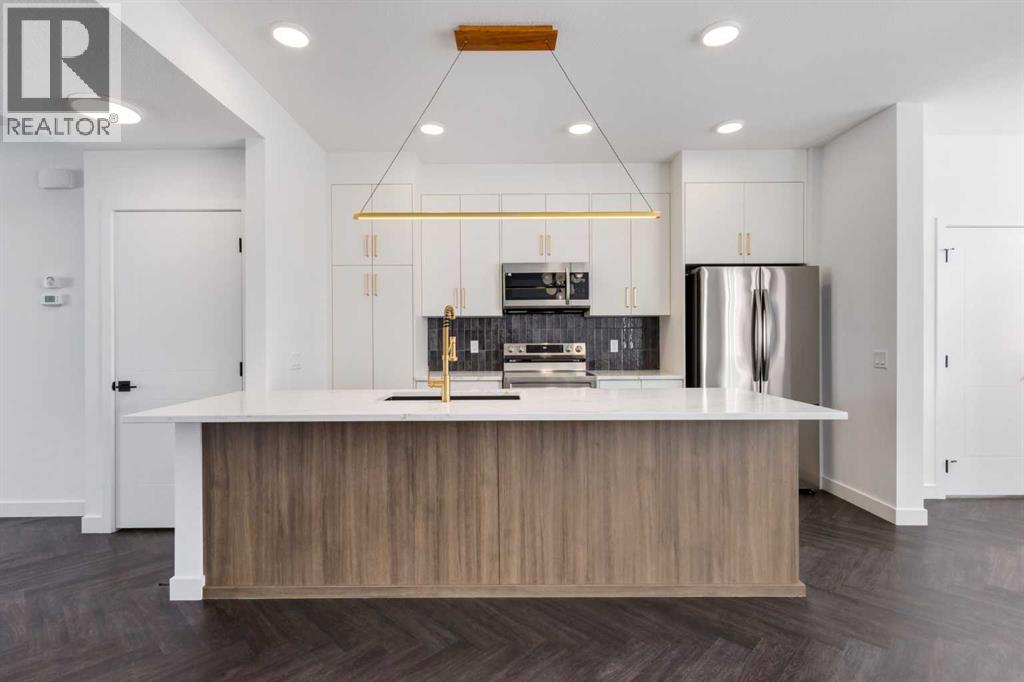
**Eligible First Time Buyers Save 5% with new government GST rebate ** Open House at Greystone Show Home - 498 River Ave, Cochrane - May 28th 3-5pm, May 29th 2-6pm, May 30th 2:30-4:30pm, May 31st 12:30-3:30pm and June 1st 3-6pm ** Welcome to this beautifully crafted unit of a four-plex - Talo model by Rohit Homes, situated in the vibrant and rapidly growing community of Heartland in Cochrane. This home is an excellent fit for families, first-time buyers, or anyone looking to right-size without compromising on style or versatility. Offering 3 bedrooms, 2.5 bathrooms, and 1,520 sq. ft. of well-designed living space, this brand-new home features a bright, open-concept main floor with 9' ceilings and a seamless connection between the kitchen, dining, and living areas—ideal for both daily living and entertaining. The contemporary kitchen serves as the focal point, complete with quartz countertops, a central island, and modern cabinetry that blend practicality with sophisticated design. At the rear, a parking pad provides convenient parking while preserving the home’s inviting curb appeal.Upstairs, the spacious primary suite includes a private ensuite and generous closet space, complemented by two additional bedrooms and a full bathroom—ideal for kids, guests, or a home office. A convenient upper-floor laundry room adds to the everyday ease of living. Set in the dynamic community of Heartland you'll enjoy quick access to parks, schools, scenic pathways, local amenities, and major routes—making commuting to Calgary or weekend escapes to the mountains a breeze. Don’t miss your chance to live in this stylish and functional quadplex in one of Cochrane's most desirable new neighborhoods—schedule your private showing today! (id:51540)
Calgary, Alberta
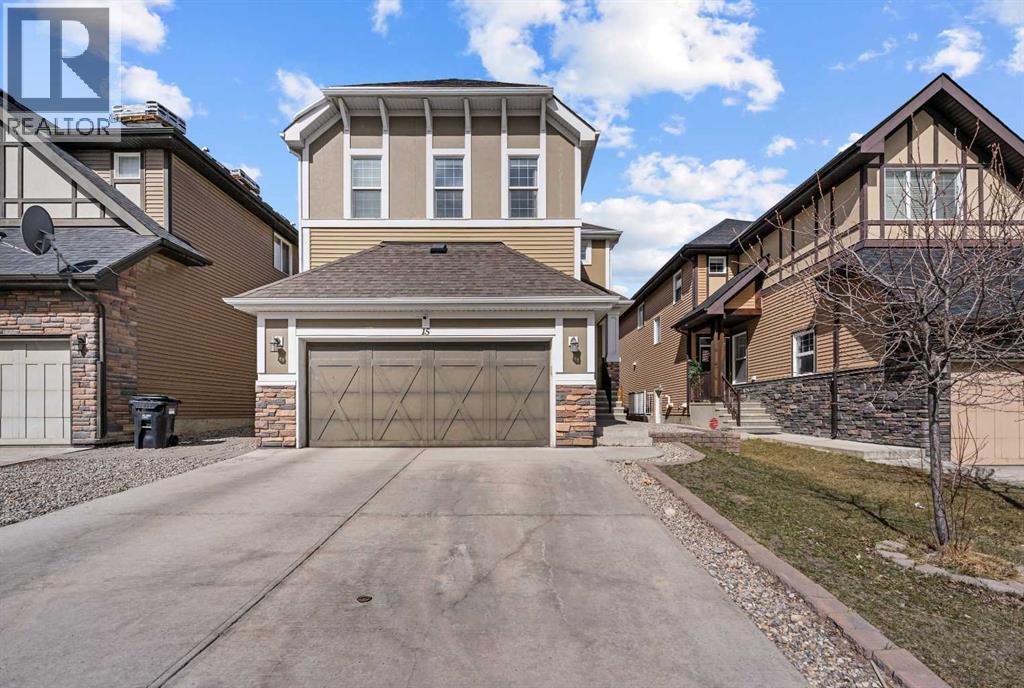
Welcome to this stunning, fully finished 6-bedroom, 4.5-bathroom home with double attached garage in the award winning NW community of Sherwood!With over 3,500 sqft. of developed living space, this home offers the perfect blend of functionality and style. The main floor features 9’ ceilings, hardwood flooring, versatile office space & spacious living room with gas fireplace. Gorgeous chef’s kitchen comes complete with quartz countertops, stainless steel appliances, gas stove, large island & a spacious pantry. The dining area opens to a fully fenced backyard with low maintenance landscaping (turf!) and large composite deck—ideal for entertaining. Your very own backyard oasis!Upstairs you’ll find a loft space, for an additional office or sitting area. The enormous primary bedroom has a large walk-in closet, 5-piece ensuite with his & her sinks, soaker tub & glass shower. A second primary-like bedroom contains 4pc ensuite and his & her closets! 2 additional bedrooms share another 5pc bathroom. Laundry room is also conveniently located on this level. The fully developed basement includes 2 more bedrooms, 3pc bathroom, and a large rec room with wet bar—perfect for extended family or guests. Located on a quiet street, close to schools, parks, shopping (Beacon Hill), and major routes for an easy commute. Don’t miss your chance to own this spacious family home in the vibrant community of Sherwood, book your showing today! (id:51540)
Okotoks, Alberta
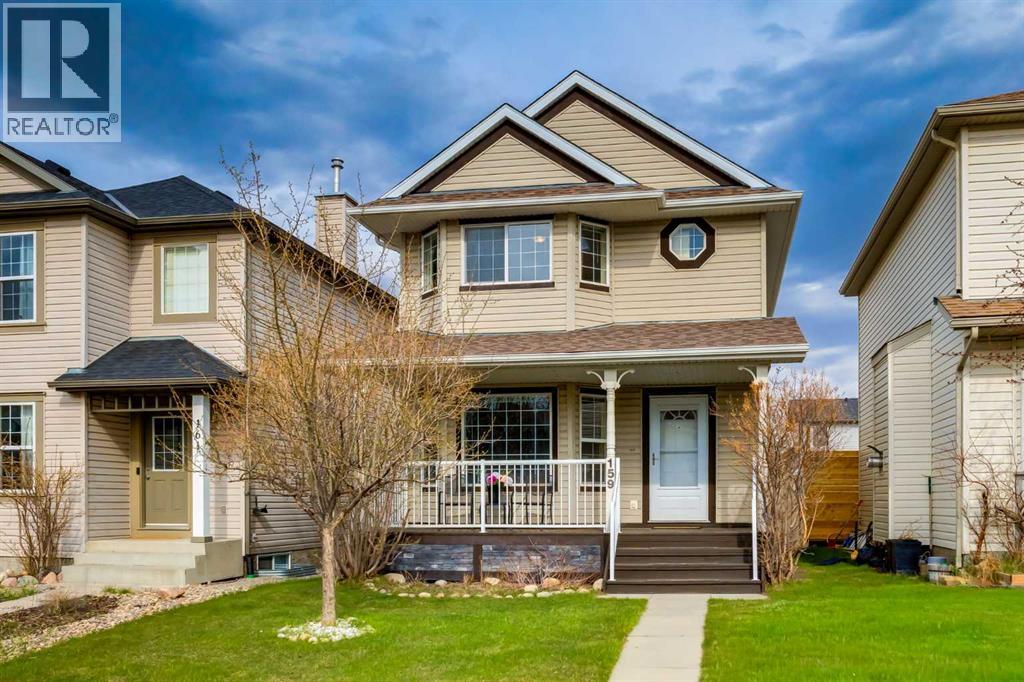
159 Cimarron Grove Crescent is a well-kept home on a quiet street in the popular community of Cimarron. With great curb appeal and several significant updates over the years, this home offers a functional layout and comfortable living spaces throughout. The main floor features hardwood flooring, a cozy stone-faced gas fireplace in the living room, and an open kitchen with maple cabinets, updated hardware, a large island with breakfast bar seating, and plenty of room for everyday dining and entertaining. Upstairs, you’ll find two spacious bedrooms, each with its own 4-piece ensuite and generous closet space. The basement is ready to be finished, and is framed for a future third bedroom and full bathroom, giving you room to grow. Outside, the backyard is fully fenced and landscaped with a patio space ready for summer BBQs and relaxing evenings. All of this within walking distance to parks, schools, shopping, and everyday amenities. This home features a new 40-year roof in 2020, main level floors that were upgraded in 2021, and all new kitchen appliances since 2021. This home is well kept and maintained, and great investment for someone wanting to enjoy the charm of Okotoks. (id:51540)
Airdrie, Alberta
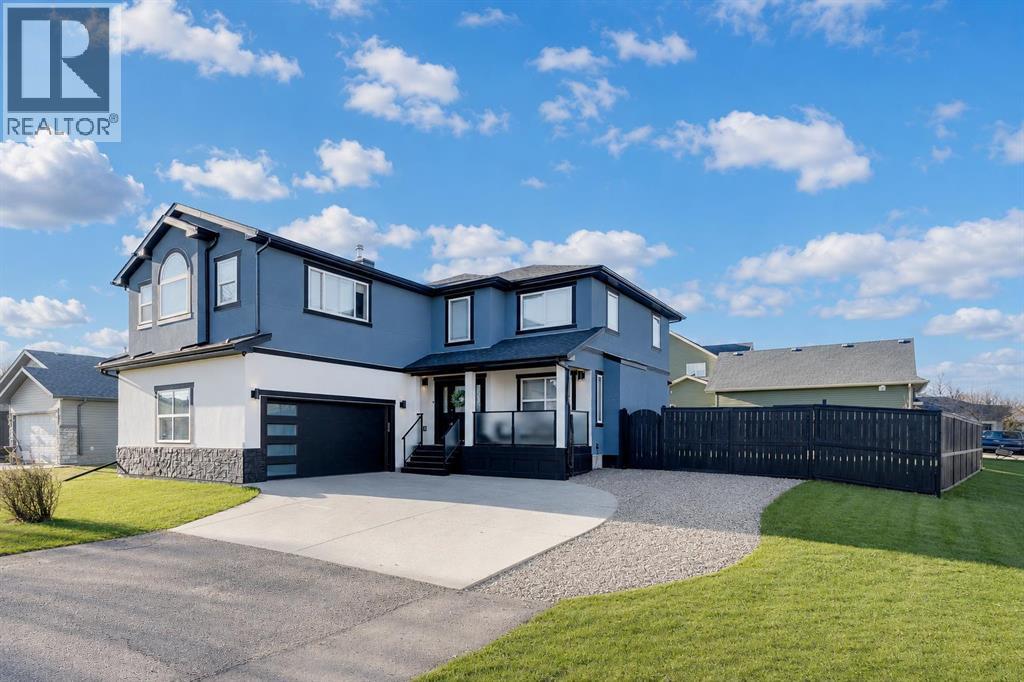
This is the kind of family home that just makes life easier. Centrally located, you’re close to schools, parks, pathways, shopping, pubs, downtown Airdrie, transit, and the canal system — so whether it’s busy weekday mornings or evening walks by the water, everything is right where you need it. Inside, this home has been extensively refreshed with new flooring, fresh paint, updated lighting, and new countertops, creating a bright, move-in-ready feel from the moment you walk in. The main floor offers a warm, functional layout with custom built-ins and a feature people are going to love… a secret door leading down to the basement. And downstairs, you’ll find even more space with a large family room, a fifth bedroom, and another full bathroom — perfect for guests, teens, or a home office setup.Upstairs is where this home really separates itself from the competition. The primary suite is absolutely massive… one of the largest you’ll find. There’s plenty of room for a king-sized setup and a sitting area, plus a spacious walk-in closet and a beautiful ensuite with double sinks, a deep soaker tub, and a separate shower. You’ll also find three additional large bedrooms upstairs, giving everyone room to breathe. Outside, the massive south backyard is fully fenced and landscaped with RV parking, a fire pit area, and a rear deck complete with a gas line for the BBQ. The front veranda adds even more charm, and the oversized garage gives you all the storage and parking flexibility Alberta families are always looking for. This is a well-updated family home in one of Airdrie’s most connected communities — with the space, layout, and lifestyle that are getting harder to find.Come take a look at this beauty today so you can move in and enjoy summer! (id:51540)
Calgary, Alberta
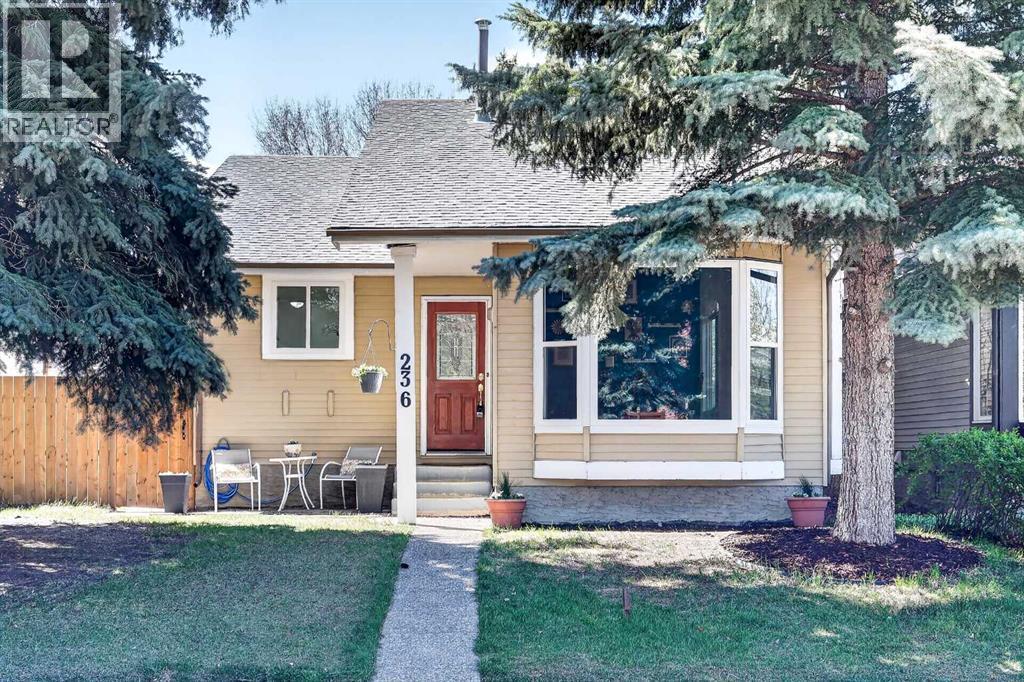
McKenzie Lake is known for its strong community feel and year-round recreation. Residents enjoy exclusive lake privileges including swimming, skating, paddleboarding, beach areas, and community events, along with nearby parks, pathways, schools, shopping, and convenient access to major commuter routes. It’s a neighborhood where outdoor living and everyday convenience come together.This well-designed bungalow offers a bright and welcoming main floor highlighted by soaring vaulted ceilings that create an open, airy feel through the living and dining areas. The kitchen features painted white cabinetry, quartz counters, updated stainless steel appliances, and durable luxury vinyl plank flooring that extends through much of the main living space.Three bedrooms are located on the main floor, including a comfortable primary suite with a convenient half-bath ensuite. A full bathroom completes the main level.The fully developed lower level expands the living space with a large family room featuring a wet bar — an ideal setting for entertaining or relaxing evenings at home. A full bathroom and a flexible office or hobby area add additional functionality and could serve as a fourth bedroom with future window modification if desired.Additional conveniences include newer shingles (approximately 5 years old) and main floor window replacement in 2025.Outside, the property offers a double detached garage plus an additional off-street parking space suitable for a vehicle or small trailer — a valuable feature rarely found together in many homes.Combining a functional bungalow layout, developed basement space, and the lifestyle advantages of lake community living, this home represents an excellent opportunity for buyers seeking both comfort today and long-term value in a highly established Calgary neighborhood. (id:51540)
Calgary, Alberta
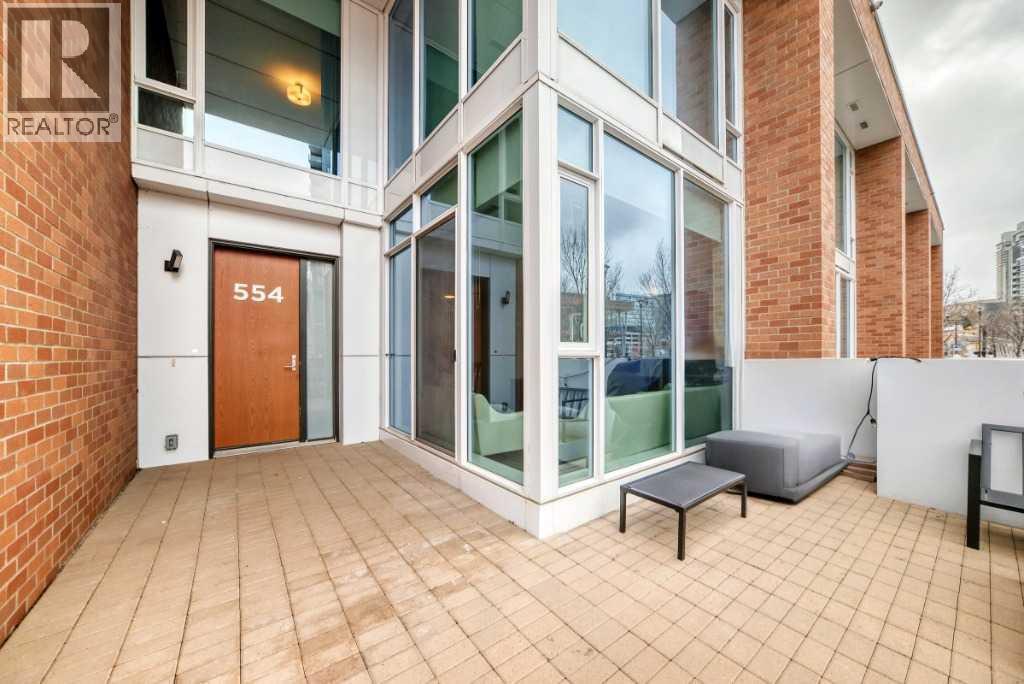
Welcome to Evolution, where modern architecture meets refined urban living in Calgary’s vibrant East Village. This rare two-storey, ground-floor residence offers nearly 1,300 sq. ft. of well-designed space, combining townhouse-style privacy with full condominium amenities.Featuring two private entrances, including direct street access, and a spacious patio, this home is ideal for professionals, downsizers, or investors seeking low-maintenance inner-city living.The main level showcases a bright, open-concept layout with floor-to-ceiling windows. The contemporary kitchen includes two-tone cabinetry, granite countertops, stainless steel appliances, a five-burner gas range, and a new microwave (2022), anchored by a large island suited for dining and entertaining. A flexible area accommodates a dining space, office, or fitness setup, while a powder room and pantry add functionality. Durable laminate flooring runs throughout.Upstairs, the primary suite features floor-to-ceiling windows, dual closets, and a spa-inspired ensuite with double vanities, soaker tub, glass shower, in-floor heating, and ample storage. The second bedroom includes its own ensuite, ideal for guests or shared living. This level also offers a new LG stackable washer and dryer (2025) and additional linen storage.Additional features include secure underground tandem parking with drive-through access, a ground-floor storage locker, and dual entry options.Residents enjoy premium amenities, including a fitness centre, sauna and steam rooms, concierge, owners’ lounge, and a rooftop garden with BBQ areas.Ideally located steps from river pathways, the C-Train, grocery stores, and top dining and cultural destinations such as Nupo, Charbar, Simmons Building, Phil & Sebastian, Studio Bell, and the Central Library, with close proximity to the emerging Flames Entertainment District. (id:51540)
Cochrane, Alberta
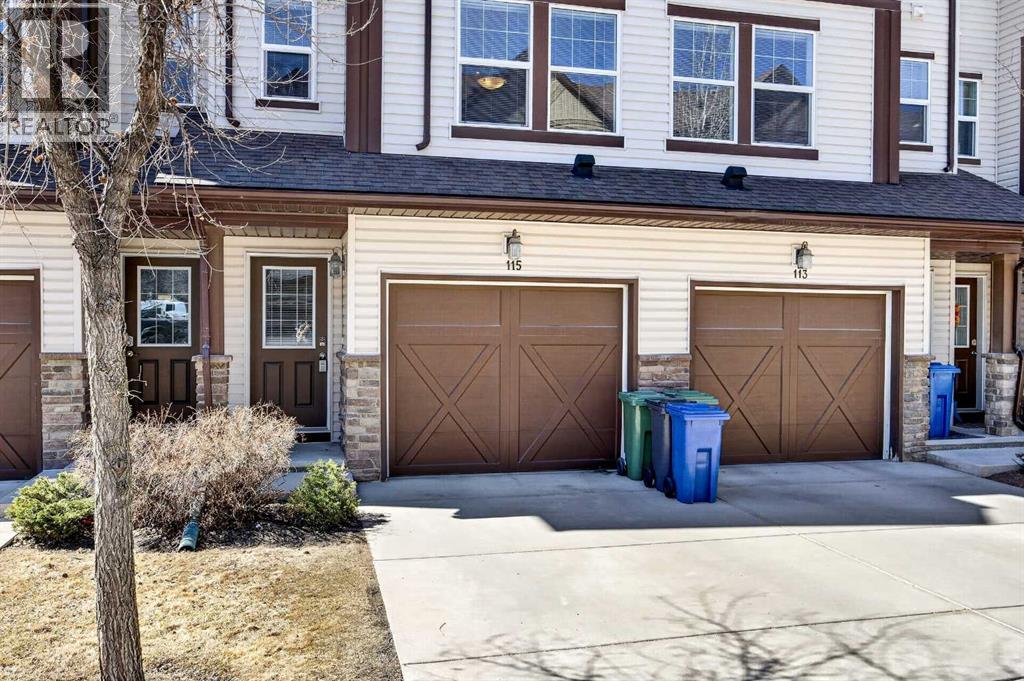
Discover affordable living in the heart of Heritage Hills. This pristine townhome is meticulously maintained and move-in ready. The main level welcomes you with a substantial foyer that flows into a striking living room, featuring sky-high vaulted ceilings, oversized feature fireplace, bar, built-ins and access to an elevated 8' x 10' deck. The chef-inspired kitchen boasts a central island with breakfast bar and a roomy dining area perfect for entertaining. The upper level is designed for privacy, housing two substantial bedrooms, each equipped with its own dedicated 4-piece ensuite. The fully finished walk-out lower level adds versatile living space with a large family/media room. Offering unbeatable value in a premier location, this home is a must-see. Book your private viewing today! (id:51540)
Cochrane, Alberta
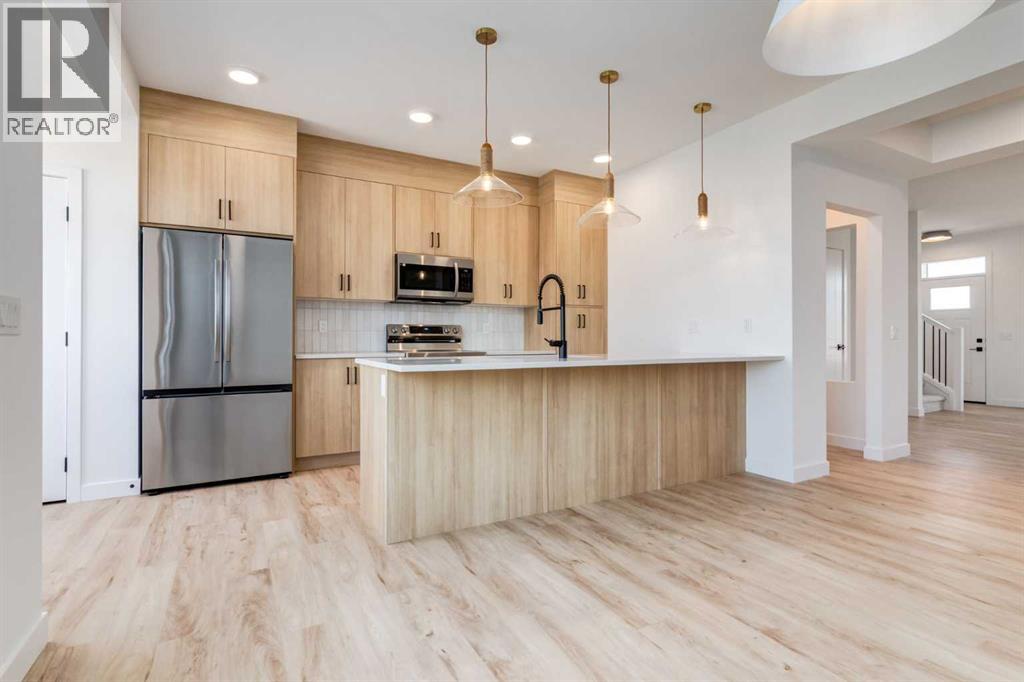
** Open House at Greystone Show Home - 498 River Ave, Cochrane - May 28th 3-5pm, May 29th 2-6pm, May 30th 2:30-4:30pm, May 31st 12:30-3:30pm and June 1st 3-6pm ** The Hudson by Rohit offers the perfect blend of style, comfort, and functionality. This home is designed to make everyday living effortless, featuring **for a limited time a FREE garage** and thoughtful layout throughout. The main floor offers an open-concept living space with plenty of natural light, ideal for both relaxing and entertaining. Upstairs, you’ll find 3 well-sized bedrooms, 2.5 bathrooms, convenient upper-floor laundry, and a generous primary suite complete with a walk-in closet and beautifully appointed ensuite.The unfinished walkout basement provides a rare opportunity to customize the space to your lifestyle—whether you envision a home gym, additional bedrooms, a rec room, or a private office. With its smart design, modern finishes, and flexible lower level, the Hudson is a standout choice for anyone looking for a home that can grow with them. (id:51540)
Calgary, Alberta
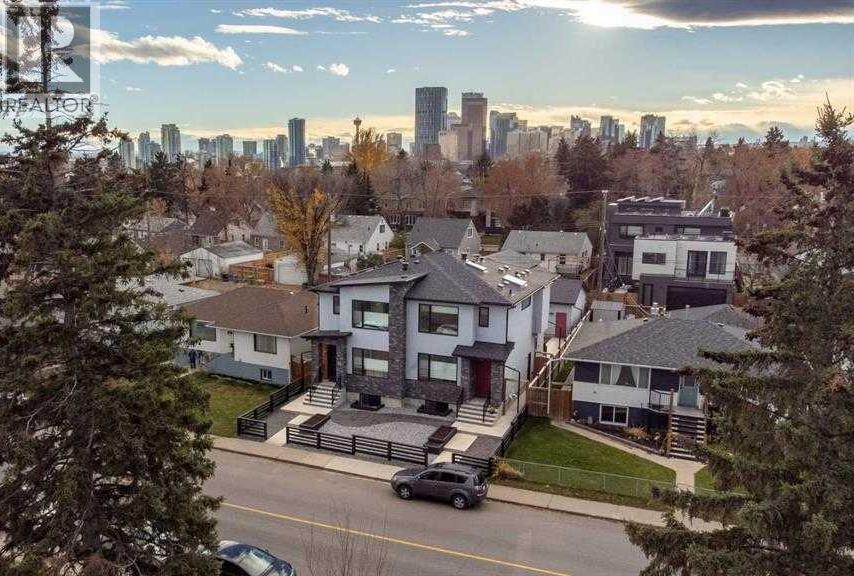
Welcome to this exceptional, with potential for rent home in the highly sought-after community of Renfrew. Built in 2016 and meticulously maintained, this property offers over 2,200 SQ.FT. of developed living space, combining modern design, functional layout, and outstanding revenue potential.The main level features soaring ceilings, oversized windows that flood the space with natural light, rich hardwood flooring, and a stunning chef’s kitchen complete with quartz countertops, full-height cabinetry, gas stove, double oven, and stainless steel appliances. The open-concept layout flows beautifully into the dining and living areas, anchored by a cozy fireplace—perfect for entertaining or everyday living. A convenient mudroom with built-in storage, 2-piece powder room, and rear access complete the main floor.Upstairs, you’ll find three spacious bedrooms, including a luxurious primary retreat with vaulted ceilings, walk-in closet with window, and spa-inspired ensuite featuring in-floor heating, double vanity, deep jetted tub, and separate shower. A second full bathroom, upper-floor laundry, and a bright skylight over the staircase enhance functionality and style.The fully developed basement offers a self-contained ILLEGAL SUITE with separate side entrance, large windows, high ceilings, a generous bedroom with walk-in closet, full 4-piece bathroom, its own laundry, and a beautifully finished kitchen—ideal for extended family or additional flexible ideas The layout also allows easy integration back into a single-family home if desired.Additional highlights include Central Air Conditioning, large closets, ceramic tile finishes, and a double detached garage that is fully Insulated and Heated—perfect for car enthusiasts or year-round use. The beautifully maintained yard and fencing provide privacy while allowing separate access to the basement suite.Located just minutes from downtown, Renfrew is known for its mature tree-lined streets, proximity to parks, schools, pathways, and vibrant local amenities—making it a top choice for both homeowners and investors.Ideal for mortgage or a flexible multi-generational home, this is an opportunity you don’t want to miss. Immediate possession available—book your private showing today. (id:51540)
Calgary, Alberta
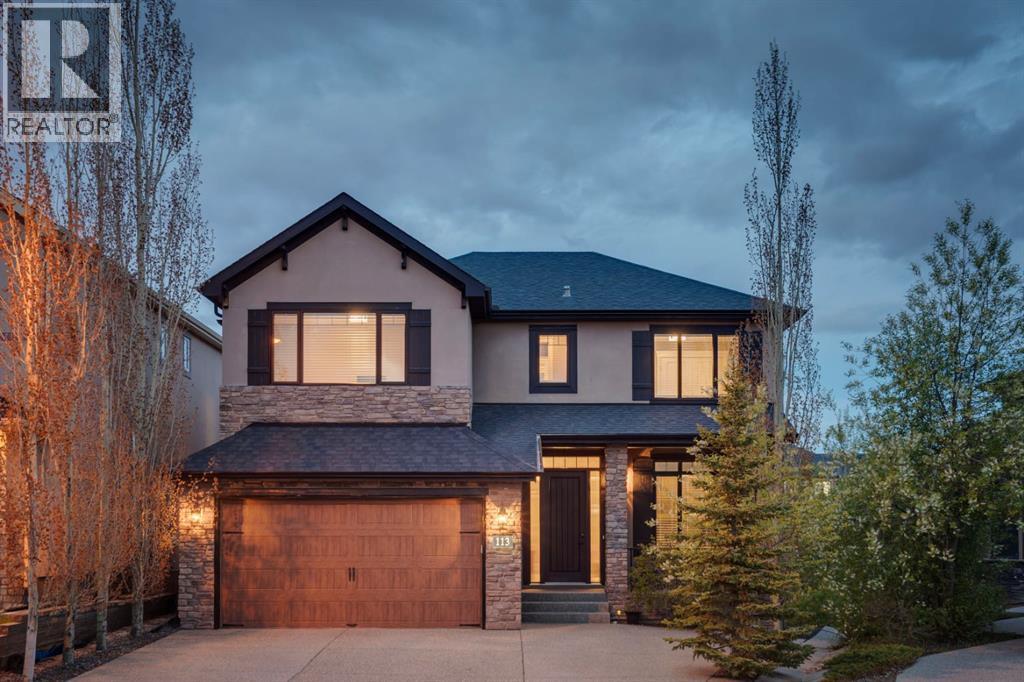
OPEN HOUSE – Sat May 30 (1-3pm) A cul de sac location, backing the ravine, a short walk to Rundle College and steps to Aspen Landing – FANTASTIC! This two storey walkout boasts 4 bedrooms up, plus 1 down, 4.5 baths, including a second full en suite and a fully developed walkout. This home, built by Master Builder, ELEGANT HOMES, has been finished to an exceptional standard throughout, highlights include… 10’ ceilings through the main, custom millwork and cabinetry, designer lighting and window coverings, B/I speakers, granite counters throughout, in floor heat through each bathroom, in slab heat down, a heated garage, professional series appliances and more! On the main you will be struck by gleaming ceramic tile at the entrance, maple hardwoods through the living areas and a flow leading to the Great Room in back, overtop of the ravine, with no neighbours behind. The Family Room features custom built-ins and a split face stone fireplace. The kitchen features a large center island/breakfast bar, a volume of counterspace and cabinets, and a professional series appliance package which includes a gas cooktop, wall oven and a side by side fridge/freezer. The main level also enjoys a private den/home office at the entrance. The elegant millwork draws you upstairs where you will find maple hardwoods through the upper level, a generous primary retreat, overtop the ravine, with an elegant 5pc en suite. The three additional beds up each enjoy walk-in closets and direct access to a bathroom, one with a private en suite, the other two sharing a Jack & Jill bath. The walkout level has been finished to the same exacting standards as the rest of the home… 9 ft ceilings, in-floor heat and c eramic tile, brilliant custom millwork in the family room/media space, as well as the wet bar/games area. There is a 5th bedroom down and a 4th full bath… all of this with direct access to your PRIVATE rear yard, backing the ravine, with no neighbours behind! (id:51540)
Calgary, Alberta
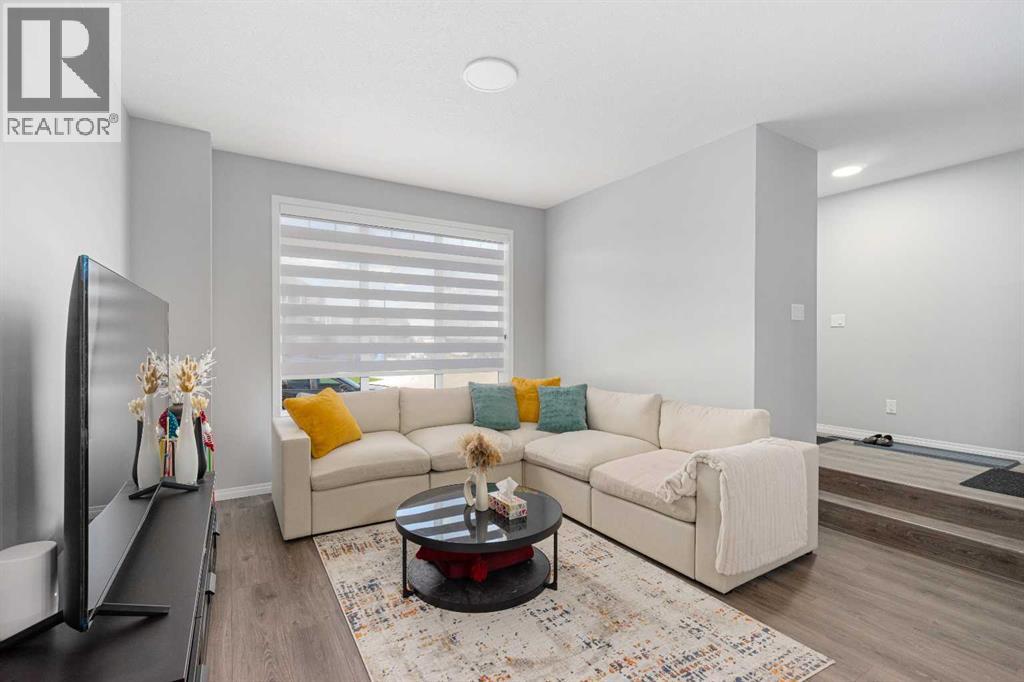
Welcome to 56 BELMONT GREEN SW, where high-end design meets a high-yield opportunity. Tucked away in Southwest Calgary's highly desirable, family-forward community of Belmont, this exceptional 2023-built Morrison Home is an absolute real gem. If you’ve been searching for a property that effortlessly blends contemporary style your search ends right here!Boasting over 2,000 SQ.FT of impeccably planned total living space, this pristine property makes a striking first impression from the moment you pull up to the curb. Step inside to a sun-drenched, OPEN CONCEPT MAIN FLOOR characterized by 9FT CEILING, wide-plank LUXURY VYNIL flooring, crisp neutral tones, and an expansive living area that practically begs to host your next get-together.Channel your inner chef in the meticulously planned UPGRADED MODERN KITCHEN. Serving as the stylish heart of the home, it features timeless tall grey cabinetry, modern QUARTZ COUNTERTOP, a sleek stainless steel CHIMNEY HOOD FAN, and premium STAINLESS APPLIANCES.When it’s time to unwind, head to the upper level to find three peaceful, generously sized bedrooms. The luxurious primary retreat is your personal oasis, complete with a modern designed ensuite bathroom boasting an oversized glass shower and quartz vanities. Two additional well-sized bedrooms offer the perfect setup for your young ones, a home office, or visiting family.Now for the ultimate financial game-changer: the lower level features a fully finished, code-compliant MORTGAGE HELPER LEGAL BASEMENT. Outfitted with its own full stainless steel appliance package, gorgeous cabinetry, and matching modern finishes. This provides incredible potential to offset your mortgage payments, house multi-generational family members, or maximize your investment portfolio.Outside, the highlights keep coming. The home sits on a coveted TRADITIONAL "PIE-SHAPED" LOT—a rare find in newer communities. While other modern homes compromise on yard space, this premium lot configuration expand s dramatically toward the rear, creating a massive, beautifully fenced and WIDE BACKYARD sanctuary. A concrete pavement walkway guides you past an unspoiled lawn area—ready to receive your personal landscaping creativity and style—straight to a spectacular, OVERSIZED DETACHED GARAGE that offers abundant space for secure vehicle parking and extra workshop storage.Perfectly situated just minutes from Belmont's rapidly expanding commercial spaces, shopping centers, future transit extensions, and beautiful local parks, this dual-income masterpiece checks every single box on your wish list.Don't let this income-generating gem slip away. Schedule your private showing today! (id:51540)
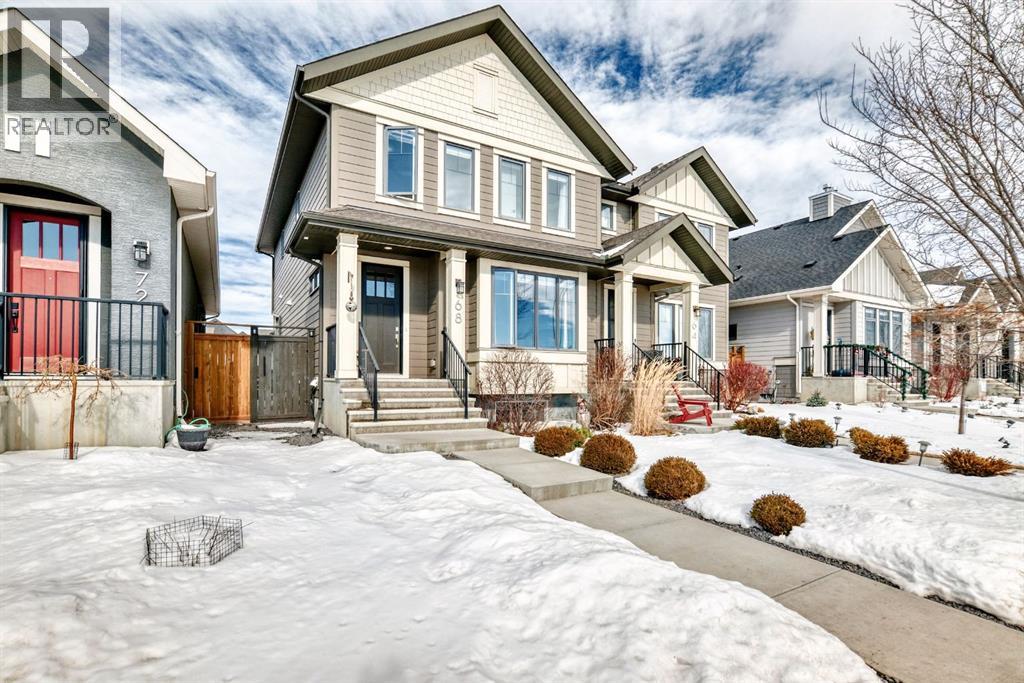
Calgary, Alberta
"" OPEN HOUSE: SUNDAY, MAY 31, 12:00 - 2:00 PM "" STUNNING EXECUTIVE LUXURY IN ESTATE AREA OF MAHOGANY GARDENS & COVE. Quality built by Baywest Executive Villas. A short walk to private Mahogany Beach Club facility (beach, swimming, gymnasium, racket sports, skating, all included in the HOA fees). Minutes to Westman Village (Alvin's Jazz Club, Chairmans Club, shoppes, restaurants, breakfast, Analog coffee shop, pizza, dentist, pharmacy), Fully developed two storey home with over 2600 sq feet of living space featuring 3 oversized bedrooms, upper level laundry room (with side by side washer-dryer and sink), 3 and a half bathrooms, open main floor plan with spacious great room (unobstructed view of Mahogany Central Park Amphitheatre maintained by Mahogany Home Owners Assèn), gas fireplace with rock facing, gourmet kitchen with island, loads of Kingswood Interior designed cabinetry, quartz countertops, spacious dining room and two sets of doors to a spacious and low maintenance backyard. Double detached insulated & drywalled garage, paved back lane. Lower level fully developed with spacious family room (wet bar with wine fridge), oversized bedroom and a full bathroom. Lots of quality upgrades including: triple pane windows, luxury vinyl plank flooring, quality carpets throughout balance of home, quartz countertops in kitchen, upgraded kitchen package (gas countertop cooktop, stainless steel fridge, dishwasher), soft close cabinets and drawers, 9 ft ceiling throughout, bathrooms, low maintenance composite board exterior, heavy duty 8 ft front door, hard wired for security sensors. Low maintenance yard (no grass), underground irrigation system, established trees and bushes, spacious patio brick designed rear yard, excellent for entertaining with easy access through large French Doors from the kitchen-dining room. Extra street parking in front (2 spaces). A must to view. (id:51540)
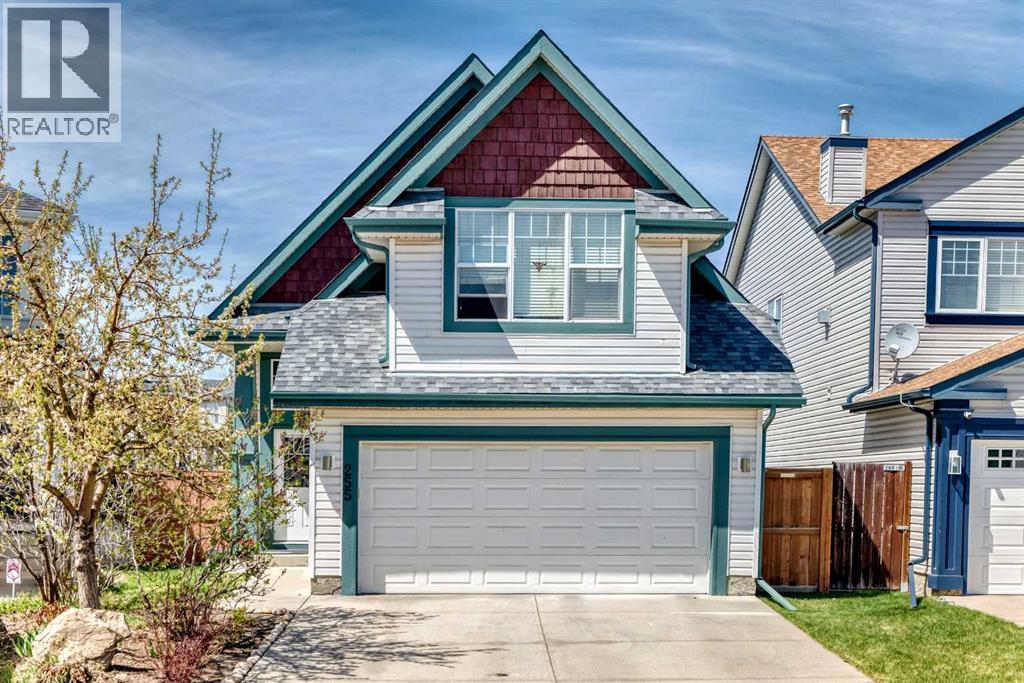
Calgary, Alberta
OPEN HOUSE SUNDAY, MAY 31 FROM 12-2PM*****Location, location, location! Ideally situated close to all amenities, including the shopping and dining options at 130th Avenue such as Safeway, Canadian Tire, Walmart, Winners, and a wide variety of restaurants, this home also offers quick and easy access to both Stoney Trail and Deerfoot Trail for convenient commuting throughout the city. Also walking distance to several schools. This beautifully maintained custom home welcomes you with vaulted ceilings and a bright, open-concept that creates a spacious and inviting atmosphere. A large landing provides access to both the front entry and the attached garage. Just a few steps up leads to the main living area featuring a generous living room, dining space, and an upgraded kitchen. The kitchen features quartz countertops, newer stainless steel appliances including a Miele dishwasher and a fridge that is only a year old, plenty of cabinetry, and a large L-shaped island with an eating bar. The dining area offers ample space for a full-sized table and is open to the great room, where a cozy gas fireplace and vaulted ceilings enhance the sense of openness.The main level features a spacious master bedroom complete with a walk-in closet and custom California Closets installed in 2023, along with a beautifully updated three-piece ensuite that includes a newly installed shower. A second bedroom and a full four-piece bathroom complete this level. A short set of stairs leads to a versatile loft area that can be used as a bonus room, home office, or flex space.The lower level offers two additional generously sized bedrooms, both outfitted with California Closets, another full three-piece bathroom, and a large recreation room that is currently set up as a pool room, with the pool table included. One of the most impressive features of this home is the backyard, which backs directly onto a large park, providing both privacy and scenic views. The outdoor space is beautifully landsca ped with a stone garden and includes a convenient dog run. The dining area opens onto a large deck with gas outlet for BBQ. and overlooks the park. .This home has seen over $55,000 in upgrades in the past two years, including recently installed ZENNO SOLOR PANELS valued at $28,000, custom California Closets throughout, a Kinetico water softener, a newly upgraded ensuite shower, and updated lighting in the entrance, hallway, and master bedroom along with added kitchen pot lights. The double attached garage is fully insulated ,drywalled, and features bike racks . An Acorn stair lift, valued at $4,200, is currently installed and can be removed at the buyer’s request. (id:51540)
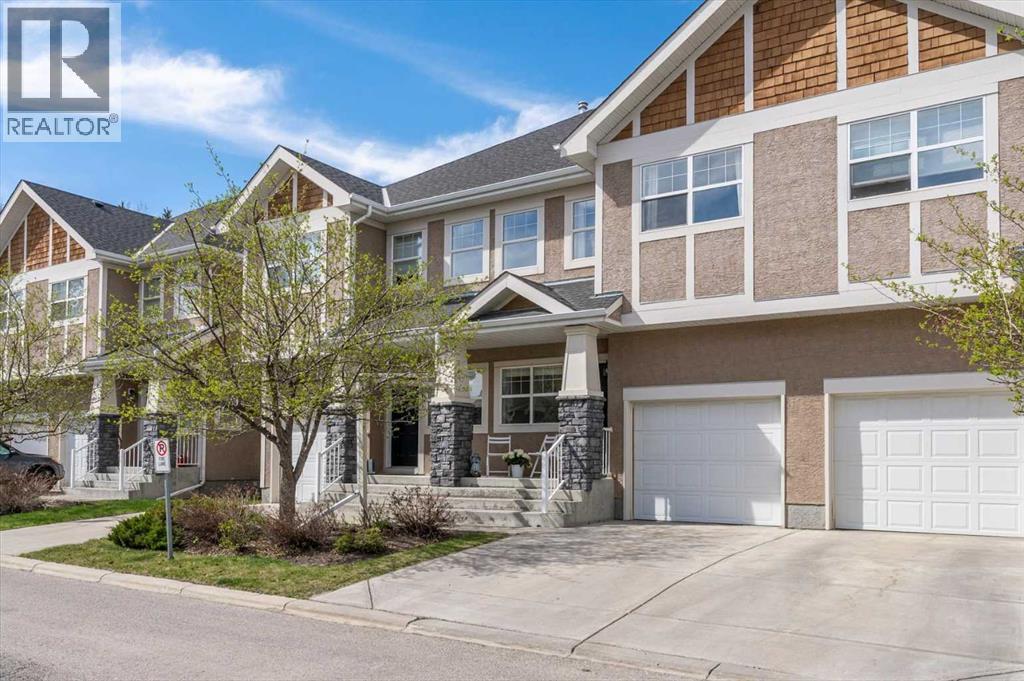
Calgary, Alberta
There are communities that grow on you over time — and then there are communities you understand the moment you arrive. This is the latter. Tucked into the prestigious Wentworth pocket of West Springs, it represents something increasingly rare in Calgary's west-side market: an executive-style, low-density condominium community where detached-style residences, duplexes, and triplexes are set among mature landscaping. This is not a conventional row townhouse complex. The streetscape feels closer to an estate enclave, and in today's market, that distinction matters more than ever. Inside, just under 2,000 square feet of total developed living space unfolds across three levels with proportions that feel far more like a detached home than anything "townhome" typically conjures. The main floor is where daily life finds its rhythm. A well-proportioned living room sits across from the kitchen, the kind of space that naturally becomes where everyone ends up, with a dining area flowing between the two and a kitchen built for someone who genuinely loves to cook. Brand new May (2026): induction range with true convection and air fry, counter-depth French door refrigerator with auto ice maker, and slim over-the-range microwave — all chosen with intention, barely unpacked. A high-efficiency dishwasher (2024) and steam laundry appliances complete a home carefully and continuously refreshed. The gas-lined patio looks out onto surrounding luxury estate homes in a way that feels genuinely open and upscale.Upstairs, the primary suite is a proper retreat, king-sized, with a walk-in closet that actually functions as one and a private 4-piece ensuite. Two additional bedrooms sit just down the hall, equally at home as a guest room, nursery, or workspace, served by a second full 4-piece bathroom. Upper-level laundry keeps the basket where it belongs. Downstairs, the developed basement adds living space that's hard to put a price on — flex and rec space that adapts without argument, whethe r that's movie nights, a home gym, or an after-school hangout. Ample storage keeps everything above ground calm. For those who want the space and privacy of a detached home without the maintenance, this community has quietly perfected that balance. West Springs delivers on every front. The Wentworth ravine and wetlands pathway is less than 100 metres away. West Springs and West Ridge Schools are at the end of the block. Within five minutes: Co-op, Shoppers, Mercato, and Brekkie. Ten minutes puts you in West District — Broadcast Avenue's Cafés, Blanco Cantina, DeVille Coffee, Radio Park, and a neighbourhood still becoming something special, with a planned YMCA and library around 2027. Downtown is under 10 km. WinSport and Highway 1 make the mountains a regular part of your weekend, not just an occasional one. Some homes are a place to live. This one is a place to land, and not want to leave. (id:51540)
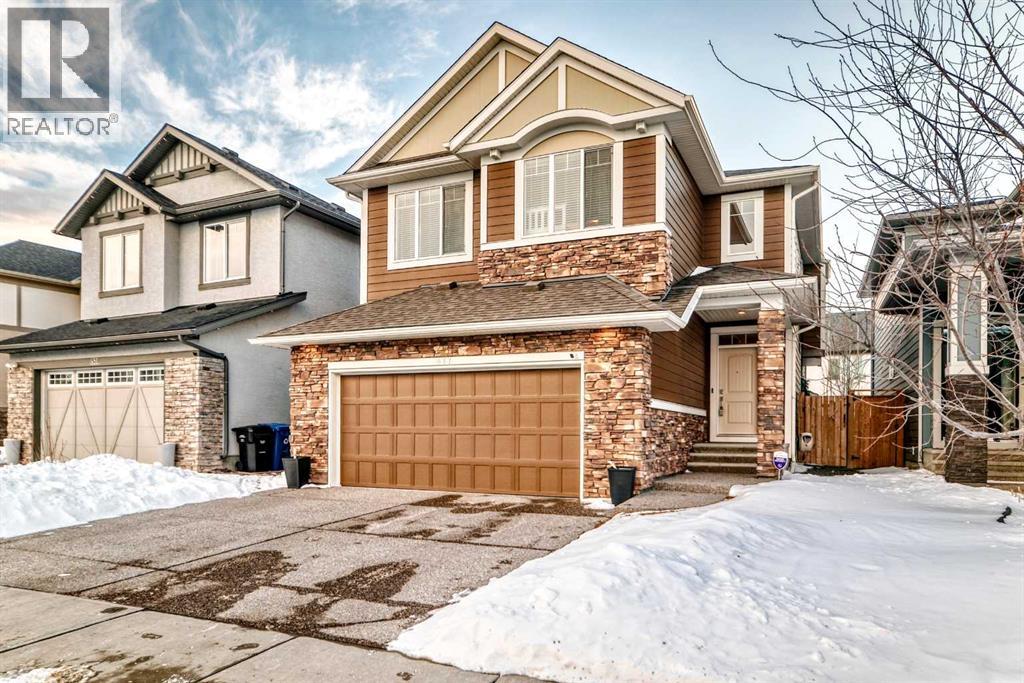
Calgary, Alberta
Welcome to 477 Legacy Boulevard SE, built by award-winning Morrison Homes and quietly tucked away in the heart of Legacy, one of Calgary’s most desirable master-planned communities. This 4-bedroom, 3-bathroom, two-storey home with a double front-attached garage offers the perfect blend of functionality, design, location, and uniqueness you’ve been waiting for. Don’t be deceived by the “Boulevard” in the name—this home sits within a peaceful enclave, set well back from main traffic and surrounded by quiet greenspace pathways and nearby parks, offering a calm and private setting. The main floor is designed for both everyday living and entertaining and is thoughtfully laid out for modern family life. The living room is warm and inviting, highlighted by a beautiful fireplace, while the beautifully appointed kitchen features a large quartz island with seating for four and sink convenience, an elegant multi-tonal leaf mosaic tile backsplash, built-in gas range, built-in wall microwave and oven, and a stainless steel French-door refrigerator with bottom-mount freezer. A butler’s pantry area off the kitchen provides additional counter space—ideal for infrequently used countertop appliances—along with an additional walk-in pantry for exceptional storage. Just off the kitchen, sliding patio doors open to a private courtyard-style patio, perfect for BBQs and outdoor entertaining, while the living room also features a gas fireplace and offers sliding doors leading to a rear deck, extending your living space outdoors. Completing the main level is a front-attached double garage with a convenient mudroom entry, featuring built-in seating and coat storage for effortless organization. Upstairs is an exceptional family-friendly layout with four spacious bedrooms plus a bright bonus room, ideal for a media area, kids’ space, or home office. The primary bedroom comes complete with its own cozy electric fireplace, a large walk-through closet with built-in shelving, and a stunning quartz and tile ensuite featuring a double vanity, separate free-standing soaker tub, and a glass-enclosed shower with built-in bench and niche. A convenient upper-level washer and dryer laundry area completes the level. The unfinished basement is ready for the new owner’s finishing touches, already equipped with egress windows and roughed-in plumbing for a future downstairs bathroom, offering excellent potential to expand your living space and add long-term value. Enjoy year-round comfort with the central A/C! With parks, pathways, schools, and amenities just minutes away—and easy access throughout the city—this home delivers an outstanding balance of privacy, comfort, and community. A rare opportunity to enjoy quiet, refined living in the very heart of Legacy. (id:51540)
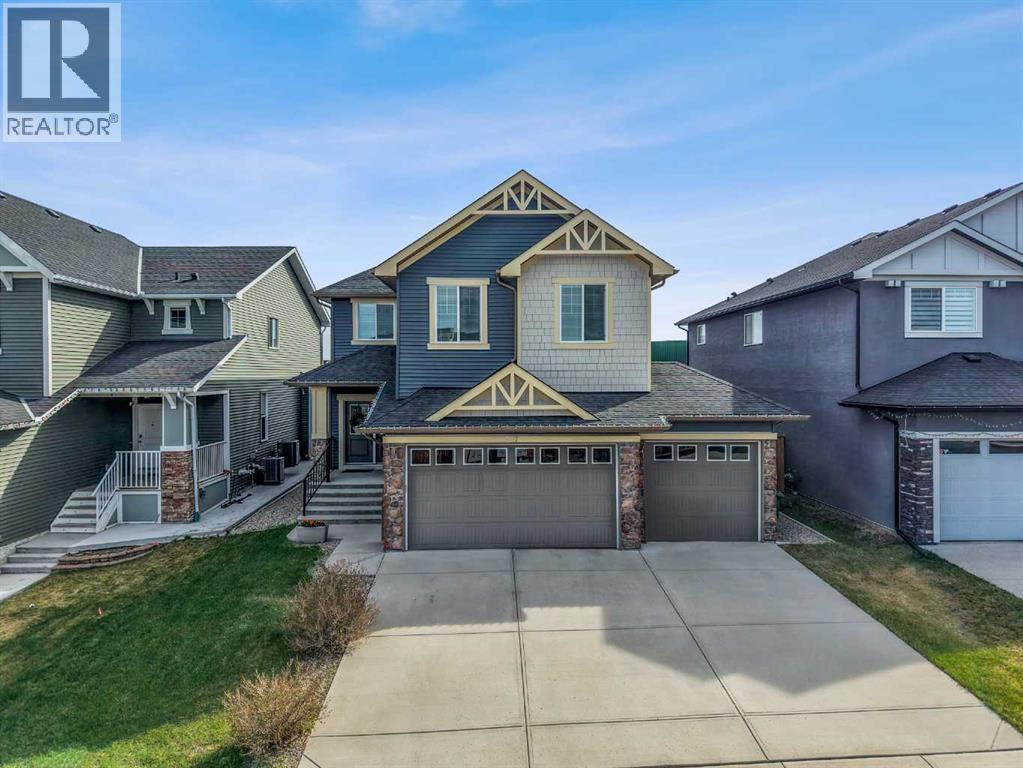
Chestermere, Alberta
Options for a separate door to basement with additional kitchen or living space ***Welcome to this beautifully appointed home in North Kinniburgh! Crafted for modern family living with exceptional workmanship, thoughtful upgrades, and a rare setting with no neighbours behind for added privacy and uninterrupted views. With over $80,000 in premium enhancements, this residence delivers the comfort of a move-in-ready home with the elevated finish of a luxury build. The main floor features solid hardwood flooring which adds warmth, durability, and timeless style, perfect for busy households. A spacious front dining room creates a welcoming space for holidays and hosting, while the bright living room features a gas fireplace and large windows that frame the open backdrop, bringing in natural light and a sense of calm. The open, functional layout keeps everyone connected while still offering defined spaces for work, gathering, and relaxation. The gourmet kitchen is built to impress with premium appliances that elevate every meal; a WOLF induction cooktop for precise, responsive cooking, JennAir built-in oven and convection oven for reliable results, Miele dishwasher, a Samsung 32 cu. ft. refrigerator for generous capacity, and a U-Line beverage fridge to keep drinks perfectly chilled when entertaining. Granite countertops offer lasting beauty and easy maintenance, while the walk-in pantry and generous breakfast nook provide the storage and everyday functionality families crave. Retreat to the vaulted primary bedroom, an airy, private escape that feels like a boutique hotel. The 5-piece ensuite features upgraded tile and shower finishes, creating a spa-like experience, and the expansive walk-in closet keeps your wardrobe organized and out of sight. Three additional bedrooms and a convenient Jack & Jill 5-piece bathroom make morning routines smoother for kids and guests alike. A bright bonus room offers the ideal spot for a playroom, media space, or homework zone, and upper- floor laundry with a sink adds practical convenience right where you need it most. The unfinished walkout basement is a true blank canvas ready for your vision. Whether that’s a home gym, theatre room, or additional bedrooms, the walkout design adds natural light and flexibility for future development. The home also includes wiring for a Sonos home sound system to enhance everyday living and entertaining, central air conditioning for year-round comfort and a heated 3-car garage with epoxy flooring, ideal for Alberta winters, extra storage, hobby space, or protecting vehicles and gear. Chestermere is loved for its welcoming atmosphere, parks, pathways, schools, and easy access to shopping and amenities. Situated in one of the city’s most desirable communities, this home offers exceptional space, premium upgrades, and a peaceful setting with no rear neighbours. An outstanding opportunity for families of any size. (id:51540)
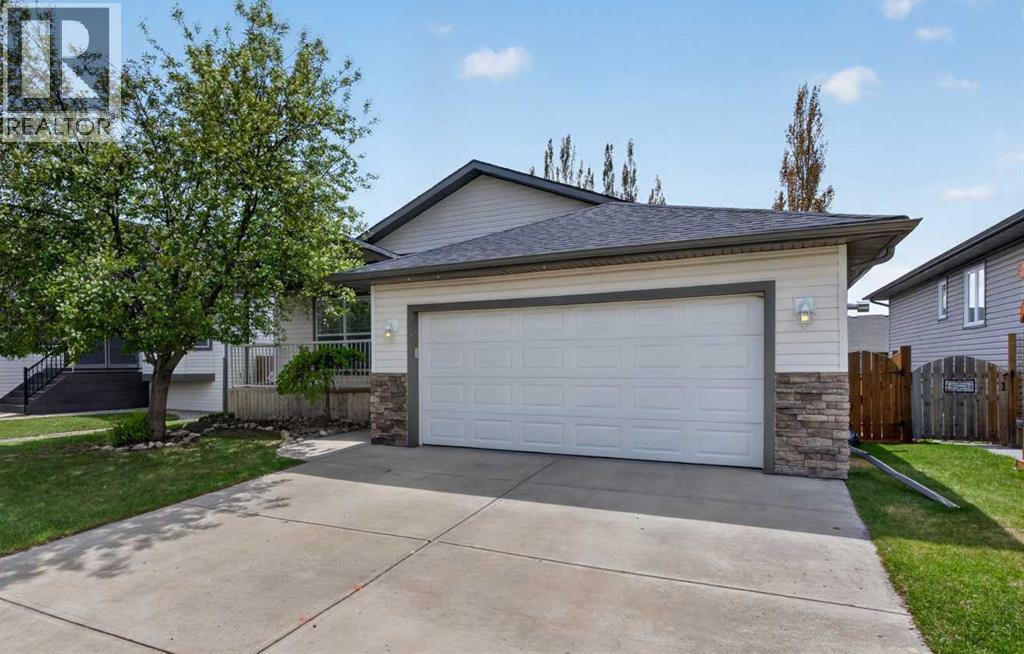
Strathmore, Alberta
Welcome to Hillview Estates—one of Strathmore’s most sought-after communities. This fully developed 4-bedroom, 3-bathroom home delivers a great mix of practical space and thoughtful upgrades for everyday living.The main floor features an open layout designed for connection, with quartz countertops and plenty of room to gather, while the walk-out basement adds flexible living space with brand new carpet—ideal for a growing family or guests.Recent improvements including central A/C, water heater, and water softener provide peace of mind, and the heated double attached garage is a standout feature during Alberta winters.Out back a private yard with a deck and cedar pergola sets the stage for summer evenings, while the 4-person wet/dry sauna and sitting area offers a rare touch of relaxation.Located in a quiet, family-oriented neighbourhood, you’re just minutes from the Strathmore Golf Club and surrounded by parks, playgrounds, sports fields, a hockey arena, and more—making it easy to stay active and connected. (id:51540)
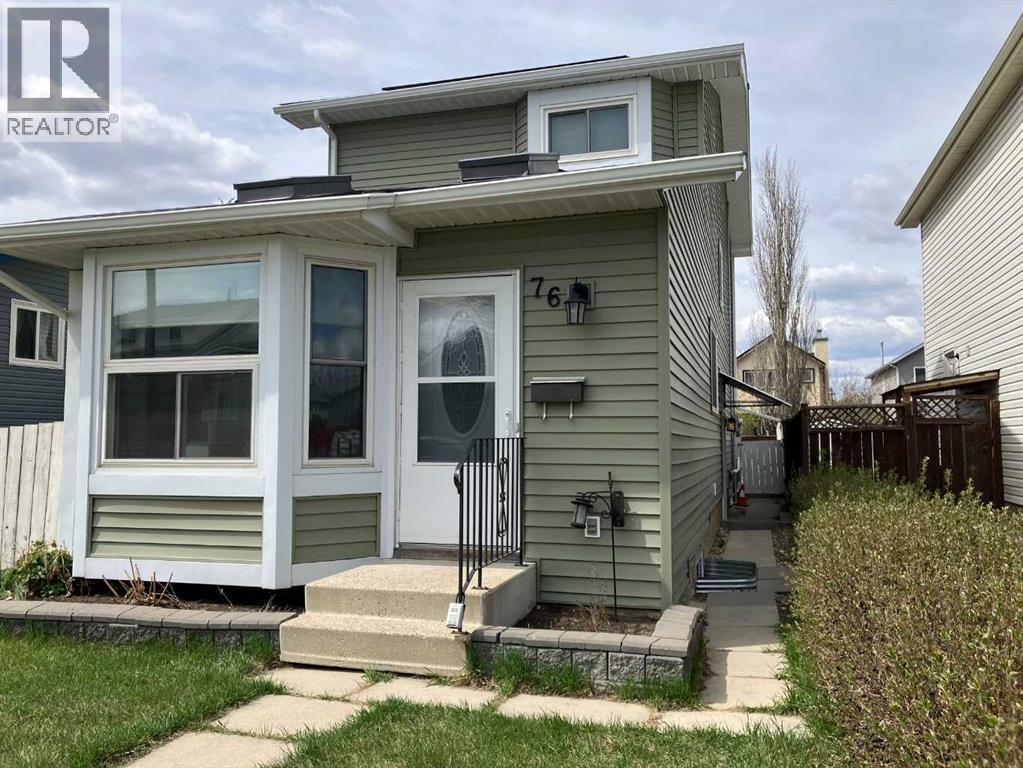
Calgary, Alberta
****Open House Sunday May 31, 2026 11am - 3pm ****From the moment you step inside, this is a home that speaks for itself. Meticulously maintained and thoughtfully upgraded, this 1,415 sq. ft. Martindale two-storey offers a standard of care and quality that is immediately felt — a true family home rebuilt from the studs up. A $30,000 solar system, a new roof in 2021, and new siding in 2022 — the most expensive items on any home inspector's wish list are already taken care of — paired with a high-efficiency furnace with UV filter, increased attic insulation, on-demand hot water, and a salt-free, citrus-based whole-home water softening system that requires no electricity and produces zero waste water, this home delivers an eco-conscious lifestyle and utility savings that nothing else at this price point can match. The main floor unfolds as one beautifully connected living space, bathed in natural light from skylights that bring the best of Alberta's seasons indoors, including one that opens to naturally cool the home through Calgary's warm summers. A full brick wood-burning fireplace and built-in bookcase anchor the living room with warmth and character, while custom soft-close cabinetry, a slide-in range with stainless hood fan, a built-in desk, and a full-sized front-load washer and dryer reflect the thoughtfulness carried throughout every corner of this home. Step through the sliding doors onto the composite deck and into a private backyard with a dedicated south-facing garden — your own quiet retreat in the heart of the city. Upstairs, a generous primary bedroom with a spacious closet and two additional versatile bedrooms offer everything a growing family needs. Below, a completely self-contained illegal one-bedroom suite with its own private entrance, full kitchen, living area, recessed pot lighting, bright egress windows, and its own private full-sized front-load washer and dryer offers something truly rare — the ability to keep family close or let the home help carry itself financially every single month. Steps from transit, the Dashmesh Cultural Centre, major shopping, and LRT access for an effortless commute anywhere in the city. Eco-smart, family-first, and loved from the inside out — this is the house your family deserves to come home to. (id:51540)
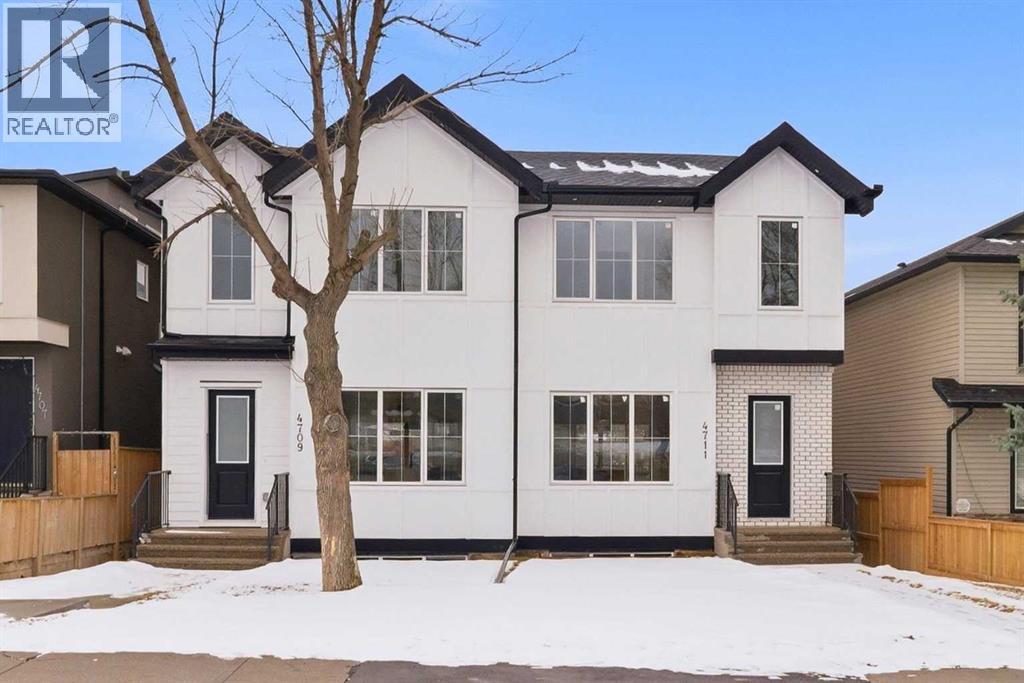
Calgary, Alberta
Introducing this brand new, move-in ready infill in MONTGOMERY — a polished, well-executed home that delivers on both style and function. The addition of a fully private 1-BEDROOM WALKOUT LEGAL SUITE (permit-approved) provides an exceptional opportunity for rental income, multigenerational living, or flexible guest accommodations.The main floor opens to a bright, well-appointed foyer with a full coat closet — an understated but practical welcome. The dining area at the front of the home comfortably accommodates a full-size table and connects seamlessly to the kitchen, which is designed with both aesthetics and usability in mind. SHAKER-STYLE CABINETS, a custom-built hood fan with oak accents, glass display shelving with LED lighting, and a quartz island with waterfall edges create a refined, cohesive space. The KITCHENAID APPLIANCE PACKAGE includes a gas range with pot filler and a French door refrigerator, while a dedicated coffee and beverage station — with room for a beverage fridge — adds a thoughtful finishing touch.The living room is anchored by an INSET GAS FIREPLACE with full-height tile surround and integrated display shelving with closed cabinetry below. SOUTHWEST-facing rear sliders bring in generous natural light and open to a private back deck with privacy screens already in place. The rear mudroom is both functional and well-finished, offering built-in shelving, a bench, and cubbies, alongside a powder room appointed with a skirted quartz counter and decorative framed mirror.The upper level is led by a primary suite featuring a tray ceiling, a generous walk-in closet, and a spa-calibre ensuite complete with a freestanding soaker tub, walk-in shower with DUAL RAIN HEADS, and a double vanity. Two additional bedrooms, a full bathroom with STACKED HORIZONTAL TILE, and a dedicated laundry room with designer tile flooring round out the floor.The lower WALKOUT SUITE is bright, independently accessed, and finished to a consistently high standard. The livin g area features a BUILT-IN FLOATING MEDIA CENTRE, while the full kitchen mirrors the quality of the main floor with warm oak flat-panel cabinetry and quartz countertops. A spacious bedroom with walk-in closet, full bathroom, and stacked laundry complete the suite — fully self-contained and ready for immediate use.Situated just off Home Road, Montgomery offers straightforward access to 16th Ave and Memorial Drive while maintaining proximity to some of Calgary's best green space. Shouldice Park, Bowmont Park, and the Bow River Pathway system are within walking distance, supporting an active, outdoor lifestyle year-round. Montalcino Ristorante, NOtaBLE, and a strong selection of local cafés and dining options are close by, with Market Mall, the University of Calgary, and Foothills Hospital all conveniently nearby — making this one of the city's most well-positioned inner-city communities. Contact us to view! (id:51540)
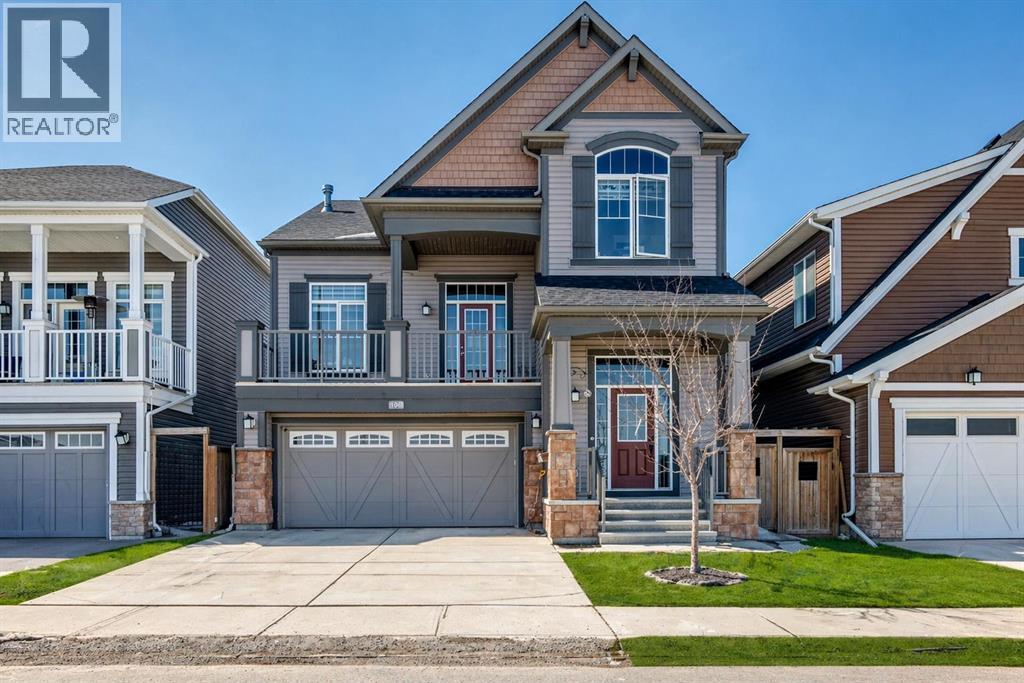
Calgary, Alberta
Welcome to this exceptional, fully developed 5 level split home perfectly positioned on a premium pond-facing lot in the sought-after community of Cityscape! Offering over 3,000+ sq.ft. of developed living space, this beautifully maintained residence combines luxury, space, and functionality for the growing family. From the moment you arrive, you’ll be impressed by the striking curb appeal, oversized double attached garage, and inviting front entry.Step inside to discover a bright open-concept main floor featuring soaring ceilings, elegant finishes, a spacious living room, large dining area, convenient main floor laundry, and a stunning chef-inspired kitchen complete with stainless steel appliances, oversized island, pantry, and abundant cabinetry. Large windows flood the home with natural light while showcasing breathtaking views of the pond and greenspace directly across the street.Upstairs offers a rare and highly desirable layout with a massive bonus room that opens to your own private front balcony—perfect for morning coffee while enjoying the scenic water views. The upper level also features 4 spacious bedrooms, including a generous primary retreat with walk-in closet and private ensuite, plus an additional full bathroom for the family.The professionally finished basement adds even more value with a huge recreation/family room, stylish wet bar area, full bathroom, and endless possibilities for entertaining or future customization.Enjoy summer evenings in the fully fenced backyard with deck, plus separate side access to the basement. Located close to parks, schools, shopping, transit, and major roadways, this is the perfect blend of location, layout, and lifestyle.Homes with this much space, a finished basement, balcony, and pond views rarely come available—book your private showing today! (id:51540)
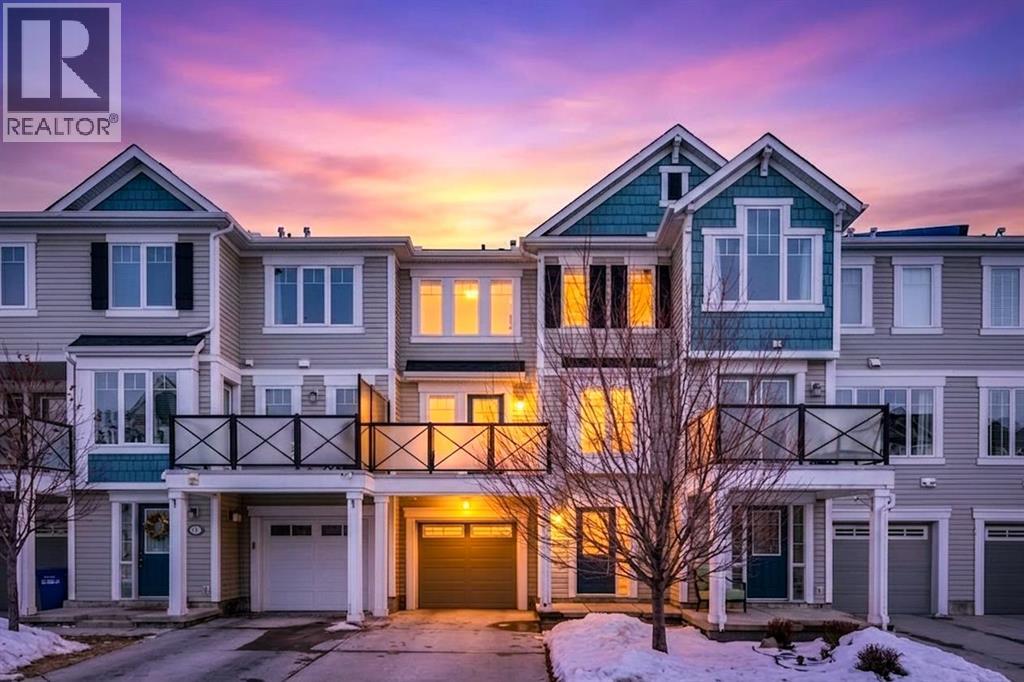
Airdrie, Alberta
NO CONDO FEES! Discover modern living and exceptional value in this beautifully refreshed three-story townhouse, perfectly positioned for an easy Calgary commute and just steps from Chinook Winds Regional Park, schools, and local amenities. This home has been thoughtfully transformed with a list of premium updates, starting with a crisp, new designer paint palette on all interior walls and exterior doors. The main entrance welcomes you with a spacious tiled foyer, providing direct access to the single attached garage and a reorganized laundry room featuring brand-new custom built-ins and a newly installed hot water tank.The heart of the home on the second level boasts an open-concept layout defined by a stunning kitchen with white shaker cabinetry, sleek quartz countertops, and stainless steel appliances. Bathed in natural light, the living area is highlighted by a vibrant accent wall, and open floorpan that welcomes you to the generous private balcony perfect for entertaining. Every detail has been modernized, from the upgraded LED ceiling lights and designer bathroom fixtures to the contemporary matte black plumbing fixtures and hardware throughout.The top floor serves as a quiet retreat, featuring a large primary suite with a new ceiling fan, a walk-in closet, and four-piece bathroom complete with a quartz vanity and modern tiled tub surround. A bright second bedroom and a convenient linen closet complete this level. Experience peace of mind with a new Ecobee smart thermostat and new smoke alarms installed throughout. With no condo fees, a private parking pad for a second vehicle, this low-maintenance home is a standout choice for any buyer. (id:51540)
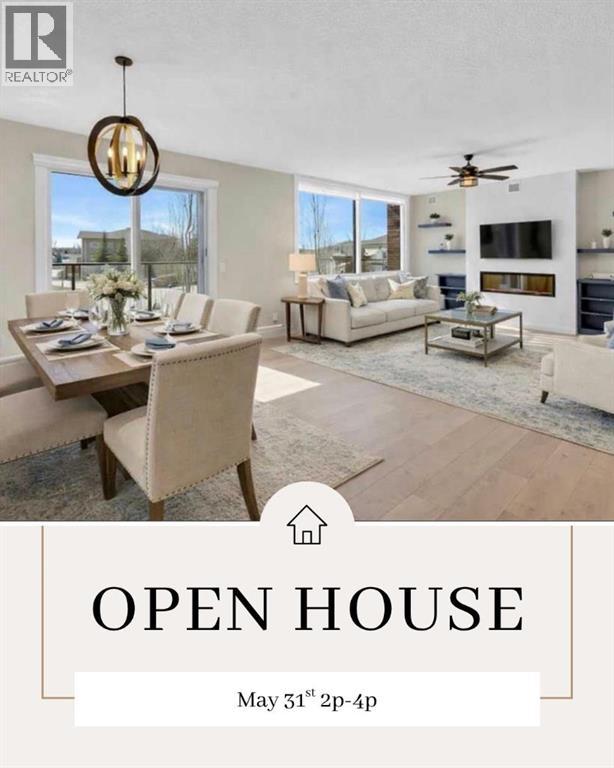
Calgary, Alberta
*** OPEN HOUSE - SUNDAY - MAY 31st - 2 to 4 pm - MASSIVE 50K PRICE REDUCTION!!!*** Experience elevated living in this truly one-of-a-kind luxury residence in The Views in Patterson. Offering over 2,300 sq ft of single-level living, this exceptional condo blends refined design with everyday comfort in a highly sought-after community. This air conditioned home features a sophisticated mix of hardwood and plush carpet, with no expense spared in the extensive upgrades throughout. The chef-inspired kitchen is a standout, complete with premium Wolf appliances, quartz countertops, a large island perfect for entertaining, and an expansive walk in pantry. Designed for seamless indoor/outdoor living, the oversized deck with underfoot heating is accessible from the primary suite, living room, and a secondary bedroom —creating the perfect setting to relax or host year round. The thoughtfully designed layout includes two spacious bedrooms with walk in closets, a dedicated laundry room, and a versatile storage/den space. Privately positioned, the primary retreat offers a luxurious escape with a custom walk in closet featuring built in organization and a spa-like ensuite complete with double vanity, soaker tub, walk in shower, and additional built-ins. An adjoining flex room which is separated for privacy, adds incredible versatility. Ideal as a yoga studio, home office, or nursery, the possibilities are endless. Residents of The Views enjoy outstanding amenities, including a beautifully landscaped courtyard with BBQs and an outdoor fireplace, an elegant owner’s lounge for entertaining, and an additional 4th-floor lounge with patio and BBQ area. Wellness and recreation are at your fingertips with a fully equipped fitness centre, sauna, golf simulator, and convenient bike storage. With its strong sense of community, upscale atmosphere, and exceptional safety, this is a rare opportunity to own a premier property in one of Patterson’s most desirable buildings. (id:51540)
