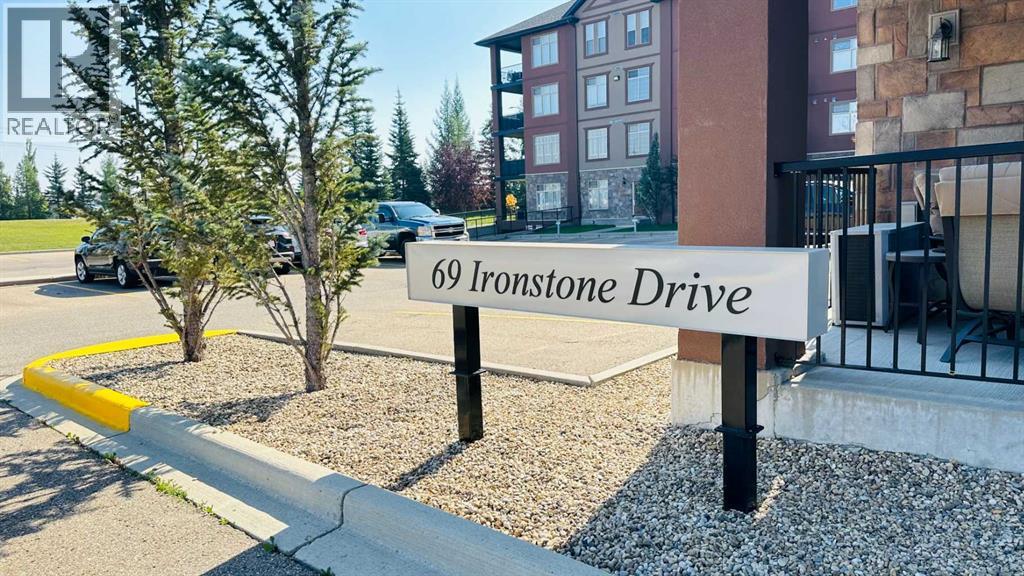
Red Deer, Alberta
Price reduced for quick sale. Step inside and be impressed! This bright and inviting condo offers a warm and move-in ready feel. The unit is part of a well-cared-for complex in the desirable Ironstone community in southeast Red Deer, known for its quiet surroundings, safe environment, and excellent accessibility.The open-concept layout creates a natural flow between the living, dining, and kitchen areas, making the space both functional and welcoming. The kitchen features a raised eating bar and generous cabinet storage, perfect for easy meal prep or casual gatherings. The living room is filled with natural light from large patio doors that open onto a west-facing balcony—an ideal place to relax at sunset or enjoy a quiet moment outdoors.Both bedrooms are generously sized with ample closet space, complemented by a full four-piece bathroom and convenient in-suite laundry with stacking washer and dryer. Extra storage is also included, ensuring daily life stays organized and clutter-free.Comfort is built into every detail: central A/C keeps you cool through the summer, while heated underground parking makes winter living effortless. The building is pet-friendly (with Board approval), offering flexibility for pet owners.The location adds to the appeal, with shopping, schools, and the Collicutt Centre all close by, making errands, recreation, and community life easy and convenient.This home combines comfort, security, and lifestyle in one beautiful package. Don’t miss the chance to make it yours! (id:51540)
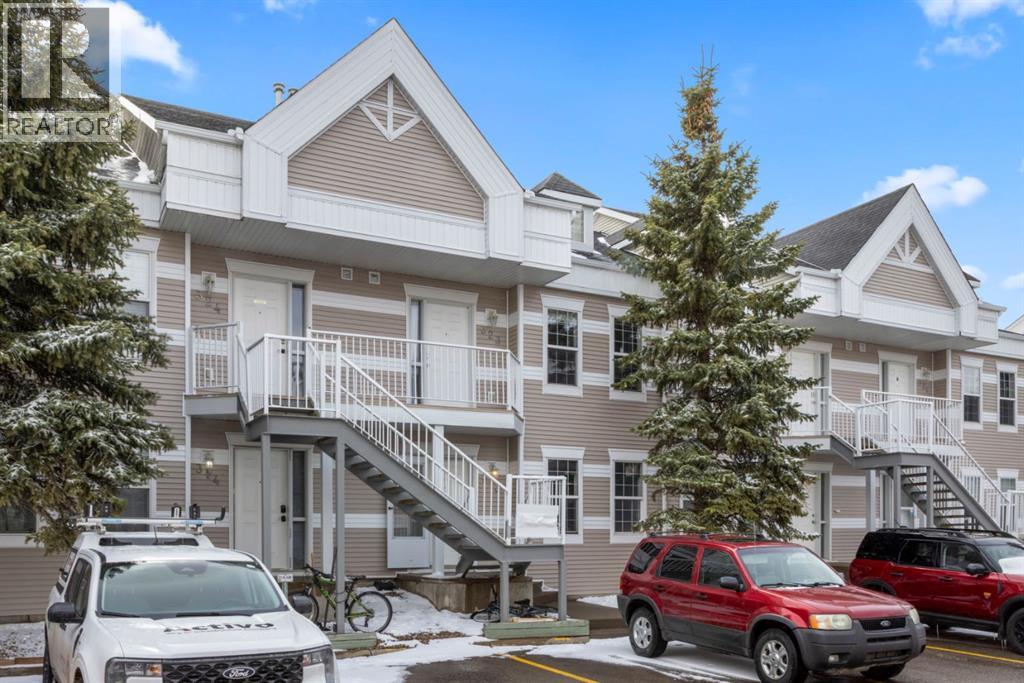
Strathmore, Alberta
This home has much more to offer than others on the block. With approximately 1,500 sq. ft. of developed living space, this property features a fantastic floor plan and plenty of functional space throughout. The main floor welcomes you with a large entryway, a bright kitchen with ample oak cabinetry, great counter space, and a spacious dining area. The living room offers a cozy corner natural gas fireplace, plus patio doors leading directly to the green space and patio. Also on the main floor is a well sized second bedroom with large, bright windows. Recent updates include new carpet in the bedrooms and new flooring throughout the main level.The primary bedroom includes direct access to the large 4 piece main bathroom.The fully developed lower level features a massive family room, a huge bedroom with a walk in closet, and a fully renovated 3 piece ensuite. Located close to schools, parks, the recreation centre, hospital, and more, this home offers great value, space, and convenience! (id:51540)
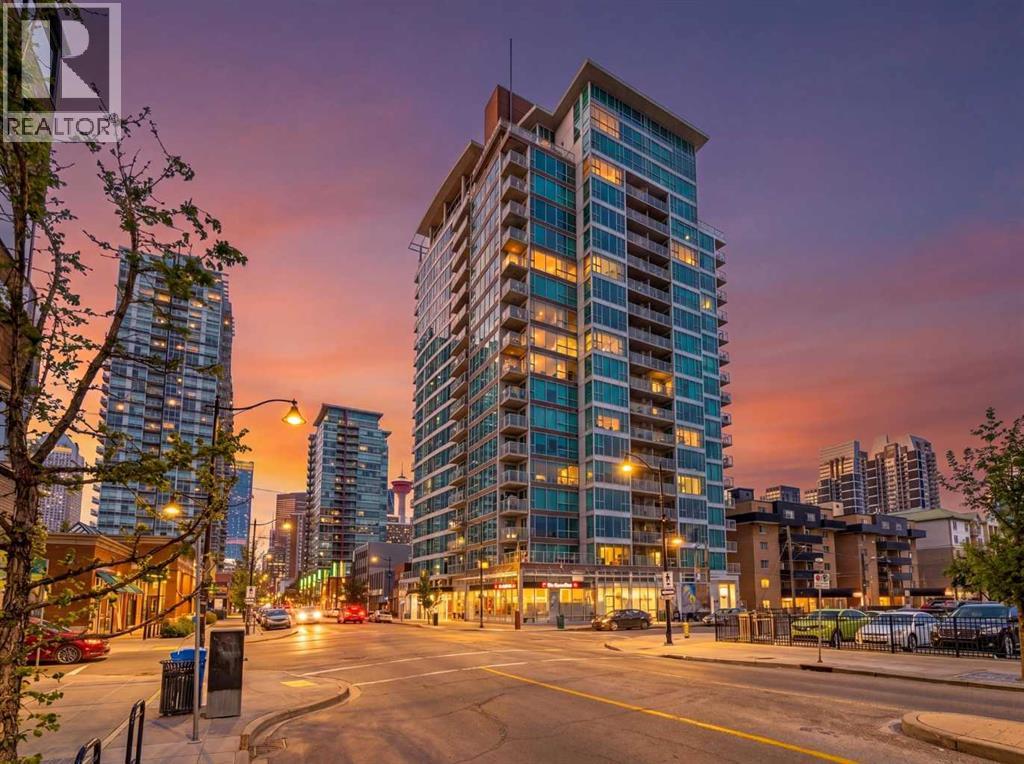
Calgary, Alberta
Downtown Living in this 1 bedroom, 1 bathroom unit in the iconic Chocolate building delivers the full urban lifestyle package. Striking floor to ceiling windows, polished concrete floors, and an unbeatable location. The kitchen features crisp white quartz countertops, a matching white tile backsplash, and a generous eat in island perfect for casual mornings or entertaining. The open concept dining and living area is bright and spacious, flowing out to a sunny south facing balcony where you'll soak up natural light all day long.The primary bedroom is well sized and thoughtfully laid out, with a walk through closet and direct bathroom access. A dedicated desk nook and in-suite laundry round out a floor plan that works as hard as you do. And yes, underground parking is included. This is a pet friendly building. Building amenities include a stunning rooftop patio with sweeping city views, ideal for summer entertaining and watching the Stampede fireworks light up the sky every July.Location wise, it doesn't get better than this. Steps to 17th Ave, Victoria Park, the Stampede grounds, and with Calgary's new Culture and Entertainment District taking shape nearby, this neighbourhood is only going to grow in vibrancy and value. Walk to work, bike to the river, or head out for a night on the town, it's all right here. This is your opportunity to own a turnkey inner city home with titled parking in one of Calgary's most exciting and fast evolving communities. (id:51540)
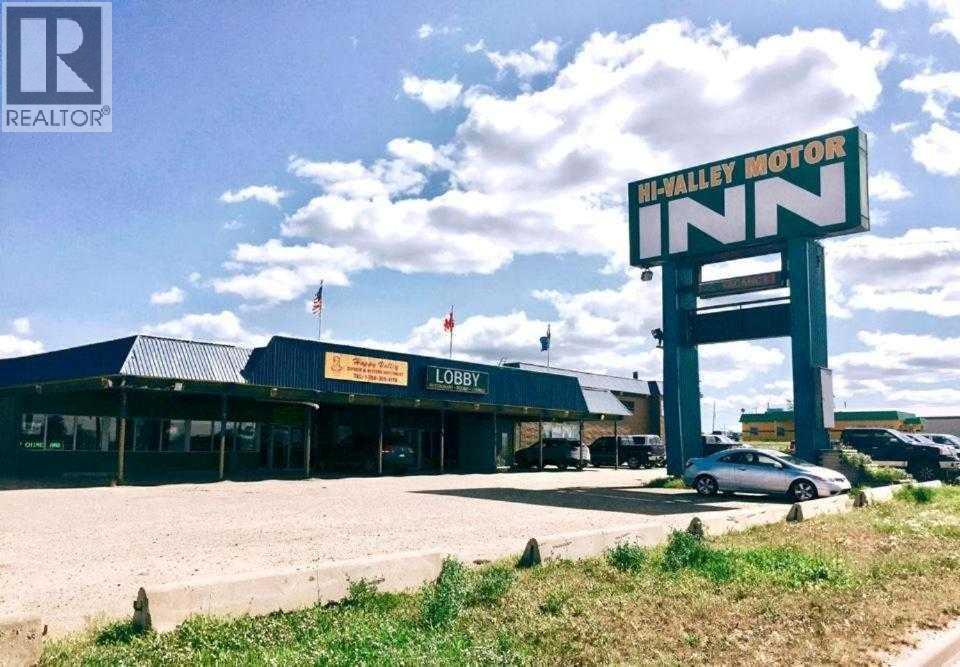
,
Positioned in the heart of Alberta’s thriving Peace Country, this well-established 61-room full-service hotel offers an exceptional investment opportunity in one of Northern Alberta’s key service and resource-based communities. Strategically located directly on busy Highway 43, part of the CANAMEX trade corridor connecting Edmonton, Grande Prairie, British Columbia, and Alaska, the property benefits from outstanding year-round visibility, easy access, and consistent commercial traffic. Features include 56 guest rooms, 5 suites, lounge with VLTs, ample on-site parking, and approximately 2.45 acres of Highway Commercial land. The on-site restaurant is fully leased, providing additional rental income. Major capital improvements completed in 2015 include electrical upgrades, packaged air-conditioning units, partial room renovations, and exterior improvements. Valleyview serves as a major regional hub supporting oil & gas, forestry, agriculture, tourism, and transportation sectors, making this an excellent opportunity to acquire an established hospitality asset in Alberta’s Peace Country. (id:51540)
Calgary, Alberta
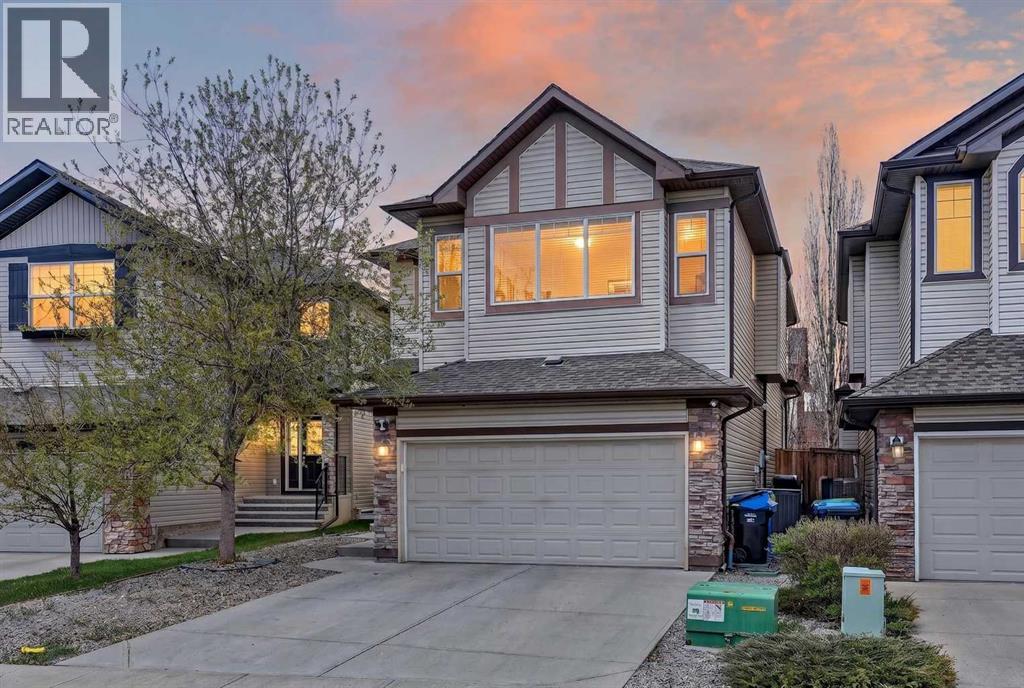
Welcome to the heart of Cranston—a vibrant, family-focused community where everyday living meets connection, comfort, and convenience. With over 2,200 sq ft above grade and a rare four-bedroom upper layout, this beautifully refreshed two-storey home is ready to welcome its next chapter. From the moment you step inside, you’re greeted by a spacious foyer and rich hardwood floors that set a warm, inviting tone. Freshly painted throughout and enhanced with brand new carpet, the home feels bright, clean, and effortlessly move-in ready. A thoughtfully placed main floor den—framed by elegant French doors and oversized windows—offers the perfect retreat for a home office or quiet sitting space. The open-concept main level is designed for both connection and function. The kitchen anchors the space with an expansive flush island, granite countertops, stainless steel appliances, full tile backsplash, and a convenient corner pantry. Flowing seamlessly into the generous living room, you’ll find an oversized window overlooking the backyard and a central fireplace with classic tile surround and rich wooden mantle—creating a cozy focal point for everyday living. The designated dining area, enhanced by a soaring ceiling, invites natural light to pour in, making every meal feel elevated. A spacious laundry room and powder room complete the main floor. Upstairs, the rare four-bedroom layout offers flexibility and space for growing families. The primary retreat comfortably accommodates a king-sized bed and features a well-appointed ensuite with a standalone shower, soaker tub, and walk-in closet. At the front of the home, a sunken bonus room provides an additional living space—perfect for movie nights or a relaxed media lounge—while a full bathroom serves the remaining bedrooms with ease. The unfinished basement, complete with a 3-piece rough-in, presents a blank canvas for your future vision—whether that’s additional living space, a home gym, or guest quarters. Outside, enjoy a tradi tional lot in an established setting, offering both space and privacy. Just moments away, residents enjoy access to the amenities that make Cranston so desirable, including parks, pathways, and proximity to the Bow River. The nearby Cranston Residents Association Century Hall offers year-round recreation with a splash park, skating rink, and community programming for all ages. With quick access to Deerfoot and Stoney Trail, and surrounded by nature and amenities, this is a home that blends lifestyle and location effortlessly—an ideal setting for your next move. (id:51540)
Calgary, Alberta
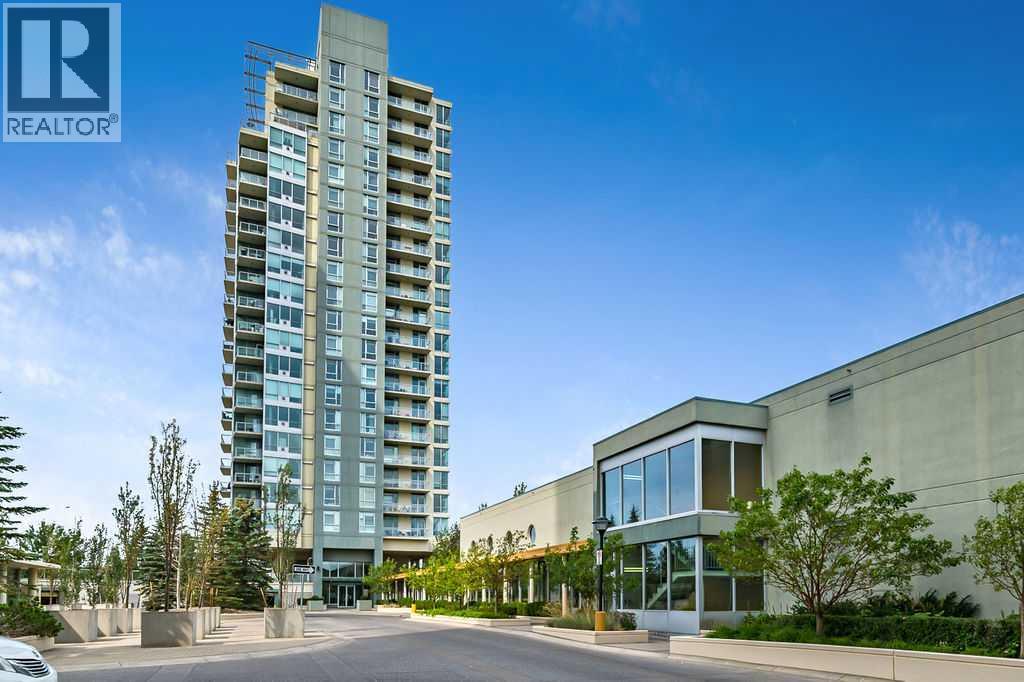
Bright, convenient, and modern, this sun-filled 2-bed/2-bath corner unit has it all. Floor-to-ceiling windows in the living room and both bedrooms that fill the space with natural light - and new LVP flooring plus fresh, warm paint make it move-in ready. The open plan works well for everyday life — from working at home to hosting friends — and the corner gas fireplace and central air conditioning keep things comfortable year-round. Step out to the generous balcony for pleasant west-facing views. You’ll appreciate the practicality of two titled (side-by-side) underground parking stalls and in-suite laundry The building is well managed and offers fabulous amenities including a large indoor pool, hot tub, fitness centre, social lounge and multipurpose rooms, with on-site security. Location is extremely convenient — a mere five-minute walk to the West LRT, grocery, shops and restaurants, yet still close to Edworthy Park, Shaganappi Golf Course and the city’s bike path system. Inner-city convenience without the crowds. Book a showing with your Realtor to check it out today! (id:51540)
Calgary, Alberta
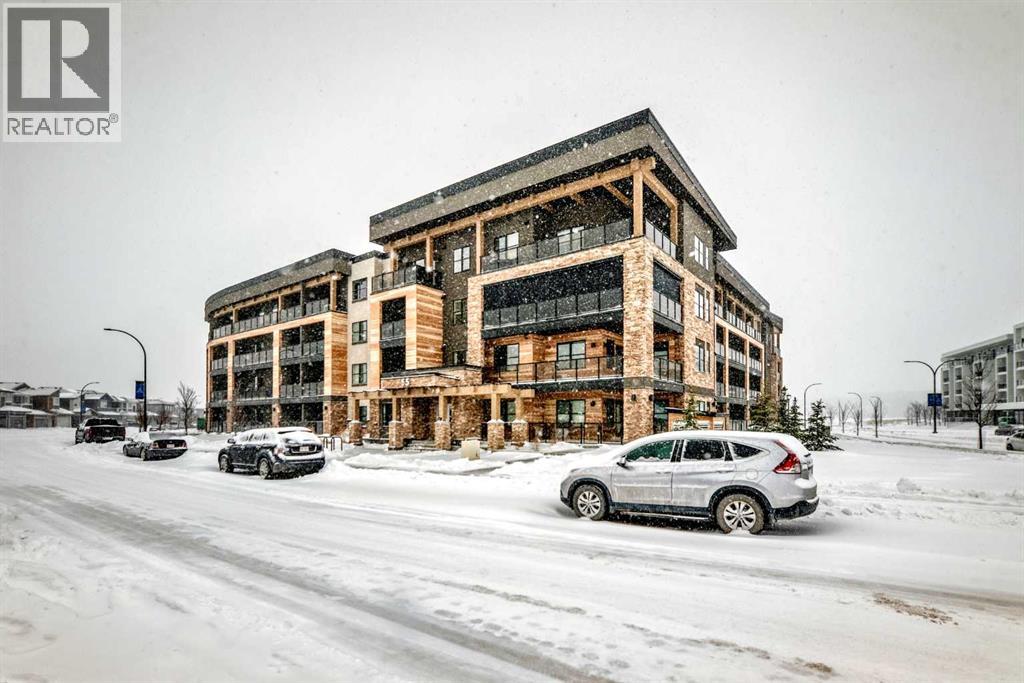
Experience elevated living in this beautifully appointed third-floor condo in the sought-after Bow360 complex, nestled in the peaceful and prestigious community of Wolf Willow, one of SE Calgary’s premier golf course neighborhoods. Perfectly suited for first time buyers or young professionals, this thoughtfully designed 1 bedroom, 1 bathroom home offers a stylish and functional living space. Step inside to discover a bright, open-concept layout featuring 9-foot ceilings, expansive windows, and durable vinyl plank flooring that complements the home’s clean, contemporary aesthetic. The spacious kitchen is a true highlight, complete with elegant quartz countertops, ample cabinetry, and a seamless flow into the living and dining areas, ideal for both everyday living and entertaining. From here, step out onto your generous size balcony, perfect for relaxing evenings and taking in stunning sunset views. The well designed bedroom serves as a private retreat, featuring a walk through closet and direct access to a modern ensuite bathroom. Additional conveniences include in-suite laundry, air conditioning, titled UNDERGROUND HEATED parking, and secure storage, ensuring comfort and ease year round. Low condo fees cover nearly all utilities except electricity, offering exceptional value. Surrounded by natural beauty and urban convenience, this prime location places you just moments from Blue Devil Golf Course, scenic walking and biking trails, parks, and nearby shopping and dining. With quick access to Stoney Trail, Deerfoot Trail, and major transit routes, commuting is effortless. Combining modern elegance, practical design, and an unbeatable location, this home offers the perfect balance of comfort, style, and lifestyle, an exceptional opportunity to make Wolf Willow your home. (id:51540)
Calgary, Alberta
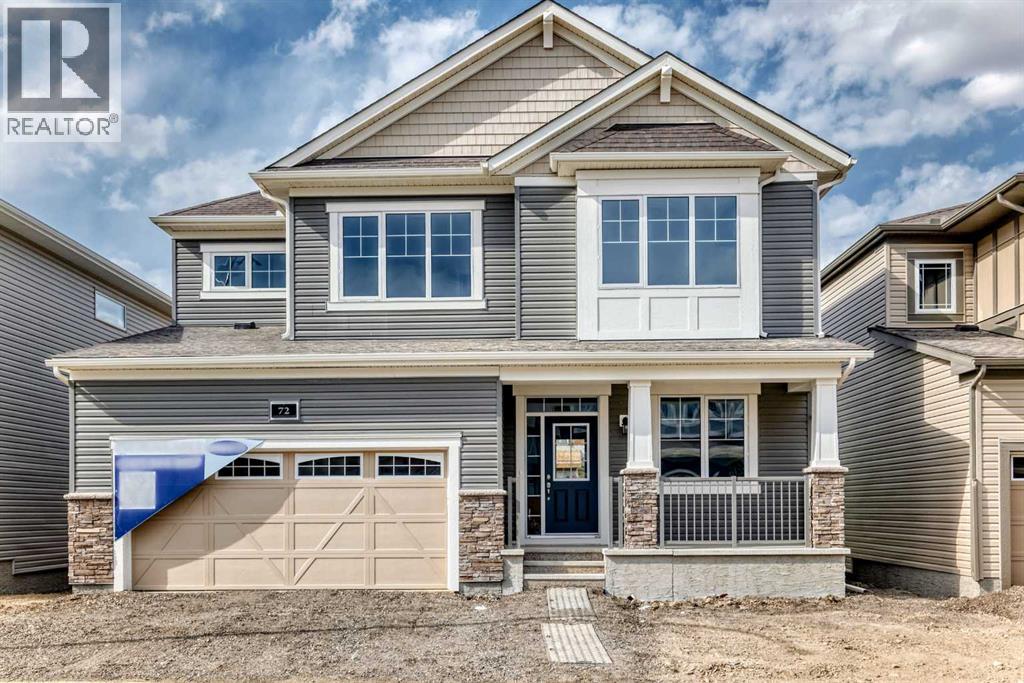
Click brochure link for more details. The Maclaren opens into a welcoming foyer and front den before transitioning into a spacious main living area completed with luxury vinyl plank flooring. The kitchen wows with full-height cabinetry and an oversized quartz island that connects seamlessly to the dining and great room with a cozy fireplace. Upgraded stainless steel appliances include a gas range, built-in microwave and chimney hood fan. A pantry, powder room, and mudroom enhance daily functionality for you and your loved ones. Upstairs, bedrooms two and three are sizable with walk-in closets, while a flexible loft adds additional living space to curl up with a book or watch your favourite shows. The primary bedroom is a true sanctuary and includes a walk-in closet and private ensuite with dual sinks and a glass shower enclosure, offering you comfort and privacy at any time. A separate side entrance and 9' basement foundation have been added with your future basement development plans in mind. Mattamy includes 8 solar panels on all homes as a standard inclusion! *Renderings are representative - exterior colours may vary. (id:51540)
Calgary, Alberta
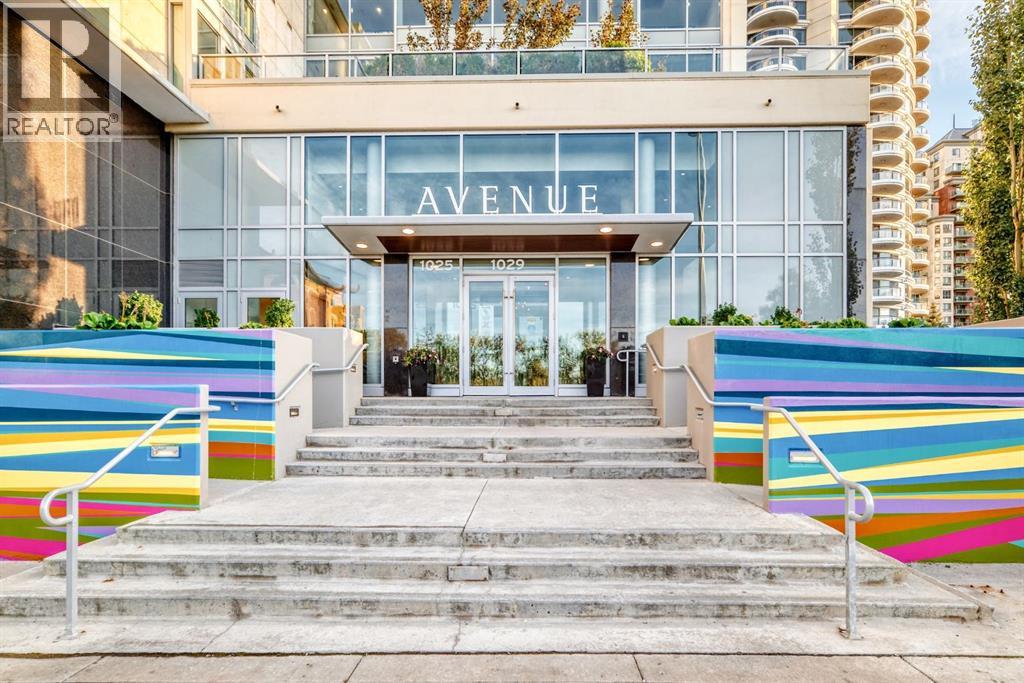
Experience luxury living in this immaculate 2-bedroom, 2-bathroom residence with an award-winning floor plan and breathtaking views of the Bow River and mountains. Enjoy incredible scenery from your private balcony, a chef-inspired kitchen with premium built-ins and oversized island, and a spacious primary retreat with a spa-like ensuite.This quiet, pet-free unit includes in-suite laundry, titled underground parking, and storage, all within a highly sought-after owner-occupied building featuring 24-hour concierge, fitness centre, and premium amenities including a dog washing station. Just steps to the Bow River pathways and C-Train, this is the perfect blend of luxury, lifestyle, and location. (id:51540)
Rural Rocky View County, Alberta
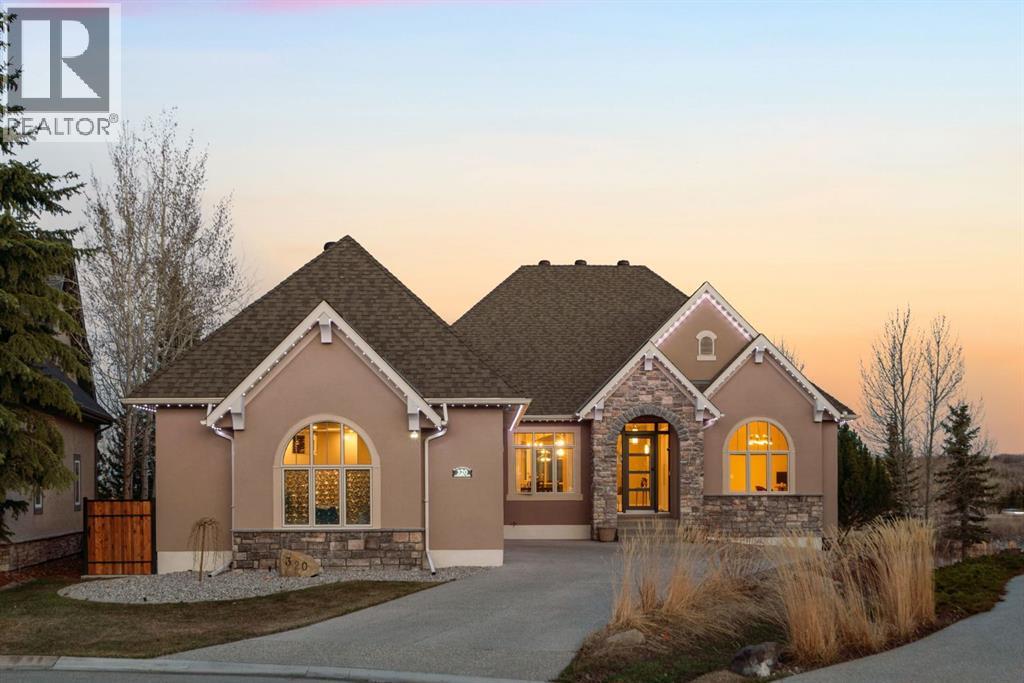
Twice named Canada's Community of the Year and four times Calgary's finest, Elbow Valley is not just an address — it's a standard of living that very few ever attain. Nestled within hundreds of acres of pristine natural parkland, just 20 minutes southwest of Calgary's downtown core, this private estate community is where architectural excellence and untouched wilderness coexist in perfect harmony. And within this already exceptional community, this home stands alone. Most homes in Elbow Valley remain largely as they were built. This one has been reimagined from the ground up.A fully and flawlessly renovated 4-bedroom, 4-bathroom residence, positioned on a quiet cul-de-sac with unobstructed views of Fisherman's Lake directly behind the property — the same lake stocked annually with trout for resident fishing, cleared each winter for skating, and framed by the kind of scenery that makes you forget the city exists. This is not a backdrop. It is a daily experience. The renovation is not cosmetic. Every decision reflects the taste and precision of someone who refused to compromise. Custom-ordered Talisman granite anchors a kitchen that was designed to impress and built to perform. All-new Lux triple-pane windows wrap the home in silence and light. A Juliet balcony off the primary suite frames the lake view like a painting, where the moon hangs over the water and the sunrise spills across the lake in a way that no architect could ever plan for, only lucky enough to capture. Home automation puts complete control of your environment at your fingertips. A whole-home generator system ensures that comfort is never contingent on circumstance. The craftsmanship extends beyond the interior. The three-car garage — an increasingly rare feature at this level, has been fully upgraded with custom door railing, whisper-quiet side-mount motors, and polished epoxy flooring. Even the spaces most homeowners overlook have been treated with the same uncompromising standard. Outside your doo r, Elbow Valley offers nearly 30 kilometres of nature trails, three private lakes, a community boathouse with kayaks and paddle-boards, tennis and pickleball courts, a beach, skating, fishing, and a Residents Club that serves as the social heartbeat of the community — all exclusive to residents. Aspen Landing and Discovery Ridge are minutes away for everything else. This is not a renovation. This is a reinvention. In a community where move-in-ready luxury at this level simply does not exist, this home is the exception — built for a buyer who knows exactly what they want and refuses to settle for anything less. (id:51540)
Calgary, Alberta
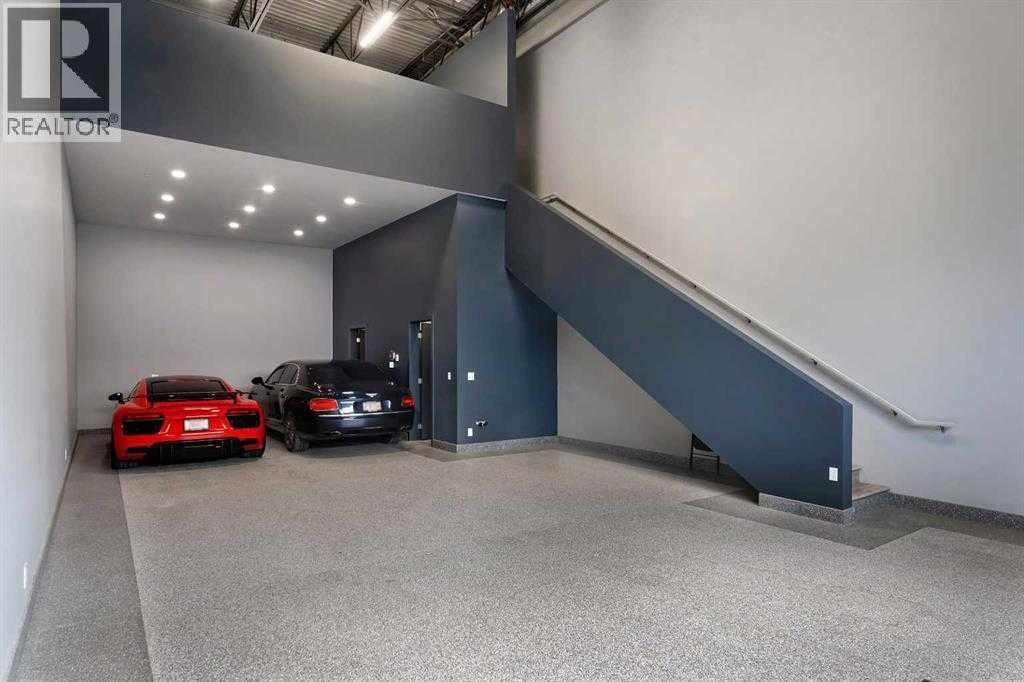
Step into a new class of premium commercial space with this exceptional leasing opportunity at The Vaults — Car Condo, where luxury meets functionality in a truly unique setting. This 1,650 sq. ft. unit, located in the highly sought-after Stoney 1 area, is designed for those who demand more than just simple storage. Whether you're a car enthusiast, collector, or entrepreneur seeking a versatile and upscale space, this unit delivers on every level. With the capacity to accommodate up to six vehicles comfortably—or up to eight with a lift system—it offers rare flexibility paired with striking presentation. Inside, the space is thoughtfully finished to blend utility with lifestyle. Enjoy a fully equipped kitchen complete with fridge, dishwasher, microwave, and sink, alongside dedicated living and dining areas -perfect for hosting, relaxing, or working in style. A full bathroom and in-unit laundry with sink add convenience, while epoxy flooring, a unit heater, and an advanced air detection system ensure durability and comfort year-round. One of the standout features is the impressive 23+ foot ceiling clearance, enhancing both storage potential and visual impact. The overhead electric door provides seamless access, and the unit is elevated further by large windows, including a rare exterior-facing window with serene pond views—an exclusive feature not found in all units. Beyond the unit itself, The Vaults offers a secure, gated environment with premium amenities including access to a private clubhouse and a dedicated wash bay—ideal for maintaining your vehicles, a home office or entertaining guests in a refined setting. Available for lease, the property is offered at $27.64 per sq. ft. base rent, plus $8.00 per sq. ft. in operating costs. This is more than just a storage space—it’s a statement. Please note: the property may be used as a home office, for storage, as a man cave, or to showcase your car collection. However, you may not operate an active business with client ele coming in and out of the property due to security reasons, and the property cannot be used as a full-time residence. Don't miss this opportunity! Book a showing today! (id:51540)
Calgary, Alberta
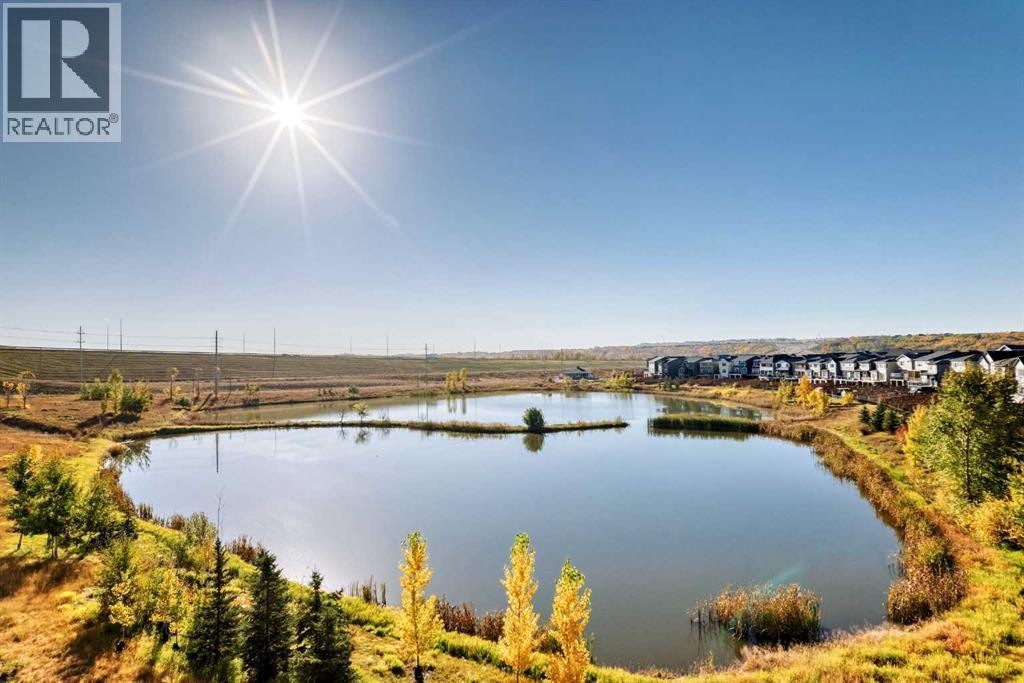
HUGE PRICE REDUCTION! Welcome to Riverstone Manor in Cranston! Discover luxury condo living in the heart of one of Calgary’s most desirable southeast communities — Riverstone in Cranston. This beautifully designed southwest-facing unit offers 3 bedrooms, 2 bathrooms, and over 1,187 sq. ft. of stylish living space. Step inside to an inviting open-concept layout with 9-ft ceilings, Low-E triple glazed windows, and modern finishes throughout. The chef-inspired kitchen showcases full-height cabinetry, quartz countertops, stainless steel appliances, pot & pan drawers, and an oversized island perfect for entertaining. The bright living and dining areas open onto a sunny south-facing balcony with unobstructed views of the scenic wet pond and a BBQ gas line for outdoor enjoyment. The spacious primary suite features a walk-in closet and a luxurious ensuite with dual vanities and a stand-up shower. Two additional bedrooms offer versatility for guests, family, or a home office. Additional highlights include in-suite laundry, a titled underground parking stall, bike storage, and Hardie board siding for long-lasting quality. Located just steps from the Bow River pathways, parks, and Cranston Resident’s Association amenities, this pet-friendly complex combines nature, convenience, and elegance — all in one perfect package. (id:51540)
