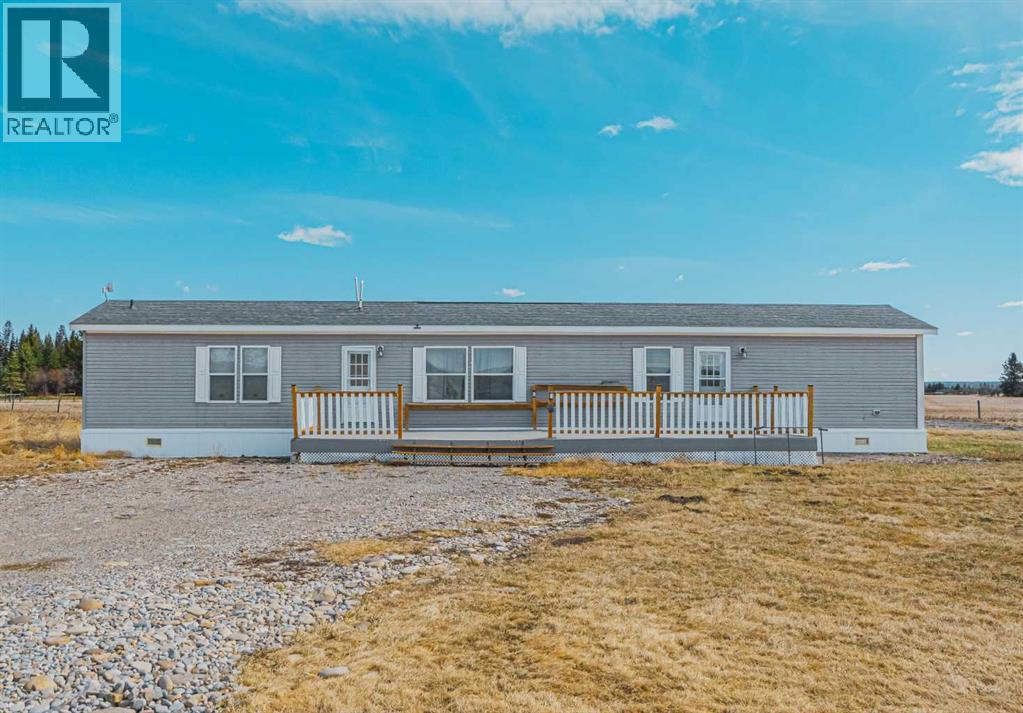
Rural Mountain View County, Alberta
Modern 3 Bedroom Home, This well maintained 1,183 sq. ft. manufactured home was built in 2020 and first lived in during 2022, offering a bright, energy efficient and comfortable living space. Multi Purpose Heated Cabin, Approximately 400 sq. ft., this fully insulated cabin was originally built as a sound studio and includes excellent power supply and storage. Ideal for creative projects, a guest suite, hobby room or quiet workspace. Five Serviced RV Sites Each site includes 30 AMP power and water hookups, making it perfect for visitors, family gatherings or recreational use. Features include upgraded septic infrastructure, outdoor yard lighting and low maintenance landscaping for added convenience. Enjoy paved road access right to the property, two entry points and a circular driveway designed for easy parking and maneuvering. Take in panoramic mountain views from the west facing deck, enjoy evenings around the firepit and experience unforgettable sunsets and star filled skies.Conveniently located close to Sundre’s amenities, shops, community events and year round outdoor activities, this property offers the ideal balance of rural tranquility and modern accessibility. Whether you are searching for a peaceful getaway, an entertaining space for family and friends or room for future development, this unique property is full of opportunity.Book your private showing today and experience everything this exceptional property has to offer (id:51540)
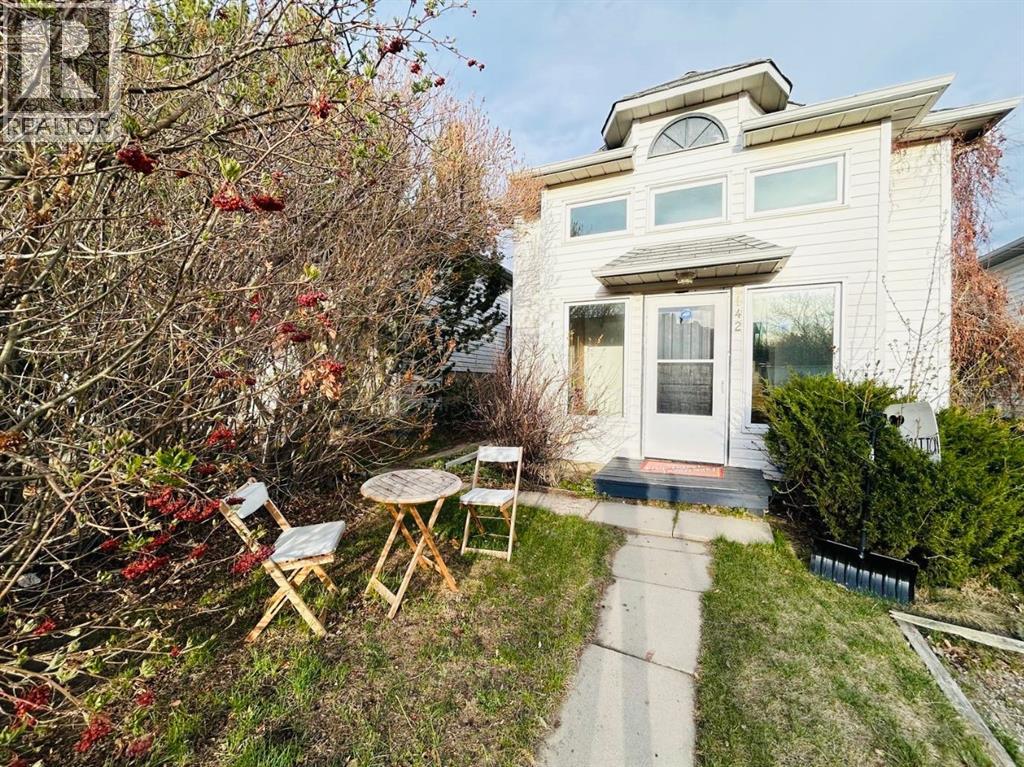
Calgary, Alberta
This 827 sq. ft. bi-level home is located in the convenient community of Huntington Hills, close to shopping, schools, and transit. The home features two full bathrooms, a bright, sun-filled interior, and a recently renovated layout that blends comfort with functionality. The walkout basement adds valuable living space and flexibility, ideal for extended family, rental potential, or future development. Large windows throughout enhance the open, airy feel. The primary bedroom offers a private balcony with pleasant views—perfect for enjoying your morning coffee. Parking pads provide ample space for vehicles, with additional potential to build a double detached garage. (id:51540)
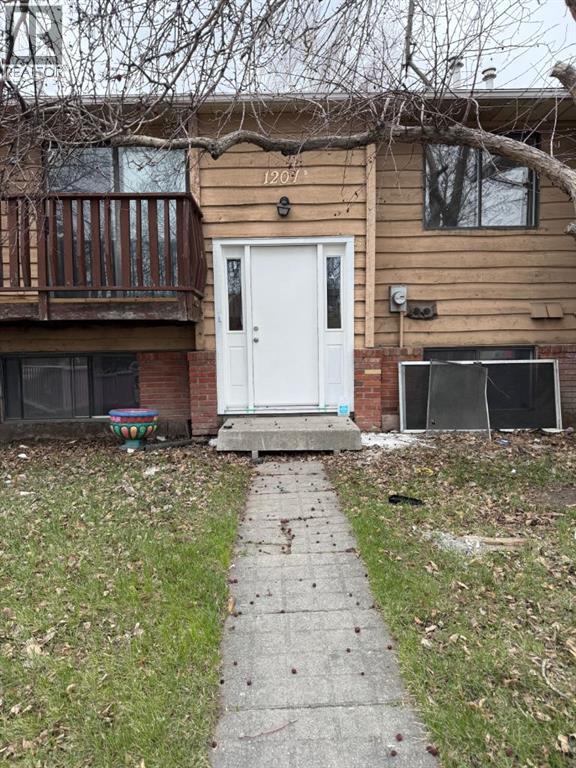
Calgary, Alberta
Perfect for an Investor or first time home buyer!! Step into this cute, approximately 1,000 sq. ft. renovated corner townhouse that offers the perfect balance of comfort, privacy, and functionality. The inviting main floor features a bright, open-concept living and kitchen area—ideal for everyday living or entertaining. The cozy fireplace anchors the living room, creating a warm and welcoming atmosphere. Downstairs, you’ll find two comfortable bedrooms, each with its own closet, along with a full 4-piece bathroom that completes the level with convenience and practicality. Upstairs offers added everyday ease with a convenient laundry area and a 2-piece powder room. Enjoy a nice front yard and an unbeatable location just steps from schools, shopping, and essential amenities. Whether you’re a first-time buyer or an investor, this charming and well-updated home is a fantastic opportunity you won’t want to miss. (id:51540)
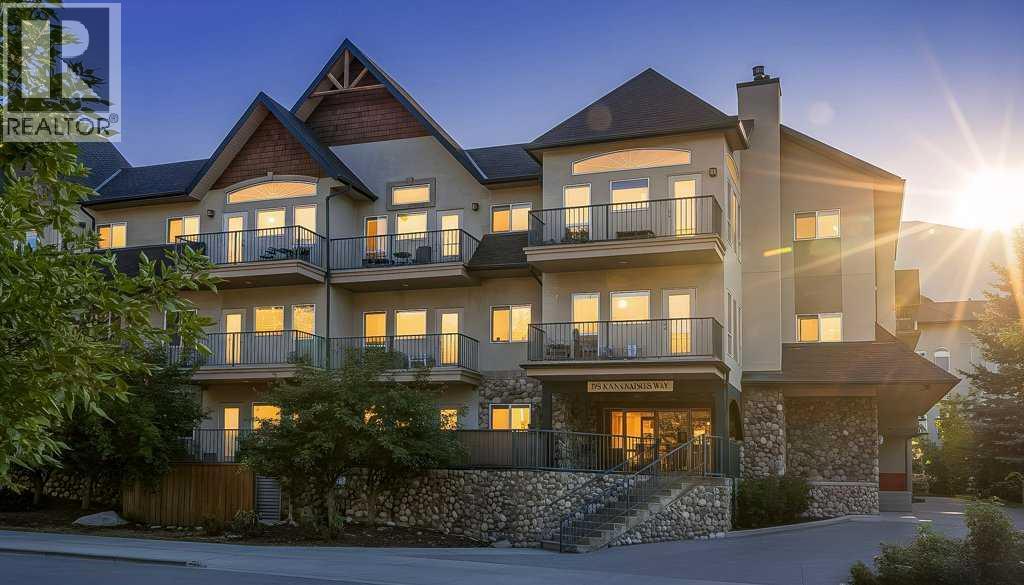
Canmore, Alberta
This bright open-concept condo features two bedrooms, one full bathroom, and a convenient stacked washer and dryer — ideal for a couple or roommates. The inviting living area is highlighted by a cozy electric fireplace, while the east-facing balcony offers morning sunshine, courtyard views, and a BBQ hookup for outdoor enjoyment. The property also includes one titled heated underground parking stall and a titled storage locker. A fantastic opportunity for first-time buyers or investors looking to enter the Canmore market. Affordable housing opportunity in the Bow Valley for individuals working 20+ hours per week. No short term rentals permitted. Currently rented for $3200/mth (id:51540)
Rural Rocky View County, Alberta
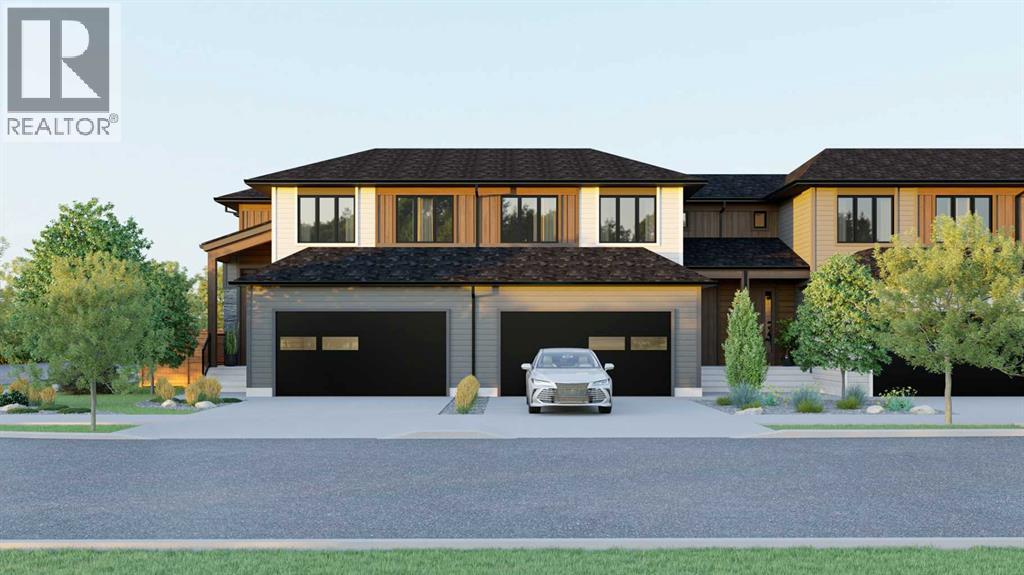
Personalization of Selections is still available for your new dream home in Harmony! (Subject to stage of construction)Experience the height of sophisticated living in this highly coveted luxury townhome, where a generous floor plan meets modern comfort and refined finishes. Proudly presented by StreetSide – this thoughtfully designed unit features 3 bedrooms, 2.5 bathrooms, and a front attached double car garage. The heart of the home is a spacious kitchen with a large central island, quartz countertops, modern slab style cabinets and drawers with soft close mechanisms, under cabinet lighting, and stainless-steel appliances. Luxury vinyl plank flooring throughout the main floor with tile options at the front and rear entrance, powder room, and laundry room. Plush carpet on the stairs, upper hallway, and bedrooms. The primary ensuite is a private sanctuary, complete with tile flooring, double sinks, a freestanding soaker tub, and an oversized tile-and-glass shower delivering spa-inspired comfort at home. The unfinished basement with roughed-in plumbing provides future potential for additional living space tailored to your needs. Professional landscaping and fencing complete your new home. Ideally located in the award-winning community of Harmony, residents enjoy Mickelson National Golf Course, private lake amenities, scenic walking and biking trails, and a wellness-focused lifestyle—just a shorty drive from Calgary city minutes and 45 minutes from the Rocky Mountains, where nature and convenience come together effortlessly. (id:51540)
Crossfield, Alberta
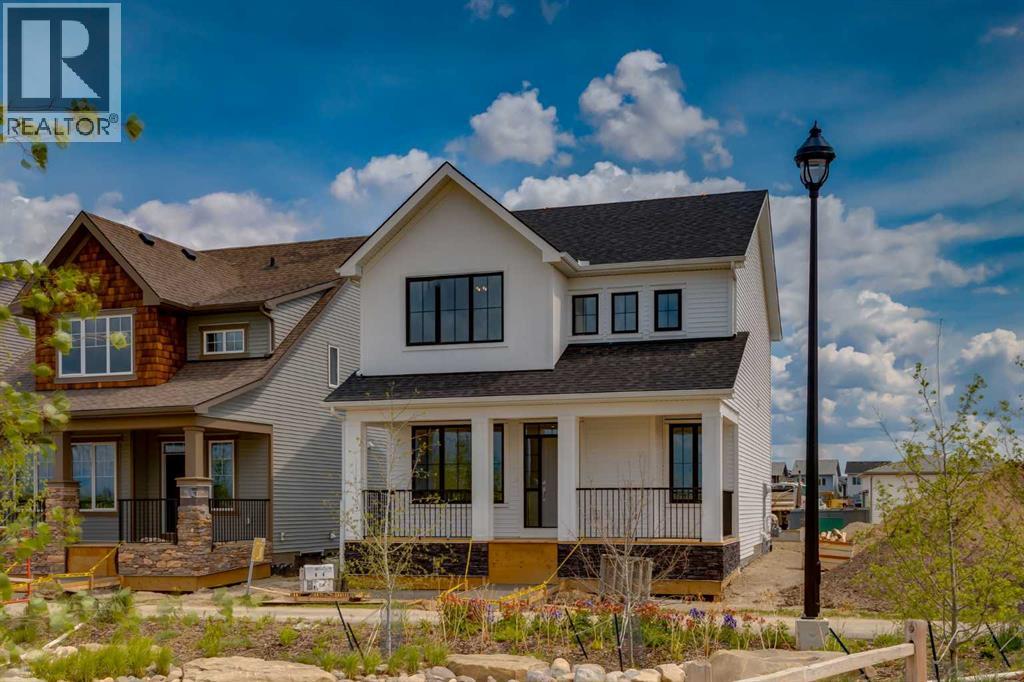
Welcome to The Copeland—a beautifully designed, family-forward home that blends functionality, flexibility, and style in all the right ways. Situated on a quiet street facing a large park, this home offers more than just a place to live—it delivers the kind of space, layout, and location that grows with you. From the moment you arrive, the curb appeal sets the tone. A charming front porch not only enhances the exterior but also creates the perfect morning coffee spot or a welcoming space to relax and watch the kids play in the park just out front. Inside, the main floor shines with oversized front and rear windows, letting natural light pour through the open-concept layout. The heart of the home is a striking galley-style kitchen that’s anything but standard. You'll love the two-toned cabinetry with timeless white lowers and rich wood uppers, sleek black subway tile backsplash, white quartz countertops, and a large central island—perfect for everything from prepping meals to helping with homework. A modern light fixture hangs above the dining space, adding a designer touch to your everyday moments. Just off the kitchen, a gracious back hall leads to the triple car garage and offers plenty of space for coats, backpacks, and muddy boots. Need an office, playroom, or guest room? The main floor flex space is ready for whatever your family needs today—and tomorrow. Throughout the main level, thoughtful touches like open railing to the upper floor elevate the overall feel. Upstairs, the layout is designed with families in mind. A spacious bonus room offers a second living space, ideal for movie nights or quiet reading. The vaulted owner’s suite is a true retreat with large windows, a walk-in closet, and a luxurious 5-piece ensuite featuring dual sinks, a soaker tub, and a separate shower. Winged secondary bedrooms are positioned for added privacy, and the conveniently located upper floor laundry room makes day-to-day chores that much easier. Whether you're hosting, relaxi ng, or simply living your daily routine, every inch of this home is thoughtfully planned to bring comfort & convenience. The triple car garage with a driveway means there's room for all your vehicles + guests vehicles, bikes, & storage needs. Light, bright, and just right—The Copeland is a place where your family can come together, spread out, & create lasting memories. Living in Vista Crossing means enjoying the best of both worlds: the convenience of city living just a short drive from Calgary, paired with the charm and slower pace of small-town life in Crossfield. This thoughtfully planned community fosters a strong sense of belonging and connection, where neighbours look out for one another and life revolves around family. Vista Crossing offers endless opportunities for recreation with its 4 kms of walking trails, 5 acres of protected wetlands, 20 acres of green spaces, and a community garden. Sports enthusiasts will love the mini soccer field, outdoor hockey rink, skateboard park, and sports fields. (id:51540)
Calgary, Alberta
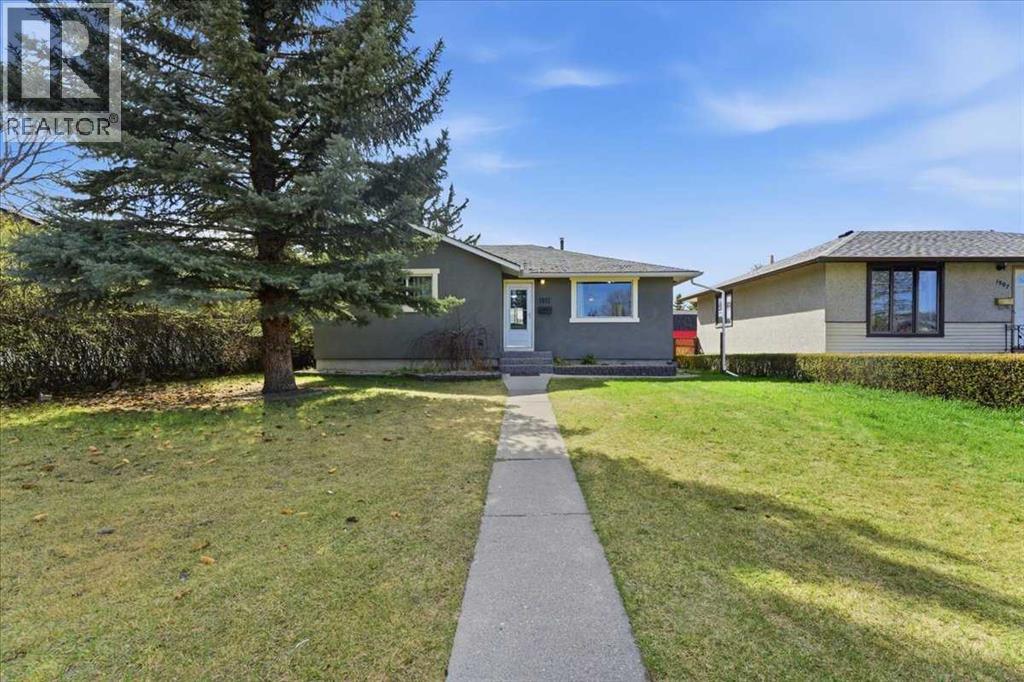
TURNKEY PROPERTY | OVERSIZED LOT | ILLEGAL 1 BEDROOM BASEMENT SUITE | WEST BACKYARD | DOUBLE DETACHED GARAGE | EXPANSIVE PATIO | Everyday living feels flexible here, with 3 bedrooms on the main level, an illegal 1 bedroom basement suite and a west backyard designed for outdoor enjoyment. An open main floor pairs neutral finishes with an easy flow between the living, dining and kitchen areas, keeping daily routines comfortable and connected. Gather in the living room for quiet evenings, then make use of the dining area’s extended cabinetry for a coffee bar, serving station or extra storage for rarely used pieces. Stainless steel appliances complement the kitchen, while the breakfast bar adds a casual spot for quick meals, homework or conversation. Downstairs, the illegal basement suite brings added versatility with LVP flooring, a full kitchen, large windows and recessed lighting that help the space feel bright and welcoming. A relaxing lower living area works well for movie nights and the huge bedroom sits near an impressive bathroom with a jetted soaker tub and separate shower. Outside, the west-facing backyard balances generous grassy space with an expansive patio where kids, pets and guests can spread out with ease. Summer evenings can stretch from barbeques to basketball practice, while the double detached garage adds secure parking and practical storage. Close access to 52 Street SE keeps daily commutes simple, while a short walk connects you to International Avenue where rapid transit lines and a diverse mix of local restaurants bring energy and convenience to the area. Summer days feel easy with the outdoor pool nearby, giving kids a place to stay active and families a fun way to enjoy the season close to home. This home brings together functional space, outdoor room to enjoy and flexible lower-level living in a well-connected setting. (id:51540)
Leduc, Alberta
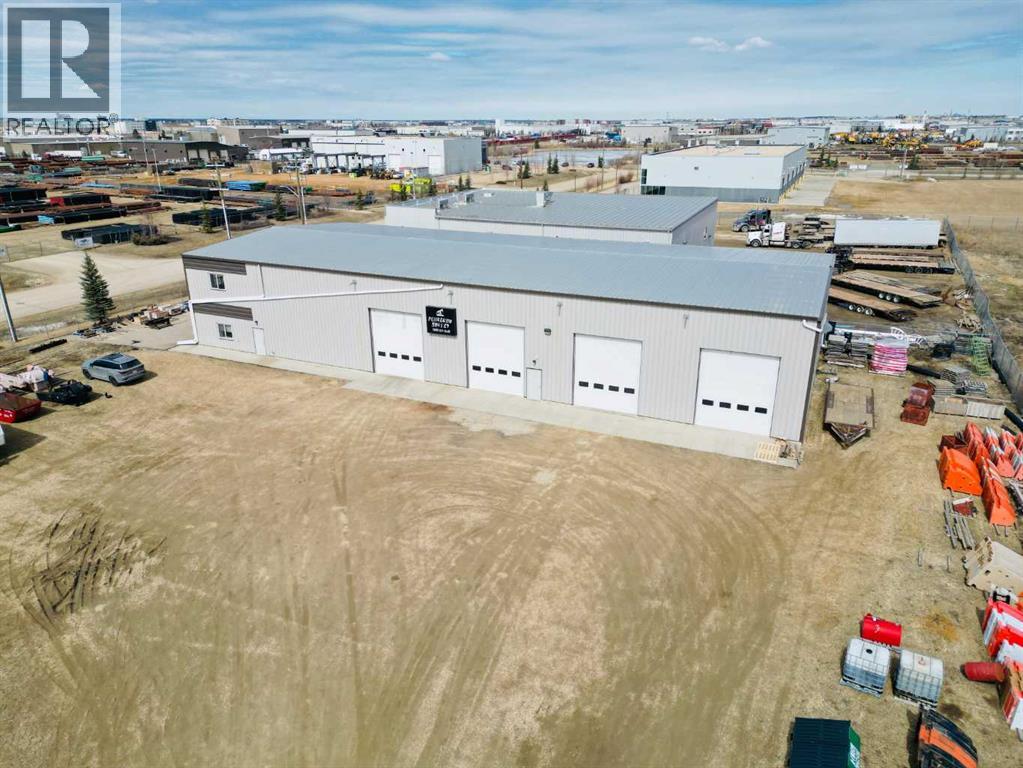
This 9,750 sf industrial warehouse sits on 1.22 acres of fully fenced and well compacted yard in a handy location in the Leduc Industrial Park, just minutes from the heart of Leduc and 5 minutes from the QE II Highway near the Edmon-ton International Airport. Office space is 1,625 sf with a similar sized mezzanine for storage or extra office build-out. Warehouse space is 8,125 sf and includes 4 grade level 16’ X 14’ overhead doors and 3 man doors. 400A 480V/3 phase power, ra-diant heat and HID sodium lighting, 10 ton SWL overhead crane. 17’ 3” clear under hook and 19” clear under crane beam. Ceiling height is 24’ at eaves.Improvements: Pre-engineered steel, metal clad 65’ X 150” building with 1,625 sf of modern and functional office space include 3 offices, lunch room and washroom. Mezzanine allows for storage or additional office build-out. 8,125 sf of warehouse space includes washroom, mechanical room, 4 overhead doors, 10 ton crane, 2-stage sump, radiant heat, Sodium HID lighting and 480A/ 3 phase power. (id:51540)
Okotoks, Alberta
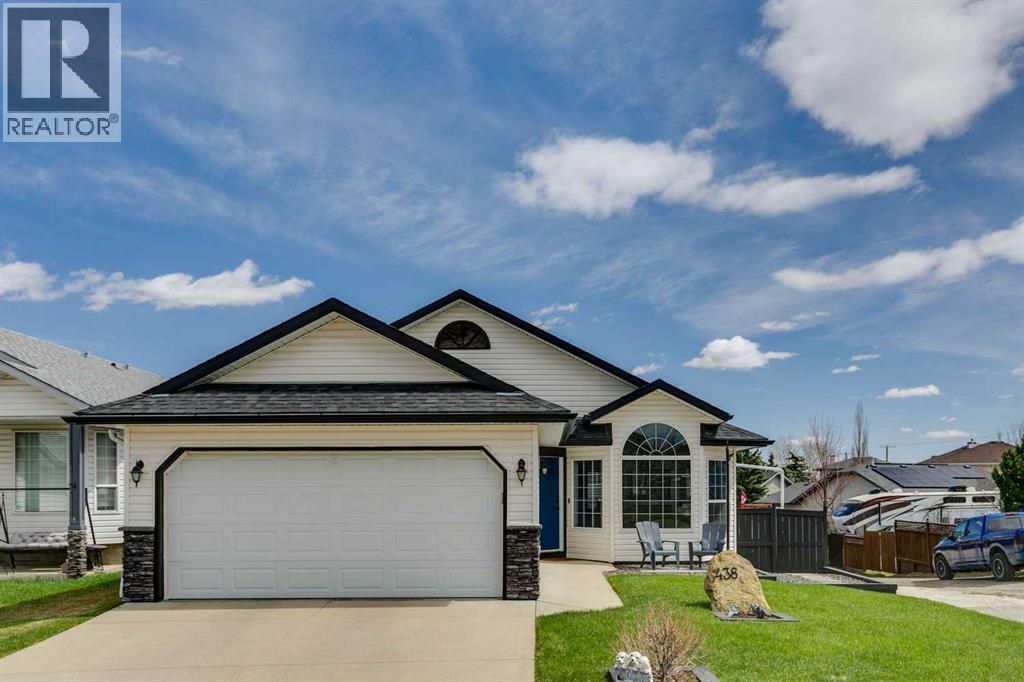
This well-maintained, move-in ready home shows clear pride of ownership throughout and is located on a quiet cul-de-sac close to walking paths along the river. The main floor features a spacious entryway with a stone feature wall, leading into a bright living and dining area with vaulted ceilings and large windows. New luxury vinyl plank flooring runs throughout the main level, and the home has been freshly painted in neutral tones. The kitchen offers a functional U-shaped layout with white cabinetry, newer laminate countertops, and a new fridge, along with a dining nook and access to the back deck with updated railing and new stairs. Upstairs, you’ll find 2 good-sized spare bedrooms, a full main bathroom, and the primary bedroom has a 4-piece ensuite. The third level features a large family room with a gas fireplace and a walkout to the backyard patio, plus an additional bedroom and a 3-piece bathroom, ideal for guests or older children. The fourth level includes a laundry area and extra space for a gym, recreation room, or home office. Additional updates include the roof (2022) and a hot water tank replaced last year. The home also features alley access and a double attached garage. (id:51540)
Calgary, Alberta
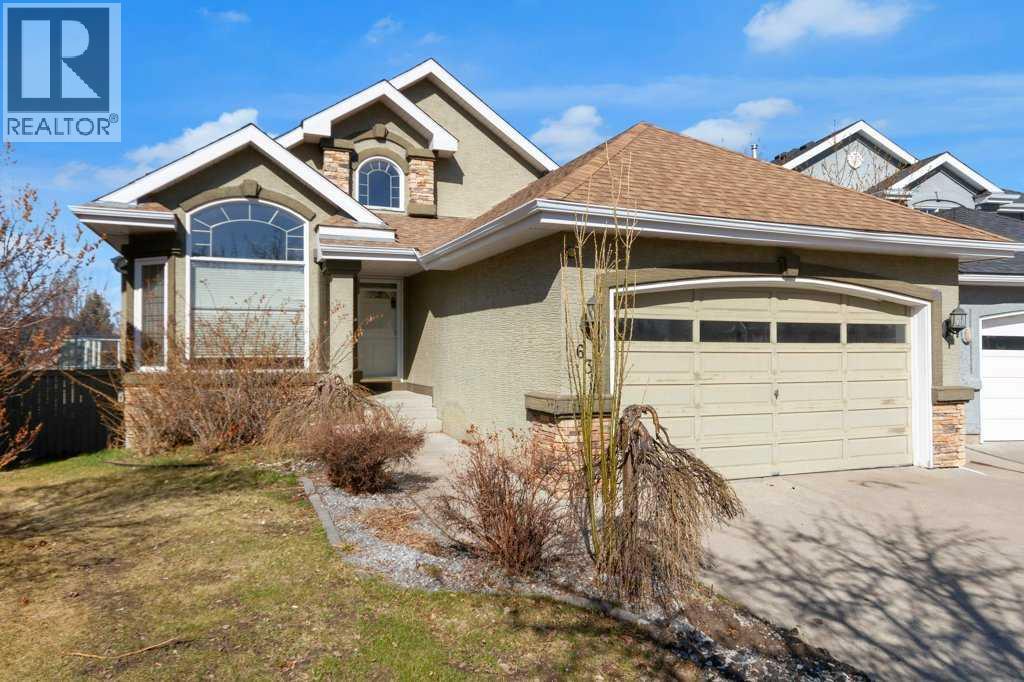
Welcome to this bright and beautifully designed bungalow in the sought-after community of McKenzie Lake. Set on a pie-shaped lot with a private, west-facing backyard, this home offers an inviting blend of space, light, and everyday comfort.Step inside to soaring vaulted ceilings and a skylight that fills the main living area with natural light. The spacious living room is anchored by large windows, with easy access to the adjacent dining area and kitchen, creating an ideal setting for hosting family and friends. The kitchen is both stylish and functional, featuring granite countertops, a central island, ample cabinetry, and breakfast bar seating, perfect for casual mornings or entertaining. From here, step out onto the balcony and enjoy sunny southwest-facing evenings.The main floor includes two bedrooms, highlighted by a generous primary suite with a walk-in closet and a 4-piece ensuite complete with a soaker tub and separate shower. A convenient 2-piece bath and direct access to the insulated double attached garage complete this level.Downstairs, the fully finished walkout basement expands your living space with a large family and recreation area, an electric fireplace, and a wet bar that’s ready for entertaining. Two additional bedrooms, a full 4-piece bathroom, and a dedicated laundry room offer flexibility for guests and family. The walkout level opens directly onto a lower deck, creating a great extension of your living space for gatherings or quiet evenings.Outside, the private backyard provides a quiet escape with room to relax or garden, and even includes a hot tub, perfect for unwinding at the end of the day. With its west-facing exposure, this outdoor space is ideal for enjoying afternoon sun and evening sunsets. Located in a well-established, amenity-rich community, you are just minutes from golf, nearby schools, parks, and scenic pathways, with Fish Creek Park only a short 15-minute drive away. McKenzie Lake is known for its welcoming atmosphere and year-round recreational opportunities, making it a fantastic place to call home.Don’t miss your opportunity to see this unique and welcoming home, schedule your private showing today! (id:51540)
Calgary, Alberta
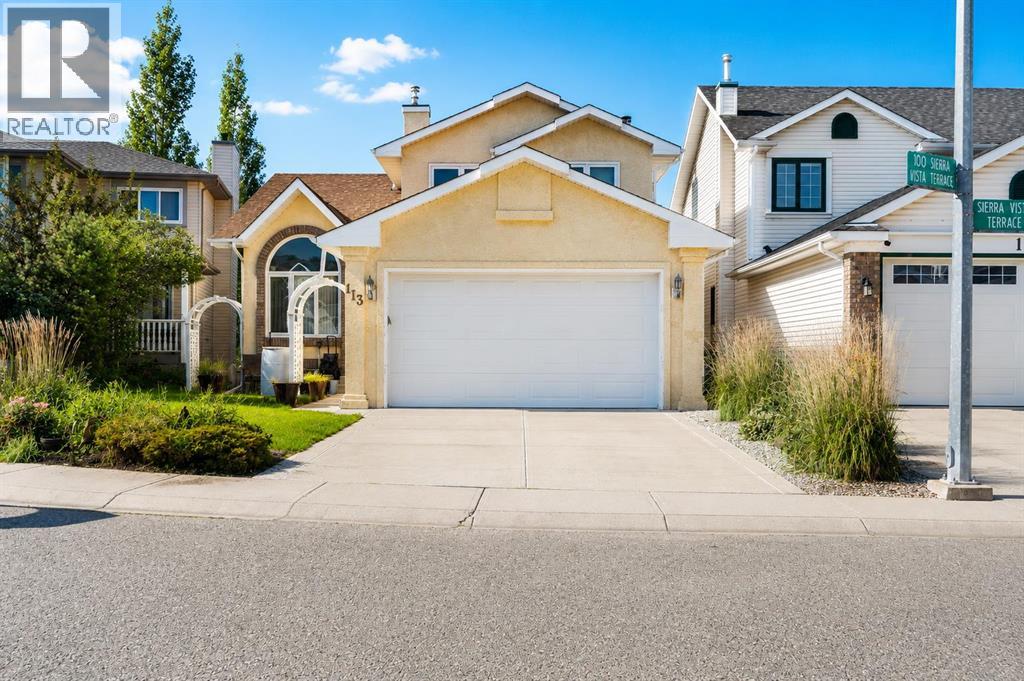
Make Your Mark in Signal Hill.Welcome to 113 Sierra Vista Terrace SW—an exceptional opportunity in one of Calgary’s most established and sought-after west-side communities. Tucked away on a quiet street, this home offers the perfect blend of functionality, flexibility, and long-term value.The main level features a bright and inviting layout designed for everyday living, with generous principal rooms, large windows, and a seamless flow between the kitchen, dining, and living areas—ideal for both family life and entertaining.Upstairs, you’ll find 3 well-proportioned bedrooms including a comfortable primary retreat featuring mountain views—a subtle but special touch that adds to the home’s appeal and sense of escape.What truly sets this property apart is the fully developed basement featuring an illegal 2 bedroom suite (not approved by the City of Calgary), offering an ideal setup for multigenerational living or added flexibility depending on your needs.Enjoy the lovely south facing backyard with mature trees and birds chirping.Located just minutes from top-rated schools, parks, shopping, and with quick access to downtown and the mountains, Signal Hill continues to be one of Calgary’s most desirable communities for families and investors alike.A smart investment, a flexible home, and a location that delivers. (id:51540)
Calgary, Alberta
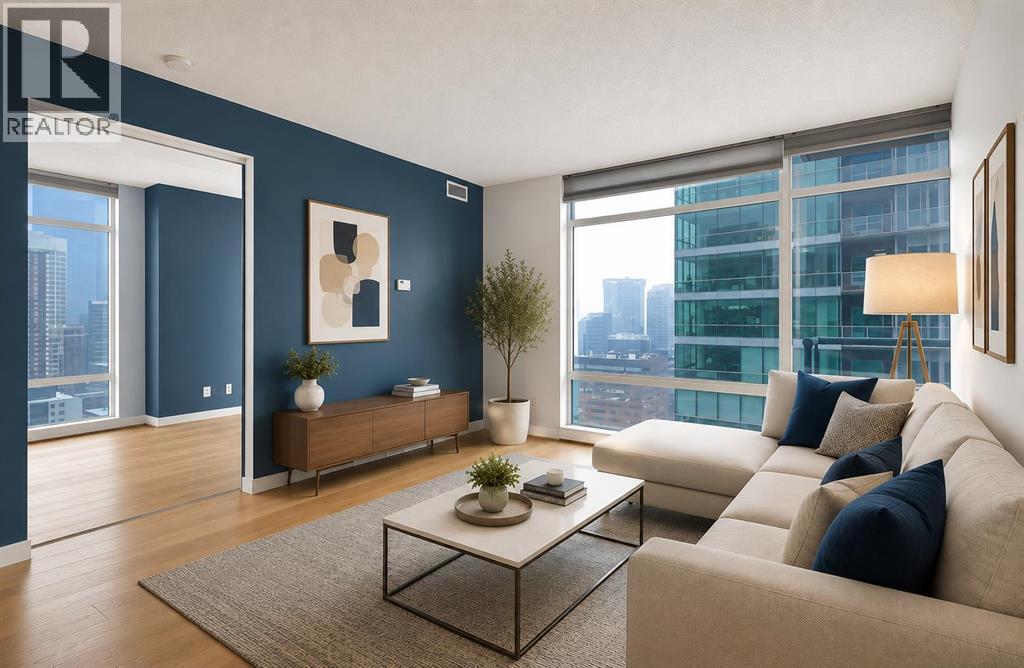
A spacious corner unit in the heart of downtown Calgary with unobstructed views of the skyline and the iconic Bow Tower. This 2-bedroom, 2-bathroom home offers a functional layout with both bedrooms featuring their own ensuites, ideal for privacy and flexible living.Filled with natural light from floor-to-ceiling windows, the unit features granite countertops, maple cabinetry, hardwood flooring, 9-foot ceilings, air conditioning, stainless steel appliances, and in-unit laundry. Enjoy a gas BBQ hookup for easy outdoor entertaining.Titled, heated underground parking is included, along with visitor parking.Walk to work and enjoy everything downtown has to offer shopping, restaurants, nightlife, plus nearby amenities like a tennis court and playground. The building also features 1st Street Market right on site for added everyday convenience. Book your showing today! (id:51540)
