Calgary, Alberta
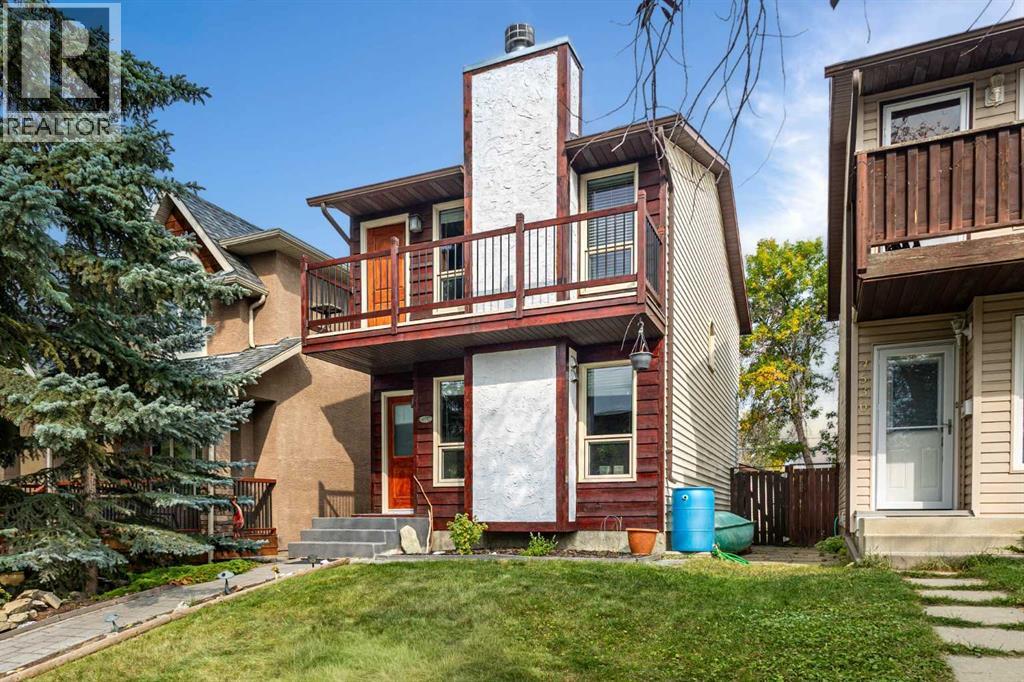
Welcome to this renovated 2 Storey home in the desirable golden triangle of inner-city Montgomery! Great opportunity for a first time home buyer or investor. Excellent floor plan with 3 bedrooms and 1 ½ bathrooms. Recent updates include newer paint and laminate flooring throughout, updated windows, furnace and water heater. The main level offers an open style kitchen with Legacy cabinetry & granite countertops, newer laminate flooring, wood burning fireplace and stainless steel appliances. Upstairs contains 3 bedrooms including a large master bedroom and renovated full bathroom. The lower developed level has a large recreation room, laundry and extra storage. The extra deep back yard is a good size, and comes with a single detached garage and large deck for entertaining. This is a super location, steps to the Bow River Pathway, 4 children's playgrounds, Edworthy & Shouldice Parks and convenient to the U of C, Children's and Foothill's Hospital, Market Mall, COP, and only 15 minutes by bicycle to the core. Call to view today! (id:51540)
Calgary, Alberta
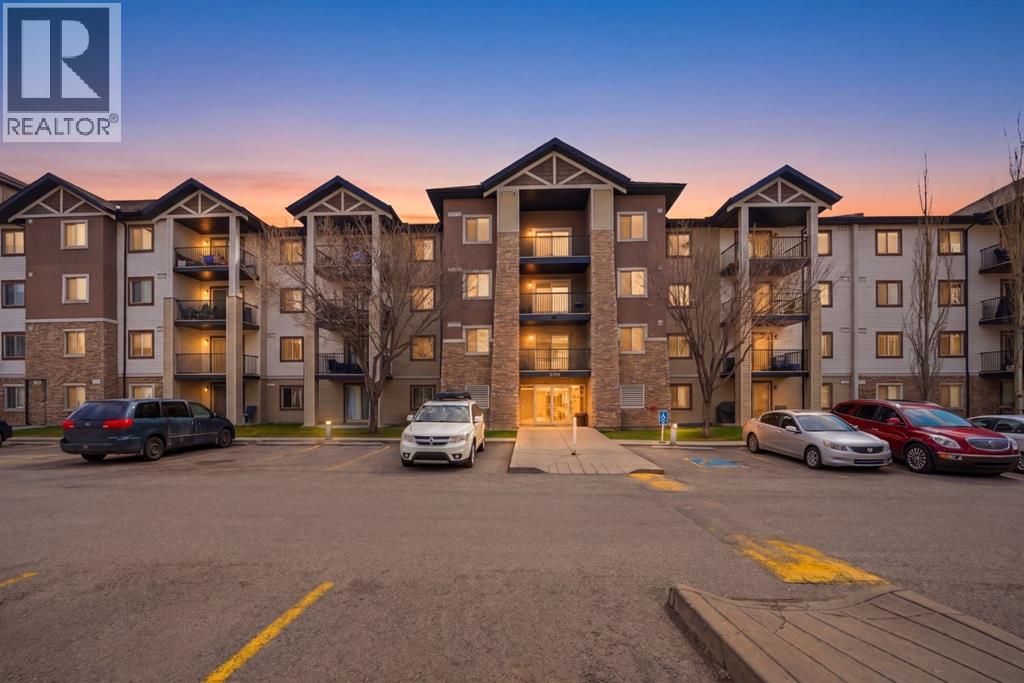
Welcome to Bridlecrest Pointe! This beautifully maintained second-floor condo offers 2 bedrooms, 1 bathroom, and the rare convenience of both a titled underground parking stall and an additional surface parking stall. The open-concept layout features a large entryway with flexible space for a home office or additional storage. Enjoy a bright west-facing exposure that fills the unit with natural light and provides stunning sunset views from the private covered balcony. The spacious living room features double patio doors, while the kitchen offers ample cabinetry, generous counter space, a long breakfast bar with seating, and elegant under-cabinet lighting. Both bedrooms are generously sized with plenty of room for extra storage solutions. Additional highlights include in-suite laundry and excellent parking convenience, with the surface stall located directly below the balcony and close to the front entrance. Moreover, all the utilities are included in the condo fees. Ideally located near shopping, restaurants, parks, and major routes including Anderson Trail, this home offers easy access to downtown and the rest of the city. A fantastic opportunity for first-time buyers, down-sizers, or investors alike! (id:51540)
Calgary, Alberta
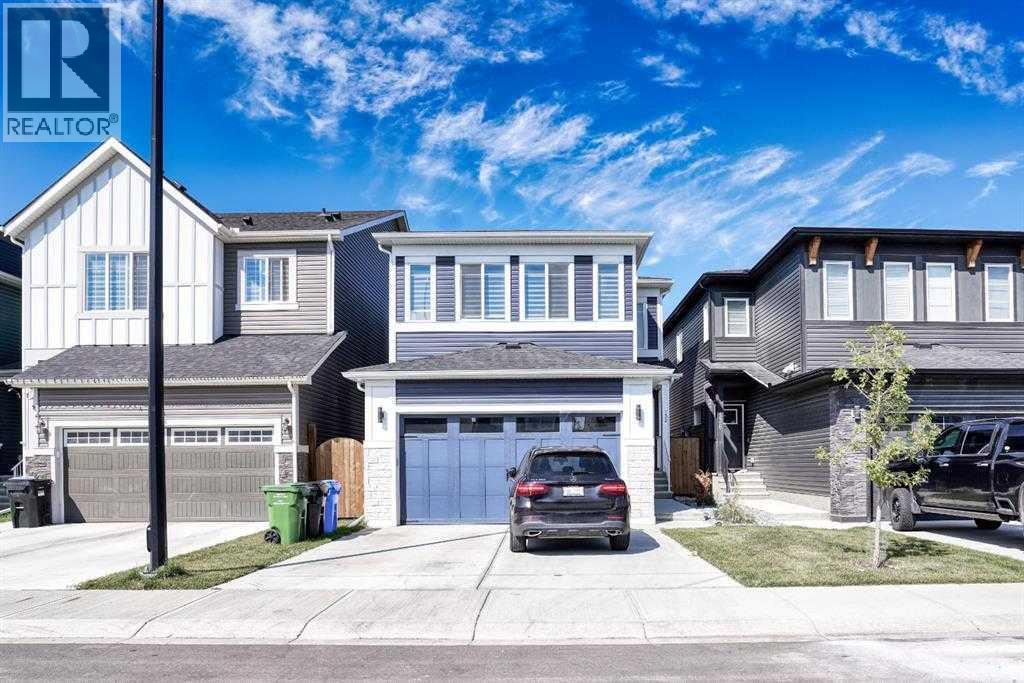
Experience elevated luxury living in the prestigious NW community of Carrington. This stunning Truman-built home offers 2,340 sq. ft. of beautifully designed living space and was purchased with nearly every available builder upgrade, showcasing exceptional quality and thoughtful design throughout. The home also features a desirable south-facing front exposure, allowing for abundant natural light.The open-concept main floor features 9-foot ceilings and large windows that fill the home with natural light. At the heart of the home is a chef-inspired gourmet kitchen complete with a gas range, chimney hood fan, marble backsplash, oversized island, and under-cabinet lighting—perfect for both everyday living and entertaining. The elegant living room is anchored by a gas fireplace, creating a warm and inviting space for family and guests.A rare main-floor bedroom with a full 4-piece bathroom provides outstanding flexibility for guests, multigenerational living, or a private home office.Upstairs you’ll find four additional spacious bedrooms, creating a rare 5-bedroom above-grade layout that is incredibly difficult to find without sacrificing living space. This ideal configuration is perfect for large families, multigenerational households, or those needing extra space for offices, hobbies, or fitness rooms. The upper level also features a large bonus room, convenient upper-level laundry, and two full bathrooms, including a luxurious primary retreat with a spa-inspired 5-piece ensuite and walk-in closet.The basement features 9-foot ceilings, offering excellent potential for future development.Outside, the property is fully landscaped and fenced, providing a private and move-in-ready outdoor space.Ideally located just minutes from shopping, grocery stores, restaurants, parks, and everyday amenities, and only a short walk to the nearby pond and scenic pathways, this home perfectly balances luxury living with everyday convenience.Meticulously maintained and in pristine c ondition, this upgraded home is a rare opportunity in one of NW Calgary’s most desirable communities. (id:51540)
Calgary, Alberta
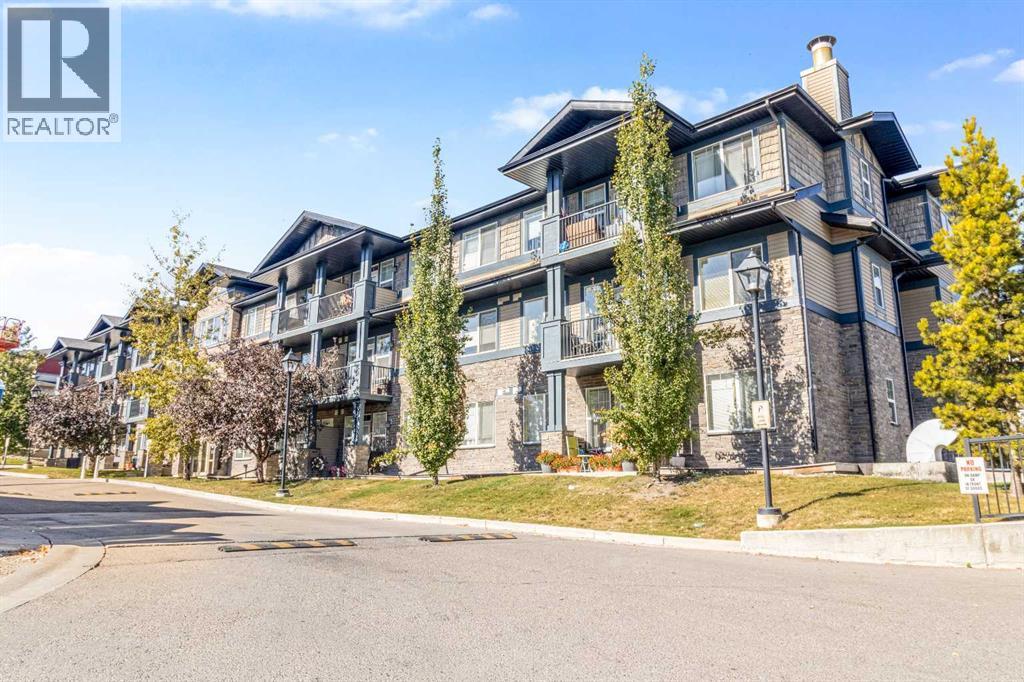
Positioned on the top floor in the heart of Panorama Hills, this is a unit that stands out for all the right reasons, space, layout, and everyday livability.The kitchen is exceptionally large by condo standards, offering extensive counter space and cabinetry that actually functions for real life, whether you’re cooking, hosting, or just need room to spread out. It opens seamlessly into the main living area and out to your private balcony, creating a natural extension of the space, perfect for morning coffee or summer evenings at the BBQ.The bedroom is oversized and comfortably accommodates full furnishings, while the full-sized den adds meaningful flexibility, ideal for a dedicated home office, guest space, or additional storage without compromise.Being on the top floor offers a noticeable advantage: added privacy, a quieter environment, and no neighbours above.Location is a major strength. You’re within a few minutes’ walk to grocery stores, restaurants, coffee shops, and everyday essentials, with quick, efficient access to Stoney Trail and key routes, making commuting simple in any direction.Finished with a titled underground parking stall and an assigned storage unit, this is a smart, well-positioned opportunity for buyers who value space, functionality, and a highly convenient NW location (id:51540)
Calgary, Alberta
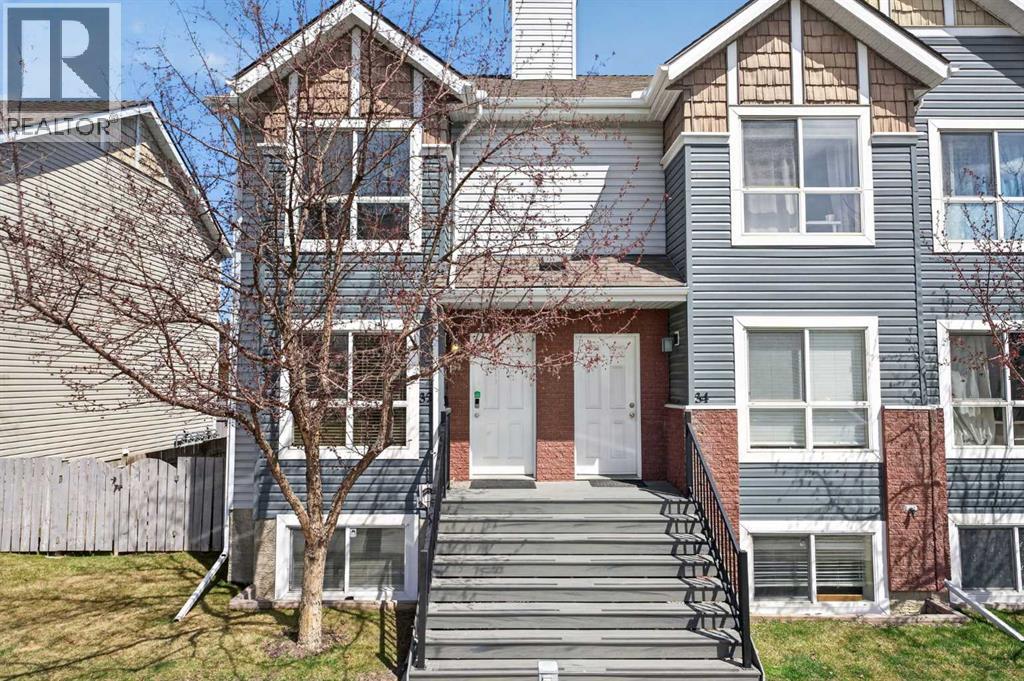
Welcome to this exceptional three-storey townhome offering over 2,650 sq. ft. of beautifully designed living space, ideally situated in a quiet, gated complex just steps from vibrant 17th Ave SW—providing unmatched access to Calgary’s best dining, shopping, and amenities.As the largest unit in this thoughtfully designed development, this home impresses with 4 spacious bedrooms, 3 full bathrooms, soaring 10-foot ceilings, and an abundance of natural light enhanced by multiple skylights. Recent updates, including brand new carpet and modern finishes, complement the timeless elegance of maple hardwood flooring and quartz countertops throughout.The main level showcases a bright and open concept layout featuring near floor-to-ceiling windows, a cozy gas fireplace, and a gourmet kitchen complete with rich walnut cabinetry, stainless steel appliances including a gas stove, a large island, and a sunny breakfast nook with French doors leading to a private patio—perfect for indoor-outdoor living.An elegant dining area offers west-facing exposure and access to a charming balcony overlooking the beautifully maintained courtyard. Upstairs, retreat to a spacious primary suite with a four-piece ensuite, alongside two additional generously sized bedrooms, a full bath, and convenient upper-floor laundry, all illuminated by a stunning four-panel skylight.The entry level adds exceptional versatility with a large den/media room or fourth bedroom, a full 3-piece bath, and direct access to the double heated garage. A fully finished basement with built-in cabinetry and an additional fridge provides even more functional space for storage or entertaining.Enjoy outdoor living with both a large private deck and a second balcony, offering multiple spaces to relax and unwind.Meticulously maintained and move-in ready, this home combines space, style, and an unbeatable location—an opportunity not to be missed. (id:51540)
Calgary, Alberta
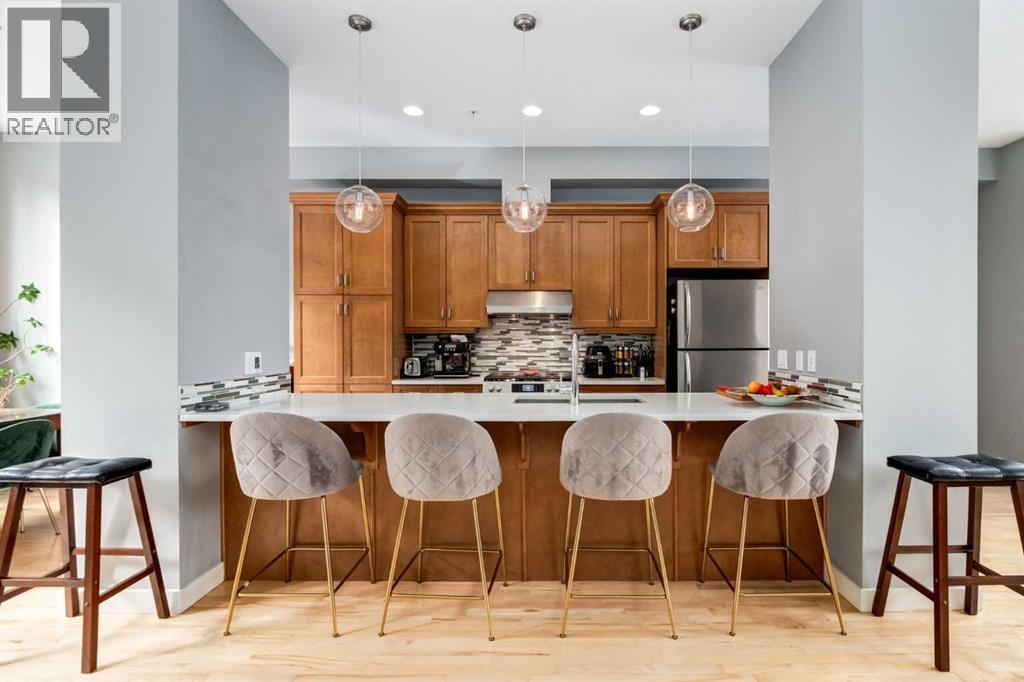
A multi-level layout in a quiet Erin Woods court, with three living areas across three levels and natural light on every floor. The main floor is open and built for hosting. The living room runs into the kitchen and dining area, with a peninsula that seats two. White quartz, stainless appliances, and a brushed gold faucet. Brass globe pendants hang over the kitchen. A wide front window drops light across the room from morning to late afternoon. Two bedrooms upstairs and a full bathroom. The primary fits a queen bed with a ceiling fanoverhead. The second bedroom works as a guest room, kid's room, or office. The lower level is finished and bright, set up as a second living room, a media space, or a home office. The recent updates do the heavy lifting. New quartz counters, a new sink, and a new faucet in November 2021. New flooring on the main and fresh carpet upstairs in January 2022. New artificial turf in the backyard in April 2023. A smart lock and thermostat sit at the front door. Move-in ready, with no projects waiting. Out back, the deck steps down to a private fenced yard with artificial turf and a mature tree for shade. String lights are already up. The garden gets full sun through spring and summer and almost no work to keep it tidy. The location is the other half of the story. 12 minutes to downtown for work. Transit stops at the end of the complex. The city skyline sits within a short walk. The street is quiet and the neighbours are families, which is part of why the sellers stayed as long as they did. (id:51540)
Calgary, Alberta
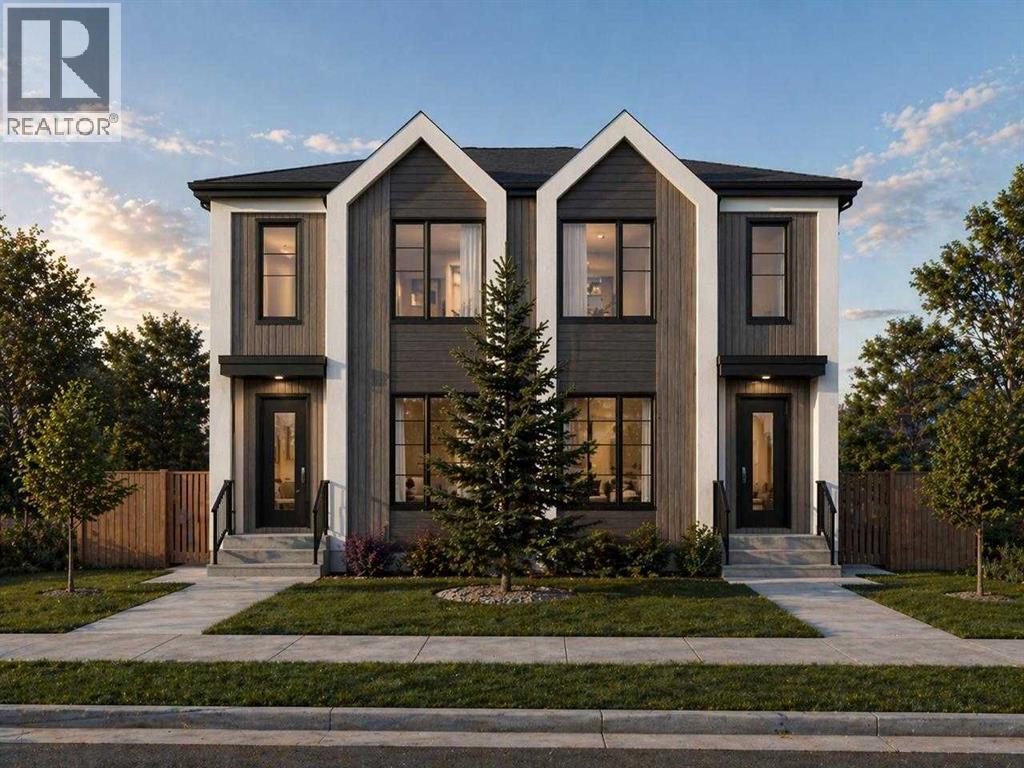
Welcome to a brand new, purpose-built 4-plex with legal basement suites in Bowness, Calgary, offering a total of 8 self-contained residential units and over 7,400 sq.ft. of professionally designed living space. This is a rare opportunity to acquire a turnkey, income-generating multi-family asset in one of Calgary’s most rapidly evolving and investor-focused communities.Located in Bowness, the property benefits from strong rental demand driven by proximity to the Bow River, Bowness Park, Canada Olympic Park, and convenient access to downtown Calgary. With ongoing redevelopment and increasing tenant demand, Bowness continues to emerge as a key inner-city investment node with long-term upside.The property features 4 spacious above-grade units, each offering approximately 1,200+ sq.ft. of modern, open-concept living. These units are designed with functional layouts, large windows, and contemporary finishes, creating bright, livable spaces that appeal to quality tenants and support strong rental rates.Complementing the main units are 4 fully legal basement suites (approx. 620 sq.ft. each), each with private entrances, efficient floorplans, and comfortable living spaces. This configuration significantly enhances the overall revenue profile, making this an ideal asset for investors focused on maximizing cash flow and long-term performance.As a new construction multi-family property, this asset offers low maintenance requirements, modern construction standards, and reduced capital expenditure risk. The exterior showcases clean, contemporary architecture with durable, high-quality finishes, contributing to long-term durability and strong curb appeal.From an investment standpoint, the property is supported by a projected cap rate of 5.32% and a DSCR of 1.17, offering a balanced profile of income stability and financing viability. A detailed pro forma is available in the supplements, providing further insight into projected rents, operating costs, and overall perform ance.The efficient unit mix, separate entrances for all suites, and thoughtful design support a wide range of tenant profiles, helping to drive consistent occupancy and stable rental income in a supply-constrained market.This opportunity may also align with CMHC MLI Select financing (subject to lender and CMHC approval), presenting the potential for enhanced leverage and improved long-term returns.An exceptional opportunity to acquire a newly built 8-unit multi-family property in Bowness, combining strong in-place income potential, modern construction, and exposure to one of Calgary’s most active redevelopment corridors. (id:51540)
Okotoks, Alberta
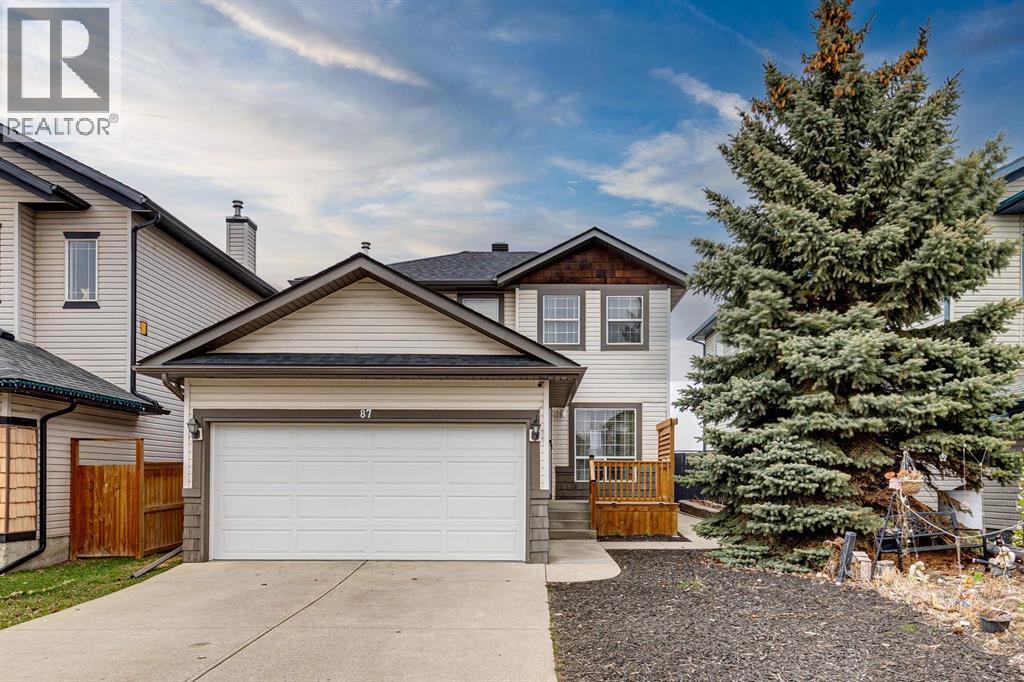
Fantastic fully finished 2 storey, perfect for first time homebuyers or families of all sizes. Walking distance to schools, shopping, playgrounds & the Okotoks Health Centre. Great floorplan with a large livingroom open to the dining area, large kitchen with TONS of storage space complete with a moveable centre island. Upper level offers 2 roomy bedrooms & a MASSIVE master bedroom with a walk-in closet and cheater door to the main bath. Basement is developed with 4th bedroom, family room, laundry and more storage. Garage is insulated & has even more storage. Nice size yard is fenced with RV PARKING, which is easily accessible from the back alley. All this at a great price. Hurry, it won't last. Book your showing today! (id:51540)
Innisfail, Alberta
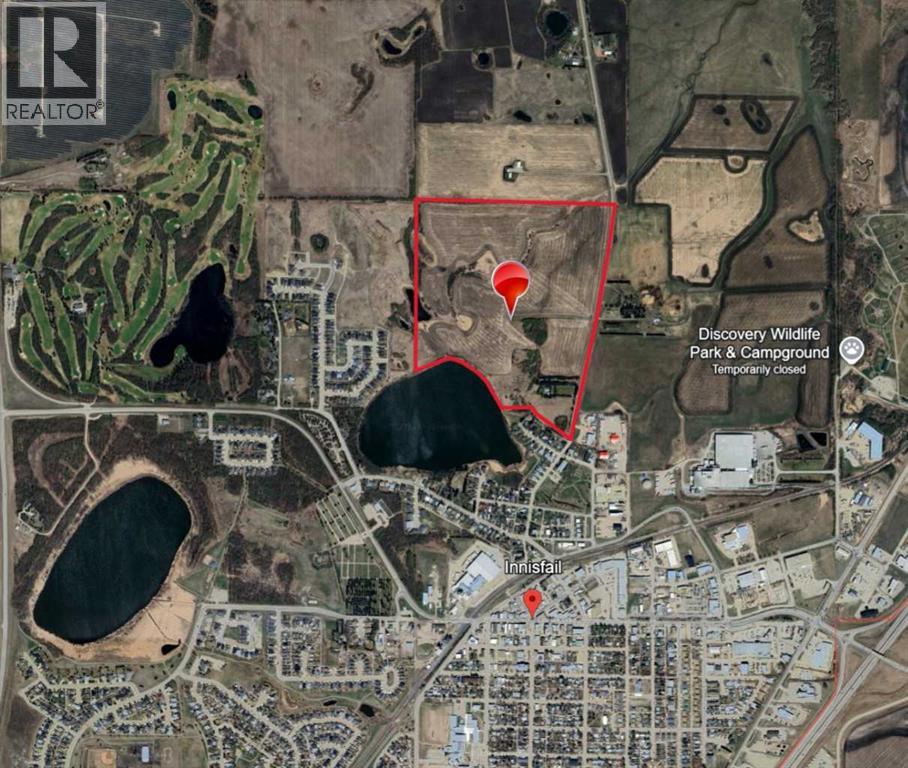
ATTENTION DEVELOPERS & INVESTORS!! 136 Acres of PRIME Residential Mixed Development land with 1785 feet of Dodd's Lake Shoreline in the Heart of Innisfail Alberta. This unique property is an Excellent investment and Development opportunity. An Extensive study with outline plan is in place with the current local ASP & Geo Technical Report. There are approximately 310 single detached dwellings, 65 semi-detached dwellings, 104 row housing units and 257 apartment units with a small neighborhood commercial parcel included in the plan. The properties wetlands and creek only add to the charm that this neighborhood will be developed into with the town fully supportive to any new developers plans for build out. Don't miss this rare opportunity! "Visit REALTOR® website for additional information" (id:51540)
Airdrie, Alberta
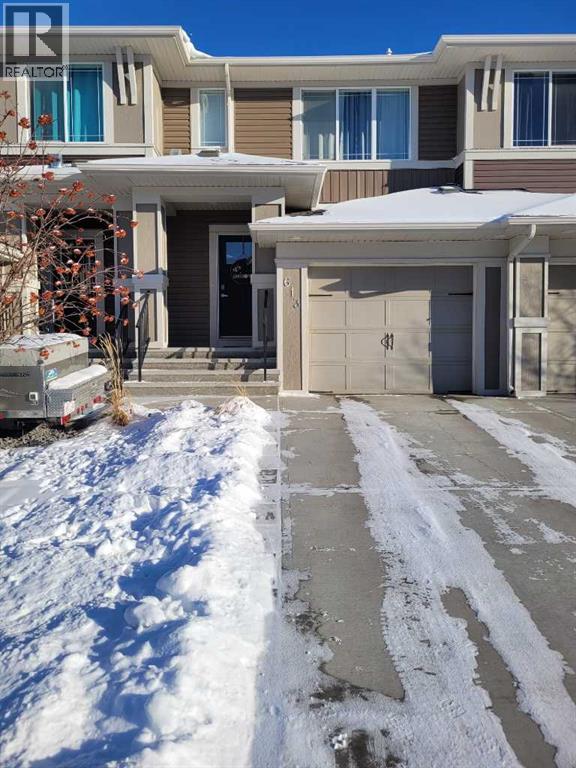
NO CONDO FEES - NOT A CONDO - Welcome to easy living in the quiet Airdrie community of Hillcrest. Beautifully finished, move-in ready townhouse with beautifully landscaped fenced yard, attached garage with large paved driveway for 2 cars. Spacious 3-bedrooms, 2.5 baths. Bright and inviting open concept main floor with 9-foot ceilings and neutral tones, filled with natural light from expansive windows with a very functional layout designed for comfortable everyday living. The Chef-inspired kitchen boasts stainless steel appliances, elegant quartz countertops and ample cabinetry, seamlessly flowing into a spacious living and dining area with an island for sitting - ideal for hosting or relaxing with family. There is also a 2-piece bath for convenience. Step out onto the large balcony overlooking the beautifully landscaped yard, perfect for barbecuing and relaxing. Upstairs has a separate laundry room, 3 generously sized bedrooms, including a tranquil primary suite, complete with a walk-in closet and private 3-piece ensuite. Two additional bedrooms and a 4-piece bath complete the space. Excellent location with walking paths, close to schools, parks, shopping and quick easy access to Calgary. If you’ve been searching for a stylish, functional home in a well-established community, without the added cost of condo fees, look no further, this may be just what you’ve been looking for. (id:51540)
Calgary, Alberta
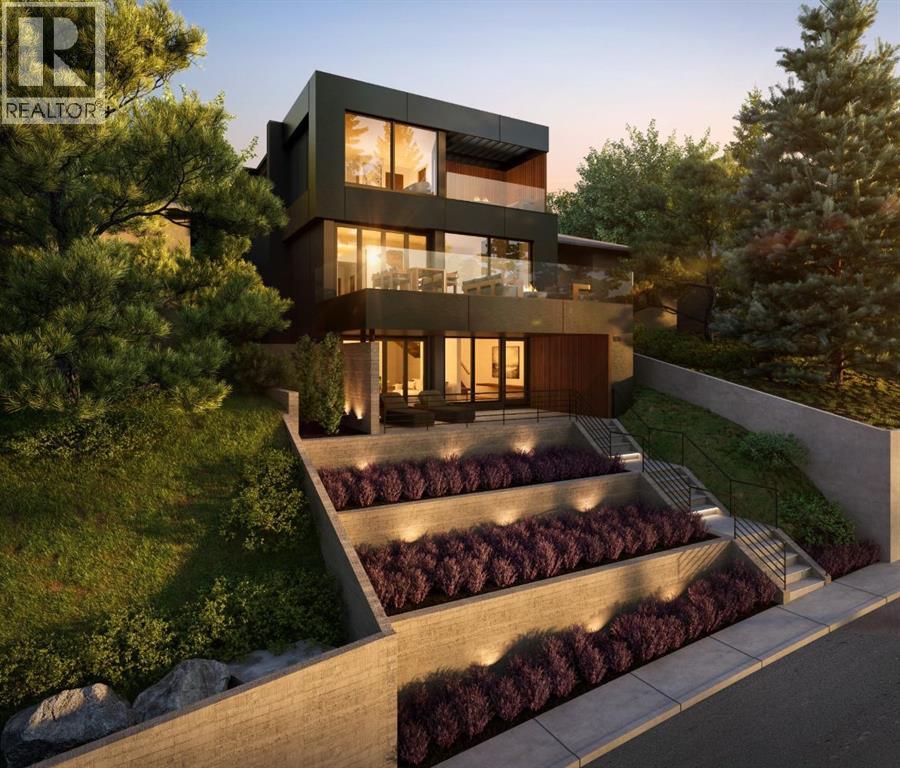
This property offers a rare opportunity to build your custom home on a prime 40' x 128' R-CG lot in one of Calgary’s most sought after inner-city communities. This exceptional property offers 180° views of downtown Calgary and the Rocky Mountains. Located on a quiet residential street, the property boasts rare dual access to both Jamieson Avenue at the front and Drury Avenue at the rear, making it attractive to develop a substantial home and a laneway suite with convenient access. The Development Permit for a dream home and laneway unit designed by Calgary architecture firm THAD has already been conditionally approved and is ready for you, or make this lot come to life with custom designs of your own. Additionally, a geotechnical slope stability assessment has been completed allowing you to move forward with confidence capturing the dramatic skyline views from this sought-after hillside location. Situated in highly desirable Bridgeland, named a Top 5 Calgary community by Avenue Magazine, this location is renowned for its vibrant atmosphere, strong community feel, and unbeatable accessibility. Enjoy seeing downtown from your front door just minutes from downtown, with immediate access to Bow River pathways, parks, green spaces, public transit, recreation facilities, restaurants, shops, and top-rated schools, all within walking distance. With stunning cityscape views, this property offers the perfect foundation for an elevated urban lifestyle. Whether you are a builder, investor, or future homeowner, this is a truly exceptional opportunity to create something special in one of Calgary’s most prestigious neighbourhoods. (id:51540)
Calgary, Alberta
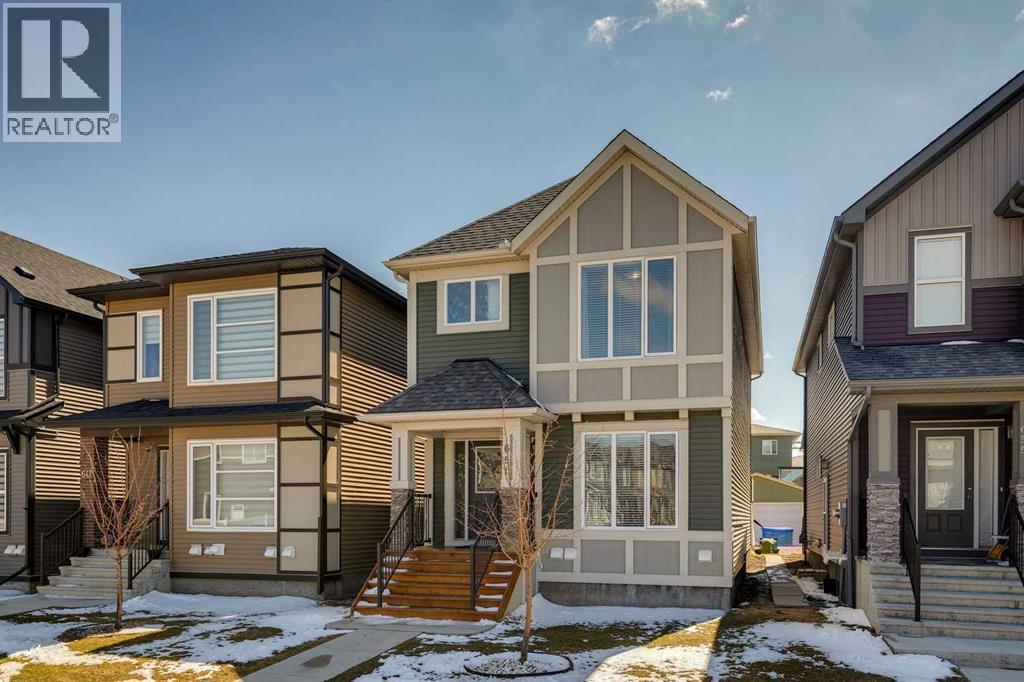
Welcome to this beautifully designed 3-bedroom, 2.5-bathroom home, perfect for families and modern living. This spacious property features an open-concept main floor that seamlessly connects the living, dining, and kitchen areas, creating a bright and inviting space ideal for both everyday living and entertaining. The kitchen offers ample cabinetry, a functional layout, and plenty of counter space, flowing effortlessly into the main living area filled with natural light. A convenient main-floor powder room adds extra comfort for guests. Upstairs, you’ll find three generously sized bedrooms, including a primary suite complete with a private ensuite bathroom and ample closet space. Additional bedrooms are perfect for family, guests, or a home office. Many homes of this type also feature upper-level laundry for added convenience. This home also includes features such as a detached double garage, basement potential with side entry, and flexible living spaces, making it ideal for growing families or future customization. Located in a desirable neighborhood, close to schools, parks, shopping, and major routes, this home offers the perfect balance of comfort, convenience, and value. Don’t let this opportunity pass, book your showing today! (id:51540)
