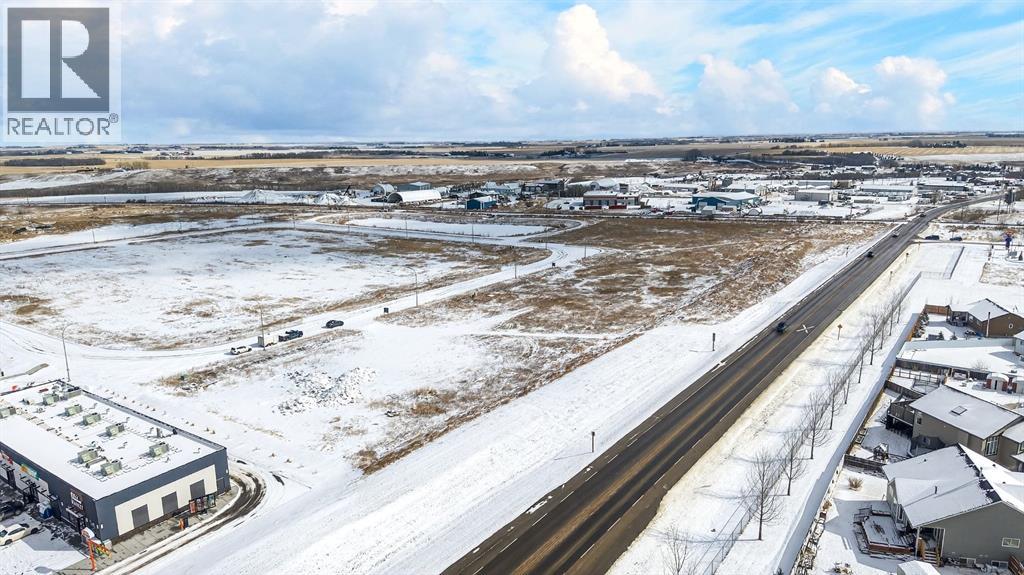
Didsbury, Alberta
Positioned in one of Didsbury’s fastest-growing commercial corridors, this 1.44-acre parcel in Shantz Village offers exceptional potential for forward-thinking investors and developers. Located just off Highway 582, this property benefits from excellent visibility and accessibility, making it ideal for both commercial ventures and high-density residential projects.Recent Land Use Bylaw changes support rezoning to RC2, allowing for a flexible mix of commercial and higher-density residential uses—well suited for apartment buildings, multi-family developments, or mixed-use concepts designed to meet the area’s rapid growth.All major utilities are available at the property line, providing a significant advantage for developers and supporting a wide range of substantial projects with reduced upfront servicing costs and streamlined development timelines.Surrounded by strong national and local anchors including Dairy Queen, A&W, Save-On-Foods, Dollarama, and Petro-Canada, this location is already a proven draw for traffic and commerce. With multiple nearby parcels moving quickly and slated for development, this corridor is quickly transforming into a key hub for business and residential expansion.Whether you’re looking to capitalize on Didsbury’s growth with a high-exposure commercial project or a strategic multi-family development, this parcel offers the location, zoning flexibility, and momentum to bring your vision to life.Opportunities like this in Shantz Village are limited—secure your position in one of Didsbury’s most promising growth areas today. (id:51540)
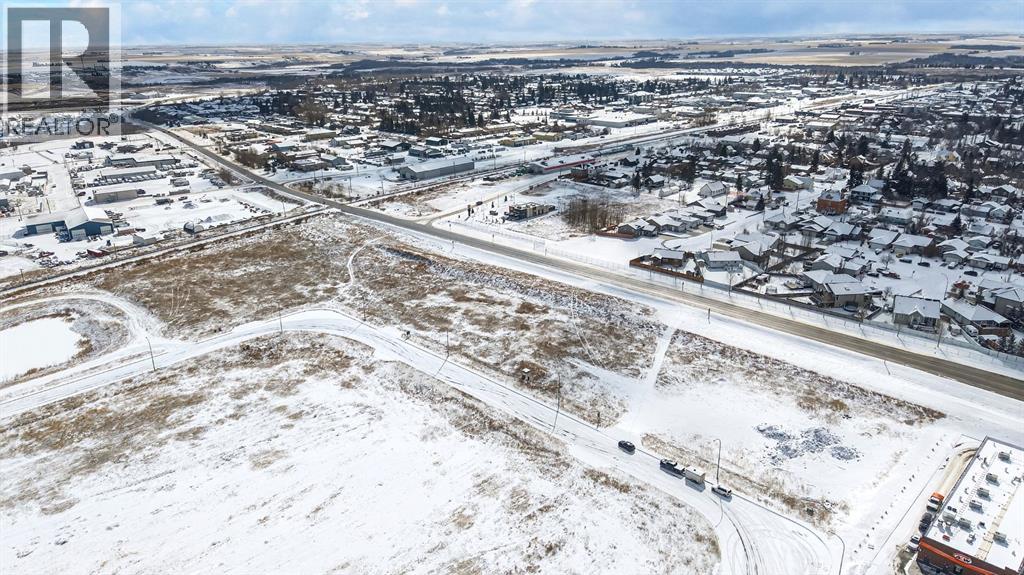
Didsbury, Alberta
Positioned in one of Didsbury’s fastest-growing commercial corridors, this 3.01-acre parcel in Shantz Village offers exceptional potential for forward-thinking investors and developers. Located just off Highway 582, this property benefits from excellent visibility and accessibility, making it ideal for both commercial ventures and high-density residential projects.Recent Land Use Bylaw changes support rezoning to RC2, allowing for a flexible mix of commercial and higher-density residential uses—well suited for apartment buildings, multi-family developments, or mixed-use concepts designed to meet the area’s rapid growth.All major utilities are available at the property line, providing a significant advantage for developers and supporting a wide range of substantial projects with reduced upfront servicing costs and streamlined development timelines.Surrounded by strong national and local anchors including Dairy Queen, A&W, Save-On-Foods, Dollarama, and Petro-Canada, this location is already a proven draw for traffic and commerce. With multiple nearby parcels moving quickly and slated for development, this corridor is quickly transforming into a key hub for business and residential expansion.Whether you’re looking to capitalize on Didsbury’s growth with a high-exposure commercial project or a strategic multi-family development, this parcel offers the location, zoning flexibility, and momentum to bring your vision to life.Opportunities like this in Shantz Village are limited—secure your position in one of Didsbury’s most promising growth areas today. (id:51540)
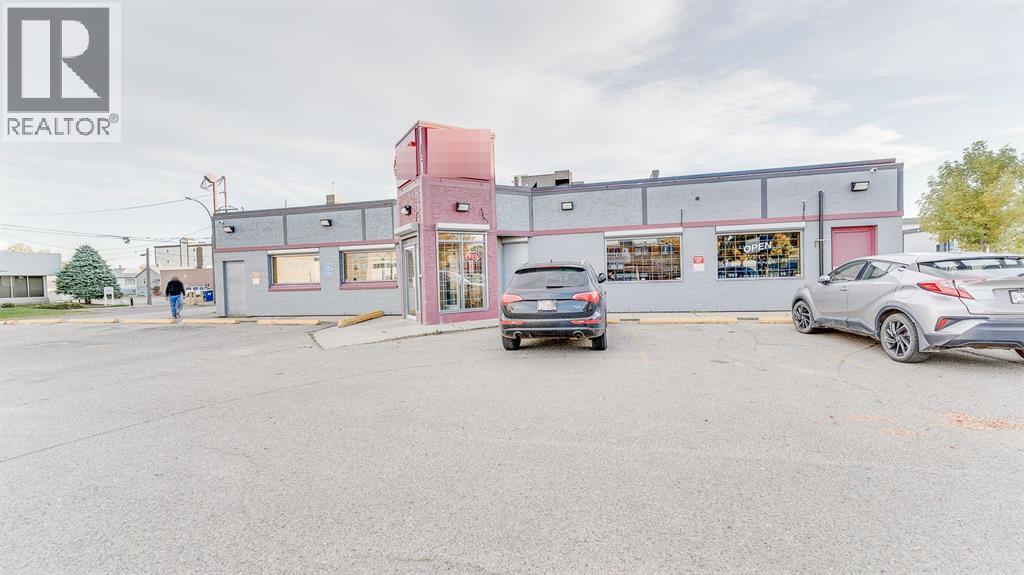
Red Deer, Alberta
This is over 3000+ sq ft FREE STANDING building on a 13000 sq ft Lot, BEST for LIQUOR STORE Business, offers a rare opportunity to own a property in the core of Red Deer Downtown. This property was used for successfully running a Liquor Store for the longest time. The location, building size, variety of uses allowed (subject to Red Deer city approval), for the price offered can not be beaten in the area. This property is ideal for attracting high-quality tenants or customers. It is situated in a diverse and dynamic neighbourhood with a strong local economy and offers ample parking, ensuring convenience for visitors. Whether you’re an investor looking for a hands-off investment or an entrepreneur with a vision, this property is perfect for you. Don’t miss the chance to own a prime retail location in Downtown Red Deer, AB. Contact us today for more information! (id:51540)
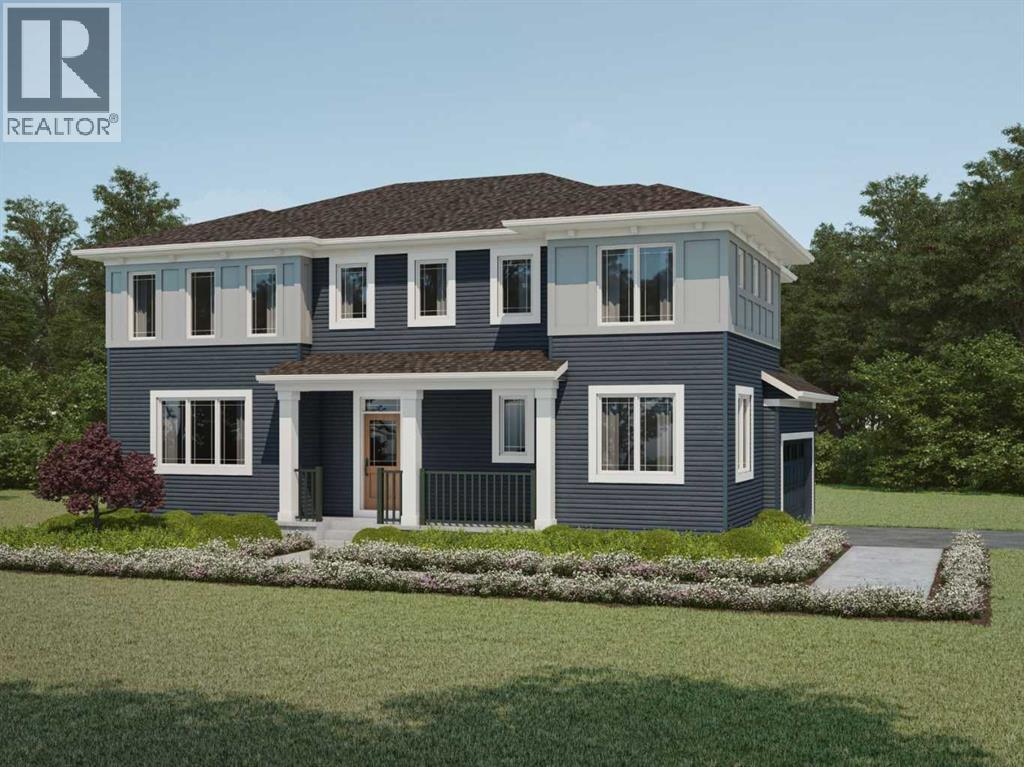
Airdrie, Alberta
Click Brochure Link for more details** The Norquay is perched on a desirable corner lot and makes a striking first impression with a generous array of windows and welcoming front porch. A main floor bedroom provides additional living space for family or guests. Tucked away nearby is a full washroom and a mudroom with access to the garage and keeps clutter at bay. The open-concept great room features a multitude of natural light, flowing seamlessly into the dining area. The spacious L-shaped kitchen is an entertainer’s dream, with a large pantry and oversided quartz island. Upstairs, retreat to your primary bedroom that features a walk-in closet and ensuite. Space will never be an issue with bedrooms 2 and 3 each having their own walk-in closets. The generously sized loft is the perfect escape for movie night. New construction home and will be ready for move-in, in July. Featuring 8 solar panels, this home will help reduce utility costs and support sustainable living. *Renderings are representative - exterior colours may vary. (id:51540)
Didsbury, Alberta
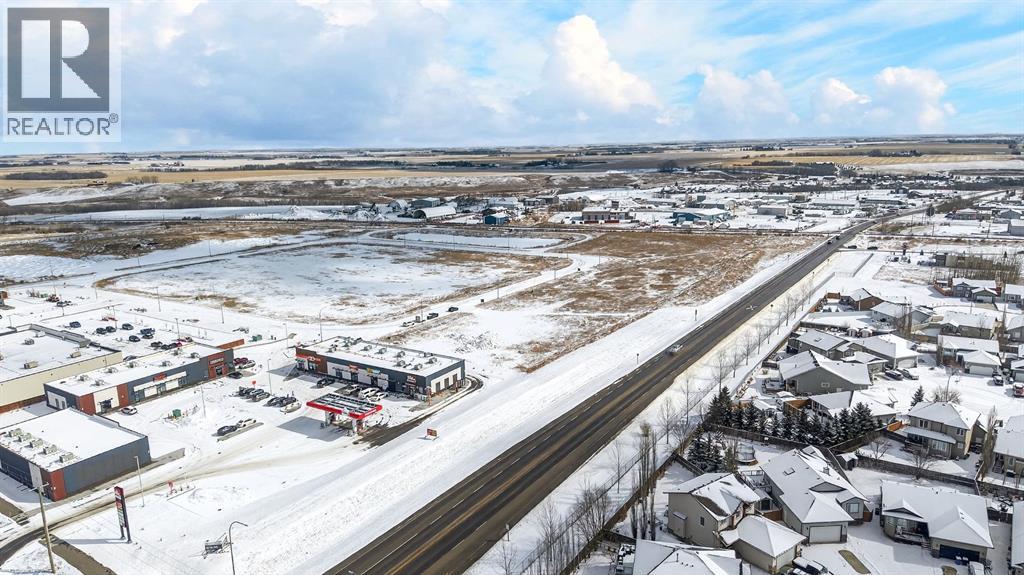
Positioned in one of Didsbury’s fastest-growing commercial corridors, this 1.53-acre parcel in Shantz Village offers exceptional potential for forward-thinking investors and developers. Located just off Highway 582, this property benefits from excellent visibility and accessibility, making it ideal for both commercial ventures and high-density residential projects.Recent Land Use Bylaw changes support rezoning to RC2, allowing for a flexible mix of commercial and higher-density residential uses—well suited for apartment buildings, multi-family developments, or mixed-use concepts designed to meet the area’s rapid growth.All major utilities are available at the property line, providing a significant advantage for developers and supporting a wide range of substantial projects with reduced upfront servicing costs and streamlined development timelines.Surrounded by strong national and local anchors including Dairy Queen, A&W, Save-On-Foods, Dollarama, and Petro-Canada, this location is already a proven draw for traffic and commerce. With multiple nearby parcels moving quickly and slated for development, this corridor is quickly transforming into a key hub for business and residential expansion.Whether you’re looking to capitalize on Didsbury’s growth with a high-exposure commercial project or a strategic multi-family development, this parcel offers the location, zoning flexibility, and momentum to bring your vision to life.Opportunities like this in Shantz Village are limited—secure your position in one of Didsbury’s most promising growth areas today. (id:51540)
Calgary, Alberta
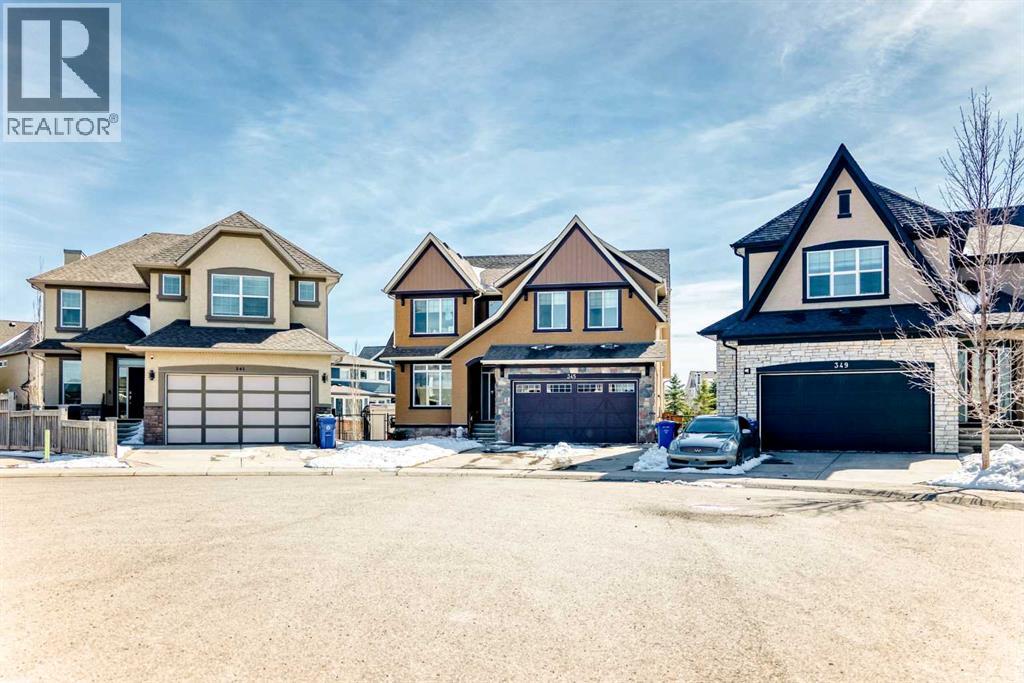
Welcome to the desirable community of Mahogany. The Lake community of Mahogany offers its residents lake access, a beach club, sprinkler park, playgrounds, schools and shopping all within the community boundary. Ideal for families looking to enjoy every day, there are activities year-round to keep everyone engaged. This beautiful estate home features 7 Bedroom 5.5 Bathrooms with an open floor plan and high ceilings with large windows, fenced yard, double-attached garage and a walk-up basement on Cul de sac lot. The main floor is having Bedroom with an attached Bathroom and is full of natural light from expansive south-facing windows. The open-concept main floor seamlessly connects the dining room, living room, and kitchen—perfect for entertaining or keeping an eye on the family. The spacious dining area comfortably seats eight people and flows into the impressive two-story living room, highlighted by a statement chandelier and cozy gas fireplace.The bright, modern kitchen features elegant white granite countertops, a large island with bar seating, an undermount sink, and a full stainless-steel appliance package—including a gas cooktop, hood fan, built-in oven, microwave, and oversized refrigerator. Full-height cabinetry and a corner pantry provide ample storage for all your culinary needs.Up the stunning semi-spiral staircase, a generous bonus room overlooks the main living space below, offering the perfect retreat for relaxation or entertainment. The thoughtfully designed split floor plan ensures privacy in the primary suite, which overlooks the rear pathway and includes a walk-in closet and a luxurious 5-piece ensuite complete with a jetted tub, standalone shower, dual vanity, and private water closet.Three additional bright bedrooms—each with its own walk-in closet—share a well-appointed 5-piece bathroom with dual vanities and a wall-mounted mirror. The upper-level laundry room and large linen closet add everyday convenience.The basement is (illegal develop ment) with a 2 Bedroom living room, Kitchen and theatre room. The attached double garage is insulated and drywalled, plumbed for a gas heater, and includes a man door for easy side access—offering both comfort and functionality year-round. (id:51540)
Calgary, Alberta
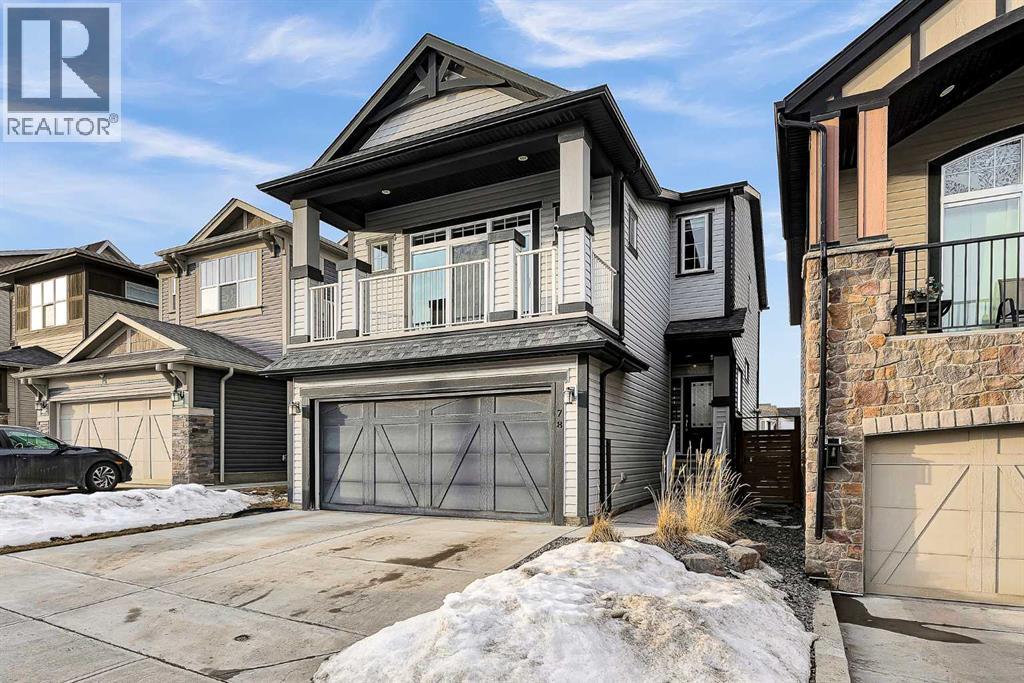
Welcome to this beautifully designed four-level split offering 2,135 sq. ft. of above-grade living space, plus a full unfinished basement ready for future development. Located on a quiet street, this home provides a peaceful, family-friendly setting while still being close to everyday conveniences.The bright, open-concept main floor is perfect for both daily living and entertaining, highlighted by a high-end kitchen with quality finishes and excellent flow throughout the space. Just one level up, the impressive bonus room features a dramatic vaulted ceiling, creating a spacious and inviting area for relaxing or gathering. Two additional storage areas provide flexible space that could easily serve as a playroom or hobby area.The upper level includes three generously sized bedrooms, including the private primary retreat complete with a walk-in closet and a well-appointed ensuite featuring double sinks. A large walk-in laundry room adds both comfort and convenience to everyday routines.The unfinished basement provides incredible potential for future development, allowing you to customize the space to suit your needs.This home has also seen several thoughtful upgrades, including air conditioning, brand new low-maintenance landscaping, a roof replaced just last year, and a radon mitigation system already installed for added peace of mind.Situated on a quiet, family-friendly street with excellent access to shopping, amenities, and major routes including the ring road, this property offers a fantastic combination of space, design, and location. (id:51540)
Calgary, Alberta
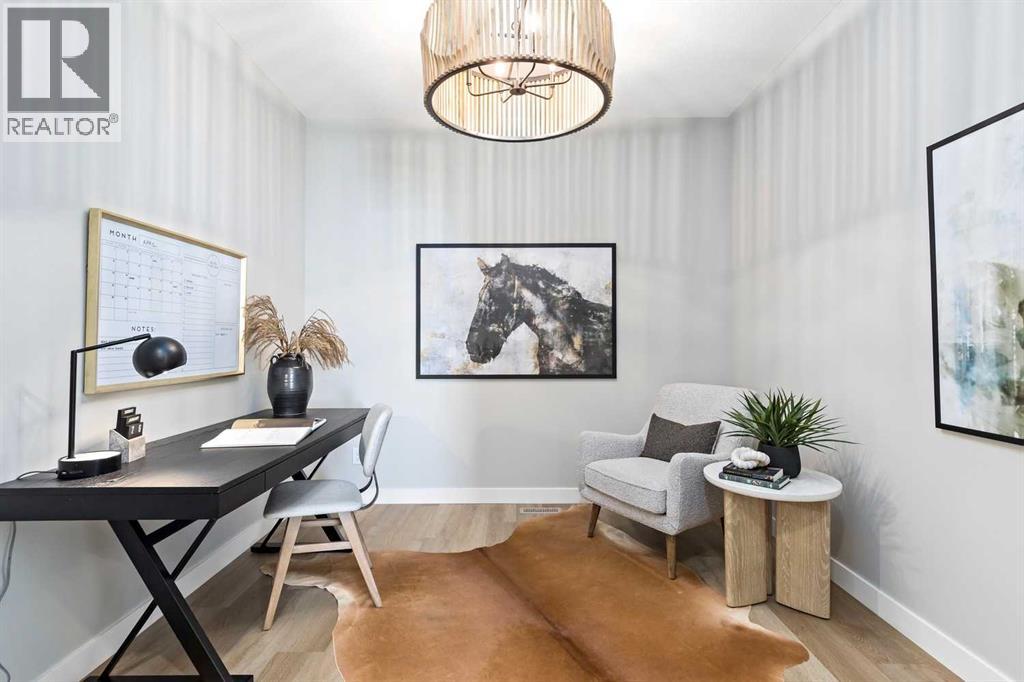
Located in the growing southwest community of Belmont, 134 Belmont Passage SW presents a beautifully designed brand-new two-storey home by Trico Homes, thoughtfully crafted with modern finishes and a functional layout ideal for today’s lifestyle. With an anticipated completion date of March 31, 2026, this home offers the opportunity to enjoy contemporary living in one of Calgary’s newest family-friendly neighbourhoods.The main level welcomes you with high ceilings and durable engineered hardwood flooring, creating a bright and open atmosphere throughout the living space. The spacious open-concept floor plan seamlessly connects the kitchen, dining, and living areas, making it perfect for both everyday living and entertaining. The living room is highlighted by a stylish electric fireplace, adding warmth and character to the central gathering space.At the heart of the home is a modern kitchen designed with both style and practicality in mind. Featuring quartz countertops, a large central island with breakfast bar seating, sleek cabinetry, and quality appliances including a gas stove, the kitchen offers ample space for meal preparation and hosting. Gas lines are also roughed in for the spice kitchen range, offering additional flexibility for cooking and outdoor entertaining.Upstairs, the home continues to impress with thoughtfully designed living spaces. The primary bedroom retreat offers a relaxing space to unwind, complete with a walk-in closet and private ensuite featuring a double vanity and a soaking tub. Additional bedrooms provide comfortable accommodations for family members or guests. A conveniently located upper-level laundry room helps simplify daily routines.The unfinished basement provides excellent potential for future development, allowing homeowners to customize additional living space to suit their needs—whether it’s a recreation room, home gym, or extra bedrooms.Outside, the home features a double attached garage with parking for up to four v ehicles (including driveway), offering convenience and additional storage. Buyers will also receive a $1,000 landscaping certificate to help complete the outdoor space.Situated in the vibrant community of Belmont, residents enjoy nearby parks, playgrounds, walking and biking paths, schools, and convenient shopping. With quick access to major routes and future community amenities, Belmont offers the perfect balance of suburban comfort and city accessibility.With its modern design, quality craftsmanship, and excellent location, 134 Belmont Passage SW is an exceptional opportunity to own a brand-new home in one of Calgary’s most exciting emerging communities. (id:51540)
Calgary, Alberta
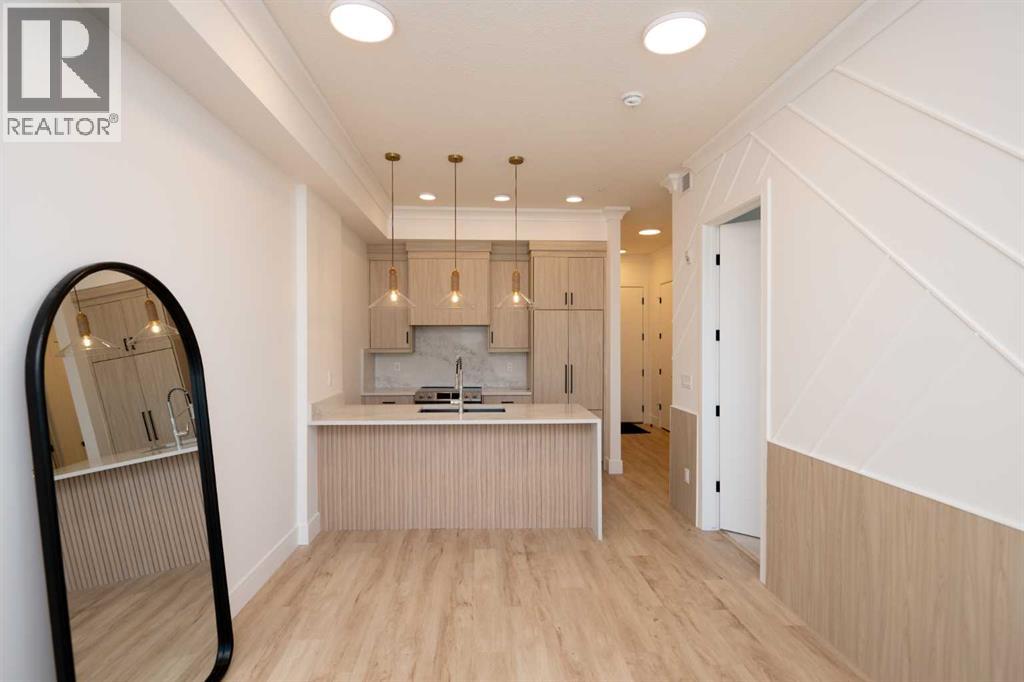
Welcome to the "Verde" floorplan by Rohit Homes—an inspired 1-bedroom, 1-bathroom home with a flexible den, designed to elevate your lifestyle. Perfectly positioned in the sought-after Quesnay at Currie Barracks, this west-facing unit is drenched in afternoon sunlight, offering a bright and welcoming living space. Complemented by the serene Ethereal Zen color palette, this home is a modern sanctuary with a calming atmosphere. The Verde floorplan blends elegance and functionality with carefully chosen details like 9' ceilings, quartz countertops with a stunning waterfall edge, a matching quartz backsplash, full-height cabinetry, stainless steel appliances, designer light fixtures, and tasteful window coverings. The open layout connects the kitchen, dining, and living areas seamlessly, providing an effortless space for entertaining or relaxation. The primary bedroom is thoughtfully designed as a peaceful retreat, while the den offers endless possibilities—whether you need a workspace, a reading nook, or extra storage. The luxurious bathroom is highlighted by fully tiled walls, refined finishes, and a spa-inspired tub/shower combo. A private west-facing balcony completes the home, making it the perfect spot to take in glowing sunsets or unwind after a busy day. In this pet-friendly, AIRBNB-approved building, you'll enjoy titled heated underground parking, visitor spaces, and unmatched convenience. Located minutes from downtown, Mount Royal University, and the vibrant offerings of 17th Ave and Marda Loop, the Verde floorplan is an unbeatable opportunity for modern living. Act fast—this west-facing gem won't be available for long! **Photos are taken from existing buildings of the same models. Not of the exact unit ** (id:51540)
,
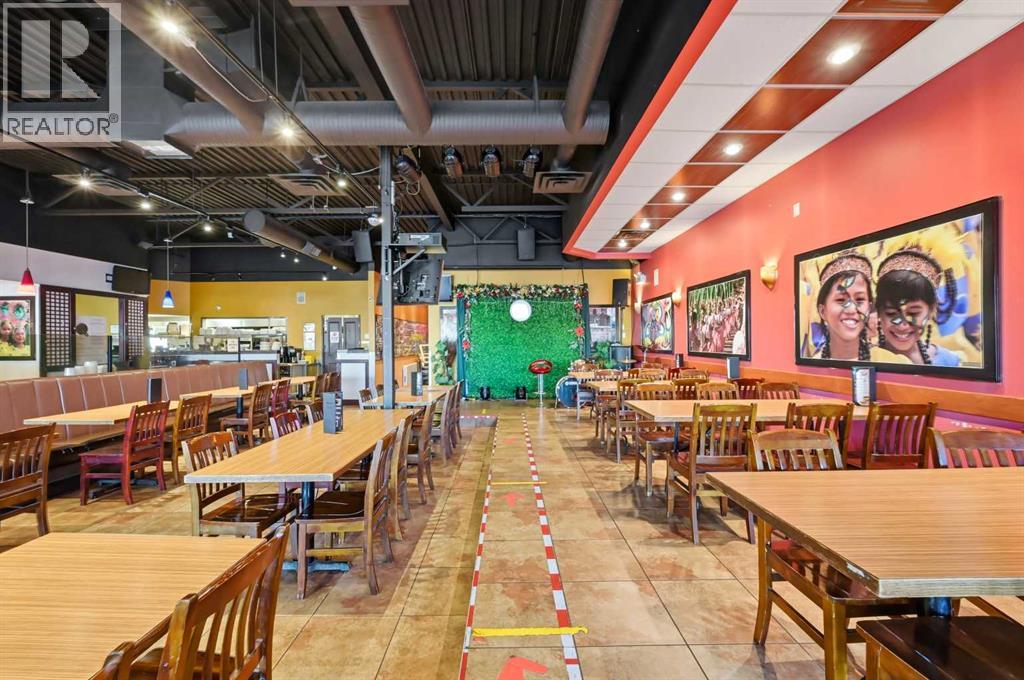
Restaurant for Sale – Established, Turnkey Opportunity. Thriving restaurant business operating successfully for over 20 years in a high-visibility, convenient location on International Avenue (17Ave) with ample parking. Known for its inviting ambience and loyal customer base, this well-maintained establishment offers both buffet and party and karaoke setups, ideal for family dining, corporate events, and private functions.The restaurant features seating for 100 guests, a fully equipped commercial kitchen, and a spacious layout designed for operational efficiency and customer comfort. Its warm décor and long-standing reputation make it a ready-to-operate opportunity for anyone looking to step into a proven, profitable venture. Perfect for experienced restaurateurs or investors seeking a stable business with strong community presence and growth potential. Please contact for information. (id:51540)
Calgary, Alberta
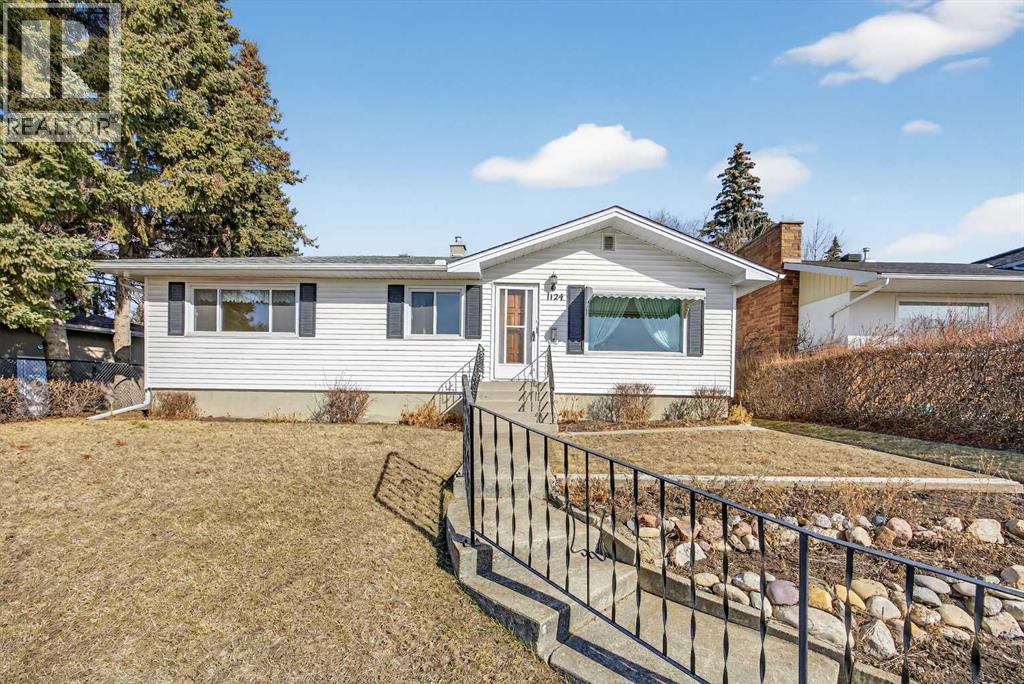
Rare opportunities like this don’t come along often. Situated on a premium 55-foot frontage lot, this exceptional property offers truly unobstructed city views in one of Calgary’s most desirable inner city communities—Cambrian Heights. Perched on an elevated lot, this home presents endless potential. Whether you choose to renovate or build your dream home from the ground up, the possibilities here are remarkable. Once redeveloped, you’ll enjoy what could be among the finest panoramic downtown views in the city. The location is second to none—within walking distance to Confederation Park, Nose Hill Park, and Confederation Park Golf Course, offering year-round recreation right at your doorstep. You’re also just minutes from downtown Calgary with convenient access to major routes and all essential amenities. This well-loved bungalow has been proudly maintained by the same family for decades and features a functional layout with two bedrooms up and two down, along with a full bathroom on each level. Whether you’re an investor, builder, or looking for a prime lot to create your forever home, this is a rare chance to secure a standout property in a highly sought-after neighborhood. Book your private showing today and contact your favorite realtor to explore the potential. (id:51540)
Calgary, Alberta
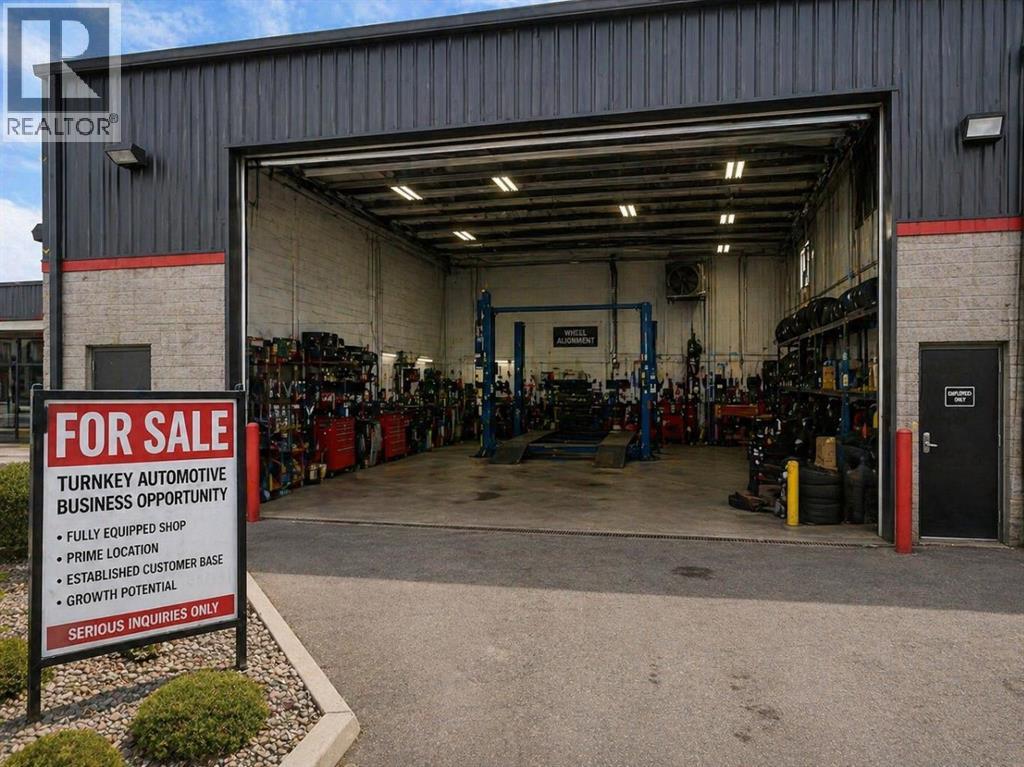
Rare opportunity to acquire a fully equipped automotive workshop operating in the highly sought after Manchester industrial area just minutes from Chinook Centre with excellent connectivity to Macleod Trail and major roadways. This well located facility offers approximately 5,705 sq. ft. of functional shop space and features service bays (ideal for high volume operations) along with on site parking for customers and staff. The layout is efficient and designed to handle both retail and commercial automotive traffic. The shop is fully outfitted with professional grade equipment, including 4-post Rotary hoist and multiple 2-post hoists (multi-bay operation ready) Complete tire service setup with tire machines and balancers, Wheel alignment system (John Bean), A/C service machine, coolant & brake flush systems, Industrial air compressor system with tank & dryer, Oil storage and drain systems, Transmission jacks, spring compressor, welder, and hydraulic press, Exhaust ventilation system and full workshop infrastructure.The business is equipped to provide a wide range of services including tire sales & installation, wheel alignments, general mechanical repairs, diagnostics, A/C servicing, oil changes, brake work and fleet/commercial services, making it a true one-stop automotive solution. This location benefits from long standing brand familiarity and customer base in the area. Turnkey opportunity in a prime central Calgary location with strong exposure, bay and high traffic flow, perfect for owner operators or investors looking to expand in the automotive service industry. Book your private tour today! (id:51540)
