Calgary, Alberta
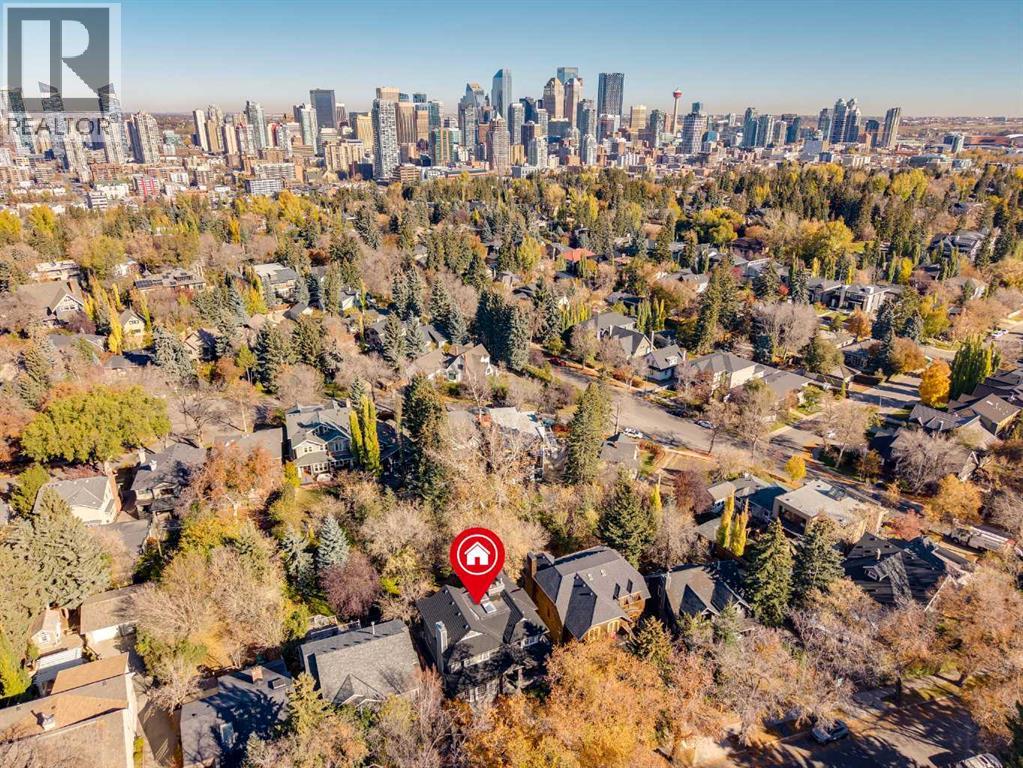
Welcome home to the affluent neighbourhood of Upper Mount Royal! Located on a beautiful tree lined street, this updated and well maintained 5-bedroom home offers over 4,000 sq ft of finished living space, situated on a 50' x 170' south facing private treed lot. The entry way of this home has high vaulted ceilings to the 2nd storey with large skylights providing natural light throughout. The main level has been perfectly designed for entertaining with the large front living room with wood burning fireplace and large formal dining room off the main foyer. The kitchen is well appointed with ceiling height cabinets, granite counter tops, gas stovetop and large island with breakfast bar. The breakfast nook overlooks the sunken family room with its woodburning fireplace and wet bar with access to the large back deck There is a cozy built in bay window bench overlooking the backyard. On the upper level is 5 bedrooms and a 5-pc bath. The primary bedroom offers a walk-in closet and 5pc ensuite with jetted tub and walk-in shower. 2 linen closets insure enough storage for a large family. The walk-out basement provides a great space for a home office/business with a rec room, office with built-in bookcases and a 2pc bath. Also on this level is the interior garage access, mudroom with storage and laundry - perfect for busy sport/outdoor families. Enjoy outdoor living on the S facing front deck off, on the back deck open looking over to the large backyard and from the nice sized covered walk-out patio. An ideal location for families and professionals. Minutes to the Marda Loop Community Association with outdoor pool, tennis courts and large park. Walking distance to the shoppes and restaurants of 17th Ave SW & Marda Loop, multiple parks and the Elbow River Pathway . Quick Access to the Glencoe Club, Downtown, University of Calgary and Mount Royal University. Close to all amenities, private, public and catholic schools. (id:51540)
Calgary, Alberta
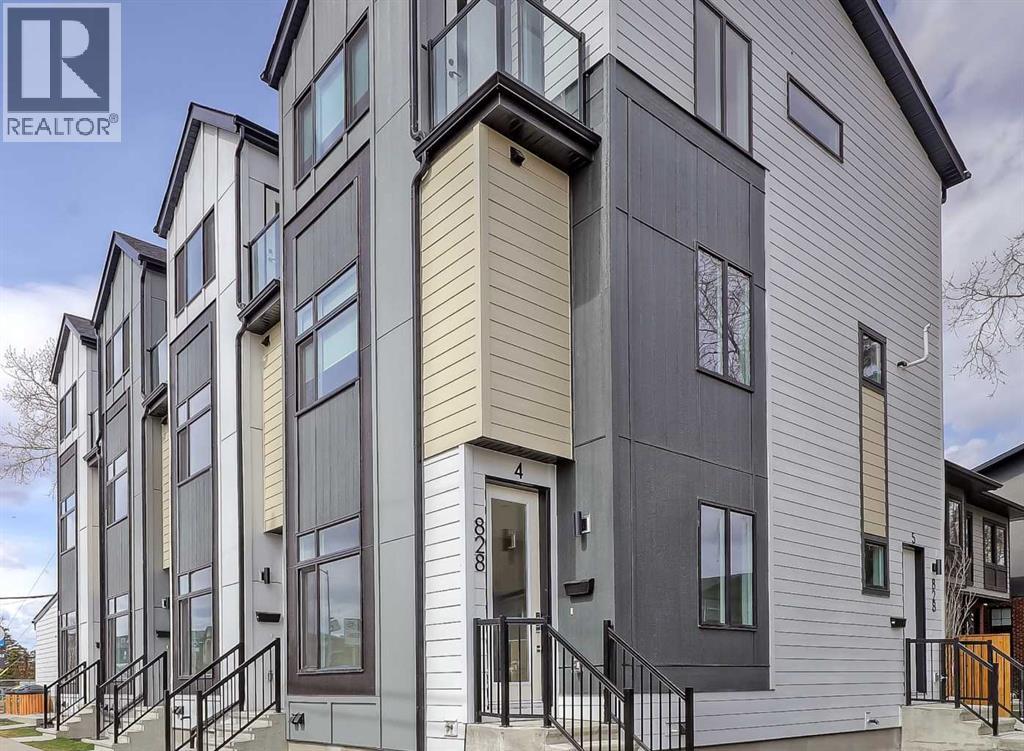
*EFFECTIVE PRICE OF JUST $461,904 FOR FIRST TIME BUYERS WHO QUALIFY FOR THE NEW GST REBATE!* Incredible opportunity for a BRAND NEW, MOVE-IN READY TOWNHOME IN RENFREW! Perfect for a savvy investor, this townhome project is AIRBNB FRIENDLY, a rare feature for a townhome! This upper-level unit boasts over 1,000 sq ft, with 2 beds, 2.5 baths, plus a single detached garage. The main floor showcases luxury vinyl plank flooring, and an open-concept layout with a central kitchen boasting tiled backsplash, quartz countertops, bar seating, and stainless steel Samsung appliances, including a French-door refrigerator and ceramic top stove. The adjoining living and dining areas provide a comfortable setting for meals or unwinding after a long day, while a stylish 2-piece powder room completes the main level. Upstairs, 2 spacious bedrooms, each with a 4-piece ensuite, await. Both bathrooms feature tiled flooring, quartz vanities, and a tub/shower combo. The spacious primary bedroom features a private balcony overlooking the residential street and downtown. Completing this upper level is a laundry closet with a stacked washer/dryer. Stylish and durable, the exterior features Hardie Board and Smart Board detailing, as well as brushed concrete steps and walks. Located in the heart of Renfrew, a tranquil inner-city community filled with tree-lined streets and green spaces. Enjoy being steps from ample parks, playing fields, and the Renfrew Community Association, which includes a playground and seasonal ice rink. Plus, enjoy being just minutes from the vibrant dining and shopping scene of neighbouring Bridgeland, and offering quick access to Calgary’s downtown core and major roadways, this townhome project blends inner-city convenience with the ease of a lock-and-leave lifestyle. *Interior photos are images of the show home, this unit may vary slightly *Buyers must qualify for the GST rebate program, enquire for details. *VISIT MULTIMEDIA LINK FOR FULL DETAILS & FLOORPLANS FOR ALL AV AILABLE UNITS!* (id:51540)
Airdrie, Alberta
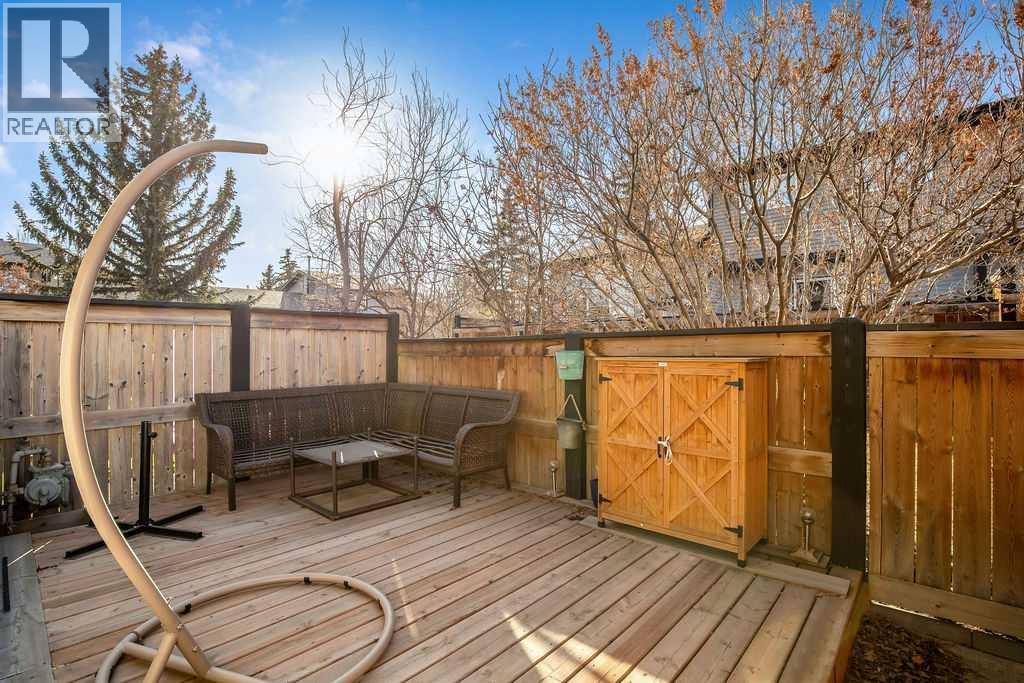
Don't sleep on this bright, recently renovated 3 bedroom townhome at a great price in this well managed pet friendly complex. Kitchen is well appointed and has a large eating area. Living room is very spacious and features large patio doors leading to the huge, low maintenance, sunny, West-facing back deck that is fully fenced. Three bedrooms and a full bathroom complete the upstairs. Basement is partially finished with a 3 pc bathroom, family / rec room, laundry, and plenty of storage space. There is an assigned parking stall directly in front of the townhouse. Recent updates include H/E furnace (2021), extended kitchen with new cabinets, fridge, stove and dishwasher (2020), new washer and dryer (2024), updated bathroom upstairs (tub, vanity, sink, flooring), new LVP flooring throughout , new deck in the backyard, exterior siding and hail resistant roof (2014), windows (2009). Walking distance to schools, shopping, Genesis Place, off-leash parks and more. (id:51540)
Calgary, Alberta
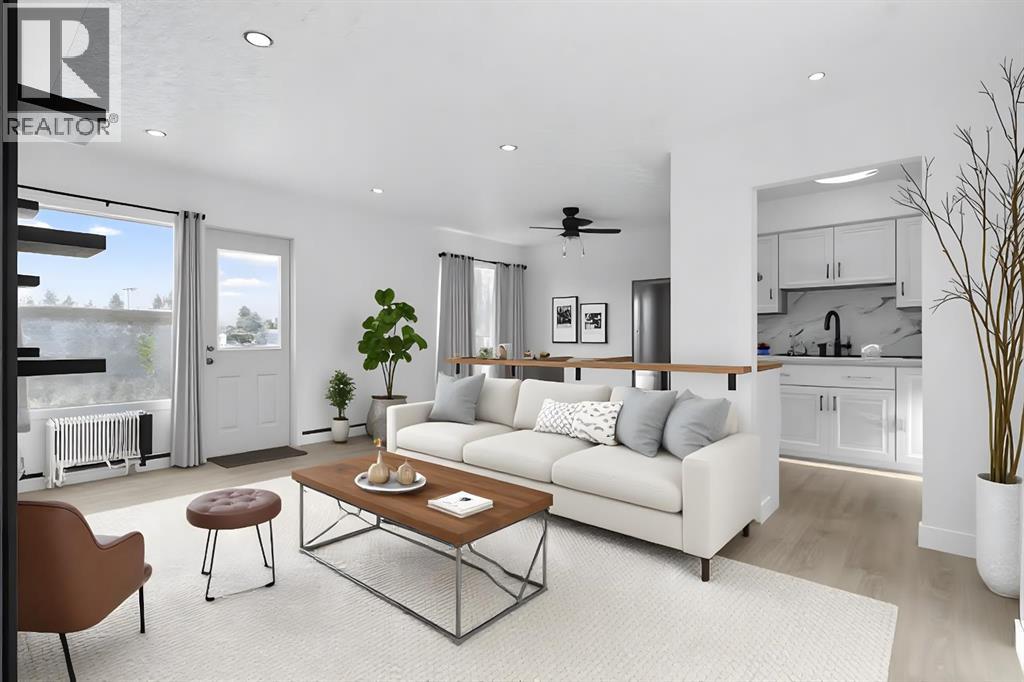
Welcome to this beautifully and fully renovated two-bedroom condominium located in one of Northwest Calgary’s most desirable and established communities along 16th Avenue. This exceptional home showcases brand-new, high-end modern renovations throughout, thoughtfully designed to combine style, comfort, and functionality. From the moment you enter, you’ll appreciate the contemporary finishes, sleek design elements, and the feeling of a completely refreshed living space that is truly move-in ready.The open and inviting layout is perfect for everyday living and entertaining, featuring a modern aesthetic with premium materials, updated flooring, a stunning kitchen with high-quality cabinetry and finishes, and a stylishly renovated bathroom. Both bedrooms are generously sized, offering versatility for professionals, small families, or those seeking a home office or guest space.Situated in an unbeatable location, this condo offers outstanding access to everything Northwest Calgary has to offer. Enjoy being just minutes from excellent schools, SAIT, and major employment hubs. World-class shopping, theatre, dining, and everyday amenities are all nearby, with quick access to Market Mall, North Hill Centre, and a wide selection of local shops and services. Downtown Calgary is easily accessible, making commuting effortless, while major routes and public transit options are right at your doorstep, providing seamless connectivity throughout the city.This well-located and fully updated condo is ideal for first-time buyers, investors, or anyone seeking a modern, low-maintenance lifestyle in a highly sought-after inner-city location. With its premium renovations, prime setting, and exceptional convenience, this is a rare opportunity to own a turn-key property in Northwest Calgary (id:51540)
Calgary, Alberta
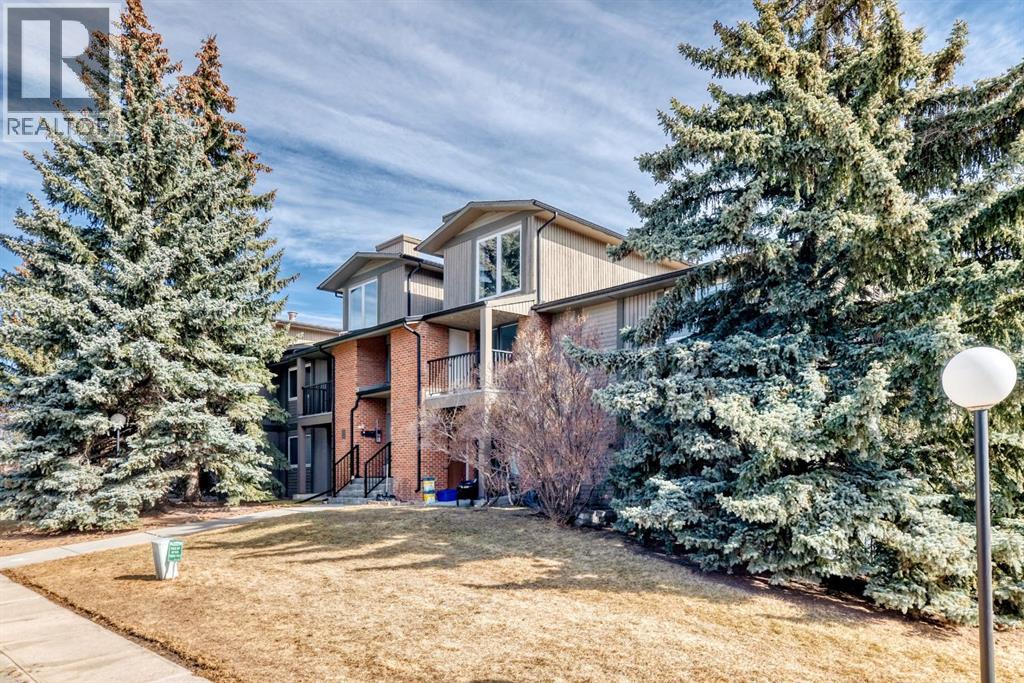
ONE OF THE BEST LOCATIONS IN THE VILLAGE OF WESTHILLS WITH DOWNTOWN VIEWS. Updated kitchen which includes Granite countertops throughout, Stainless Steel appliance package which includes a newer fridge, stove, dishwasher and microwave oven. Updated kitchen cabinets, sink and faucet. Large walk-in pantry. Engineered hardwood floor throughout. Most of the lighting has also been updated. Large master bedroom with plenty of room for a king size bed, double closets. Spacious living room with a fireplace. The sliding doors off the living room lead to a private balcony with a large separate storage room. This property is located close to downtown, parks, off lease areas, Edworthy Park and easy access to Stoney Trail. This home shows "Pride of Ownership" and has been very well maintained. (id:51540)
Calgary, Alberta
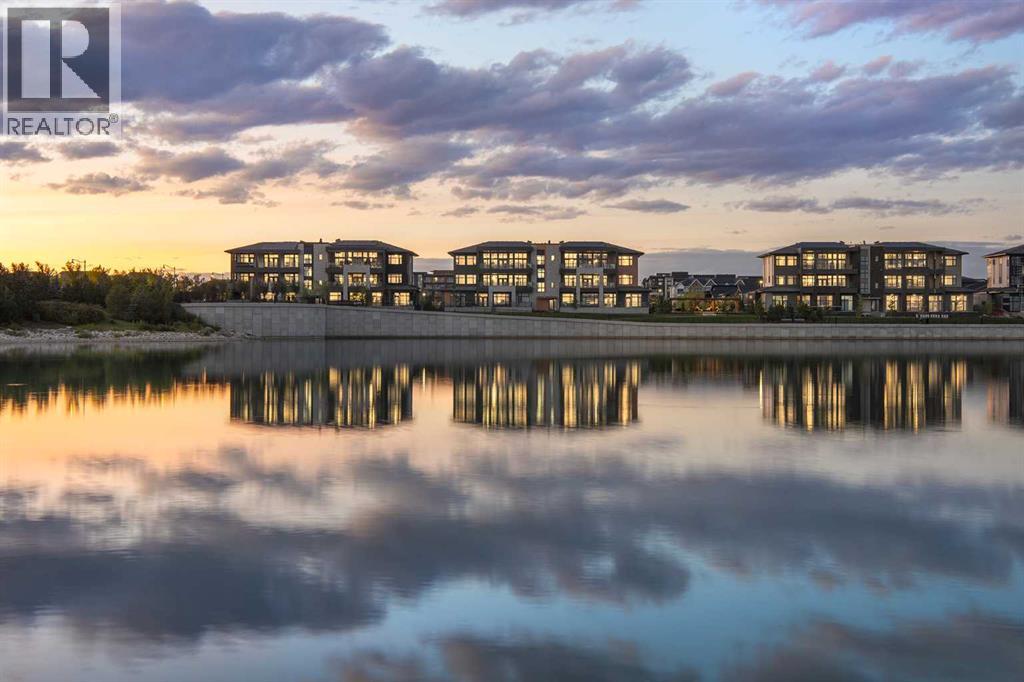
New Price Release — 10 Luxury Reflection Homes Just Completed, Ready for Immediate Occupancy! The Streams of Lake Mahogany present an elevated single-level penthouse lifestyle in our stunning Reflection Estate homes situated lakeside on Mahogany Lake. Selected from the renowned Westman Village Community, you will discover THE SPRINGS, a home created for the most discerning buyer, offering a curated space to enjoy and appreciate the hand-selected luxury of a resort-style feel while providing you with a maintenance-free opportunity to lock and leave. Step into an expansive 2000+ builders sq ft stunning home overlooking the gorgeous Mahogany Lake featuring a thoughtfully designed open floor plan inviting an abundance of natural daylight with soaring 12-foot ceilings and floor to ceiling windows. The centralized living area, ideal for entertaining, offers a Built-in ULTRA JennAir appliance package with a 42” - 24.2 Cu Ft., Built-In, paneled, french door refrigerator with Obsidian black interior and built-in icemaker plus water with surround refrigerator Armoire Kit. Additionally, 24” cabinet panel ready dishwasher with stainless steel interior, 36” Professional-Style gas range top, Faber built-in cabinet hood fan, 30” combination wall oven plus microwave and Silhouette Emmental 24" Bev. Center; all nicely complemented by an Elevated Obsidian Colour Palette. All feature stunning Quartz countertops. You will enjoy two beautiful bedrooms and a generous central living area. The Primary Suite features a spacious 5-piece oasis-like ensuite with dual vanities, a large soaker tub, a stand-alone shower, and a generous walk-in closet. The Primary Suite and main living area open to a 35 ft x 17 ft terrace with a lovely view of the stunning Lake. Yours to enjoy and soak in every single day. To complete the package, you have a sizeable office area adjacent to the spacious laundry room and powder room, which open onto another expansive 25ft terrace, and a double-attached heated gara ge with a full-width, full-length driveway. Custom additions to the home include under-cabinet lighting in the kitchen, A/C, a laundry room with a convenient folding counter, a coffee bar, an office space, and more. Jayman's standard inclusions feature their trademark Core Performance, which includes 4 Solar Panels used to power common spaces, Built Green Canada Standard with an Energuide rating, UVC Ultraviolet light air purification system, high-efficiency heat pump for air conditioning, forced air fan coil hydronic heating system, active heat recovery ventilator, Navien-brand tankless hot water heater, triple pane windows and smart home technology solutions. Enjoy Calgary’s largest lake, with 21 more acres of beach area than any other community. (id:51540)
Standard, Alberta
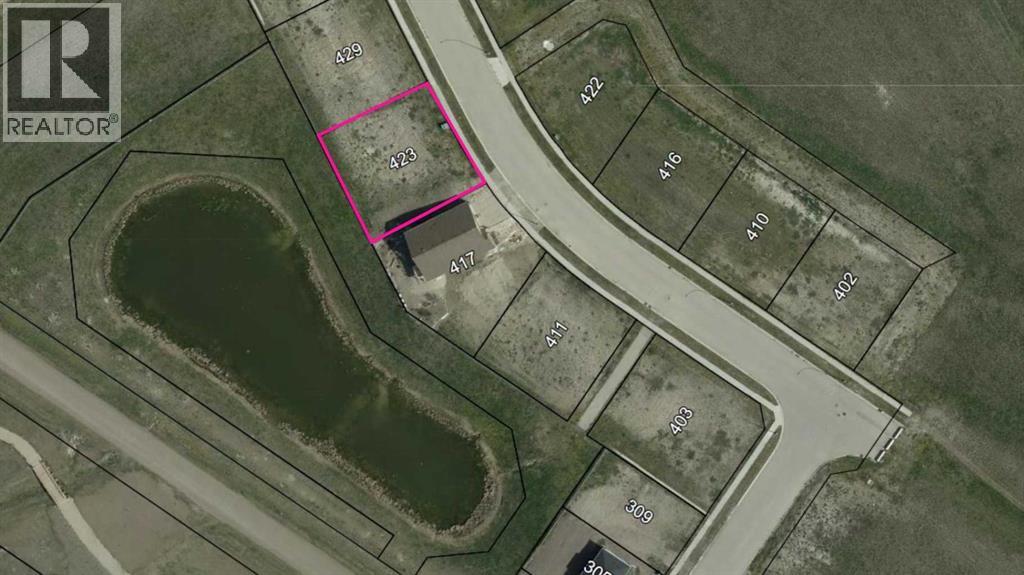
Discover the charm of small-town living while securing a prime investment opportunity. Located in a fully serviced subdivision, this spacious lot offers a rare chance to build in a community where neighbours know each other, kids still play outside, and life moves at a more comfortable pace. All utilities are already brought to each lot, including sewer, water, gas, and electricity. The subdivision is complete with paved sidewalks and street lighting, making it ready for immediate development.Ideally situated close to a K–12 school and local amenities, and just a short 25-minute drive to Strathmore for additional shopping, services, and conveniences.Building Guidelines:Construction must commence within 1 year of purchase, reach lock-up stage within the following year, and be completed within 3 years. Extensions on as per basis.Whether you are looking to build your dream home or invest in a growing community, this is a unique opportunity to secure serviced land in a quiet, established Alberta village. (id:51540)
Calgary, Alberta
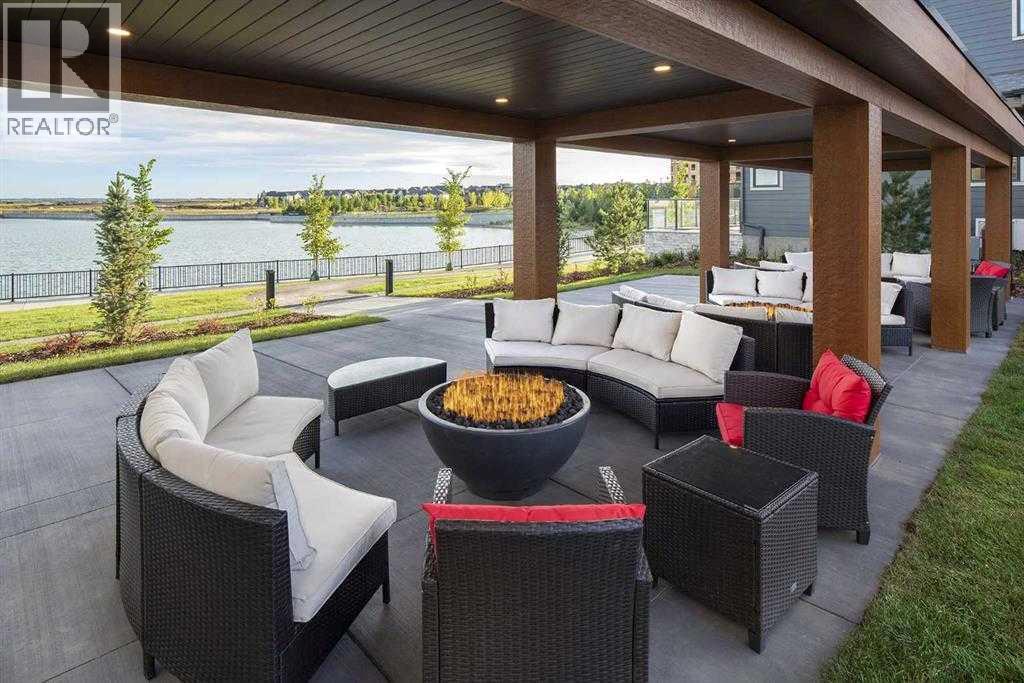
New Price Release — 10 Luxury Reflection Homes Just Completed, Ready for Immediate Occupancy! The Streams of Lake Mahogany present an elevated single-level lifestyle in our stunning Reflection Estate homes situated in Mahogany Lake. Selected carefully from the best-selling, renowned Westman Village Community, you will discover THE CASCADE, a home crafted for the most discerning buyer, offering a curated space to enjoy and appreciate the hand-selected luxury of a resort-style lifestyle while providing a maintenance-free opportunity to lock and leave. Step into an expansive 1700+ builders sq ft stunning home overlooking a gorgeous green space adjacent to Mahogany Lake featuring a thoughtfully designed open floor plan inviting an abundance of natural daylight with soaring 10-foot ceilings and oversized windows. The centralized living area, ideal for entertaining, offers a Built-in KitchenAid sleek stainless steel package with French Door Refrigerator and internal ice maker and water dispenser, a 36" gas cooktop, a dishwasher with a stainless steel interior, and a 30-inch wall oven with microwave; all nicely complemented by an Elevated Charcoal Colour Palette. All feature stunning Quartz countertops. You will enjoy two beautiful bedrooms and a generous central living area. The Primary Suite features a spacious 5-piece oasis-like ensuite with dual vanities, a large soaker tub, a stand-alone shower, and a generous walk-in closet. The Primary Suite and main living area step out to a 39 ft x 15 ft terrace with a lovely view of the greenspace. Yours to enjoy and soak in every single day. To complete the package, you have a sizeable office area adjacent to the spacious laundry room, and a double-attached heated garage with a full-width driveway. Custom additions to this home include under-cabinet lighting, an upgraded Moen black plumbing fixture package, air conditioning, a convenient laundry room with a folding table, a stunning electric fireplace, and an expansive covered t errace with access from the Living Room, Dining Room, and owners' suite. Jayman's standard inclusions feature their trademark Core Performance, which includes Solar Panels, Built Green Canada Standard with an Energuide rating, UVC Ultraviolet light air purification system, high-efficiency heat pump for air conditioning, forced air fan coil hydronic heating system, active heat recovery ventilator, Navien-brand tankless hot water heater, triple pane windows and smart home technology solutions. Enjoy Calgary’s largest lake, with 21 more acres of beach area than any other community. (id:51540)
Calgary, Alberta
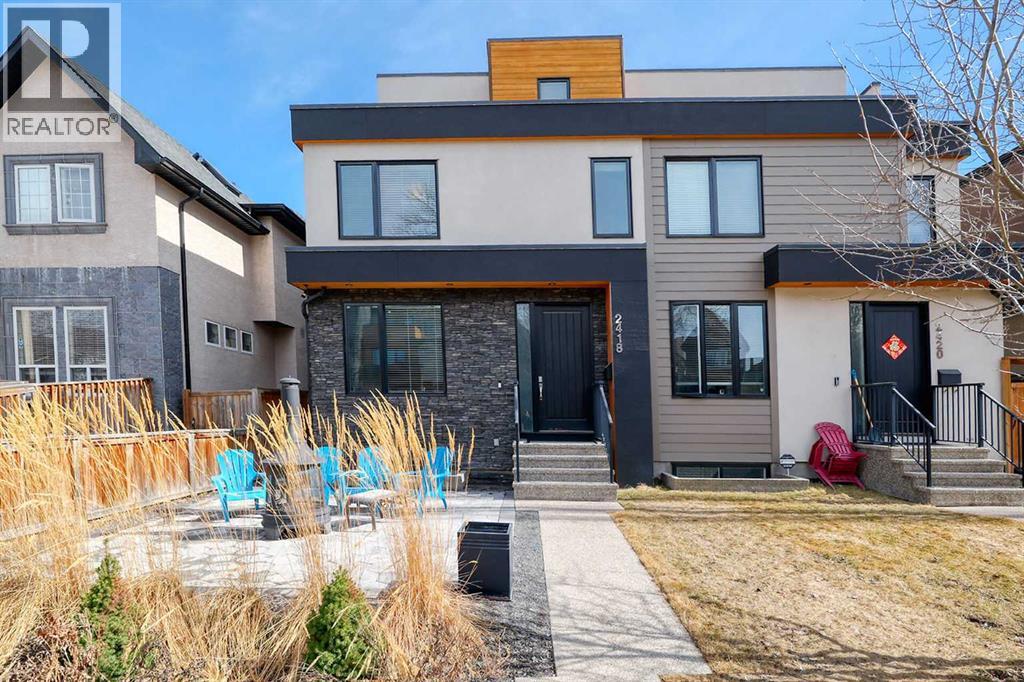
Welcome to your new inner-city oasis. Located in the popular community of Richmond this 3 storey semi-detached home will surely impress! This house is as central as it gets – downtown is a 10 minute drive, there is transit access a block away, all the shops and restaurant of Marda Loop are a 15 minute walk, and there are multiple schools within three blocks. With a total of 5 bedrooms and 5 bathrooms, this family friendly home offers over 3500 sq ft of air conditioned living space and shows pride of ownership. The bright and airy main floor is a wide open layout featuring impressive kitchen with a huge island, wood grain porcelain tile throughout, wine fridge, a six burner JennAir gas cook top, a side by side refrigerator and a built-in JennAir oven, microwave, and Bosch dishwasher. There is plenty of storage space with custom cabinetry and a huge walk-in pantry. The spacious living area boasts built -in cabinets, gas fire place and access to the large deck and back yard. The large bright, west facing dining area has room for all your guests and a view out to your sunny and quiet front patio. A two piece powder room with architectural concrete finishes rounds out the main floor. Up the open wood and glass staircase, the second floor brings you to the second primary bedroom with a large walk in closet, with built ins and 4 piece ensuite, including a steam shower and heated floors. Two additional bedrooms, a 4 piece bath and laundry room finish off this floor. The top floor features the impressive primary bedroom with walk-in closet, spa like 5 piece ensuite and a private full width balcony with amazing easterly views. The fully developed basement greets you with a massive wet bar with beverage fridge, 5th bedroom, 4 piece bath and the utility room. Some of the upgrades include heated ensuite floors, ethernet throughout, and built-in speakers. Exit from the main floor to the private backyard with large deck, with gas hook up, a storage shed and detached 2 car garage. You will love the quiet, west facing custom patio in the front yard to enjoy your favorite beverage on the warm summer evenings! Book your showing today! (id:51540)
Calgary, Alberta
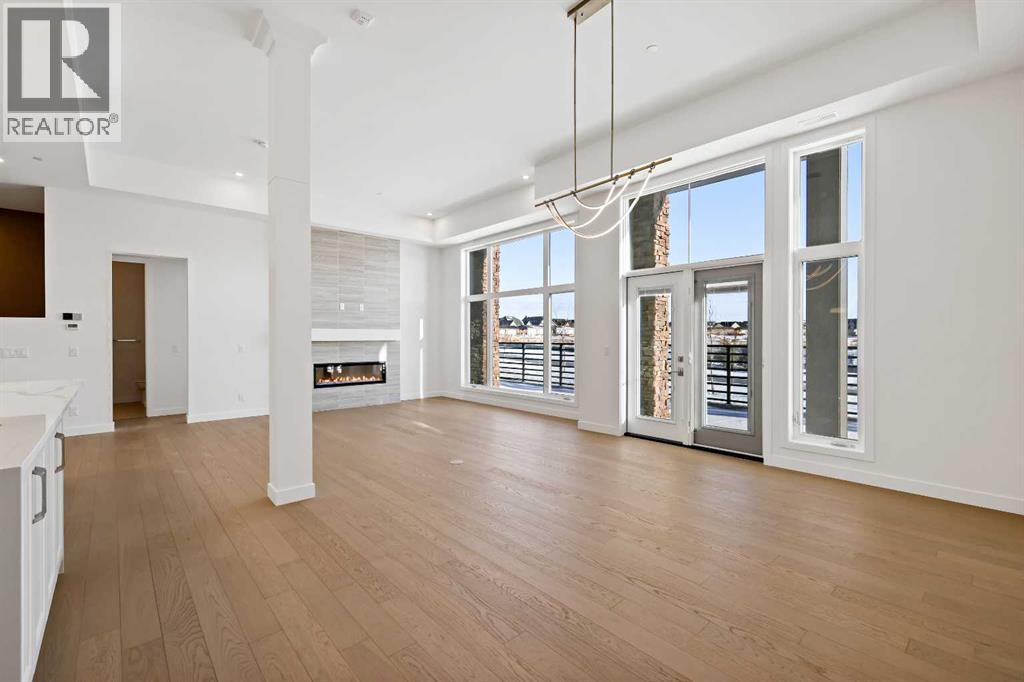
New Price Release — 10 Luxury Reflection Homes Just Completed, Ready for Immediate Occupancy! The Streams of Lake Mahogany present an elevated single-level lifestyle in our stunning Reflection Estate homes situated in Mahogany Lake. Selected carefully from the best-selling, renowned Westman Village Community, you will discover THE BROOK, a home crafted for the most discerning buyer, offering a curated space to enjoy and appreciate the hand-selected luxury of a resort-style lifestyle while providing a maintenance-free opportunity to lock and leave. Step into an expansive 1700+ builders sq ft stunning home with 12-foot ceiling heights with views of Lake Mahogany featuring a thoughtfully designed open floor plan, inviting an abundance of natural daylight with soaring ceilings and oversized windows. The centralized living area, ideal for entertaining, offers a Built-in KitchenAid sleek stainless steel package with French Door Refrigerator and internal ice maker and water dispenser, a 36-inch 5-burner gas cooktop, a dishwasher with a stainless steel interior, and a 30-inch wall oven with convection microwave; all nicely complemented by the Darton Elevated Color Palette. The elevated package includes rich light color cabinets in the kitchen with oversized hardware; elegant tile at the kitchen backsplash; soft close cabinetry with ceiling height uppers, square front hood fan shroud, sil granite undermount sink, upgraded pantry, under cabinet lighting and a stylish modern light package in a beautiful finish to match. All feature bright white Quartz countertops. You will enjoy two bedrooms on either side, nicely framing the central living area featuring a floor-to-ceiling tiled fireplace. The Primary Suite includes a spacious 5-piece oasis-like ensuite with dual vanities, a large soaker tub, a stand-alone shower, and a generous walk-in closet with built-ins. The Primary Suite and main living area open onto a 54ft terrace with beautiful views. Yours to soak in every single d ay. To complete the package, you have a sizeable foyer, and the spacious laundry room is adjacent to the entry of your private double-attached heated garage with a full-width driveway. Jayman's standard inclusions feature their trademark Core Performance, which includes Solar Panels, Built Green Canada Standard with an Energuide rating, UVC Ultraviolet light air purification system, high-efficiency heat pump for air conditioning, forced air fan coil hydronic heating system, active heat recovery ventilator, Navien-brand tankless hot water heater, triple pane windows and smart home technology solutions. Enjoy Calgary’s largest lake, with 21 more acres of beach area than any other community. Life is ready for the way you live! (id:51540)
Calgary, Alberta
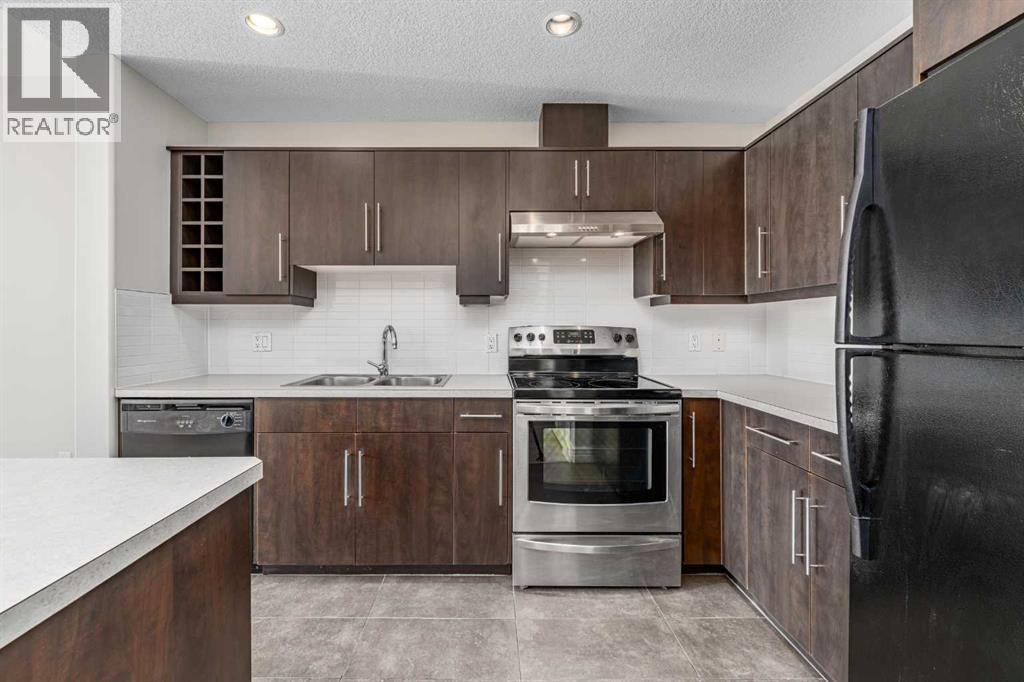
NEW INCREDIBLE PRICE FOR THIS AMAZING UNIT! Open-concept, bright and light one bedroom and a den is ideal for both everyday living and entertaining. The stylish kitchen features an appliance package, dark cabinetry, subway-tile backsplash and a large island with eating bar. New paint and luxury vinyl plank flooring throughout make this unit move-in-ready. Huge main room features a gas fireplace, plenty of space for all your furnishings and access to the generous size balcony to enjoy the views, bask in the afternoon-evening sun and relax. The well sized bedroom enjoys the warm glow from the large window and a full closet, a restful retreat. A versatile den provides the flexibility of a home office, study, or creative corner. The 4-piece bathroom is both, convenient and practical. In-suite Laundry, titled underground parking stall, separate storage locker and underground visitor parking. Residents of this sought-after building enjoy exceptional amenities including an indoor pool, hot tub, well equipped gym, and a recreation room with table tennis, a pool table & lounging areas designed for leisure and connection. The perfect location of the building is just steps to the C-Train, Westbrook Mall, Public Library, restaurants, entertainment, Shaganappi Golf Course and minutes from downtown. Nestled in the desirable community of Spruce Cliff, this condo combines urban convenience with lifestyle perks, making it an outstanding choice for first-time buyers, professionals, investors, or those looking to downsize. Set up a private showing and discover the view and lifestyle you deserve! (id:51540)
Calgary, Alberta
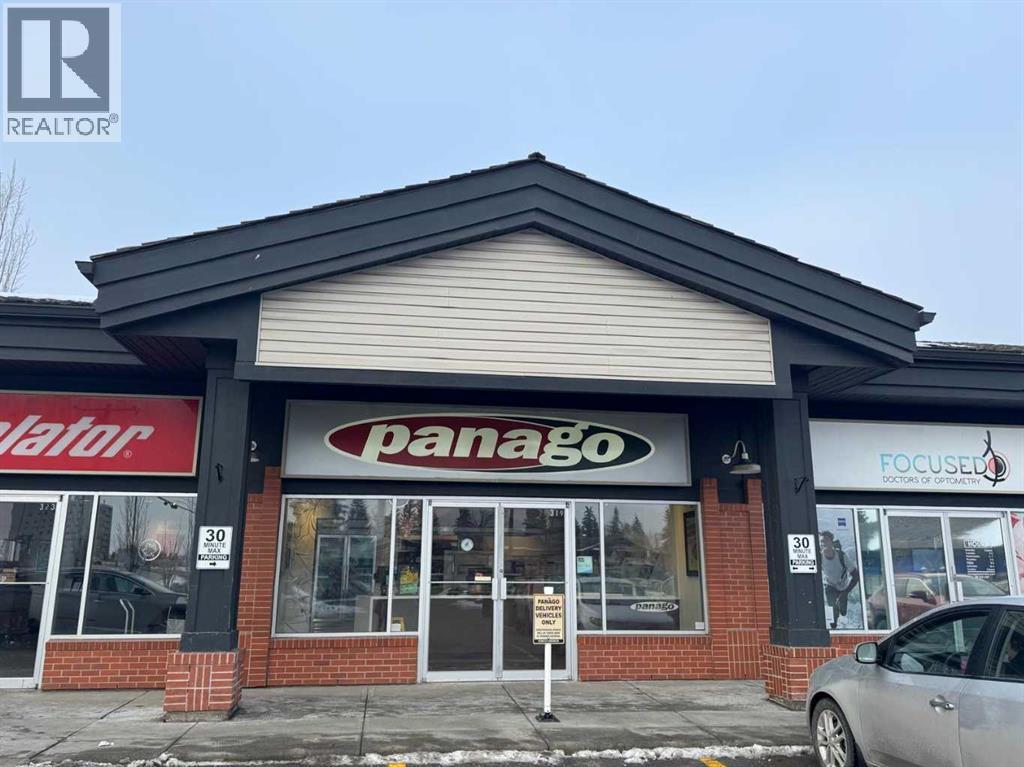
Established and profitable Panago Pizza franchise located in a high-traffic retail corridor within a strong commercial node. The site benefits from excellent visibility, steady foot traffic, surrounding residential density, nearby office users, and major anchor tenants.The premises are fully fixtured with commercial kitchen equipment, prep stations, refrigeration, POS systems, and branded leasehold improvements already in place. The efficient layout supports dine-in, pickup, and delivery operations. This is a turnkey opportunity for an owner-operator or investor to acquire a recognized national franchise with proven systems and an established customer base.Strong sales history and consistent cash flow. The owner is ready to retire and is open to providing training to ensure a smooth transition for the new owner. Opportunity to further grow revenue through local marketing initiatives, extended hours, or operational optimization. (id:51540)
