Calgary, Alberta
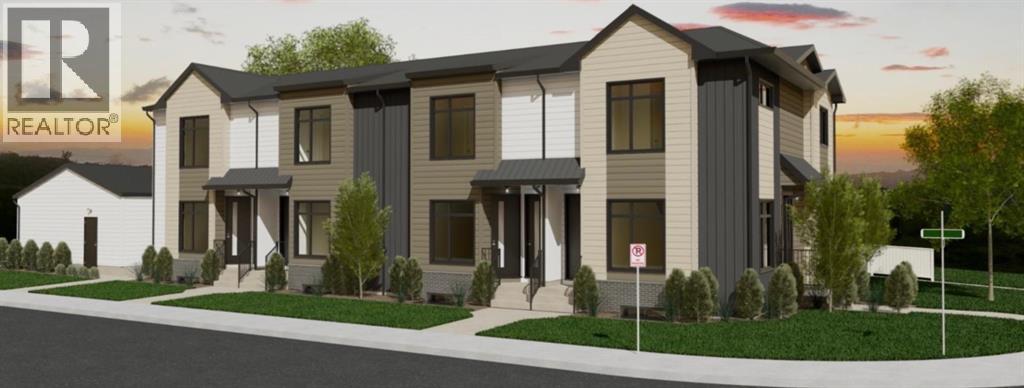
Pre-Construction 4-Plex Investment Opportunity in Banff Trail | Eligible for CMHC MLI Select FinancingExceptional pre-construction multi-family investment opportunity in Banff Trail, one of Calgary’s most desirable inner-city communities, designed specifically for investors seeking strong rental demand, long-term appreciation, and potential qualification under the CMHC MLI Select Program. This purpose-built 4-plex with legal basement suites offers the potential for 8 income-generating rental units, making it an ideal asset for investors targeting multi-family cash flow in Calgary’s inner city. The thoughtfully designed layout includes four spacious upper residences paired with four legal secondary suites, maximizing rental density while maintaining a high-quality living environment that attracts stable, long-term tenants. Each upper residence is planned with attached garages, a highly sought-after feature in Calgary’s inner-city rental market that significantly increases tenant appeal, security, and year-round convenience. Interiors will feature timeless designer finishes, neutral palettes, and durable materials, ensuring broad tenant appeal while minimizing long-term maintenance costs and supporting strong occupancy. From a financing perspective, the project presents a compelling opportunity for investors looking to structure acquisitions under the CMHC MLI Select Program, which can provide high-leverage financing, extended amortization periods, and attractive interest rates for purpose-built rental housing. The inclusion of multiple rental units and legal suites aligns well with the program’s objectives of increasing rental supply while supporting long-term housing stability. The Banff Trail location further enhances the property’s investment fundamentals. Positioned just 1.5 blocks from Canmore Park and Confederation Park, residents benefit from immediate access to Calgary’s premier green spaces, pathway systems, and year-round outdoor recreation. This lifestyl e appeal consistently drives strong rental demand in the area. Transit accessibility is another key advantage. Nearby LRT stations provide direct connections to downtown Calgary, making commuting simple for professionals and students alike. The property also sits within walking distance of multiple schools and is approximately 20 minutes on foot to the University of Calgary, positioning the asset perfectly to capture demand from students, faculty, healthcare workers, and young professionals. Banff Trail continues to see significant inner-city redevelopment and infill growth, reinforcing its reputation as a prime Calgary multi-family investment corridor. The combination of proximity to downtown, transit, parks, and major institutions creates a durable rental market with strong long-term fundamentals. With pre-construction pricing, investors have the opportunity to secure a high-density income property in Calgary’s inner city before completion, benefiting from potential appreciation during constructi (id:51540)
Three Hills, Alberta
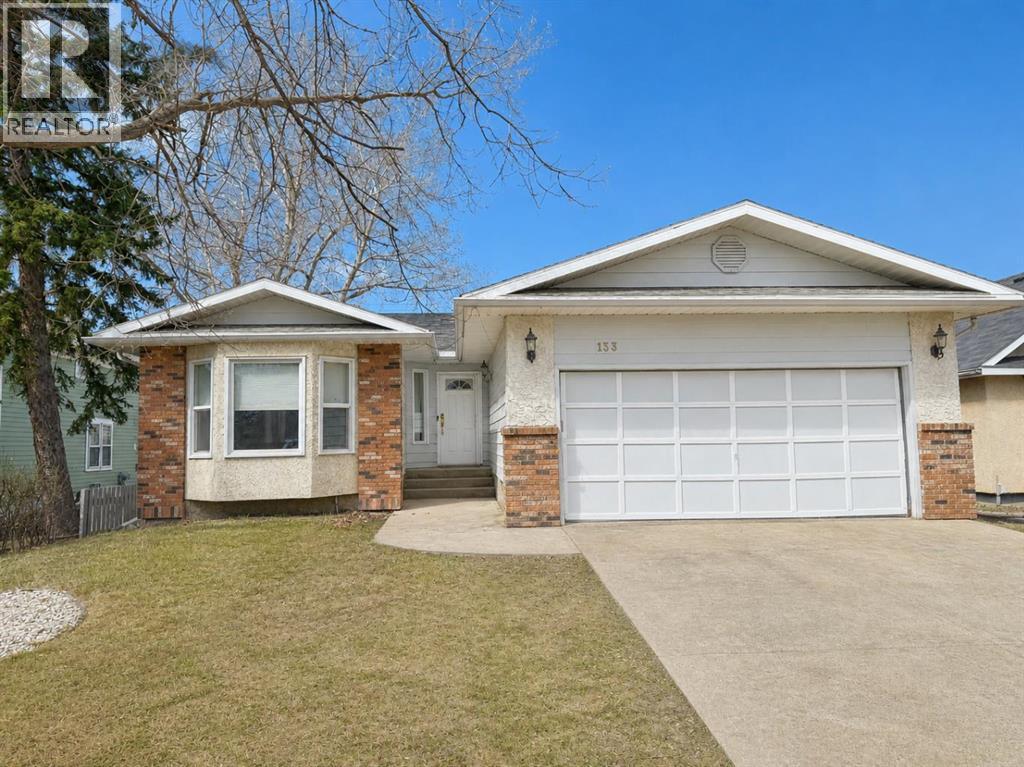
Welcome to this spacious and inviting family bungalow, offering 5 bedrooms and 3 bathrooms, this home provides room for everyone both inside and out. The main floor features a functional layout with front living room and dining room as well as access to the attached garage. You will enjoy preparing meals in the updated kitchen with convenient island with seating, quartz countertops and abundant storage, adjacent to a cozy sunken family room highlighted by a charming wood-burning fireplace. You’ll find 3 bedrooms on the main level, including a primary suite with a private 3-piece ensuite, as well as a bright 4-piece bathroom complete with a skylight. Recent updates including new flooring and fresh paint add a modern touch throughout. The fully developed basement offers incredible additional living space with an enormous rec room, complete with a comfortable sunken area with gas fireplace—perfect for relaxing or entertaining. Two additional bedrooms, a 3-piece bathroom, a cold room, and a large storage area with shelving add to the home’s functionality. In-floor heat in the basement ensures year-round comfort. Step outside the back entrance to enjoy the fully fenced yard and back deck—ideal for kids, pets, and outdoor gatherings. Located in the vibrant Town of Three Hills, you’ll appreciate access to multiple parks, playgrounds, and walking trails, along with excellent recreational facilities including an aquatic centre, arena, and community events year-round. The town also offers convenient downtown shopping, dining, and essential services, as well as a modern health centre providing a wide range of medical care for residents. (id:51540)
Calgary, Alberta
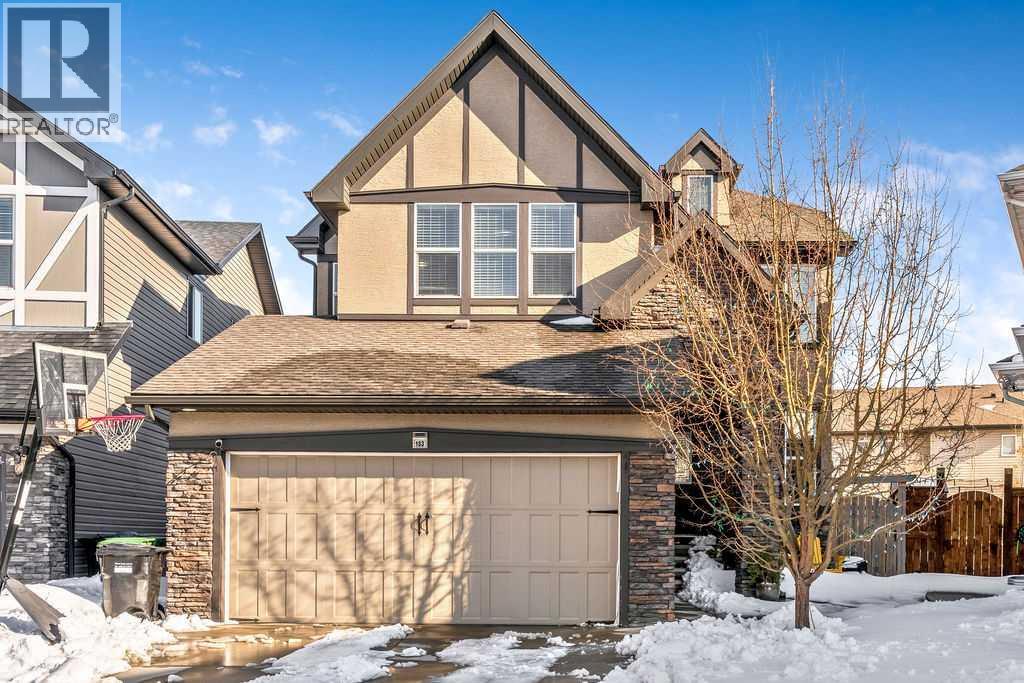
Welcome to your 2555 sqft home nestled on a quiet cul-de-sac in one of the most sought after parts of Cranston, just steps to parks and schools. This estate home features a Southeast facing back yard, 3 spacious bedrooms, and 2.5 baths. This bright, open concept home showcases tasteful finishings throughout starting with the gourmet chef's kitchen, featuring gas range and all stainless appliances, a large quartz island, plenty of full height cabinetry and a spacious pantry. Enjoy hosting family and friends in the large dining and living rooms adjacent to the kitchen, buffered by the beautiful 2-sided fireplace. This home features 9 foot ceilings throughout and an abundance of natural light. The main floor office is perfect for those that need a work-from-home space. Upstairs features a large primary bedroom with a spa ensuite with separate shower, free standing soaker tub, dual vanity, and walk-in closet. Two addtional large bedrooms, 4 pc bath, massive bonus room, and laundry room complete the upper level. Lower level awaits your ideal development, also with 9 foot ceilings (pricey upgrade!), roughed-in plumbing for a bathroom, and large windows. The fully fenced extra wide (pie lot) back yard will impress, with a large deck, gas-line for barbecuing, and large concrete pad on the west side... ideal for games of pickup basketball or ball hockey! Front and back yards are very low maintenance landscaping. The location of this home is outstanding, just a couple of blocks from parks and walking distance to two excellent elementary schools. Cranston features an incredible community centre with tennis courts, water park, outdoor rinks, walking paths, as well as plenty of shopping and other amenities, and is very close to the South Health Campus. This home is conveniently located just 2 minutes to the 212 Ave exit onto HWY 2 for super quick access in and out of the community. (id:51540)
High River, Alberta
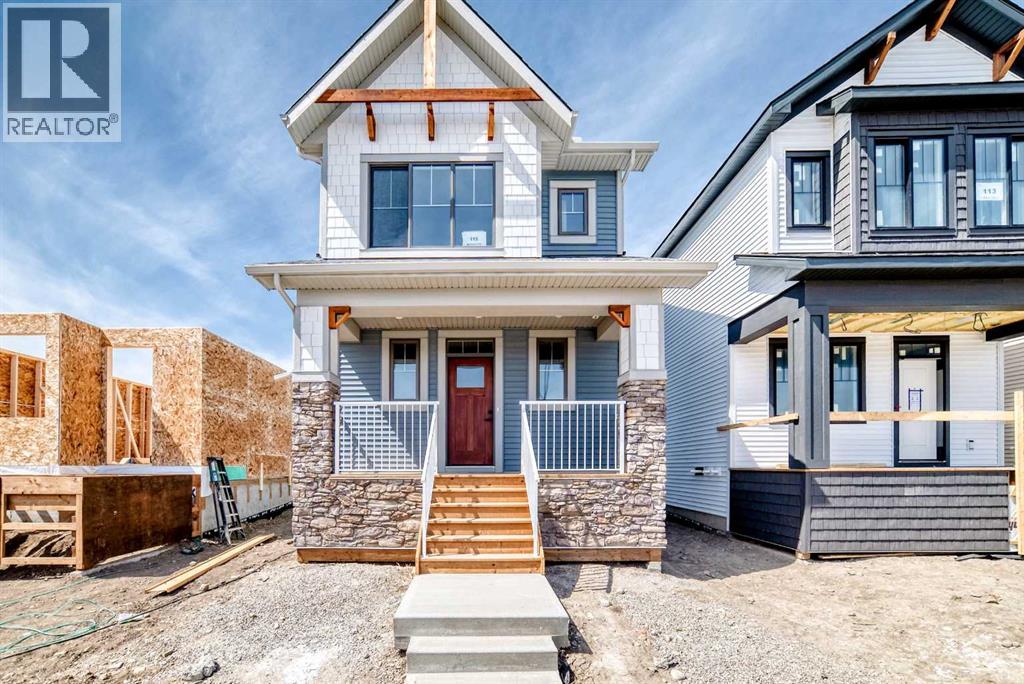
Welcome to "The Kinley", a bright, modern detached two-storey home in the sought after community of Montrose, one of High River’s most family-friendly communities. This open concept floor plan offers 1,255 sq. ft., 3 bedrooms, and 2.5 bathrooms, with an open layout designed to feel connected, comfortable, and easy for everyday life. Step inside and you’ll immediately notice the natural light and the way the main floor is built for real family routines—morning breakfasts, homework at the table, and weekend hangouts that naturally flow from one space to the next. At the heart of the home, the kitchen pairs clean, timeless finishes with modern contrast including quartz countertops, classic stacked-tile backsplash, “mushroom” coloured cabinetry, and black hardware that ties it all together. The galley-style kitchen with a large island keeps everything within reach, while a walk-in pantry makes day-to-day storage simple. One of the most unique (and practical) features is the built-in banquet bench seating in the dining area, perfect for kids’ meals, board games, and those “everyone pile in” moments when friends come over. And because the main floor is oriented to the backyard, it’s easy to keep an eye on the action outside while you cook or entertain. Upstairs, the layout continues to impress with a winged bedroom design that adds privacy between rooms—ideal for families with kids, guests, or a home office setup. The owner’s suite includes a walk-in closet and a 4-piece ensuite, creating a calm retreat at the end of the day. The full basement offers a ton of future potential, think playroom now, gym or extra living space later. Outside, you’ll love the west-facing yard for sunny afternoons and evening light, great for BBQs, patio time, and watching the kids play after school. There’s also a concrete parking pad, adding everyday convenience right from day one. And then there’s the community—Montrose is built for families who want more than just a house. The neighbourhood is anchored by a weaving pond system, playgrounds, walking trails, and sports courts, plus standout amenities like a shaded pergola lookout, community gardens, and tennis/pickleball courts. The community is designed so you can actually live locally, an easy walk to everyday needs (including groceries) and a pedestrian-friendly network of pathways throughout. School options are also a big plus, with designated schools easy to reach by walking or biking. If you’re looking for a home that’s stylish, functional, and set in a community where kids can grow up with parks, pathways, and neighbours close by, this might just be the one. **Photos are from the show home/previous builds to demonstrate quality of construction & finishes and may not be an exact representation of this home** (id:51540)
Calgary, Alberta
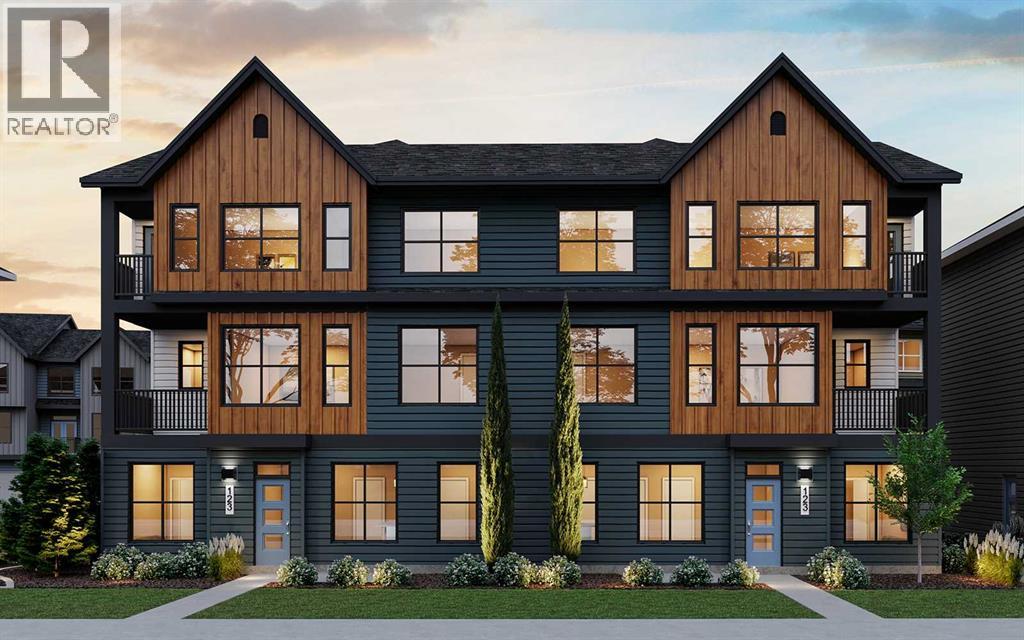
LIMITED TIME PROMOTION: Purchasers can choose 2 of 3 exclusive incentives: free A/C supply and installation, free condo fees for 2 years, or $5,000 towards window coverings. Welcome to 6, 20830 Main Street SE - a beautifully designed, brand-new townhome by Brookfield Residential, located in the dynamic community of Seton within the sought-after Brightside on Main development. This Armstrong floorplan offers almost 1,200 sq. ft. of thoughtfully designed living space above grade, featuring 3 bedrooms and 2.5 bathrooms, along with a double attached garage - delivering the perfect balance of style, comfort, and functionality. Step inside to a bright and inviting main living area where the open-concept layout seamlessly connects the kitchen, dining, and living spaces. Designed for both everyday living and entertaining, this level is enhanced by southeast exposure, allowing natural light to fill the home throughout the day. The kitchen is a true focal point, featuring a chimney hood fan, gas range, upper cabinetry, and sleek finishes, complemented by stylish spindle railing and upgraded lighting, including a 15” flush mount in the living room. An electric fireplace adds warmth and ambiance, while a gas line to the BBQ makes outdoor cooking effortless from your private balcony. On the upper level, the home offers a well-designed layout with a spacious primary retreat, complete with a fully tiled shower with acrylic base in the ensuite. Two additional bedrooms and a full 4-piece bathroom provide flexibility for family, guests, or a home office, while a convenient upper-level laundry space enhances everyday functionality. Additional upgrades include luxury vinyl plank flooring on the entry stairwell, air conditioning rough-in, and carefully selected interior finishes throughout, ensuring a cohesive and modern design. The double attached garage provides secure parking and additional storage, making this home as practical as it is stylish. Located in the heart of Seton, reside nts enjoy unmatched access to amenities including the South Health Campus, Seton YMCA, shopping, dining, and entertainment. With its walkable layout and vibrant energy, Seton offers a lifestyle centered around convenience and connection - making this home an exceptional opportunity for modern urban living. *Please note: Property is under construction and photos are from a show home and may not reflect the exact finishes of the property for sale. (id:51540)
Canmore, Alberta
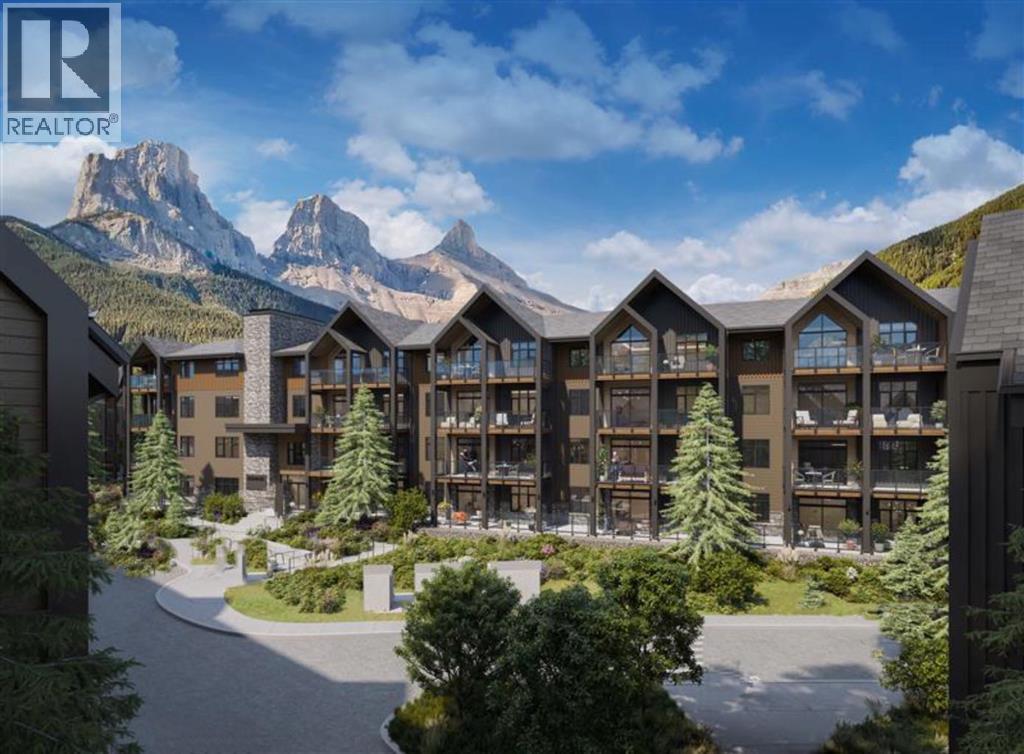
Welcome to Unit 205 in Building 1 of Altitude at Three Sisters—a thoughtfully designed two-bedroom Soleil 2 floorplan offering elevated single-level living with modern alpine flair. This second-floor home features a spacious covered patio, in-floor heating, tile in bathrooms, and durable LVP flooring throughout the main living areas. A 41" upper cabinet package with full-height risers, undermount bathroom sinks, and Samsung appliances—including a built-in cabinetry hood fan and front-control range—reflect quality and function. Complete with tandem underground parking, this residence offers practical luxury in the heart of the Rockies. Monthly condo fees of $660 include heat, water, sewer, building insurance, snow removal, reserve fund contributions, and access to a community spa and hot tub—ensuring a seamless lifestyle. Built by award-winning Logel Homes who have a decades long pedigree of successful developments in Canmore and located in Three Sisters, next to the upcoming Gateway community hub with shops and grocery options, Altitude combines comfort, convenience, and a connection to nature. Visit our sales centre and show suite (closed Wednesdays) to explore this exciting new development and secure your future home in Canmore. (id:51540)
Calgary, Alberta
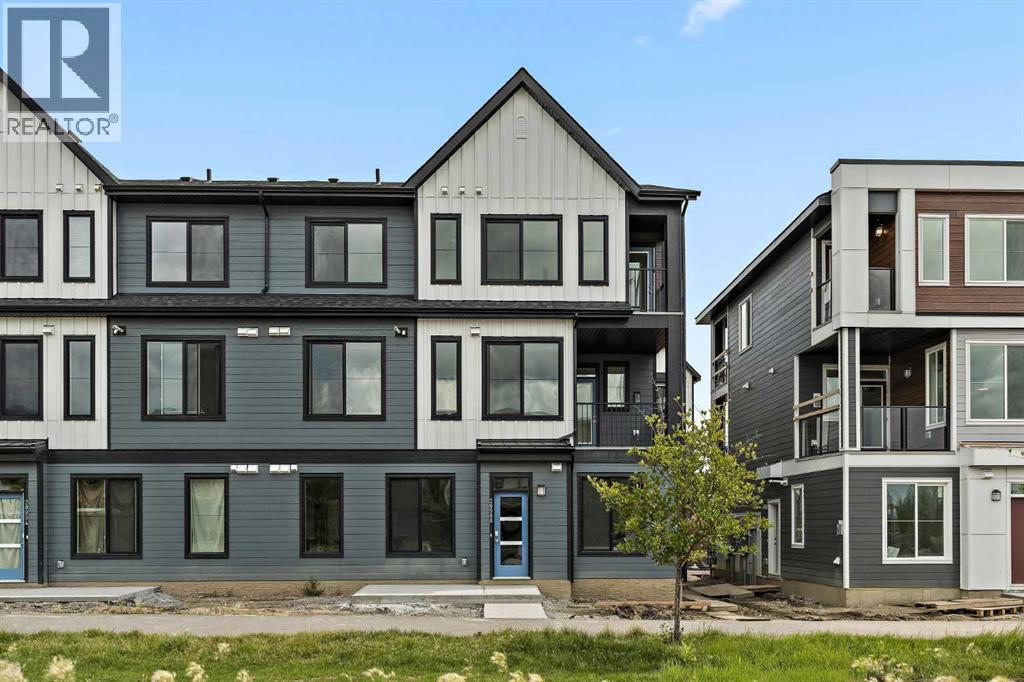
LIMITED TIME PROMOTION: Purchasers can choose 2 of 3 exclusive incentives: free A/C supply and installation, free condo fees for 2 years, or $5,000 towards window coverings. Welcome to 3, 20830 Main Street SE - a thoughtfully designed, brand-new townhome by Brookfield Residential, located in the vibrant community of Seton. Situated within the Brightside on Main development, this Coltrane floorplan offers 500 sq. ft. of efficient, one-level living, featuring 1 bedroom and 1 bathroom - ideal for first-time buyers, investors, or those seeking a low-maintenance lifestyle. Step inside to a bright and functional open-concept layout designed to maximize every square foot. The living, dining, and kitchen areas flow seamlessly together, creating an inviting space for both everyday living and entertaining. The modern kitchen is equipped with sleek finishes, including cabinet crown and riser detailing, stylish island pendant lighting, and ample prep space for cooking and hosting. The spacious bedroom provides a comfortable retreat, enhanced by the upgrade of luxury vinyl plank flooring extending into the space for a clean and cohesive look. A full 4 piece bathroom with contemporary finishes completes the home, along with carefully selected interior upgrades that elevate the overall design. Additional features include an air conditioning rough-in for future comfort, a gas line to the BBQ, and a designated parking stall for added convenience. With its west-facing exposure, this home enjoys warm afternoon and evening sunlight, perfect for relaxing at the end of the day. Brightside on Main offers a unique opportunity to live in one of Calgary’s most dynamic and walkable communities. Located in Seton, residents enjoy unmatched access to amenities including the South Health Campus, Seton YMCA, shopping, dining, and entertainment - all just minutes from your doorstep. Designed with lifestyle in mind, this home offers the perfect blend of comfort, efficiency, and urban convenience. *P lease note: Property is under construction and photos are from a show home and may not reflect the exact finishes of the property for sale. (id:51540)
Calgary, Alberta
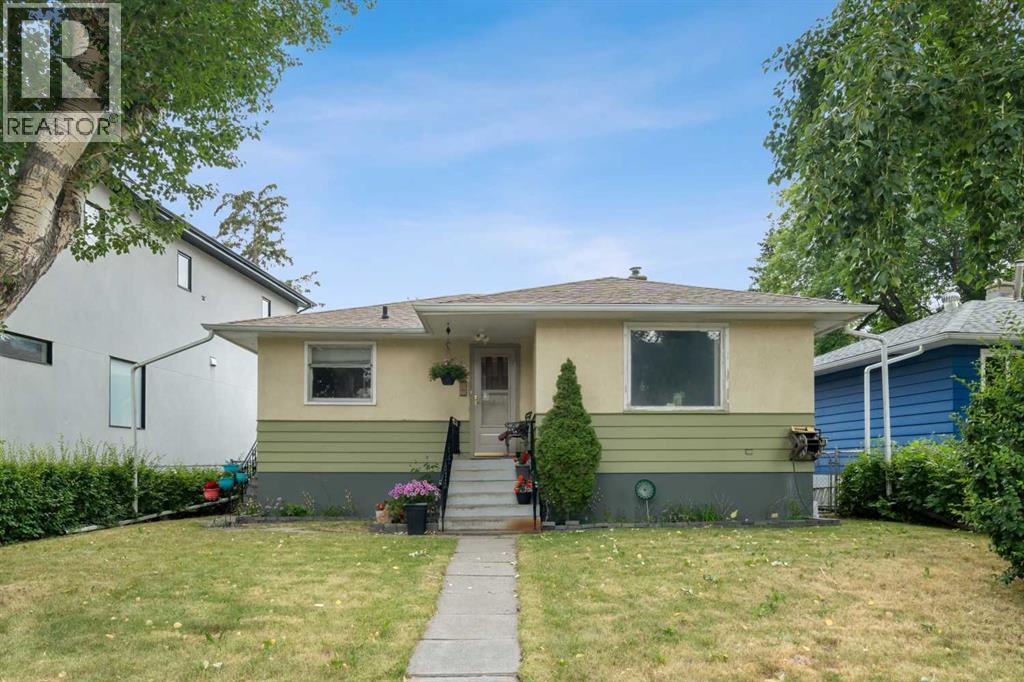
Welcome to this delightful older bungalow nestled in the highly sought-after inner-city neighbourhood of Winston Heights Mountview. This property offers a unique blend of classic charm and exciting redevelopment potential, making it an ideal opportunity for investors and developers alike. Sitting on a 46 x 110 reverse pie lot (narrows in the back), this property is an ideal holding property for those looking to capitalize on its redevelopment potential. The main level of this home is well laid out and offers 2 bedrooms, a full bathroom, a good-sized living room and dining room and kitchen all basked in plenty of natural light thanks to the large windows throughout. The lower level offers a 3rd bedroom, a bathroom a full kitchen and living room space as well as the laundry room and furnace room. Winston Heights Mountview is a vibrant and evolving neighbourhood with strong growth potential making this an excellent choice for long-term investment. This home boasts easy access to local amenities, parks, and highly regarded schools. Enjoy the convenience of nearby shopping centres, dining options, and excellent public transport links. This property is a rare find, combining the charm of an older bungalow with the exciting prospects of redevelopment. Whether you're an investor, developer, or someone looking to create their dream home, this is an opportunity you won’t want to miss. (id:51540)
Calgary, Alberta
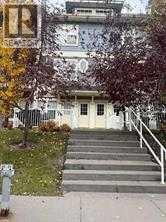
Welcome to a great opportunity in the vibrant lake community of Auburn Bay! This 2-storey, 2-bedroom townhome also comes with an outdoor assigned parking stall as well as an underground stall. Living in Auburn Bay means enjoying one of Calgary’s most sought-after lake communities, with exclusive access to Auburn Bay Lake, sandy beaches, and year-round recreational activities including swimming, skating, paddleboarding, and community events. You’re just minutes from the Seton Urban District, featuring the South Health Campus, restaurants, shopping, and entertainment, with quick access to major routes like Deerfoot Trail and Stoney Trail.This property is being sold under court order "As Is". Limited access for showings at this time—please contact for further details or inquiries. (id:51540)
Champion, Alberta
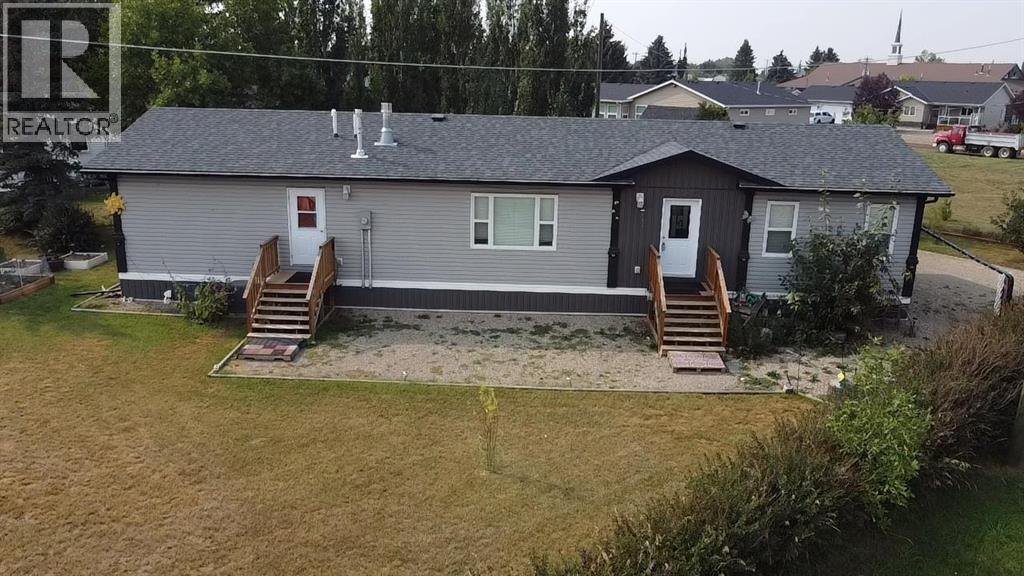
Welcome to small-town living at its finest! This charming 1670 square foot detached bungalow is nestled on a massive lot (1/3 acre) in the peaceful village of Champion. Offering 3 bedrooms, 2 full bathrooms, and endless possibilities, this home is perfect for those seeking space, comfort, and a quiet lifestyle.Step inside to find a bright and airy main floor with a bright, open layout. The large living room, with its oversized windows, fills the home with natural light, creating a warm and inviting atmosphere. The spacious kitchen offers ample cabinetry, plenty of counter space, and a cozy dining area perfect for family meals.This former show home features three generously sized bedrooms, including a primary retreat with a large walk-in-closet. A full 4-piece bathroom and an additional 4-piece bath complete the main level. This home comes loaded with upgrades, here are a few: Air Exchanger, all windows are triple pane, all kitchen appliances are Stainless Steel, Gas Fireplace with Hearth and Mantle in the Living Room, Central Air Conditioning, Network Module, Soft Close drawers, HE Furnace, 50 Gal HWT, Silent bathroom fans, the list goes on and on! This home is a true 'show stopper' Outside, the expansive double lot (100' X 133.6') provides a rare opportunity for future development and flexibility. Watch the birds live happily in the many mature trees, or take advantage of the vast southern exposure and create your dream garden, or work away in the oversized Double Garage which features a covered breezeway to the home, as well as drywall, insulation, and a separate panel. If that wasn't enough, there is a ball diamond and green space right across the street.Located in a magnificent location where Little Bow Provincial Park is 15 minutes to your east and Vulcan is just as close to the north, this home offers the perfect blend of rural charm and modern convenience. All your shopping, professional and recreational needs can all be found within a 15 minute rad ius, as well as visiting the nearby hospital in Vulcan thanks to the easy access to HWY 23. If you're looking for a spacious, heavily upgraded bungalow on a huge lot with unlimited potential, this is the one for you!Book your private showing today and experience the charm of Champion living! (id:51540)
Chestermere, Alberta
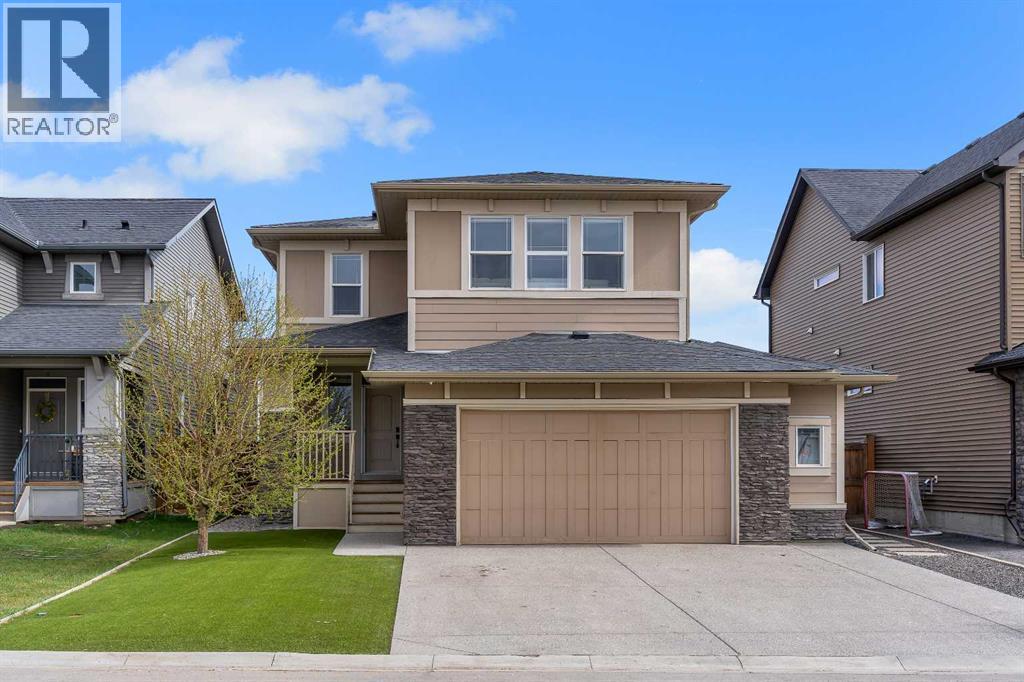
Step into this spacious, stunning home offering over 3,300 sq. ft. of beautifully finished living space, thoughtfully designed for modern family living. From the moment you arrive, you’ll be impressed by the striking curb appeal featuring durable Hardie Board siding, a welcoming composite front porch, and a no maintenance yard with artificial grass, giving you a pristine look all year long.Inside, a bright and inviting foyer leads to a versatile flex room behind elegant French doors—perfect for a home office or quiet retreat. The open concept main floor is ideal for entertaining, showcasing a stylish kitchen with granite countertops, upgraded appliances, and a convenient walk through pantry. The spacious great room, centered around a cozy gas fireplace, flows effortlessly into the dining area. A main floor laundry room adds everyday functionality.Upstairs, you’ll find generously sized bedrooms along with a luxurious primary retreat featuring a spa inspired 6-piece ensuite. A massive bonus room with a second fireplace creates the perfect space for movie nights, relaxing, or gathering with family and friends.The fully developed basement extends your living space with a large additional bedroom, a beautifully designed wet bar complete with a beverage fridge and dishwasher, and ample room for entertaining.Step outside to your private backyard oasis, highlighted by a massive composite deck, hot tub, and maintenance-free landscaping perfect for enjoying outdoor living without the upkeep.Ideally located just steps to parks, the lake, and schools, and close to all amenities, this exceptional home offers the perfect balance of luxury, comfort, and convenience. (id:51540)
Calgary, Alberta
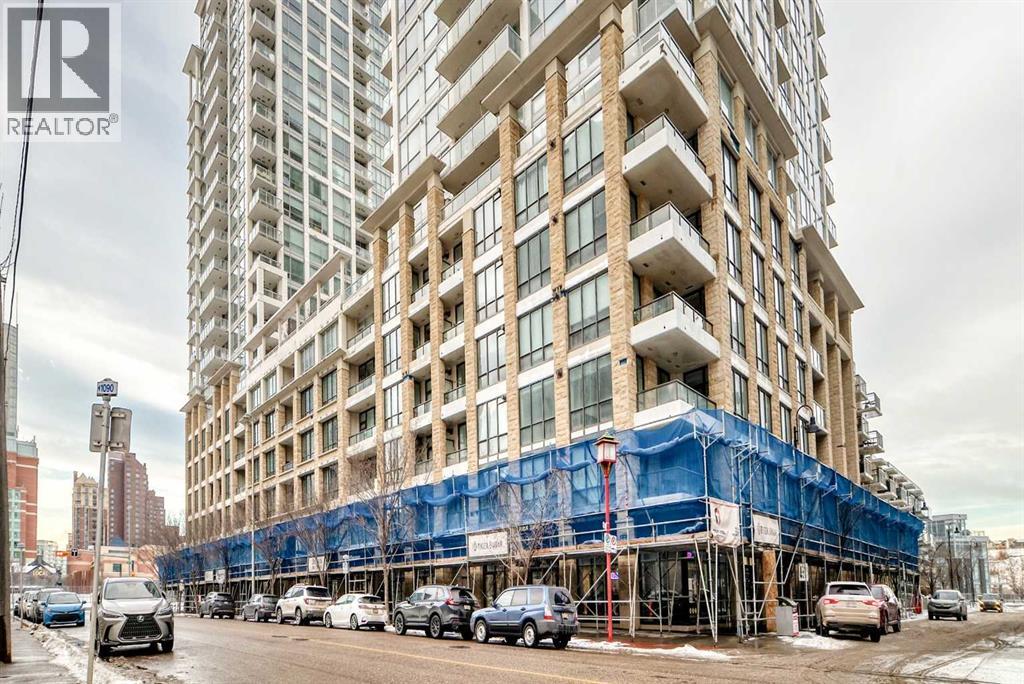
The Waterfront buildings offer a premier riverfront location and outstanding shared amenities, including a gym, hot tub, steam room, inviting gathering spaces, work areas, gardens, car wash, and 24-hour concierge. Prince’s Island Park and the city’s extensive river pathway system are just minutes away. This one-bedroom home features generous living space, quality cabinetry and appliances, a south-facing balcony, and large windows that provide excellent natural light throughout the day, along with in-suite laundry, underground parking, and a storage locker. Enjoy an exceptional lifestyle now, with the upcoming Eau Claire Plaza, shopping, and restaurants soon to come. An outstanding opportunity in a highly regarded building. New hardwood flooring and kitchen cabinets installed 3 years ago. (id:51540)
