Calgary, Alberta
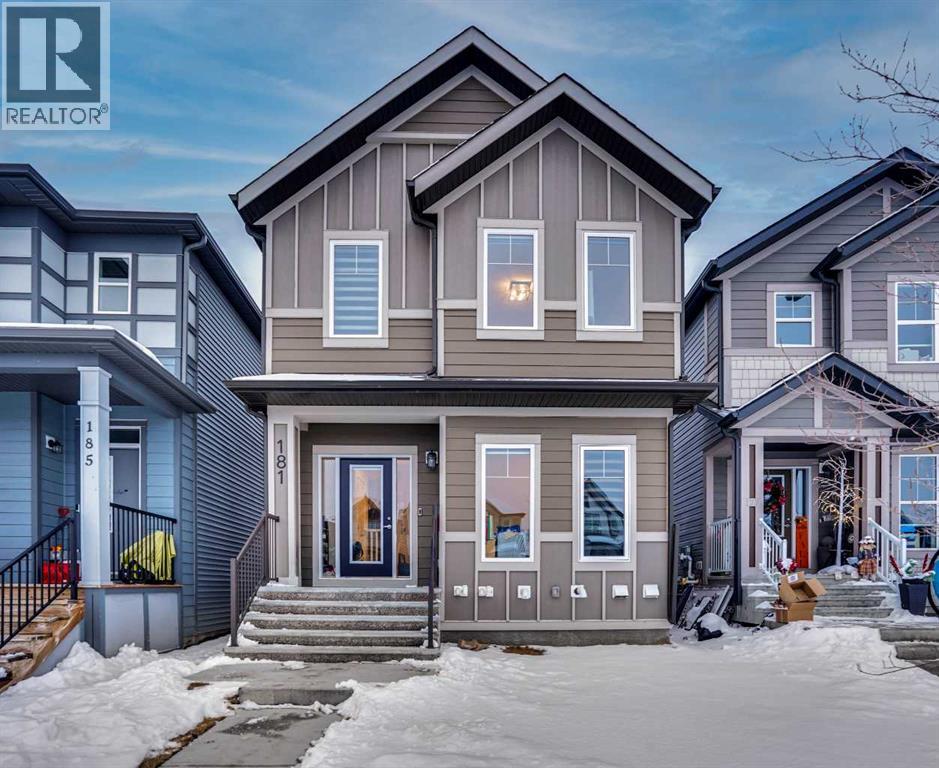
Welcome to 181 Walcrest Blvd SE, located in the vibrant and growing community of Walden. This well-designed home offers a perfect combination of functionality, space, and long-term value—ideal for families, first-time buyers, or investors.The main floor features a bright and open-concept layout, designed for both everyday living and entertaining. Large windows bring in an abundance of natural light, creating a warm and inviting atmosphere throughout the living and dining areas. The kitchen is thoughtfully laid out with ample cabinetry, generous counter space, and a practical flow that makes meal preparation and hosting effortless.Upstairs, you will find well-proportioned bedrooms, including a comfortable primary retreat, along with additional rooms suitable for family members, guests, or a home office. The upper level is designed to offer both privacy and functionality for modern living.One of the standout features of this property is the fully developed 2-bedroom legal basement suite, providing excellent flexibility. Whether used for rental income, extended family, or multi-generational living, this space adds significant value and versatility to the home (subject to municipal approvals and permitting).The exterior of the home offers additional appeal, with space to enjoy outdoor living and the potential to further personalize the yard to your needs.Situated in Walden, a master-planned community known for its pathways, green spaces, schools, and convenient access to shopping and major roadways, this home is well-positioned for both lifestyle and convenience.This is a great opportunity to own a move-in ready property with income potential in a desirable South Calgary community. (id:51540)
Rural Rocky View County, Alberta
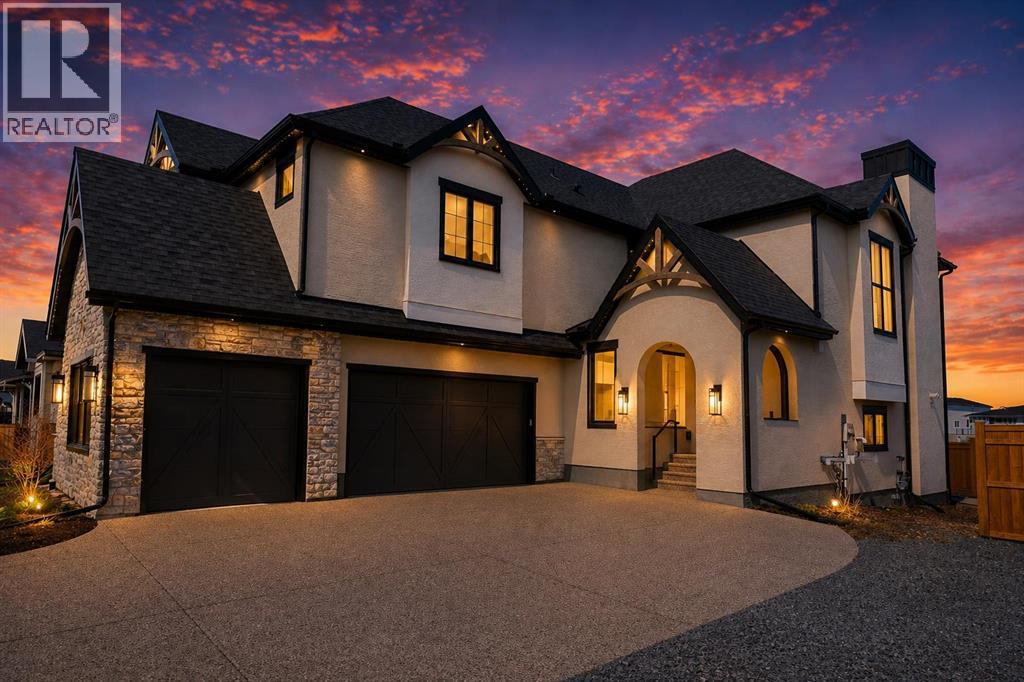
PRICED WELL BELOW REPLACEMENT VALUE, WITH $400,000 IN ADDED UPGRADES presenting the Scarlett Show Home built by Baywest Homes. Ideal for the modern family at just over 5,000 SQUARE FEET OF TOTAL DEVELOPED SPACE, featuring 5 bedrooms, plus generous living and gathering spaces all wrapped in an abundance of style, design and the OVER-THE-TOP UPGRADES you would expect in Harmony Estates. GEMSTONE LIGHTING, a TRIPLE FRONT GARAGE, CENTRAL AIR, CUSTOM WINDOW TREATMENTS and LIGHTING, a grand open to above, covered deck, 4 FULL BATHS, a HOME GYM, BUTLERS PAANTRY, generous size mudroom and enclosed front den. Enter into ENGINEERED FLOORING, DUAL ISLAND concept in the kitchen within the themed concept of entertaining and hosting, SIDE BY SIDE PROFESSIONAL FRIDGE, FREEZER AND GAS STOVE. BUILT IN'S THROUGHOUT the main floor space including the dining area, butlers pantry, ENCLOSED OFFICE SPACE, FULL WALL LIBRARY SHELVING and lower level recreation room. The 'WOW' factor offered from the open to above lifestyle room with its focal 2 STORY FIREPLACE offers natural light throughout this space. The family convenience of a spacious mudroom located off the BUTLERS PANTRY, SECONDARY PANTRY with a corridor hall connecting the front foyer hidden behind the stunning main floor design. An upper floor created for personal space, but welcoming to all. The 3 upper kids bedrooms situated to the front of the home smartly designed with a 5-PIECE JACK & JILL EN-SUITE opposite the 3rd bedroom with its OWN PRIVATE 4-PIECE EN-SUITE BATH. The laundry area is located just off the bridge access to this level and rests beside the VAULTED BONUS ROOM. Dual door access to the rear primary bedroom overlooking the GREEN SPACE WITH WALKING PATHS with HEATED FLOORS in the 5-PIECE EN-SUITE bath, a FULLSIZE SHOWER, SOAKER TUB, FULL WIDTH VANITY, HIS AND HER SINKS, an abundance of storage giving off the 5 STAR HOTEL VIBES from the HANGING MIRROS to the faucets and fixtures. A lower level for room to relax and ga ther with a recreation room, WET BAR, 5th BEDROOM and a pocket door to the 4-piece lower bath with HEATED FLOORS from the curated HOME GYM SPACE. Your outdoor space has a COVERED DECK with access to the WALKING PATHS, a short trip to current and future local amenities as well as the beach club, Launchpad and Mickelson National Golf Course ALL WITH-IN THE TAMARACK ESTATE COLLECTION! (id:51540)
Calgary, Alberta
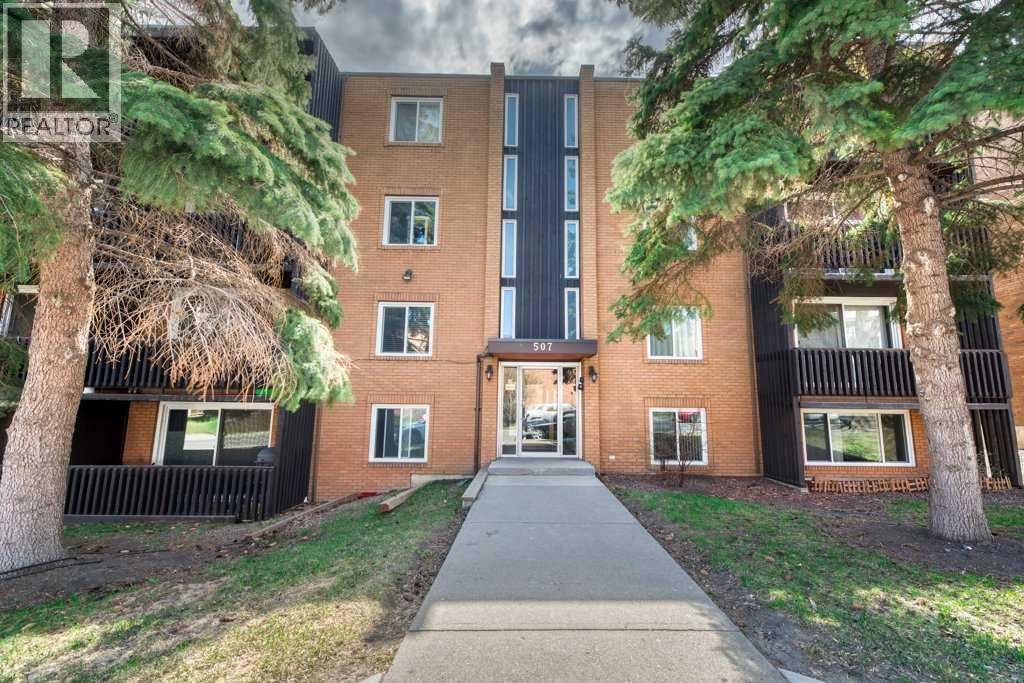
SPACIOUS, 1 BED + 1 BATH / QUIET TREE LINED STREET / QUICK ACCESS TO DOWNTOWN & CHINOOK MALL / Move-in with ease to this refreshed, 1 Bed + 1 Bath Unit which is sure to impress! Recent updates include: painted kitchen cabinets & quartz counters, kitchen backsplash, paint throughout and newer light fixtures. The Open Floor Plan effortlessly combines the Kitchen, Dining & Living Room; host and gather with ease. Hard Floors throughout make cleaning a breeze. Relax outdoors on the private balcony, facing the beautiful tree-lined street for quiet mornings & evenings. The Primary Bedroom offers room for large furniture. The Storage Room is spacious and may offer future In-Suite Laundry with Board Approval. Covered carport parking stall included too. A fantastic opportunity for a simplistic, laid-back lifestyle & move-in ready! Fantastic location. Book a showing today! (id:51540)
Calgary, Alberta
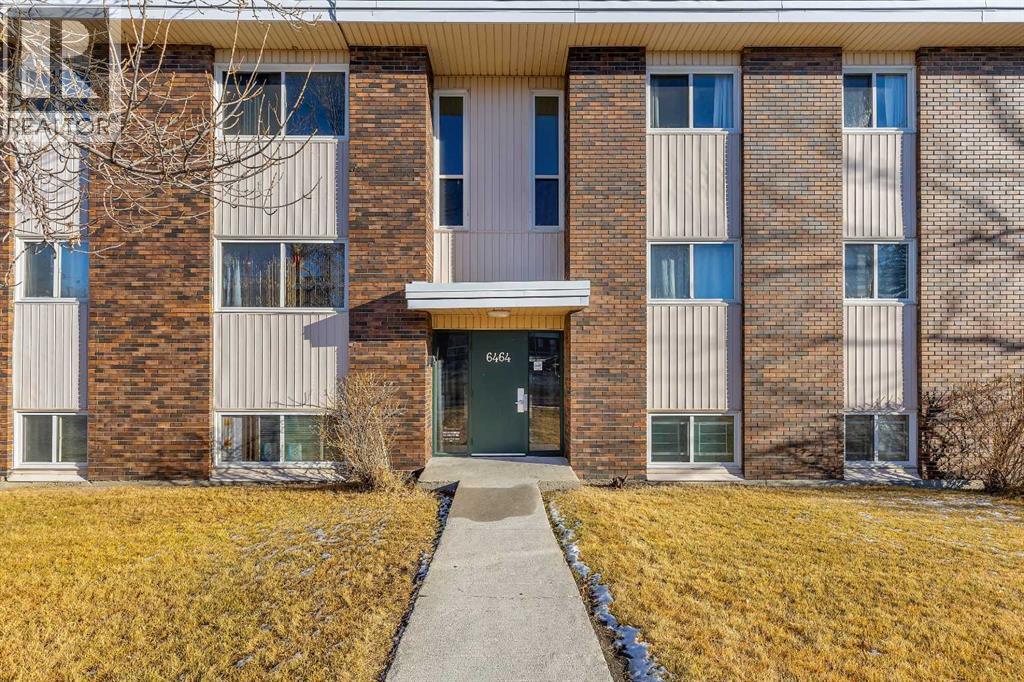
This top-floor end unit offers extra privacy, added natural light, and excellent value for both new buyers and investors looking to grow their portfolio.Inside, you’ll find two comfortable bedrooms, a full 4-piece bathroom, and a bright living area enhanced by additional wall exposure unique to corner units. The functional layout includes a spacious in-suite storage room, making day-to-day living simple and organized.Tucked away on a quiet street, this home is steps from everyday conveniences—groceries, cafés, restaurants, and Beddington Mall are all close by. Students and families will appreciate nearby junior and senior high schools, and commuters can take advantage of easy access to Deerfoot Trail, 14 Street, and reliable public transit. Community amenities like the Thornhill Library and Aquatic & Recreation Centre add even more appeal.A dedicated parking stall and visitor parking are included.If you're searching for a well-located, bright, and practical end-corner unit, this one is definitely worth a visit! Book your private showing today! (id:51540)
Calgary, Alberta
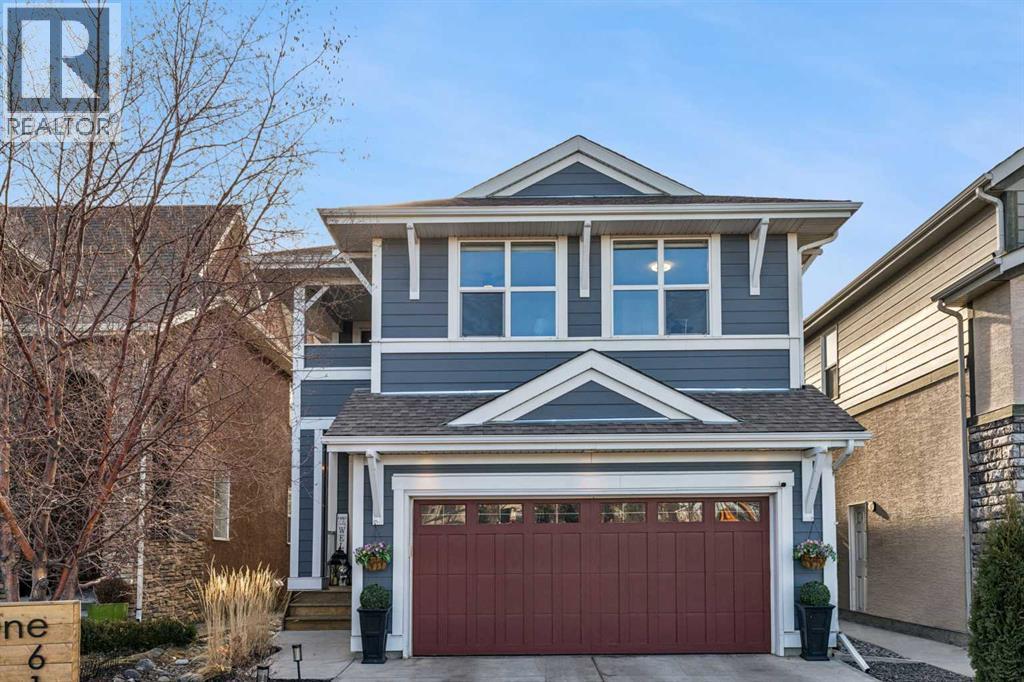
Location? Unbeatable. Custom Upgrades? Endless. This impressive home offers over 3,100 sq.ft. of fully finished living space in one of the most desirable areas of Mahogany. Just minutes from Mahogany West Beach, this property combines convenience, lifestyle, and quality craftsmanship throughout. Positioned on a quiet street directly across from a large green space and park, the home also provides incredibly easy access in and out of the community. Step inside and you’ll quickly see this is far from a typical home. Built with numerous custom features, the main floor showcases beautiful wainscotting, crown moulding, built-in shelving, and wide plank engineered flooring. The inviting living room with a gas fireplace flows into a spacious dining area perfect for entertaining. The dining space is highlighted by a skylight overhead that fills the room with an abundance of natural sunlight, creating a bright and welcoming atmosphere throughout the day. French doors off the dining room lead to the low-maintenance backyard, creating a seamless indoor-outdoor living space. The kitchen is designed to impress with a massive island offering additional seating, quartz countertops, stainless steel appliances, a smart fridge, corner pantry, and abundant cabinet and counter space. A charming beverage station complete with a wine fridge adds the perfect touch for morning coffee or evening drinks. Upstairs, the bright and open layout features a large primary retreat with a walk-in closet and a luxurious 5-piece ensuite with double vanities, glass shower, and relaxing soaker tub. Two additional spacious bedrooms—one with its own private balcony—plus a full bathroom and versatile flex space provide ideal room for a home office, kids’ play area, or additional lounge space. The fully finished basement continues to impress with 9-foot ceilings, a generous fourth bedroom with built-in wardrobes, and a beautifully finished 3-piece bathroom featuring heated floors, under-cabinet lighting, and a large glass shower. The cozy TV area with a second fireplace creates the perfect space for movie nights. The oversized heated garage with epoxy flooring is fully finished—perfect for storage, hobbies, or the ultimate man cave. Outside, the private backyard features mature trees along with upper and lower decks offering multiple seating areas to relax and entertain. With the lake, parks, and walking paths just steps away, this exceptional home offers the very best of lake community living in Mahogany. Your dream home awaits—schedule your private showing now! (id:51540)
Rural Rocky View County, Alberta
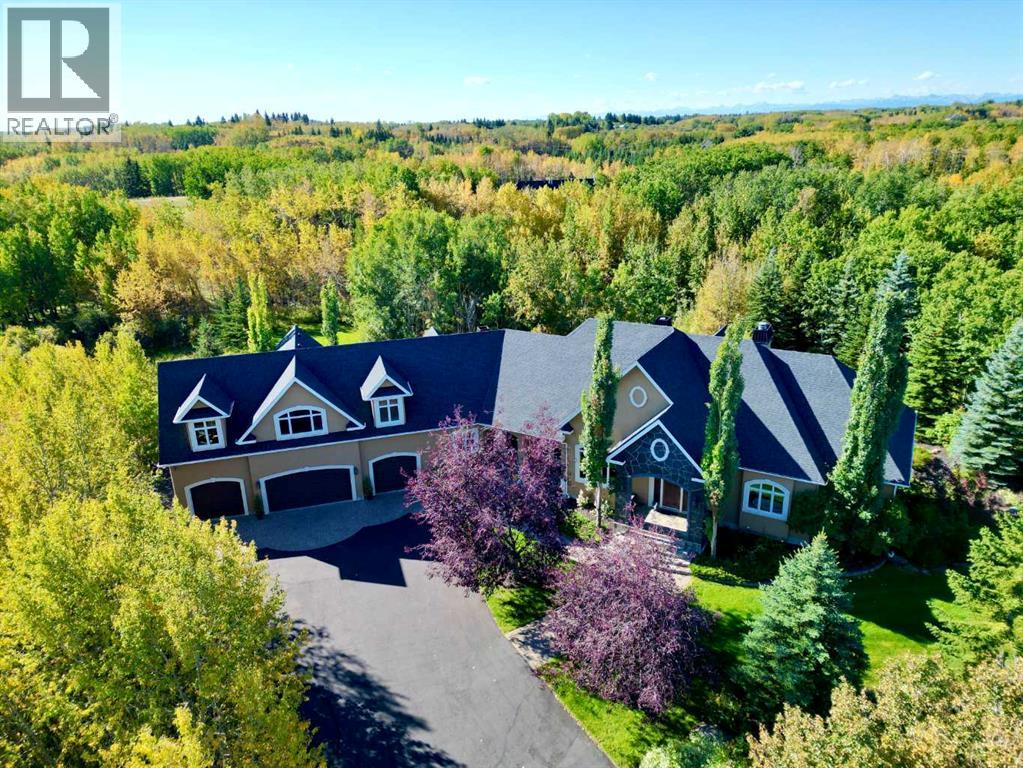
Set on more than four acres of beautifully manicured grounds, this remarkable estate blends timeless elegance with thoughtful modern upgrades and a tranquil natural setting. From its striking curb appeal to its refined interior, this McKinley Masters-built home is crafted to impress at every turn. A grand front entrance welcomes you into a warm yet sophisticated interior. Just off the foyer, a spacious formal dining room offers an inviting setting for both intimate family dinners and larger gatherings. Beyond, the gourmet kitchen serves as the heart of the home. It features granite countertops, a generous central island, a gas cooktop, and a panelled built-in refrigerator that integrates seamlessly with the surrounding cabinetry. The kitchen flows into a cozy breakfast nook anchored by a gas fireplace with a full stone surround, creating a comfortable space to gather year-round. From here, step out onto the expansive back deck—ideal for outdoor dining, relaxing, or hosting guests while enjoying the serene surroundings. The adjacent living room impresses with soaring ceilings, a wood-burning fireplace, and a large picture window that frames scenic views of mature trees and lush landscaping. On the main level, the primary suite offers a private and luxurious retreat. Complete with a sitting area or den that opens to a peaceful balcony overlooking the backyard. The spa-inspired five-piece ensuite includes dual vanities, a standalone shower, a deep soaker tub, and a spacious walk-in closet. Upstairs, an expansive and versatile bonus area provides endless flexibility to suit your needs—whether as a home office, fitness studio, or additional family living space. The fully finished walkout basement is designed for entertaining and unwinding alike. A well-appointed bar with a seating area, wine cellar, and built-in cabinetry makes hosting effortless, while the large family room features a striking double-sided stone fireplace with a wood mantle, creating a warm and inviting atmosphere. This level also includes four generously sized bedrooms, two full bathrooms, ample storage, and direct access to a lower patio that opens to the beautifully treed yard, complete with a fire pit and open lawn space. Recent updates enhance both comfort and efficiency, including re-stained front doors, new window trim on most windows, new eavestroughs and downspouts, and a new window in the great room. Mechanical upgrades include a newly installed boiler and hot water system, as well as a new furnace. The home is also equipped with a rooftop-mounted Starlink dish, providing reliable high-speed internet in this private setting. Additional highlights include an oversized four-car garage, a reverse osmosis system, a water softener, and a well-appointed main floor laundry room with built-in cabinetry. Combining refined design, modern systems, and a private, picturesque setting, this property offers a rare opportunity to enjoy quiet luxury in a truly stunning environment. (id:51540)
Calgary, Alberta
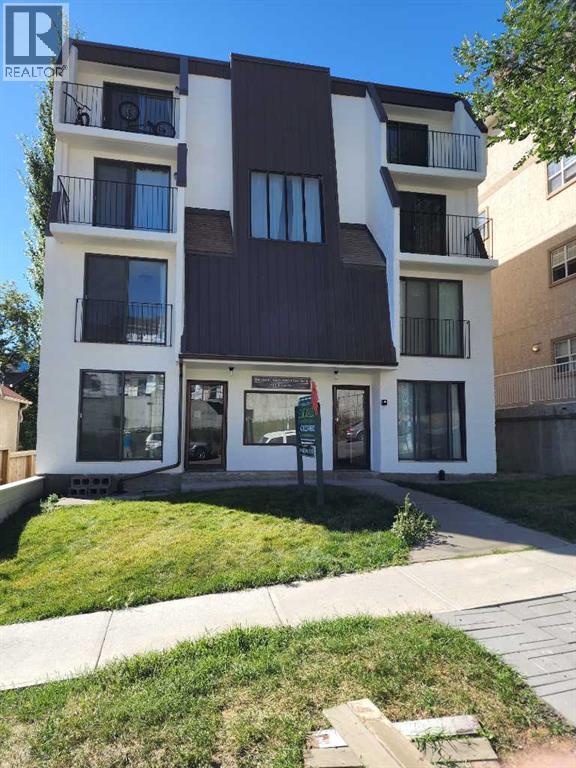
Sixteen Juliet doors and balconies bring abundant natural light into the building, enhancing its bright and welcoming atmosphere. This well-maintained, four-storey concrete walk-up features 10 above-grade residential suites with an ideal unit mix: six one-bedrooms, two two-bedrooms, and two three-bedroom suites. Each three-bedroom home includes a four-piece main bath and a two-piece ensuite. All suites offer private balconies, with several enjoying the benefit of two.The property provides 10 energized, assigned parking stalls and 10 storage lockers, along with upgraded hallway flooring, steel doors and frames, and durable concrete construction that supports long-term performance and excellent sound attenuation. Ideally positioned near a full range of amenities, the building offers strong tenant appeal and reliable long-term investment value. (id:51540)
Rural Leduc County, Alberta
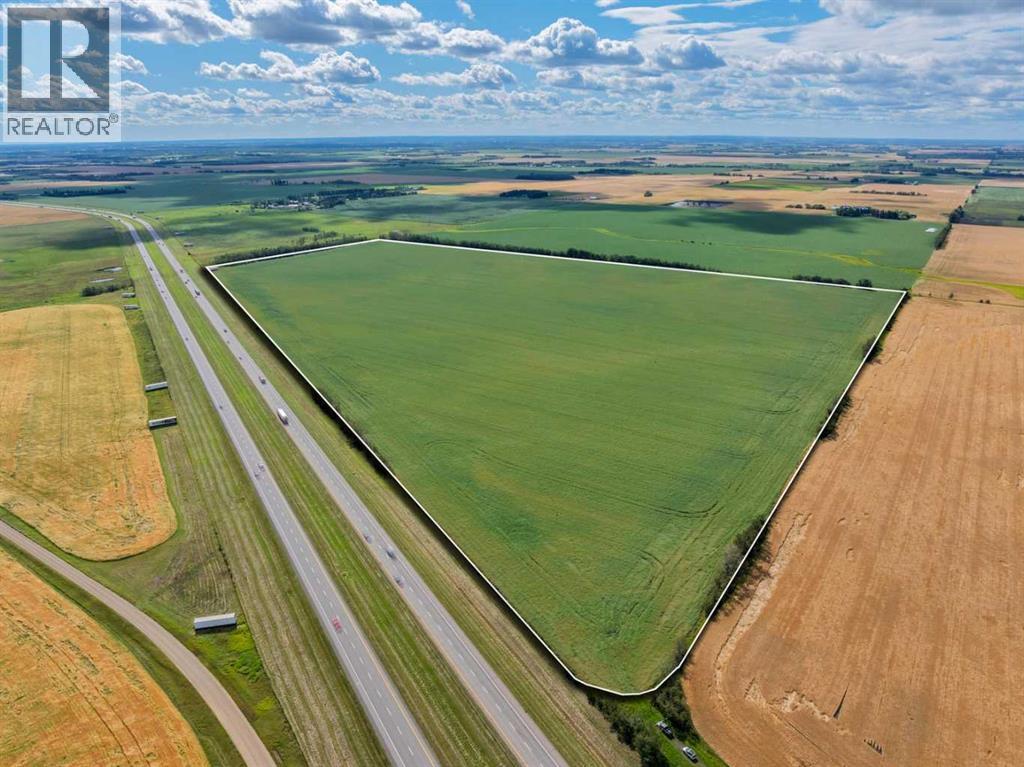
What if you could own land that pays you today and positions you perfectly for tomorrow’s boom? This +110 acre property in Leduc isn’t just dirt and fences—it’s leverage. Right now, it’s zoned AG-GEN with steady agricultural usability. But here’s the kicker: it sits just outside the Leduc Area Structure Plan boundary—which means you’re not buying “someday land,” you’re buying land that’s already staring down the path of progress. Just 3 km from the community development of Black Stone, minutes from Edmonton, and hugging the QE2 corridor straight to the Edmonton International Airport. Translation? You’re in the slipstream of development pressure. Leduc isn’t a sleepy town anymore—it’s one of Alberta’s fastest-growing corridors with industrial expansion, housing demand, and infrastructure investment driving momentum. Upcoming opportunities in this region mean smart investors are stacking chips here before the wave crests. Hold it. Farm it. Position yourself for the next development surge. Either way, you’re not speculating—you’re securing scarcity in a market that’s moving. Don’t wait until this parcel is inside the line. That’s when everyone else will show up. Path of progress. Immediate use. Long-term upside. 2026 Crop in high demand by local farmers – Rental income while you hold. This is where investors with foresight plant their flag. (id:51540)
Calgary, Alberta
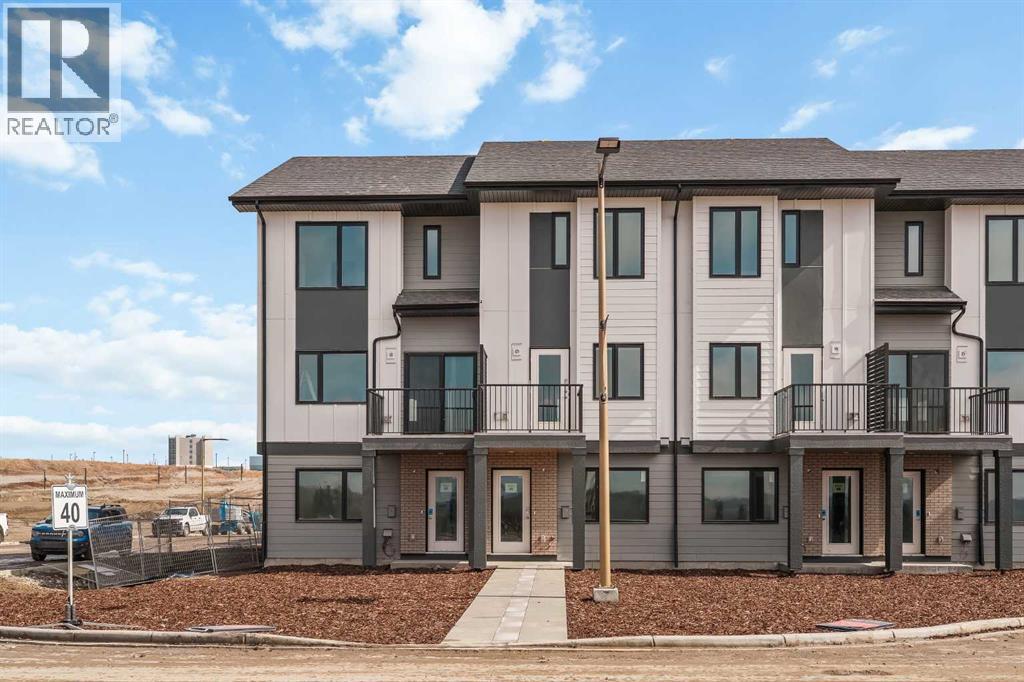
LIMITED TIME PROMOTION: Purchasers can choose 2 of 3 exclusive incentives: free A/C supply and installation, free condo fees for 2 years, or $5,000 towards window coverings. Welcome to 26 Rowmont Heath NW - a stylish and thoughtfully designed row townhome by Brookfield Residential, located in the vibrant northwest community of Rockland Park. This Gillespie 2 floorplan offers a functional and modern layout with 2 bedrooms and 2.5 bathrooms, perfectly suited for professionals, couples, or small families seeking low-maintenance living with elevated design. This end-unit home benefits from both west and east exposure, allowing natural light to flow throughout the space all day long. The lower level features a formal front entry and access to a spacious two-car tandem garage, offering both convenience and ample storage. The main living area is designed with entertaining and everyday comfort in mind. The open-concept layout seamlessly connects the kitchen, dining, and living spaces, creating a bright and inviting atmosphere. The kitchen stands out with a chimney hood fan, upper cabinet crown detailing, island pendant lighting, and a gas line to both the BBQ and range - ideal for those who love to cook and entertain. Step out onto your private balcony to enjoy morning coffee or summer evenings outdoors. A convenient 2-piece powder room completes this level. On the upper level, you’ll find two generously sized bedrooms, each featuring its own private ensuite, offering comfort and privacy for both residents and guests. The primary suite includes a sleek one-piece stand-up shower, while thoughtful interior selection upgrades enhance the overall look and feel of the home. Additional features include luxury vinyl plank flooring on the entry stairwell and an air conditioning rough-in for future comfort. Located in Rockland Park, this home offers access to scenic ridge pathways, parks, and year-round outdoor recreation. With its modern finishes, functional layout, and prime end-u nit positioning, this is an exceptional opportunity to enjoy the best of northwest Calgary living. **Please note: Property is under construction and photos are from a show home and may not reflect the exact finishes of the property for sale. (id:51540)
Calgary, Alberta
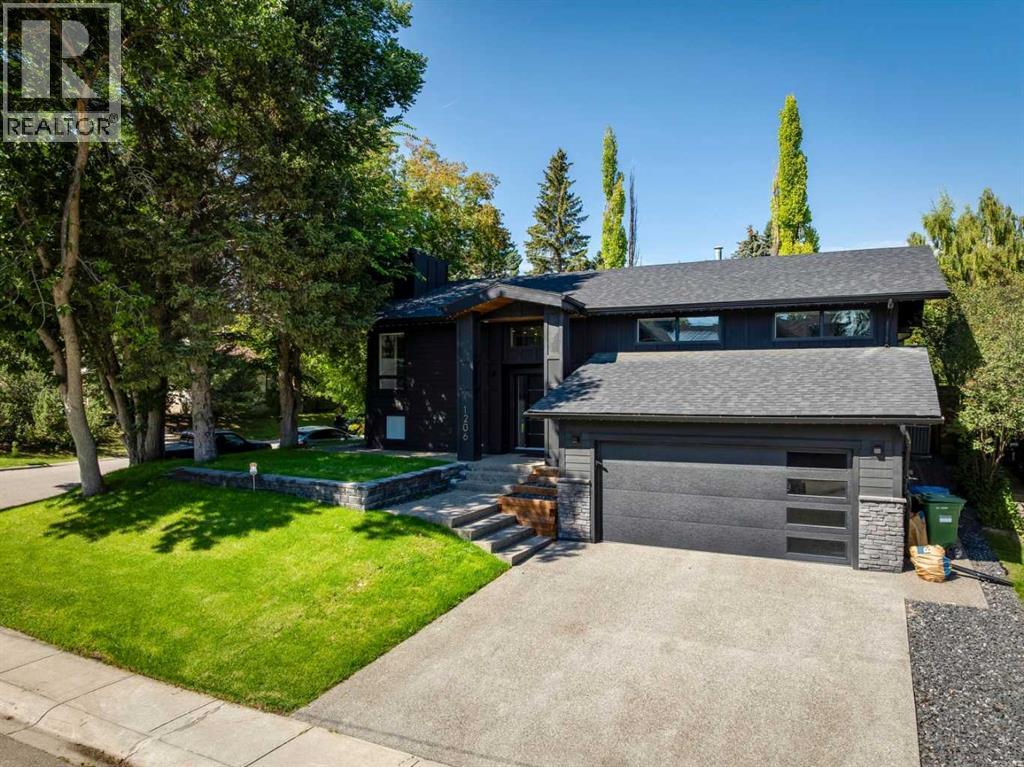
Located in the prestigious community of Varsity Estates, this beautifully renovated home is the perfect blend of modern elegance, family comfort, and luxury entertaining.Set on a corner lot surrounded by mature trees, the property offers over 4,100 sq. ft. of thoughtfully designed living space. At the heart of the home is an open-concept chef’s kitchen featuring an oversized quartz island with seating for seven, a grand six-burner gas stove, and a smart French-door refrigerator with Family Hub—ideal for managing calendars, streaming music, or even watching TV. A stylish coffee bar with custom wine shelving adds both charm and function, complementing the home’s sophisticated, modern design.The kitchen flows seamlessly into the inviting living room, anchored by a sleek gas fireplace. For special occasions, the eating nook offers a wet bar and a striking glass-backed wine display—perfect for hosting with style. Just a few steps down, a dramatic entertaining space awaits, showcasing vaulted ceilings with exposed beams and walls of windows. The home office is truly a showpiece — a custom-built glass-enclosed workspace that feels like something out of a design magazine. Framed in sleek black steel and surrounded by natural light, it offers a refined, private setting while still maintaining an open-concept feel. Whether used as a home office, studio, or creative space, it’s a rare and highly desirable feature in today’s market.. Bright, spacious, and versatile, the room was designed to impress and adapt to any lifestyle—whether for large gatherings at the massive dining room. A floor-to-ceiling fireplace with modern tile surround serves as a striking focal point, the open layout of the great room provides plenty of room for comfortable living and entertaining. The primary suite that provides a true private retreat, featuring a spa-inspired ensuite with a double vanity and a designer freestanding soaking tub. A custom walk-in closet, complete with built-in organizatio n and stacked washer/dryer, ensures both convenience and luxury. Two additional bedrooms, a four-piece bath, and a spacious powder room complete the upper level.The lower levels expand the living experience even further, offering a full theatre room with projector and screen, a large guest bedroom with four-piece bath, a fitness/exercise space, a relaxing sauna, and a second laundry area.Rounding out this exceptional home is the mudroom complete with built-in's, oversized, double garage—fully outfitted with built-in cabinetry, a raised tire storage rack, and durable epoxy flooring.This is more than a home—it’s a lifestyle. Book your private showing today and experience Varsity Estates living at its finest. (id:51540)
Calgary, Alberta
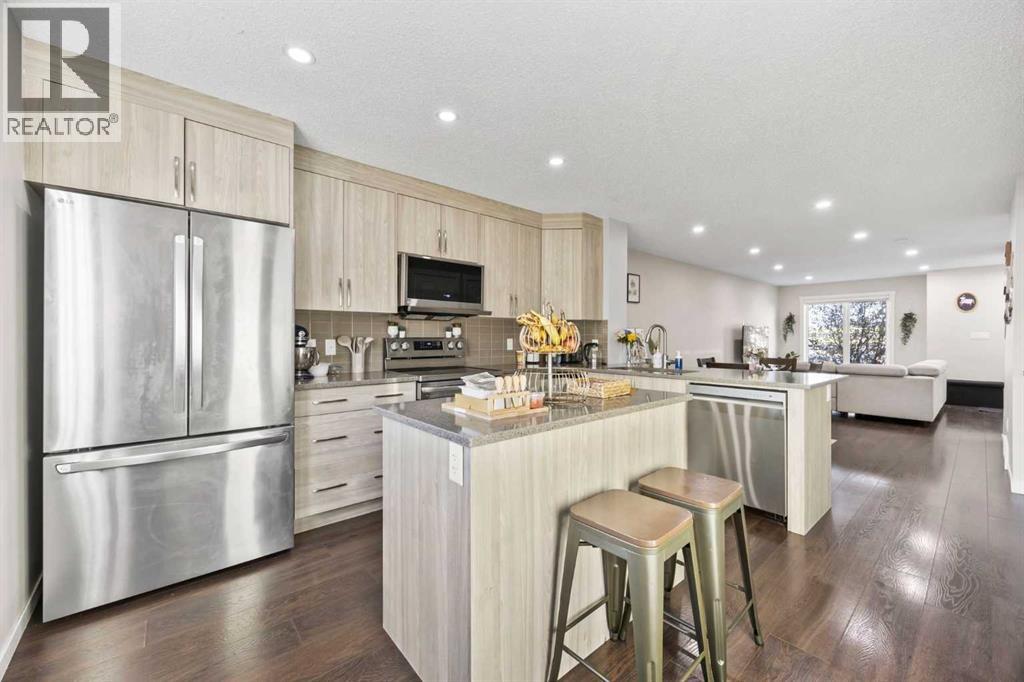
Attention first-time buyers and investors! This Falconridge property offers incredible potential with a practical layout and strong rental appeal. Situated in a convenient location close to amenities, transit, and schools, this home is ideal for those looking to enter the market or expand their portfolio. Great value in a desirable NE Calgary community! Spacious and very well-maintained 5-bedroom townhouse ideally located just minutes from the Genesis Centre in Northeast Calgary. This family-friendly home features a functional layout with generous living spaces, ample natural light, and room for a growing family. Enjoy the rare advantage of a private backyard, perfect for summer BBQs, kids’ playtime, or relaxing evenings outdoors. Conveniently close to schools, parks, shopping, public transit, and major roadways. An excellent opportunity for families, first-time buyers, or investors seeking strong rental potential in a high-demand location. Investor Alert : There are tenants living in the property who are willing to stay!! (id:51540)
Calgary, Alberta
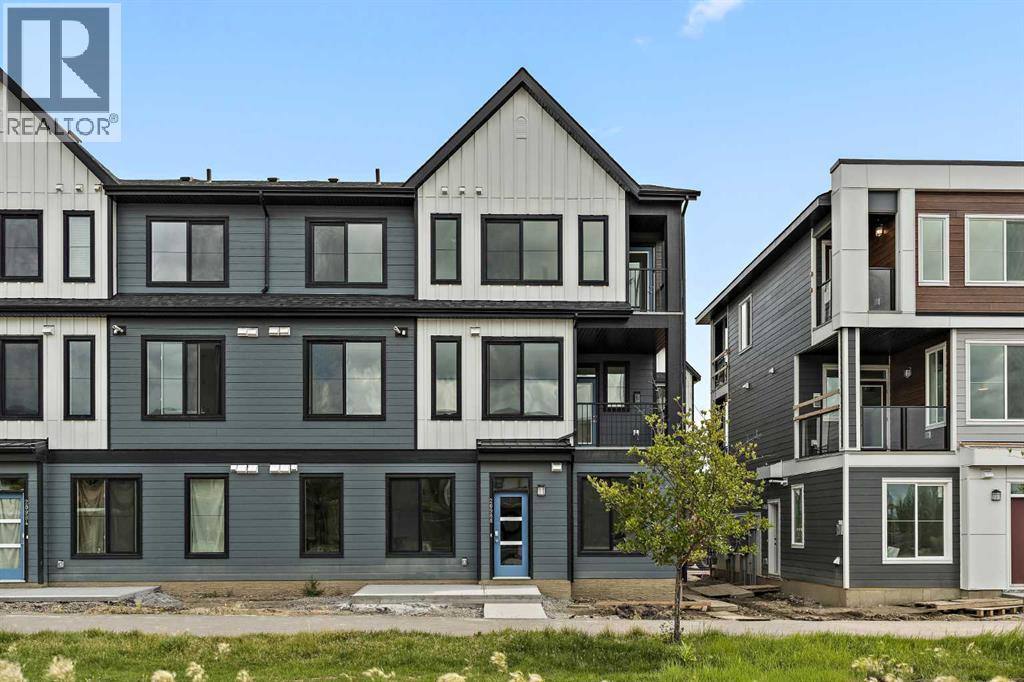
LIMITED TIME PROMOTION: Purchasers can choose 2 of 3 exclusive incentives: free A/C supply and installation, free condo fees for 2 years, or $5,000 towards window coverings. Welcome to 301, 255 Rowmont Blvd NW - a thoughtfully designed, brand-new townhome by Brookfield Residential, located in the vibrant northwest community of Rockland Park. This Coltrane floorplan offers 500 sq. ft. of efficient, one-level living, featuring 1 bedroom and 1 bathroom - perfect for first-time buyers, downsizers, or investors seeking low-maintenance living with modern style. Step inside to a bright and functional open-concept layout that maximizes every square foot. The living, dining, and kitchen areas flow seamlessly together, creating an inviting space for both everyday living and entertaining. The kitchen is sleek and well-appointed, featuring upper cabinet crown detailing, stylish island pendant lighting, and contemporary finishes throughout, making it as practical as it is visually appealing. The spacious bedroom offers a comfortable retreat, while the full 4-piece bathroom is designed with clean, modern finishes. Thoughtful interior selections elevate the overall feel of the home, ensuring a cohesive and stylish design throughout. Additional upgrades include an air conditioning rough-in for future comfort, a gas line to the BBQ, and enhanced lighting features. Enjoy the added benefit of outdoor living space, perfect for morning coffee or relaxing at the end of the day. One parking stall is included for added convenience. With its north-facing exposure, this home offers a comfortable and balanced natural light experience throughout the day. Located in the nature-focused community of Rockland Park, residents enjoy access to scenic ridge pathways, parks, and year-round outdoor activities. Whether you're biking, hiking, or simply enjoying time outdoors, this community offers a lifestyle that blends convenience with connection to nature - all while being just a short drive from city amenities. **Please note: Photos are from a show home and may not reflect the exact unit or finishes. (id:51540)
