Airdrie, Alberta
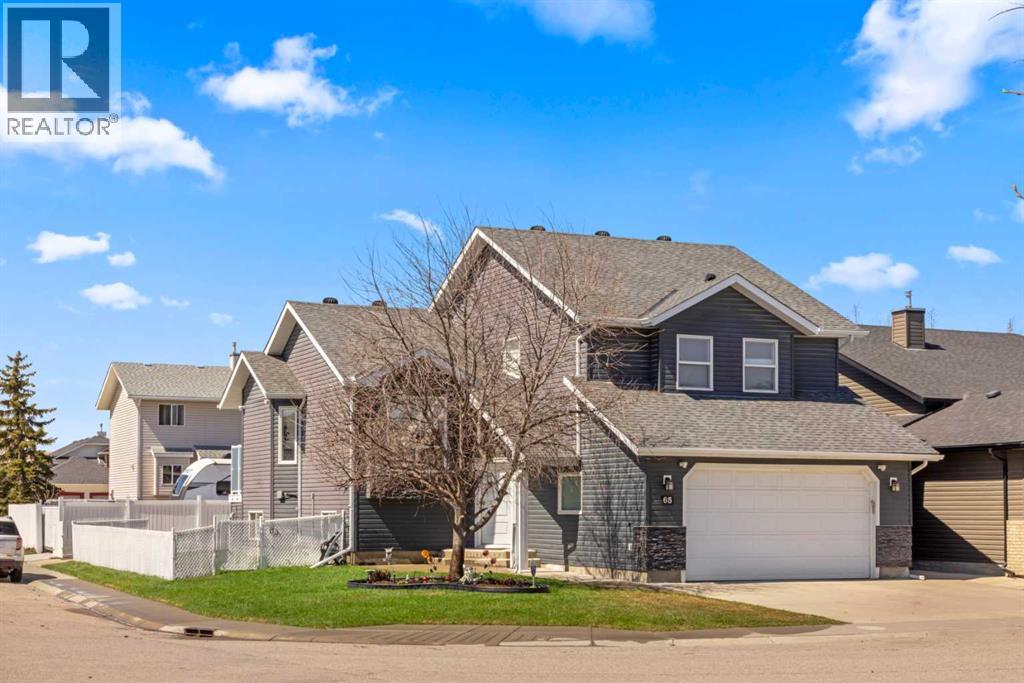
Welcome to 65 Canoe Circle in the Canals of Airdrie! This updated custom built 5 Bedroom, 3 full bathroom home offers 2515.68sq ft of developed living space. The main floor is a functional open plan with vaulted ceilings and features a spacious living room, a dining room with room for the whole family and a functional island kitchen that includes stainless steel appliances, an induction stove, corner pantry and plenty of storage. Two good sized bedrooms and a full bathroom round out his floor. A few steps up leads up to the primary bedroom that is an ideal getaway highlighted by a four piece ensuite with heated floors, built-in cabinetry, a corner jetted tub, separate shower and walk-in closet. The fully finished basement, with separate entrance, adds two additional bedrooms, a family room that boosts a gas fireplace, projector and surround sound system and a four piece bathroom. The door off the dining room leads to the low maintenance glass paneled deck with gas line for BBQ etc. The fully fenced back yard features a concrete RV pad, dog run and rough-in for a hot tub. There is also dry storage under the deck. You will love the double attached garage with access to home and basement, in-floor heating, 220 and 30 amp receptacle and hot and cold water. Ideally located on a very quiet close, you can walk to all levels of schools, parks, and playing fields. This home has been very well maintained and some of the extras and updates include newer shingles and siding, newer windows and exterior doors, custom blinds, upgraded insulation, new furnace and central air conditioning (3 years), hot water on demand, water softener, water filter system, security cameras and three zone manual underground sprinkler system. The list goes on! Come have a look, you wont be disappointed! (id:51540)
Calgary, Alberta
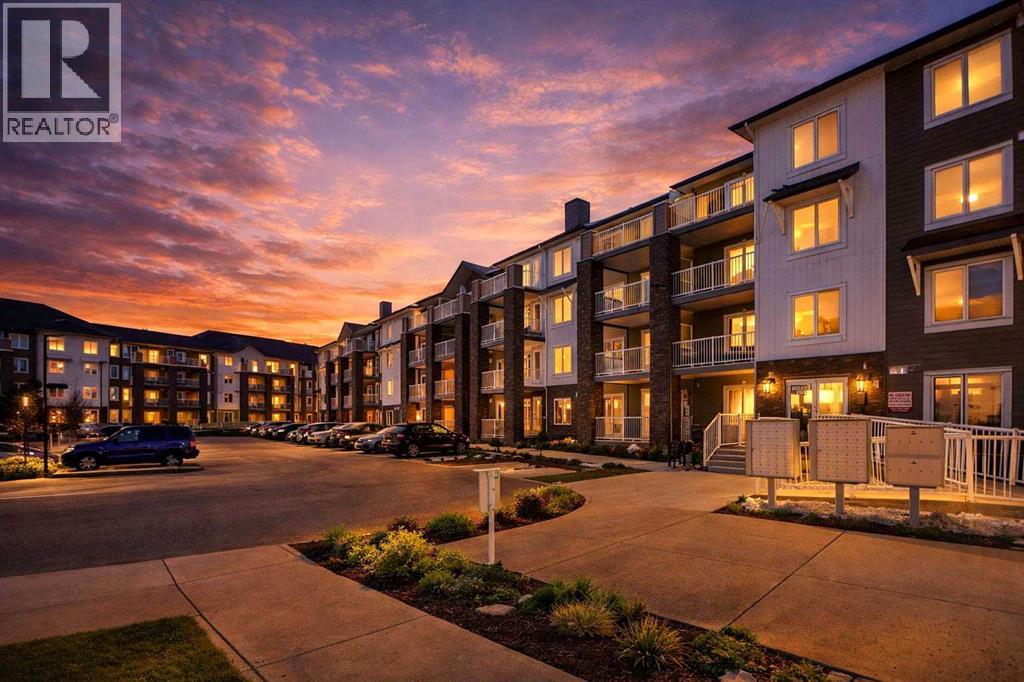
2-Bedrooms + Den | 2-Bathrooms | Top Floor Unit | West Facing Balcony | Open Floor Plan | Stainless Steel Appliances | Quartz Countertops | High Ceilings | Large Windows with Natural Light | Titled Underground Parking Stall. Welcome to this incredible 2 bedrooms 1 den top floor condo in the centre of Saddletown. This perfectly located unit is near all amenities and transit! Head inside the unit to an open floor plan with an incredible amount of living space. The kitchen is outfitted with quartz countertops, full height cabinets and stainless steel appliances. The den is a great space for a home office or even overnight guests. The living room is bright with natural light with the West facing windows and door to the balcony. The bedrooms are separated by the living room adding to your privacy. The primary bedroom has a 4pc ensuite with a tub/shower combo. The 2nd bedroom is a great size too! The main 4pc bathroom holds the stacked washer/dryer. This unit has a title underground parking stall great for the cold winter months. (id:51540)

,
Established fried chicken franchise available in a high-traffic Calgary location with strong and consistent sales performance. This is a rare opportunity to acquire a fully turn-key operation with no franchise transfer fee and no ongoing royalty on sales, offering excellent cost savings and higher profit potential. The business is situated in a prime, high-exposure area and was recently renovated in March 2024, providing a modern and refreshed setup ready for continued growth. Ideal for an owner-operator or investor looking to step into a proven concept with strong brand presence and expansion potential. Confidentiality agreement required. PLEASE DO NOT APPROACH STAFF OR VISIT THE BUSINESS WITHOUT AN APPOINTMENT. (id:51540)
Calgary, Alberta
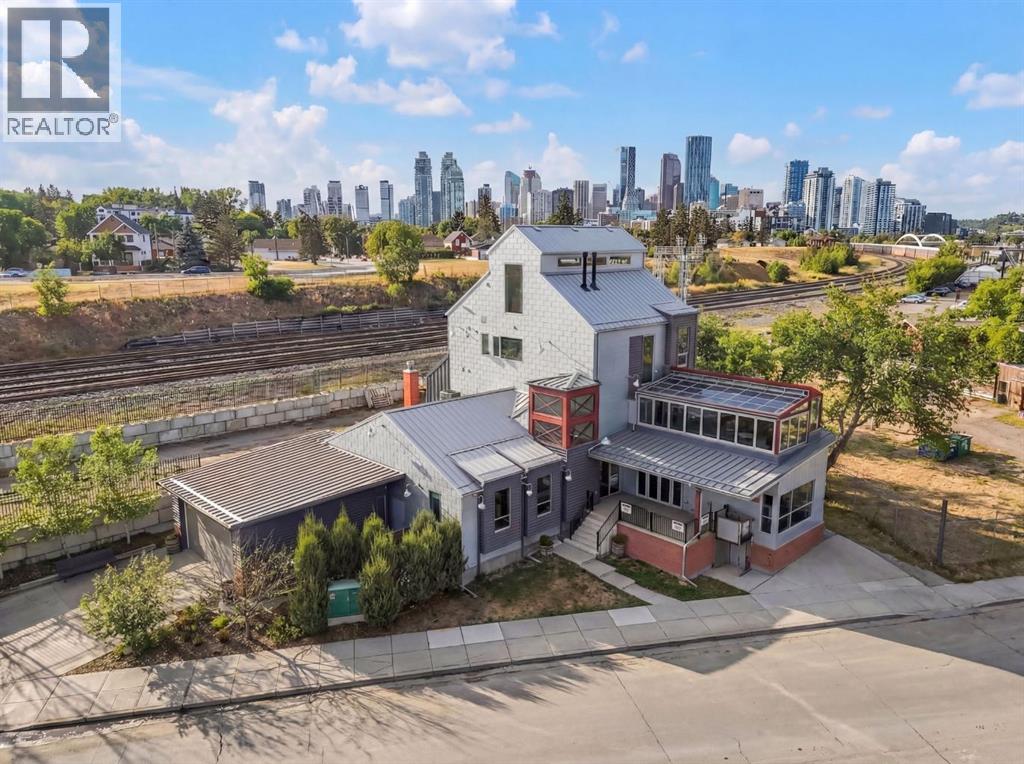
Located in the heart of Calgary’s historic Inglewood district, this remarkable mixed-use property represents both a piece of the neighbourhood’s heritage and an opportunity to shape its next chapter. Inglewood, known as Calgary’s oldest community, has long been a hub for independent retailers, artisans, music venues, and creative businesses. Positioned just steps from the vibrant 9th Avenue retail corridor, the property benefits from strong pedestrian activity, destination shopping, and year-round cultural events that make the area one of the city’s most dynamic commercial districts.The building itself offers significant retail and commercial space across the main and lower levels, presenting a wide range of possibilities for future use. The flexible layout allows for a variety of concepts — from boutique retail, gallery or showroom space, to a hospitality venue, creative office, studio, or flagship business location. With the continued evolution of Inglewood as a destination for design, food, and culture, the commercial component of the property offers exceptional potential for an owner-operator, investor, or visionary tenant looking to establish a presence in one of Calgary’s most sought-after neighbourhoods.Above the commercial space sits a luxury residential residence spanning the second, third, and fourth floors, thoughtfully designed to combine sophisticated living with the character of the surrounding community. The second level features an expansive living room, dining area, and a chef-inspired kitchen with premium finishes, complemented by an indoor-outdoor entertainment space ideal for hosting or relaxing above the energy of the street below.The third floor offers a private retreat with a lounge area, a primary bedroom with ensuite, a secondary bedroom, laundry, and a shared bathroom. The top level presents a dramatic open-concept bedroom and dressing area, complete with sweeping views toward Calgary’s downtown skyline.Further enhancing the long-term v alue of the property is its proximity to the future Ramsay–Inglewood Green Line LRT station, which will significantly improve connectivity to downtown and surrounding communities. Combined with the continued redevelopment and investment occurring throughout the district, this location positions the property as both a compelling lifestyle residence and a strategic commercial investment.This is a rare opportunity to own a property that blends Inglewood’s historic character, a prime retail location, and exceptional mixed-use potential in one of Calgary’s most culturally rich and evolving neighbourhoods. (id:51540)
Calgary, Alberta
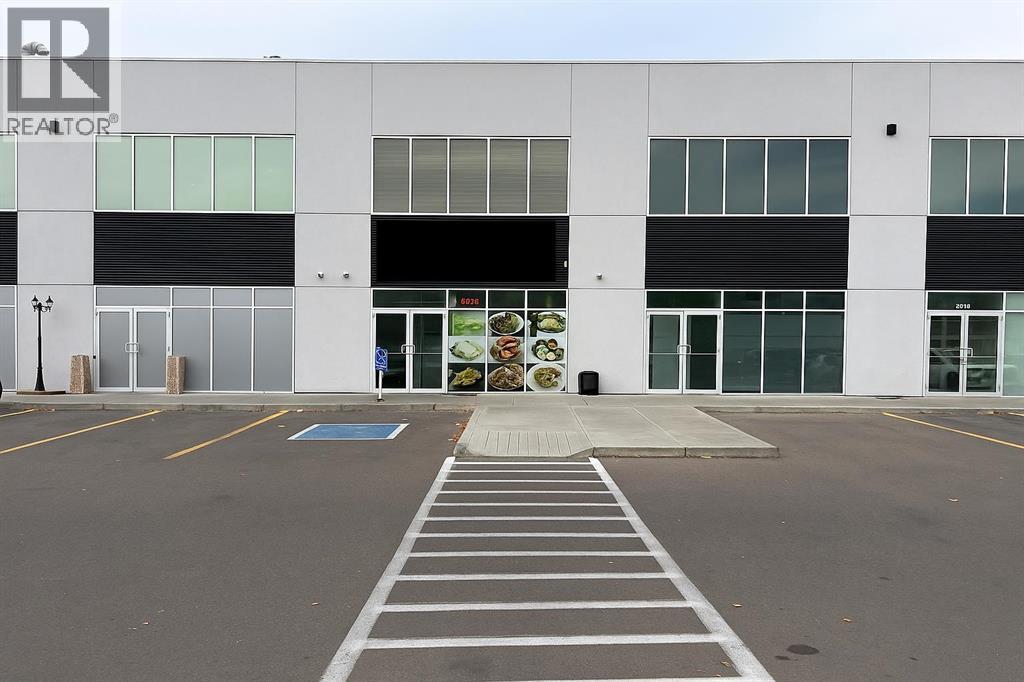
Excellent investment opportunity! This commercial bay is situated in a bustling, well-established plaza with high visibility and substantial traffic. The property includes a developed second floor. Both levels are currently leased to a reliable tenant, providing a secure, income-producing asset ideal for investors seeking stability and growth potential. (id:51540)
Calgary, Alberta
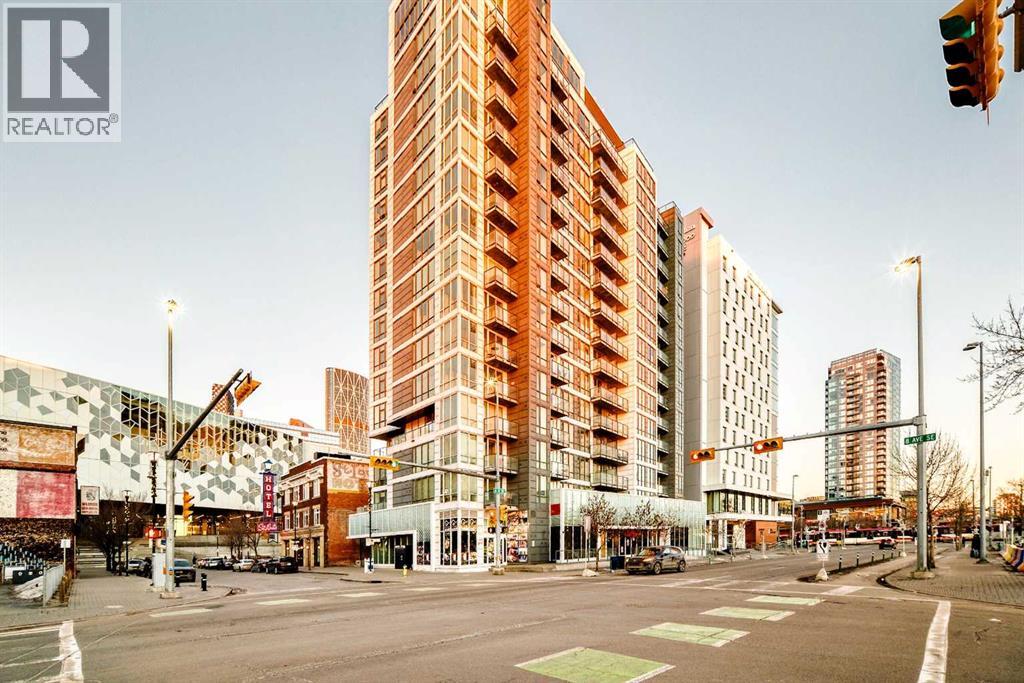
Very good starter home or investment property. Downtown living, right beside the Central Public Library, steps away from Bow Valley College, LRT station, Studio Bell, and all amenities, welcome to this well kept cozy 2 bedrooms apartment unit in convenient East Village. It features quartz counter tops in the kitchen and bathroom and large balcony. It has 2 bedrooms and 1 full bathroom, sunny and bright living room, convenient kitchen and eating area, and underground storage locker. This building has roof top patio with BBQ equipment, and gym area with beautiful views. It closes to library, public transit, shopping, restaurants, and easy access to major roads. ** 310 450 8 Ave SE ** (id:51540)
Calgary, Alberta
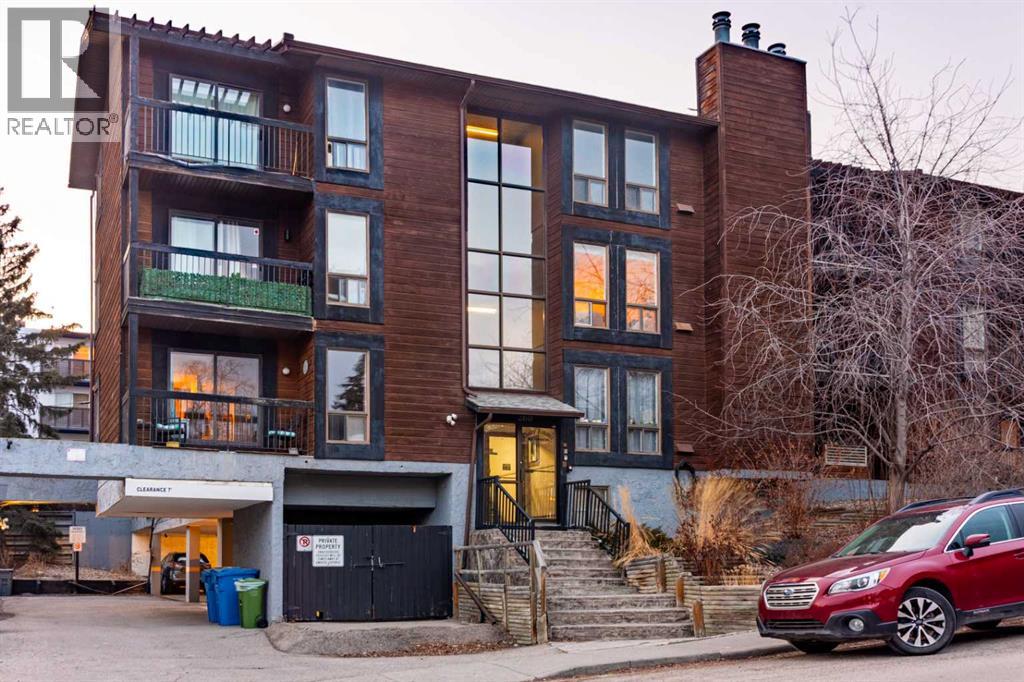
Welcome to this 2 bedroom, Bright spacious top floor open concept condo in the heart of Bankview. This condo unit has newer appliances and has been freshly painted. The master bedroom has a walk in closet. This unit has the convenience of in suite laundry. The sliding patio doors open into a large patio, where you can relax and enjoy barbequing anytime. The living room has a fireplace that adds character to this unit. perfect for mounting your tv or decorating with your personal touches. The location is close to downtown, shopping, parks, schools and restaurants. This condo is ready for you to move in. Perfect turn key for new first time home buyers or investors. (id:51540)
Cochrane, Alberta
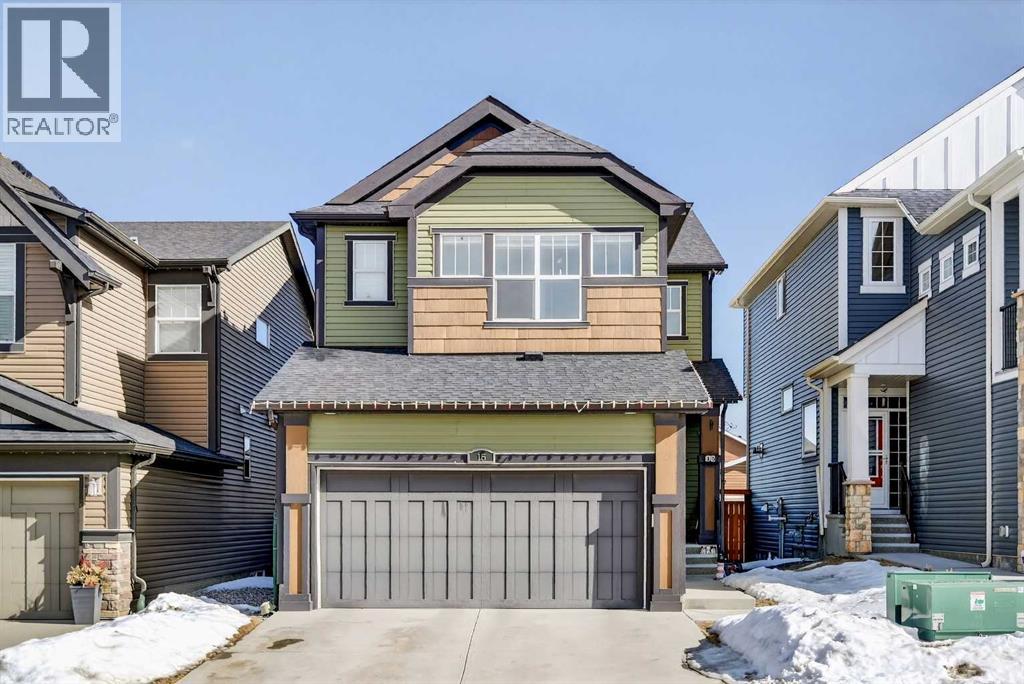
West-facing primary bedroom. Mountain views from bed. Under $650K in Cochrane. You don't see those three things together often.15 Fireside Crescent is a 2016-built 2-storey in one of Cochrane's most family-first pockets — the kind of street where kids still bike between yards and the trail network is a walk away, not a drive. Inside, 2,066 sq ft of above-grade space that actually works: 9-foot main-floor ceilings, a quartz kitchen with a walk-through pantry (groceries to shelf in one trip), and a living room anchored by a gas fireplace with clean sightlines to the dining and back deck.Upstairs: three bedrooms, a central bonus room for Friday-night movies, upper-floor laundry (no more basket-hauling), and a west-facing primary with a 5-piece ensuite and a soaking tub that actually catches the sunset.The 894 sq ft basement is undeveloped at 8-ft ceilings — and the canvas to build exactly the gym, added living, or recreation space your family needs. (id:51540)
Nanton, Alberta
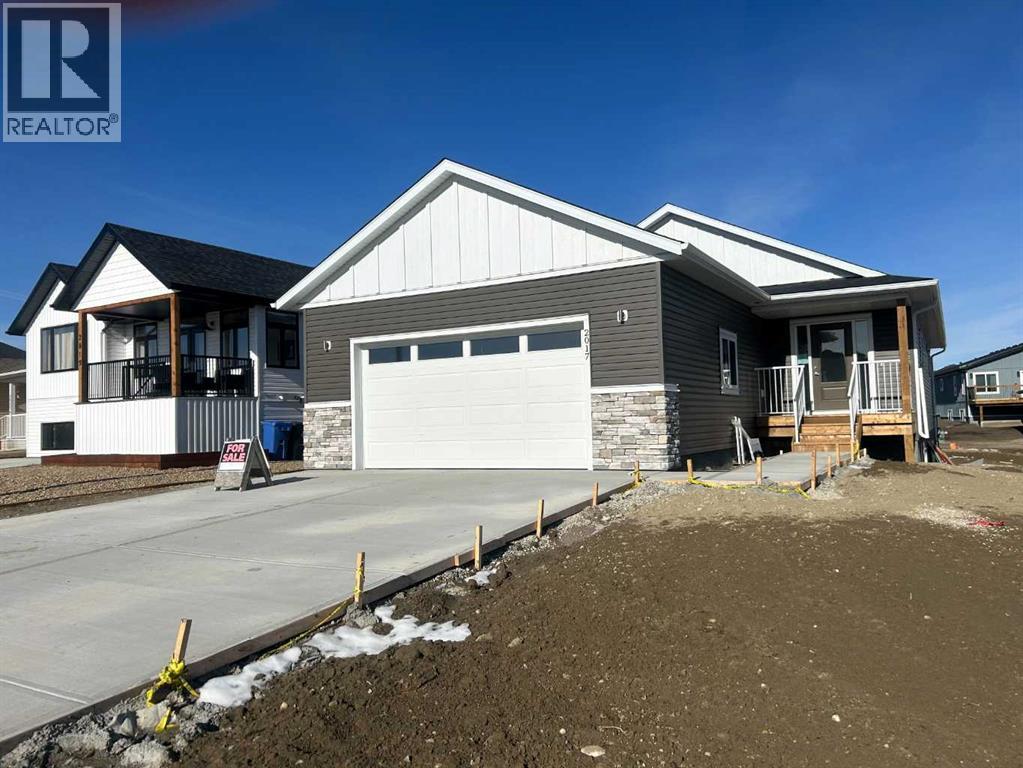
Click brochure link for more details** Brand new Bungalow. Kitchen includes: stainless steel gas stove, fridge, over the range microwave, built in dishwasher, kitchen island and walk in pantry. A gas fireplace in the family room with walk out deck , mud room with sink. A large ensuite with separate shower and tub walk in closet in master bedroom. Home features cathedral ceilings throughout, and a double front garage that is insulated and drywalled with electric opener. Basement is fully open with clear 9 foot ceilings. (id:51540)
Airdrie, Alberta
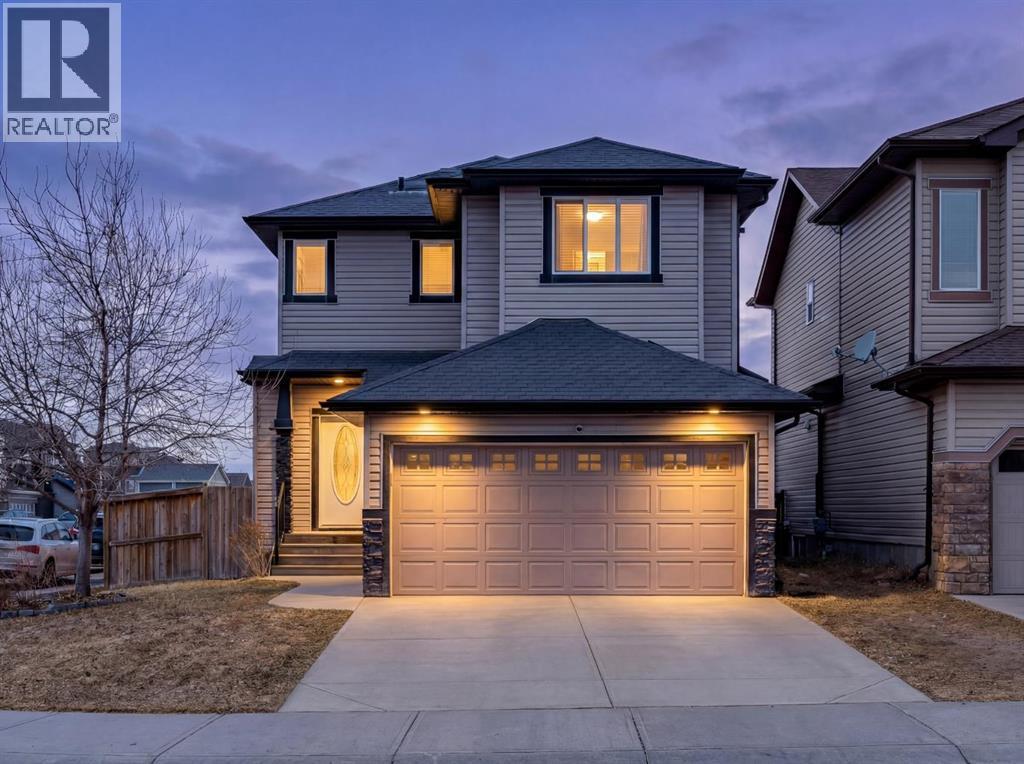
YOUR CHANCE TO ACCESS AIRDRIE DETACHED CORNER LOT FOR UNDER $600,000! | Set on a prominent corner lot in the established community of Prairie Springs, this fully developed two-storey offers the space, layout, and versatility for growing families! With ~2,400 sqft of total living space designed to function as beautifully as it feels, featuring 4 total bedrooms, 3.5 bathrooms and a fully developed basement.The double front attached garage, double-car driveway, and additional RV parking pad in the backyard create rare flexibility for multi-vehicle households, recreational storage, or future utility needs. Corner lots also mean more breathing room, additional street parking, and enhanced curb appeal.Inside, the main floor unfolds in a warm and welcoming open-concept design. Rich hardwood flooring leads into a kitchen that is both practical and polished, featuring granite countertops, ample prep space, and seamless flow into the dining area and quick access onto the back deck. The spacious living room is anchored by a cozy fireplace – an inviting focal point for quiet evenings or lively gatherings. Whether hosting gatherings or managing weekday routines, the layout supports real life family needs.Large windows invite natural light throughout, while the connection to the backyard deck extends your living space outdoors. The deck is ideal for summer entertaining, morning coffee rituals, or simply unwinding after a long day. Garden beds provide an opportunity to cultivate vegetables, herbs, or seasonal colour – adding personality and purpose to the yard. That's not all – right behind the yard is a community walking path leading to a playground, perfect for walking the dog and for kids to explore!Upstairs, three bedrooms create a comfortable retreat for the family. The primary suite offers privacy and convenience with its own ensuite, while the additional bedrooms are thoughtfully sized for children, guests, or home office flexibility. Carpet upstairs adds comfort un derfoot, balanced by durable ceramic tile in high-traffic areas.The fully developed basement meaningfully expands the home’s functionality. A fourth bedroom, full bathroom, and generous recreation room / movie room creates endless options – whether as a teenager’s retreat, guest quarters, home gym, media lounge, or play space. This lower level ensures the home adapts as your family’s needs evolve.What sets this property apart is its balance: open yet defined spaces, indoor-outdoor flow, storage and parking flexibility, and a location within the established south-Airdrie neighbourhood Prairie Springs that remains popular for its family-oriented atmosphere and accessibility. Quick access onto Highway 2 provides commute to Calgary within minutes. Book your showing today, and see all this home has to offer! Rare corner lot with RV parking! (id:51540)
Rural Rocky View County, Alberta
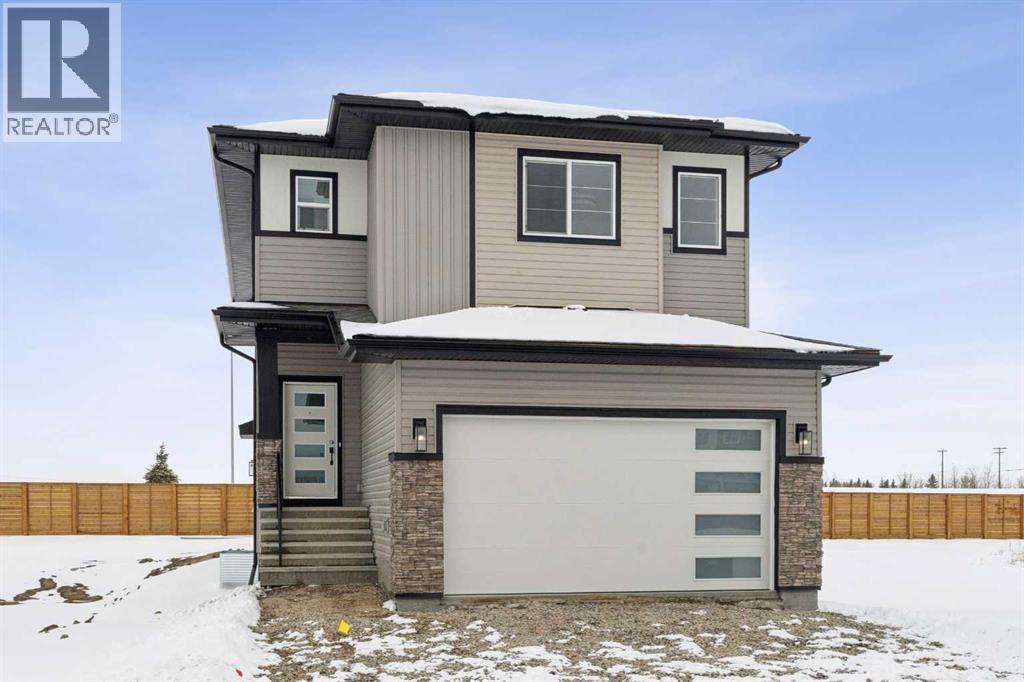
Welcome to 70 Prince Crescent proudly built by Homes By Us, recipient of the 2025 Customer Insight Best Customer Experience Award. This home is located in Princeton minutes from the East Hills shopping center. The open concept floor plan features high end finishes, large windows, and a gourmet kitchen equipped with premium appliances, an oversized quartz island and a walk-in pantry leading to the mudroom. The main floor includes a versatile area that could serve as a bedroom or den, with an adjacent full bathroom. Home also includes side entrance to undeveloped basement. The upper floor features a primary suite with a walk-in closet and a spa-inspired ensuite, which includes heated tile floors. In addition to the large bonus room, three additional bedrooms, a main bathroom, and a laundry room with custom cabinetry complete the space. This home also includes an alarm system. Please visit our showhome at 18 Prince Crescent, Monday to Thursday from 2:00 pm – 8:00 pm and weekends/holidays from 12:00 pm – 5:00 pm. HOA services are unconfirmed at this time. (id:51540)
Calgary, Alberta
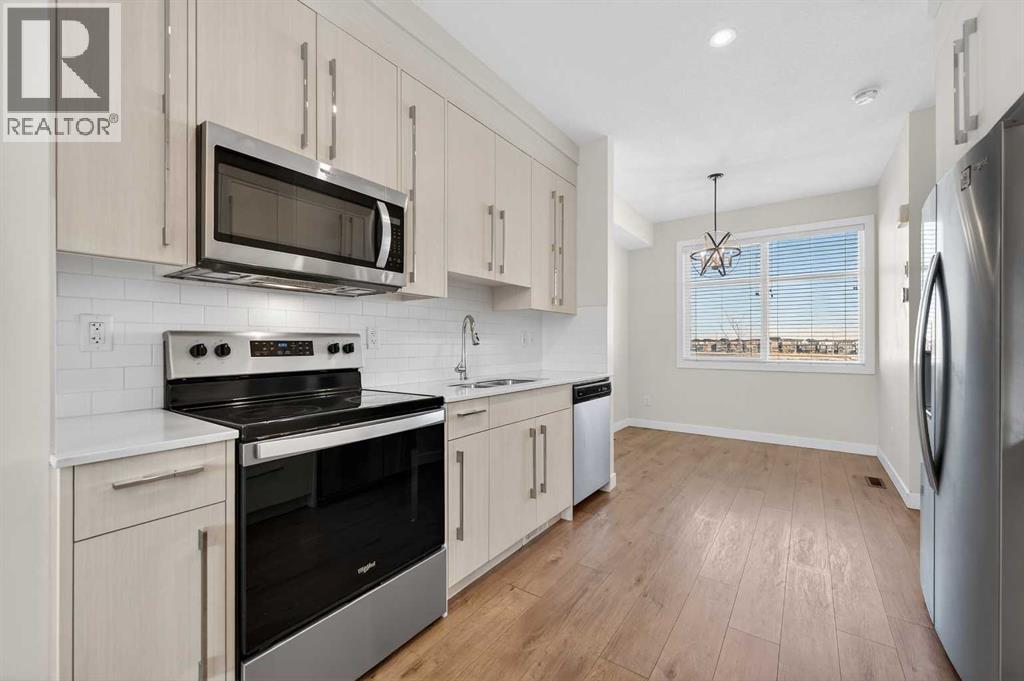
Some homes just make daily life easier — this is one of them.It starts before you even walk in. A full driveway (rare for this complex) means you’re not juggling parking or asking guests to figure it out. Add the attached heated garage, and you have flexibility that most townhomes simply don’t offer. Inside, the space feels calm, bright, and intuitive. The main level is open without feeling exposed — everything connects, but each area still has purpose. The dining space, filled with south-facing light throughout the day, naturally becomes where mornings start and evenings wind down. The kitchen is designed for real use. Quartz countertops, stainless steel appliances, and enough prep space to actually enjoy cooking — whether that’s a quick weekday meal or having people over without feeling cramped. Upstairs is where the layout really separates itself. Both bedrooms are genuinely spacious — large enough for king beds without compromise — and each has its own walk-in closet. The addition of three bathrooms (2 full, 1 half) isn’t just a feature, it’s a quality-of-life upgrade. It means smoother mornings, less sharing, and a home that functions well whether it’s just you or guests staying over. There’s also a subtle balance between indoor and outdoor living. Your private balcony gives you a quick escape, while the nearby walking paths make it easy to step out, clear your head, and stay active without needing to plan it.And the location works the same way the home does — practical and growing. Cornerstone puts you close to what you actually use day-to-day: shopping, parks, transit, and amenities, without feeling disconnected from the rest of the city.This isn’t about flashy features. It’s about a home that’s been designed in a way that makes everyday living feel simpler, more comfortable, and just a little more considered. (id:51540)
