
,
Updated financials from 2025 show a strong growth pattern and ready for Franchising.Auto Glass & Vehicle Protection Business For Sale – Turnkey & Debt-Free!Upper office rents for $1000 per month to a window tinting business.Winner of the this years Canadian Choice Award! Looking for a profitable, fully operating business with massive growth potential? This established Auto Glass & Vehicle Protection Shop in Calgary’s busy industrial core is ready for a new owner. Set & ready to franchise the business for more growth.This operation is 100% turnkey, debt-free, and built with multiple high-demand revenue streams:Revenue Streams Include:Auto glass repair & replacementUndercoating & rust proofing Ceramic coatings Professional detailing And more!Business Highlights:Debt-free, turnkey operationSpacious shop with room for 5 vehicles inside8+ Fleet Accounts providing consistent workExisting insurance accounts already in placeSub-lease to a window tinting business that adds steady monthly cash flowIncludes trademarks, domains, and all marketing channelsFranchise-ready package—perfect for expansionSuppliers located minutes away for fast turnaroundFull training & transition support provided to ensure a smooth handoverRequirements:Buyer must have financing pre-arrangedNo vendor take-back / no seller financingIf you're ready to step into a profitable, scalable business with everything set up for growth, this opportunity won’t last!SDE = $80,494 x multiple of 2.1 = $169,037 Location:Central Calgary IndustrialThis business is owner operated.Reasons for selling:Owner and family are moving on to other venturesTrading hours:Regular business hours, or as new owner sees fit.Employees:owner plus 1 workerYears established:7 yearsOther InformationSupport & training:Owner will stay on as needed for a smooth transitionNo Seller Financing availableFurniture / Fixtures value:$90,000 (CAD) - included in the asking priceInventory / Stock value:$ 5,000 (CAD) - included in the asking price Total inventory and assets = $107,000 (id:51540)
Calgary, Alberta
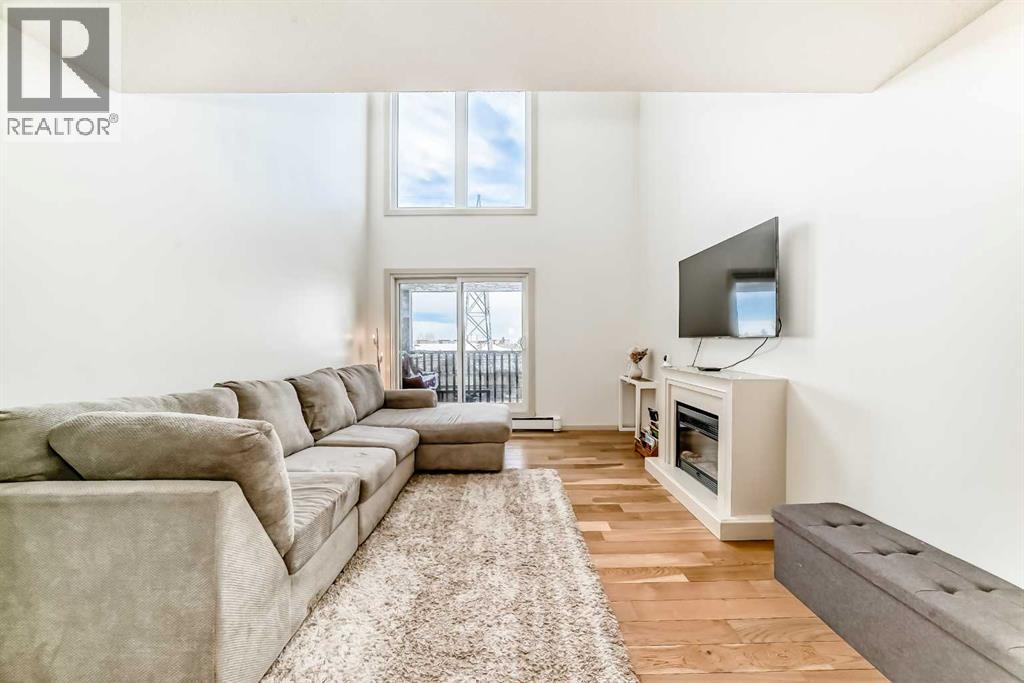
Step into this sun-drenched 2-bedroom, multi-level loft, where 17-foot, east-facing, floor-to-ceiling windows flood over 1,000 sq. ft. of living space with natural light. The open-concept main floor showcases beautifully renovated engineered hardwood flooring, adding warmth while complementing the loft’s sleek, contemporary design.Wake to the soft glow of the morning sun streaming across your living room and private east-facing balcony, filling every corner with warmth. Soaring ceilings enhance the sense of space, while the lofted area overlooking the living room offers a versatile retreat; perfect for a home office, media room, or cozy reading nook.The kitchen features granite countertops, blending everyday function with modern style. The full bathroom includes in-suite laundry with a washer and dryer only one year old. Both bedrooms are enhanced with professionally built-in closets, offering ample storage and a polished finish.Enjoy the added convenience of a secure courtyard, assigned parking directly in front of the building, and a generous additional storage unit located in Building 700. Nestled in the highly desirable Coach Hill community, this loft is just steps from tree-lined streets, scenic parks, schools, shopping, restaurants, and offers effortless access to downtown Calgary and the mountains.Take the virtual tour to experience the sunrise light streaming through the windows, and schedule your private showing to embrace the perfect blend of comfort, style, and city-edge living. (id:51540)
Calgary, Alberta
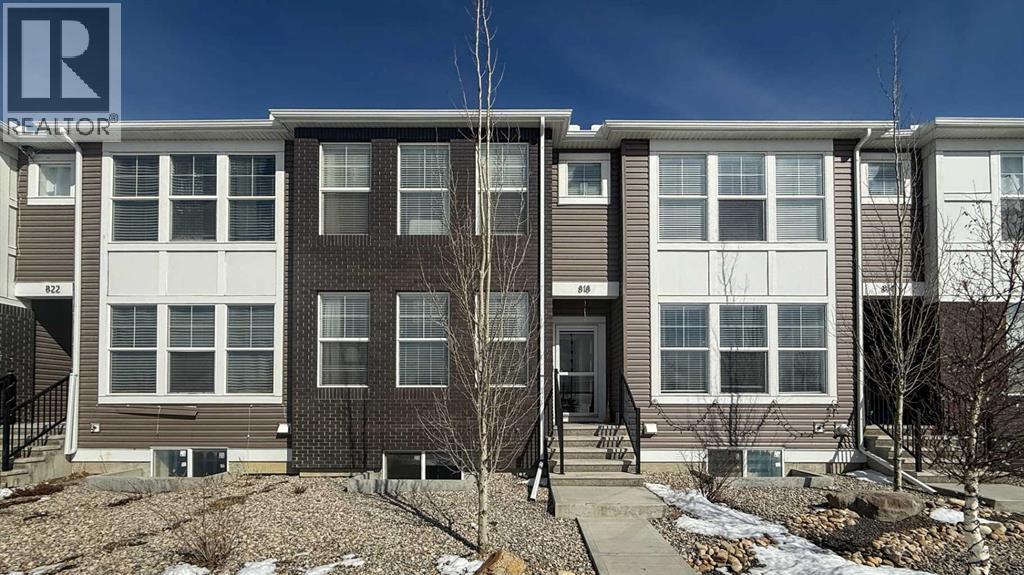
Welcome to this beautifully maintained 2-storey home offering 1565, sq ft of comfortable living space in a convenient, amenity-rich location close to shopping and transit and No condo fees. This bright and inviting home features a spacious front living room with three large windows and a full dining area—perfect for everyday living and entertaining.The well-appointed kitchen cabinetry, granite countertops, a center island, pantry, large window, and full-height subway tile backsplash. A full appliance package is included—featuring Whirlpool stainless steel appliances, including an over-the-range microwave—along with washer and dryer. Central air conditioning and a built-in Vacuflo system add to the home’s comfort and convenience.The main floor is complete with a 2-piece powder room. Upstairs, you’ll find three generous bedrooms, including a primary suite with a walk-in closet and a full ensuite featuring a walk-in shower. A 3-piece main bath with granite countertop, plus convenient upper-level laundry and linen storage, complete the second floor. Step outside to enjoy the fully landscaped backyard, complete with a 10' x 10' poured concrete patio—perfect for relaxing or entertaining outdoors. (id:51540)
Calgary, Alberta
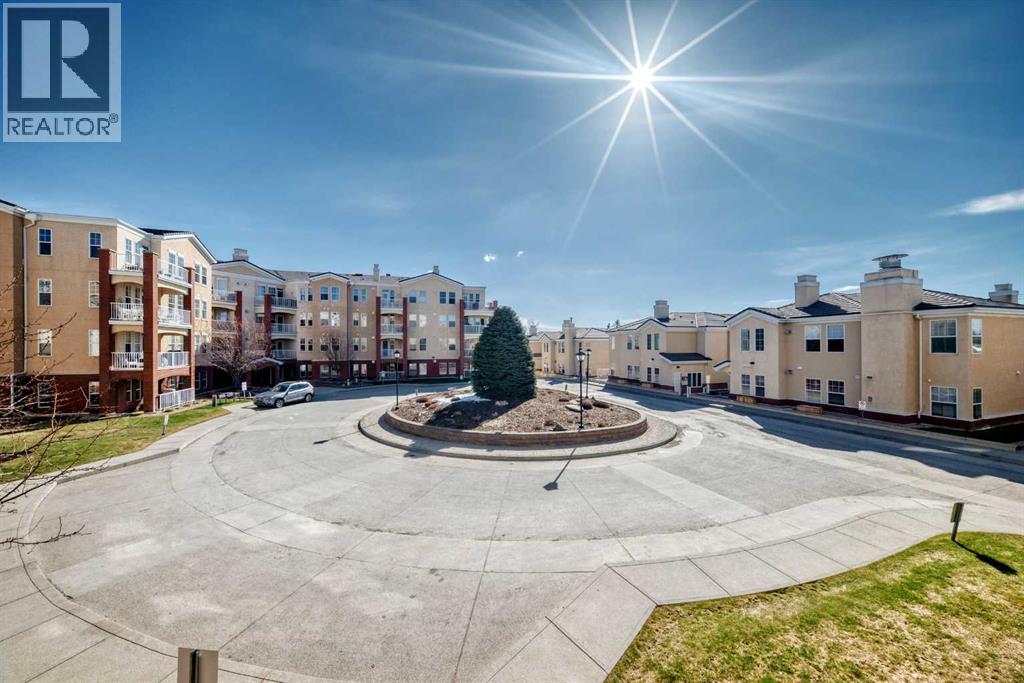
Incredible location and exceptional value in this spacious 2-bedroom, 2-bathroom condo! Unit features a generous foyer with a laundry room and extra storage to the left. To the right, you’ll find an open concept to the bright and inviting living room, dining area, and kitchen.The condo showcases tasteful renovations throughout, including a newer kitchen with a large central island and eating bar. Kitchen features dark cabinetry, white appliances, quartz countertops, and a large working island with an eating bar. The kitchen opens to the cozy living room, complete with a fireplace and newer vinyl plank flooring that extends through the living room, dining room , kitchen and laundry room.. Additional highlights include a double closet for coats and storage, a spacious master bedroom with a walk-in closet, and a luxurious 5-piece ensuite featuring a standalone tub and separate shower. A second bedroom offers plenty of closet space, and a well-appointed 3-piece bathroom completes the unit.This well-maintained complex offers a wide range of amenities, including guest suites, a party room, gym, pool table, library, workshop (located on the parkade level), indoor visitor parking, a car wash, and additional storage conveniently located nearby.Ideally situated close to all the amenities of Midnapore and 162nd Avenue, including the C-Train, shopping, restaurants, and a movie theatre. This is truly a place you’ll be proud to call home. (id:51540)
Rural Rocky View County, Alberta
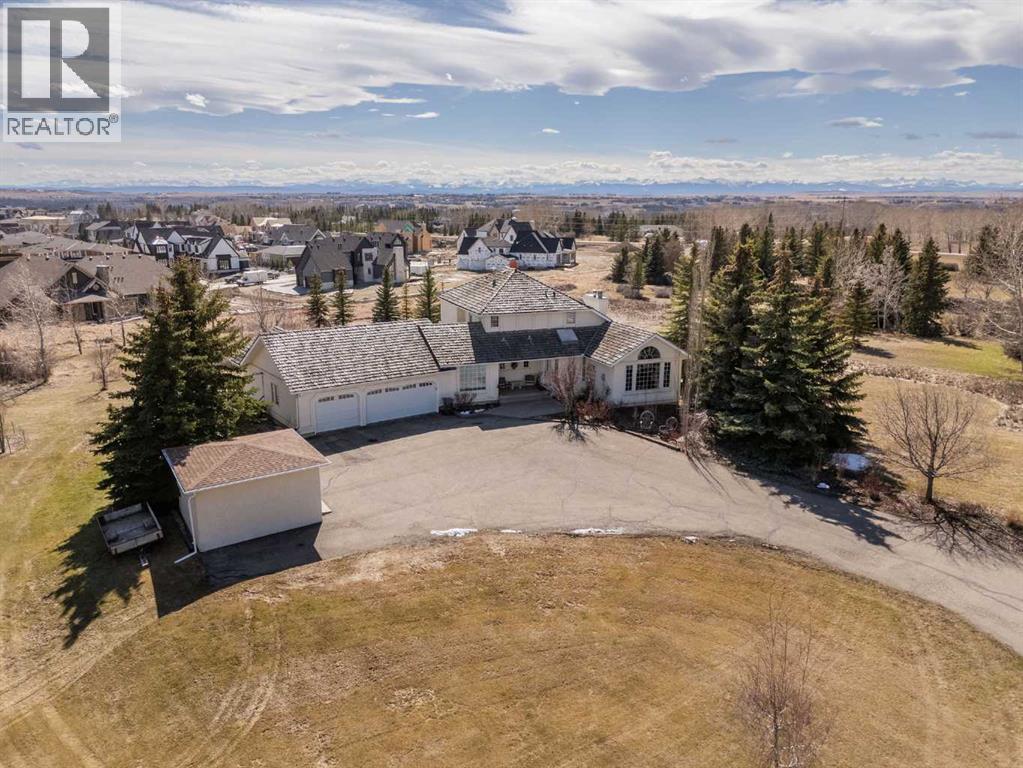
Set on a quiet cul-de-sac on the edge of Rocky View County, Blueridge Estates is a warm, welcoming community where space, comfort, and connection come together effortlessly. Set on a 2 acre, treed lot, this is a place where everyday life feels calm and unhurried—yet still close to everything the city offers.Large windows throughout the main floor flood the home with exceptional natural light and frame expansive views of the Rocky Mountains, downtown Calgary, and Winsport ski hill. At the heart of the main level, a beautifully detailed brick gas fireplace creates a natural gathering point that anchors the living spaces. Framed in timeless brick, it brings warmth, character, and a sense of permanence—perfect for cozy evenings, family gatherings, and long winter nights. High ceilings in the open great room further enhance the sense of space and light.Hardwood flooring runs throughout the majority of the main floor and was redone in 2023 in a natural oak tone, adding warmth and a timeless feel. The kitchen is both functional and inviting, featuring solid granite countertops and island, a new refrigerator, upgraded stainless steel appliances including an induction cooktop, and a reverse osmosis drinking water system. The layout flows seamlessly to the dining area and out to the deck, making indoor-outdoor living effortless.The primary suite has been thoughtfully renovated into a true retreat, offering unobstructed mountain views, a large walk-in closet, and a spa-inspired ensuite with heated tile flooring, a large walk-in shower, and a rain shower feature—a perfect place to unwind at the end of the day.The walkout basement continues the home’s inviting feel with high ceilings and large windows that provide abundant natural light and beautiful views. A brick wood burning fireplace anchors the spacious recreation room, creating a comfortable and relaxed setting for movie nights, entertaining, or family time.Outside, the lifestyle truly shines. Enjoy summer evenings o n the large southwest-facing deck, unwind year-round in the saltwater hot tub, or gather around the outdoor fire pit with seating area. The oversized triple car garage with radiant heating adds everyday comfort, while practical upgrades such as two furnaces, two newer water heaters, and a Culligan water softener provide peace of mind.Located in a well-established community close to parks, pathways, schools, and major routes, this is a home designed for long-term living—where comfort, views, and thoughtful upgrades come together beautifully. (id:51540)
Airdrie, Alberta
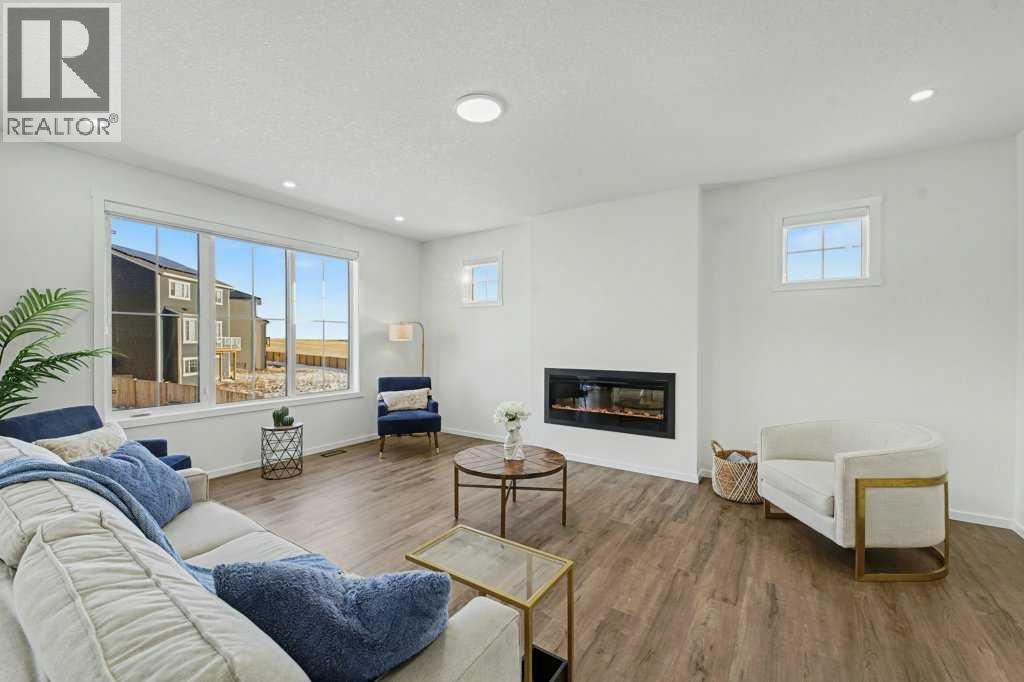
Welcome to this brand new front garage home located in the highly sought-after community of Southwinds, Airdrie, offering an unbeatable price in the area. Situated on a premium corner pie-shaped sunshine lot, this property stands out with its massive lot size, exceptional curb appeal, and over $70,000 in high-end upgrades thoughtfully selected throughout the home.This spacious residence offers a total of 5 bedrooms and 3 full bathrooms, making it ideal for growing families, multi-generational living, or future rental potential. One full bedroom and full bathroom on the main level provide excellent convenience for guests or seniors. The heart of the home features a modern open-concept layout with built-in appliances, elegant finishes, and an impressive huge walk-in pantry perfect for everyday living and entertaining. With a generous 2,764 sq ft of developed living space, this home feels bright and airy thanks to oversized windows throughout the entire house, including extra-large basement windows that flood the lower level with natural light. The basement also includes a separate side entrance, giving buyers the opportunity to build a future basement suite (subject to city approval), adding incredible long-term value. The double attached garage comfortably fits two vehicles, with space to park two additional cars on the driveway, plus the added benefit of a rear back lane, offering flexibility and convenience. The massive pie-shaped lot provides plenty of outdoor space for future landscaping, a deck, or a backyard oasis. Location is another major highlight—amenities, shopping, and daily conveniences are all nearby, and a new school currently under construction is just a one-minute walk away, making this an excellent choice for families planning ahead.Combining size, upgrades, lot, location, and future potential, this home truly checks every box. Opportunities like this in Southwinds don’t come often—a brand new, upgraded home on a premium lot at a price that is har d to beat. Don’t miss your chance to own one of the best values in the community. (id:51540)
Calgary, Alberta
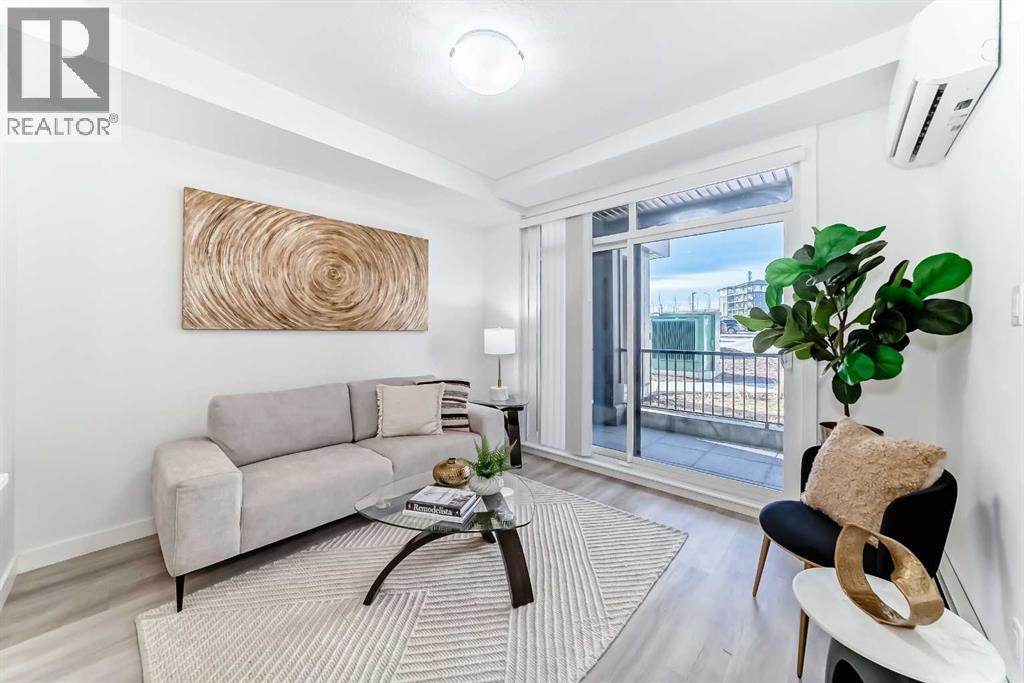
Experience modern, convenient living in the vibrant community of Sage Hill. This beautiful 2-bedroom, 1-bathroom condo offers the perfect balance of contemporary style and everyday comfort. Built in 2023, the unit features sleek quartz countertops, stainless steel appliances, and in-suite laundry. With the added bonus of a Titled parking stall and a storage unit, it’s an excellent option for both homeowners and investors.Enjoy year-round comfort with air conditioning, and step out onto your spacious balcony—ideal for morning coffee or unwinding in the evening. The home also includes a titled surface parking stall, providing easy and convenient access.Located in one of Calgary’s most desirable neighborhoods, you’ll be just minutes away from shopping, dining, parks, and major routes such as Stoney Trail and Shaganappi Trail, ensuring effortless connectivity throughout the city.Don’t miss out on this fantastic opportunity—book your showing today and discover the best of Sage Hill living! (id:51540)
Calgary, Alberta
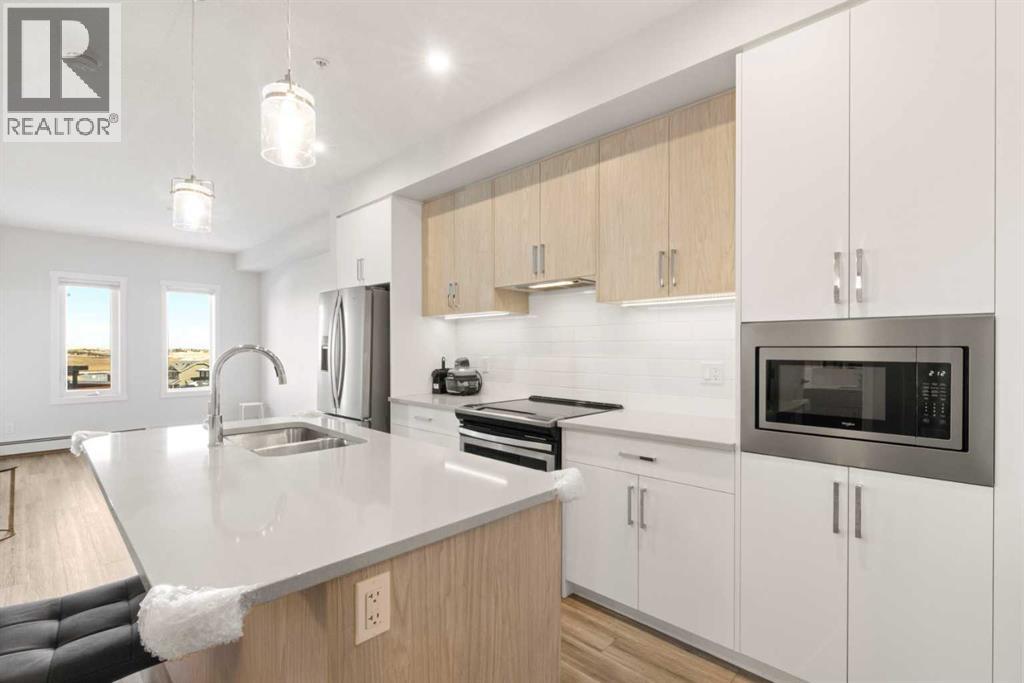
Step into a space that instantly feels like home in the vibrant community of Sage Hill Quarter. This beautifully maintained second floor condo offers a perfect balance of style, comfort and everyday functionality, all in one of northwest Calgary’s most convenient locations. From the moment you walk in, you are welcomed by a bright, open layout with durable vinyl plank flooring flowing seamlessly throughout, creating a clean and modern feel. The kitchen is a standout feature with its eye catching two toned cabinetry, stainless steel appliances, ample storage and a central island that is perfect for casual dining or entertaining, all finished with sleek quartz countertops that carry through to the bathroom as well. The living room is filled with natural light and opens onto your private balcony complete with a gas line, ideal for summer BBQs and relaxing evenings. The primary bedroom is spacious and thoughtfully designed, featuring a large walk through closet that leads directly to a well appointed four piece bathroom. Adding even more versatility to the layout is a separate flex room that works perfectly as a home office, guest space or hobby room. A dedicated laundry room adds extra convenience along with additional in suite storage. This home is truly move in ready and offers the ease of low maintenance living with the added benefits of a titled underground parking stall and a titled storage locker. Located in the heart of Sage Hill Quarter, you are just steps from everyday essentials including groceries, pharmacy, restaurants, fitness studios and more, making it easy to enjoy a walkable lifestyle. Surrounded by pathways, parks and green space, and with quick access to Stoney Trail, Shaganappi Trail and nearby shopping destinations like Beacon Hill, this is a location that truly connects you to everything you need. (id:51540)
Chestermere, Alberta
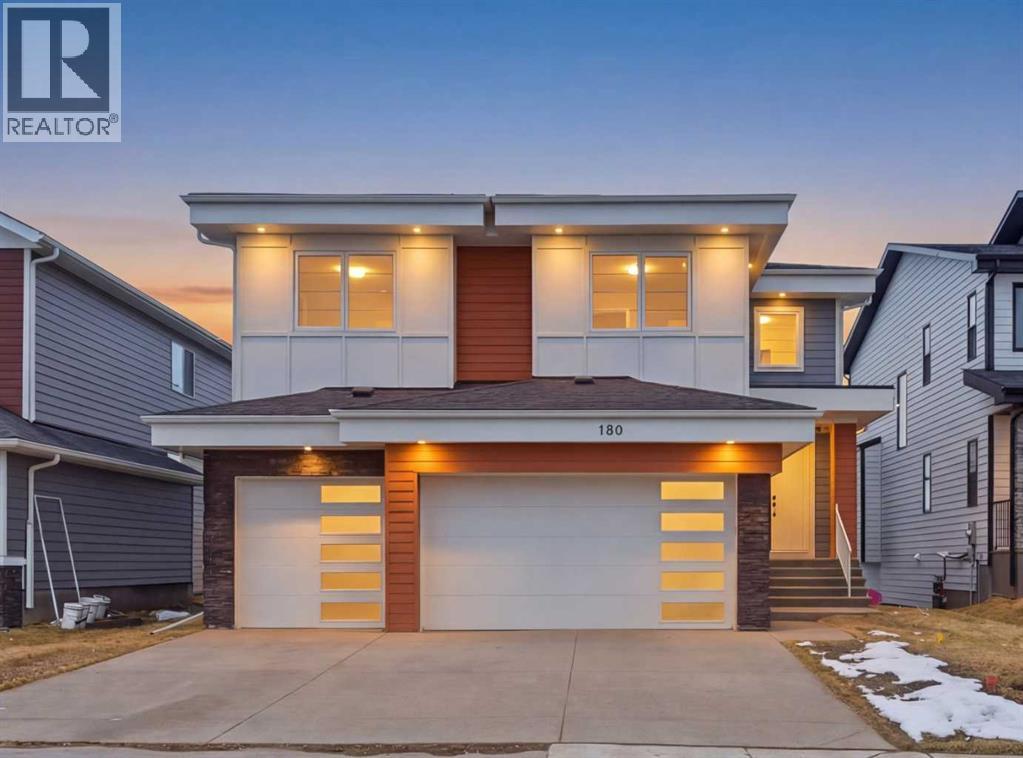
LUXURY LIVING | CANAL BACKING | 50 X 114 WALKOUT LOT | 2 MASTER BEDROOMS | 9 FEET CEILINGS THROUGHOUT !!. Discover the pinnacle of lakeside living in this exquisite two-story residence, exhibiting show-home caliber finishes and ideally poised on a premium walkout parcel backing onto a canal within the lake community of South Shore. Masterfully architected to harmonize sophistication, volume, and utility, this distinguished property boasts four generously appointed bedrooms, three and a half bathrooms, a private executive office, and an abundance of bespoke upgrades. Upon entry you are greeted by spacious foyer , an office and two refined dining spaces. At the residence's core, the soaring open-to-above family room commands attention, featuring a warm natural gas fireplace and a striking architectural glass staircase . The chef-caliber primary kitchen is a culinary masterpiece, outfitted with premium integrated appliances and an oversized refrigerator, flawlessly complemented by a fully equipped, enclosed spice kitchen featuring a gas range. Ascending to the upper level, the expansive floor plan reveals a versatile bonus room complete with custom built-in media cabinetry, a thoughtfully designed laundry room and a primary bedroom with a spa-inspired five-piece ensuite. Family and guests are effortlessly accommodated, as two additional well-appointed bedrooms share a meticulously designed Jack-and-Jill bathroom, while a substantial fourth bedroom benefits from its own private full bathroom. Both master bedrooms plus additional bedroom comes with MDF Shelving -walk in closets. The luminous walkout lower level features a dedicated rear entrance nine foot ceiling and large windows , presenting an exceptional blank canvas to curate a bespoke entertainment space . Externally, indulge in sweeping water vistas from the expansive glass-railed deck, The triple-car garage exterior has hardy board and metal cedar rendering , offers ample parking impart an arresting curb appeal, culminating this superlative offering. (id:51540)
Calgary, Alberta
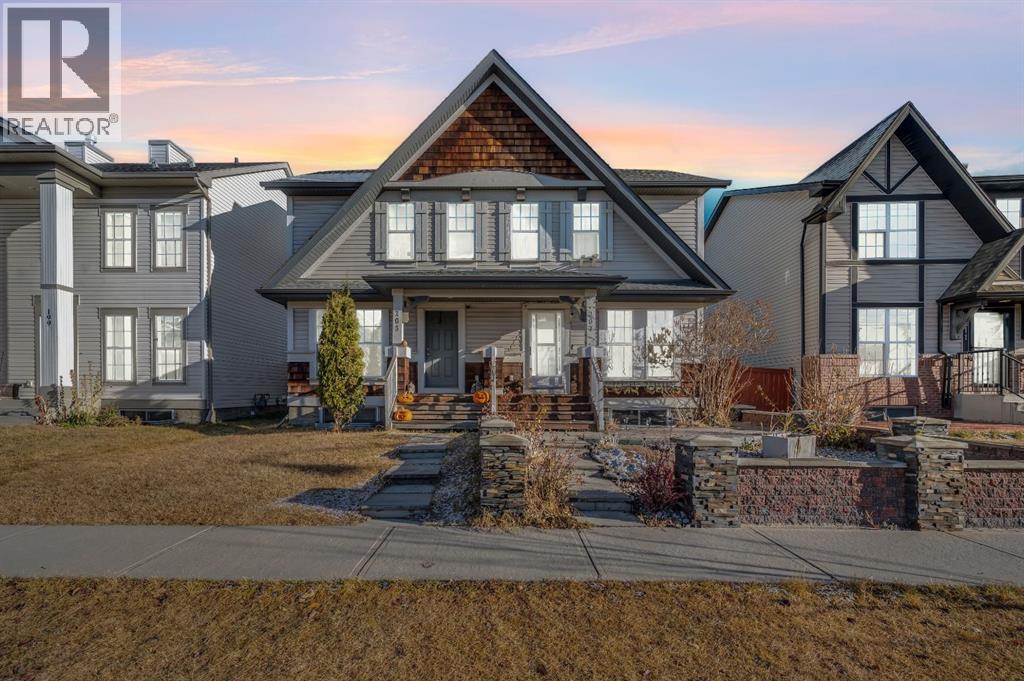
Step into a home that truly stands out in the heart of Elgin.Welcome to 207 Elgin Meadows Gardens SE, where thoughtful design meets everyday comfort. From the moment you arrive, the home makes a statement with its professionally designed front yard—featuring stone fencing, natural rock detailing, and a charming interlocking pathway that instantly sets it apart.Inside, you’re greeted by a warm, sun-filled space with an open layout that feels both inviting and functional. Rich hardwood floors lead you through the main living area, where a beautifully tiled fireplace creates a cozy focal point — perfect for unwinding or hosting friends and family. The seamless flow between the living, dining, and kitchen areas makes this home ideal for modern living.Upstairs offers the perfect balance of space and privacy, with a spacious primary bedroom and two additional bedrooms that can easily adapt to your lifestyle — whether it’s family, guests, or working from home.The fully developed basement gives you even more room to grow, featuring a large rec space ready for movie nights, a home gym, or a play area, plus rough-ins for a future bathroom to add even more value.Out back, enjoy your own private outdoor retreat — a low-maintenance deck and fully fenced yard designed for relaxing summer evenings and weekend gatherings, with plenty of room to build a garage if desired.All of this in a location that truly delivers — just minutes to parks, schools, shopping, and easy access to major routes.Homes like this don’t come up often — make it yours before it’s gone. (id:51540)
Calgary, Alberta
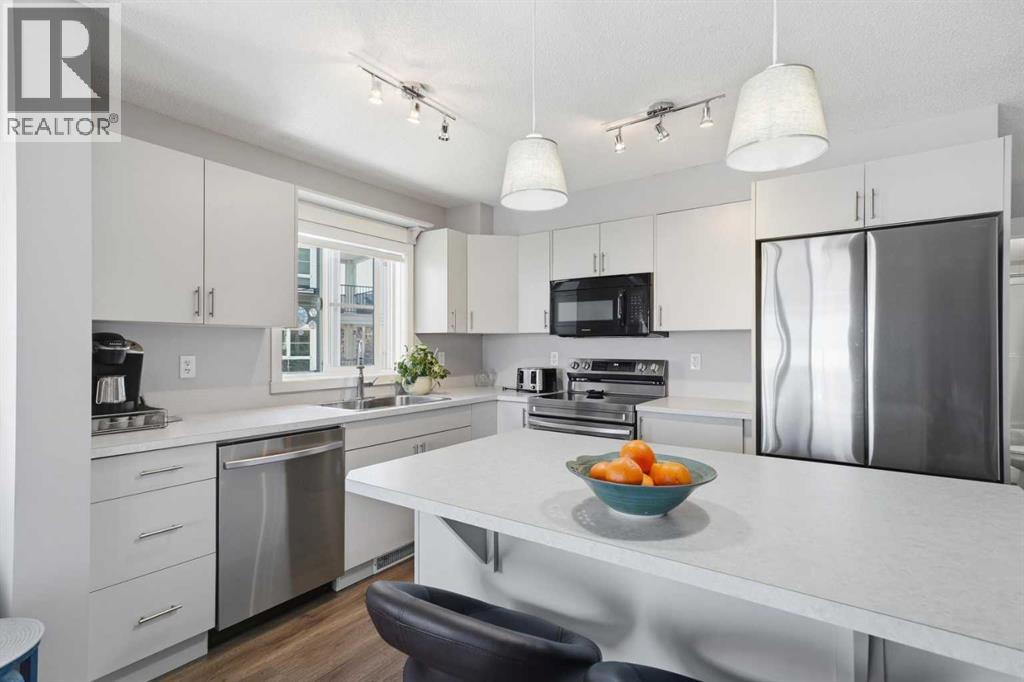
Welcome to this beautifully updated corner unit in the highly sought-after community of Copperfield—a perfect blend of modern style, comfort, and everyday convenience. Extensively renovated in 2023, this home immediately stands out with its fresh, contemporary feel. You’ll notice the stylish new flooring underfoot, a fresh coat of paint in a modern palette, and updated cabinetry in both the kitchen and bathroom that adds a clean, polished look. Thoughtfully selected lighting throughout the unit enhances the space, creating a bright and welcoming atmosphere from the moment you walk in. The kitchen is truly the heart of this home. It has been smartly extended to include an oversized island that not only offers generous prep space but also serves as a natural gathering spot for friends and family. Whether you’re hosting or just enjoying a quiet night in, this space is designed to work for you. The newer appliances, all approximately one year old, add both style and peace of mind. Step outside onto your private balcony, complete with a built-in gas line—perfect for effortless summer BBQs and relaxing evenings outdoors. Practicality meets flexibility with underground parking and the option to rent an additional parking stall if needed, making this home adaptable to your lifestyle. Whether you’re a first-time buyer, looking to downsize, or seeking a solid investment opportunity, this move-in-ready unit offers exceptional value in a vibrant, family-friendly community. (id:51540)
Rural Foothills County, Alberta
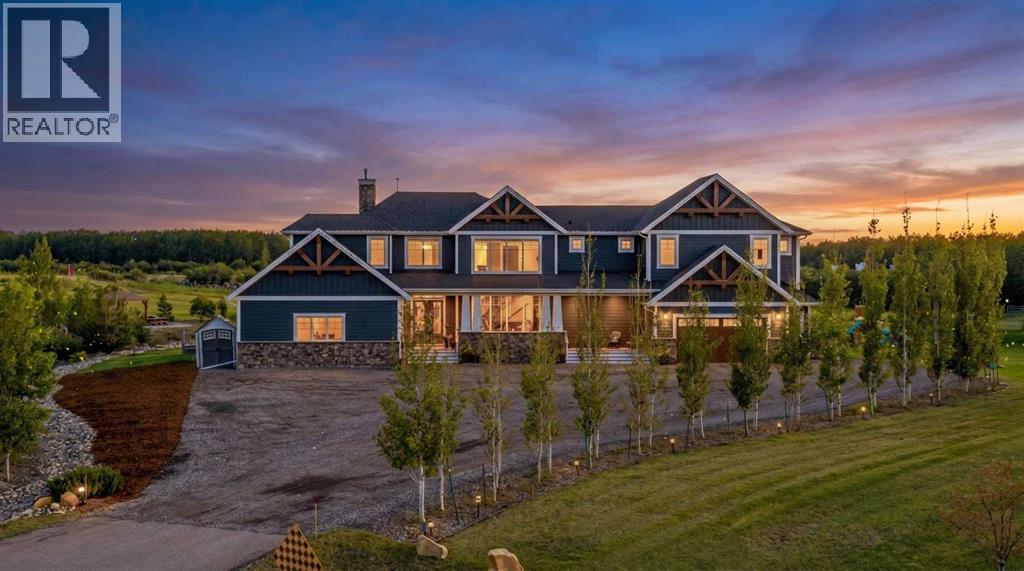
Some homes are built to impress. This one was built to breathe.Tucked at the end of a quiet cul-de-sac on 3.12 private acres, 17195 316 Avenue E offers the rare combination so many acreage buyers are searching for: privacy, space, luxury, and everyday convenience just minutes from Okotoks and a short drive to South Calgary.With over 7,000 sq. ft. of total developed living space, this custom-built estate was designed for real life at scale. The grand entry sets the tone with soaring ceilings, natural light, and a stunning floating Alderwood staircase, but the true strength of the home is how effortlessly it functions.The main floor is built for gathering, hosting, and staying organized. The kitchen is the heart of the home with double Alder islands, Jenn-Air professional appliances, a copper farmhouse sink, and enough prep and serving space for everything from quiet mornings to full house celebrations. Multiple living and dining areas create flexibility, while the private office, oversized mudroom/laundry area, dedicated sports room, and heated garages make day-to-day life feel easier.Upstairs, you’ll find 5 bedrooms + home office + bonus room all on the top level, including a peaceful primary retreat with a spa-inspired ensuite and oversized walk-in closet. The additional bedrooms are generously planned, many with walk-in closets and bathroom access, giving everyone room to spread out.The fully finished lower level adds even more flexibility with two additional bedrooms, a large recreation and games area, fitness space, and room for guests, hobbies, movie nights, or extended stays.Outside, the acreage completes the lifestyle. Enjoy mature trees, no neighbours behind, city views, a front veranda, private gazebo, firepit area, BBQ space, RV hookups, generous parking, and room to truly breathe.This is more than a large luxury home on land. It is privacy without isolation. Luxury without stiffness. Space without wasted space. A rare near-city acreage desig ned for the way life actually unfolds.17195 316 Avenue E — a private retreat minutes from everything. (id:51540)
