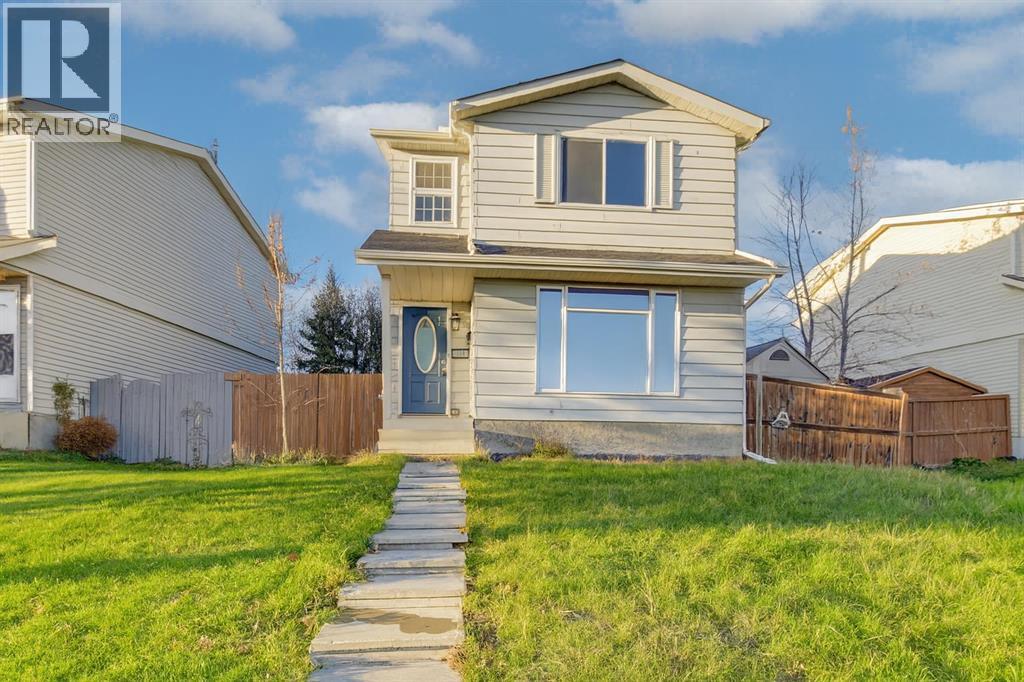
Calgary, Alberta
| 4 BEDS | 2.5 BATHS | DOUBLE DETACHED GARAGE | GREAT LOCATION | Welcome to this move-in ready 2-storey home in the community of Erin Woods! The main floor offers a bright and functional layout with large windows bringing in plenty of natural light, a spacious living area, and a kitchen featuring updated cabinetry, modern countertops, and direct access to the backyard. Pot lights are found throughout the home, adding to the overall brightness. A 2-piece bathroom completes the main level. Upstairs features three good-sized bedrooms along with a 4-piece bathroom. The fully finished basement includes a large rec room, an additional bedroom, and a 4-piece bathroom. Outside, you’ll find a generous backyard and a double detached garage. Conveniently located near schools, parks, shopping, and more. (id:51540)
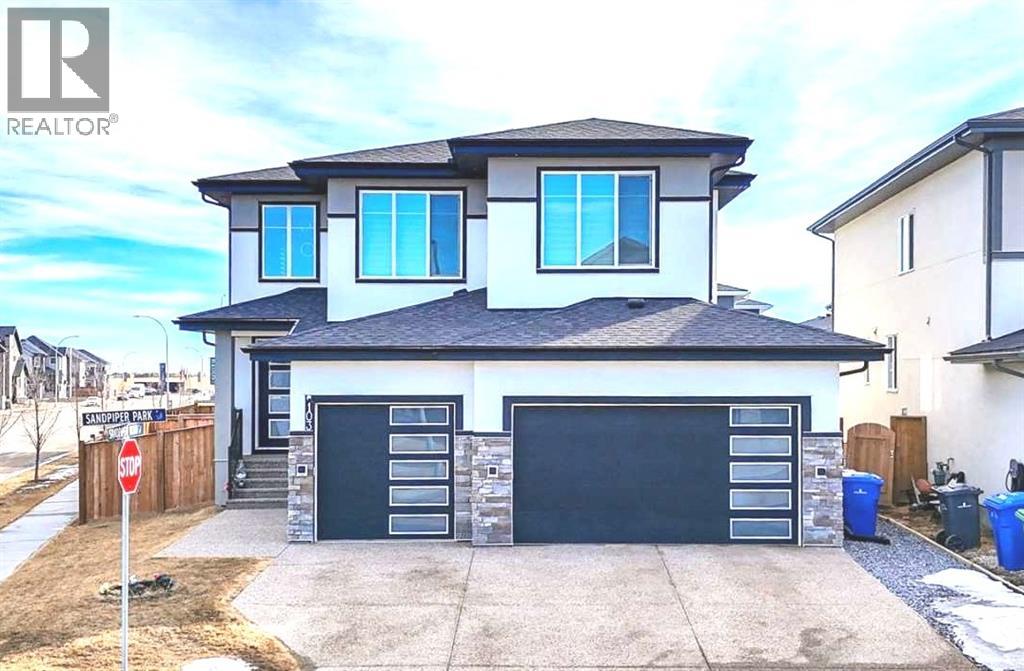
Chestermere, Alberta
Welcome to this stunning home located in the highly sought-after community of Kinniburgh South in Chestermere. Situated on a spacious corner lot of approximately 6,500 sq ft, this beautifully designed property offers around 2,800 sq ft of living space, perfect for large or growing families.Featuring 7 bedrooms and 5 full bathrooms, this home provides exceptional space and functionality. The main floor boasts a bright and open-concept layout with a modern kitchen equipped with quartz countertops, stainless steel appliances, and ample cabinetry, ideal for both everyday living and entertaining. Elegant open-riser stairs add a contemporary touch and enhance the overall feel of the home.The home offers a fully finished basement with additional bedrooms and bathrooms, making it perfect for extended family. The heated attached garage adds comfort during colder months, while the home is also equipped with a water filtration and softener system.Step outside to a fully landscaped backyard, perfect for relaxing or hosting gatherings. Conveniently located close to schools, parks, the lake, and nearby commercial amenities, this home combines space, comfort, and an unbeatable location.Don’t miss this incredible opportunity, book your private showing today! (id:51540)
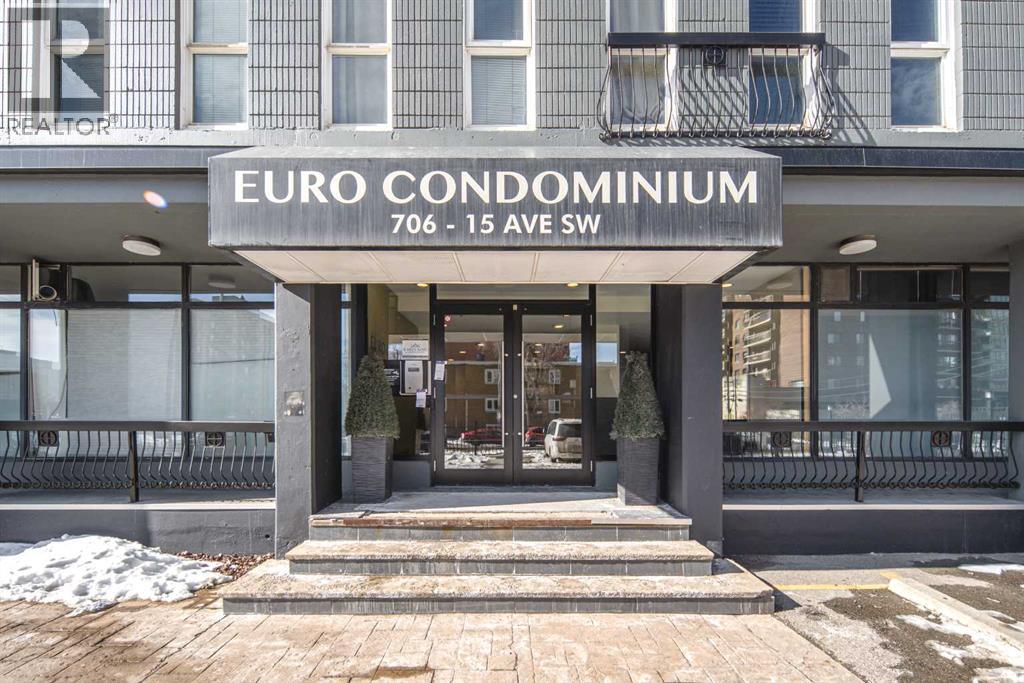
Calgary, Alberta
Open house on Sunday, May 3, 1-3 pm. Welcome to this incredible two-bedroom condo just steps from 17th Ave SW in the heart of the Beltline. This bright and beautifully maintained unit features two spacious bedrooms, a generous living room, and a well-appointed kitchen—all facing west with an exterior wall dominated by large windows that flood the space with natural light. Each bedroom offers ample closet space, and the granite flooring throughout adds a sleek, contemporary touch. The modern kitchen is complete with a breakfast bar that flows seamlessly into the dining area and living room, creating an ideal layout for everyday living and entertaining. Thoughtfully designed for maximum efficiency, the unit also features in-suite laundry conveniently tucked into the four-piece bathroom. Additional highlights include condo fees that cover electricity, one assigned parking stall, a dedicated storage unit, and recent upgrades such as fresh paint.Perfectly situated near public transit, Western Canada High School, shopping, and an array of restaurants and cafes, this home offers the ultimate urban lifestyle. Don’t miss this opportunity—book your private showing today! (id:51540)
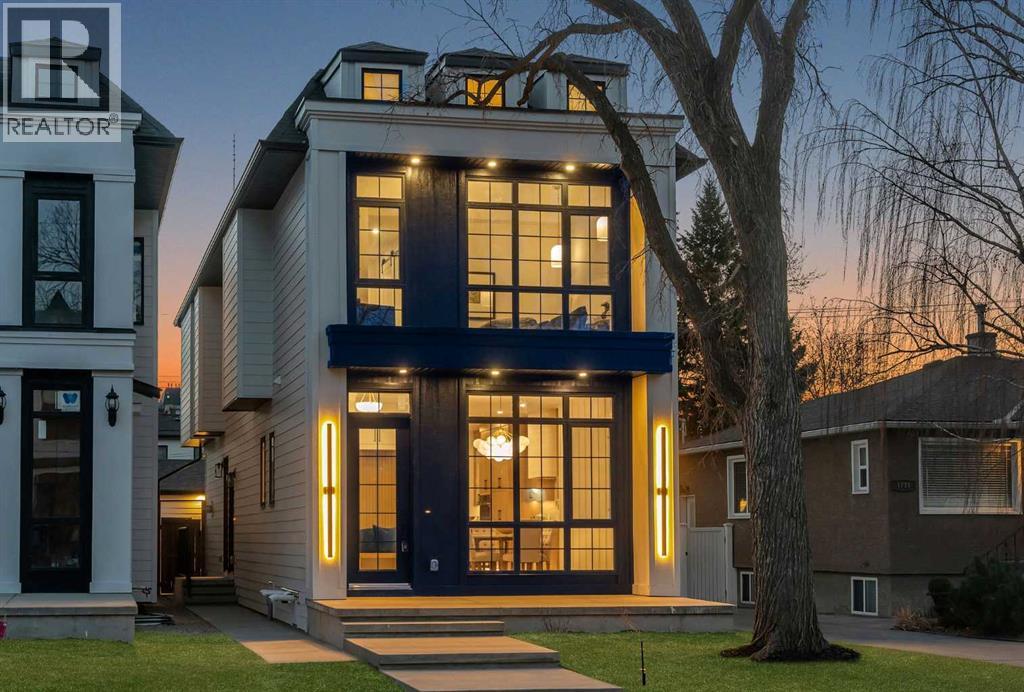
Calgary, Alberta
Welcome to the heart of desirable Capitol Hill. This newly built two storey home pairs inner city convenience with family-first design. It offers just under 2,900 sq ft of living space that balances entertainment and residential areas to create an exceptional home. A key feature is a developed basement legal suite that is self-contained and configured to provide both privacy and income potential. The basement can be a two-bedroom rental or private accommodation with its own entry. The main floor impresses with 10' ceilings and large windows bringing abundant natural light. The kitchen is designed for cooking and conversation: BERTAZZONI gas cooktop, Taj Mahal quartz countertops & full backsplashes and continuous cabinetry that supports efficient workflow. A defined separation between the kitchen and the living room at the rear creates clear zones for meal prep and relaxing. The living room anchored by a gas fireplace, while large sliding doors open to the rear deck. The outdoor space is fully fenced and professionally landscaped, offering a low maintenance setting for kids, pets and summer entertaining.Upstairs is organized for privacy and daily ease. The vaulted primary retreat includes a spacious walk-in closet and a spa like ensuite with steam shower, freestanding tub, dual vanities and heated flooring for added comfort. Two additional well sized bedrooms are served by full baths on the level and a dedicated laundry room that smooths morning routines. Generous closets and clear sight lines add practical value throughout.The two bedroom lower legal suite is self-contained with its own entrance, full kitchen, full bath and laundry, ideal for rental income or extended family. Sound-conscious detailing and smart mechanical placement maintain separation and comfort for both households. Finishes include engineered hardwood on the main and upper floors and durable LVP in the basement. The double detached garage is designed for versatility. Beyond parking, the space ad apts easily to secure storage or hobby use, blending functionality with everyday utility.Location is the story. Capitol Hill is a mature inner city neighbourhood known for tree lined streets, strong walkability and a genuine sense of community. Enjoy close access to Confederation Park’s pathways and sports fields, nearby cafés and local shops, and straightforward connections to SAIT, the University of Calgary and downtown for commuting and weekend plans. Top schools and convenient transit add to daily ease. This property delivers thoughtful construction, flexible living and a location that holds long-term appeal and value. Move in ready now! (id:51540)
Canmore, Alberta
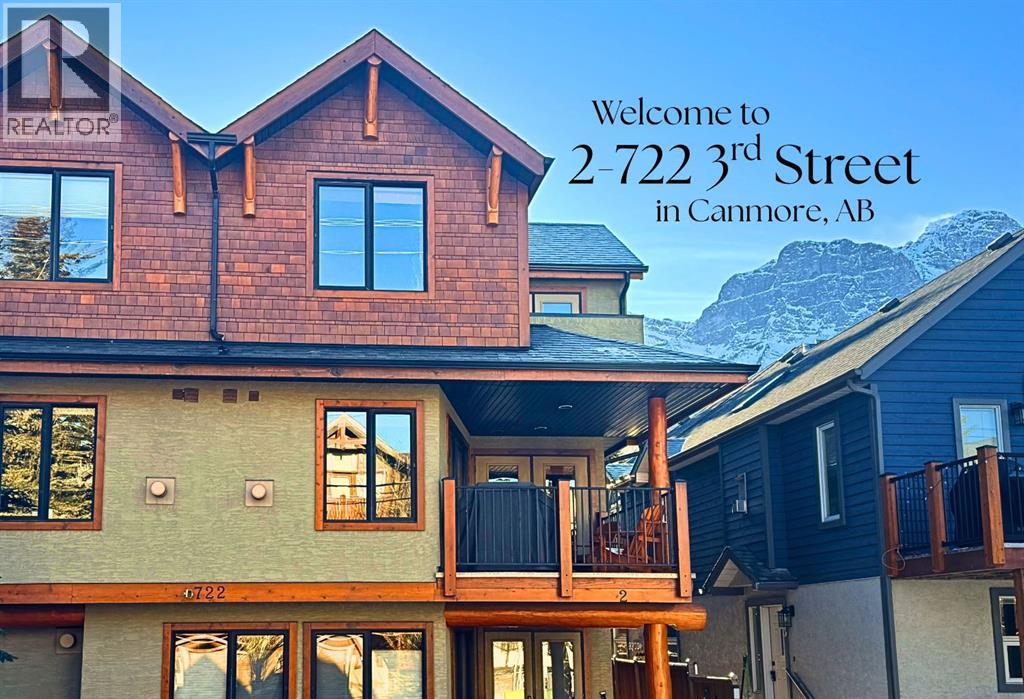
Located on a quiet street in one of Canmore’s most sought-after neighbourhoods. This beautifully maintained 2 bedroom, 2 bathroom townhome offers a perfect blend of comfort, views, and walkability. With only one owner since new, the home has been lovingly cared for and includes a notably healthy reserve fund and a much larger square footage of living space than many newer builds today. Functional and Comfortable: Featuring 2 assigned parking stalls, and a very handy storage room under the stairs on the ground floor both provide the functionality. A bright and airy open-concept living area, cozy gas fireplace and beautiful mountain views are the comfort and relaxation part. The nicely appointed kitchen with plenty of cabinetry, counter space and handy eating bar, is a little bit of both! Upstairs, both spacious bedrooms feature vaulted ceilings that bring in natural light and mountain views. Step out onto one of two balconies to enjoy your morning coffee or evening glass of wine surrounded by the Canadian Rockies.Located just a short walk from the shops, dining, and charm of downtown Canmore, while you can also stroll to the parks, river, and trails. Contact us to view today. (id:51540)
Calgary, Alberta
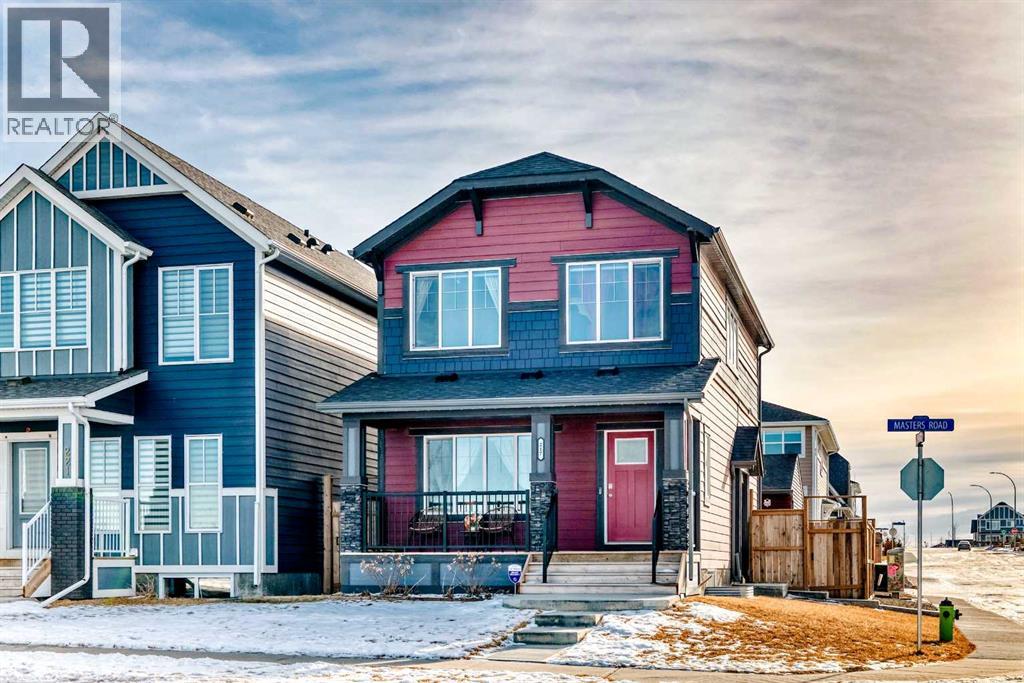
Welcome to this STUNNING CORNER LOT HOME WITH A CHARMING FRONT PORCH, perfectly positioned FACING A PEACEFUL GREEN SPACE WITH NO FRONT NEIGHBORS—offering RARE PRIVACY AND SERENE VIEWS in the highly sought-after community of MAHOGANY. Step inside to a BRIGHT, OPEN-CONCEPT MAIN FLOOR featuring DURABLE LUXURY VINYL PLANK (LVP) FLOORING THROUGHOUT, designed for both style and everyday living. The heart of the home is a CHEF-INSPIRED KITCHEN complete with a LARGE MULTI-FUNCTIONAL ISLAND (DOUBLES AS A DINING TABLE), ELECTRIC COOKTOP WITH BUILT-IN HOOD FAN, STAINLESS STEEL APPLIANCES, and AMPLE CABINETRY—perfect for cooking, hosting, and gathering. The seamless flow into the dining and living areas creates an IDEAL ENTERTAINING SPACE filled with natural light. Upstairs, retreat to your SPACIOUS PRIMARY BEDROOM featuring LARGE WINDOWS OVERLOOKING THE GREEN SPACE, a LUXURIOUS 4-PIECE ENSUITE WITH DOUBLE UNDERMOUNT SINKS, GLASS-ENCLOSED SHOWER, and a GENEROUS WALK-IN CLOSET. Two additional BRIGHT AND WELL-SIZED BEDROOMS, another FULL 4-PIECE BATHROOM, and a CONVENIENT UPPER-LEVEL LAUNDRY ROOM WITH QUARTZ COUNTERTOPS complete this level—designed with practicality in mind. The FULLY FINISHED BASEMENT WITH SEPARATE ENTRANCE offers incredible flexibility, featuring 9-FOOT CEILINGS, LVP FLOORING, ONE BEDROOM, 4-PIECE BATHROOM, DRY BAR, and EXTRA STORAGE—perfect for EXTENDED FAMILY, GUESTS, OR POTENTIAL RENTAL USE. Enjoy outdoor living in the LOW-MAINTENANCE FENCED BACKYARD WITH CONCRETE THROUGHOUT, ideal for relaxing without the upkeep. The home also includes a FINISHED OVERSIZED DOUBLE GARAGE, providing EXTRA SPACE FOR STORAGE, VEHICLES, OR HOBBY PROJECTS. Located just minutes from SHOPPING, SCHOOLS, PLAYGROUNDS, TENNIS COURTS, PARKS, and MAHOGANY’S FAMOUS LAKE & BEACH ACCESS, this home offers the perfect blend of COMFORT, FUNCTIONALITY, AND LIFESTYLE. DON’T MISS THIS RARE OPPORTUNITY—schedule your private showing today and experience the best of MAHOGANY LIVING! (id:51540)
Airdrie, Alberta
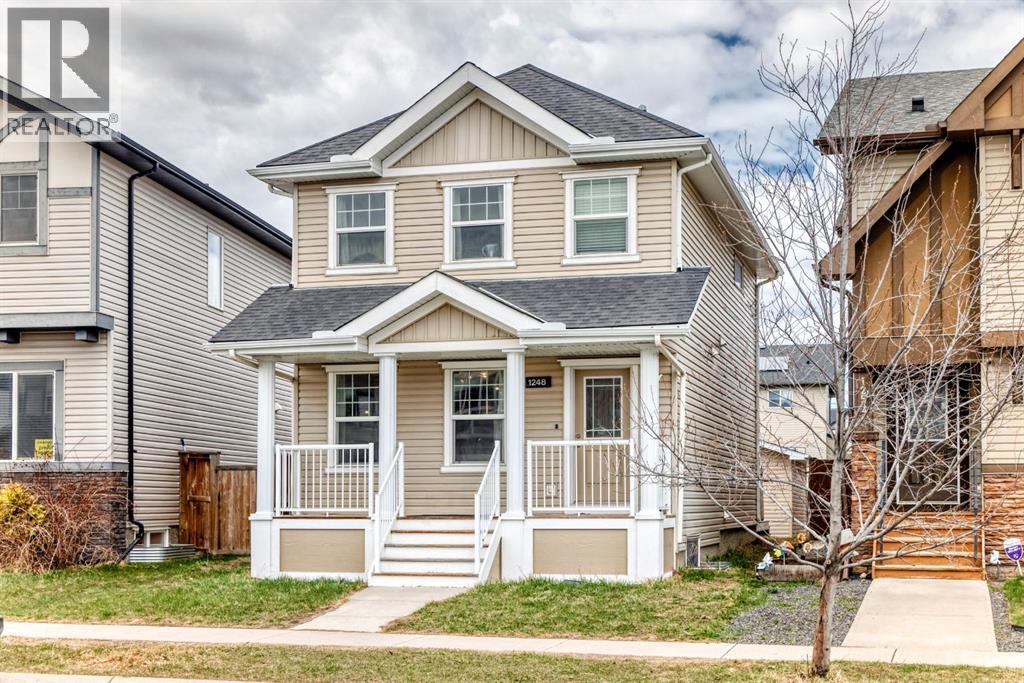
This beautiful home in Kings Heights offers exceptional value with its impressive design, thoughtful layout, and stylish décor. The functional main floor features extensive hardwood flooring, a handsome gas fireplace, and a convenient half bath. The inviting island kitchen is a standout, complete with richly stained cabinetry, quartz countertops, and stainless steel appliances—perfect for both everyday living and entertaining.Upstairs, the spacious primary bedroom includes a walk-in closet and a luxurious 5-piece ensuite with a soaker tub, dual sinks, and quartz countertops. Two additional well-sized bedrooms, a full 4-piece bath, and a convenient laundry room complete the upper level.The basement is ready for your future vision, offering a high-efficiency furnace, rough-in plumbing, and two large windows for potential development. Additional features include ceramic tile flooring in all entrances and bathrooms, a charming front veranda, and a detached double garage, adding both convenience and long-term value.Located in a highly desirable, family-friendly community, Kings Heights is known for its beautiful parks, scenic pathways, and nearby schools such as R.J. Hawkey Elementary School. Enjoy the convenience of being just minutes from shopping and amenities at Kingsview Market, with easy access to major routes for commuting. (id:51540)
Calgary, Alberta
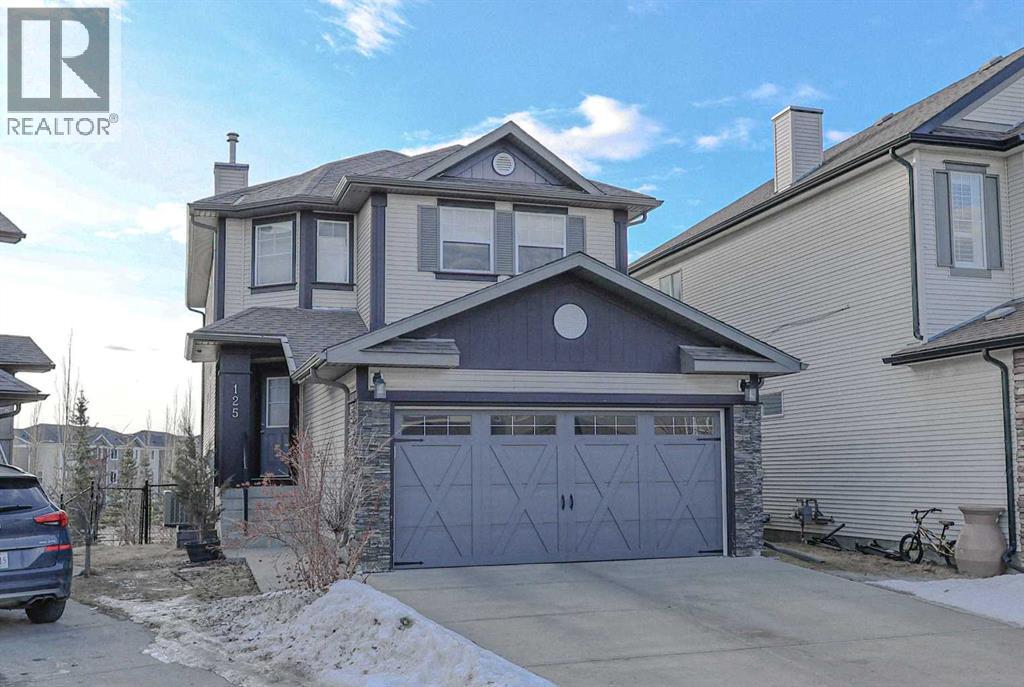
Open house May 3rd(Sunday) 12:00-2:00pm. Backing onto pond | Fully finished walkout basement | South-facing with abundant sunshine | Quiet cul-de-sac | True pride of ownership throughout. Step inside to gleaming hardwood floors, 8-ft ceilings, and an expansive open-concept layout. The main level features a bright living room, formal dining area, and a family room highlighted by a cozy gas fireplace. With the home facing south, large windows flood the space with natural light while capturing serene views of the pond and surrounding green space. The beautifully updated kitchen is both functional and stylish, showcasing a center island, stainless steel appliances, maple cabinetry, a corner pantry, and a spacious raised eating nook. Patio doors lead to a massive full-length deck with aluminum railing and glass panels—the perfect place to enjoy morning coffee or evening sunsets in privacy while overlooking picturesque views. Upstairs, you’ll find a luxurious primary retreat complete with a walk-in closet and full ensuite, plus two additional bedrooms and another full bathroom. The fully finished walkout basement offers a thoughtfully designed lower level featuring a large recreation/family/games area, a fourth bedroom, and a full bathroom—ideal for guests or extended family. This well-maintained home has been thoughtfully upgraded, including a new roof and siding (2022). Outside, enjoy the huge, beautifully landscaped backyard along with a convenient storage shed. An oversized double attached garage completes this exceptional property. Ideally located within walking distance to three schools and nearby pathways, and just a 7-minute drive to shopping, the library, and the YMCA. With the world-renowned Spruce Meadows Equestrian Centre as your western neighbor and quick access to Stoney Trail and Macleod Trail, commuting is easy—including quick getaways to the mountains. This home shows spectacularly—don’t miss this rare opportunity! (id:51540)
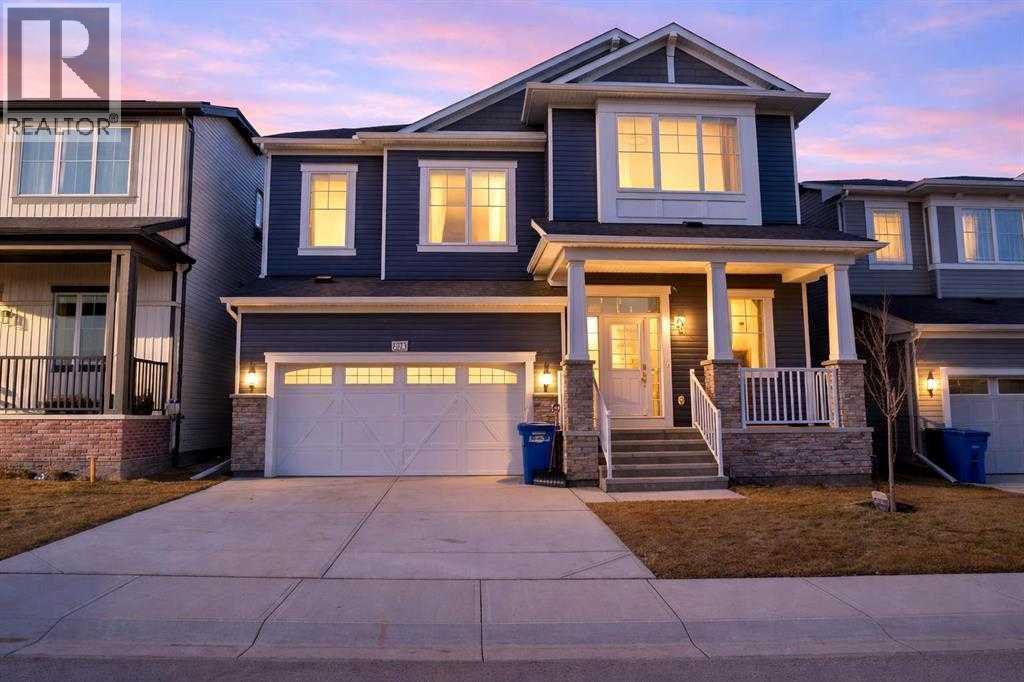
Airdrie, Alberta
Welcome to 228 Windrow Link SW — a rare opportunity to own one of the most private and premium walkout lots in the community, backing directly onto a peaceful pond with unobstructed water views and facing a park right out front. No homes in front. No homes behind. Just open space, light, and privacy — something buyers chase but rarely find.From the moment you walk in, the home feels different.The open-concept main floor is filled with natural light from both directions, creating a bright, airy space that actually feels like a home — not just another listing. The great room is designed to stand out, featuring a sleek electric fireplace with a bold black accent wall, giving it a clean, modern edge without losing warmth.The kitchen is where this home separates itself.At the center is a custom oversized quartz island with soft curved edges — a detail you almost never see, and one that completely changes how the space feels. It’s built for real living — whether that’s hosting friends, family dinners, or everyday moments. Paired with full-height cabinetry, built-in appliances, and a modern finish, the entire kitchen delivers both style and function.And then there’s the spice kitchen — a feature buyers immediately understand the value of. Cook freely, entertain cleanly, and keep your main space looking perfect.A main floor office adds flexibility for remote work, business use, or a quiet study space.Upstairs, you’ll find four generously sized bedrooms, including a comfortable primary retreat with a walk-in closet and private ensuite — designed for both privacy and everyday convenience. The layout works especially well for growing families or multigenerational living.The walkout basement is where the opportunity really opens up — whether you’re thinking future development, extended family living, or additional income potential (subject to approvals).Step outside onto your glass-railed deck and take in the full pond view — this is the kind of setting that t urns a house into a lifestyle. Morning coffee, evening sunsets, complete privacy.It’s a premium lot, a functional layout, and a lifestyle upgrade — all in one of Airdrie’s most desirable communities. (id:51540)
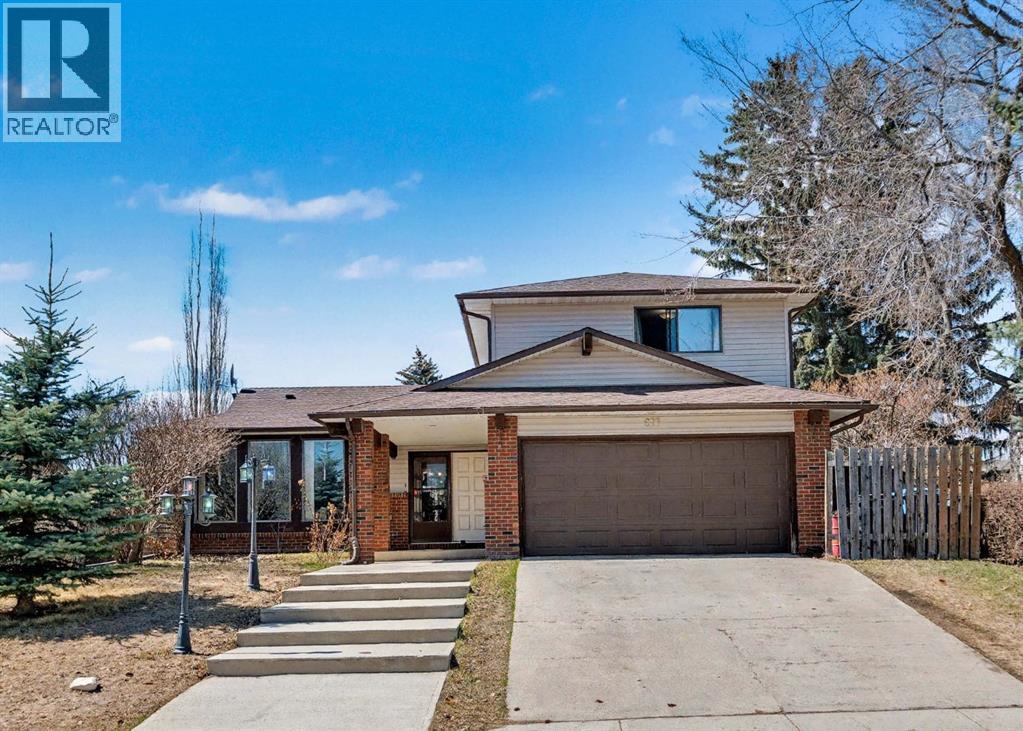
Carstairs, Alberta
Imagine your escape in Carstairs- away from the hustle and bustle of the city, but yet close and easy access! A MASSIVE private BACKYARD oasis awaits: beautifully landscaped with 4 apple trees and and many other trees. Sit back and relax on your deck or soak in the enclosed hot tub. The main floor features a front living room- which is very versatile could be used for home office, kids playroom, and so much more. The UPDATED kitchen has STAINLESS STEEL appliances and plenty of of cabinets and counter space. The dining area will easily accommodate a large table, and it overlooks the family room with a cozy WOODBURNING FIREPLACE. There is main floor laundry and and updated bathroom. upstairs you will be 3 spacious bedrooms, 2 UPDATED bathrooms including and ENSUITE in the primary bedroom. The basement is FINISHED with 2 additional bedrooms, a large family/rec room. Plenty of storage and rough in plumbing for a bathroom. There is also a DOUBLE ATTACHED GARAGE + Walking distance to schools and many more amenities. You will not want to miss out on this great home on one of the best lots in Carstairs!! (id:51540)
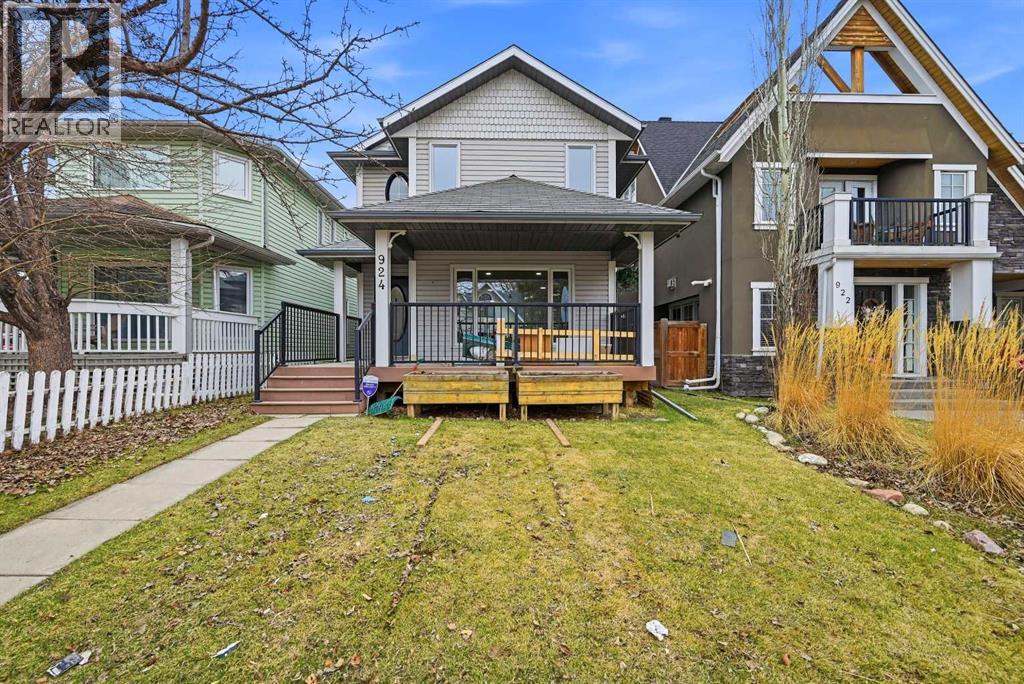
Calgary, Alberta
OPEN HOUSE: SAT May 2 12pm-3pm & SUN May 3 12pm-3pm | Welcome to this beautifully renovated infill offering timeless curb appeal and over 3,000 sq ft of thoughtfully designed living space. A charming front porch invites you into a bright and airy main floor, where expansive south-facing windows fill the living room with natural light and create a seamless transition into the elegant formal dining area—perfect for hosting family and friends. The well-appointed kitchen features abundant cabinetry, stainless steel appliances including an induction range, and a generous breakfast nook, all overlooking a sunken family room centered around a cozy wood-burning stove and views of the lush, landscaped backyard. Upstairs, a sunlit flex space with skylights provides an ideal setting for a home office or quiet retreat. The spacious primary suite offers a walk-in closet and a spa-inspired 5-piece ensuite complete with a deep soaker tub, while two additional bedrooms and a full bath complete the upper level. The fully developed basement adds 983 sq ft of versatile living space, including a kitchenette, 3-piece bath, ample storage, and endless possibilities for recreation, fitness, or media. Recent updates include a newer furnace, tankless hot water system, new flooring, new fresh paint and light fixtures. Outside, enjoy a private, beautifully landscaped backyard with mature trees, perennials, and fruit plantings, along with an insulated double garage. Ideally located just steps from a K–5 school and within a short walk to Confederation Park, this home also offers quick access to SAIT, SAJA, downtown, the Trans-Canada Highway, North Hill Centre, popular cafés and restaurants, recreation facilities, golf courses, and convenient public transit including the LRT—offering the perfect balance of comfort, style, and connectivity. (id:51540)
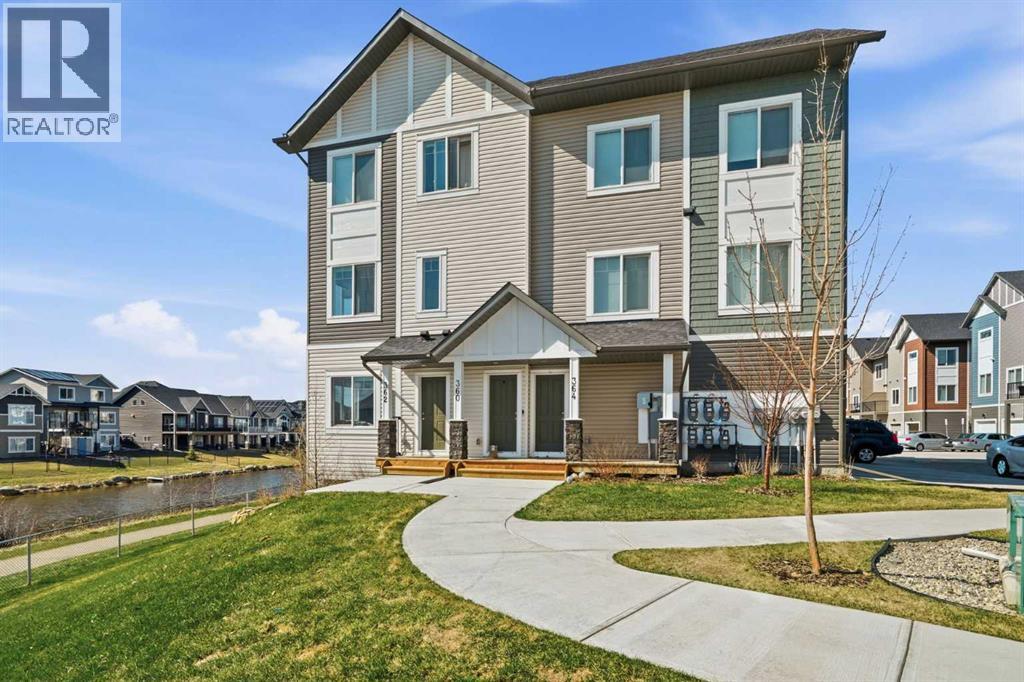
Airdrie, Alberta
Welcome to 362 Canals Crossing in the heart of Airdrie. Spring has arrived, and there’s no better way to enjoy it than in this stunning, one-of-a-kind townhome with breathtaking canal views from nearly every room. 1300 sqf of living space!!! From the moment you step inside, you’re greeted by abundant natural light and upscale finishes that create a warm, modern feel throughout. The thoughtfully designed main living space features a spacious kitchen with a large island, perfect for entertaining or everyday living, that flows seamlessly into the inviting upper living room, where those water views truly shine. The main floor also offers incredible versatility with a bedroom and full bathroom, ideal for guests, a home office, or multi-generational living, along with direct access to your attached garage and private driveway, providing parking for two. Downstairs, the fully finished walk-out level expands your living space with a generous family room, a second bedroom, a full bathroom, and a convenient laundry area. Step outside to your private patio and take in even more of those serene canal views, your own peaceful retreat. With additional storage and a location that offers both beauty and lifestyle, this home is more than just a place to live, it’s a place to love. Don’t miss your opportunity to call this exceptional property home. (id:51540)
